Leave a Message

Thank you for your message. We will be in touch with you shortly.

10136 E SOUTHERN Avenue 1110
VIEW PHOTOS
Courtesy of SERHANT., Nathanial Zeune Listing Contact: 602-525-3992 
$290,000

10136 E SOUTHERN Avenue 1110

3 Beds 2 Baths 1,268 Sq.Ft. 1,113 Sq.Ft.

Description

Back on Market - Price Reduced!
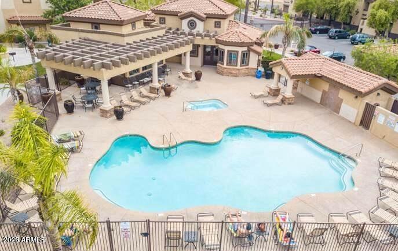
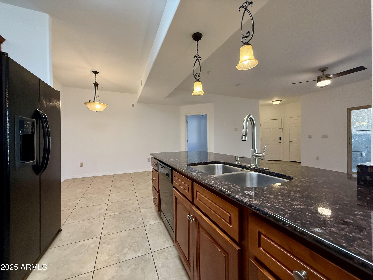
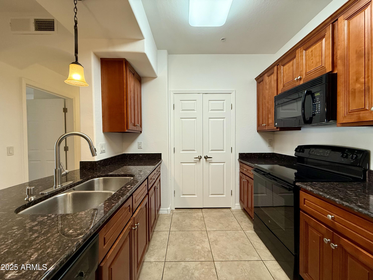
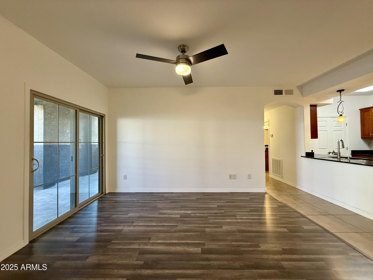
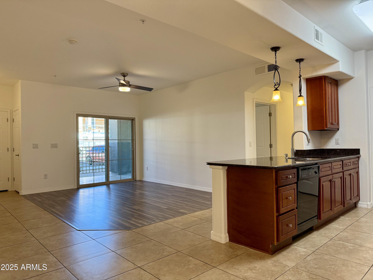
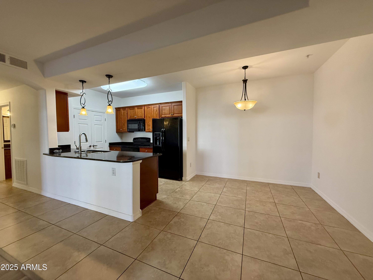
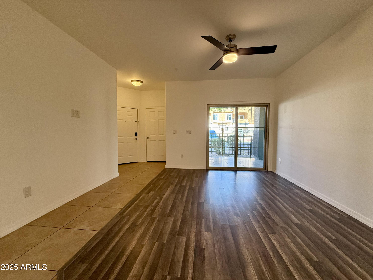
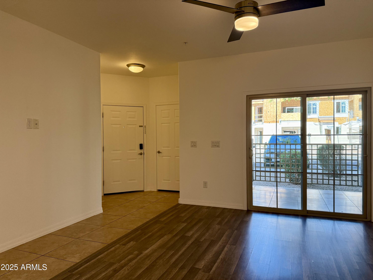
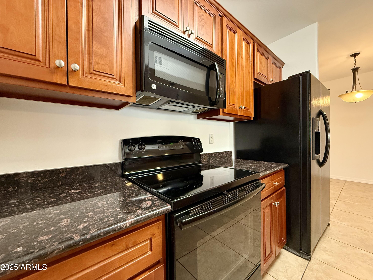
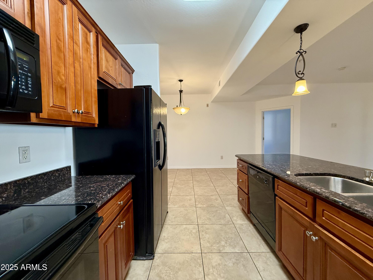
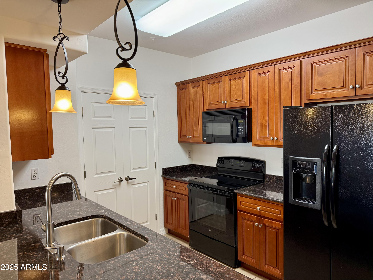
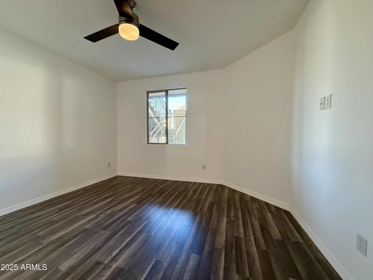
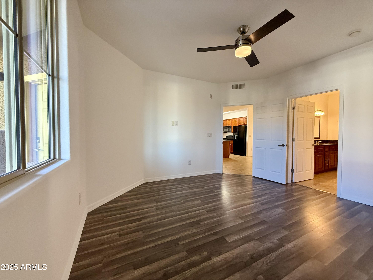
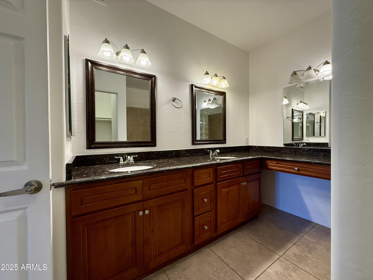
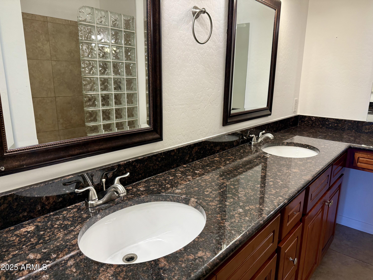
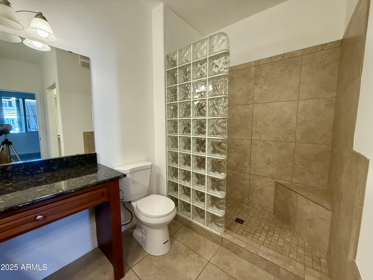
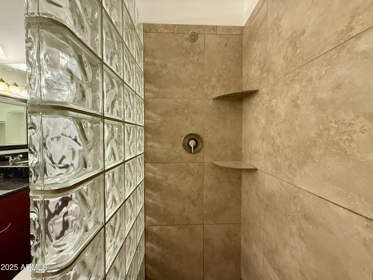
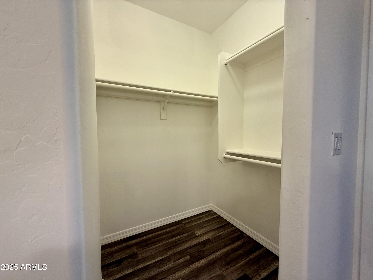
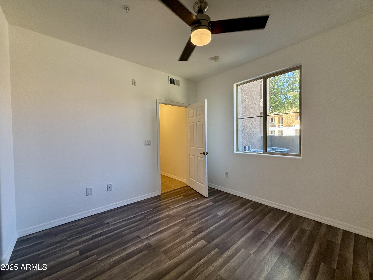
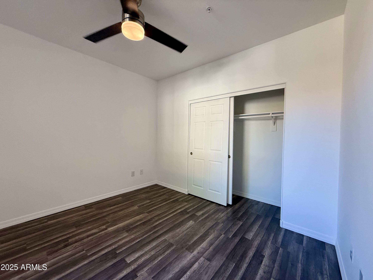
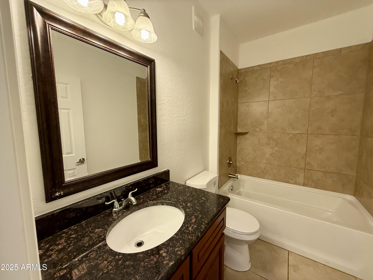
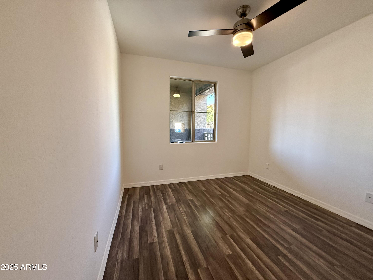
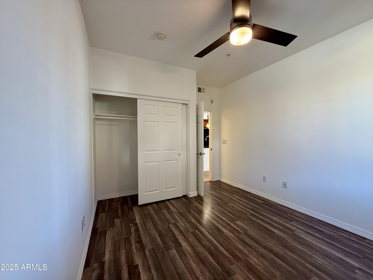
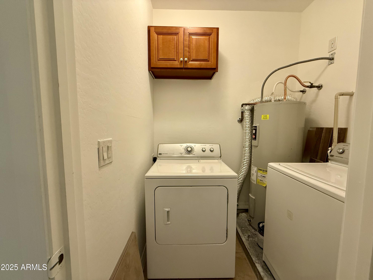
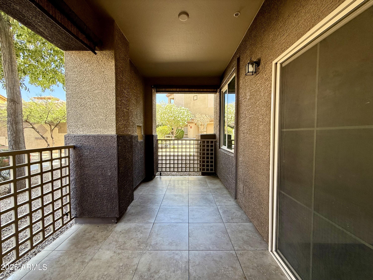
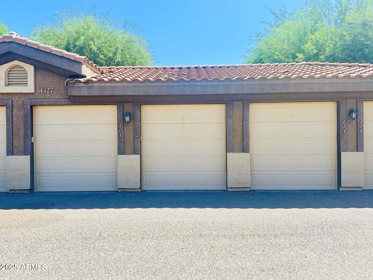
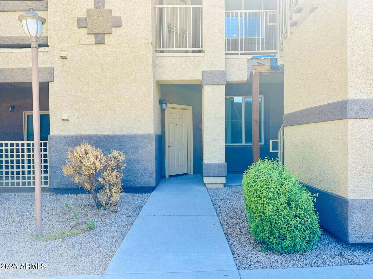
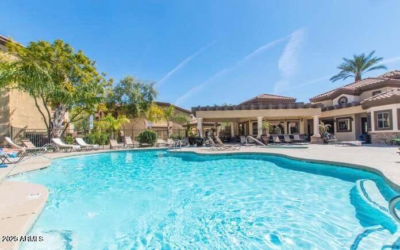
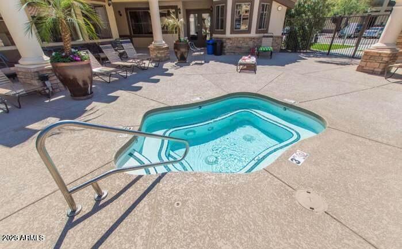
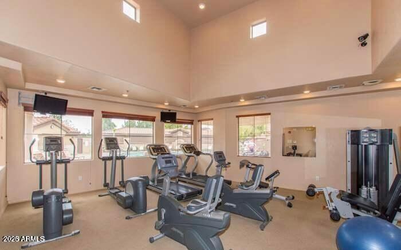
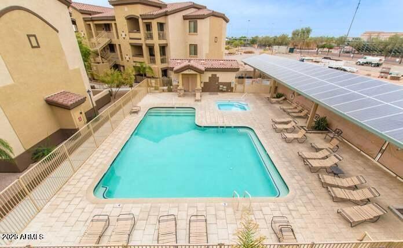
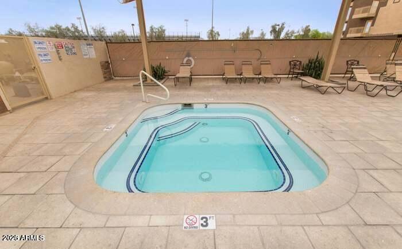
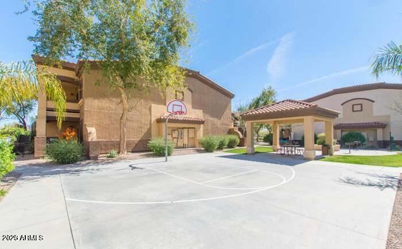
Priced below comps, this incredibly clean 3-bedroom, 2-bath home in a secure gated community is move-in ready. Recent upgrades include fresh interior paint, new ceiling fans, updated faucets, and spotless finishes throughout. Enjoy a spacious floorplan with a beautifully designed kitchen featuring granite counters, black appliances, a breakfast bar, and sleek cabinetry. The primary suite includes a walk-in closet, dual vanities, and a tiled walk-in shower. Step outside to a private patio perfect for relaxing. Includes a detached private garage and access to top-tier community amenities like 2 pools, a gym, playground, and basketball court. Ideal for homeowners or second-home buyers looking for value.

Share Property

Location

10136 E SOUTHERN Avenue 1110, Mesa, AZ 85209

Status

Sold

Date Sold

June 30, 2025

Property Amenities

Interior
Appliances Dryer, Washer, Refrigerator, Built-in Microwave, Dishwasher, Electric Cooktop
Flooring Laminate
Total Bedrooms: 3
Other Interior Features Double Vanity, Eat-in Kitchen, Kitchen Island, Full Bth Master Bdrm
Area & Lot
Lot Area 1,113 Sq.Ft.
Living area 1,268 Sq.Ft.
MLS® ID 6813428
Year Built 2014
School District Mesa Unified District
High School Skyline High School
Middle School Smith Junior High School
Elementary School Patterson Elementary
Type Townhouse
Status Sold
Exterior
Stories 3
Pool Heated
Air conditioning Central Air
Heat type Electric
Water Source City Water
Garage Space 1.0
Sewer Public Sewer
Lot Features Gravel/Stone Front
Roof Tile
Finance
Sales Price $290,000
HOA Fees $285 monthly
Real Estate Tax $1,514 yearly

Work With Us

We pride ourselves on providing personalized solutions that bring our clients closer to their dream properties and enhance their long-term wealth. Contact us today to find out how we can be of assistance to you!