Leave a Message

Thank you for your message. We will be in touch with you shortly.

10144 E THISTLE Avenue
VIEW PHOTOS
Courtesy of SERHANT., Brooke Williams-Kay Listing Contact: 602-525-3992 
$580,000

10144 E THISTLE Avenue

4 Beds 3 Baths 2,021 Sq.Ft. 6,092 Sq.Ft.

Description

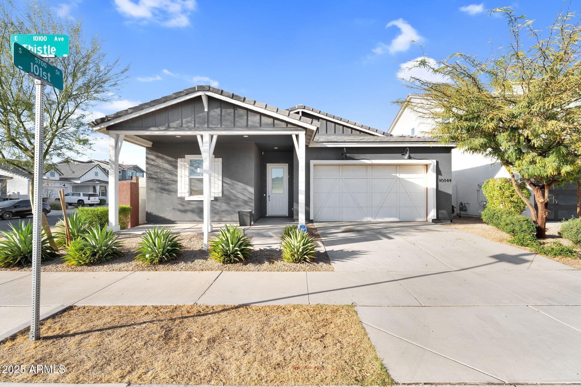
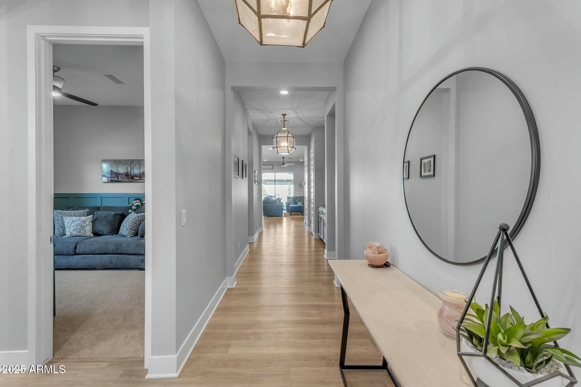
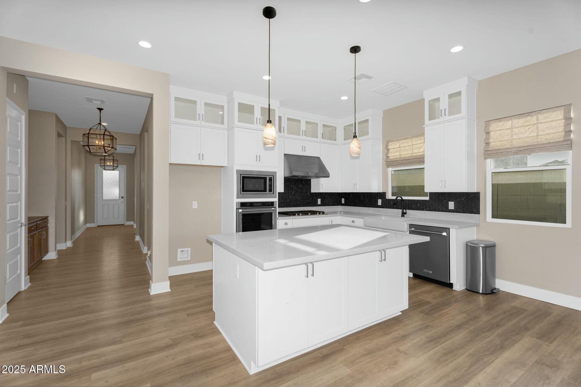
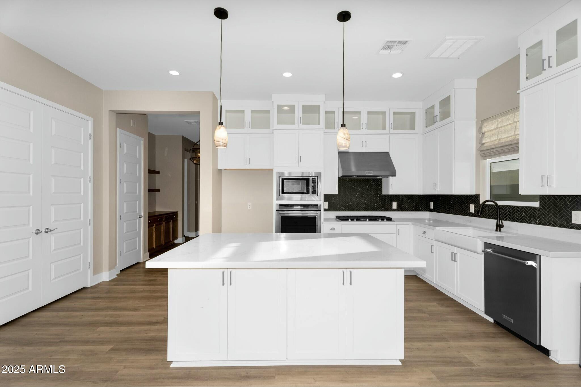
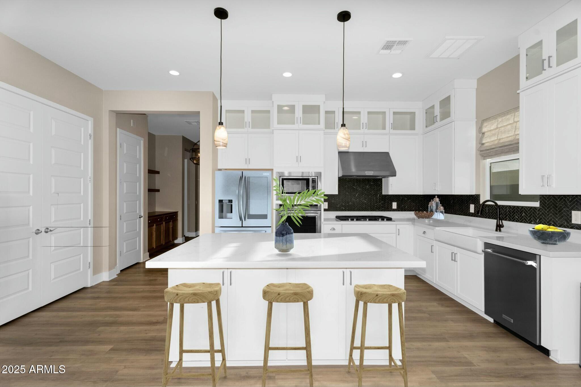
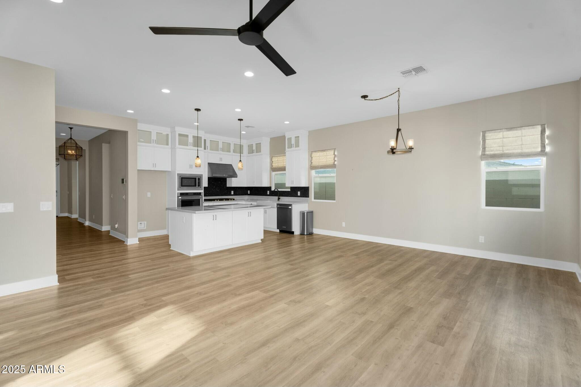
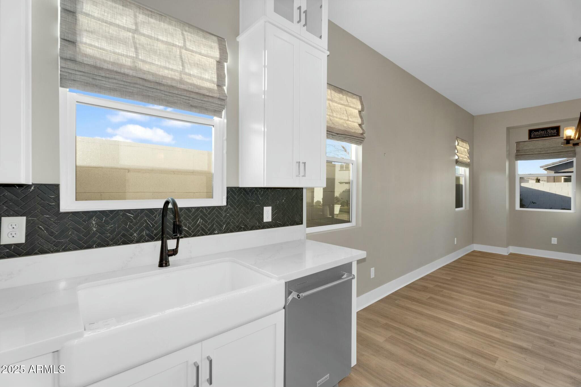
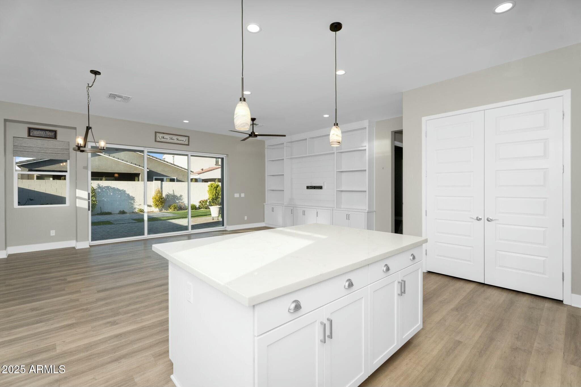
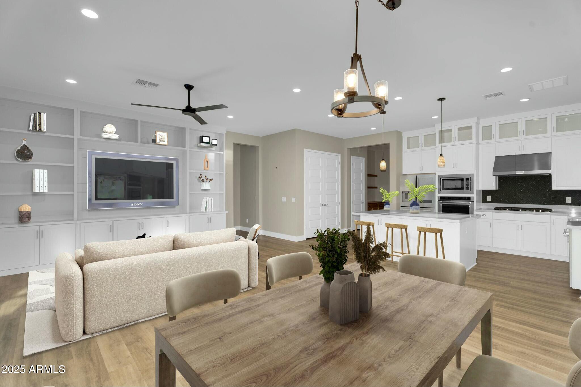
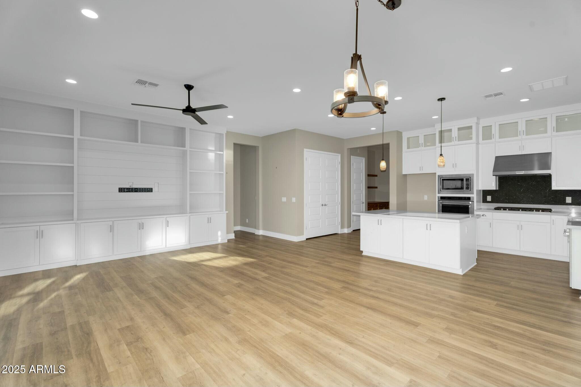
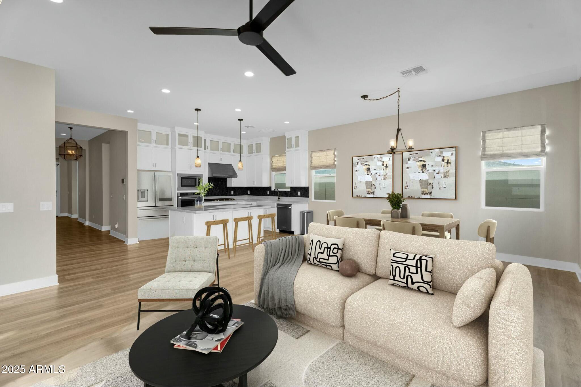
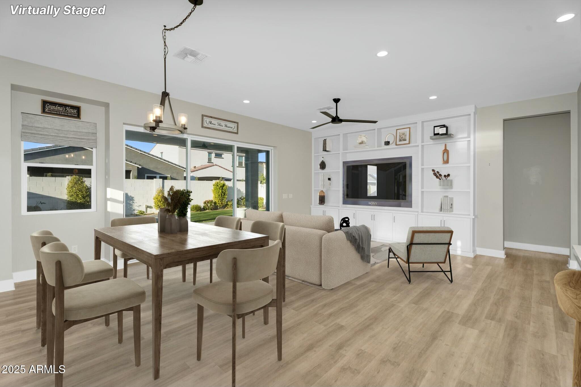
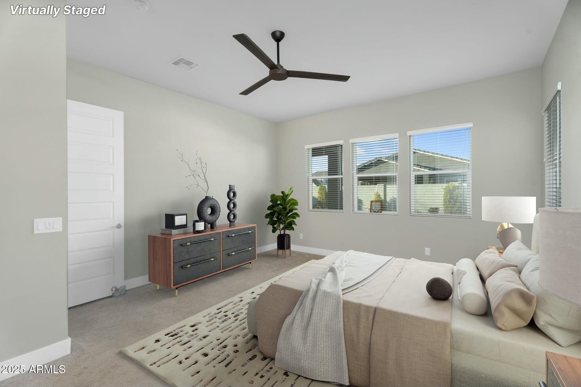
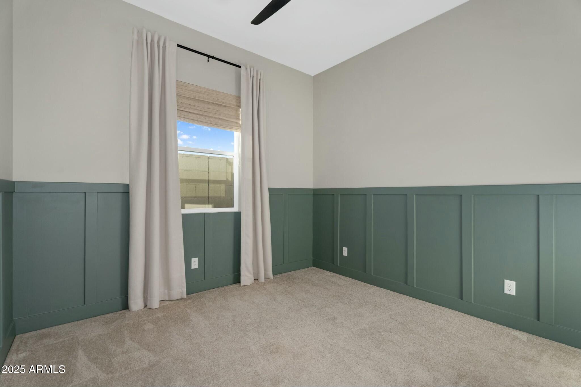
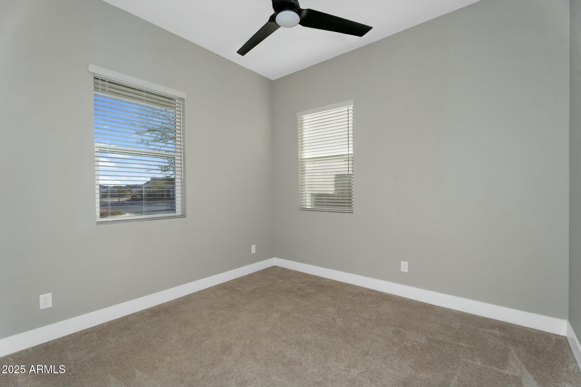
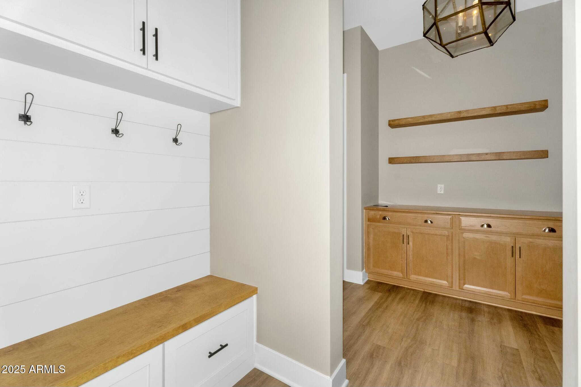
We are proud to offer a magnificent private residence, nestled in this fantastic community! Sitting on a prime corner lot and offers all the luxurious features, upgrades, and finishes you would expect in a model home. The floor plan is open and bright and at the heart of the home you'll find the gourmet kitchen complete with a large island, that is perfect for entertaining friends and family, giving you ample space to prepare your favorite dishes.

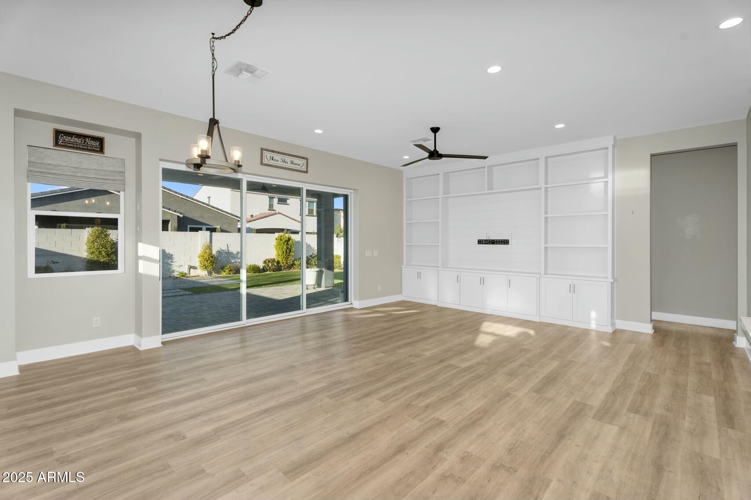
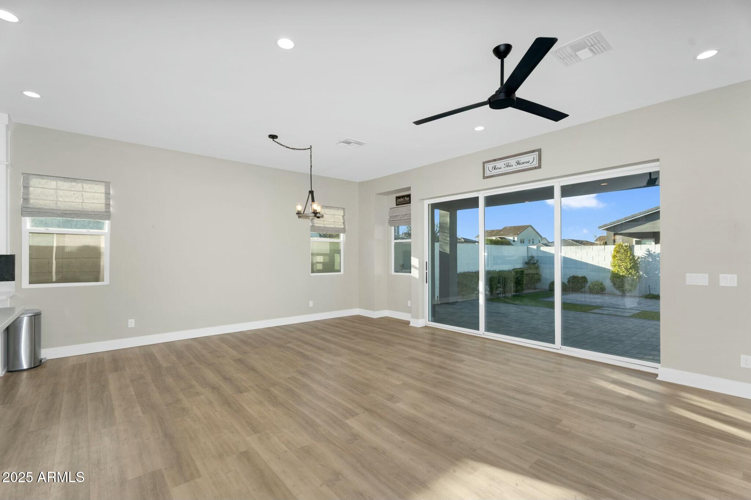
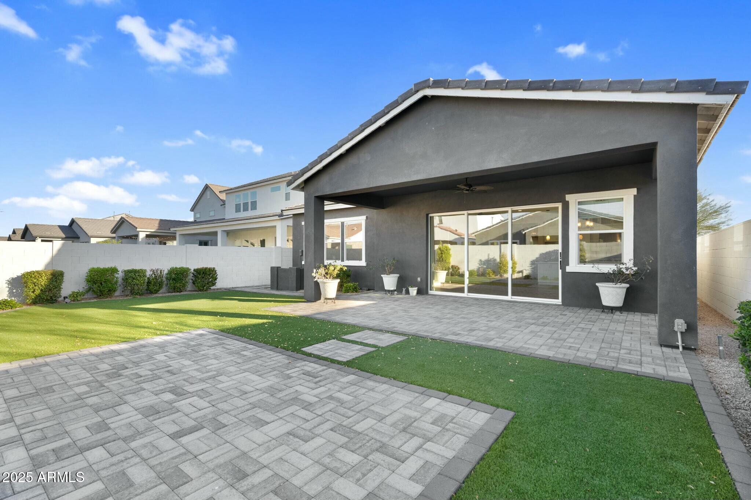
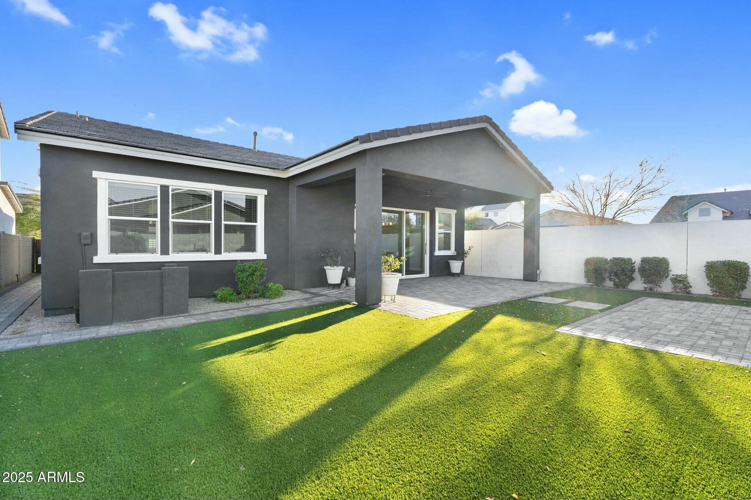
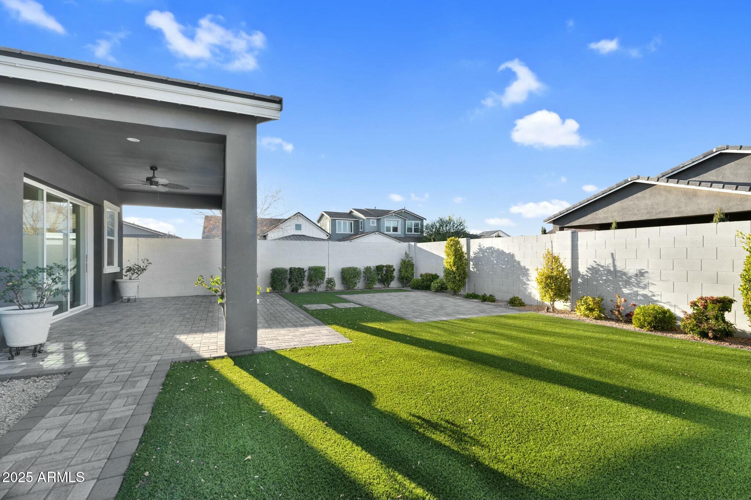
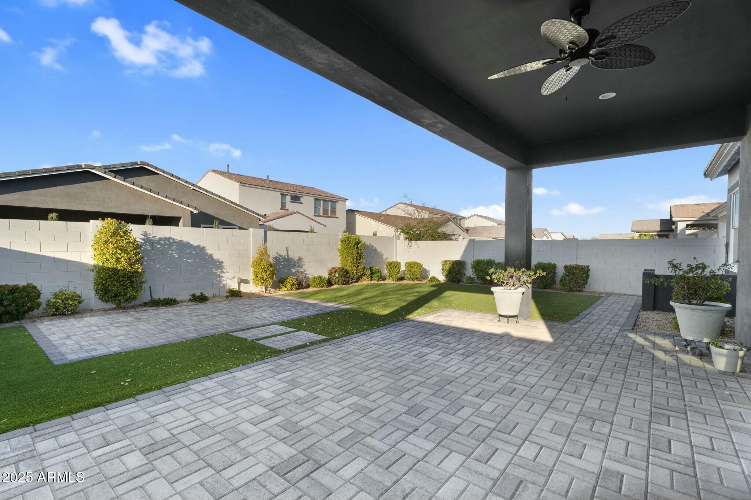
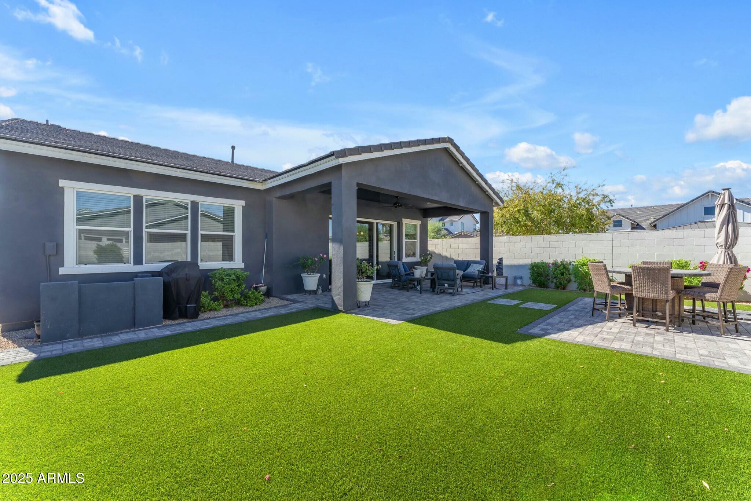
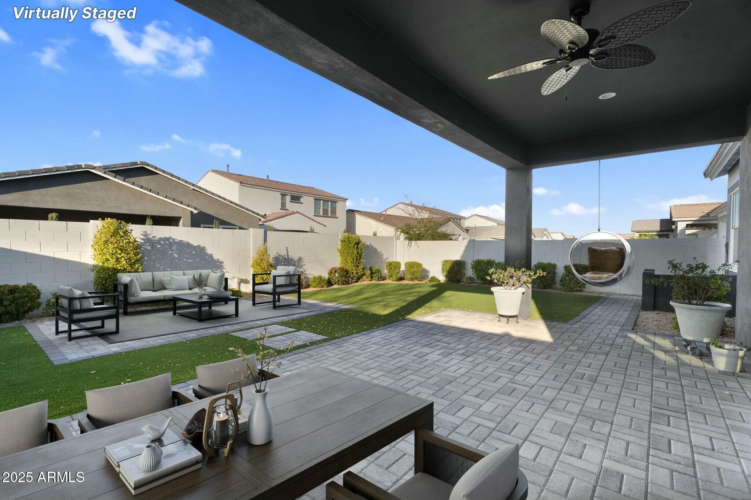
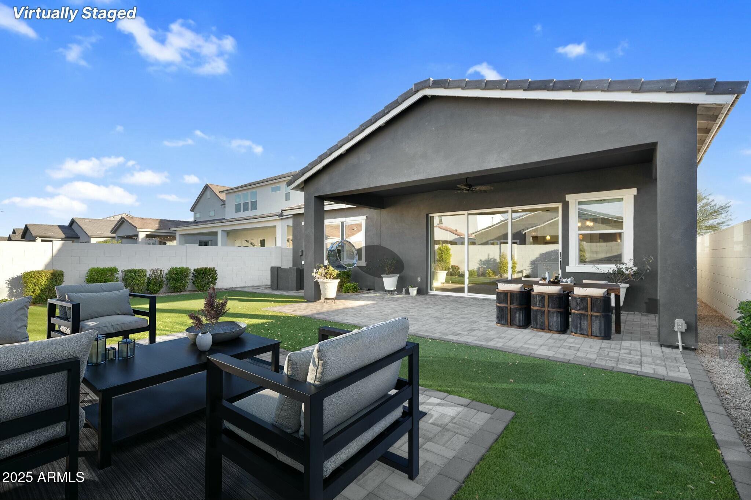
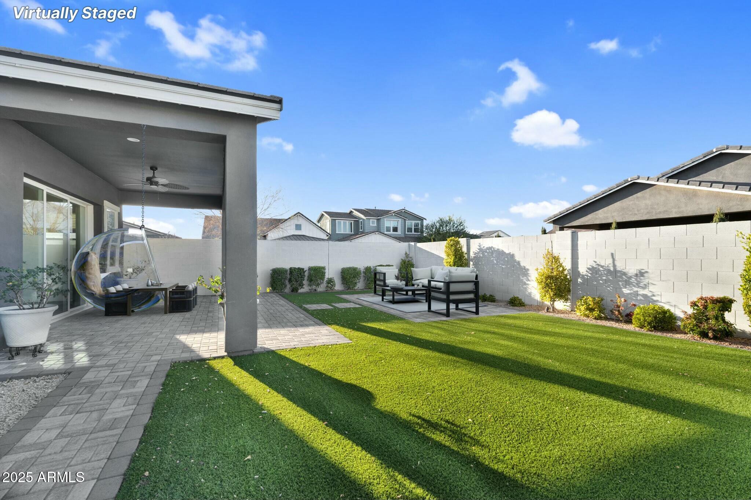
As you step through the large sliding door, a feeling of serenity overcomes you. The door seamlessly disappears, allowing you to fully embrace a luxurious indoor-outdoor experience. The covered patio beckons, inviting you to relax and take in the beauty of the fully landscaped backyard.

Share Property

Location

10144 E THISTLE Avenue, Mesa, AZ 85212

Status

Sold

Date Sold

June 18, 2025

Property Amenities

Interior
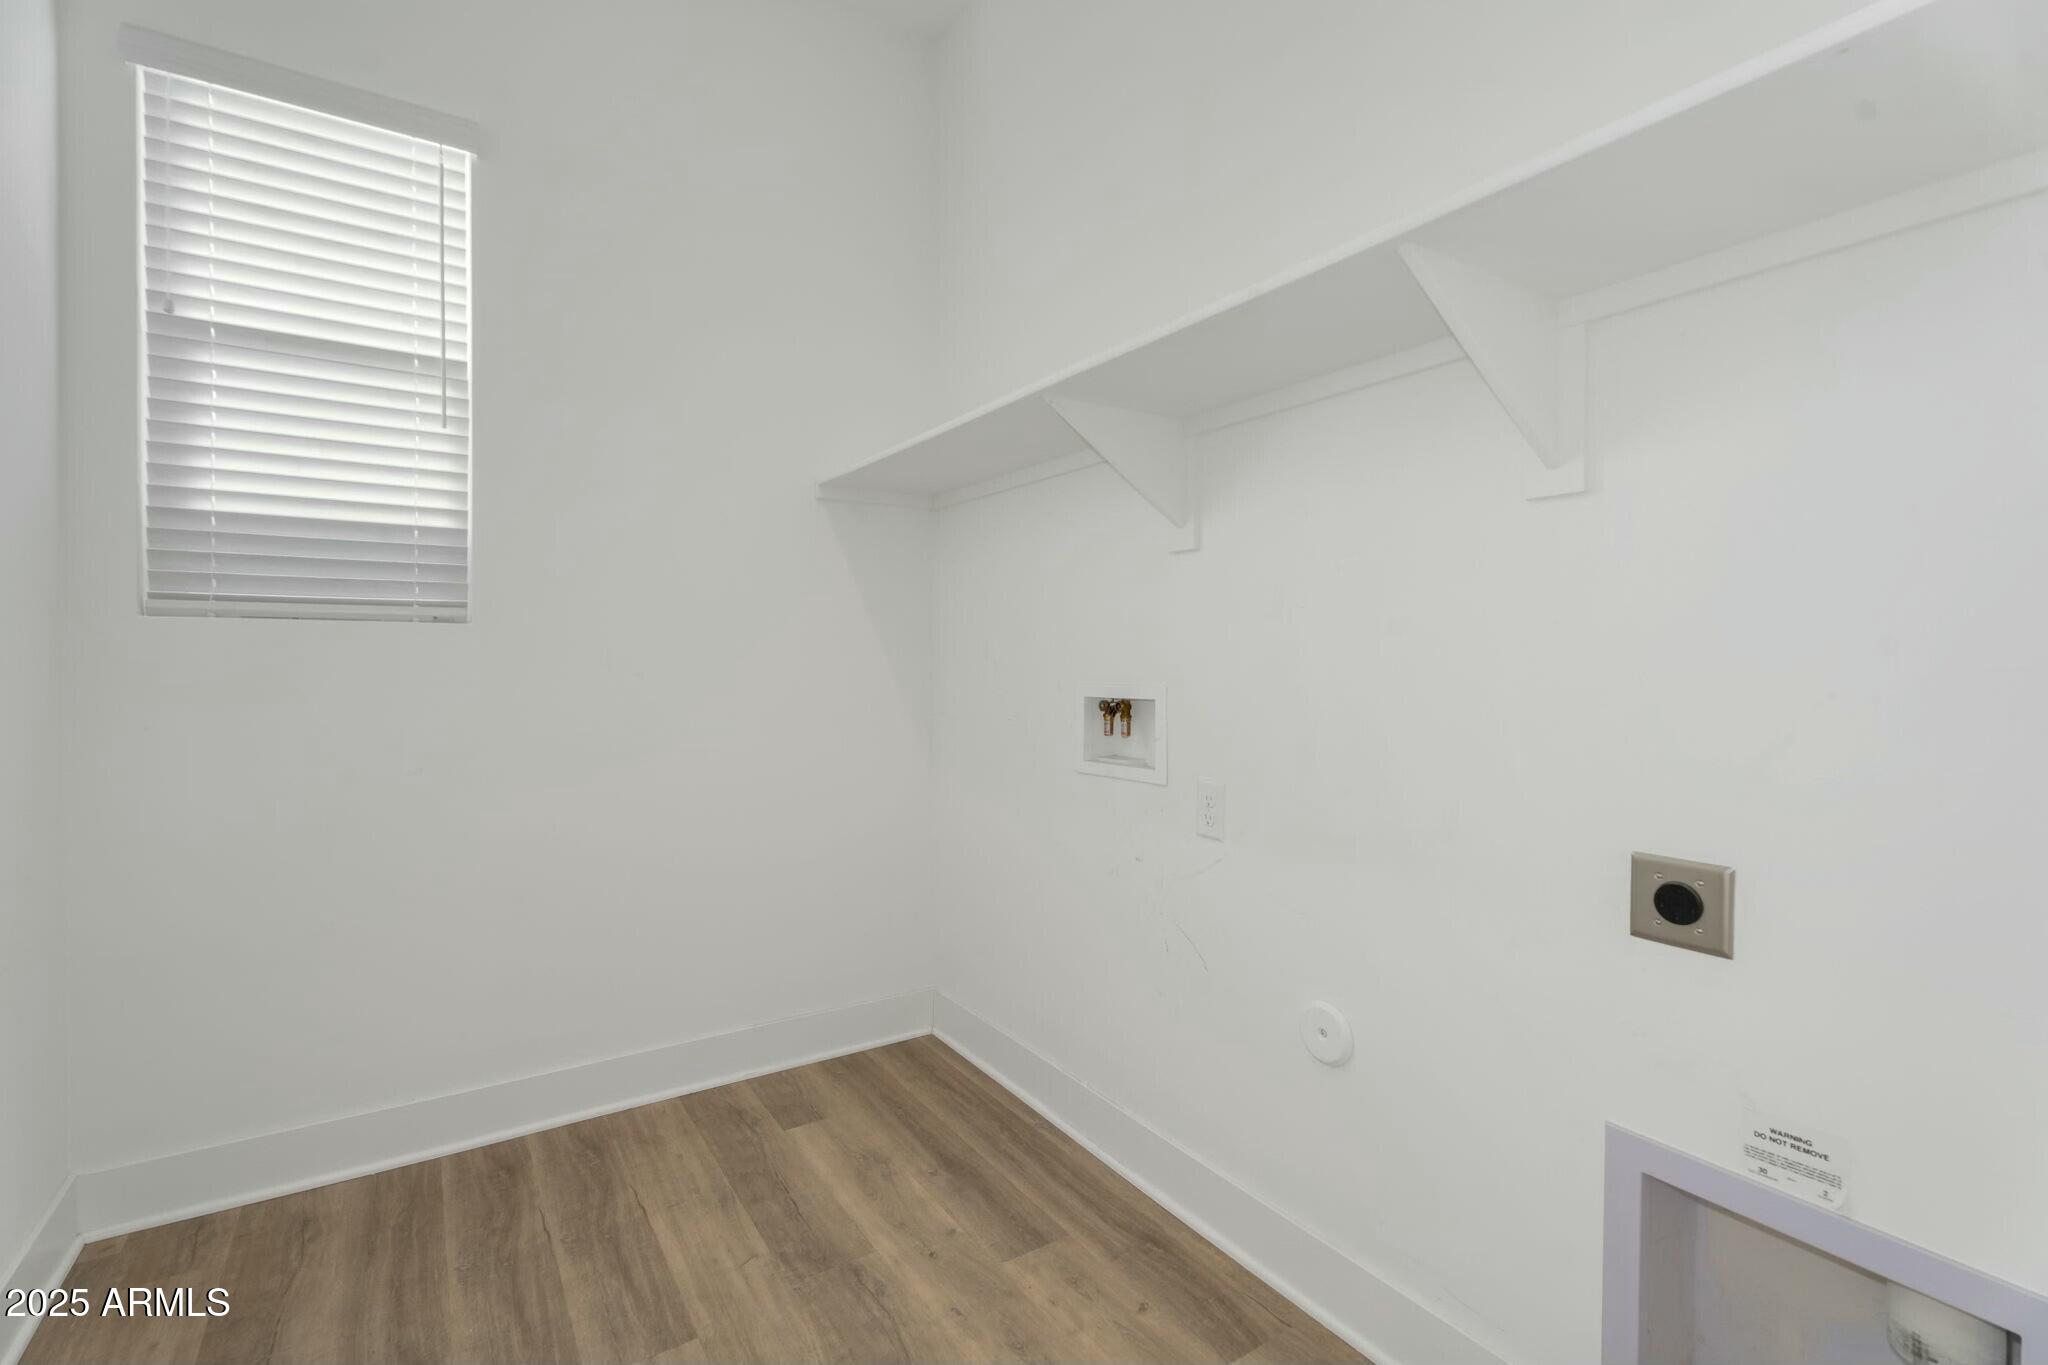
Laundry room Inside, Wshr/Dry Hook Up Only
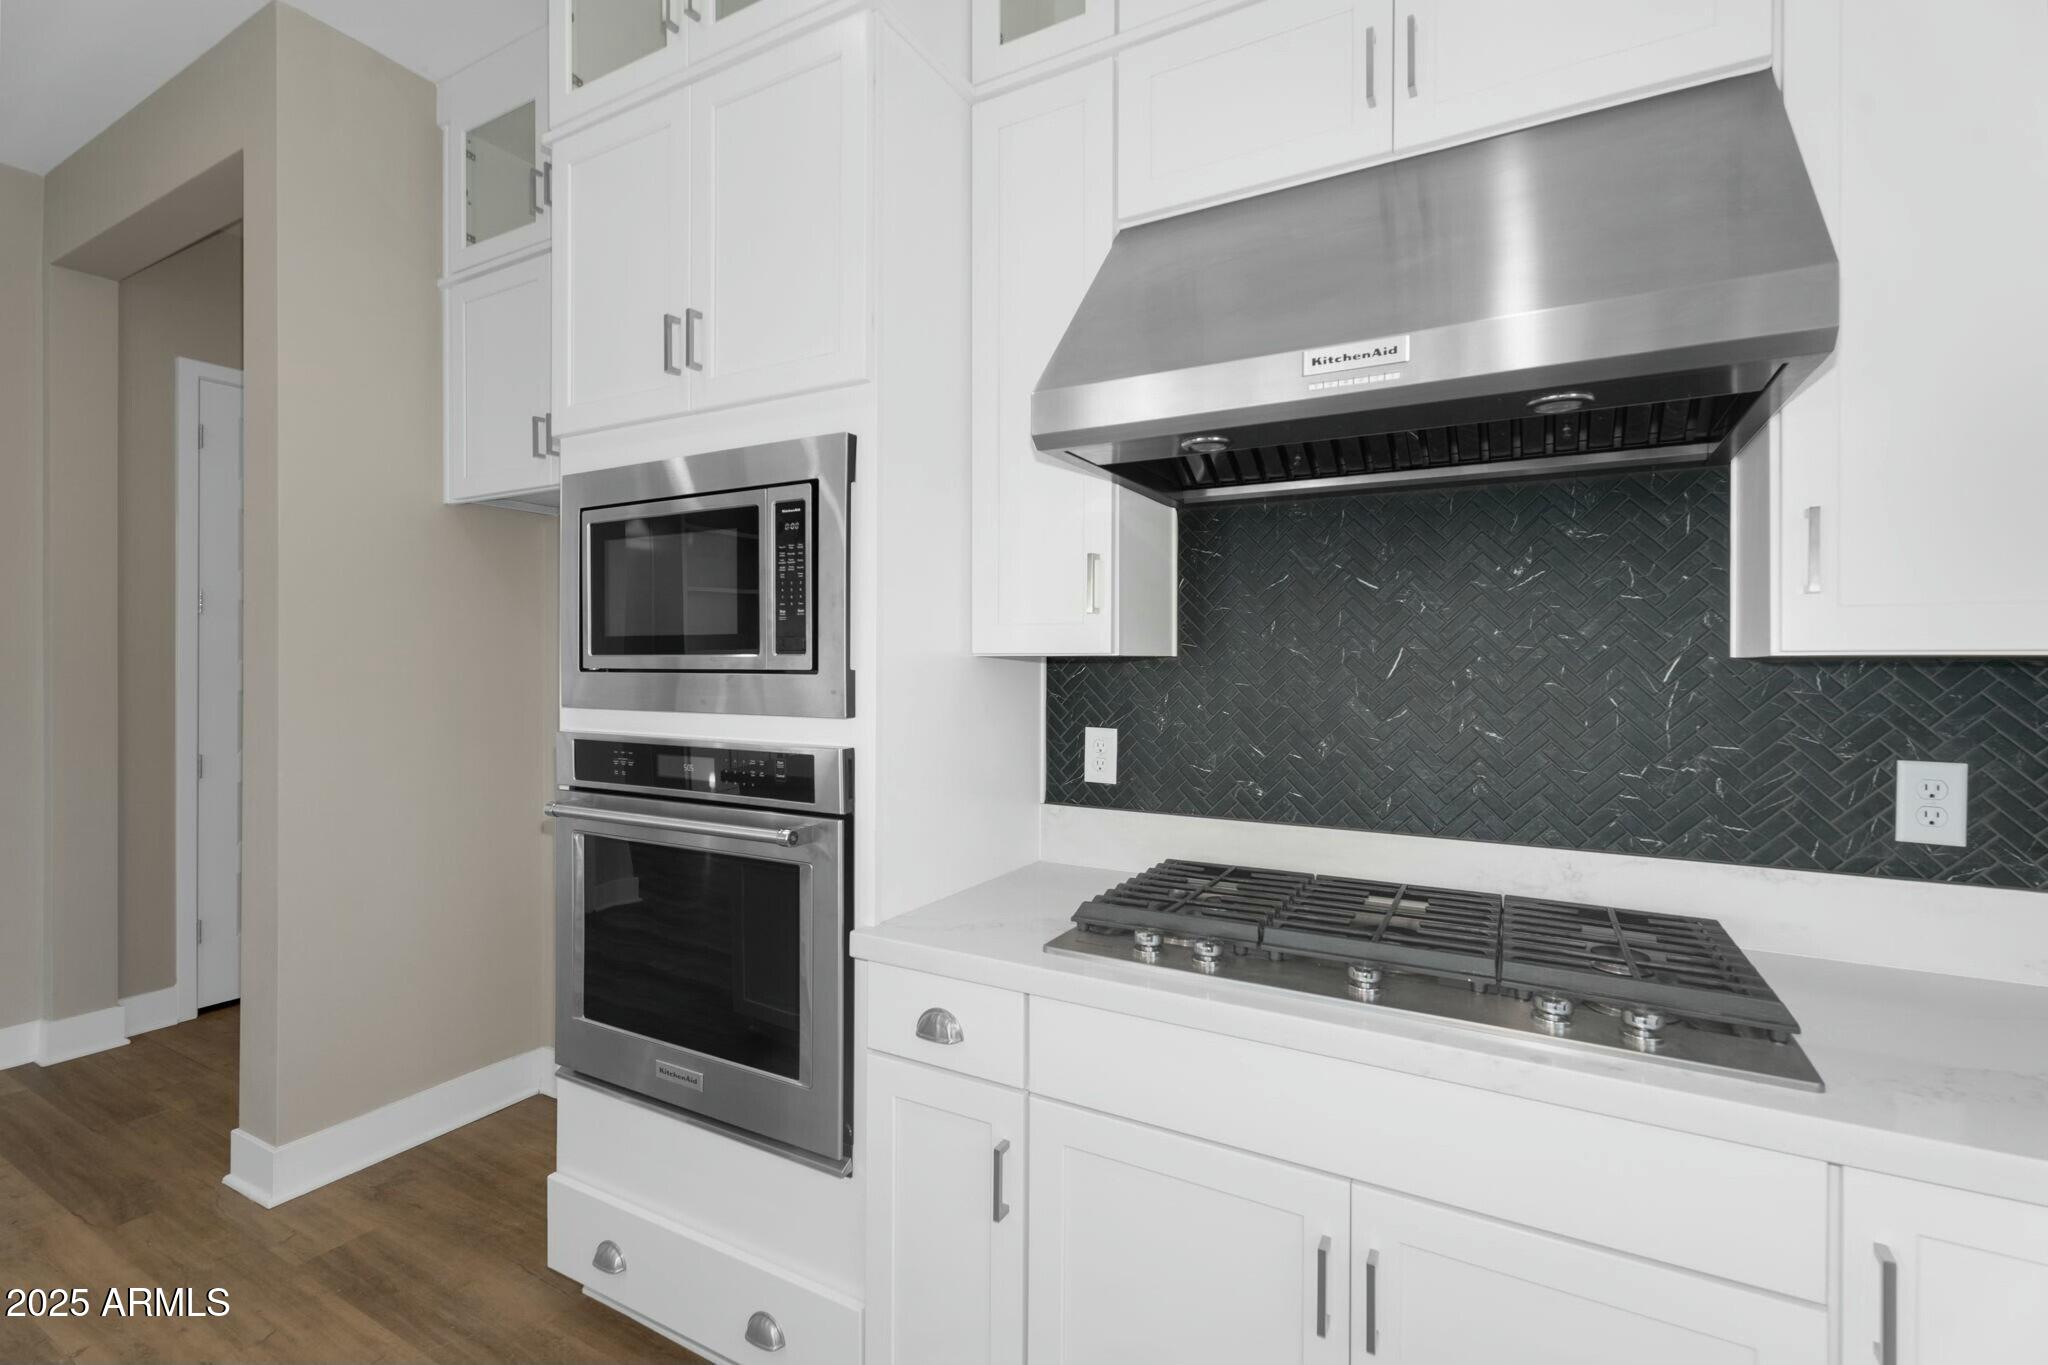
Appliances Water Softener Owned, Gas Stub for Range, Built-in Microwave, Dishwasher, Disposal, Gas Range, Gas Oven
Flooring Carpet, Vinyl
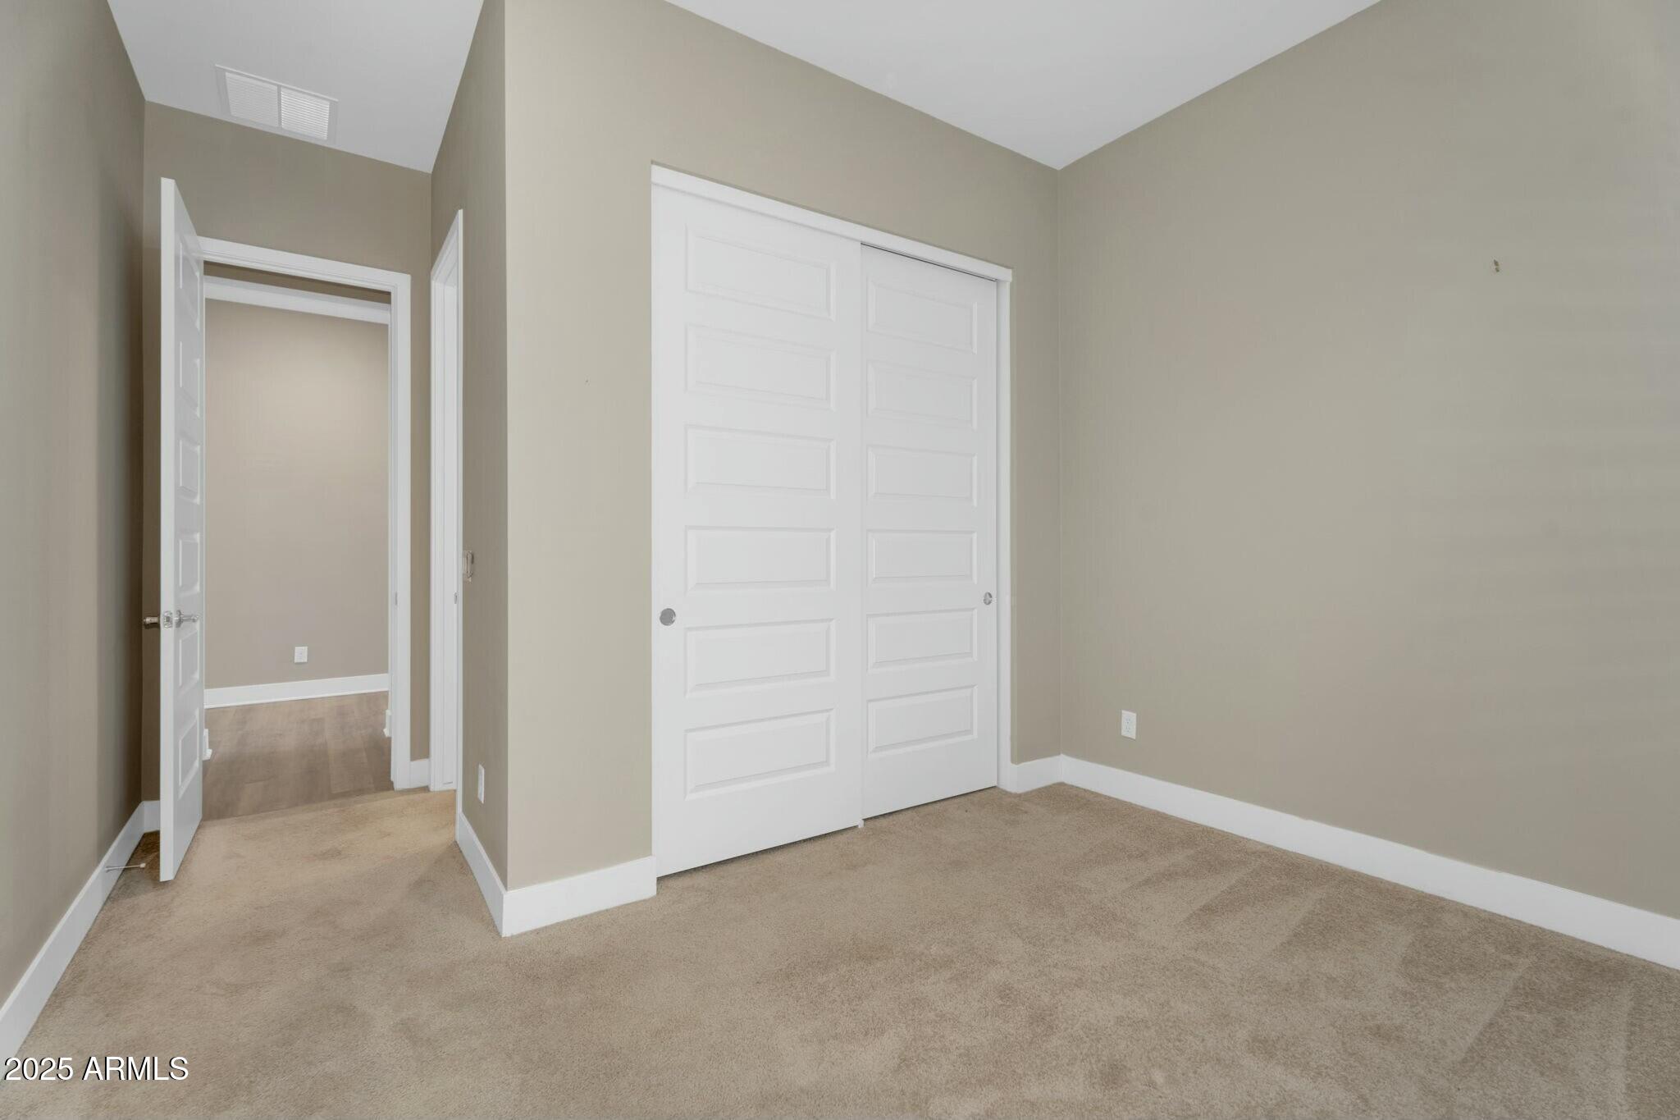
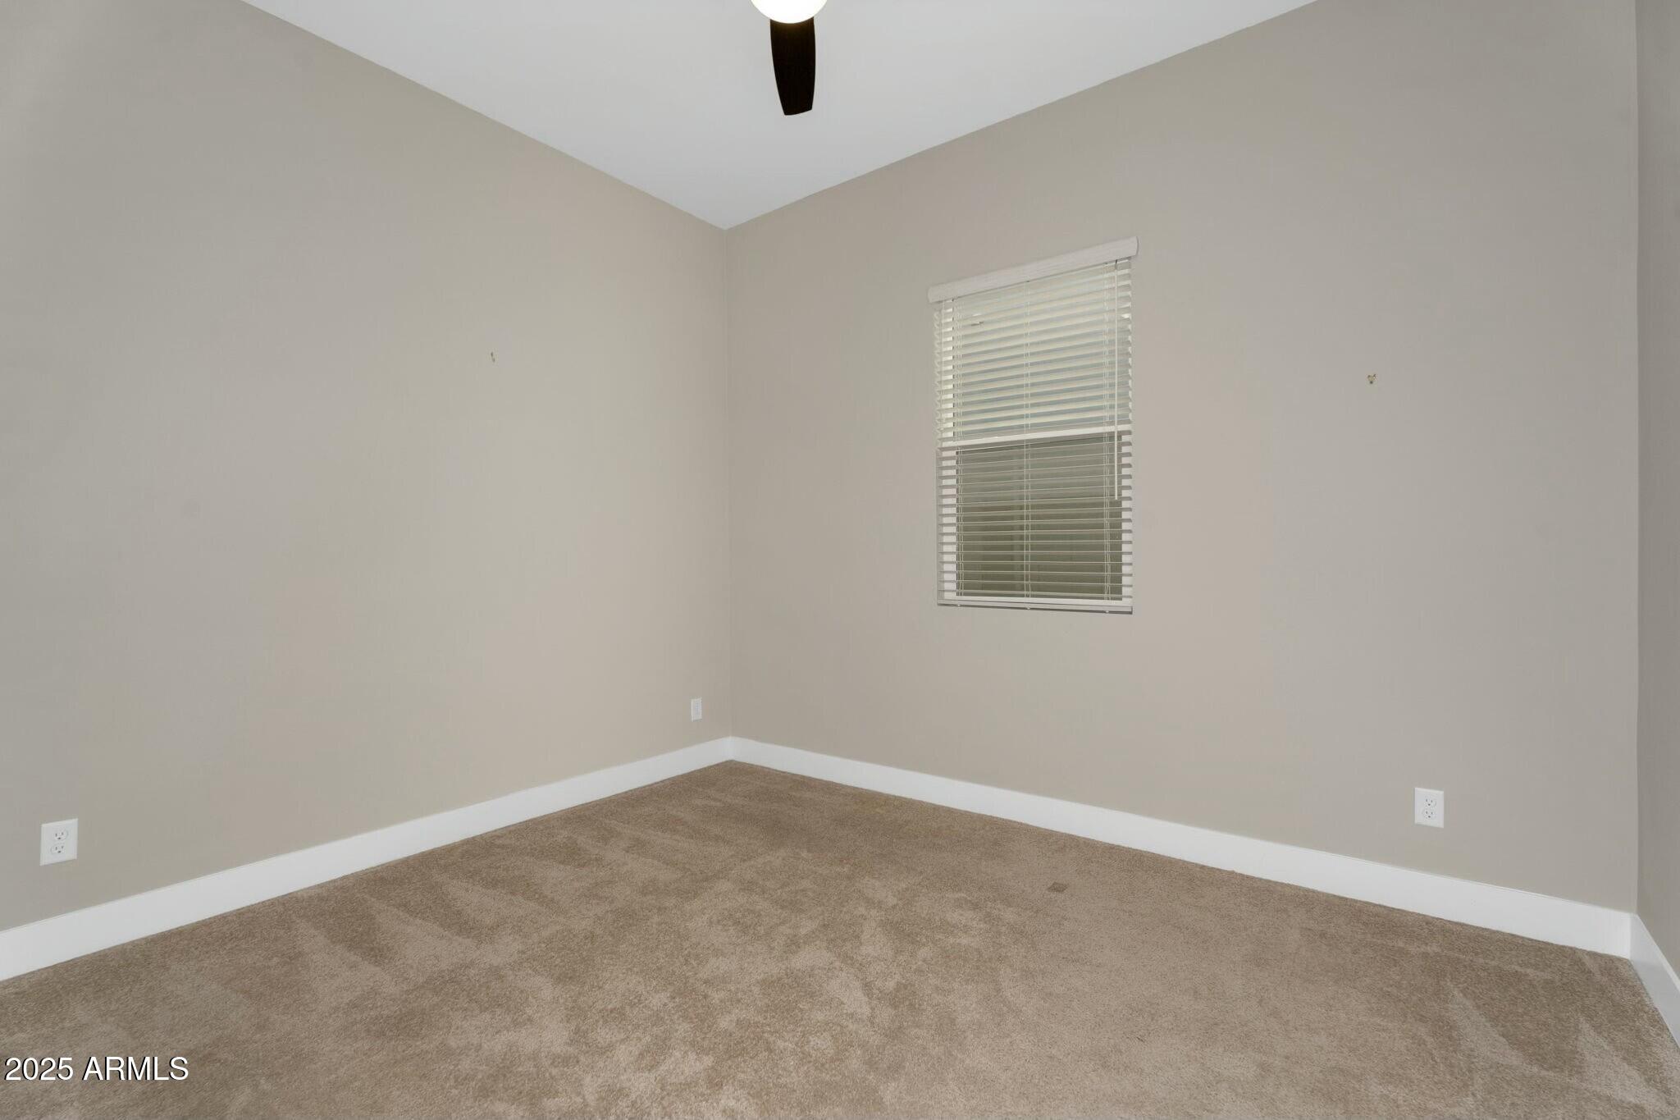
Total Bedrooms: 4
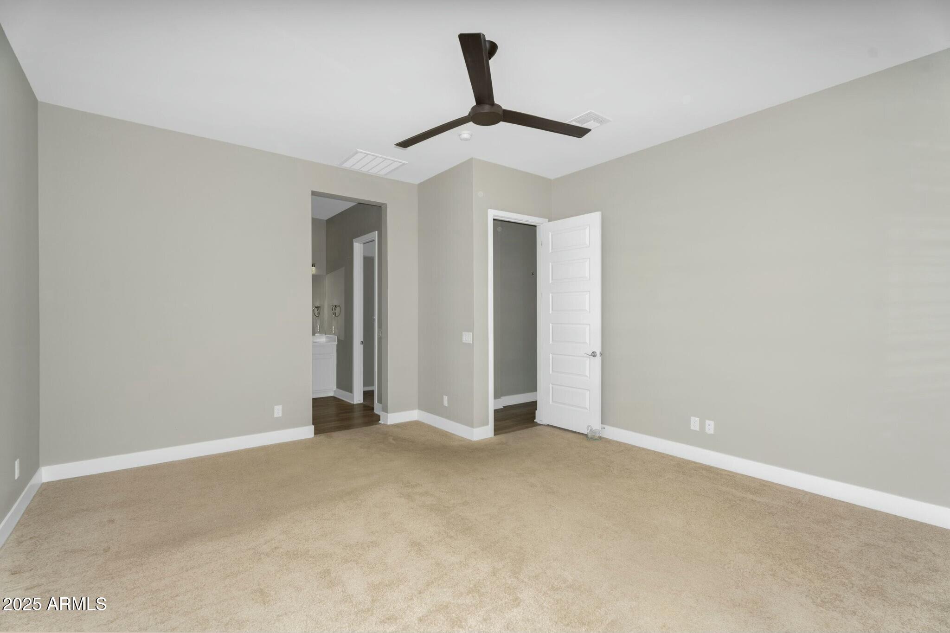
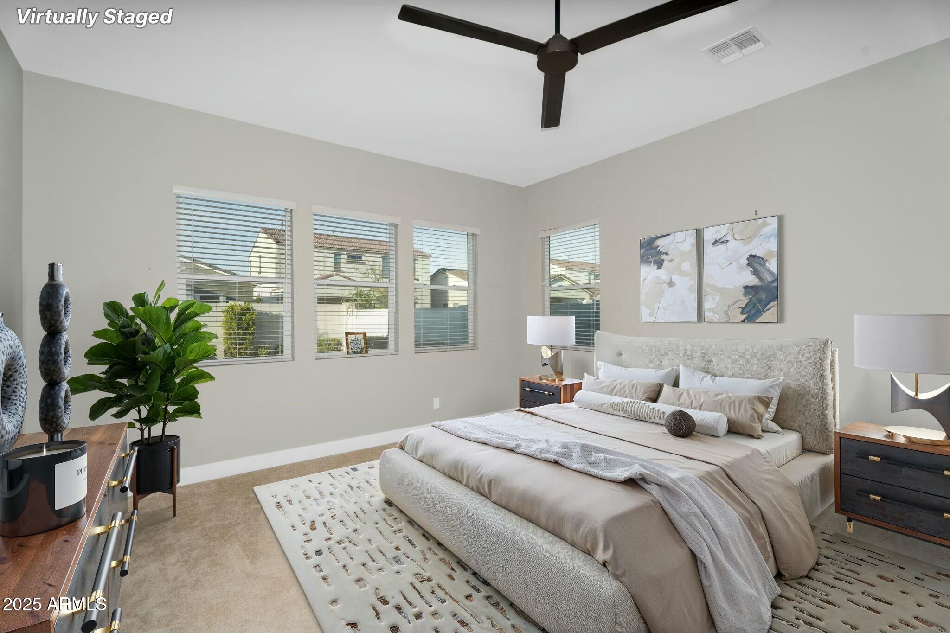
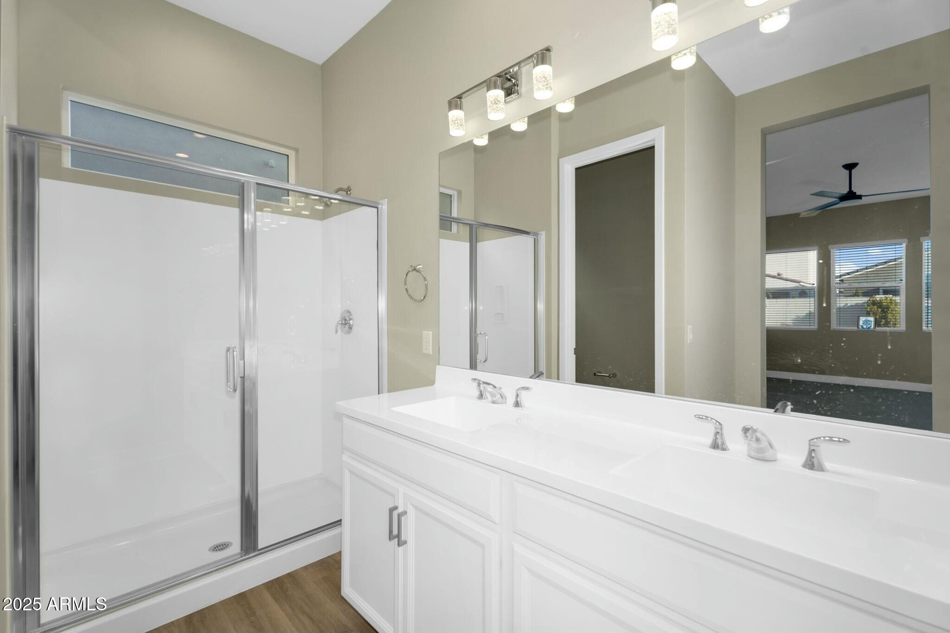
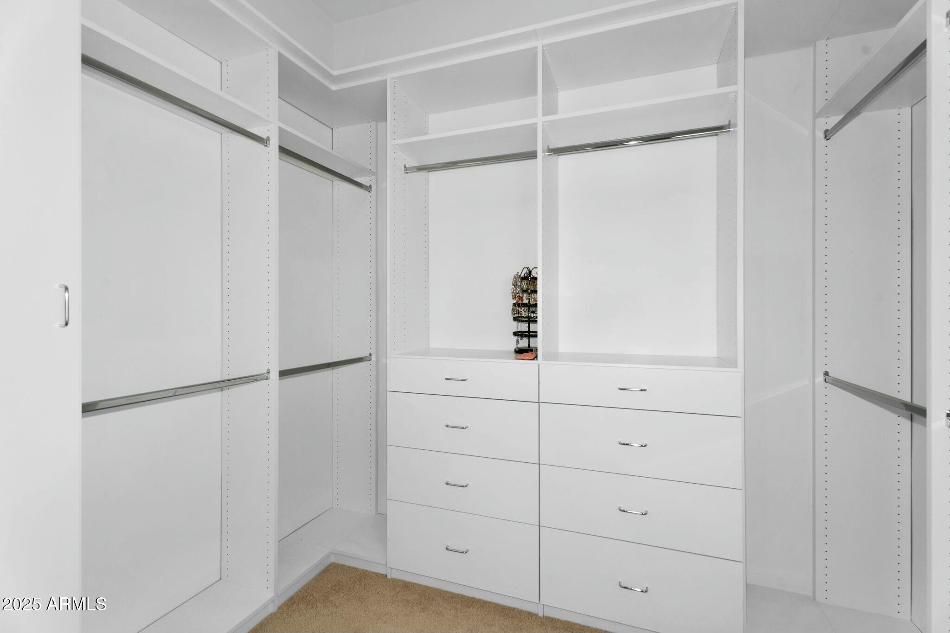
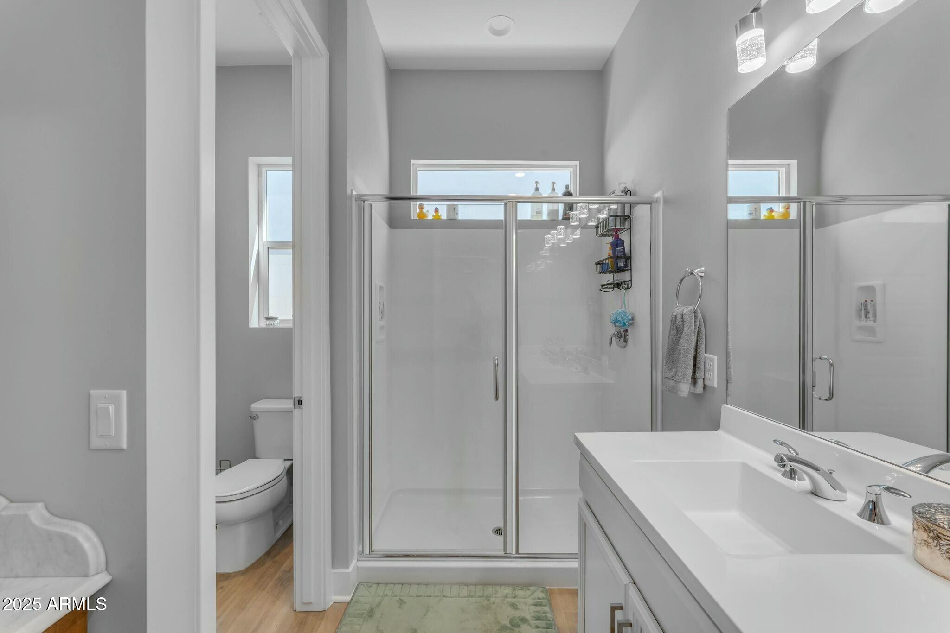
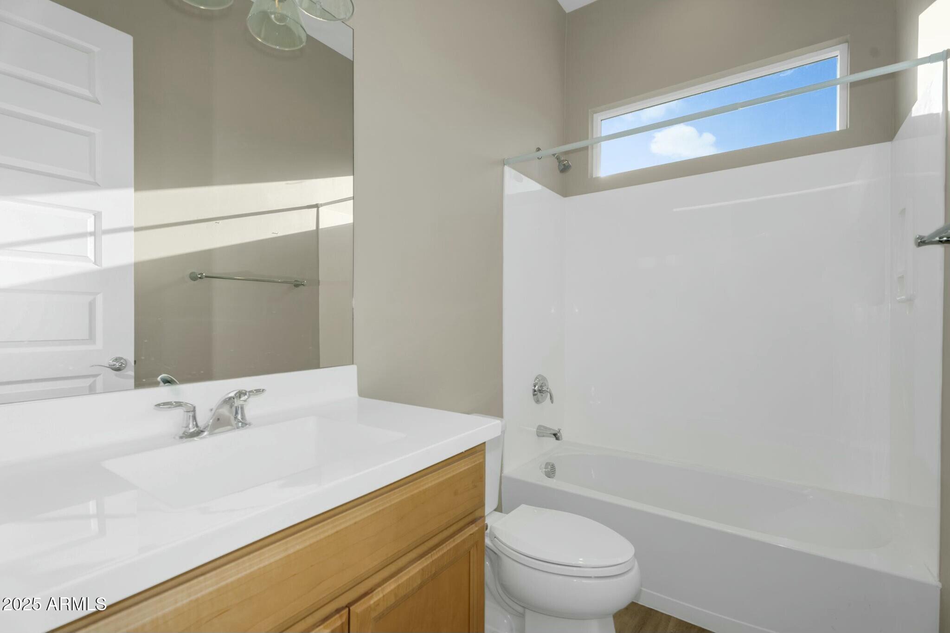
Other Interior Features Walk-in Pantry, Non-laminate Counter, High Speed Internet, Double Vanity, 9 Flat Ceilings, Kitchen Island, Pantry, Full Bth Master Bdrm
Area & Lot
Lot Area 6,092 Sq.Ft.
Living area 2,021 Sq.Ft.
MLS® ID 6834273
Year Built 2021
School District Queen Creek Unified District
High School Eastmark High School
Middle School Eastmark High School
Elementary School Silver Valley Elementary
Architecture Styles Ranch
Type Residential
Status Sold
Exterior
Stories 1
Pool None
Air conditioning Central Air, Ceiling Fan(s)
Heat type Natural Gas
Water Source City Water
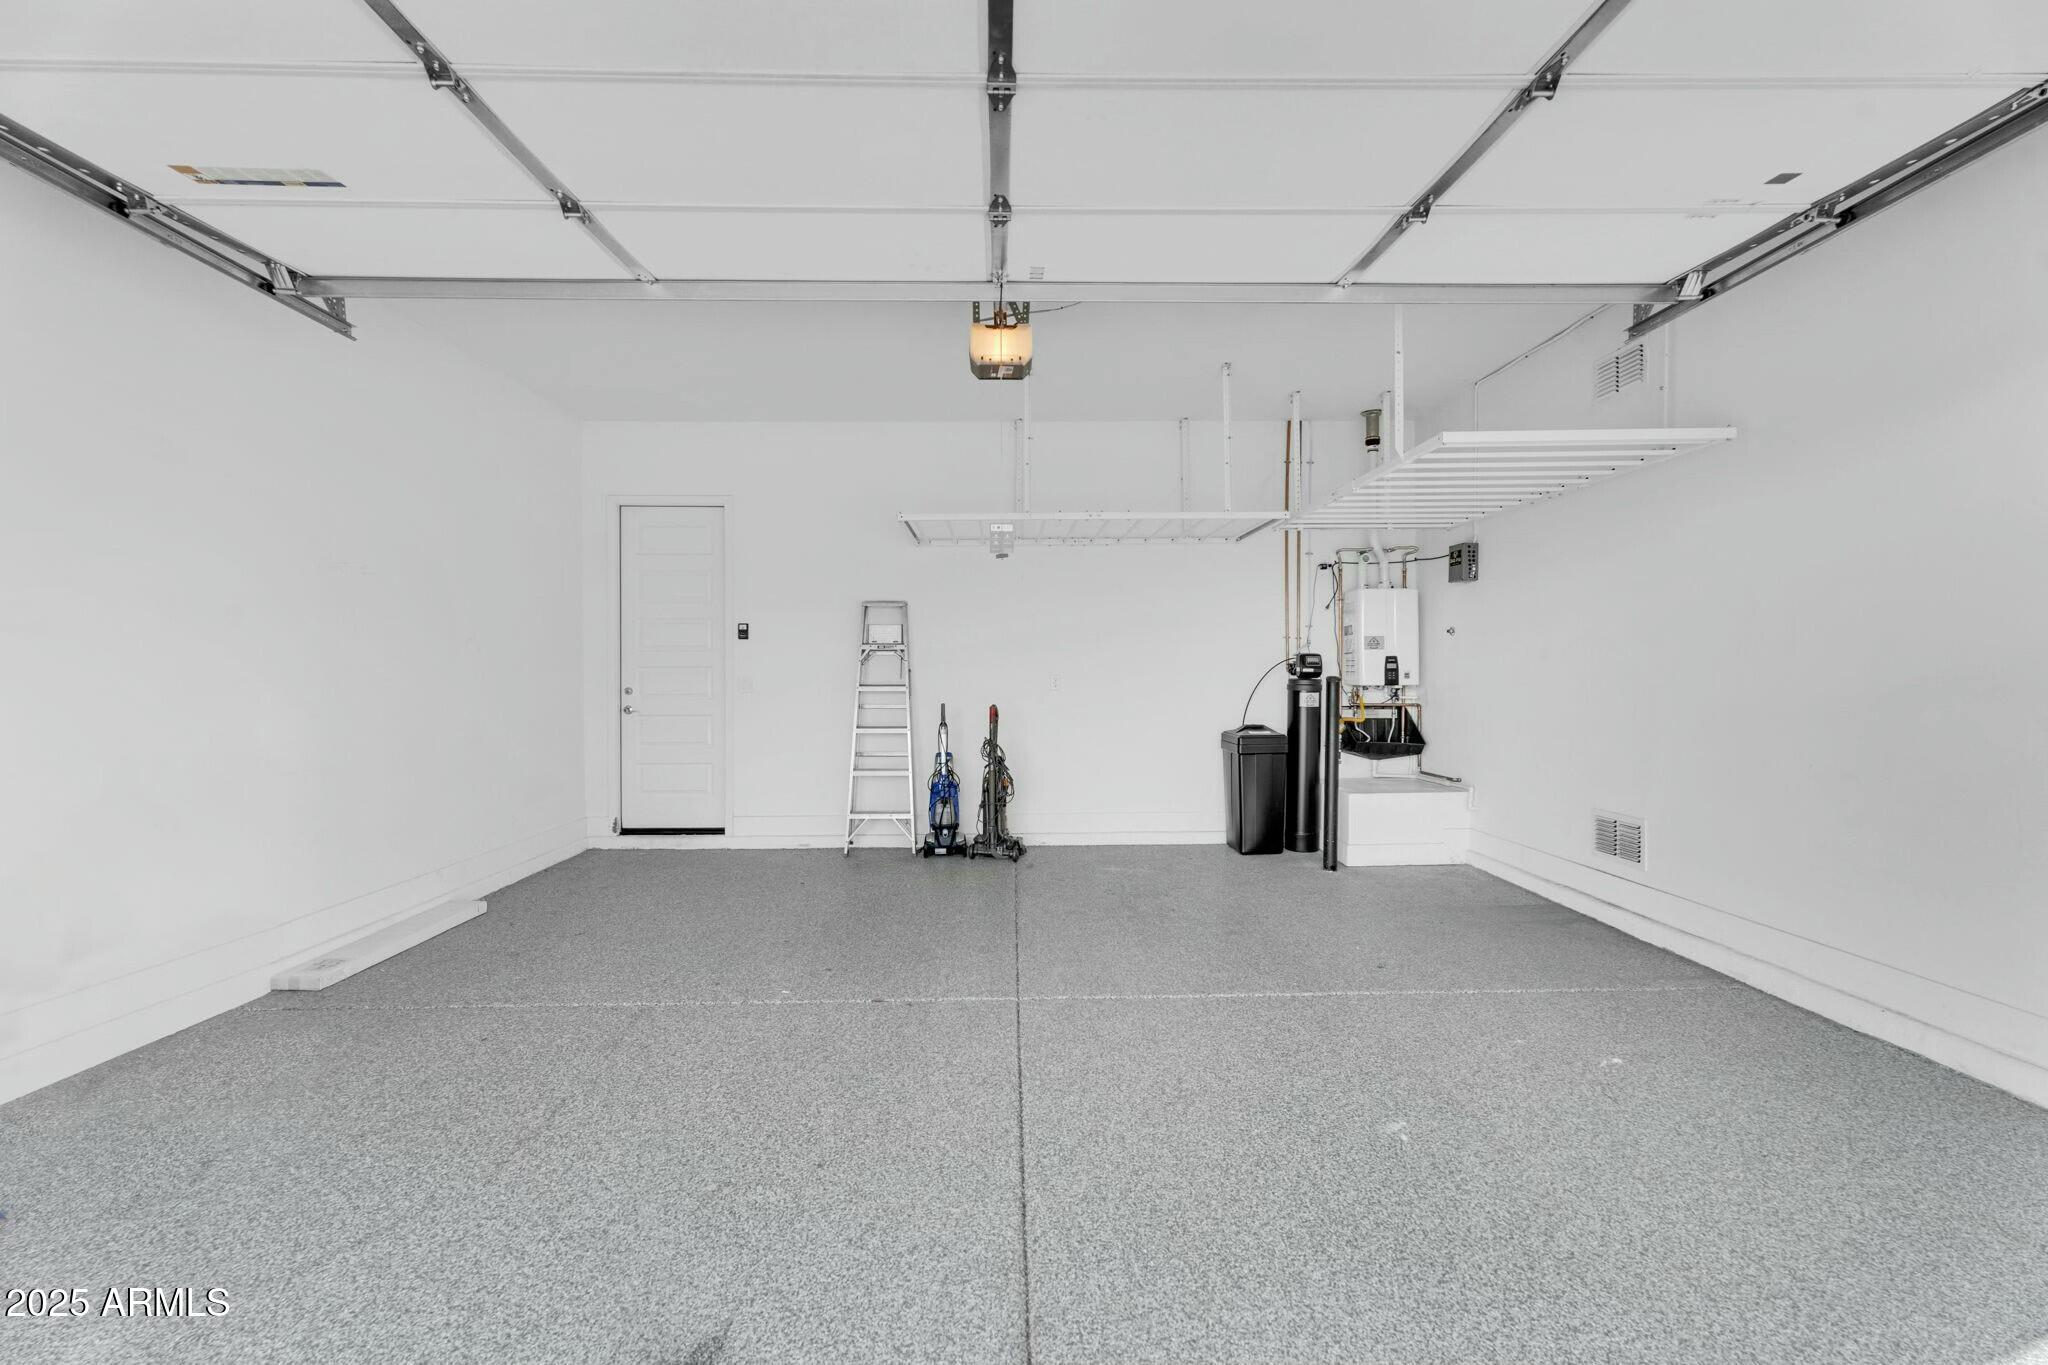
Garage Space 2.0
Security Features Security System Owned
Sewer Public Sewer
Parking Garage Door Opener
Lot Features North/South Exposure, Corner Lot, Desert Front, Synthetic Grass Back, Auto Timer H 2 O Front, Auto Timer H 2 O Back, Irrigation Front, Irrigation Back
Roof Tile
Finance
Sales Price $580,000
HOA Fees $209 monthly
Real Estate Tax $3,103 yearly

Work With Us

We pride ourselves on providing personalized solutions that bring our clients closer to their dream properties and enhance their long-term wealth. Contact us today to find out how we can be of assistance to you!