

Leave a Message

Thank you for your message. We will be in touch with you shortly.

10222 E SOUTHWIND Lane 1053
VIEW PHOTOS
Courtesy of SERHANT., Derrick J Brissette Listing Contact: 602-750-3312 
$895,000

10222 E SOUTHWIND Lane 1053

2 Beds 3 Baths 2,628 Sq.Ft. 1,247 Sq.Ft.

Description

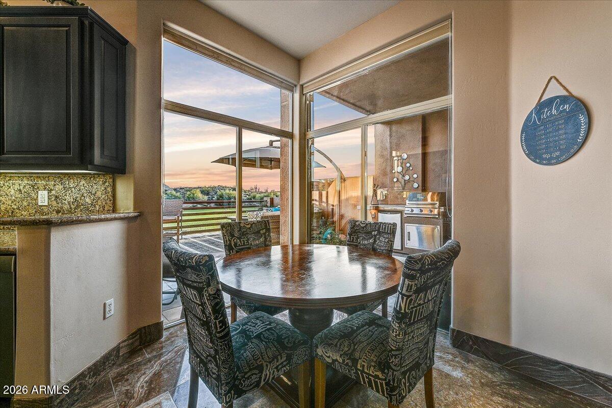
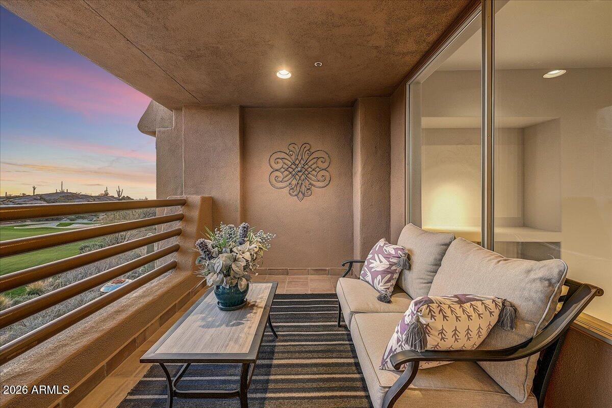
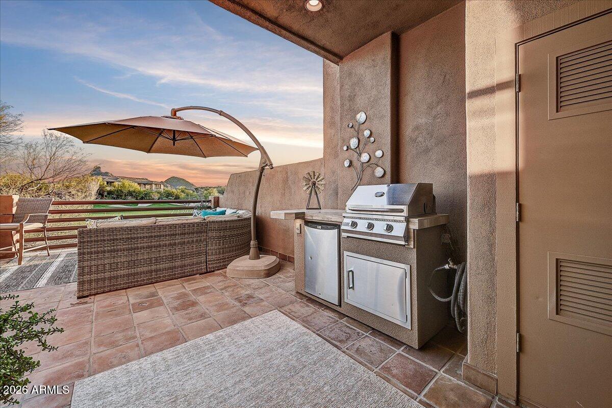
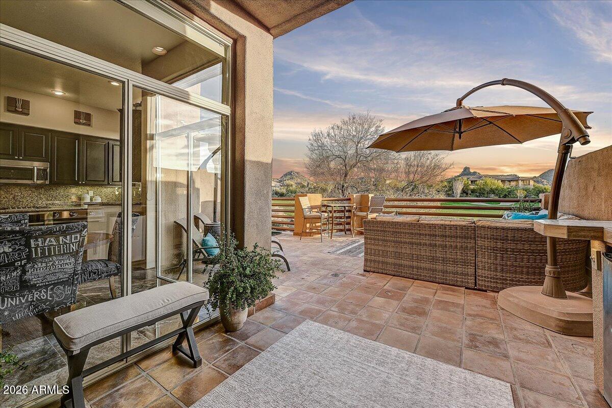
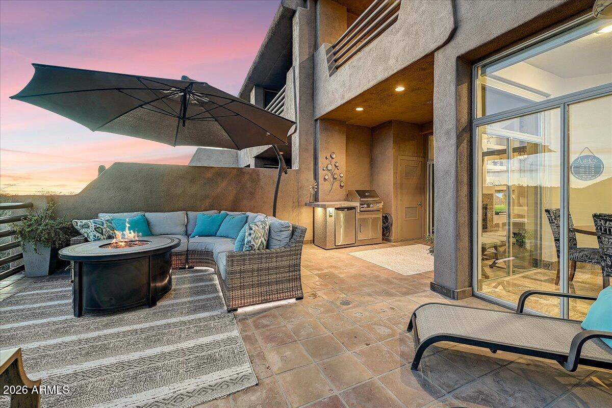
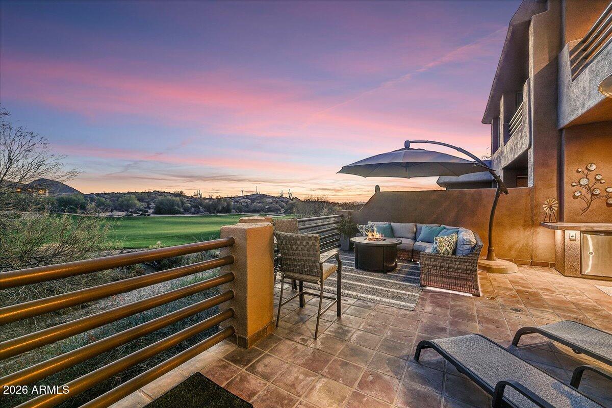
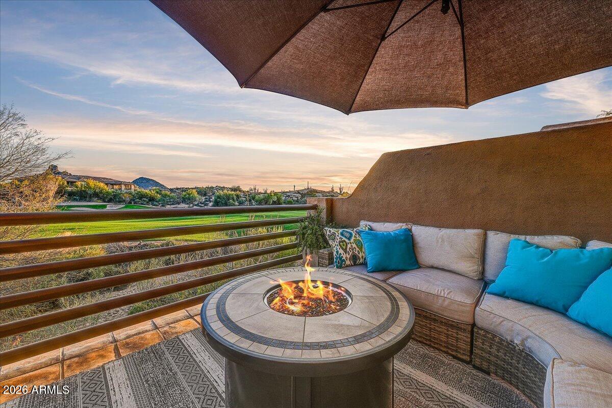
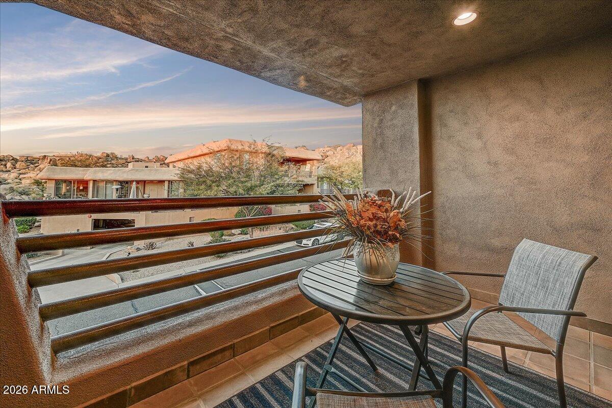
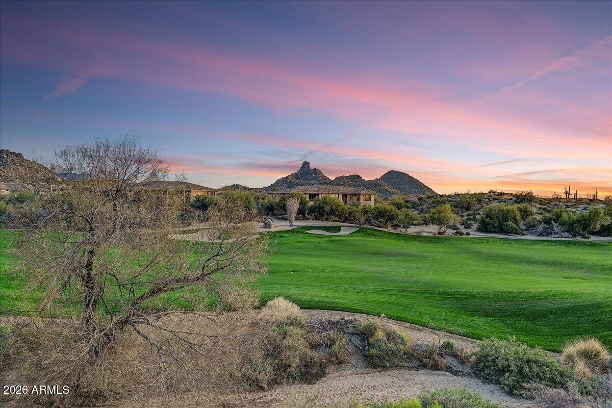
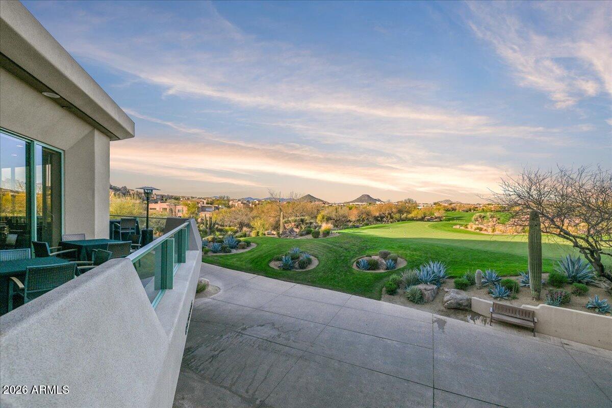
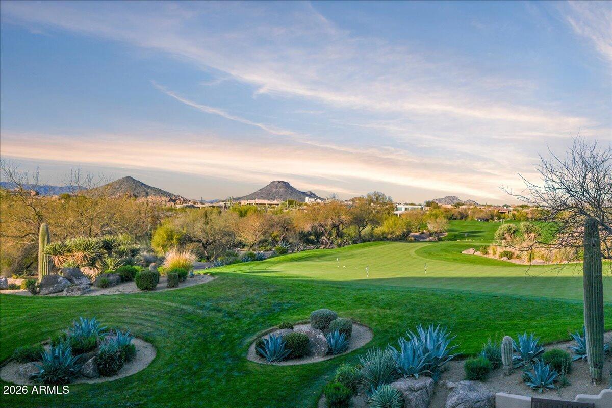
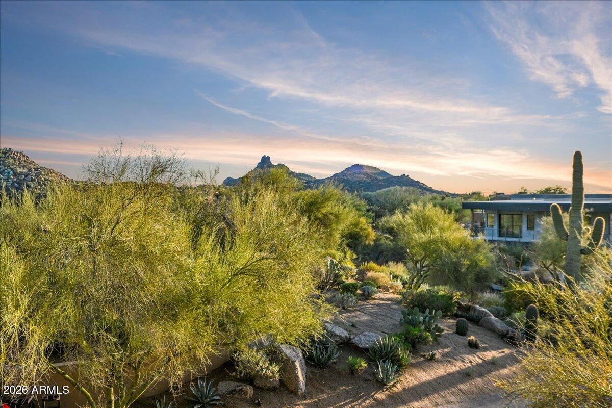
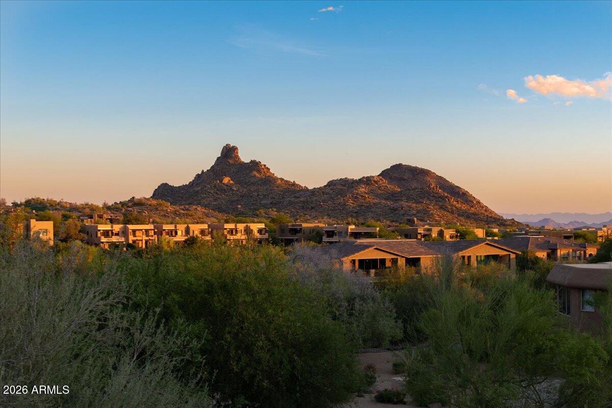
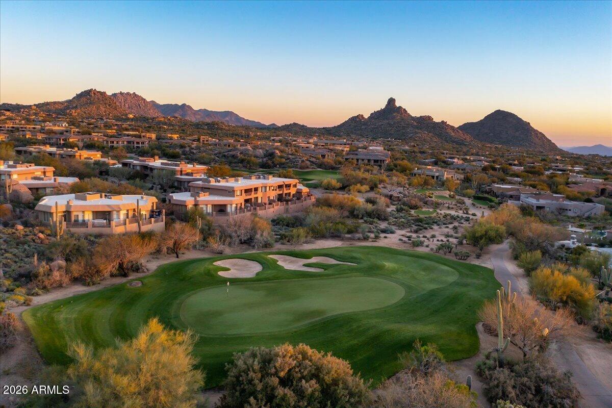
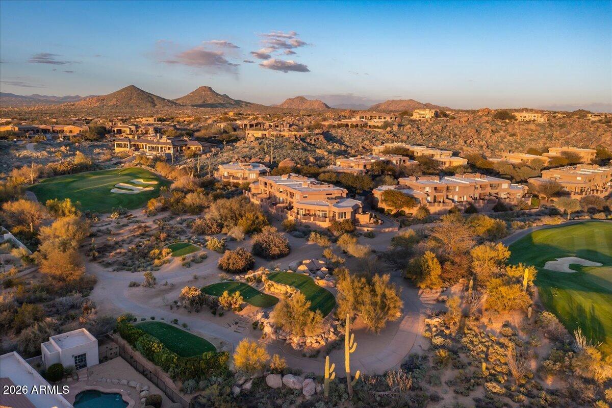
An exceptional golf villa in the coveted Golf Villas at Troon North. This residence captures unobstructed golf course views framed by Pinnacle Peak, Troon Mountain, and dramatic desert boulders - all enjoyed from nearly every room. This spacious townhome lives beautifully with three private patios, now elevated by a newly installed outdoor kitchen featuring a built-in gas grill and refrigerator, perfect for entertaining or unwinding under iconic Arizona sunsets.

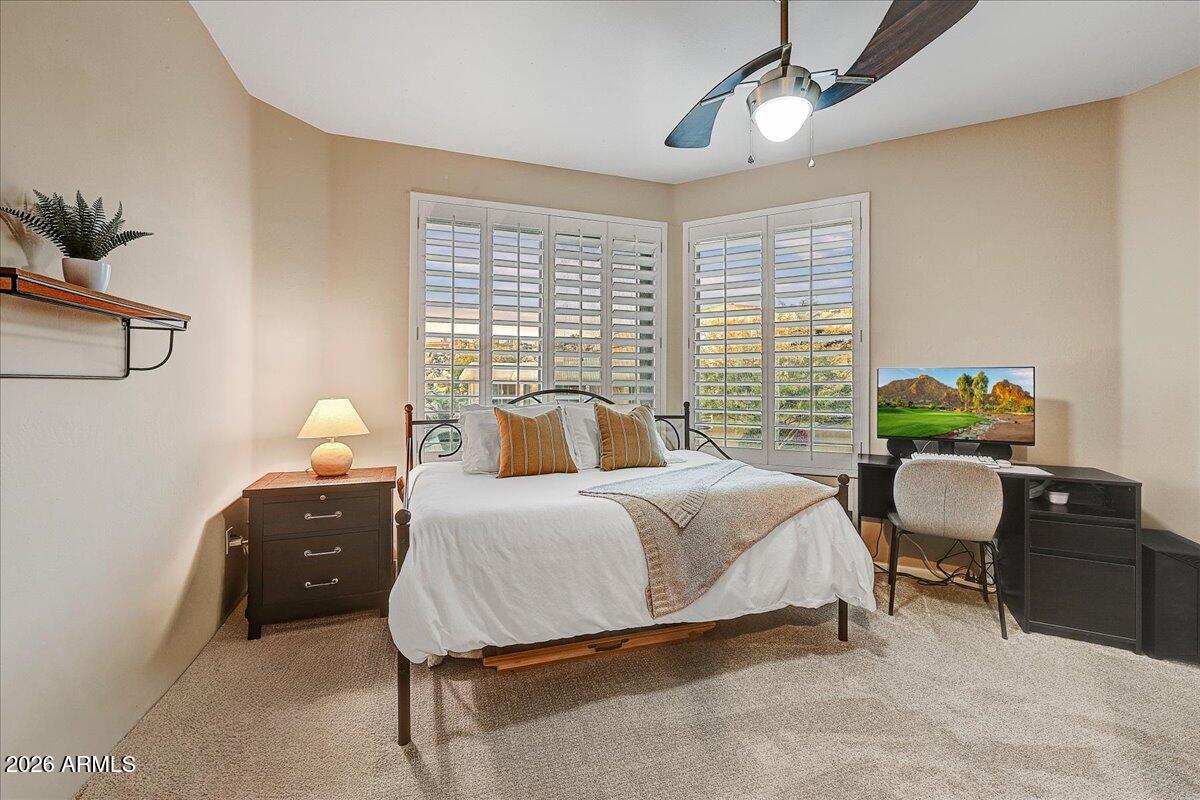
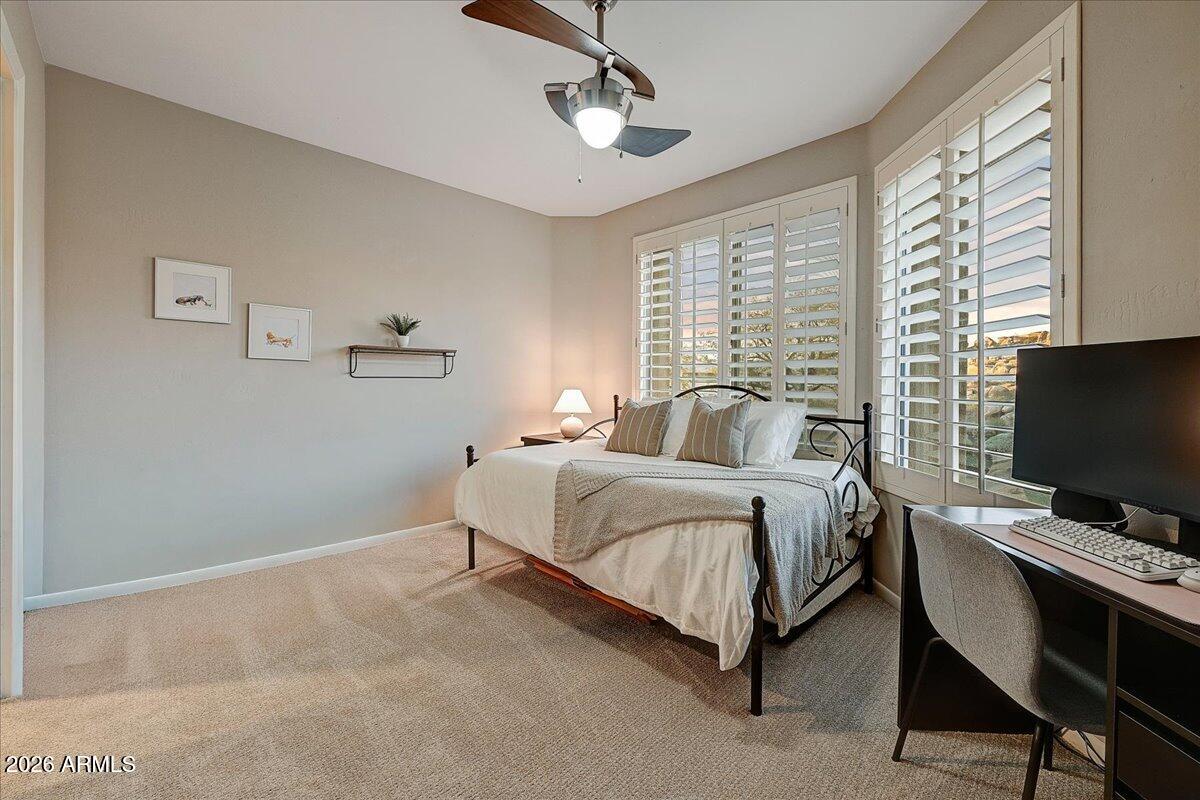
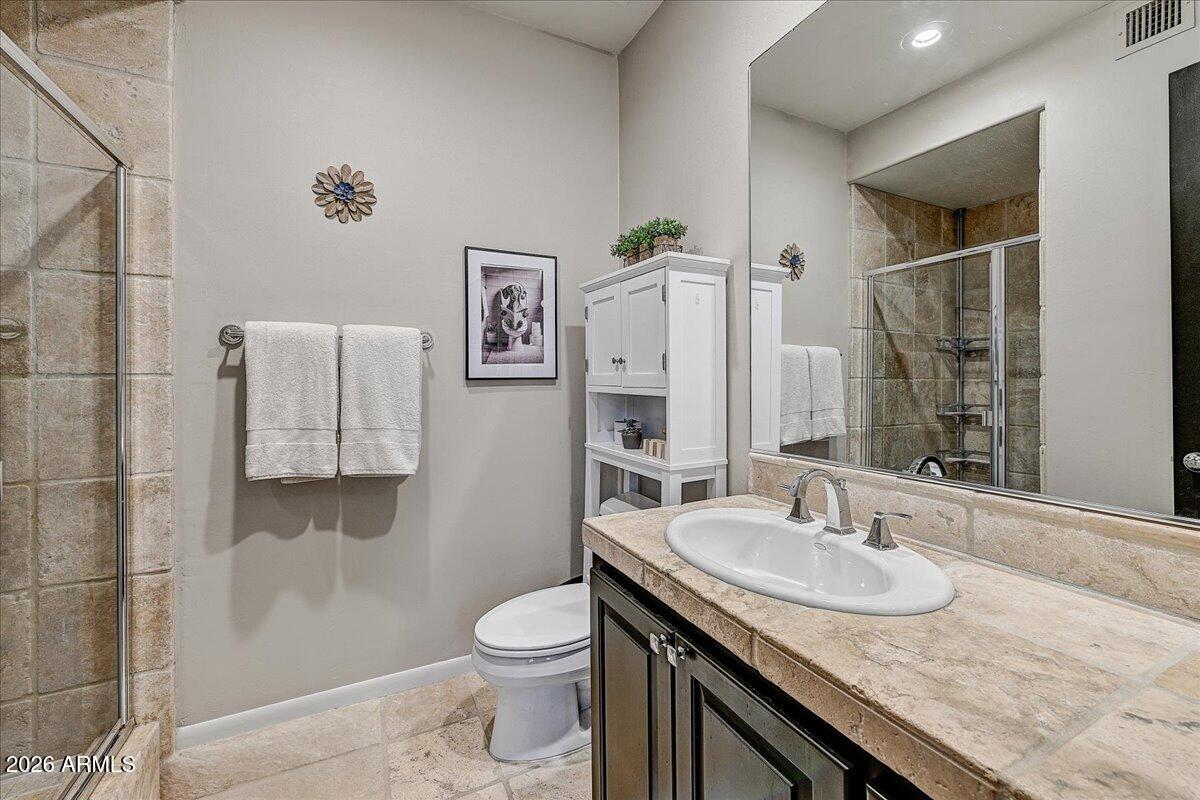
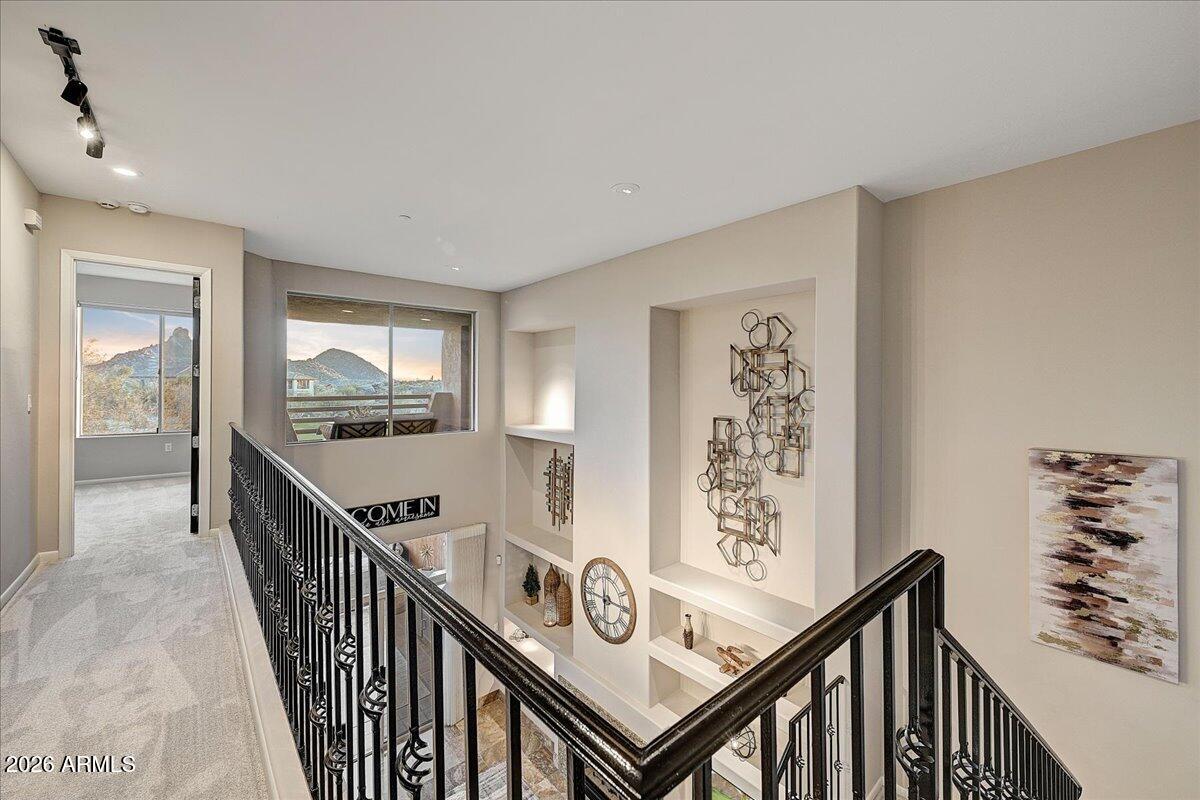
Inside, recent upgrades give the home a fresh, move-in-ready feel, including new carpet, new interior paint throughout (including all doors), refinished kitchen and bathroom cabinetry, and new designer faucets. The thoughtfully designed floor plan features 2 bedrooms, 3 bathrooms, and a generous den that can easily serve as a home office or be converted into a third bedroom.

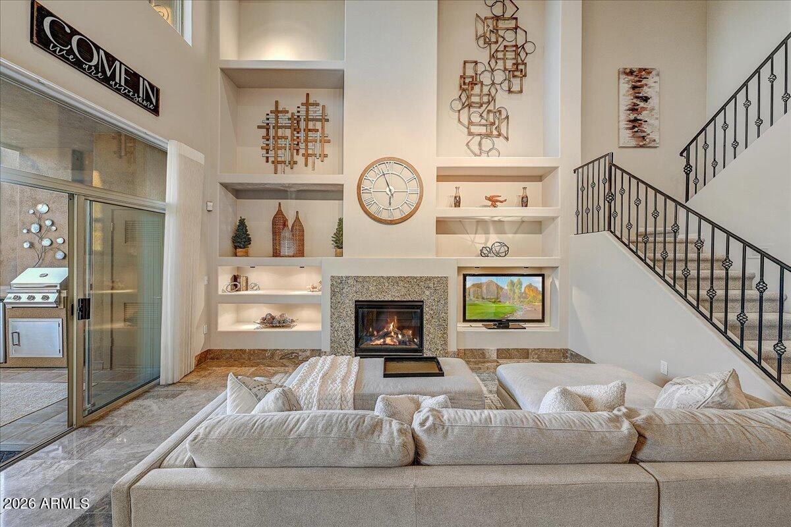
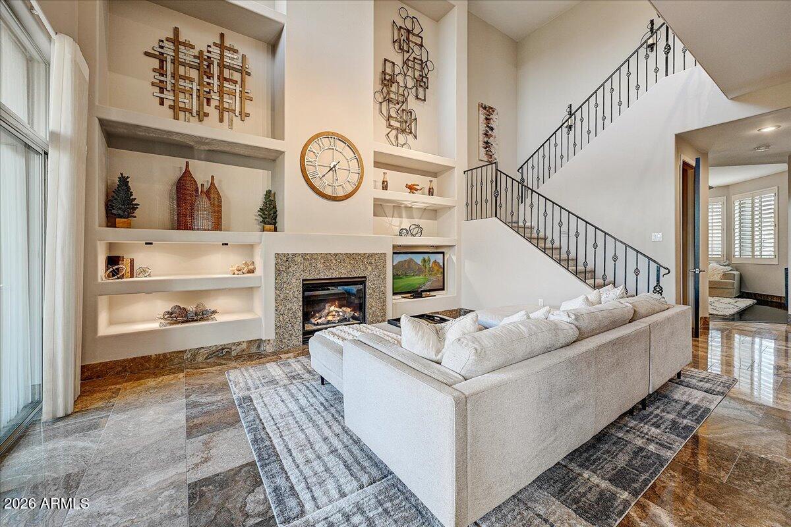
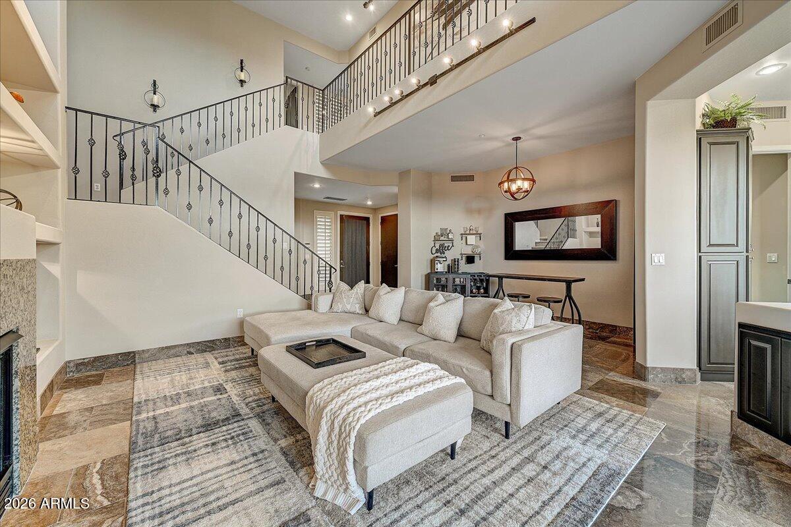
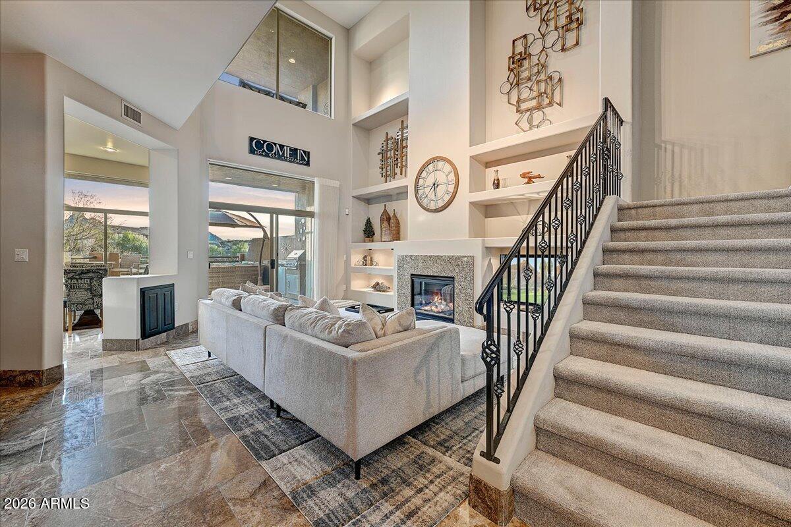
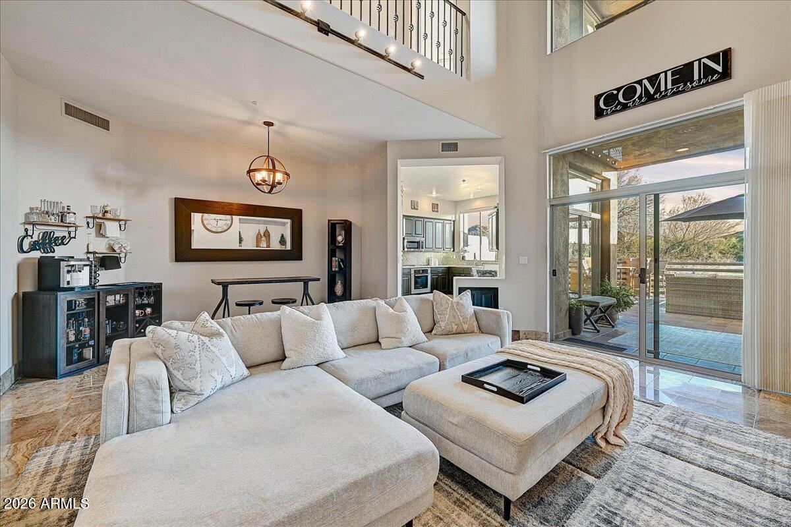
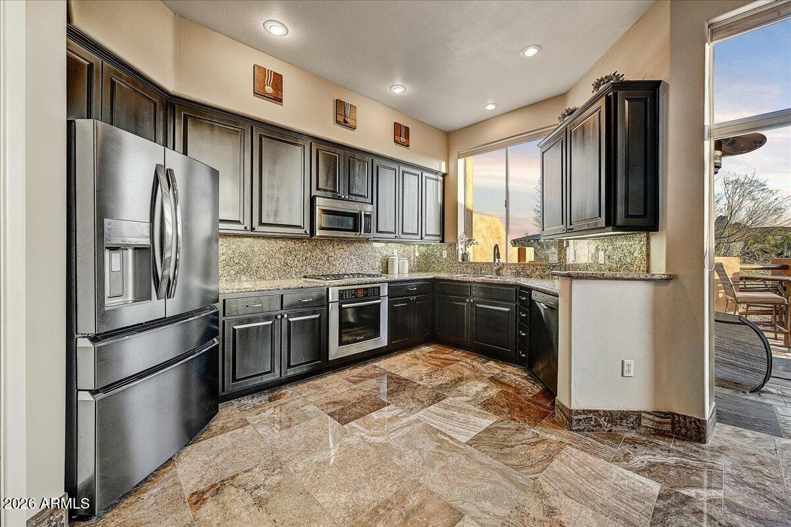
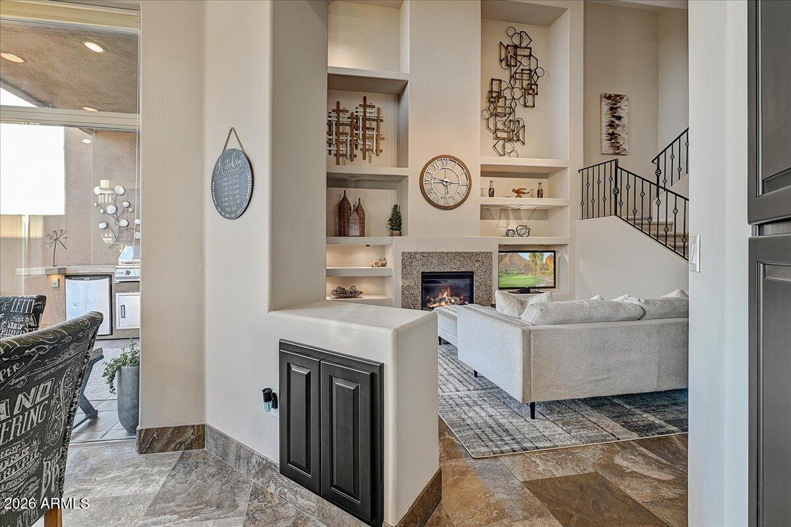
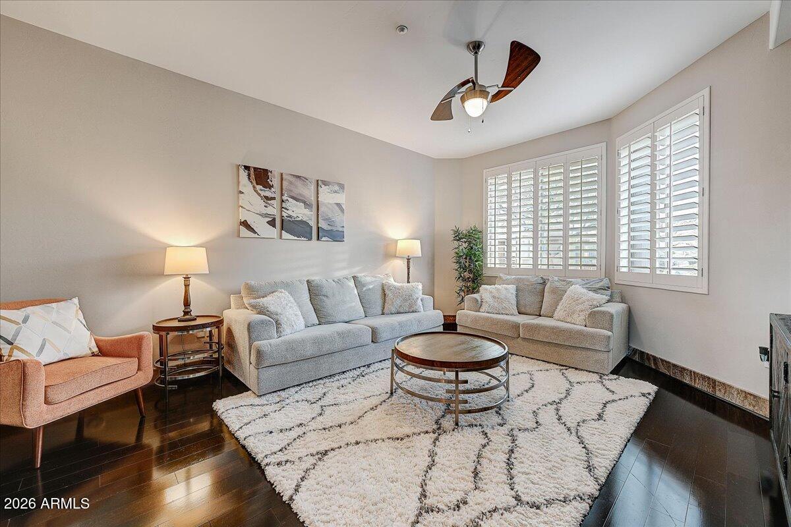
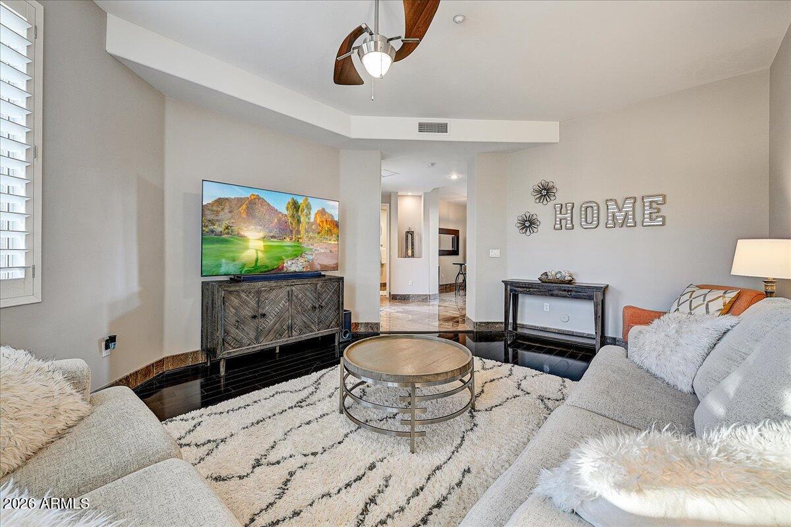
The kitchen offers granite countertops, stainless steel appliances, and a gas range, flowing seamlessly into the main living space highlighted by a gas fireplace and expansive entertainment wall. A private elevator with direct access to all levels adds both convenience and luxury.

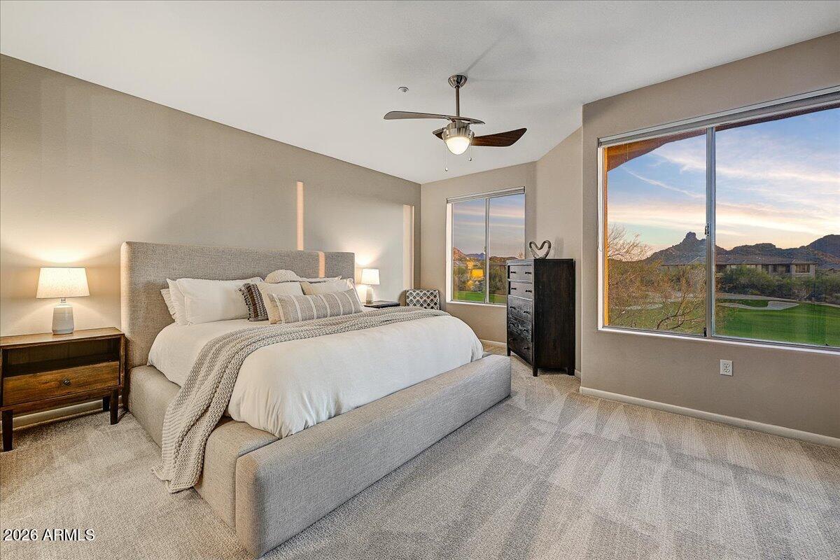
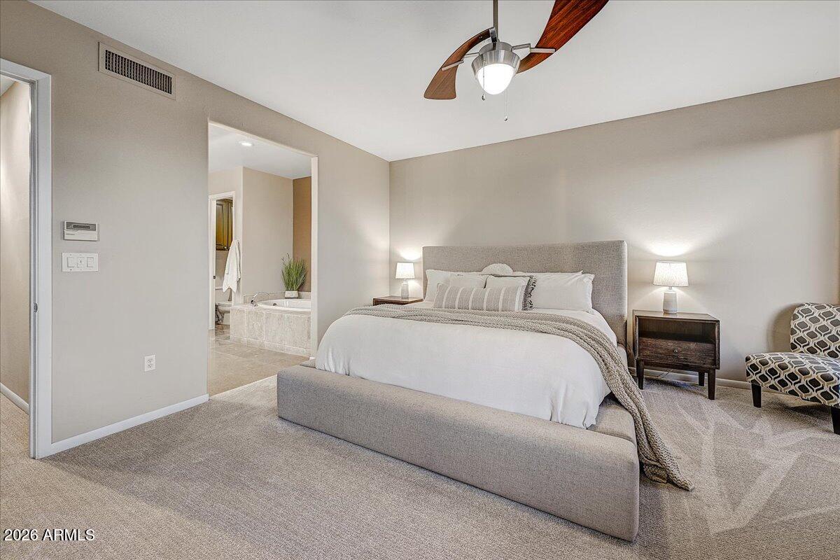
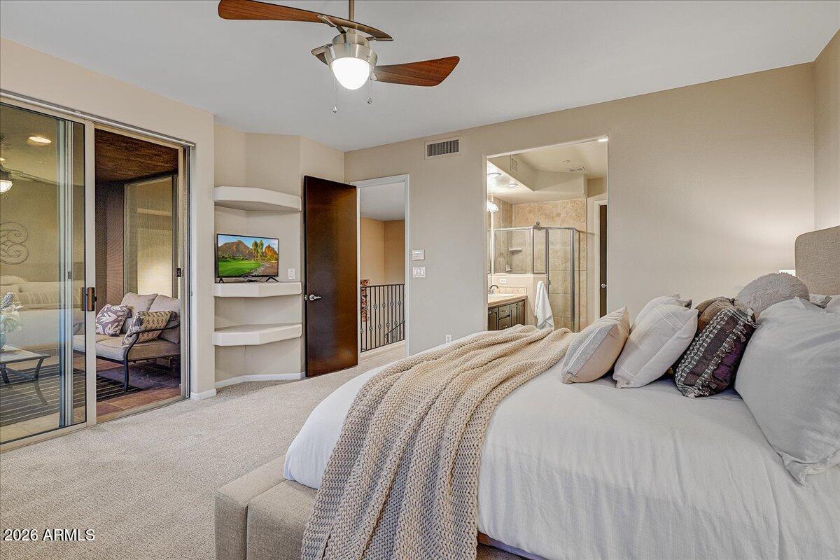
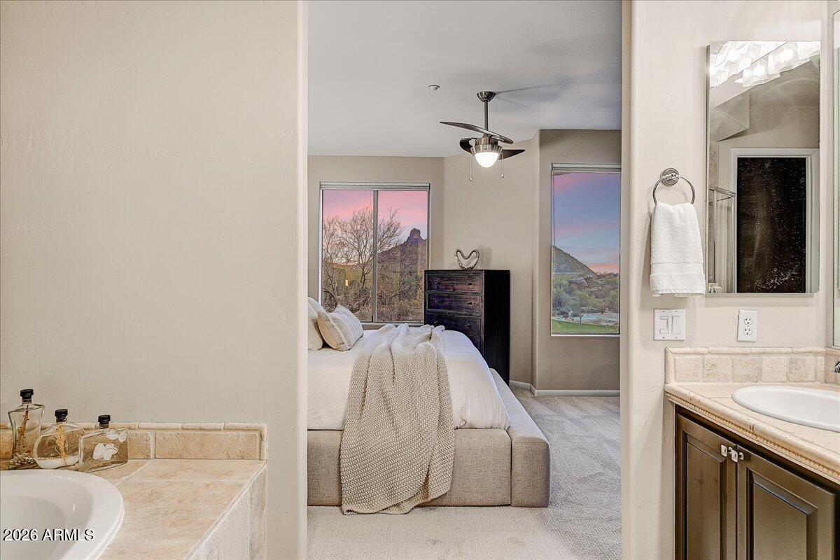
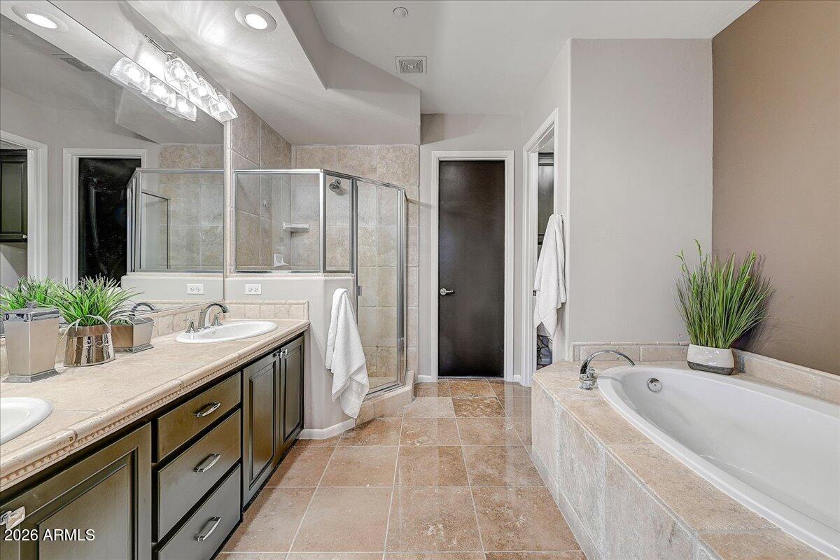
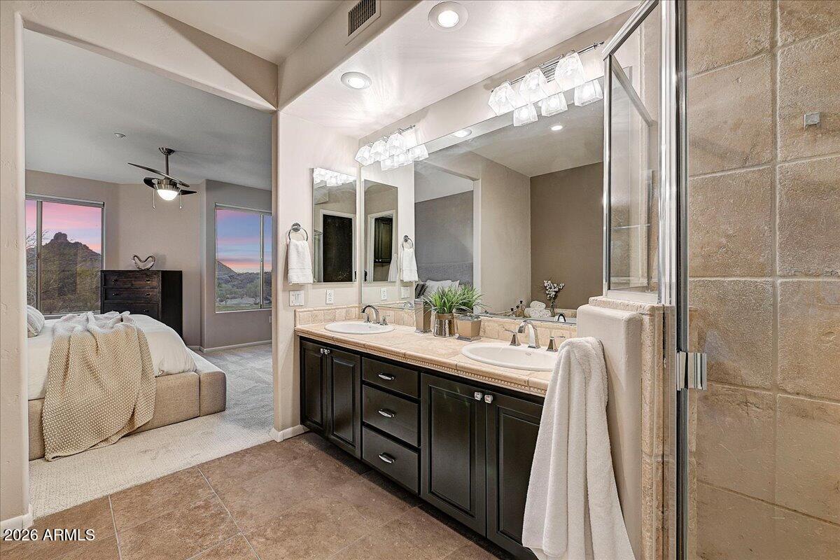
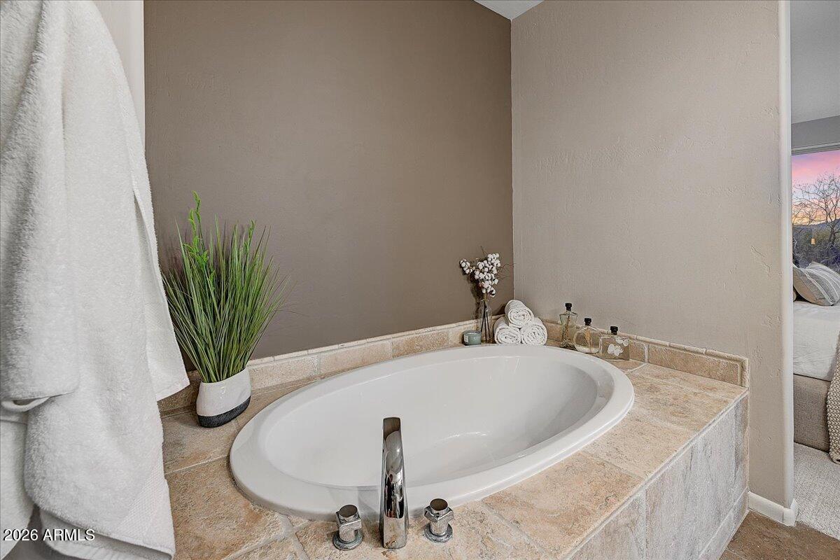
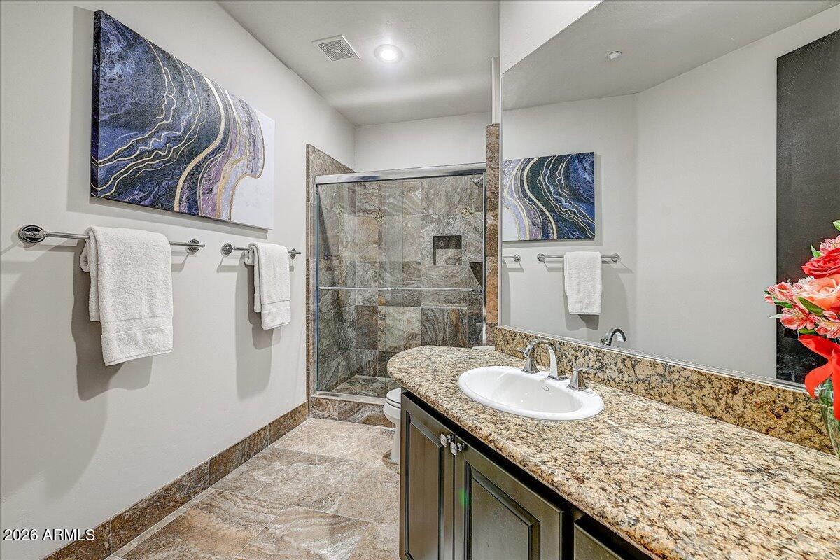
Retreat to the serene primary suite, where mountain, golf course, and city-light views create a true sanctuary. The primary bath includes dual vanities, a soaking tub, granite countertops, and a walk-in closet.

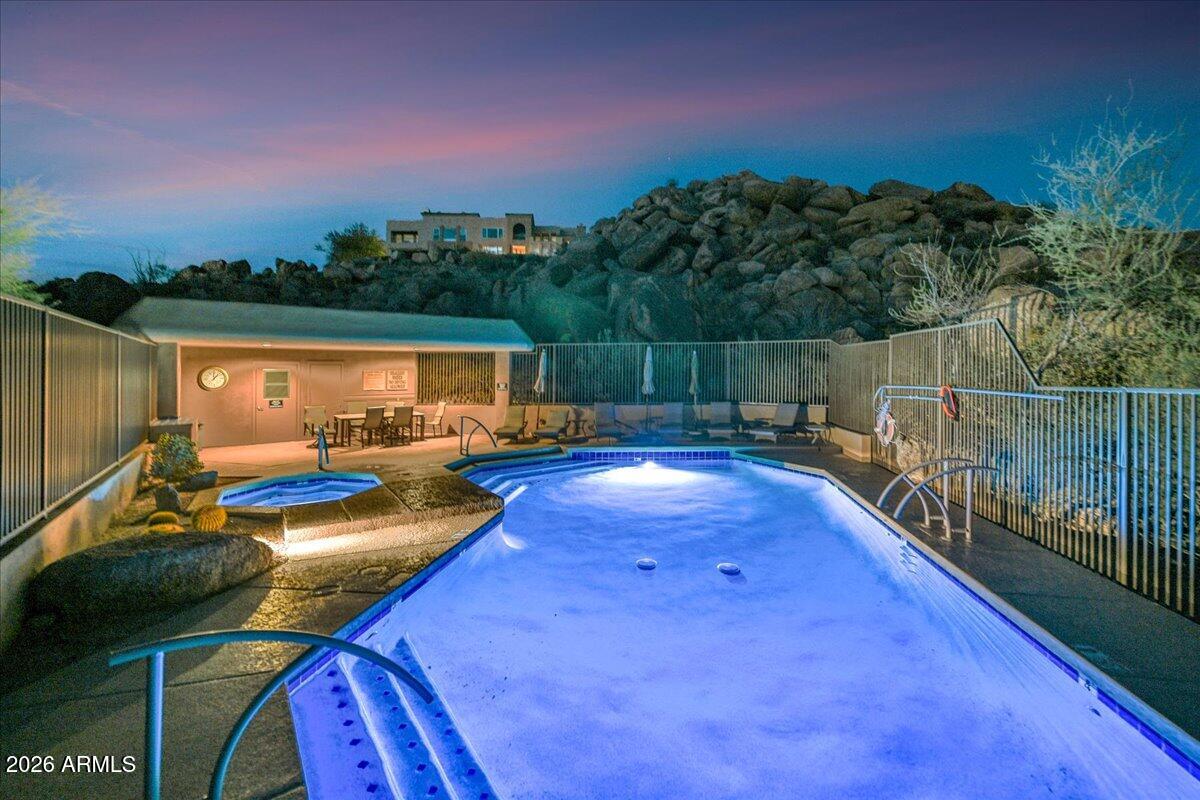
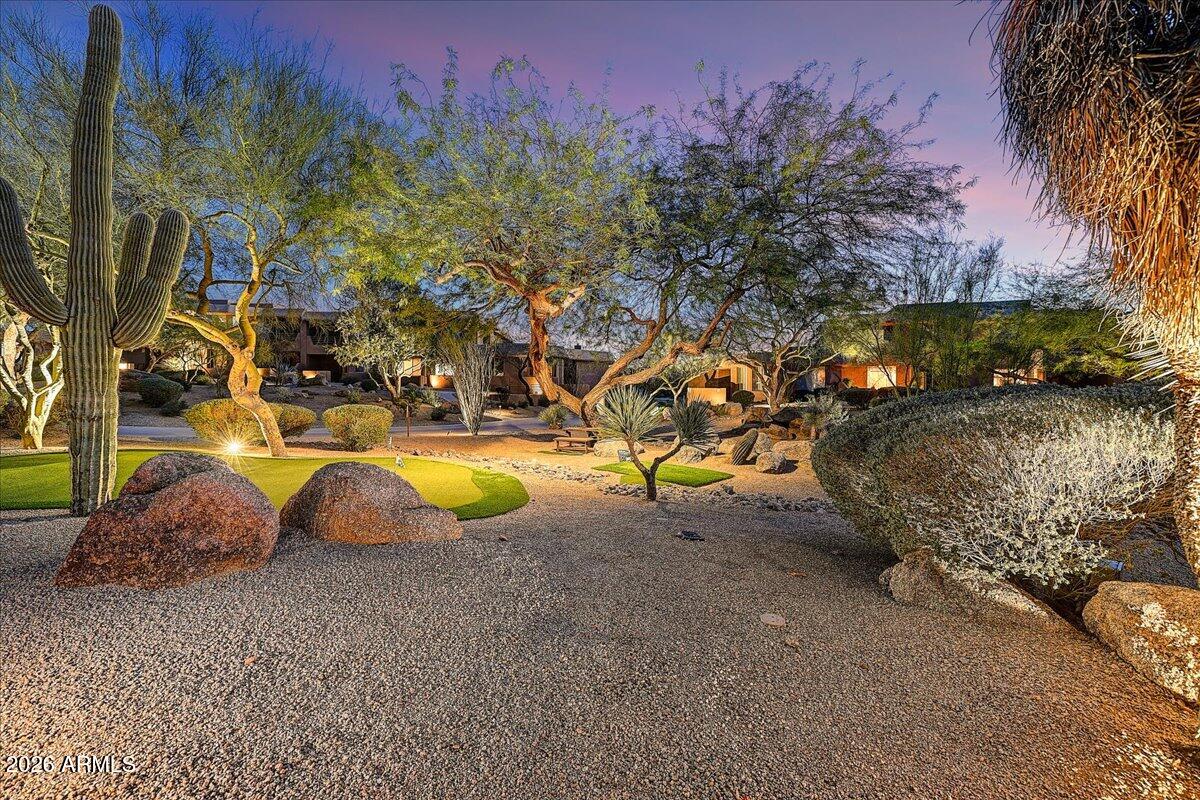
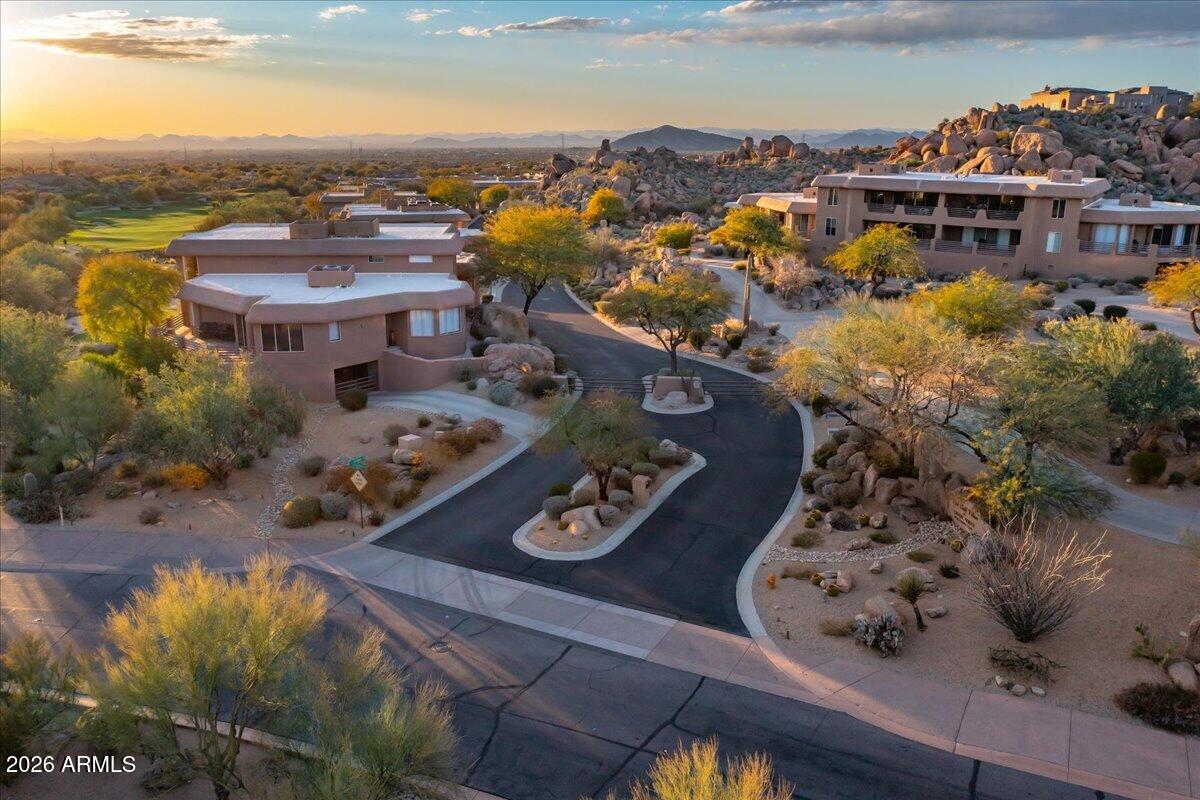
Residents of the Golf Villas enjoy gated entry, underground parking, a heated community pool and spa, and access to the Troon North Golf Club, complete with dining and pro shop. Ideally located near world-class hiking and biking trails, and just minutes from North Scottsdale's premier dining, shopping, and recreationthis is desert living at its finest.

Share Property

Location

10222 E SOUTHWIND Lane 1053, Scottsdale, AZ 85262

Status

Sold

Date Sold

March 20, 2026

Property Amenities

Interior
Laundry room Inside
Fireplace Living Room, Gas
Appliances Dryer, Washer, Water Softener Owned, Reverse Osmosis, Refrigerator, Built-in Microwave, Dishwasher, Disposal, Gas Cooktop
Flooring Carpet, Tile, Wood
Total Bedrooms: 2
Full Bathrooms: 3
Other Interior Features High Speed Internet, Granite Counters, Double Vanity, Upstairs, Eat-in Kitchen, 9 Flat Ceilings, Elevator, Pantry, Full Bth Master Bdrm, Separate Shwr Tub
Area & Lot
Lot Area 1,247 Sq.Ft.
Living area 2,628 Sq.Ft.
MLS® ID 6982364
Year Built 2000
School District Cave Creek Unified District
High School Cactus Shadows High School
Middle School Sonoran Trails Middle School
Elementary School Desert Sun Academy
View Description City,Golf Course,City Lights,Mountain(s)
Architecture Styles Territorial/Santa Fe
Type Townhouse
Status Sold
Exterior
Stories 2
Air conditioning Central Air
Heat type Natural Gas
Water Source City Water
Garage Space 2.0
Security Features Fire Sprinkler System
Sewer Public Sewer
Other Exterior Features Balcony, Private Street(s)
Parking Direct Access, Assigned, Community Structure
Lot Features North/South Exposure, Sprinklers In Front, Desert Front, On Golf Course
Roof Foam
Finance
Sales Price $895,000
HOA Fees $200 yearly
Real Estate Tax $1,768 yearly

360 Virtual Tour

Take a tour of this property

Scottsdale

Work With Us

We pride ourselves on providing personalized solutions that bring our clients closer to their dream properties and enhance their long-term wealth. Contact us today to find out how we can be of assistance to you!