Leave a Message

Thank you for your message. We will be in touch with you shortly.

10226 N 93RD Drive
10226 N 93RD Drive
10226 N 93RD Drive
10226 N 93RD Drive
10226 N 93RD Drive
10226 N 93RD Drive
10226 N 93RD Drive
10226 N 93RD Drive
10226 N 93RD Drive
10226 N 93RD Drive
10226 N 93RD Drive
10226 N 93RD Drive
10226 N 93RD Drive
10226 N 93RD Drive
10226 N 93RD Drive
10226 N 93RD Drive
10226 N 93RD Drive
10226 N 93RD Drive
10226 N 93RD Drive
10226 N 93RD Drive
10226 N 93RD Drive
10226 N 93RD Drive
10226 N 93RD Drive
10226 N 93RD Drive
10226 N 93RD Drive
10226 N 93RD Drive
10226 N 93RD Drive
10226 N 93RD Drive
10226 N 93RD Drive
10226 N 93RD Drive
10226 N 93RD Drive
10226 N 93RD Drive
10226 N 93RD Drive
10226 N 93RD Drive
10226 N 93RD Drive
10226 N 93RD Drive
10226 N 93RD Drive
VIEW PHOTOS
Courtesy of SERHANT., Curtis Mitchell Listing Contact: 602-758-1795 
$385,000

10226 N 93RD Drive

3 Beds 2 Baths 1,352 Sq.Ft. 6,164 Sq.Ft.

Description

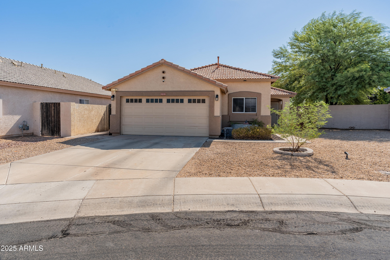
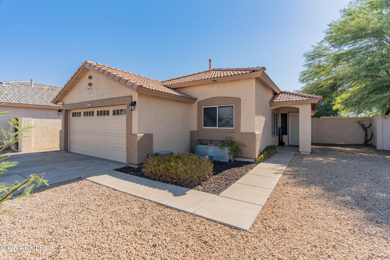
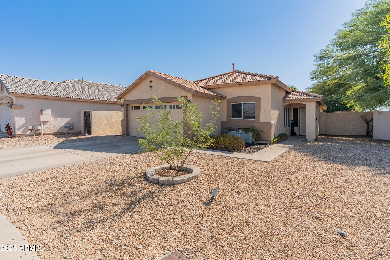
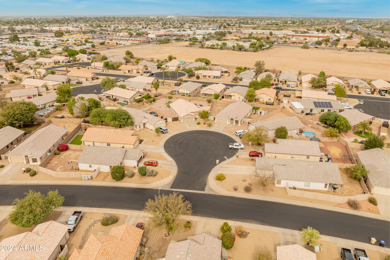
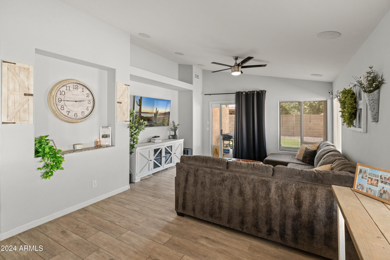
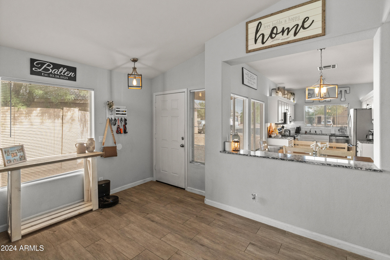
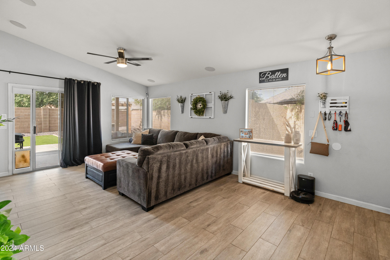
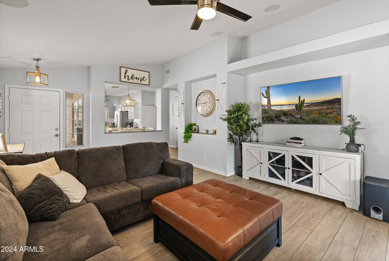
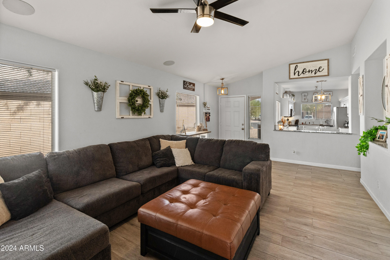
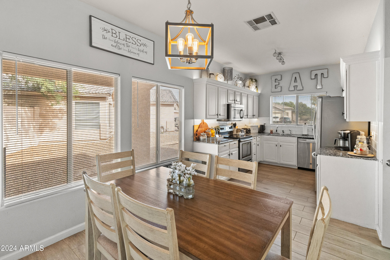
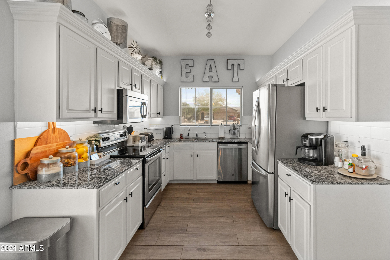
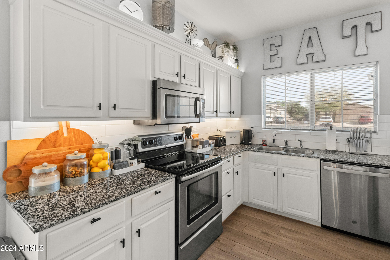
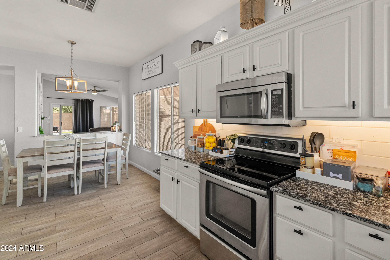
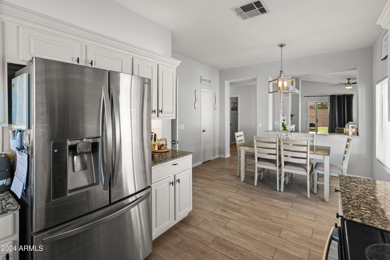
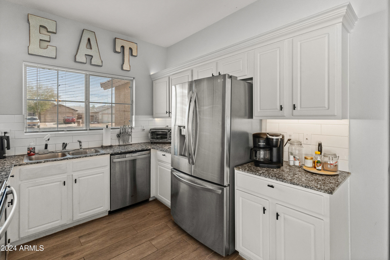
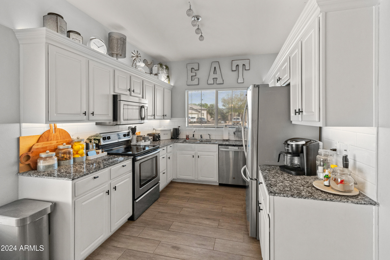
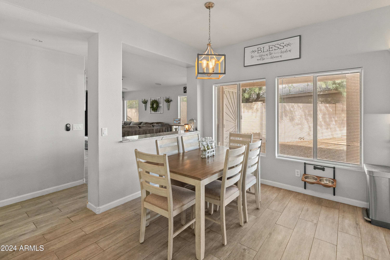
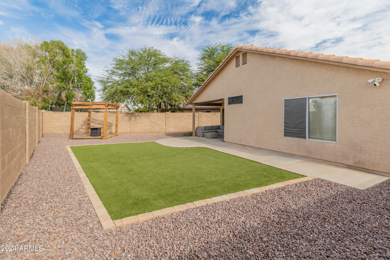
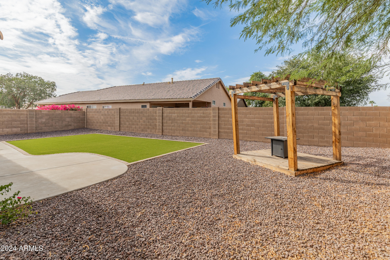
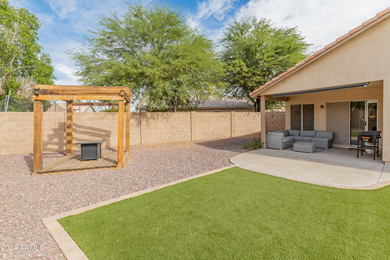
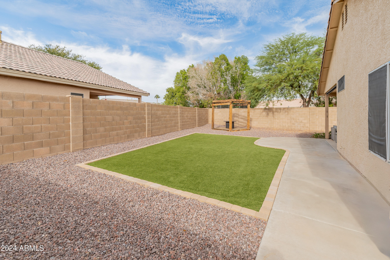
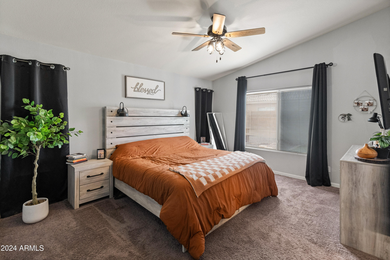
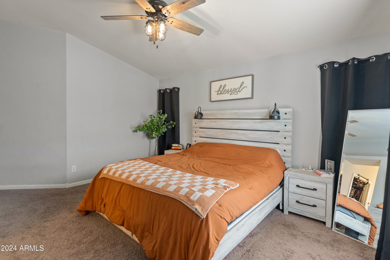
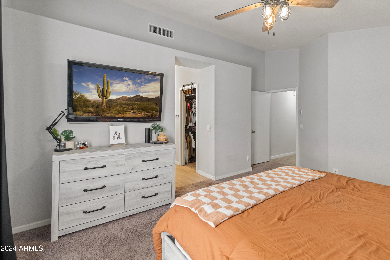
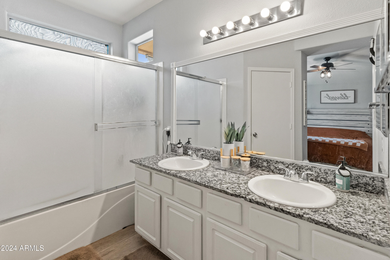
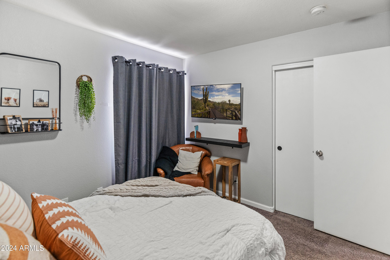
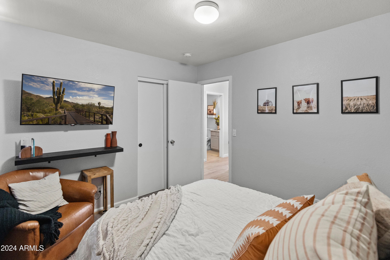
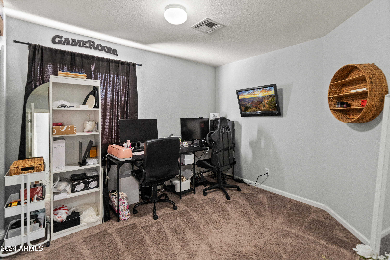
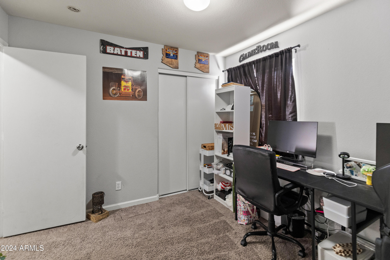
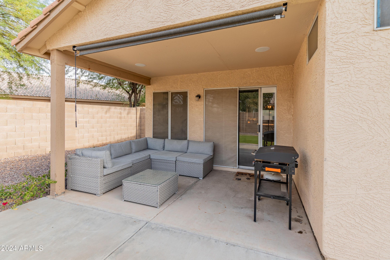
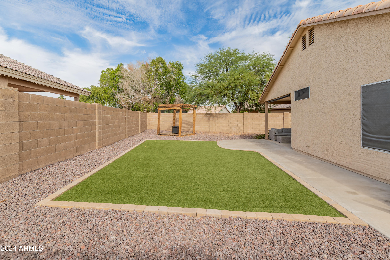
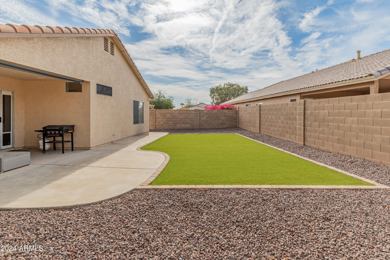
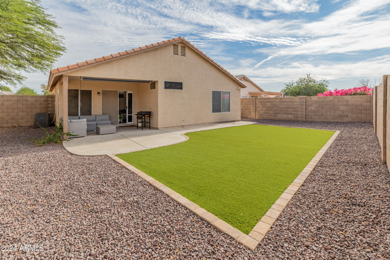
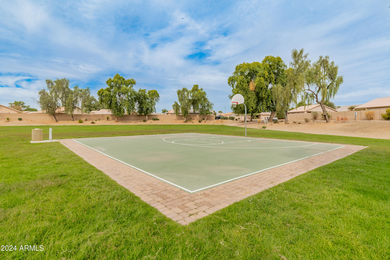
$$ SELLER OFFERING CLOSING CREDITS! $$ Charming 3-Bed, 2-Bath Home in quiet cul-de-sac with great location!! This bright home features an open floor plan with wood plank porcelain tile in the main living areas and carpet in the bedrooms. The kitchen offers under-cabinet led lighting and gorgeous granite countertops including a sink that overlooks the cul-de-sac. Living room is complete with surround sound. Step outside to the low-maintenance turf backyard with a pergola and fire pitideal for relaxing or hosting friends. Brand new 2025 AC unit and heater. With parks, a golf course, shopping, dining, and freeway access just minutes away, this home's location can't be beat. Don't miss out, come see it for yourself!

Share Property

Location

10226 N 93RD Drive, Peoria, AZ 85345

Status

Sold

Date Sold

November 12, 2025

Property Amenities

Interior
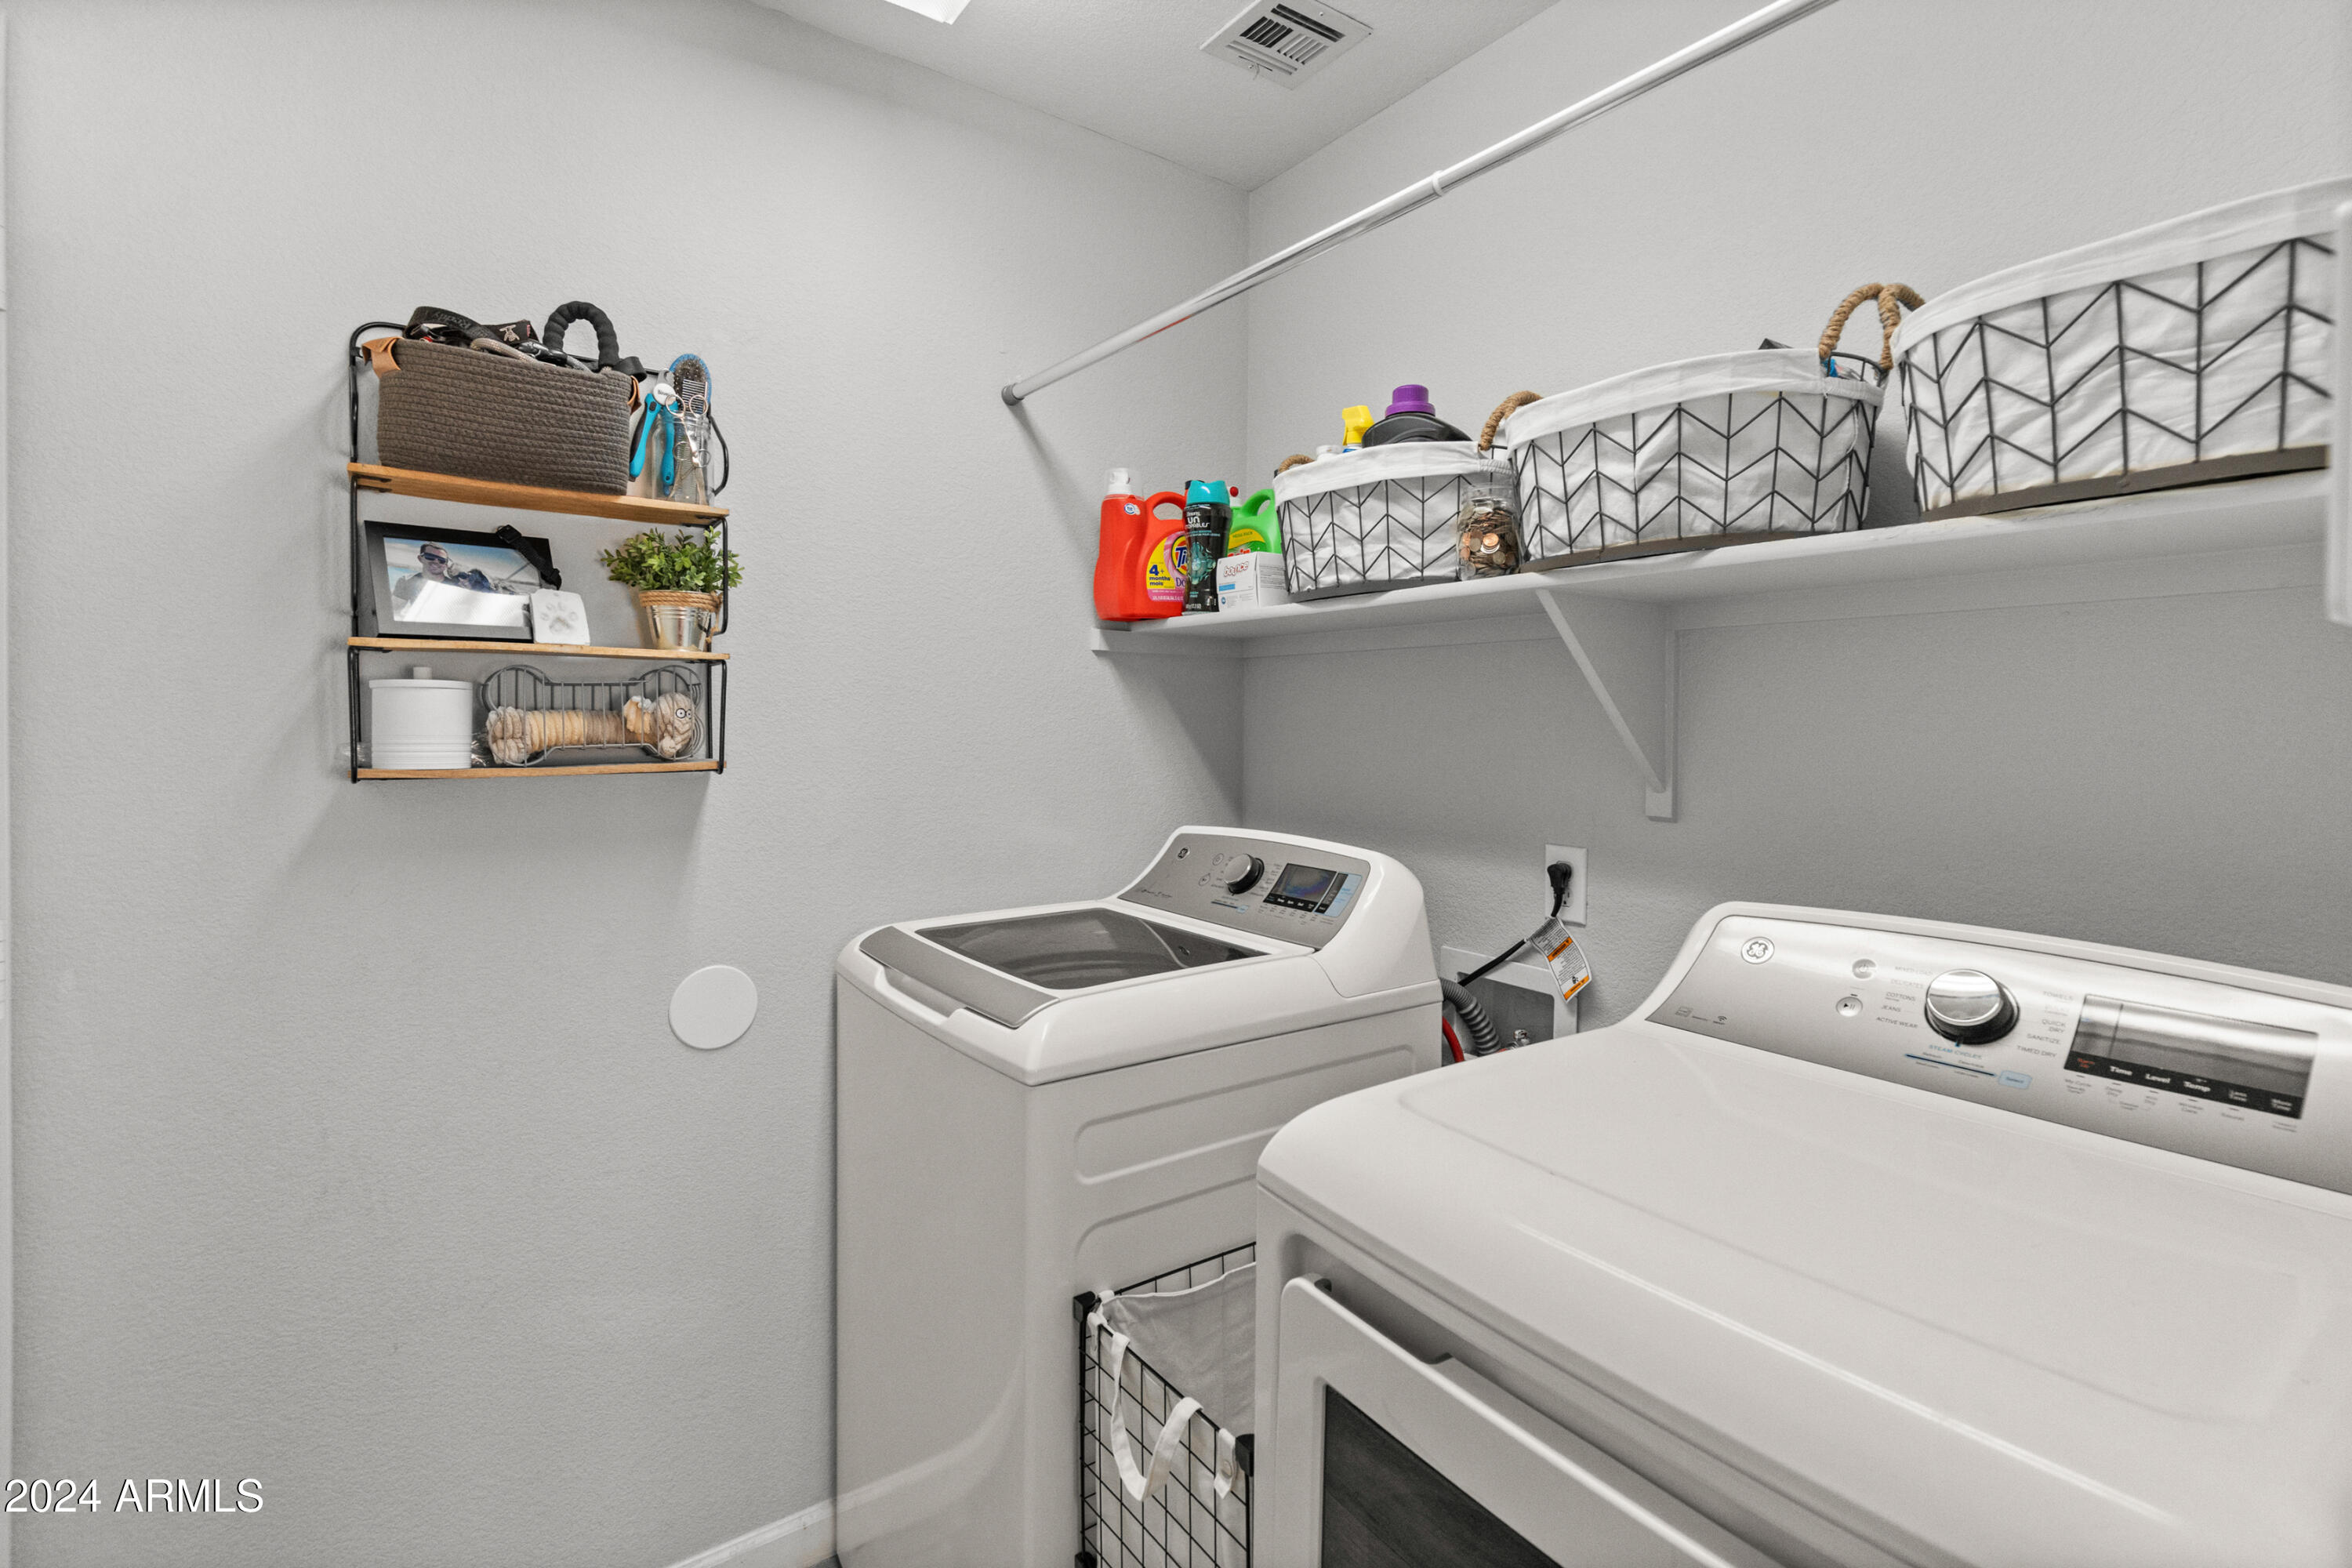
Laundry room Inside
Appliances Dryer, Washer, Refrigerator, Built-in Microwave, Dishwasher, Disposal
Flooring Carpet, Tile
Total Bedrooms: 3
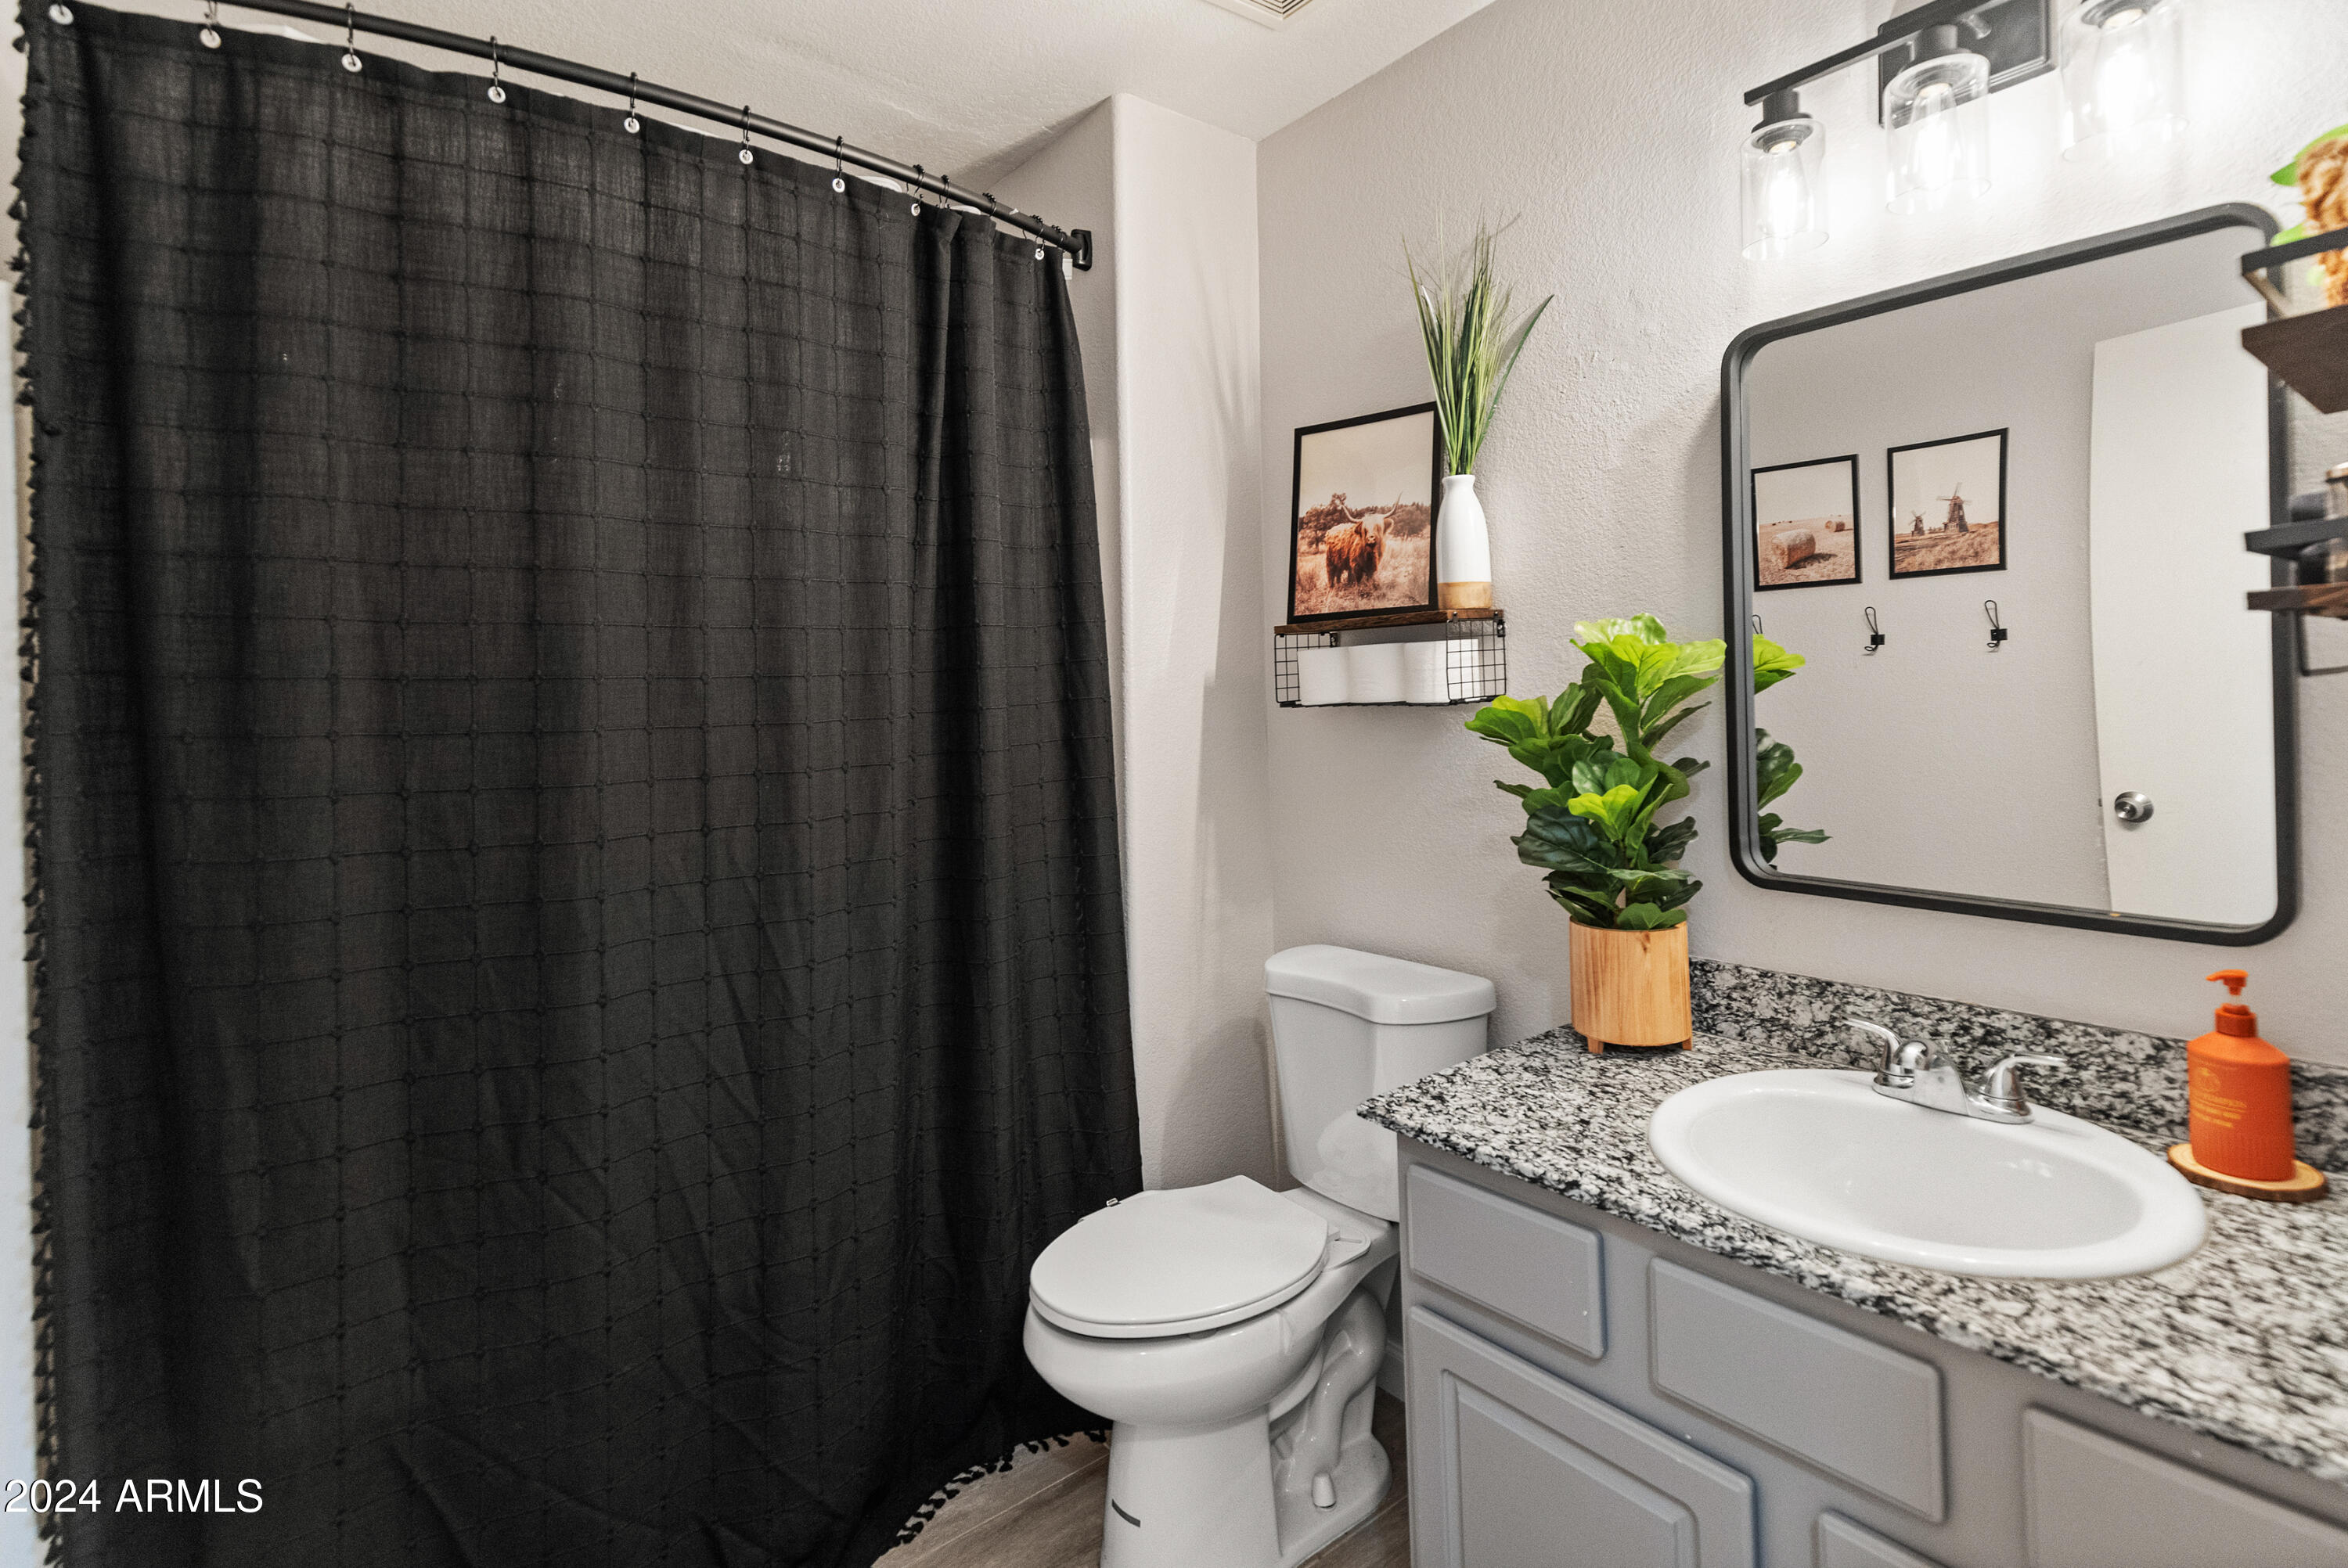
Other Interior Features Walk-in Pantry, High Speed Internet, Granite Counters, Double Vanity, Eat-in Kitchen, Vaulted Ceiling(s), Full Bth Master Bdrm
Area & Lot
Lot Area 6,164 Sq.Ft.
Living area 1,352 Sq.Ft.
MLS® ID 6903664
Year Built 1998
School District Peoria Unified School District
High School Peoria High School
Middle School Peoria Elementary School
Elementary School Peoria Elementary School
Architecture Styles Ranch
Type Residential
Status Sold
Exterior
Stories 1
Air conditioning Central Air, Ceiling Fan(s), ENERGY STAR Qualified Equipment, Programmable Thmstat
Heat type Electric, Ceiling
Water Source City Water
Garage Space 2.0
Sewer Sewer in Cnctd, Public Sewer
Parking Garage Door Opener, Direct Access
Lot Features Desert Back, Desert Front, Cul-De-Sac, Synthetic Grass Back
Roof Tile
Finance
Sales Price $385,000
HOA Fees $46 monthly
Real Estate Tax $893 yearly

Work With Us

We pride ourselves on providing personalized solutions that bring our clients closer to their dream properties and enhance their long-term wealth. Contact us today to find out how we can be of assistance to you!










