Leave a Message

Thank you for your message. We will be in touch with you shortly.

10604 N 50TH Avenue
10604 N 50TH Avenue
10604 N 50TH Avenue
10604 N 50TH Avenue
10604 N 50TH Avenue
10604 N 50TH Avenue
10604 N 50TH Avenue
10604 N 50TH Avenue
10604 N 50TH Avenue
10604 N 50TH Avenue
10604 N 50TH Avenue
10604 N 50TH Avenue
10604 N 50TH Avenue
10604 N 50TH Avenue
10604 N 50TH Avenue
10604 N 50TH Avenue
10604 N 50TH Avenue
10604 N 50TH Avenue
10604 N 50TH Avenue
10604 N 50TH Avenue
10604 N 50TH Avenue
10604 N 50TH Avenue
10604 N 50TH Avenue
10604 N 50TH Avenue
10604 N 50TH Avenue
10604 N 50TH Avenue
10604 N 50TH Avenue
10604 N 50TH Avenue
10604 N 50TH Avenue
10604 N 50TH Avenue
10604 N 50TH Avenue
10604 N 50TH Avenue
VIEW PHOTOS
Courtesy of SERHANT., Stephanie Bray Listing Contact: 602-989-6057 
$375,000

10604 N 50TH Avenue

4 Beds 2 Baths 1,938 Sq.Ft. 8,969 Sq.Ft.

Description

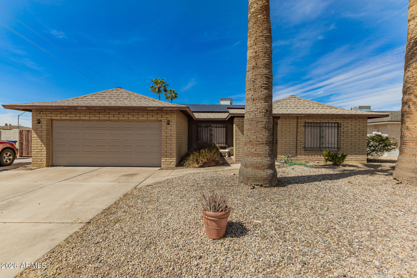
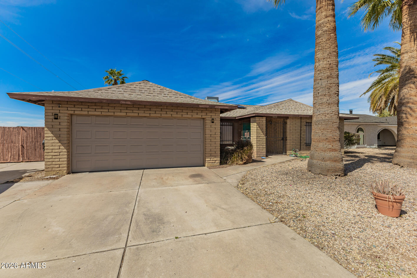
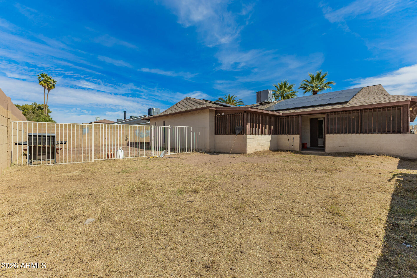
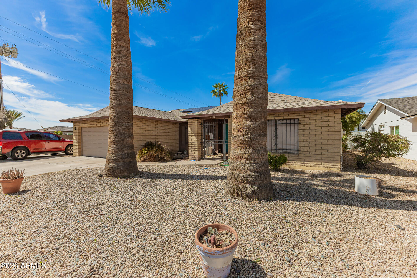
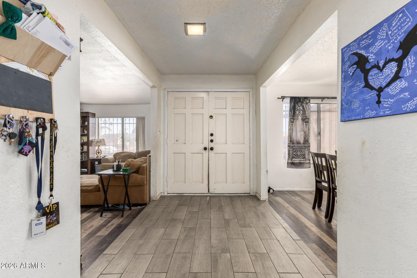
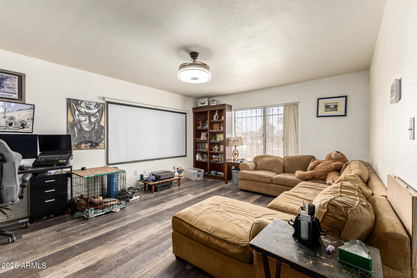
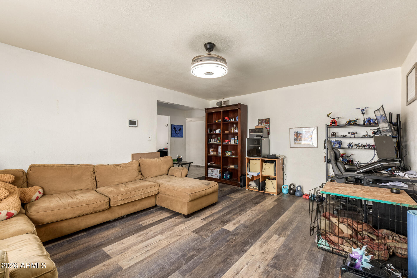
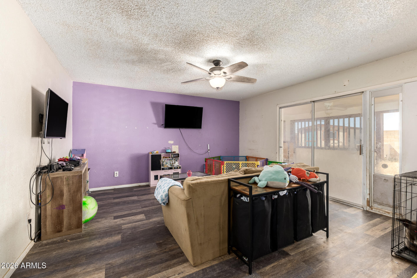
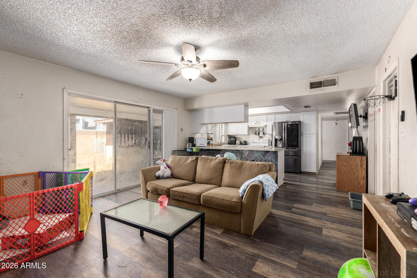
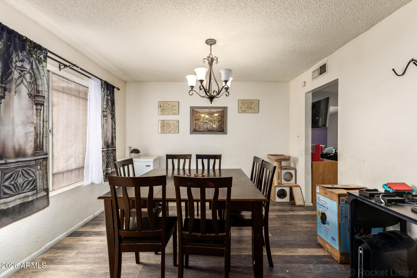
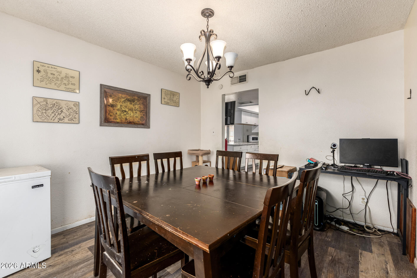
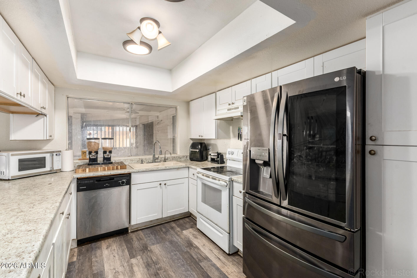
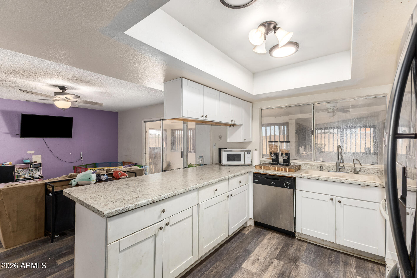
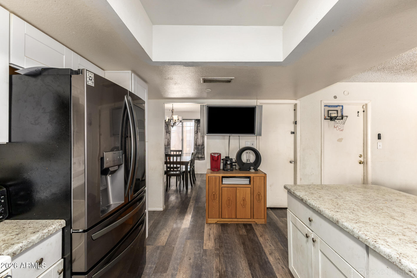
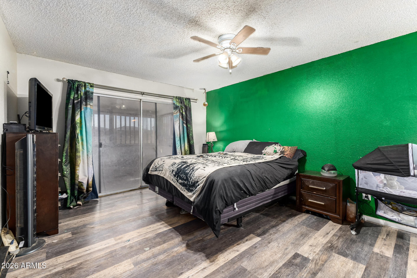
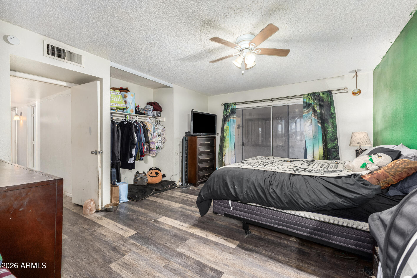
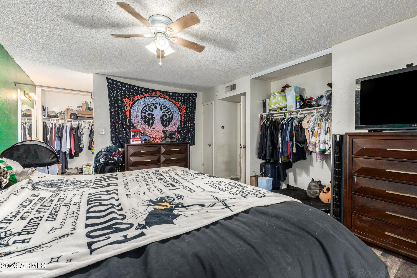
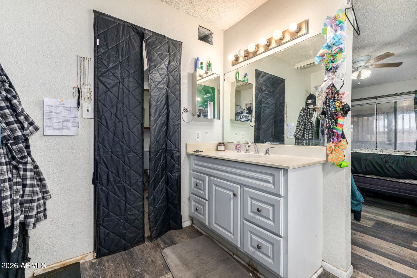
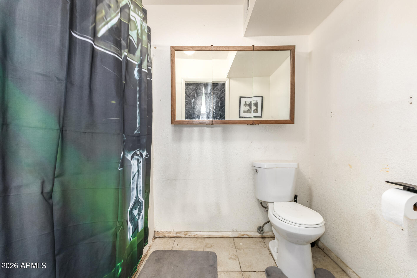
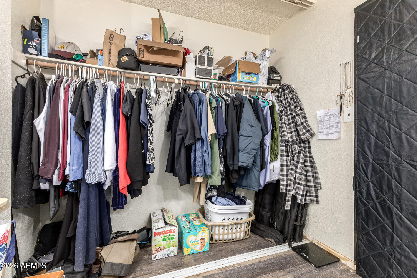
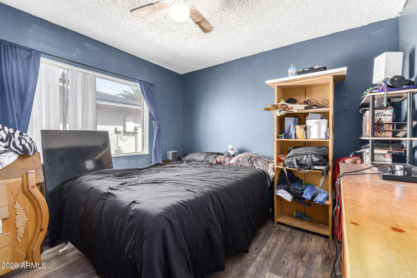
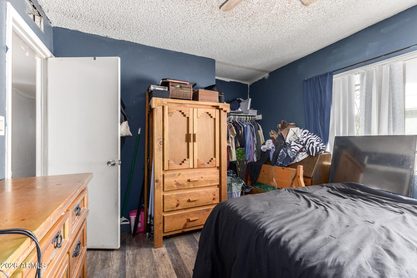
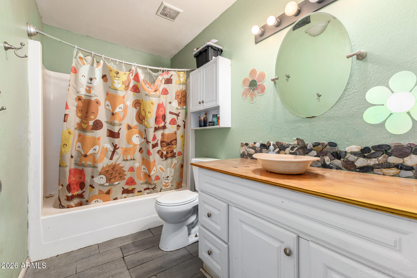
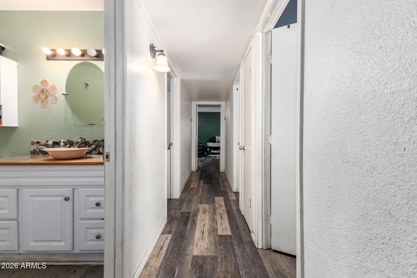
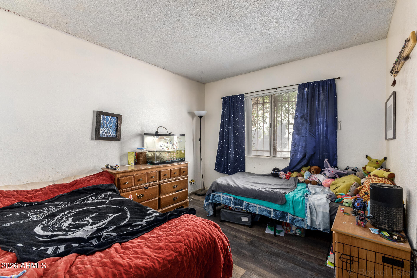
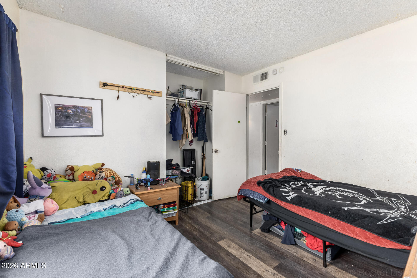
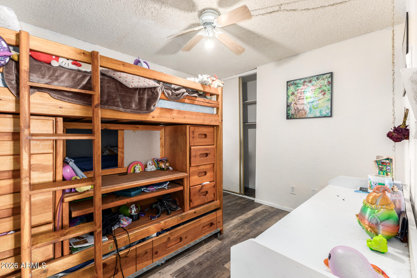
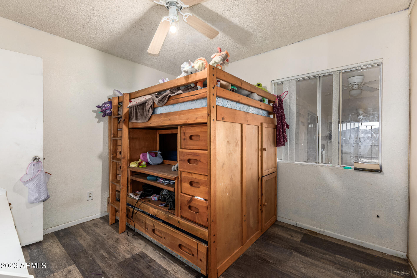
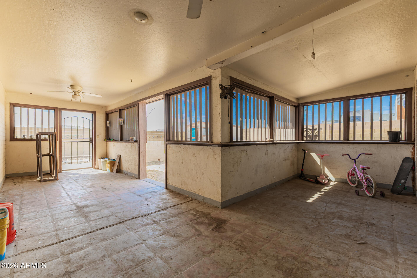
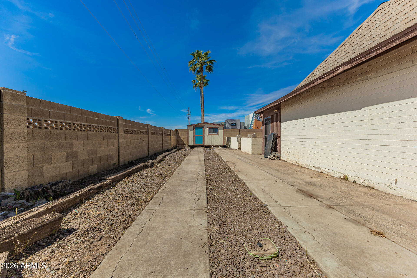
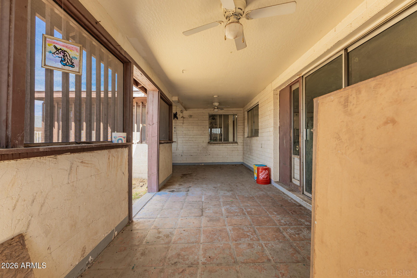
Welcome to 10604 N 50th Ave, a spacious 4-bedroom, 2-bath single-story home with a 2-car garage in the heart of the Valley. Rare for the price point, this property offers the bedroom count and outdoor space that are increasingly hard to find at this range. The extended covered patio runs the full length of the rear of the home, perfect for entertaining or unwinding year-round, while the expansive backyard offers plenty of room to add a pool or create your own outdoor retreat. Owned solar, a bonus side yard, and additional storage structure round out a package that delivers real value. Whether you're an investor looking for upside or a buyer ready to make it your own, this one is worth a look.

Share Property

Location

10604 N 50TH Avenue, Glendale, AZ 85304

Status

Sold

Date Sold

May 4, 2026

Property Amenities

Interior
Laundry room In Garage
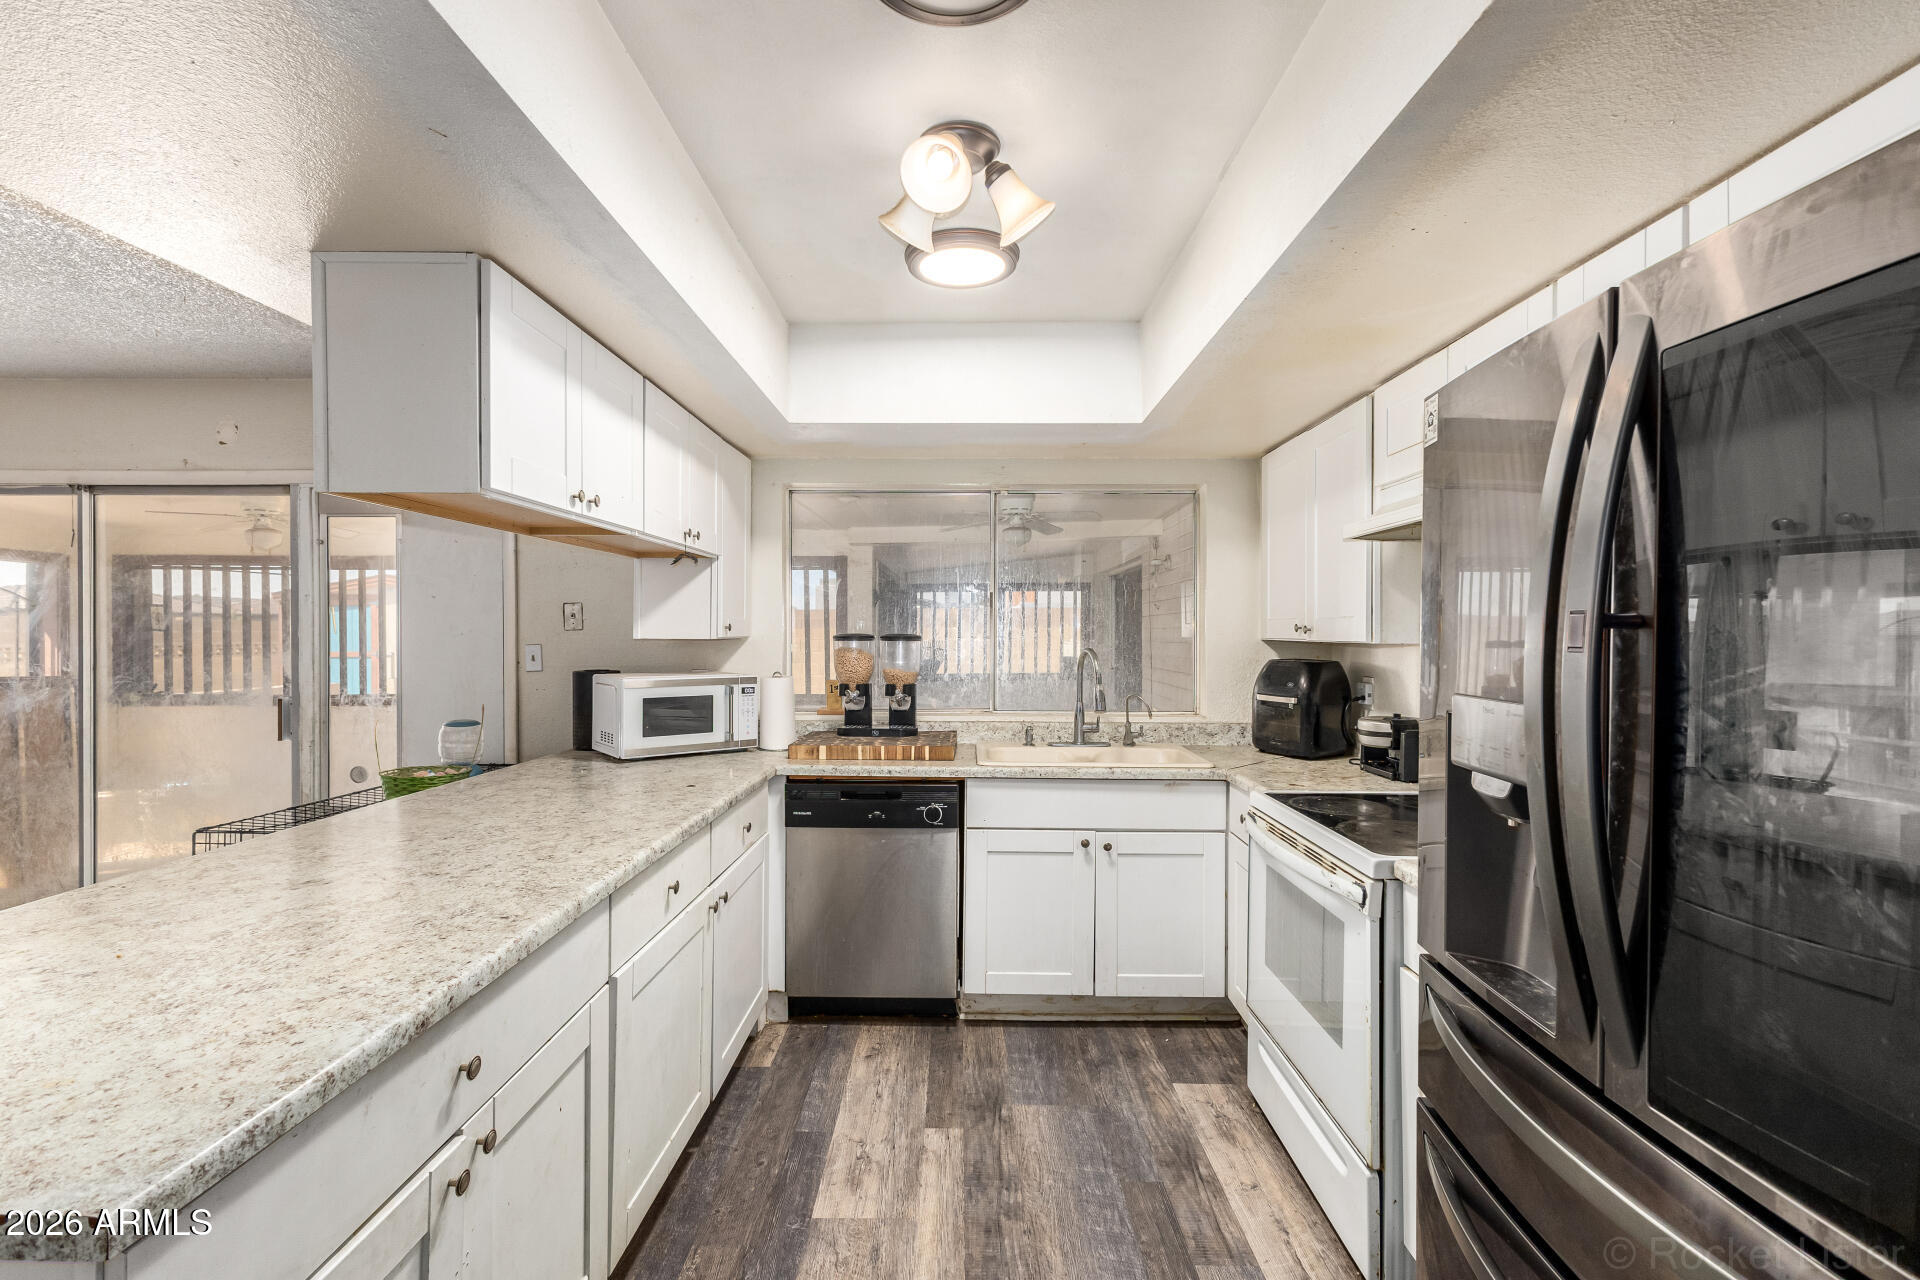
Appliances Dryer, Washer, Water Softener Owned, Refrigerator, Built-in Microwave, Dishwasher, Disposal, Electric Range, Electric Oven
Flooring Laminate, Tile
Total Bedrooms: 4
Full Bathrooms: 2
Other Interior Features Walk-in Pantry, High Speed Internet, Breakfast Bar, Full Bth Master Bdrm, Laminate Counters
Area & Lot
Lot Area 8,969 Sq.Ft.
Living area 1,938 Sq.Ft.
MLS® ID 7009175
Year Built 1974
School District Glendale Union High School District
High School Moon Valley High School
Middle School Cholla Middle School
Elementary School Arroyo Elementary School
Architecture Styles Ranch
Type Residential
Status Sold
Exterior
Stories 1
Air conditioning Central Air, Ceiling Fan(s)
Heat type Electric
Water Source City Water
Garage Space 2.0
Sewer Public Sewer
Other Exterior Features Private Yard, Storage
Parking RV Access/Parking, RV Gate
Lot Features North/South Exposure, Gravel/Stone Front
Roof Composition
Finance
Sales Price $375,000
Real Estate Tax $1,158 yearly

Work With Us

We pride ourselves on providing personalized solutions that bring our clients closer to their dream properties and enhance their long-term wealth. Contact us today to find out how we can be of assistance to you!










