Leave a Message

Thank you for your message. We will be in touch with you shortly.

10636 E SHEFFIELD Drive
VIEW PHOTOS
Courtesy of SERHANT., Michelle Mazzola Listing Contact: 480-239-5684 
$875,000

10636 E SHEFFIELD Drive

5 Beds 4 Baths 4,002 Sq.Ft. 8,433 Sq.Ft.

Open House

9/18/2026 3:00PM - 6:00PM MST
9/19/2026 11:30AM - 2:30PM MST

Description

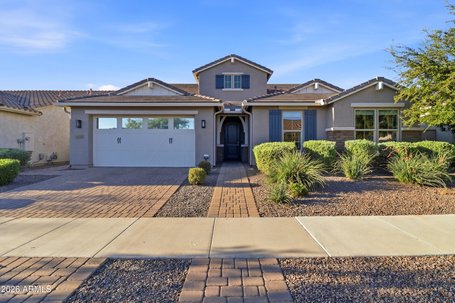
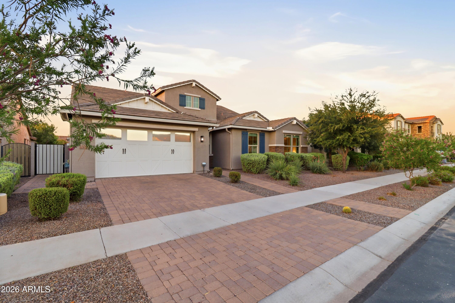
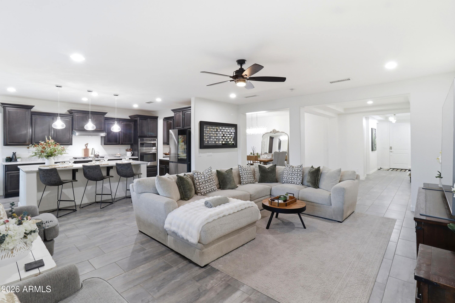
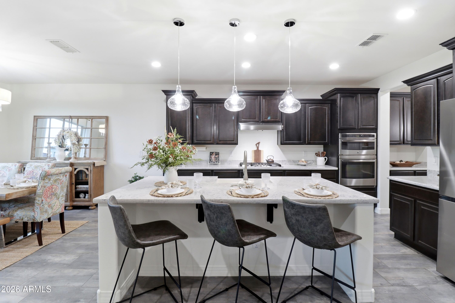
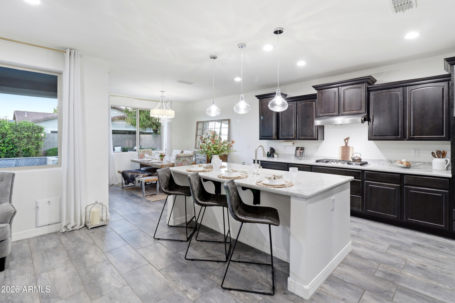
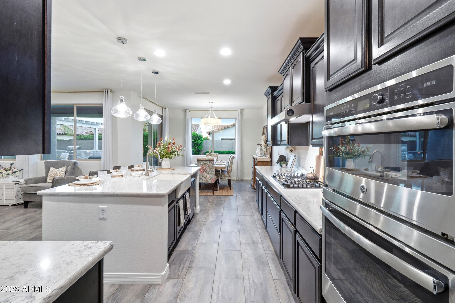
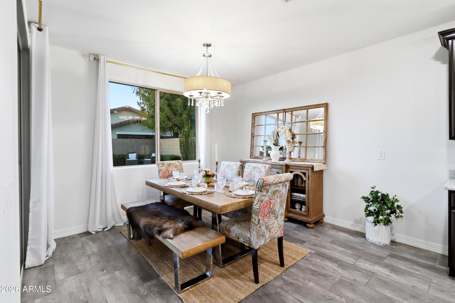
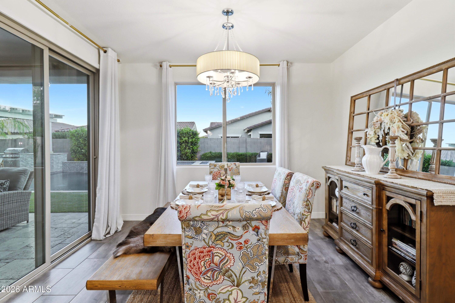
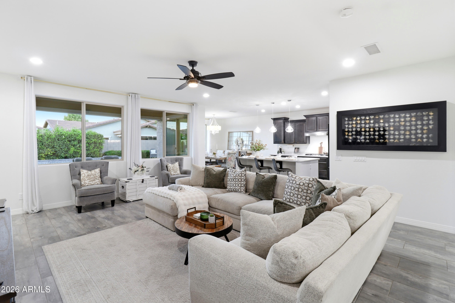
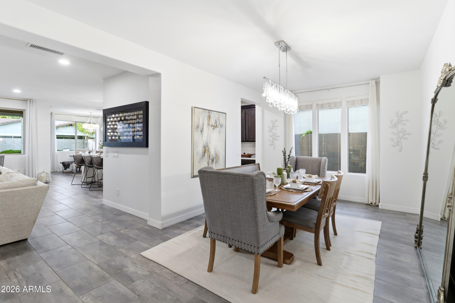
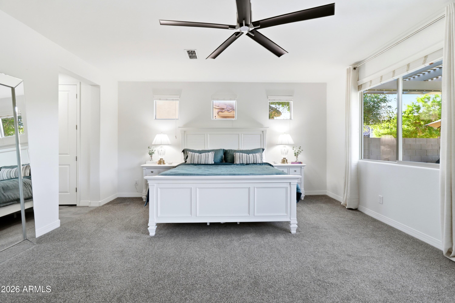
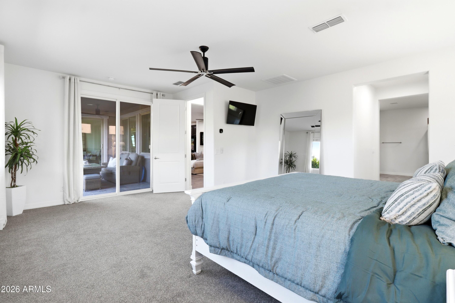
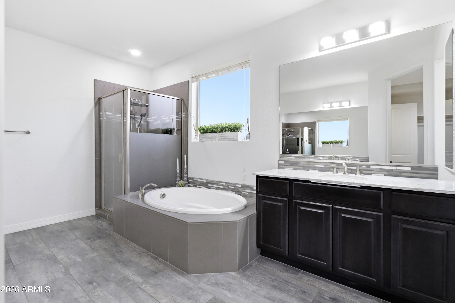
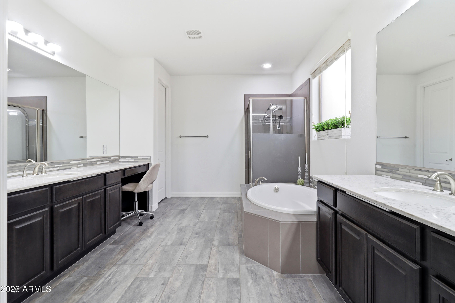
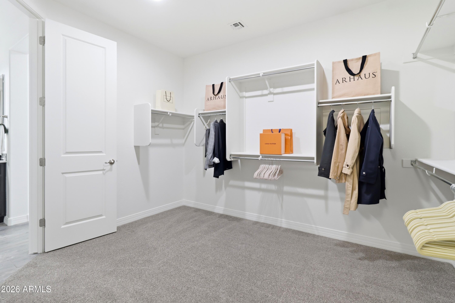
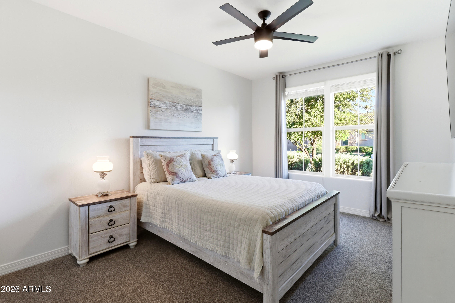
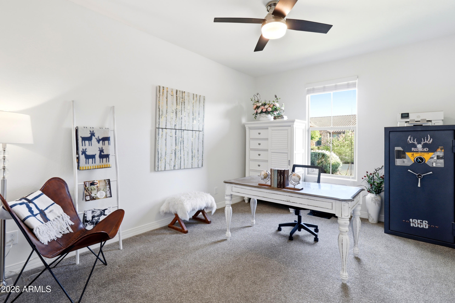
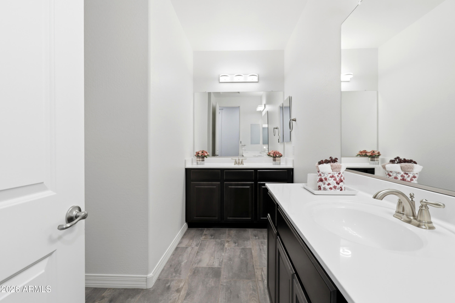
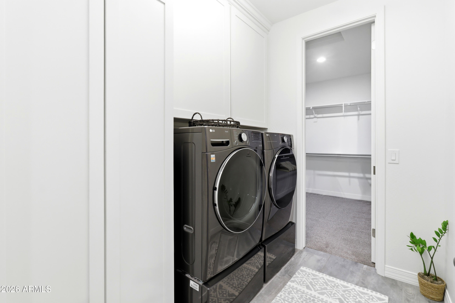
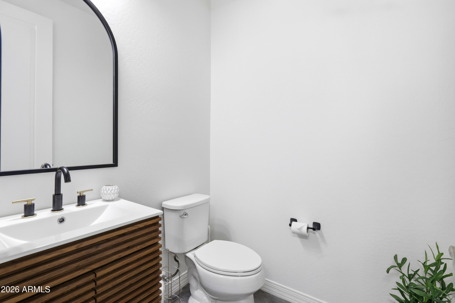
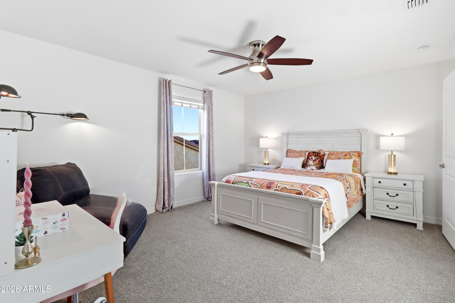
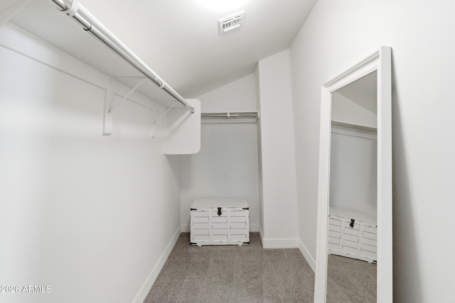
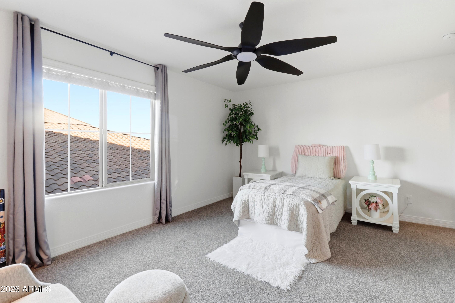
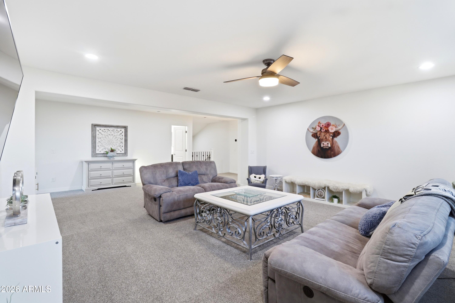
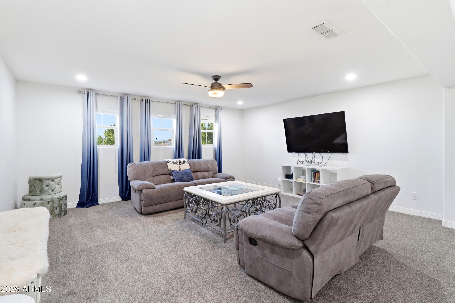
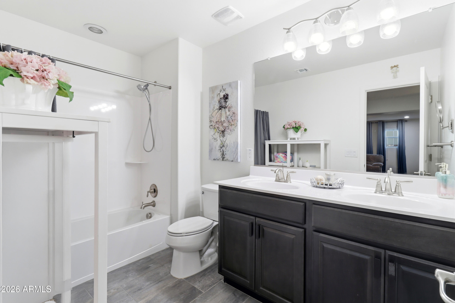
Luxury, versatility, and resort-style living come together beautifully in this exceptional Eastmark residence. Featuring 5 bedrooms, 3.5 baths, a dedicated office, and an oversized 3-car garage, this thoughtfully designed home offers the convenience of primarily single-level living with the bonus of a private second-floor retreat. Freshly painted inside and out, the main level features an expansive Primary Suite, office, two additional bedrooms, and 2.5 baths--an ideal layout for everyday living, guests, or multigenerational needs. Upstairs, discover a spacious loft, two additional bedrooms, and a full bath, creating a separate retreat perfect for family, visitors, or teens. At the heart of the home, the gourmet kitchen showcases quartz countertops, 42-inch staggered cabinetry, stainless steel appliances, a gas cooktop, and generous prep and gathering space, all flowing seamlessly into the Great Room. The luxurious Primary Suite features a spa-inspired bath with a beautifully tiled walk-in shower, soaking tub, and an oversized closet with direct access to the well-appointed laundry room.
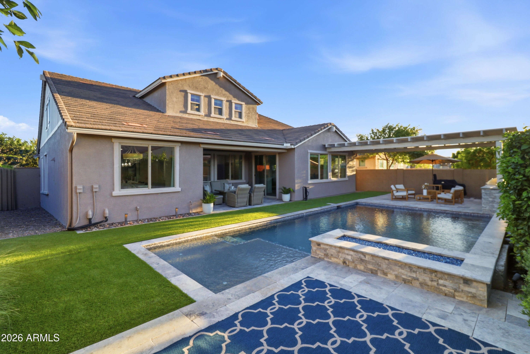
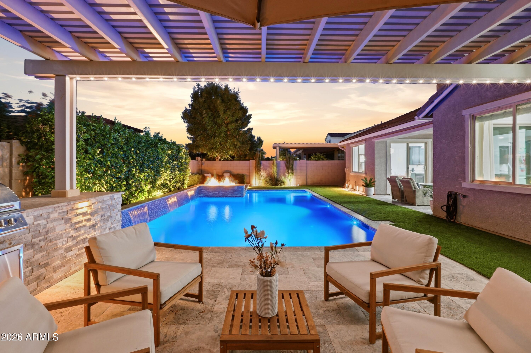
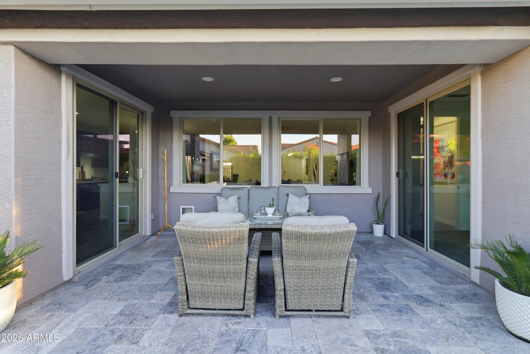
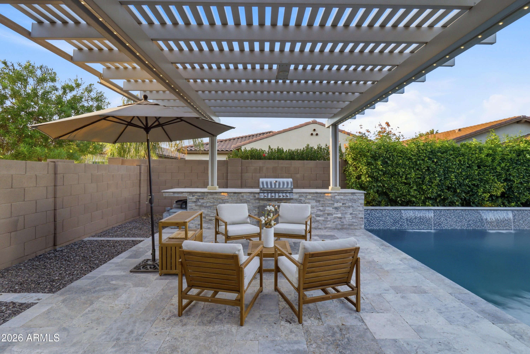
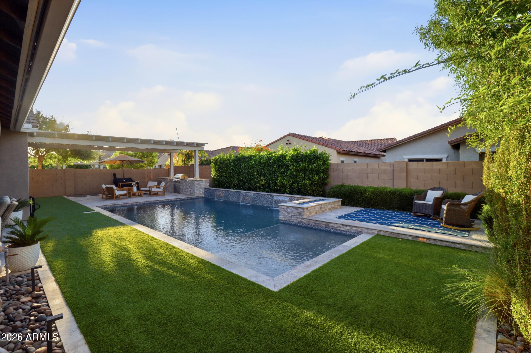
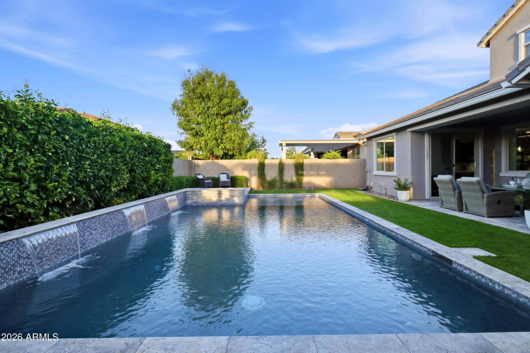
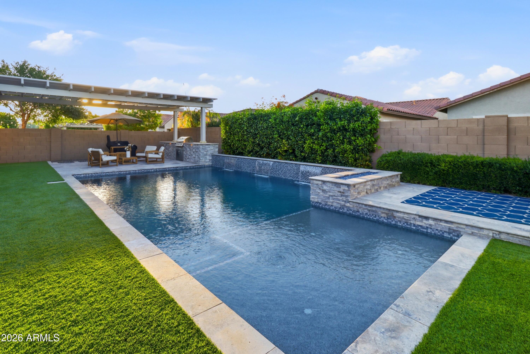
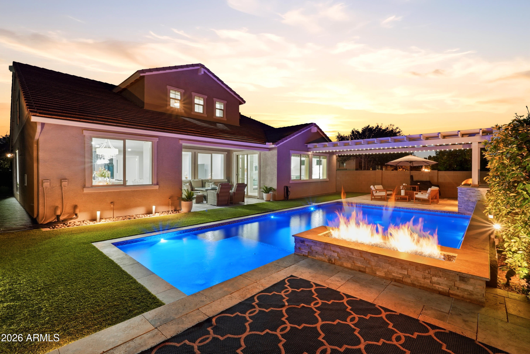
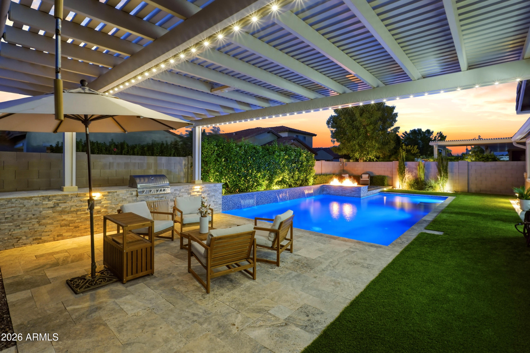
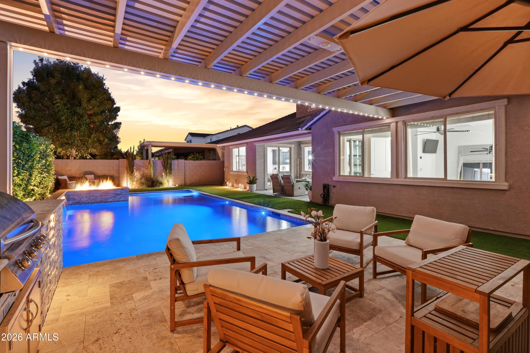
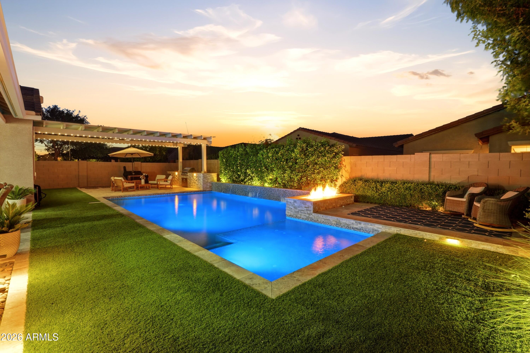
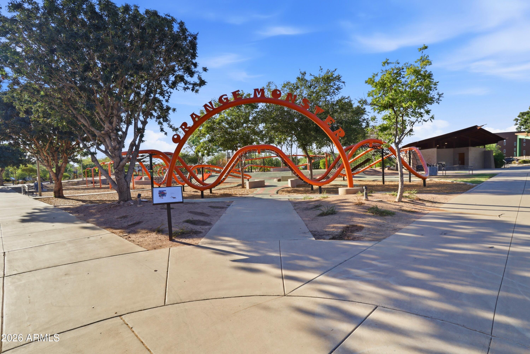
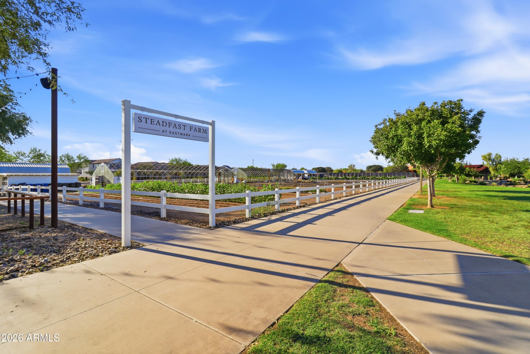
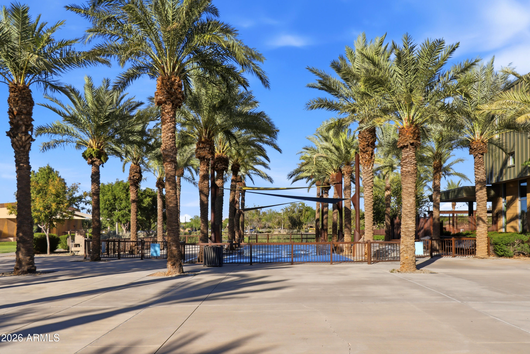
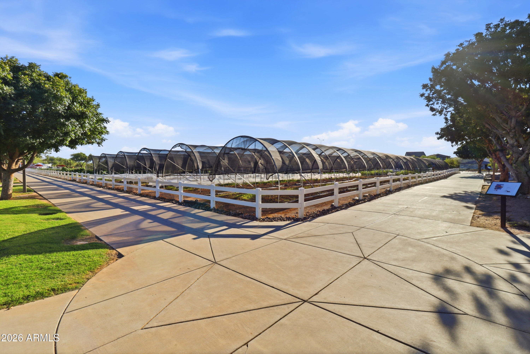
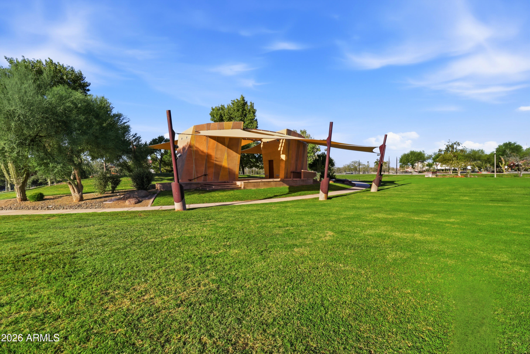
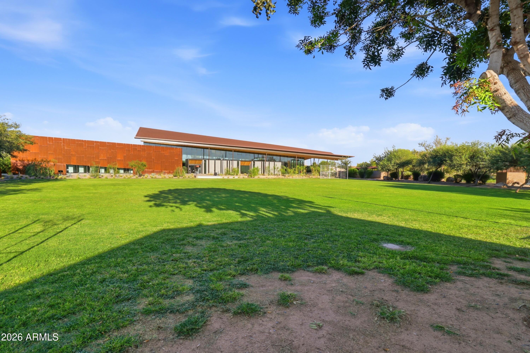
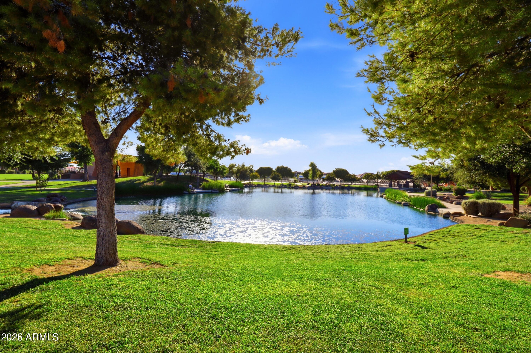
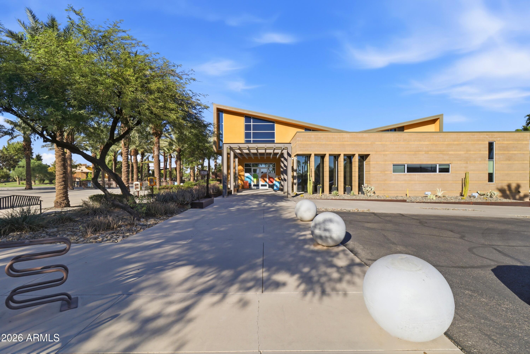
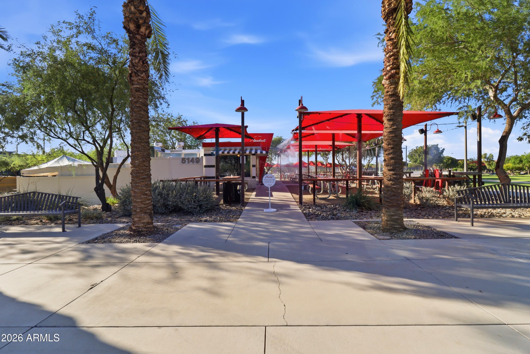
Open the expansive Great Room slider and step into your own private Arizona resort. The backyard is designed for entertaining with a heated and chilled pool featuring three waterfalls, a dramatic gas fire feature, built-in BBQ, oversized pergola, and expansive covered patio. Beyond the home, enjoy the incredible Eastmark lifestyle with resort-style community amenities, The 'Mark and its iconic Bus Stop recreation space, community pools, splash pad, parks, event pavilion, Orange Monster climbing structure, 18-hole disc golf course, and year-round resident events. Sophisticated yet incredibly livable, this home offers flexible spaces, exceptional indoor-outdoor living, and all the amenities of one of Mesa's premier master-planned communities.
Welcome to elevated living in Eastmark.

Share Property

Location

10636 E SHEFFIELD Drive, Mesa, AZ 85212

Status

For Sale

Mortgage Calculator

Estimate your monthly mortgage payment, including the principal and interest, property taxes, and HOA. Adjust the values to generate a more accurate rate.

All estimates are provided for informational purposes only. Actual amounts may vary.
$0,000 Your Payment 20 15 65
$0,000 Your Payment

Property Amenities

Interior
Laundry room Inside, Wshr/Dry Hook Up Only
Fireplace Fire Pit, Exterior Fireplace, Gas
Appliances Built-in Microwave, Dishwasher, Disposal, Gas Cooktop, Built-In Electric Oven
Flooring Carpet, Tile
Total Bedrooms: 5
Half Bathrooms: 1
Full Bathrooms: 3
Other Interior Features Walk-in Pantry, Quartz Countertops, High Speed Internet, Double Vanity, Master Downstairs, Eat-in Kitchen, Breakfast Bar, Kitchen Island, Full Bth Master Bdrm, Separate Shwr Tub
Area & Lot
Open house

9/18/2026 3:00PM - 6:00PM MST

9/19/2026 11:30AM - 2:30PM MST

Lot Area 8,433 Sq.Ft.
Living area 4,002 Sq.Ft.
MLS® ID 7079586
Year Built 2016
School District Queen Creek Unified District
High School Eastmark High School
Middle School Eastmark High School
Elementary School Silver Valley Elementary
Type Residential
Status For Sale
Exterior
Stories 2
Pool Variable Speed Pump, Outdoor, Heated
Air conditioning Central Air, Ceiling Fan(s), Programmable Thmstat
Heat type Forced Air, Natural Gas
Water Source Public
Garage Space 3.0
Sewer Public Sewer
Other Exterior Features Private Yard, Built-in Barbecue
Parking Attached Garage, Tandem, Garage Door Opener, Extended Length Garage, Side Vehicle Entry
Lot Features North/South Exposure, Sprinklers In Rear, Sprinklers In Front, Desert Front, Synthetic Grass Back, Auto Timer H 2 O Front, Auto Timer H 2 O Back
Roof Tile
Finance
Sales Price $875,000
HOA Fees $128 monthly
Real Estate Tax $3,913 yearly
image

Schedule a Showing

We would love to show you our beautiful property. Please select your preferred date and time below. An agent will be in touch shortly to confirm your appointment.

Schedule a Showing

We would love to show you our beautiful property. Please select your preferred date and time below. An agent will be in touch shortly to confirm your appointment.

Thank you for your interest in 10636 E SHEFFIELD Drive, Mesa, AZ 85212. We are reviewing your request and will be in touch shortly!

Work With Us

We pride ourselves on providing personalized solutions that bring our clients closer to their dream properties and enhance their long-term wealth. Contact us today to find out how we can be of assistance to you!