Leave a Message

Thank you for your message. We will be in touch with you shortly.

11128 S 54TH Lane
11128 S 54TH Lane
11128 S 54TH Lane
11128 S 54TH Lane
11128 S 54TH Lane
11128 S 54TH Lane
11128 S 54TH Lane
11128 S 54TH Lane
11128 S 54TH Lane
11128 S 54TH Lane
11128 S 54TH Lane
11128 S 54TH Lane
11128 S 54TH Lane
11128 S 54TH Lane
11128 S 54TH Lane
11128 S 54TH Lane
11128 S 54TH Lane
11128 S 54TH Lane
11128 S 54TH Lane
11128 S 54TH Lane
11128 S 54TH Lane
11128 S 54TH Lane
11128 S 54TH Lane
11128 S 54TH Lane
11128 S 54TH Lane
11128 S 54TH Lane
11128 S 54TH Lane
11128 S 54TH Lane
11128 S 54TH Lane
11128 S 54TH Lane
11128 S 54TH Lane
11128 S 54TH Lane
11128 S 54TH Lane
11128 S 54TH Lane
11128 S 54TH Lane
11128 S 54TH Lane
11128 S 54TH Lane
11128 S 54TH Lane
11128 S 54TH Lane
11128 S 54TH Lane
11128 S 54TH Lane
11128 S 54TH Lane
11128 S 54TH Lane
11128 S 54TH Lane
11128 S 54TH Lane
11128 S 54TH Lane
11128 S 54TH Lane
11128 S 54TH Lane
11128 S 54TH Lane
11128 S 54TH Lane
11128 S 54TH Lane
11128 S 54TH Lane
11128 S 54TH Lane
11128 S 54TH Lane
11128 S 54TH Lane
11128 S 54TH Lane
11128 S 54TH Lane
11128 S 54TH Lane
VIEW PHOTOS
Courtesy of SERHANT., Annette E. Holmes Listing Contact: 602-625-5519 
$645,000

11128 S 54TH Lane

4 Beds 4 Baths 2,913 Sq.Ft. 0.33 Acres

Description

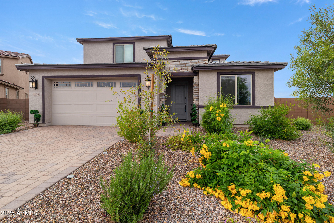
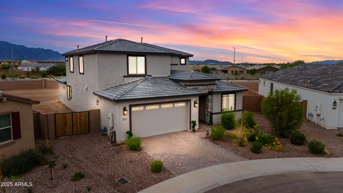
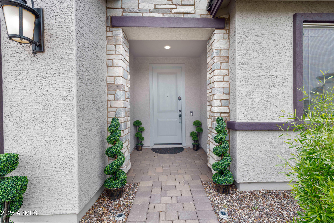
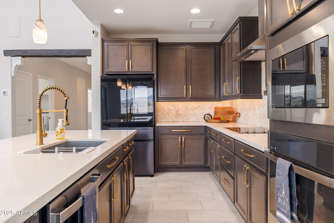
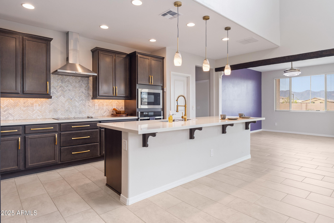
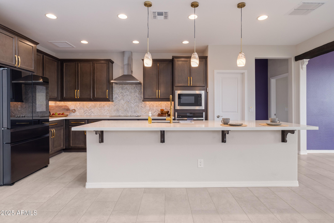
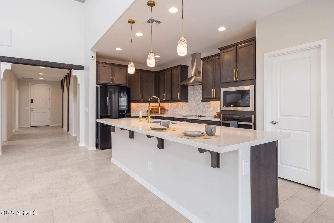
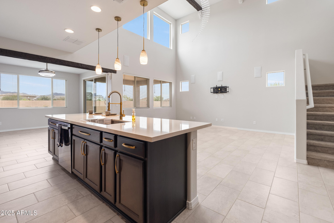
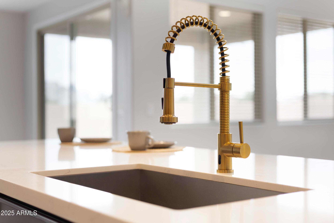
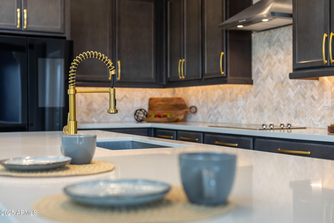
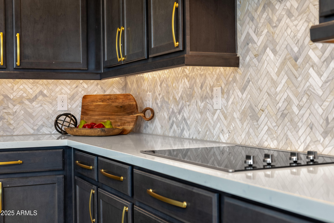
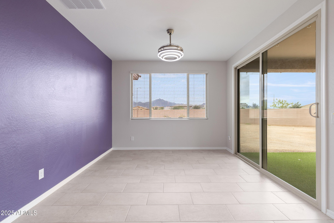
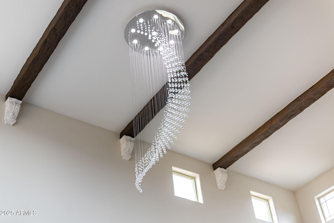
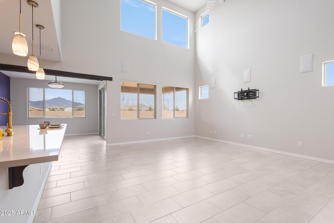
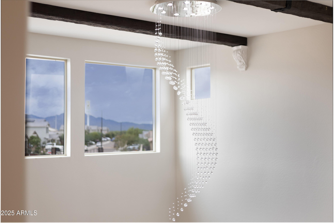
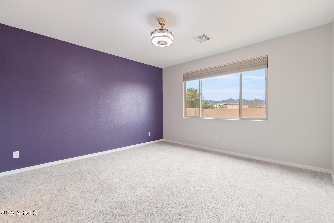
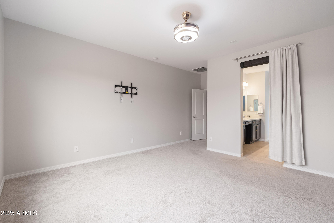
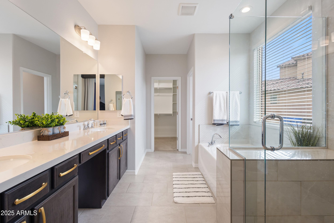
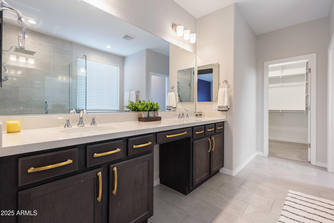
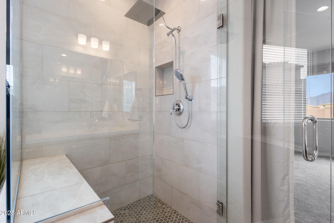
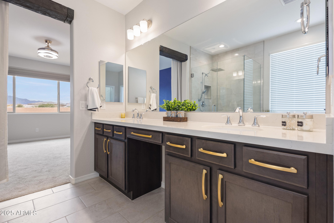
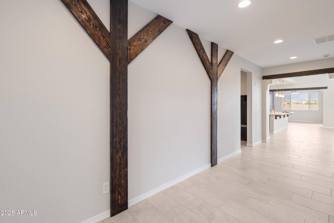
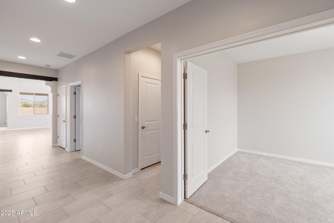
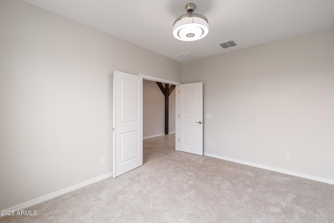
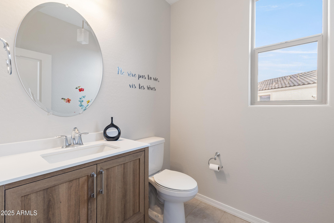
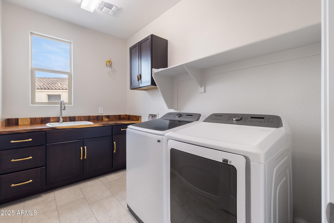
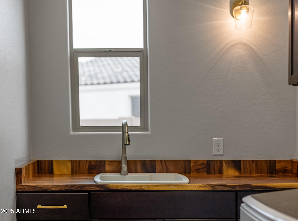
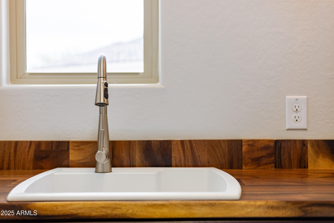
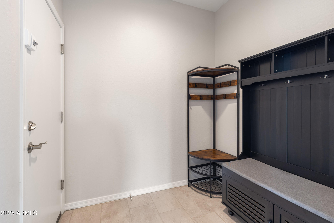
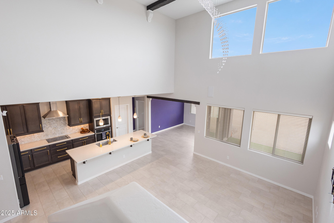
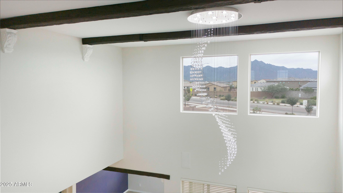
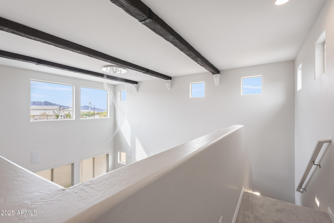
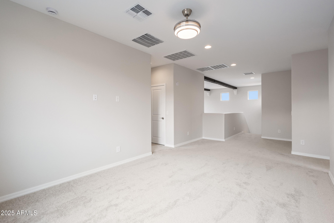
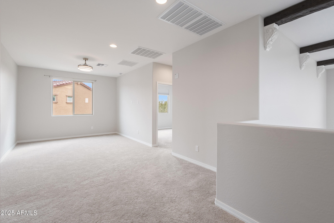
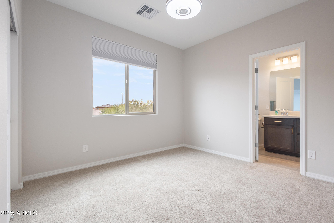
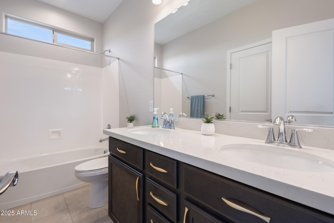
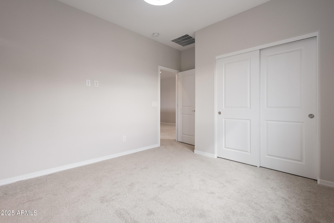
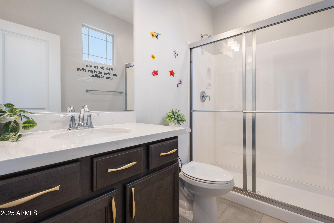
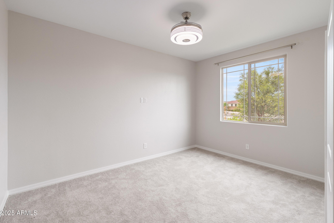
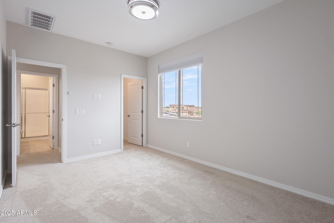
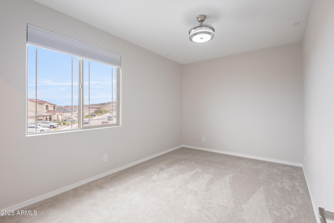
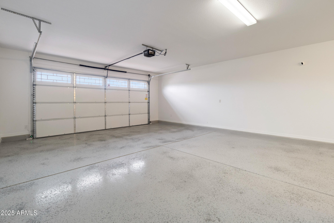
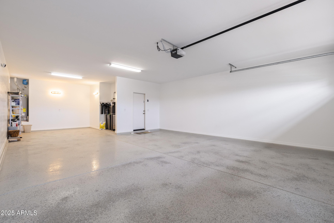
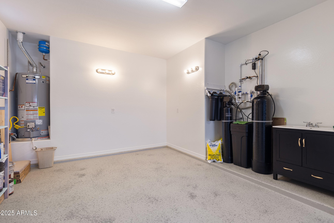
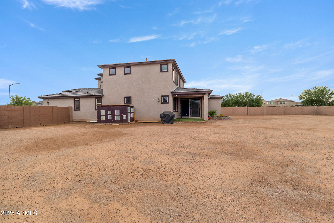
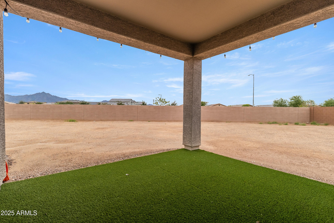
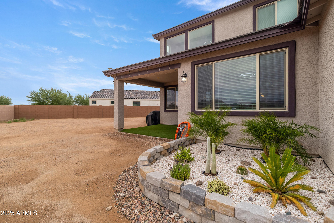
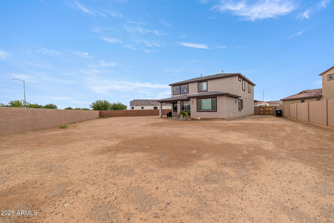
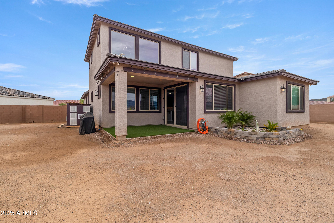
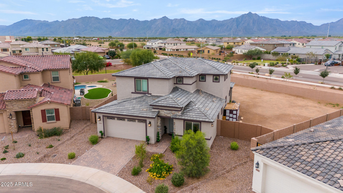
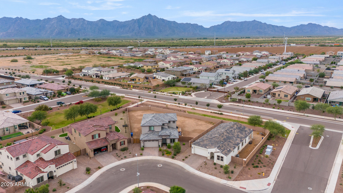
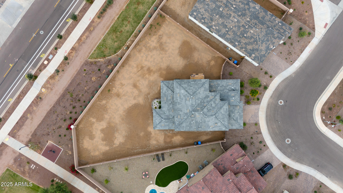
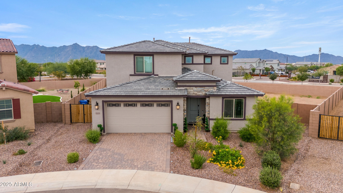
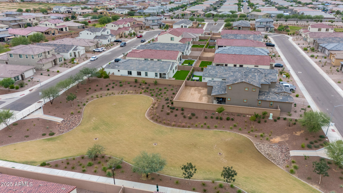
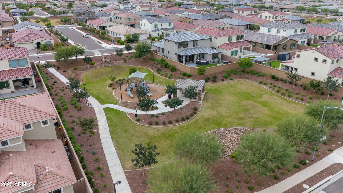
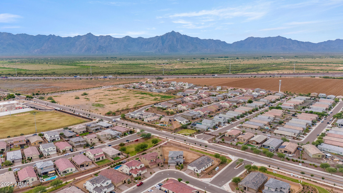
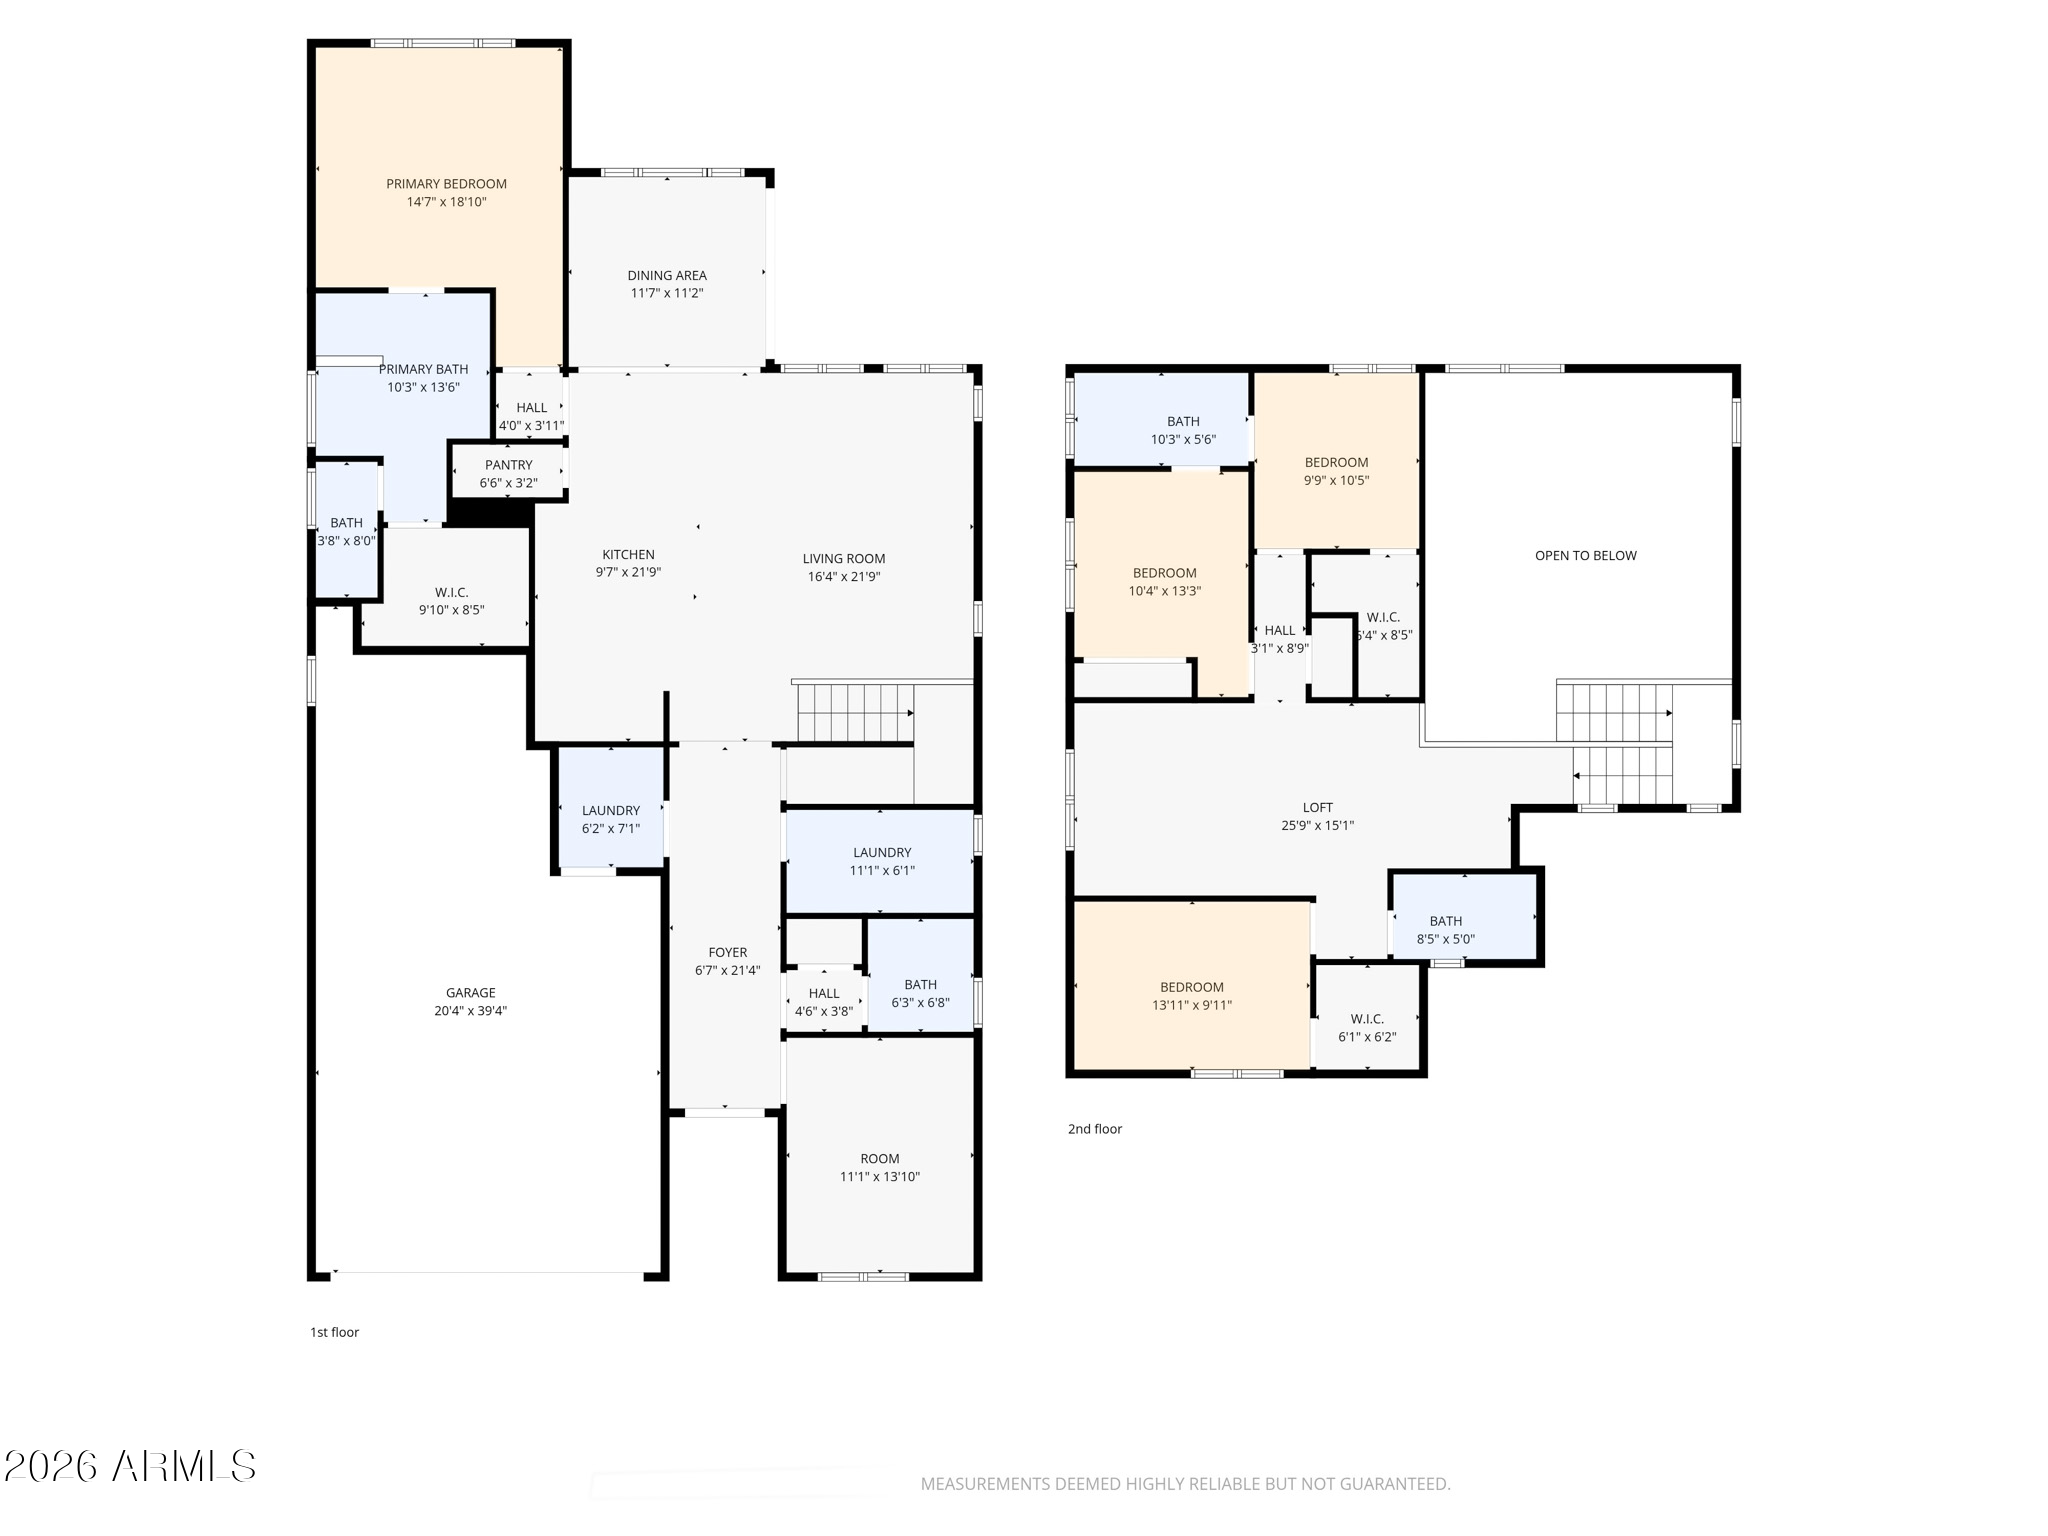
Stunning home on the largest corner lot in this new community, offering rare privacy and Estrella mountain views. Flexible plan with 4 bedrooms plus study. French-inspired details include beamed ceilings, elegant tile and a crystal chandelier in the 20 ft great room. Gourmet kitchen features marble backsplash, thick quartz counters, oversized island, touchless gold faucet, smart appliances with high-end fridge and alkaline water. Luxurious primary suite with frameless rain shower, soaking tub and dual sinks. Spacious secondary bedrooms with plush carpet, blackout blinds & modern fans. Upgraded laundry, 3-car insulated garage with epoxy floor and sink. Private low-maintenance yard w/ covered patio, auto irrigation, HVAC shed, whole-home water treatment, smart locks and integrated speakers Additionally, you will love the HVAC costs savings provided by the 3 Zone system!

Share Property

Location

11128 S 54TH Lane, Laveen, AZ 85339

Status

Sold

Date Sold

April 2, 2026

Property Amenities

Interior
Laundry room Inside, Gas Dryer Hookup
Appliances Dryer, Washer, Water Softener Owned, Reverse Osmosis, Refrigerator, Built-in Microwave, Dishwasher, Electric Cooktop, Built-In Electric Oven, Water Purifier
Flooring Carpet, Tile
Total Bedrooms: 4
Half Bathrooms: 1
Full Bathrooms: 3
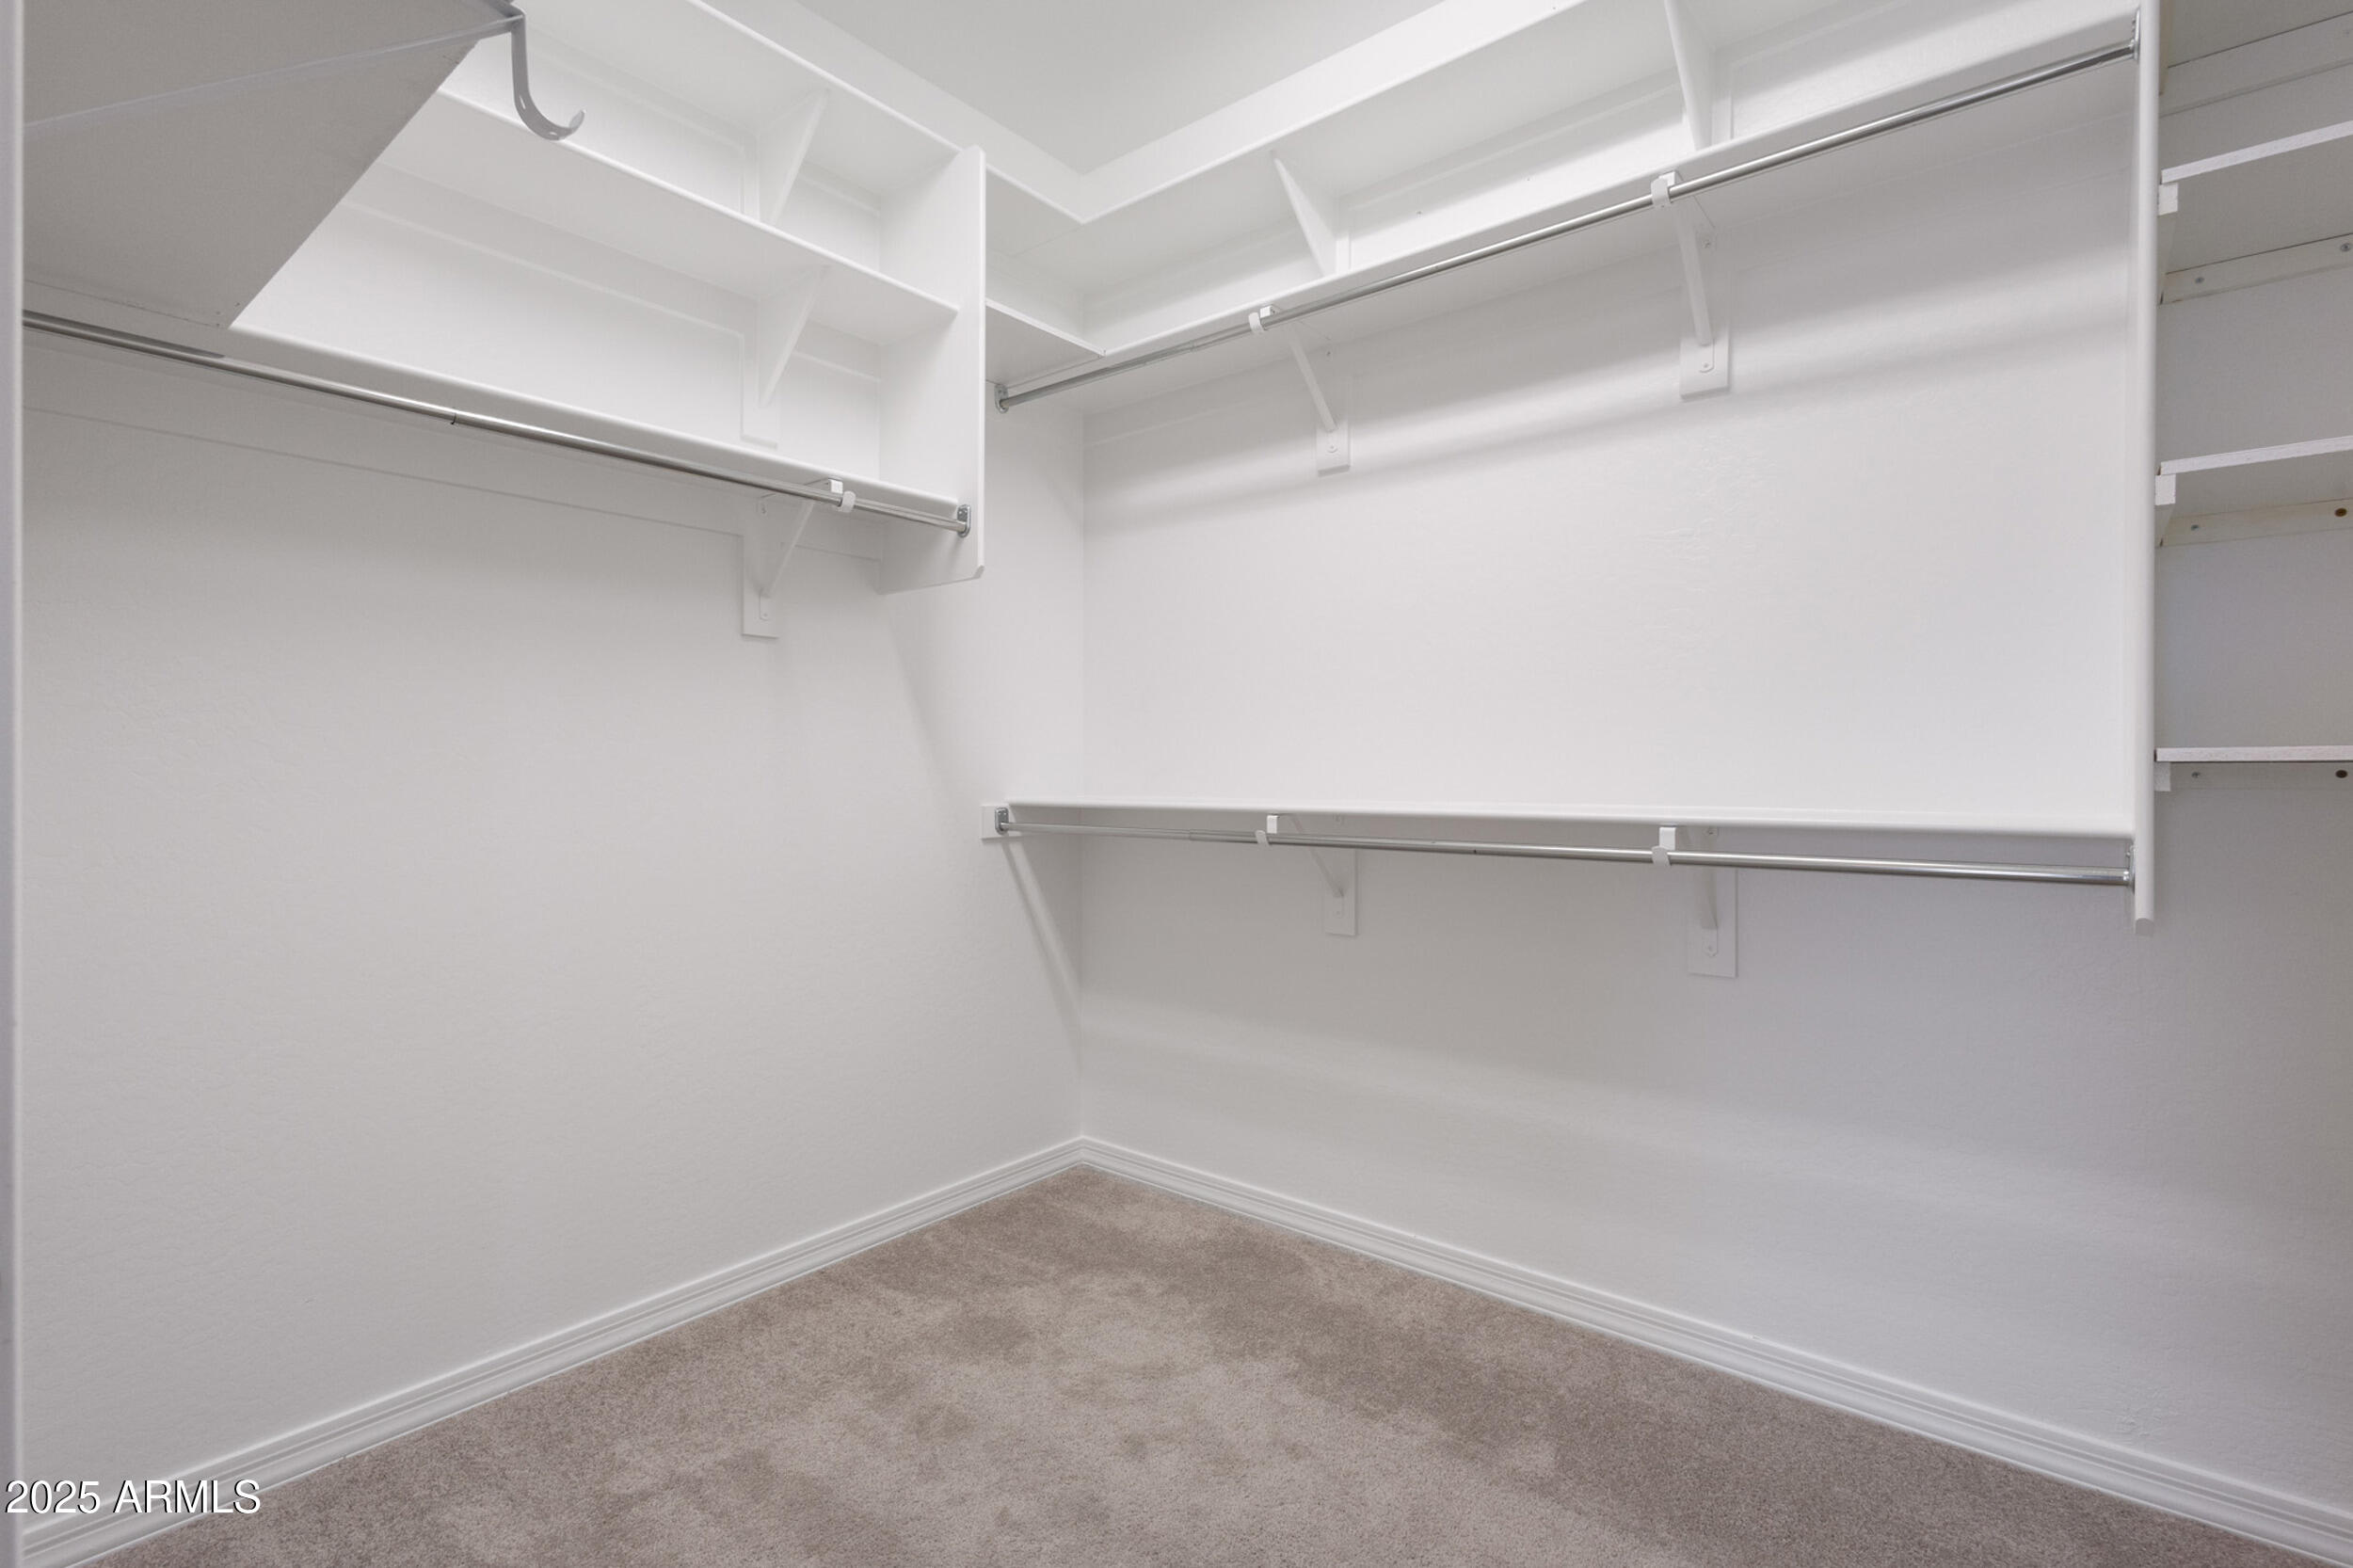
Other Interior Features Walk-in Pantry, Quartz Countertops, High Speed Internet, Smart Home, Double Vanity, Master Downstairs, 9 Flat Ceilings, Vaulted Ceiling(s), Kitchen Island, Pantry, Full Bth Master Bdrm, Separate Shwr Tub
Area & Lot
Lot Area 0.33 Acres
Living area 2,913 Sq.Ft.
MLS® ID 6974361
Year Built 2024
School District Phoenix Union High School District
High School Betty Fairfax High School
Middle School Estrella Foothills Global Academy
Elementary School Estrella Foothills Global Academy
View Description Mountain(s)
Type Residential
Status Sold
Exterior
Stories 2
Air conditioning Central Air, Ceiling Fan(s), Programmable Thmstat
Heat type Zoned, Heat Pump, Natural Gas
Disability Features Remote Devices, Bath Raised Toilet
Water Source City Water
Garage Space 3.0
Security Features Security System Owned
Sewer Public Sewer
Parking Attached Garage, Tandem Garage, Garage Door Opener, Extended Length Garage
Lot Features East/West Exposure, Sprinklers In Front, Corner Lot, Desert Front, Auto Timer H 2 O Front, Auto Timer H 2 O Back
Roof Tile, Concrete
Finance
Sales Price $645,000
HOA Fees $121 monthly
Real Estate Tax $166 yearly

Work With Us

We pride ourselves on providing personalized solutions that bring our clients closer to their dream properties and enhance their long-term wealth. Contact us today to find out how we can be of assistance to you!










