Leave a Message

Thank you for your message. We will be in touch with you shortly.

11163 E PROSPECT POINT Drive
VIEW PHOTOS
Courtesy of SERHANT., Linda R Salkow Listing Contact: 480-620-3511 
$1,650,000

11163 E PROSPECT POINT Drive

3 Beds 3 Baths 2,392 Sq.Ft. 10,080 Sq.Ft.

Description

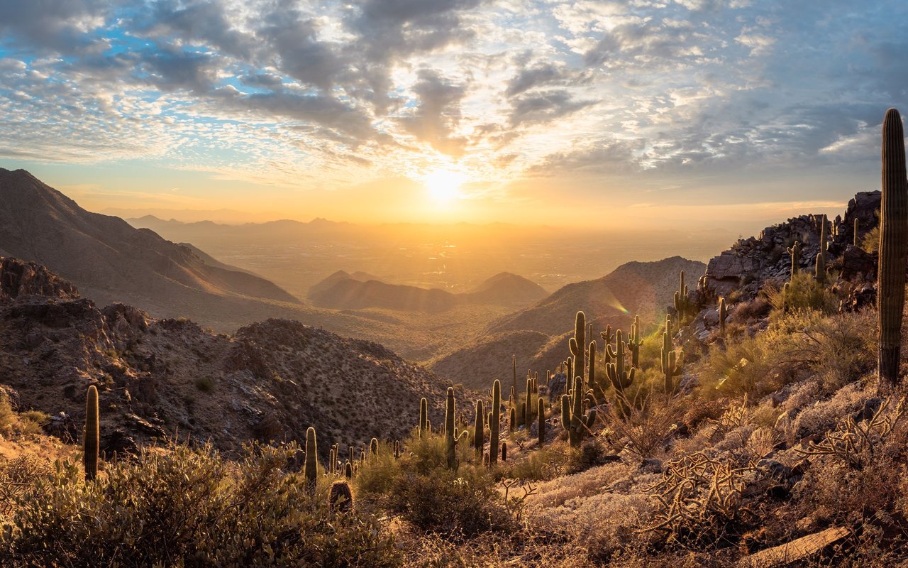
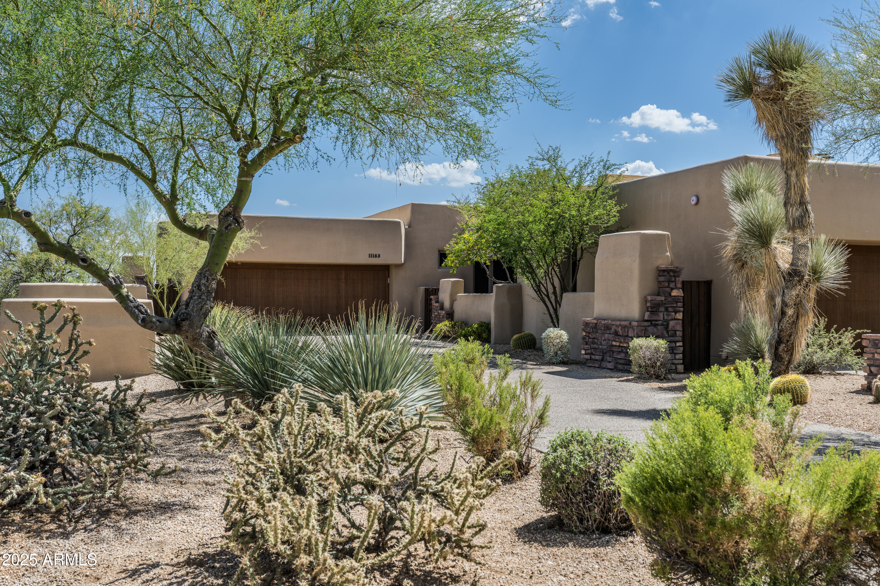
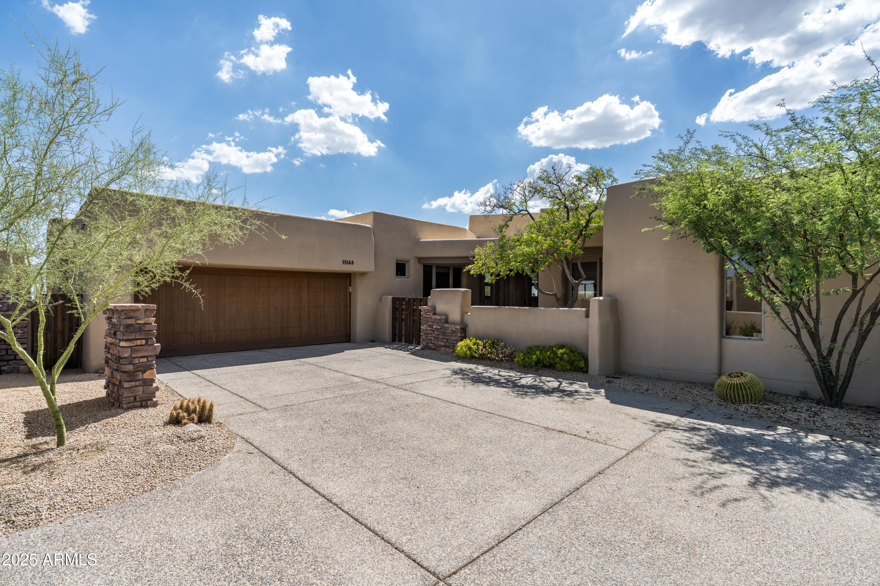
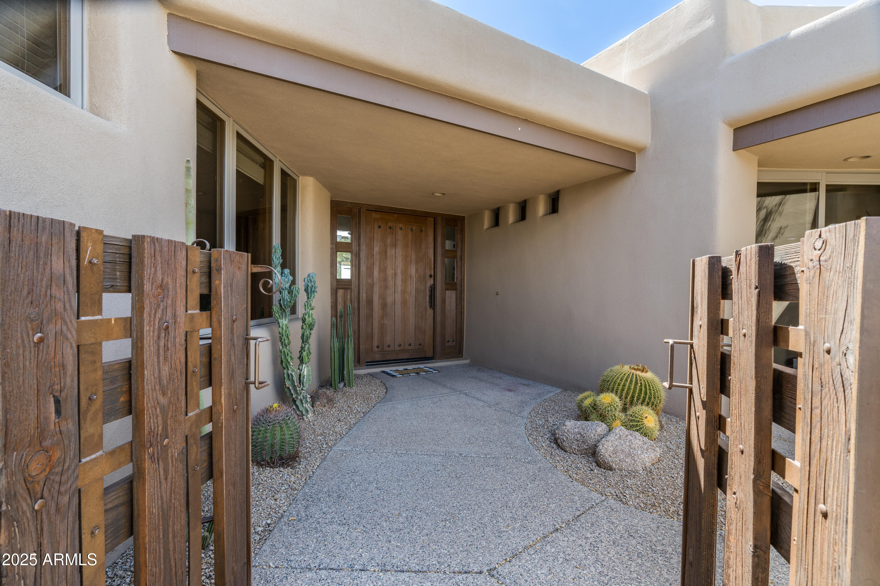
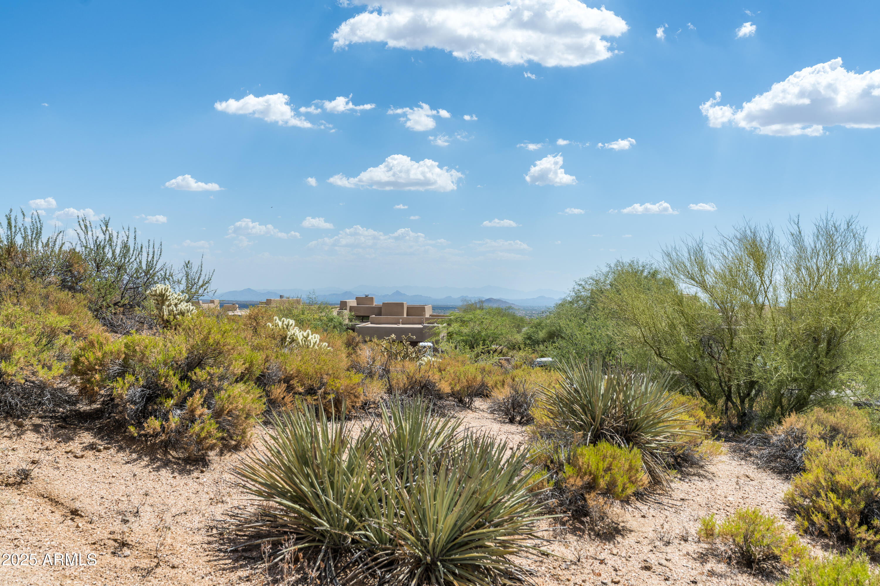
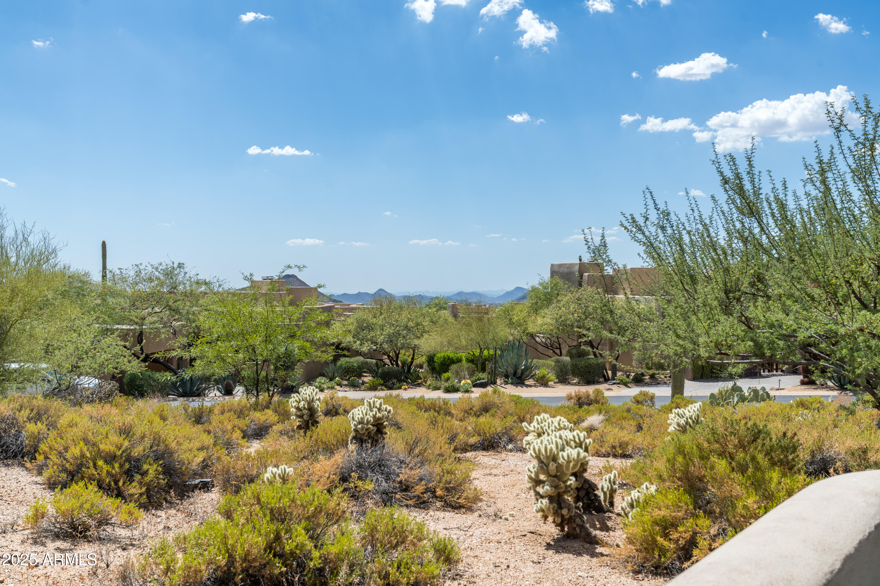
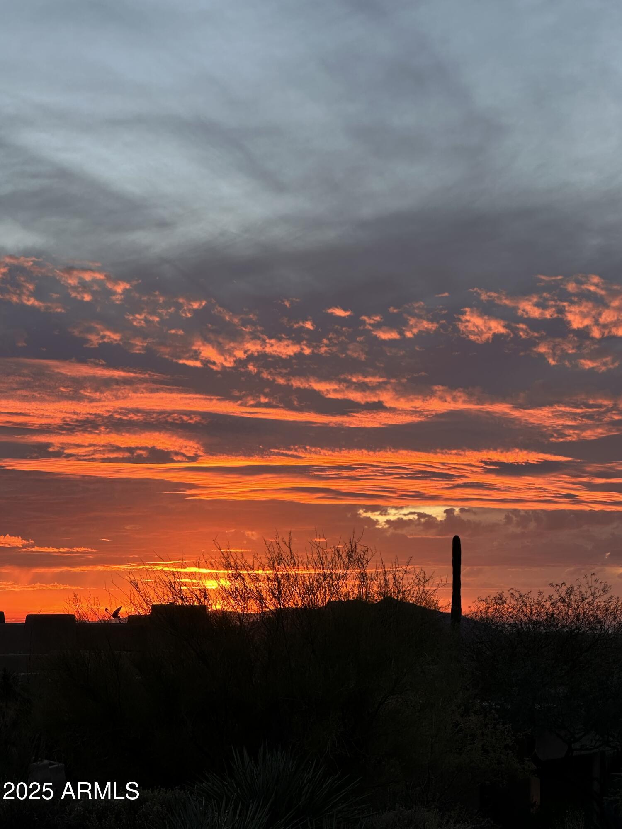
BEST PRICED HOME with GOLF MEMBERSHIP AVAILABLE!! Welcome to effortless desert living in this beautifully updated Apache Cottage in Desert Mountain with city light and sunset views. This charming single-level home offers the ideal blend of style, comfort, and access to world-class amenities.

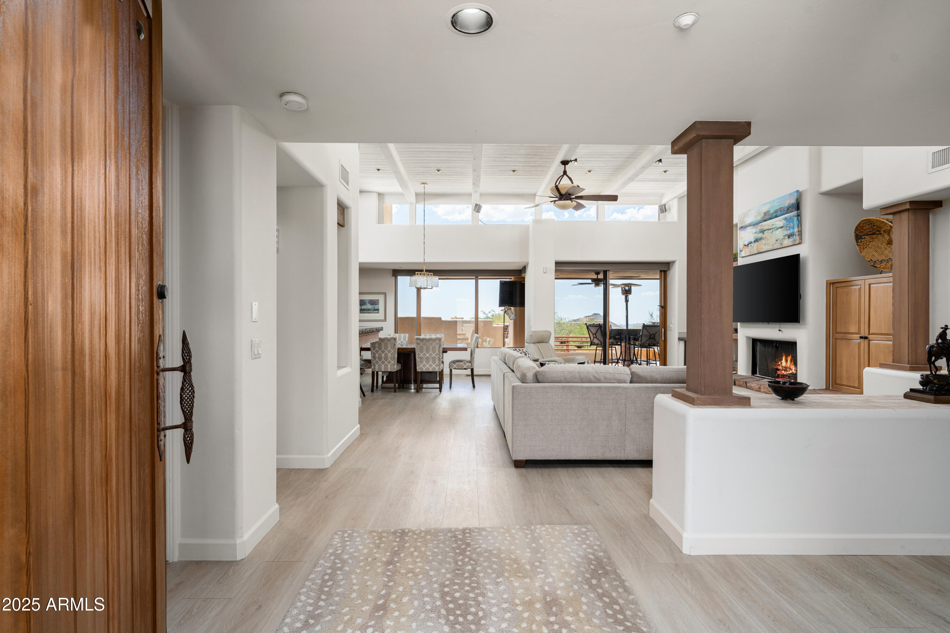
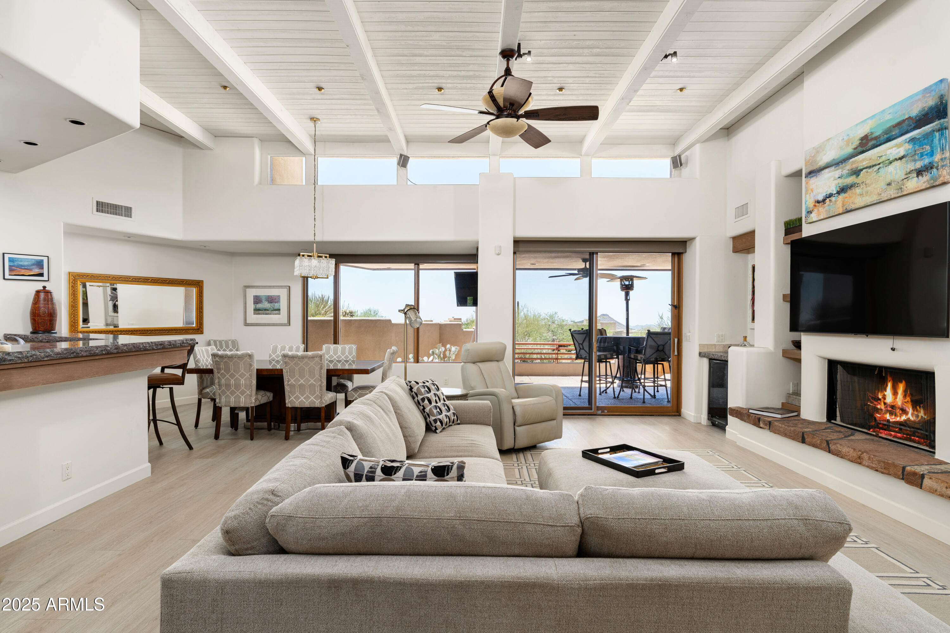
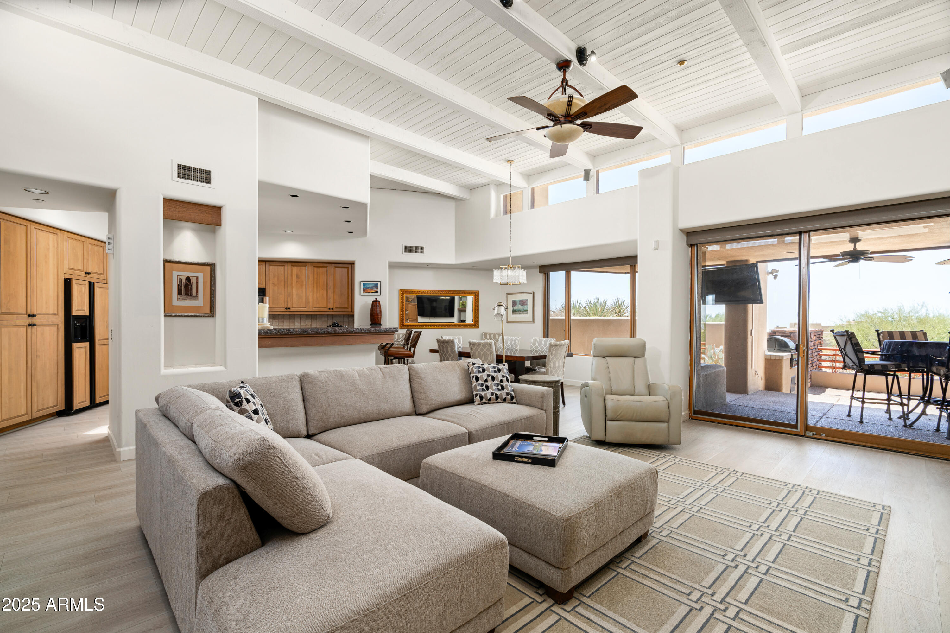
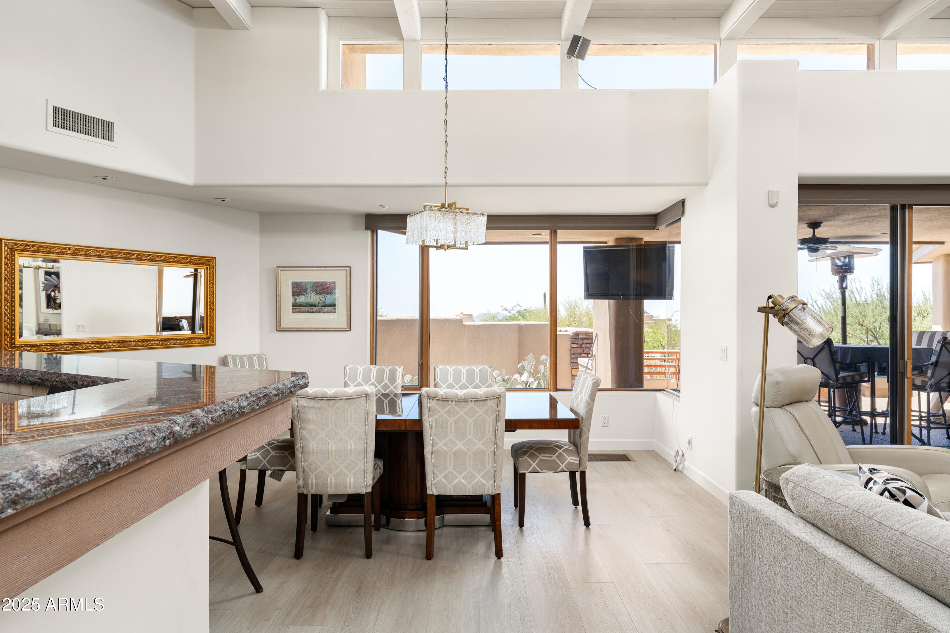
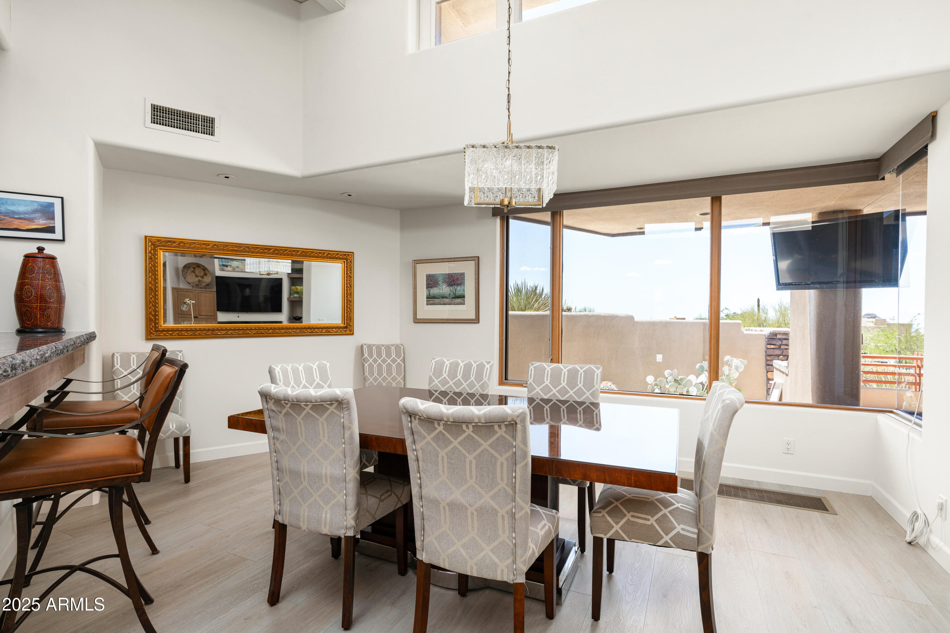
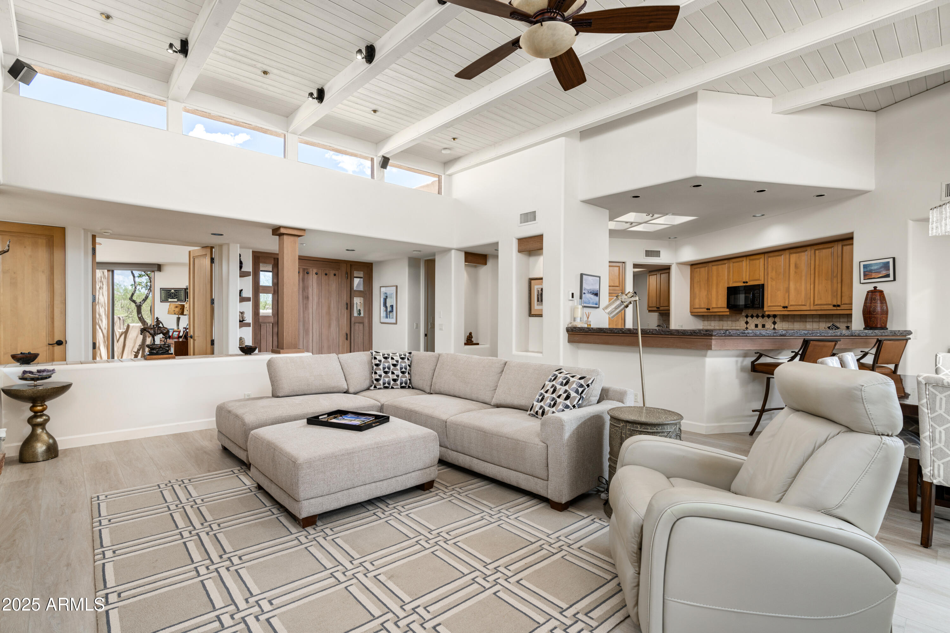
FULL GOLF MEMBERSHIP AVAILABLE (optional), providing exclusive access to six Jack Nicklaus Signature golf courses, a par 3 golf course, state-of-the-art fitness and spa facilities, tennis, pickleball, and a full calendar of dining and social events across multiple clubhouses. Membership is by application and subject to Desert Mountain Club approval. Tucked within the highly desirable, guard-gated Apache Cottages enclave, this 3-bedroom, 3-bath home has been thoughtfully upgraded to enhance both beauty and livability. Inside, the open-concept "Tierra" floor plan features soaring ceilings, abundant natural light, and a seamless flow from great room to dining to kitchen. Newly installed wood-look porcelain tile flooring throughout provides a warm and cohesive foundation with the durability to handle desert living.

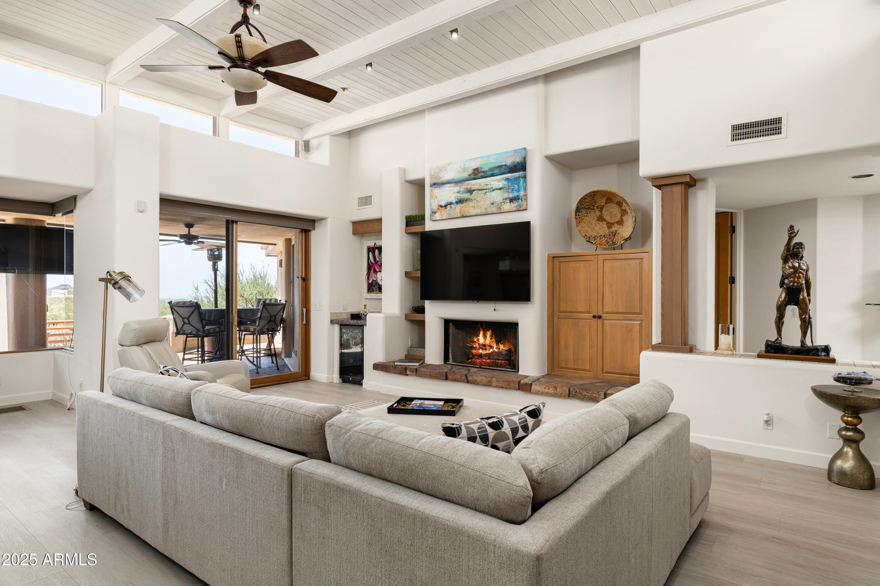
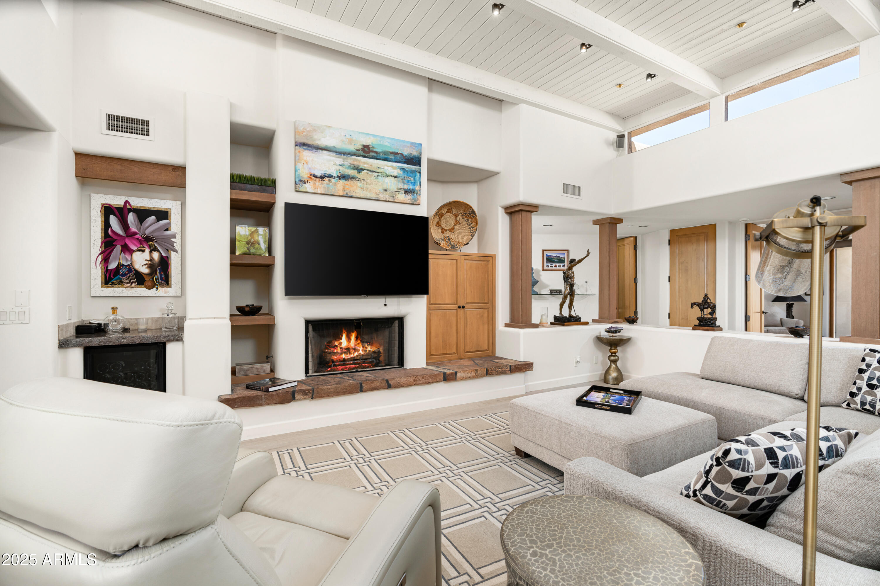
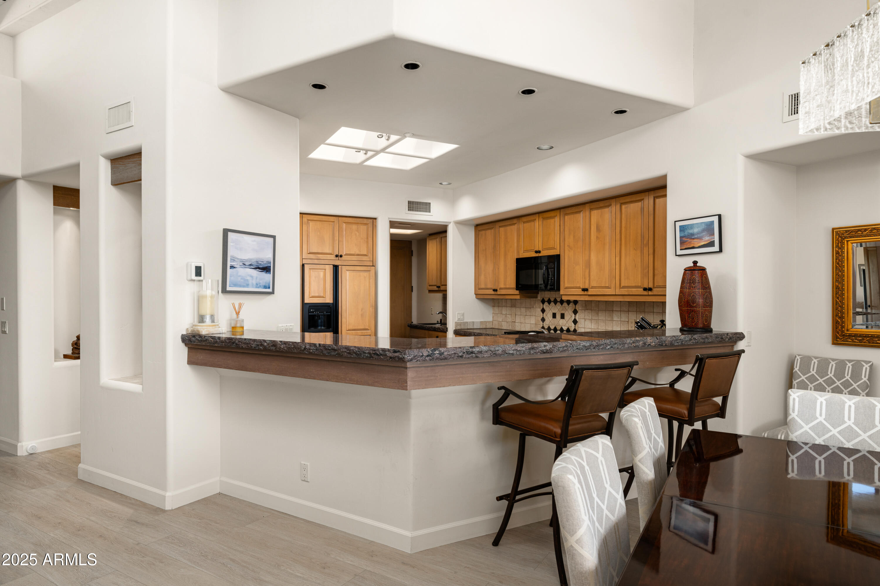
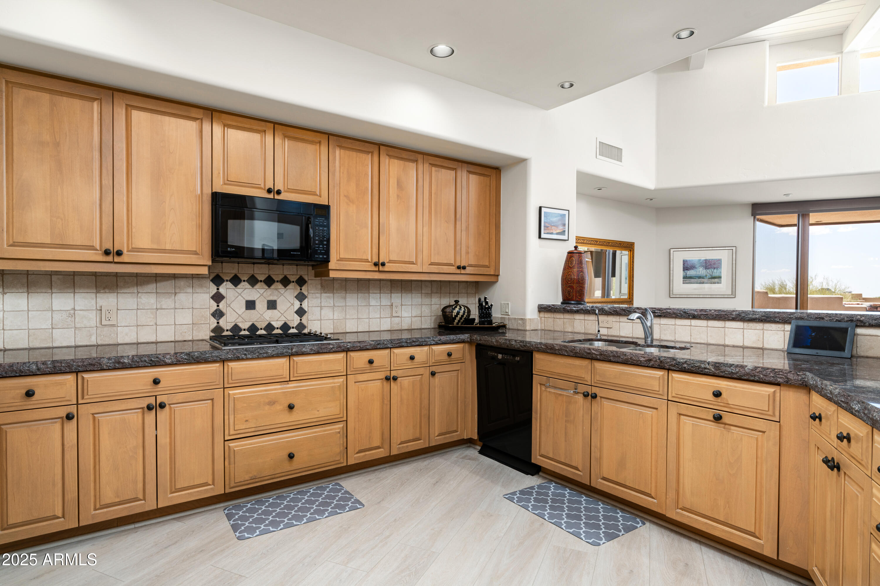
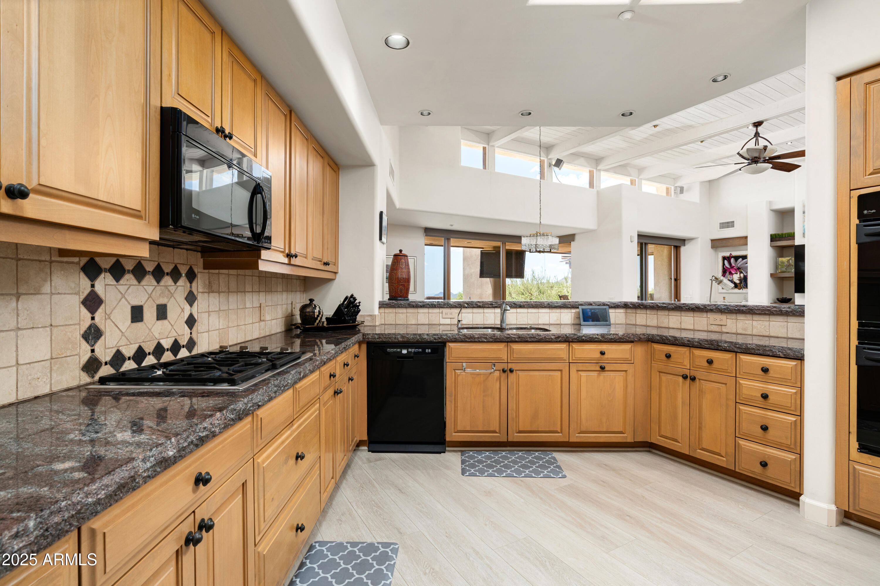
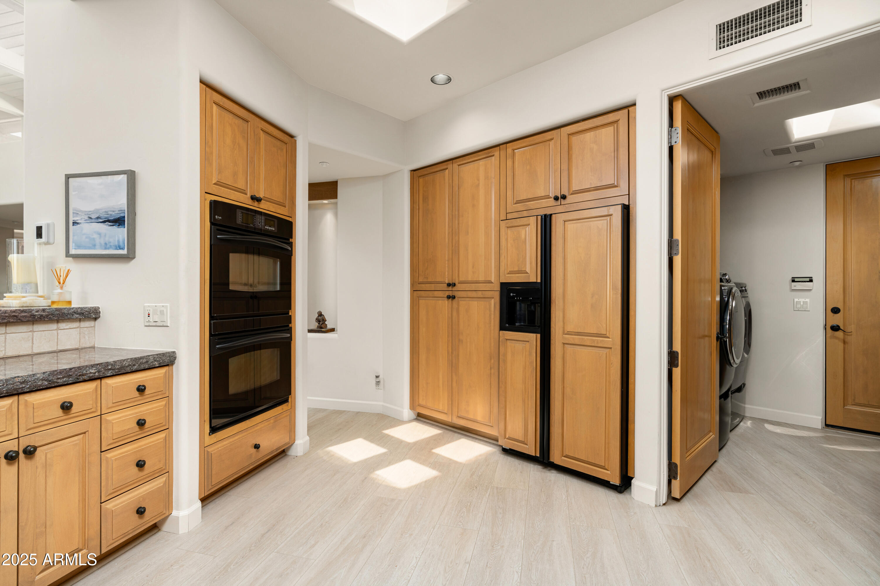
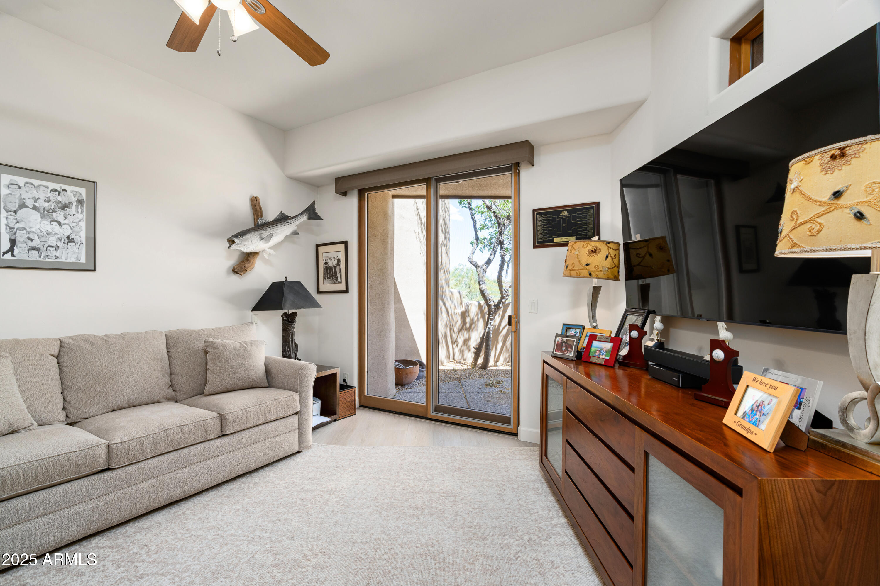
The spacious kitchen opens to the great room and offers generous cabinetry, granite countertops, and a layout that encourages effortless entertaining. A cozy fireplace in the living area invites relaxed evenings at home, while large sliding glass doors draw your gaze to the stunning mountain backdrop and city light views beyond.
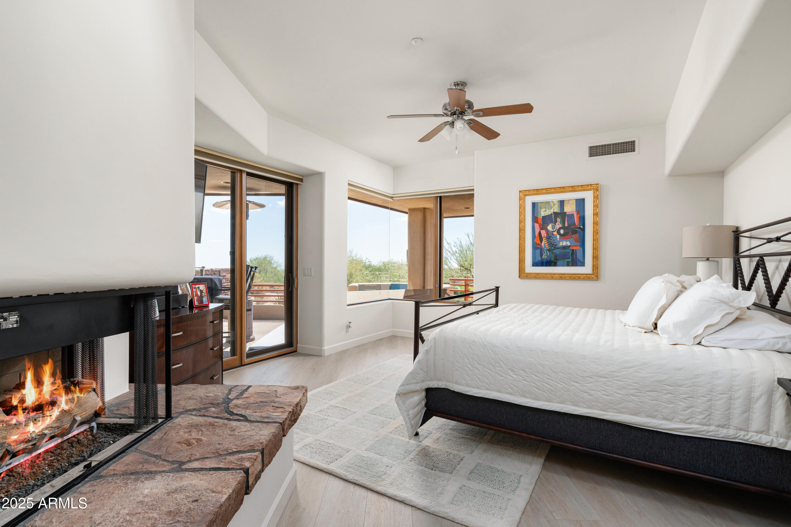
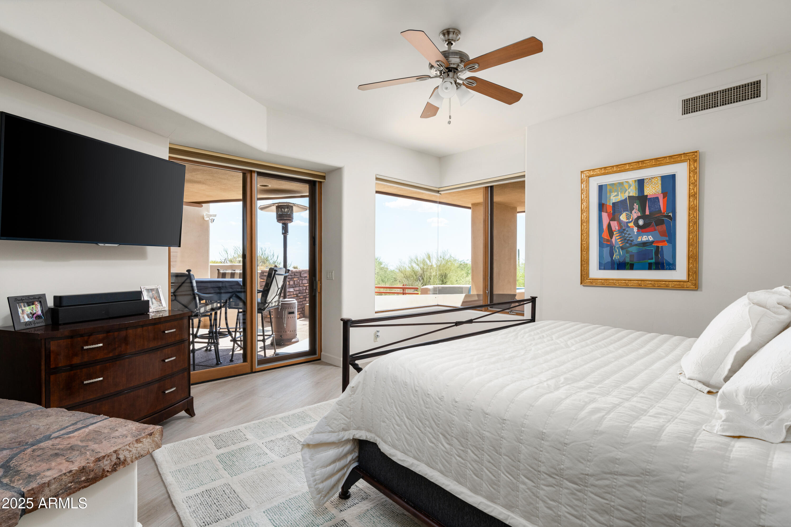
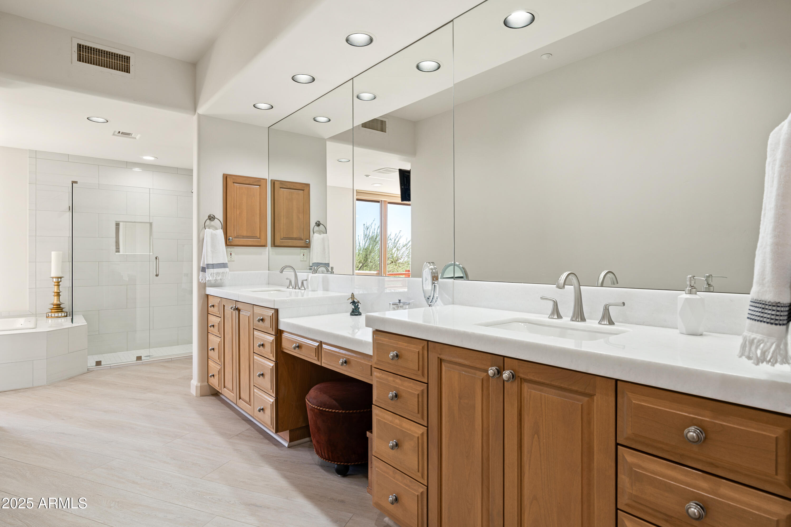
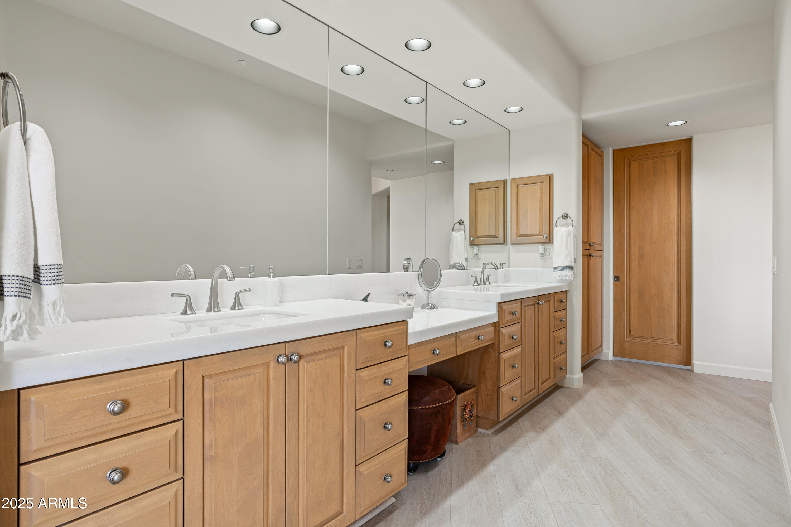
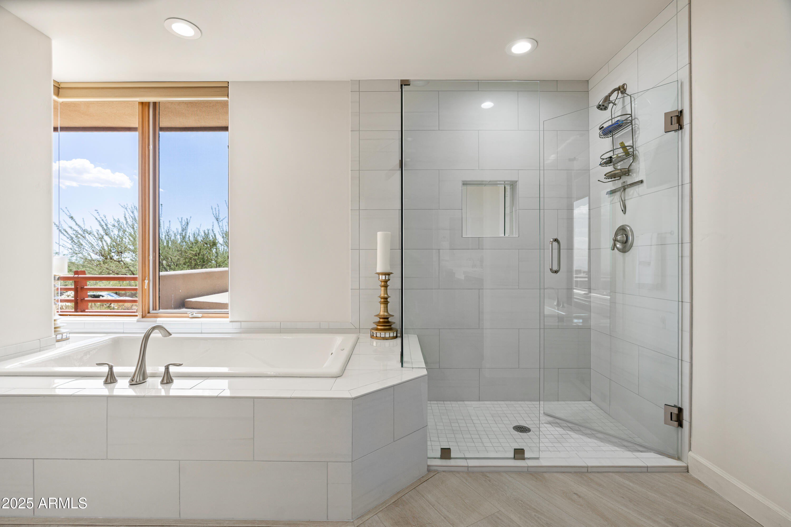
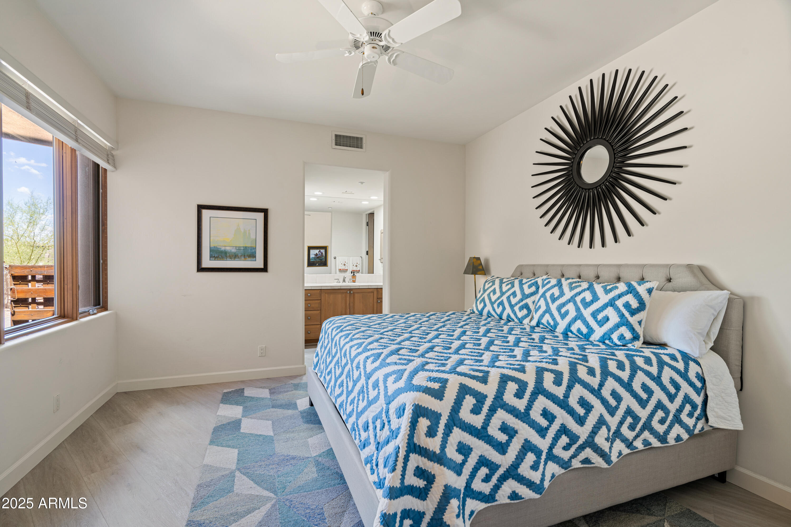
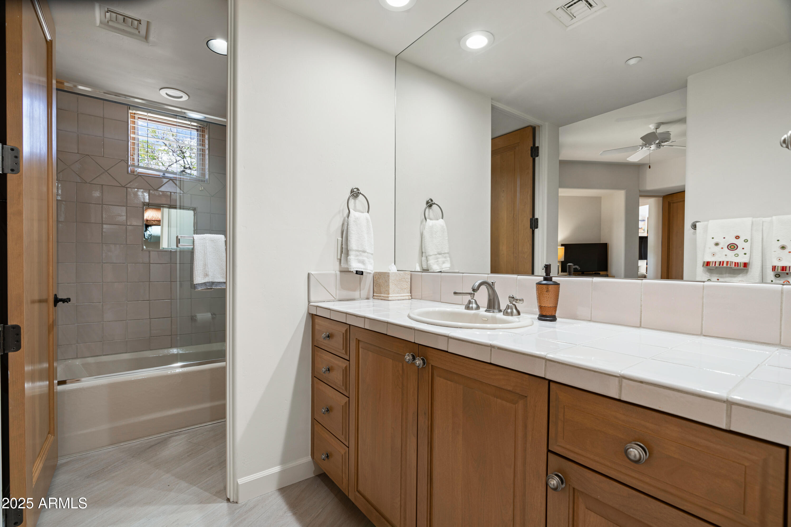
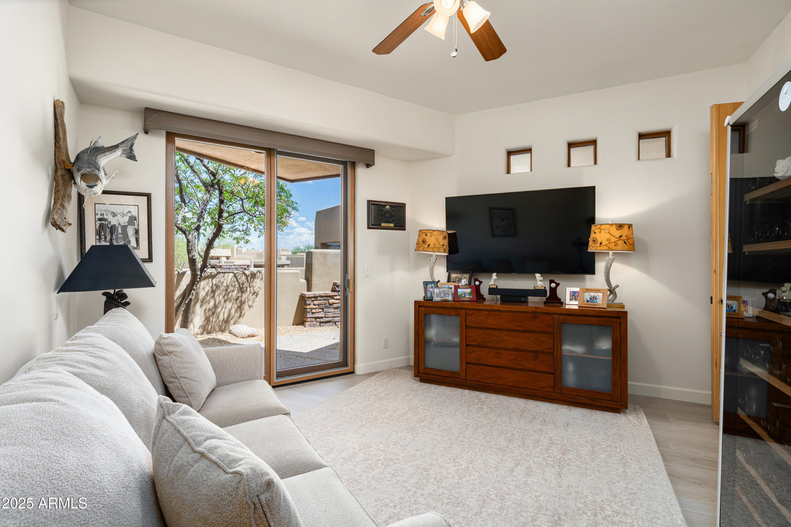
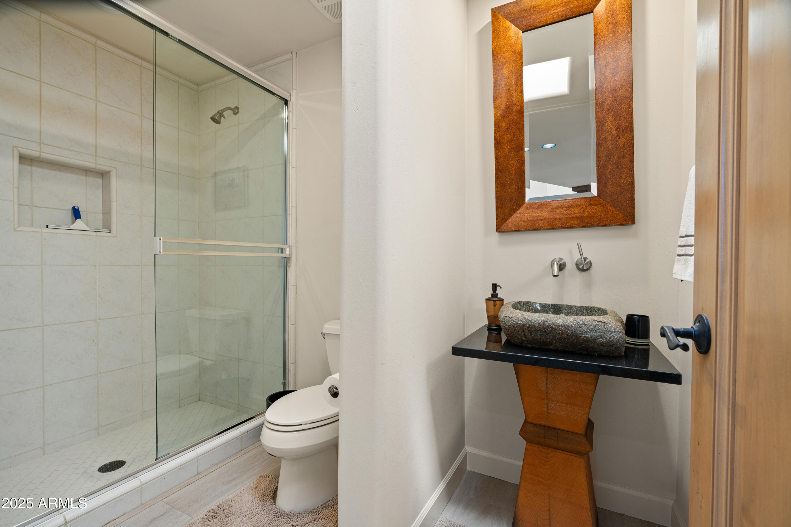
The primary suite is a true retreat, complete with a fireplace, private patio access, and a completely remodeled spa-style bathroom. Enjoy a luxurious soaking tub, sleek walk-in shower, and custom cabinetryevery detail designed for both beauty and function. Two additional en-suite bedrooms ensure ample space for guests, home office needs, or multi-generational living.

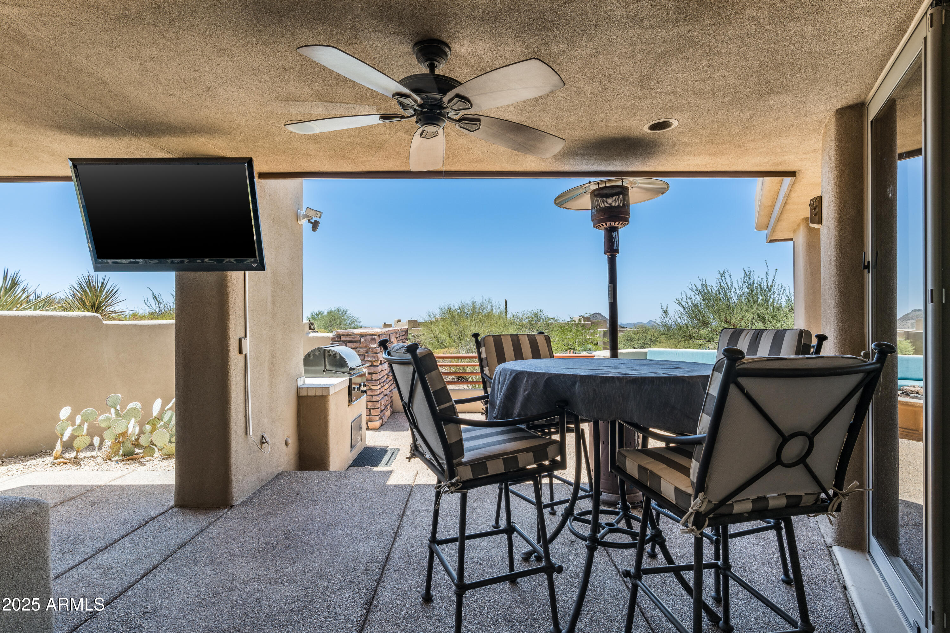
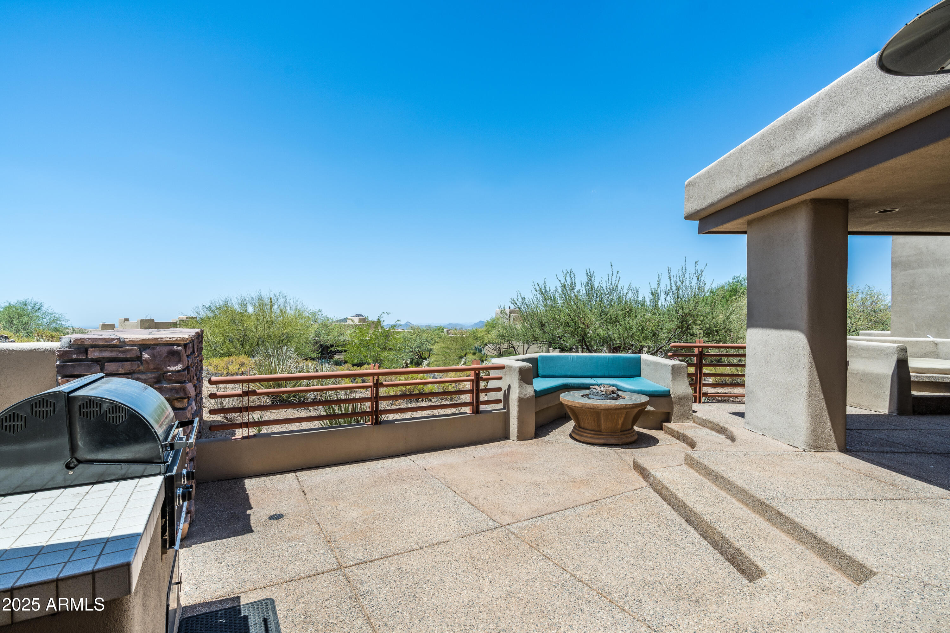
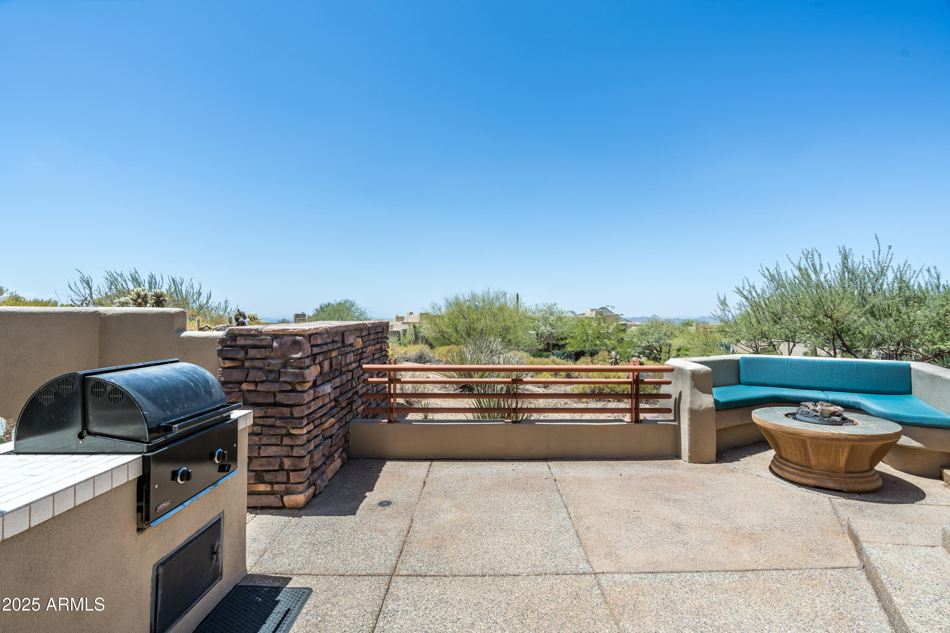
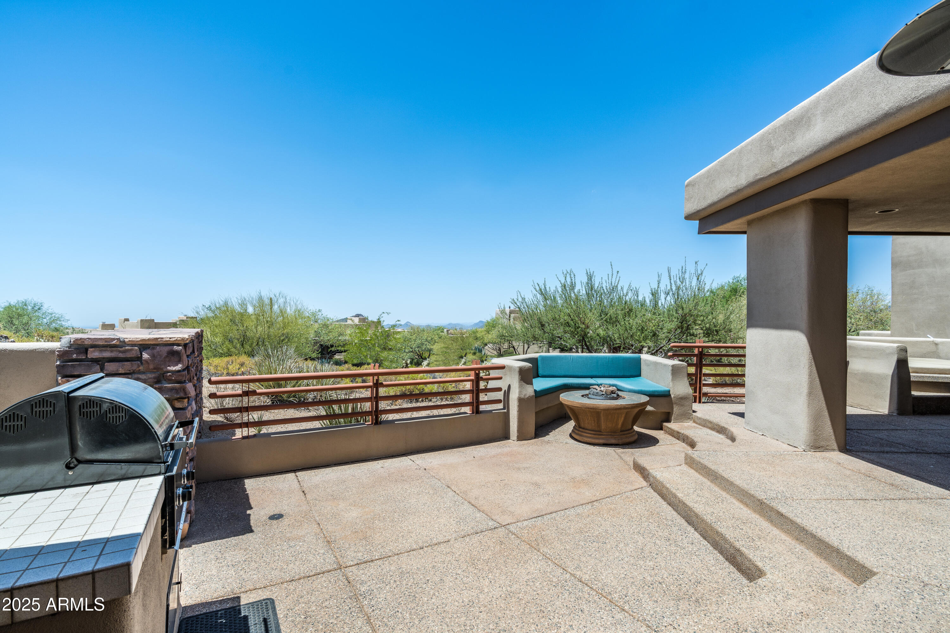
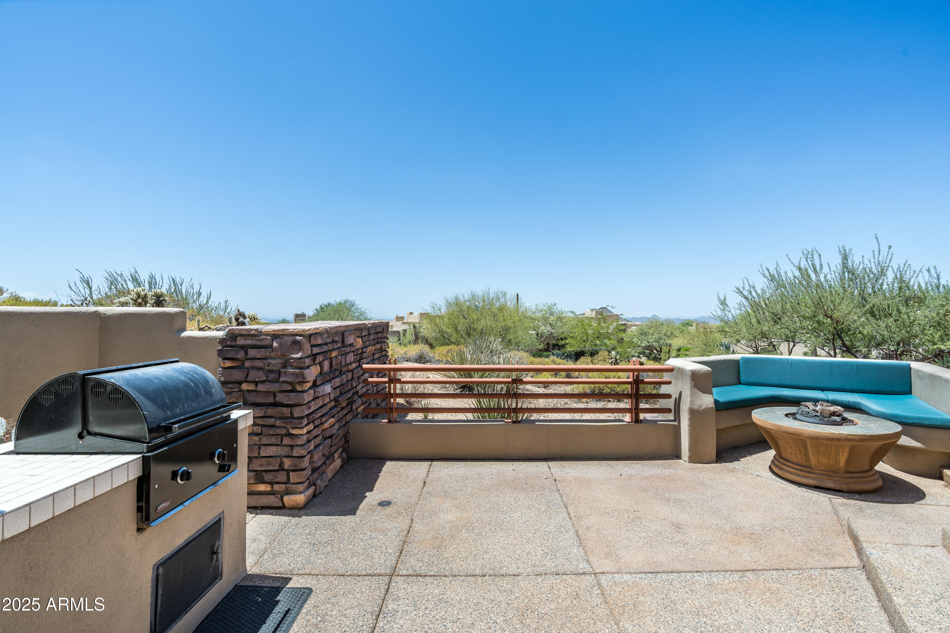
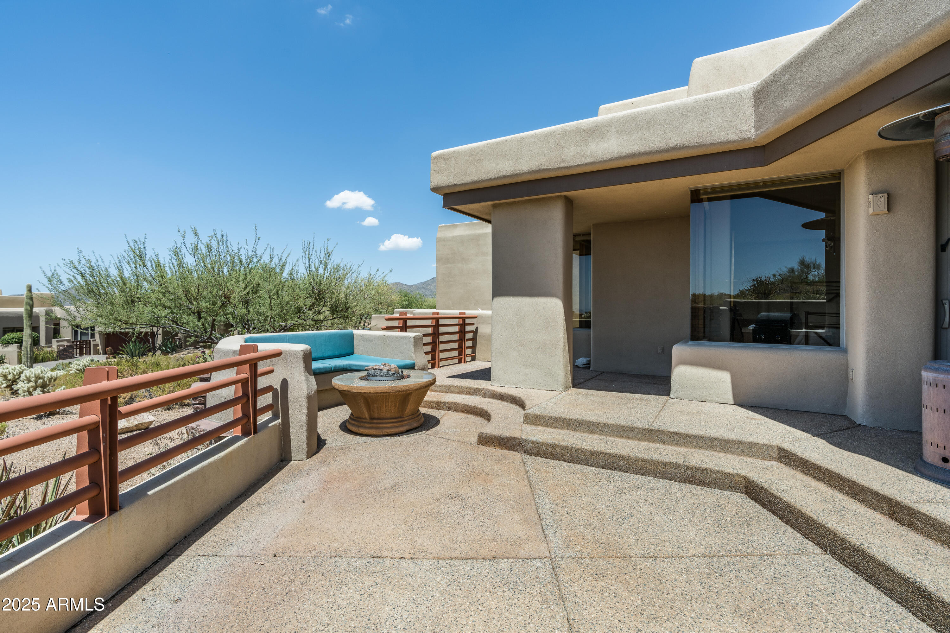
Step outside to a private patio designed for year-round enjoyment. Take in vibrant Arizona sunsets from the built-in spa, gather around the firepit on cool desert evenings, or grill under the stars at the outdoor BBQall framed by peaceful views of the Sonoran landscape.
As a resident of the Apache Cottages, you'll enjoy low-maintenance living and close proximity to the Apache Clubhouse, restaurant, pro shop, and golf course. The community also offers its own private pool and spa, along with miles of walking and biking paths that wind through the Desert Mountain community.

Whether you're looking for a full-time residence, seasonal escape, or lock-and-leave second home, this updated Apache Cottage delivers on all frontslocation, lifestyle, and luxury. Come experience the best of North Scottsdale living in one of Arizona's premier private communities.

Share Property

Location

11163 E PROSPECT POINT Drive, Scottsdale, AZ 85262

Status

Sold

Date Sold

January 30, 2026

Property Amenities

Interior
Fireplace Fire Pit, Family Room, Master Bedroom, Gas
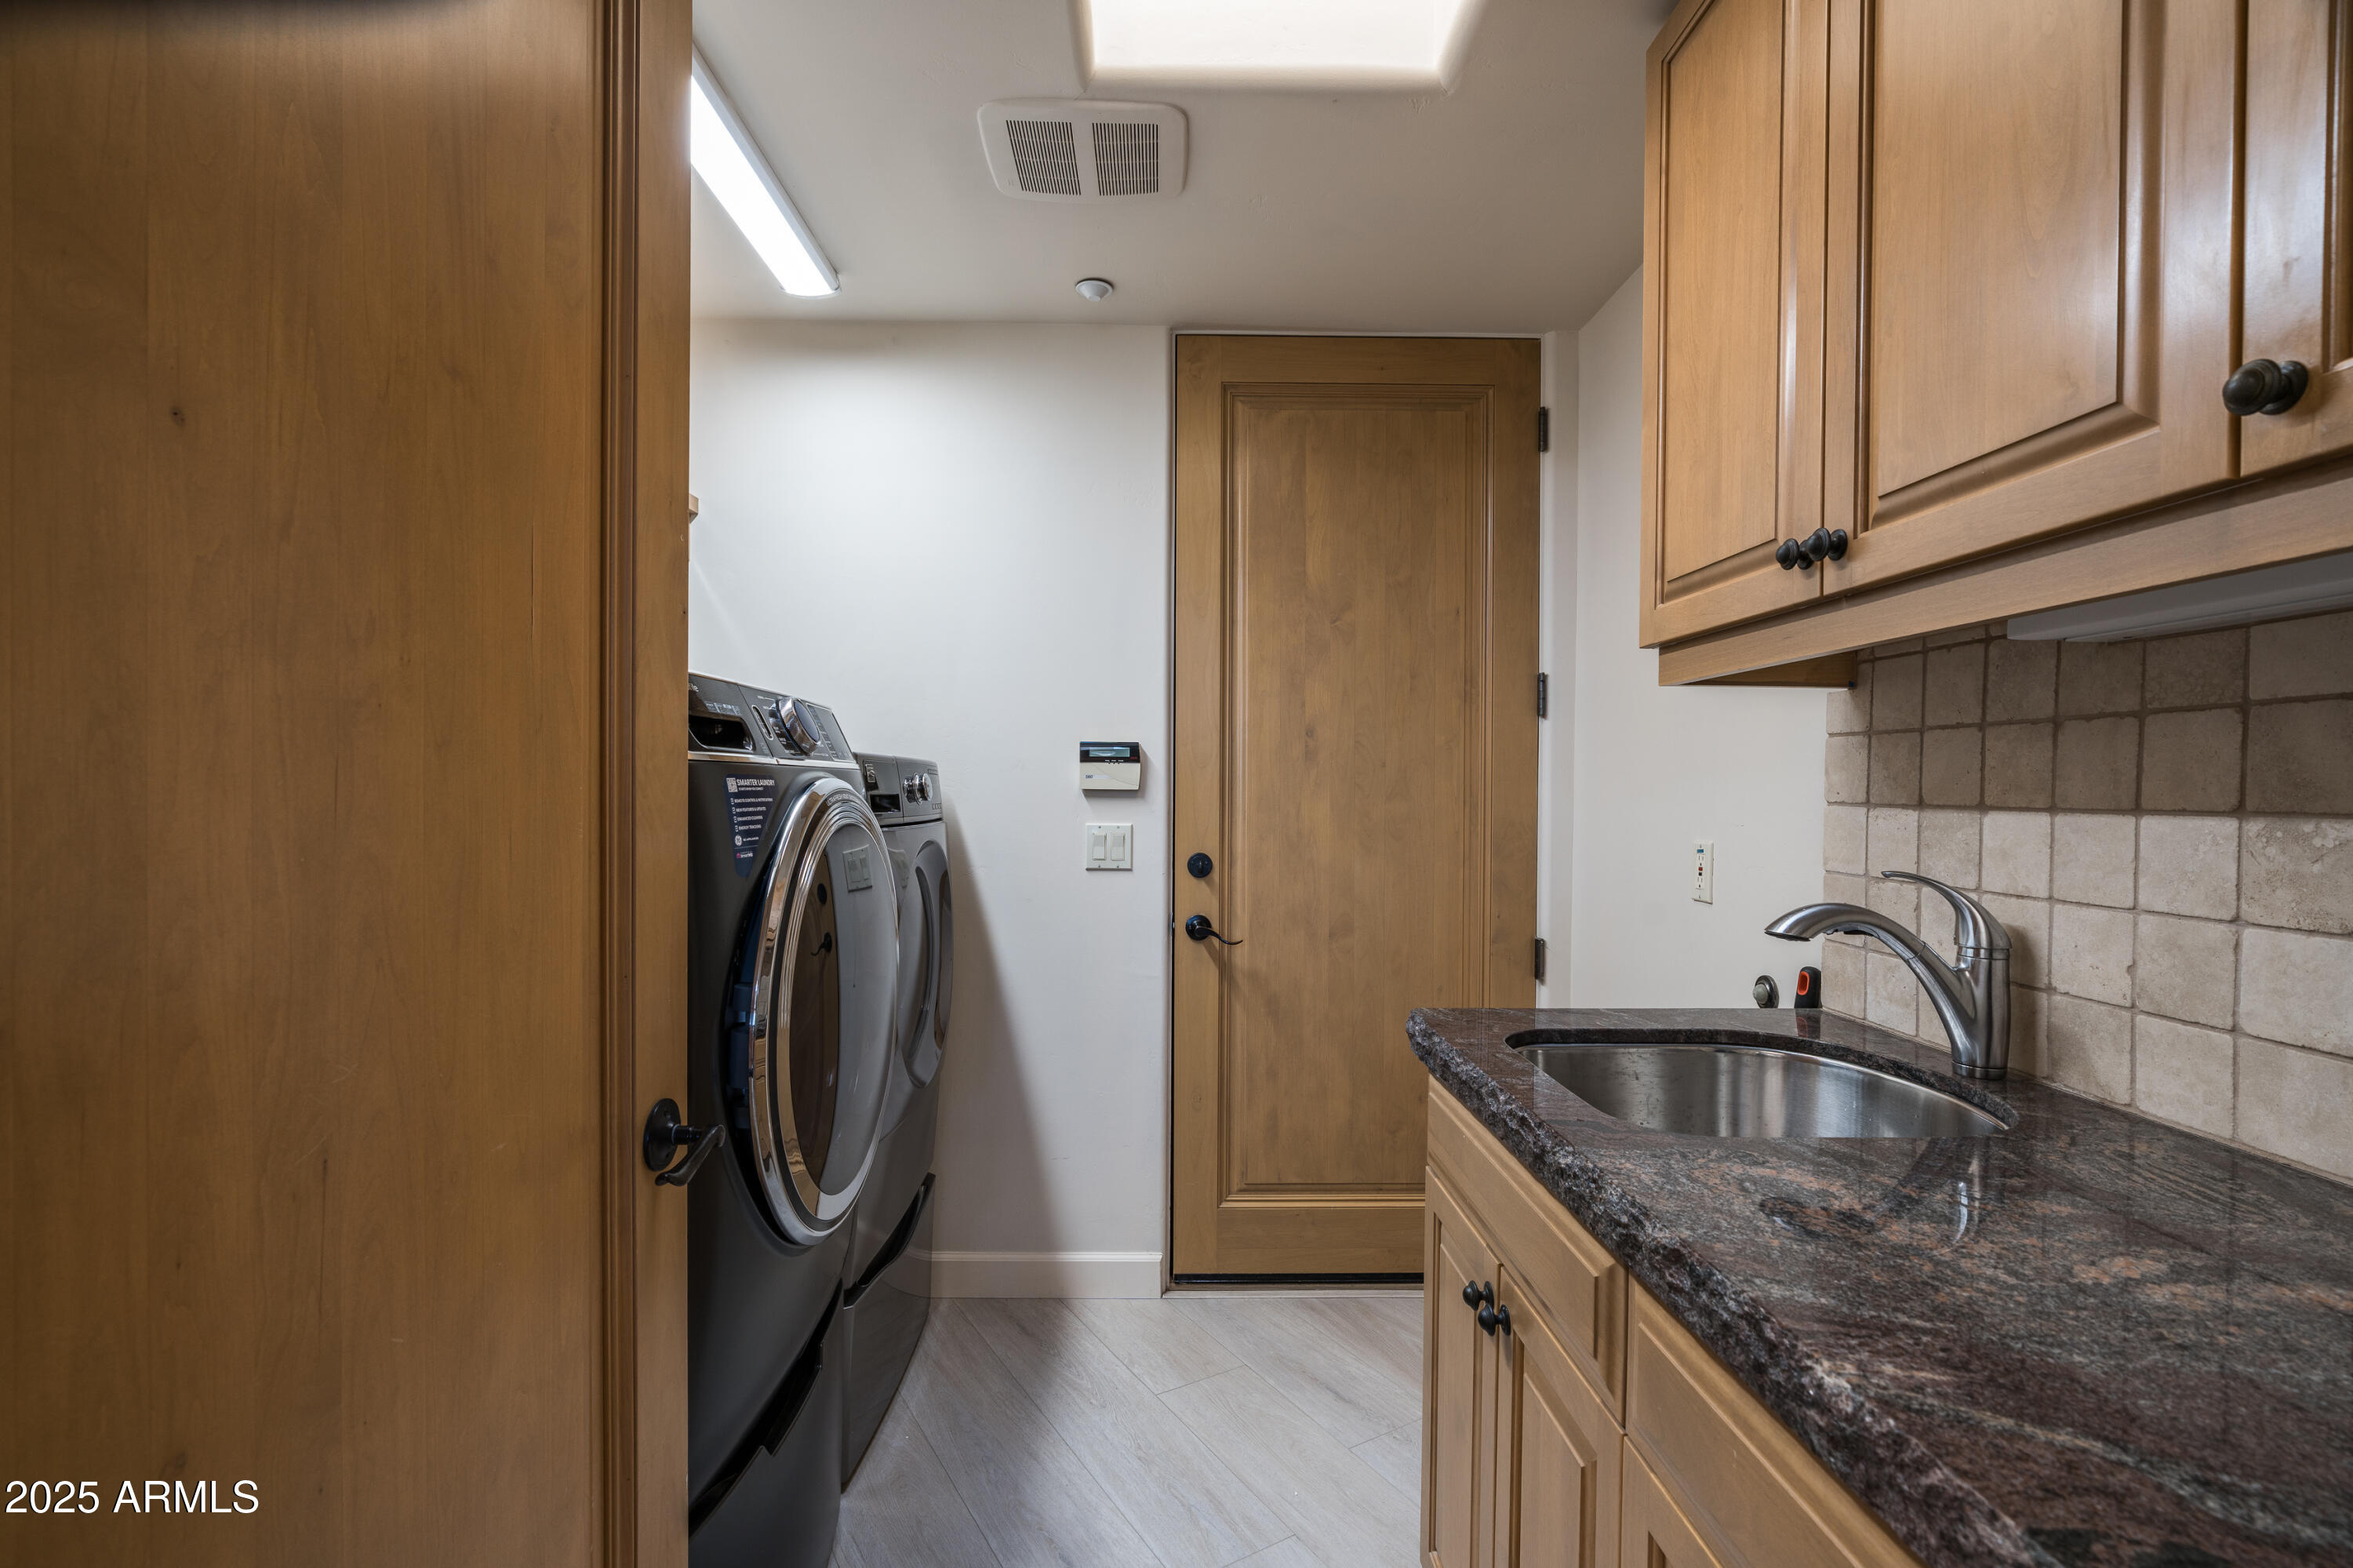
Appliances Dryer, Washer, Water Softener Owned, Reverse Osmosis, Refrigerator, Dishwasher, Disposal, Gas Cooktop, Built-In Gas Oven
Flooring Carpet, Tile, Wood
Total Bedrooms: 3
Full Bathrooms: 3
Other Interior Features High Speed Internet, Granite Counters, Double Vanity, Breakfast Bar, Kitchen Island, Pantry, Full Bth Master Bdrm, Separate Shwr Tub
Area & Lot
Lot Area 10,080 Sq.Ft.
Living area 2,392 Sq.Ft.
MLS® ID 6900471
Year Built 1999
School District Cave Creek Unified District
High School Cactus Shadows High School
Middle School Sonoran Trails Middle School
Elementary School Black Mountain Elementary School
View Description Mountain(s)
Type Residential
Status Sold
Exterior
Stories 1
Air conditioning Central Air, Ceiling Fan(s)
Heat type Natural Gas
Water Source City Water
Garage Space 2.0
Security Features Fire Sprinkler System, Security System Owned, Security Guard
Sewer Public Sewer
Other Exterior Features Built-in Barbecue
Lot Features Desert Back, Desert Front
Roof Foam
Finance
Sales Price $1,650,000
HOA Fees $3,225
Real Estate Tax $4,673 yearly

360 Virtual Tour

Take a tour of this property

Scottsdale

Work With Us

We pride ourselves on providing personalized solutions that bring our clients closer to their dream properties and enhance their long-term wealth. Contact us today to find out how we can be of assistance to you!