Leave a Message

Thank you for your message. We will be in touch with you shortly.

11182 W MONTE VISTA Road
VIEW PHOTOS
Courtesy of SERHANT., Edgar Martin Listing Contact: 623-570-7567 
$529,999

11182 W MONTE VISTA Road

5 Beds 3 Baths 2,412 Sq.Ft. 9,155 Sq.Ft.

Description

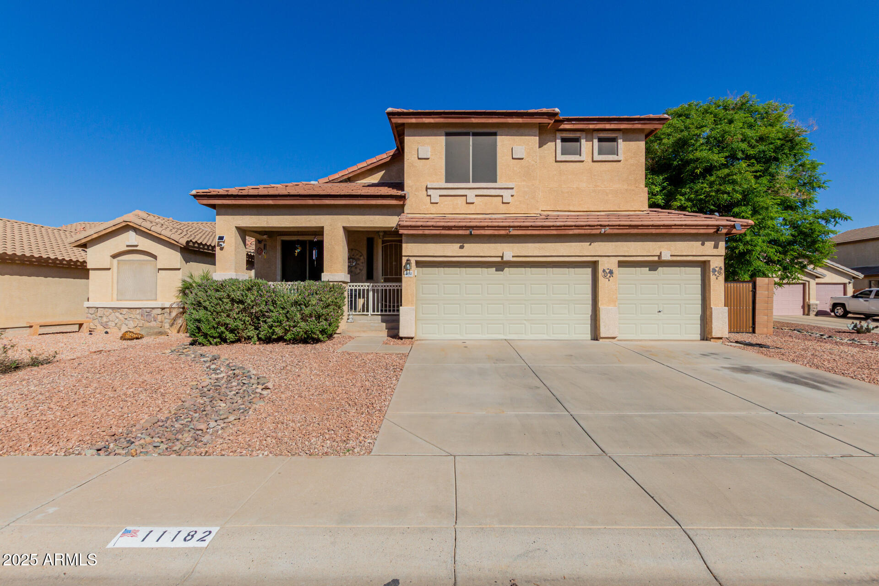
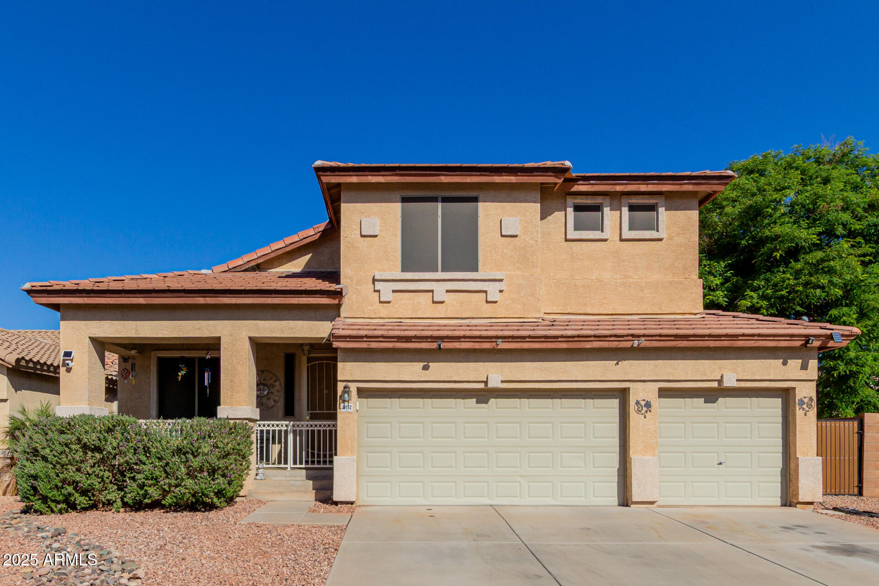
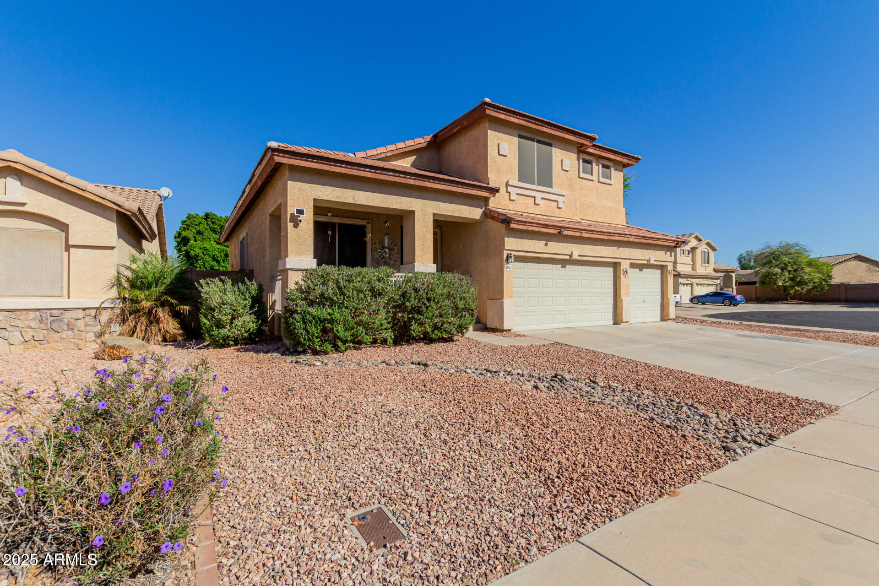
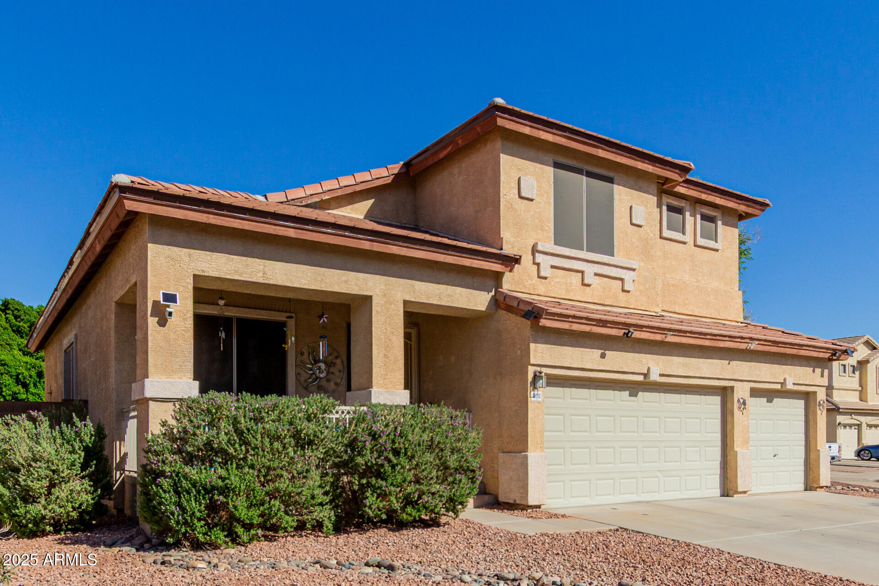
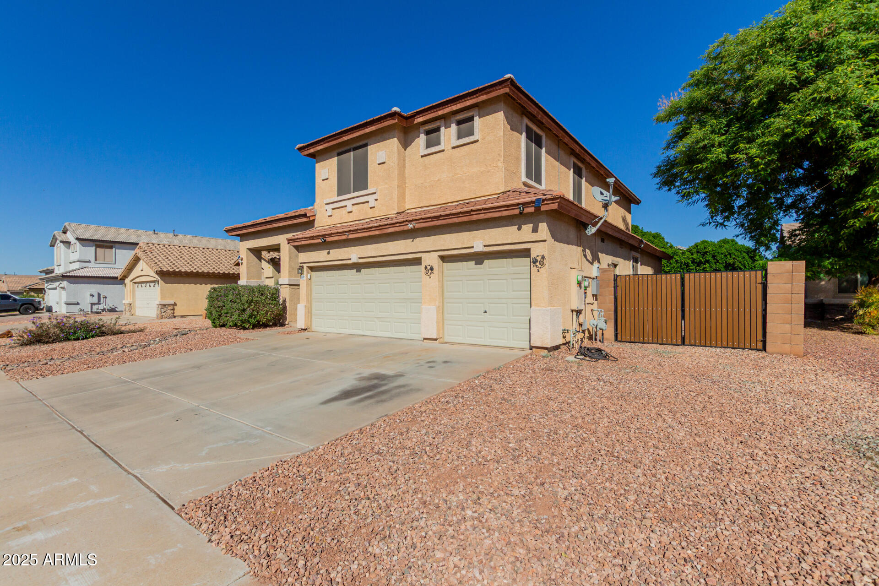
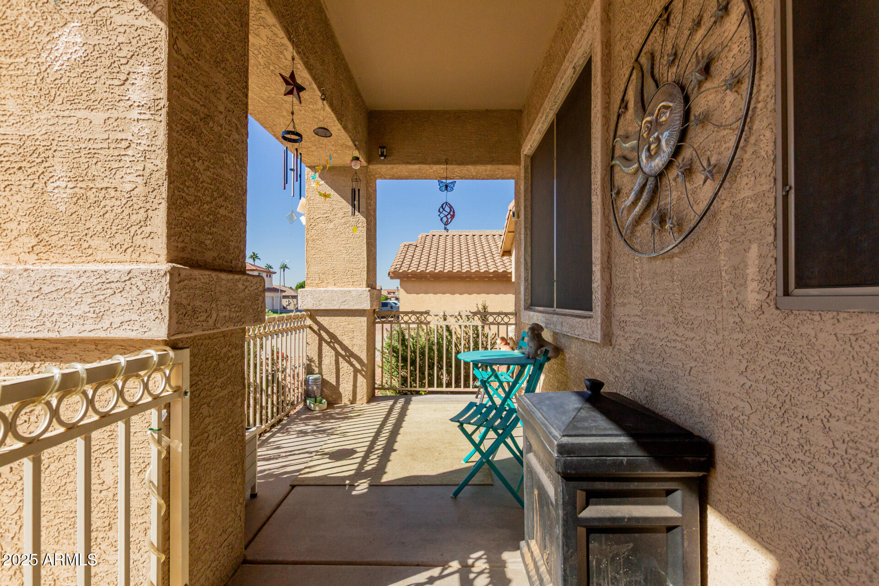
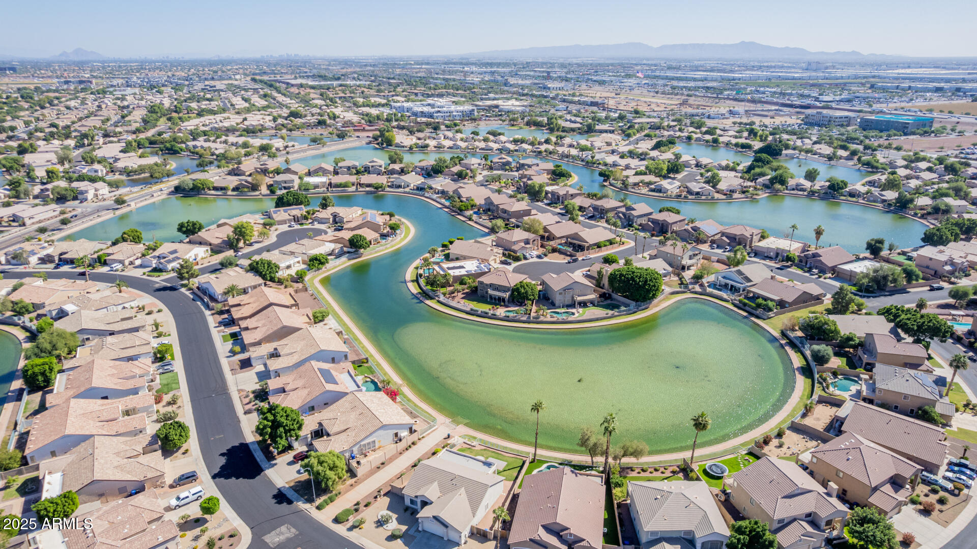
Gorgeous two-story home with a pool now on the market! Tucked away in a quiet cul-de-sac, this stunning property welcomes you with charming curb appeal, a cozy front porch, and a spacious 3-car garage.

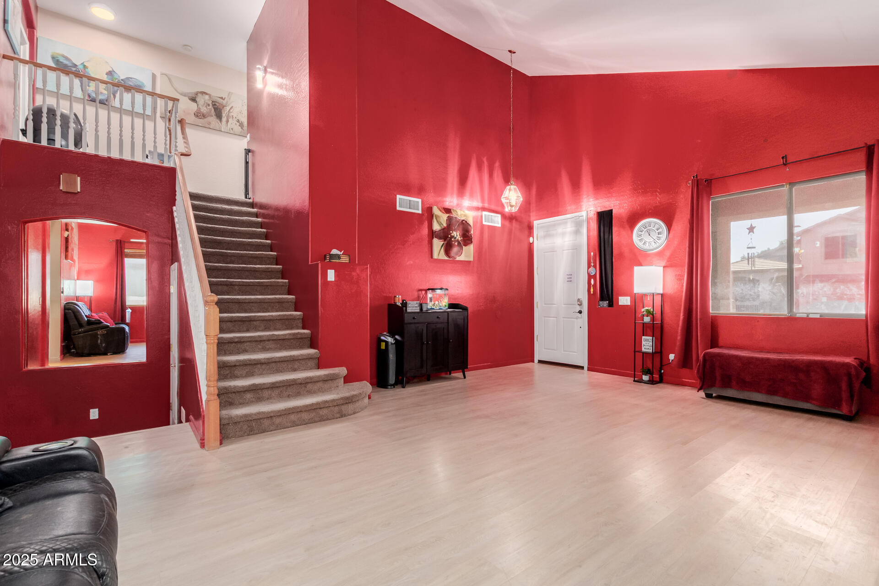
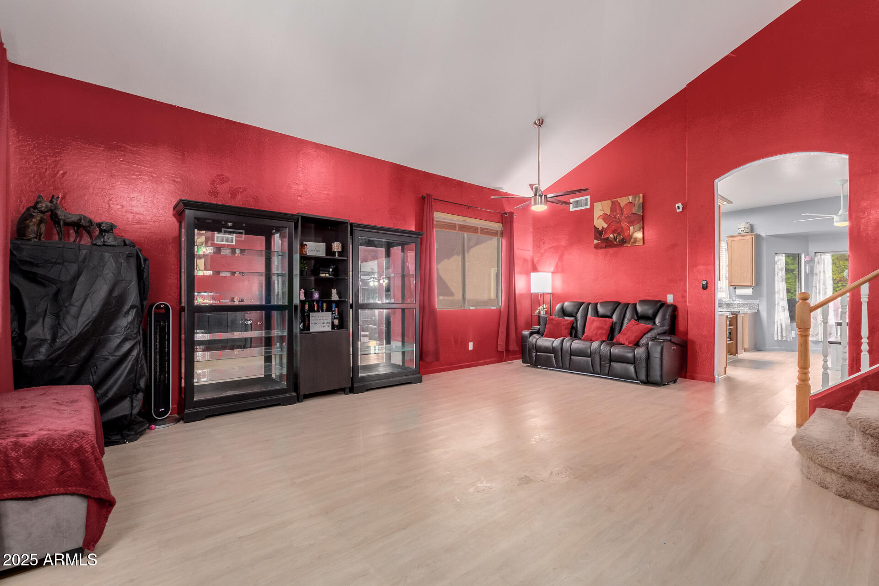
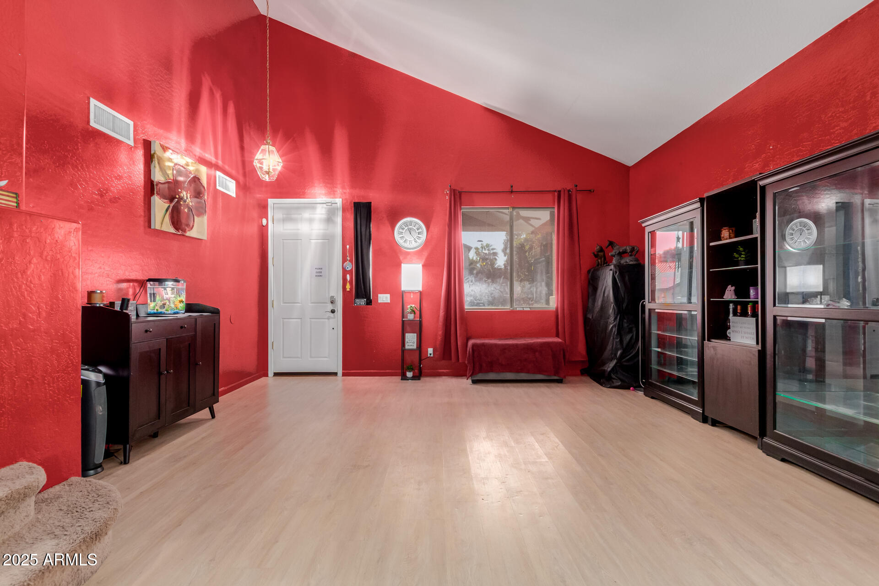
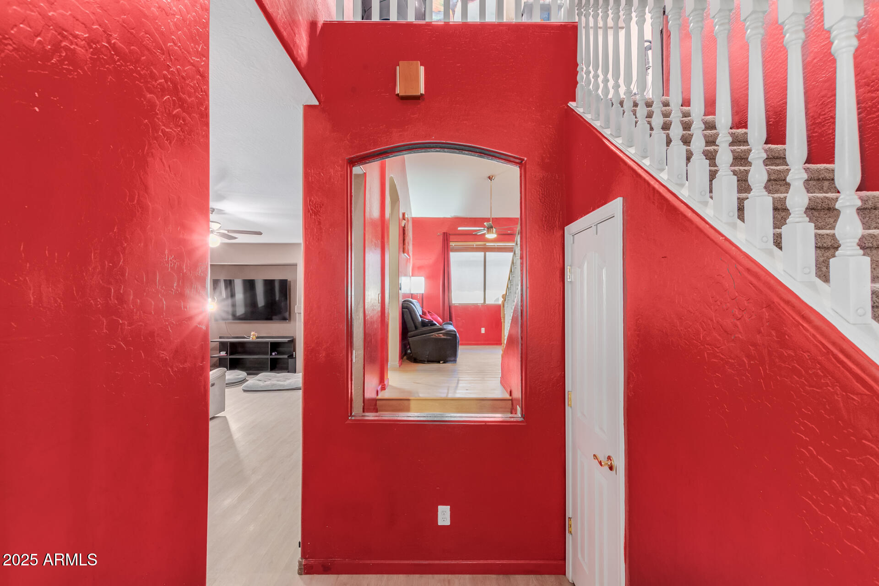
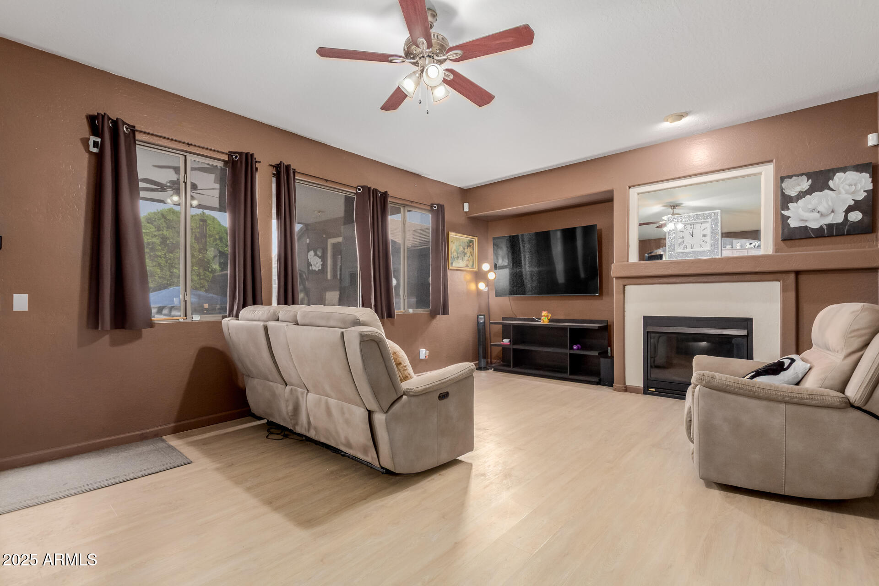
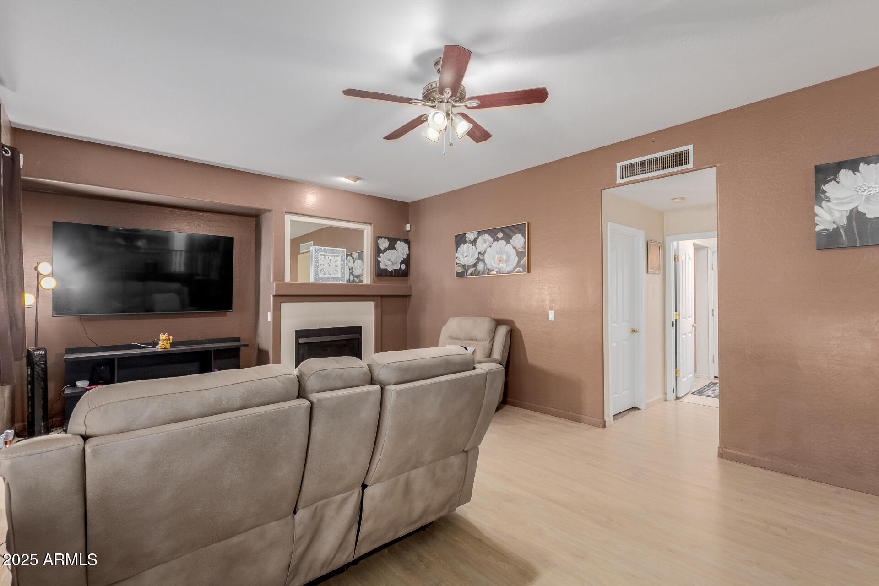
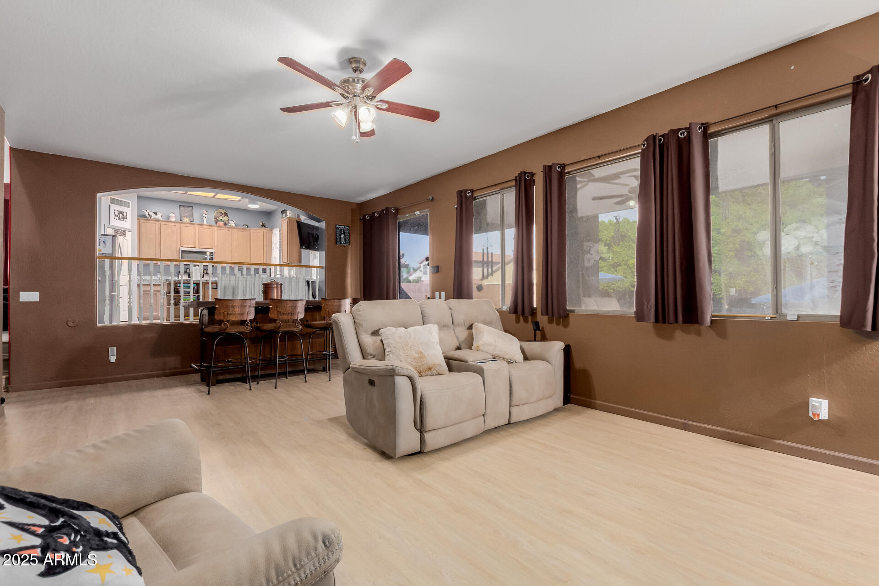
Step inside to find open, inviting living spaces designed for both comfort and entertaining. The home features soaring vaulted ceilings, wood-look flooring, and an airy, light-filled atmosphere throughout.

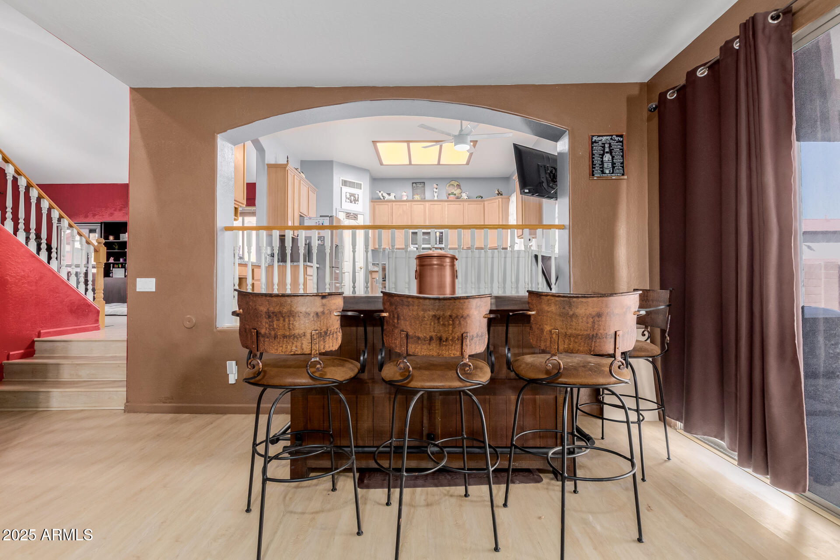
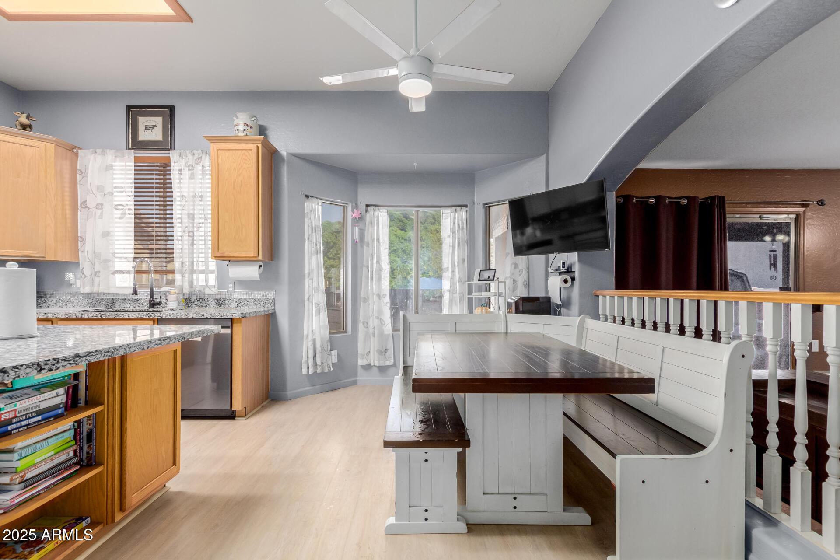
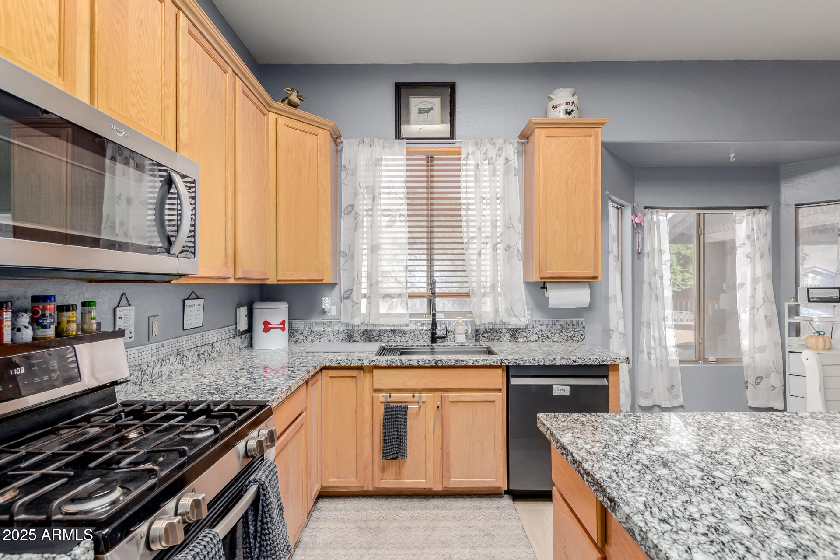
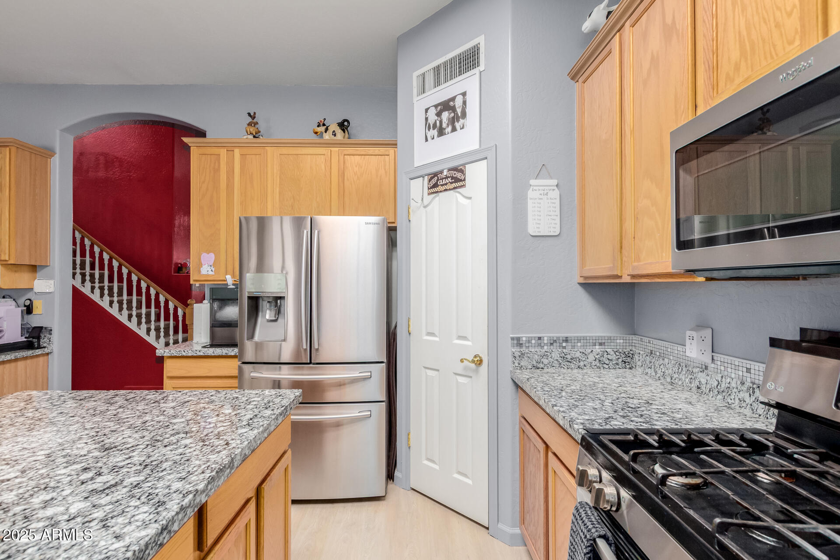
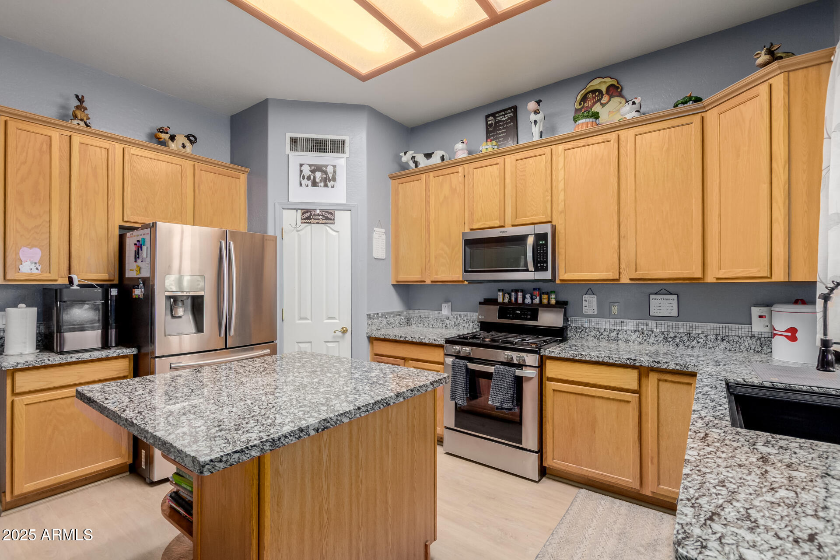
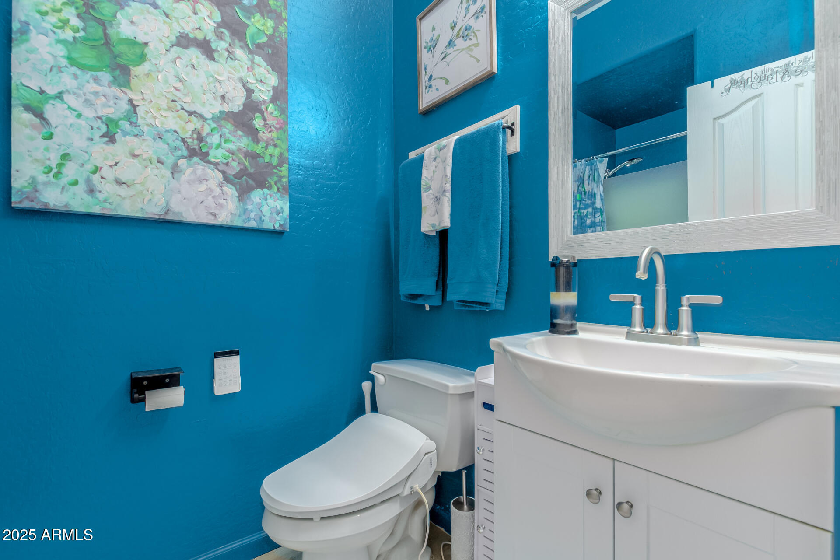
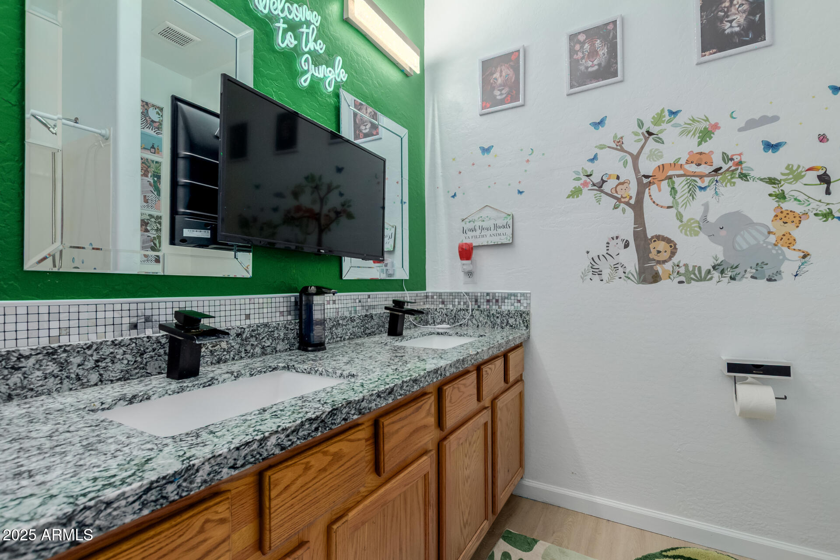
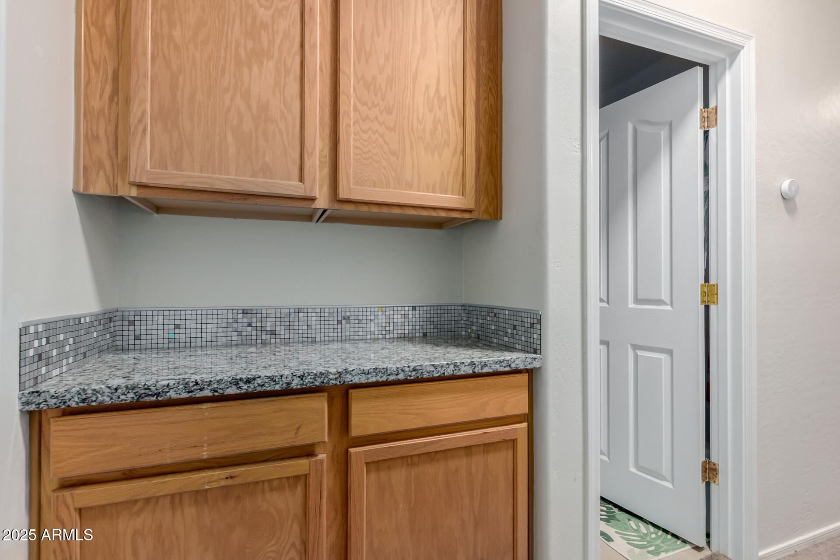
The beautifully updated kitchen boasts solid oak cabinetry, granite countertops, stainless steel appliances, and an island with a breakfast bar--perfect for everyday living or hosting. Granite continues into the bathrooms for a cohesive, elevated touch.

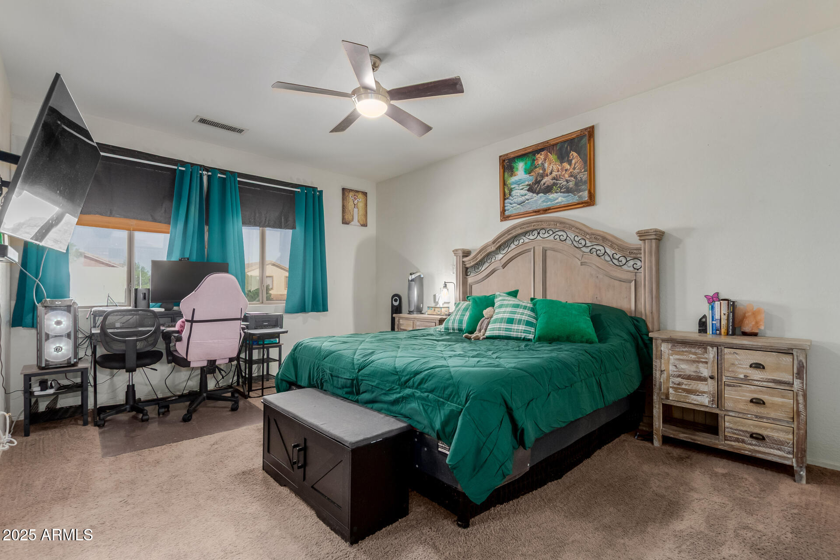
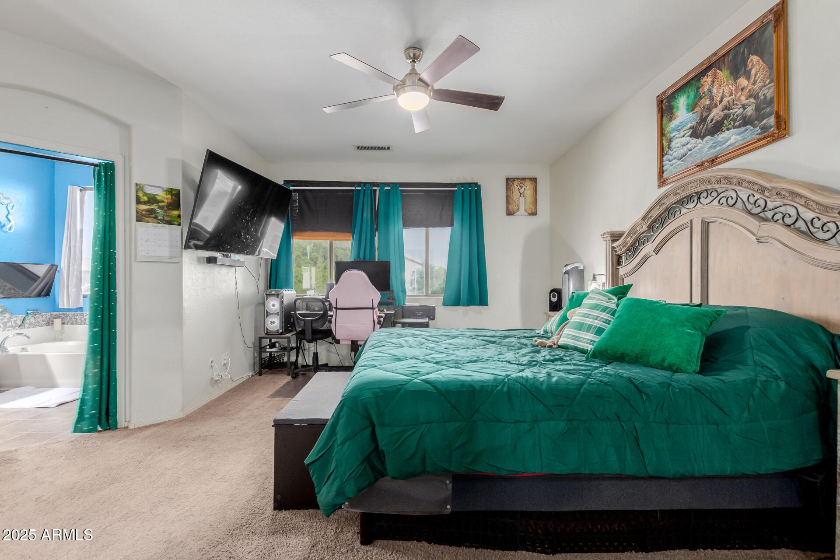
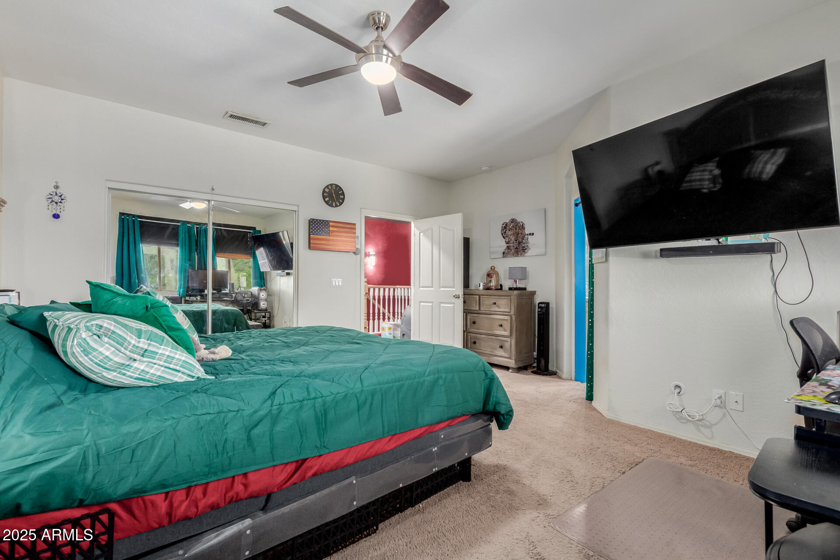
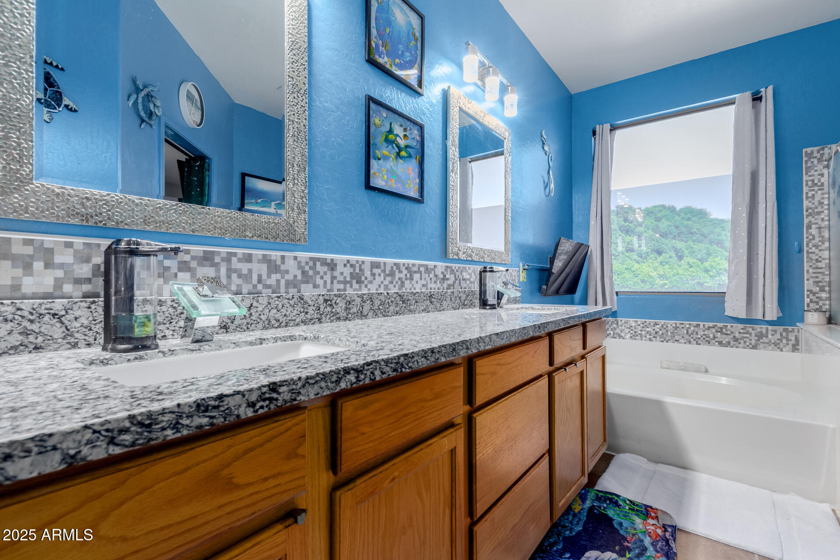
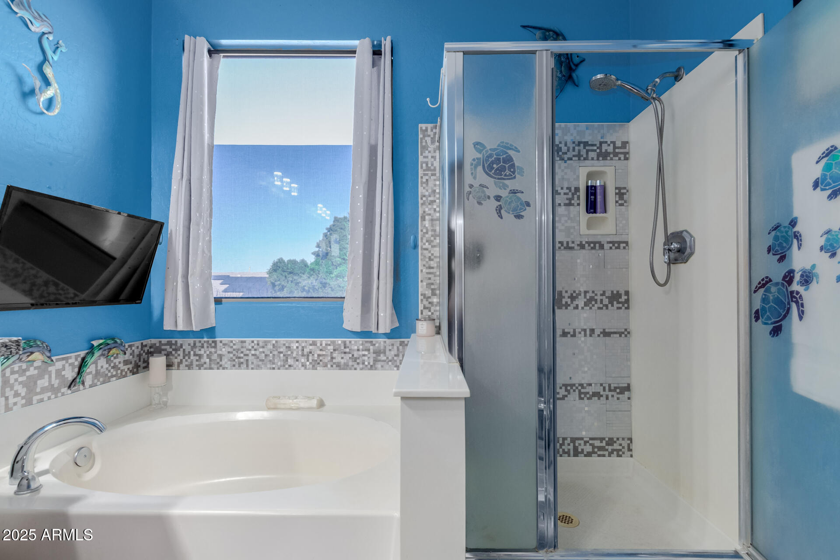
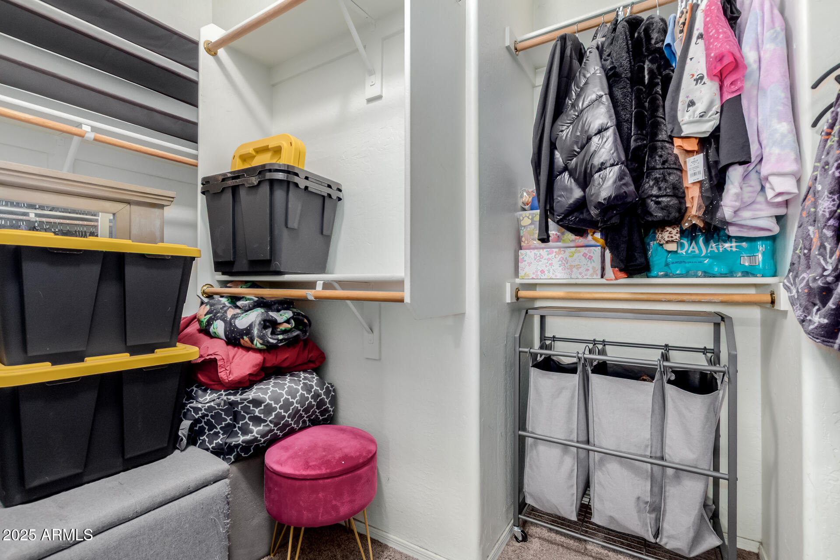
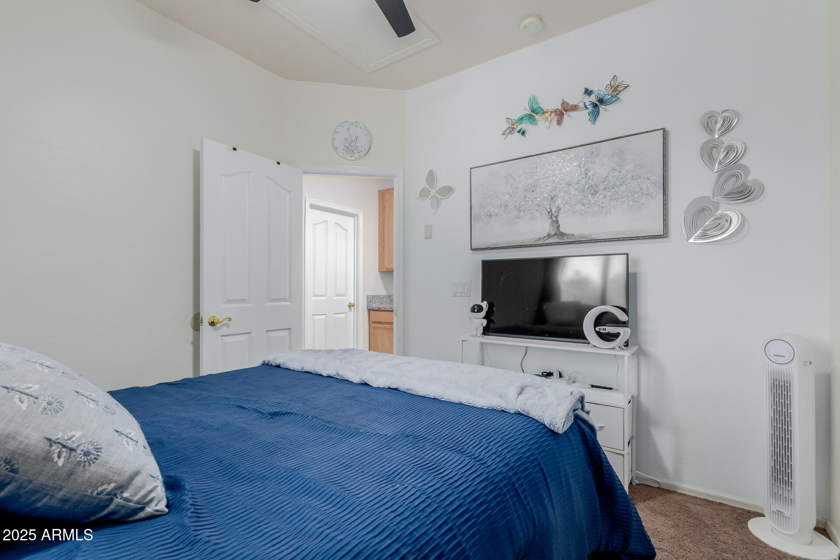
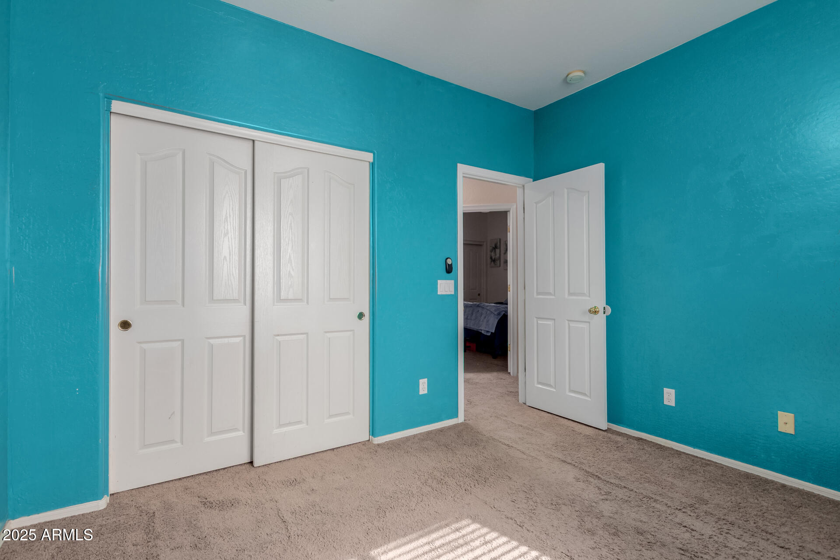
Upstairs, the primary suite serves as your private retreat with a large mirrored closet, dual sinks, and a separate soaking tub and shower. The split floor plan includes a guest suite with a bedroom and full bath downstairs, offering flexibility for guests or multigenerational living.

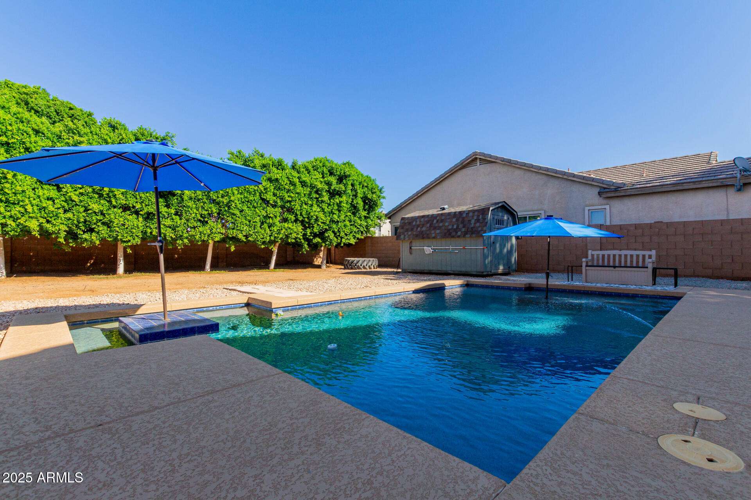
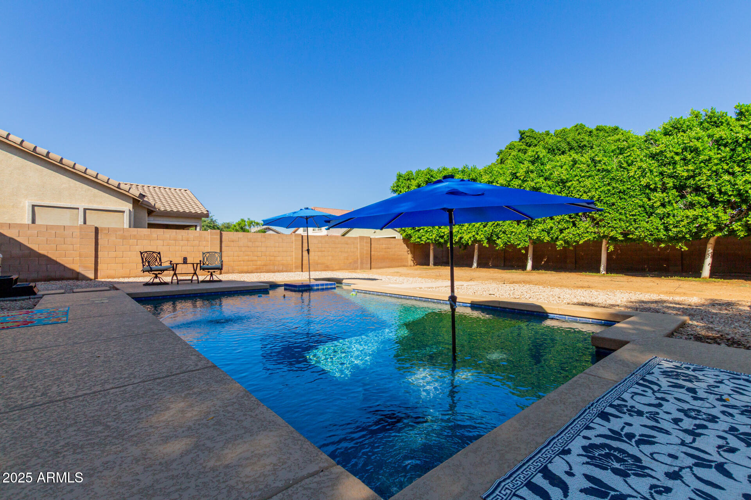
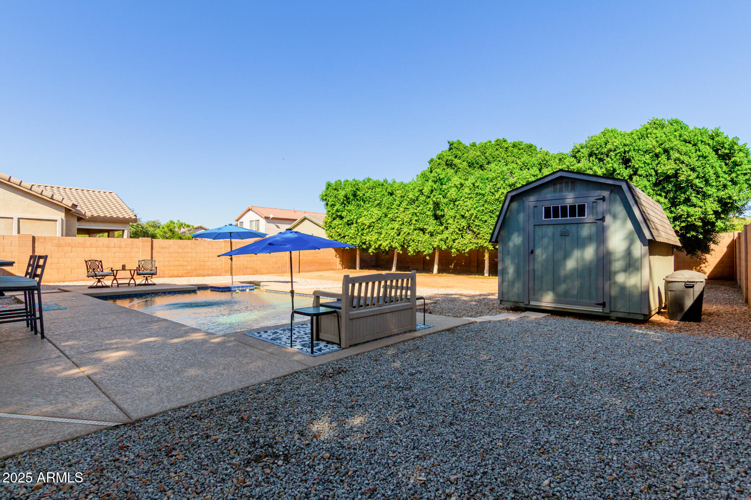
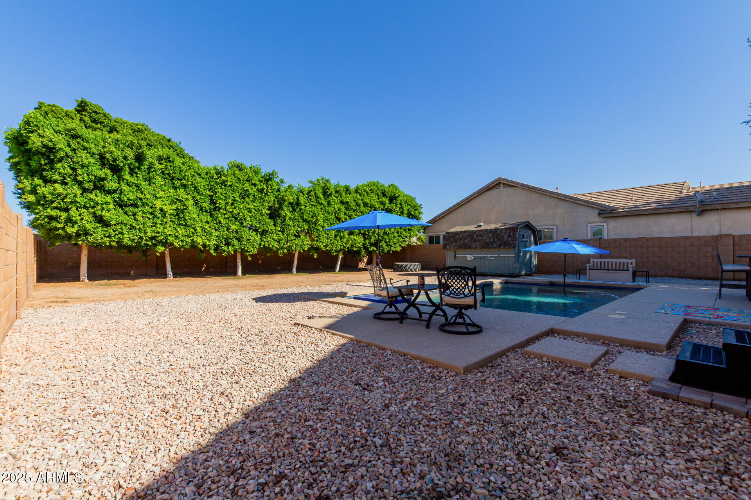
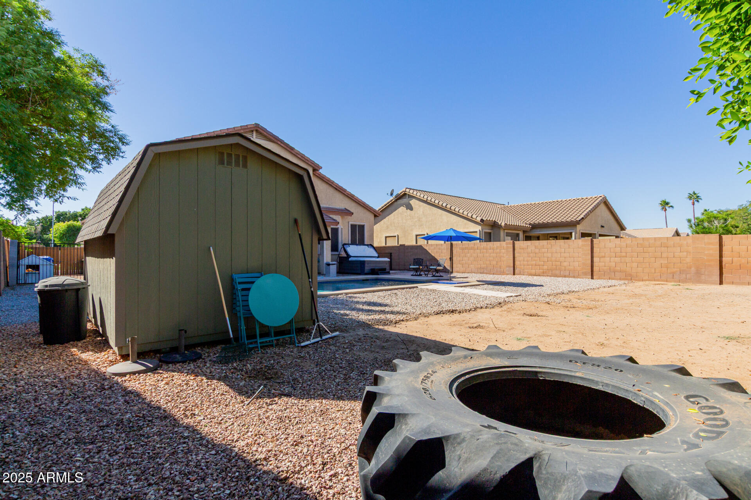
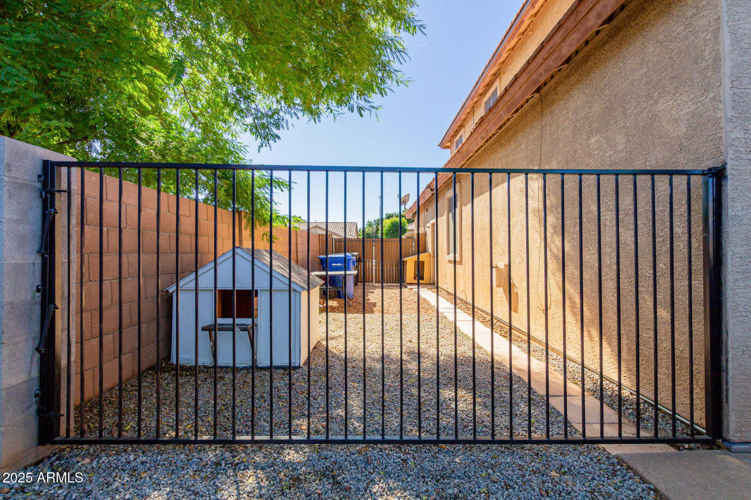
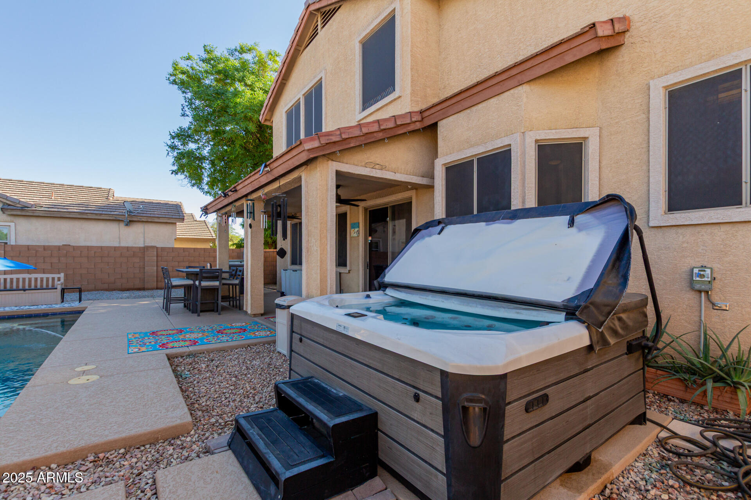
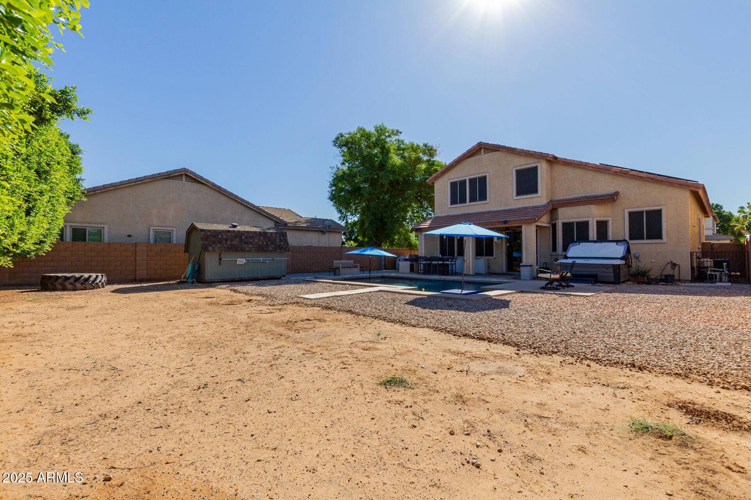
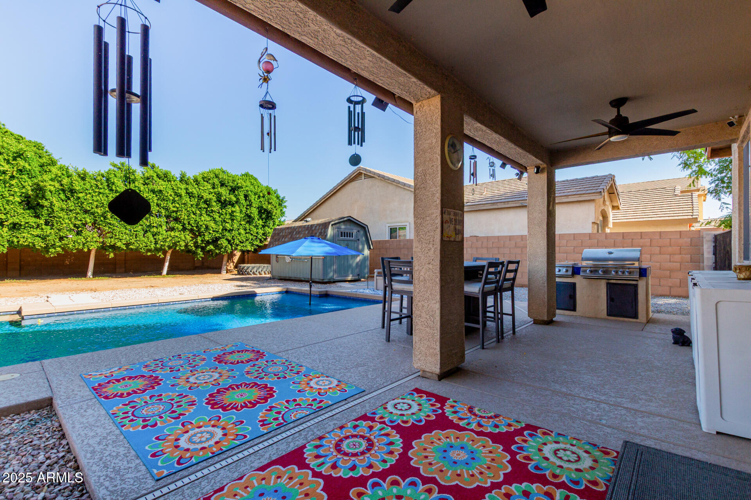
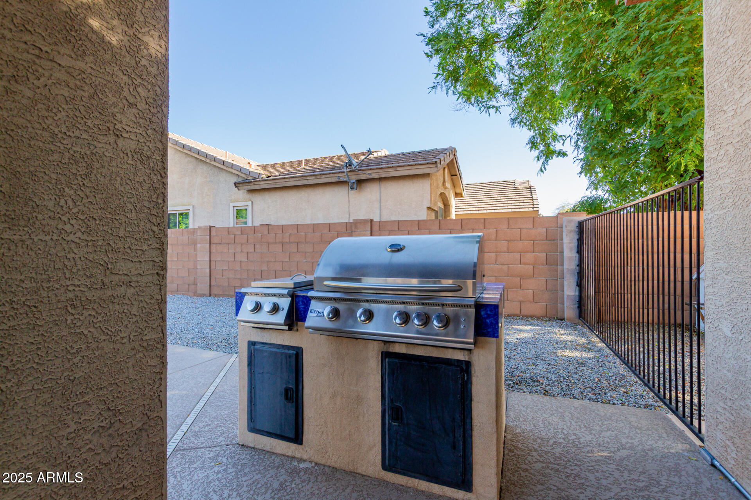
Step outside to your backyard oasis featuring a sparkling pool, newer hot tub, built-in gas BBQ, mature shade trees for complete privacy, and a low-maintenance landscape. There's also a new RV gate and side yard for extra space and convenience.

Major upgrades add incredible value, including 27 owned solar panels valued at $69,000 (to be fully paid off with a full-price offer), two newer AC units with a complete HVAC system (2023), an updated roof (2021), and a whole-house water softener system.

This home truly checks every boxspace, privacy, comfort, and smart updates throughout.
Don't waithomes like this in such a prime location don't come around often!

Share Property

Location

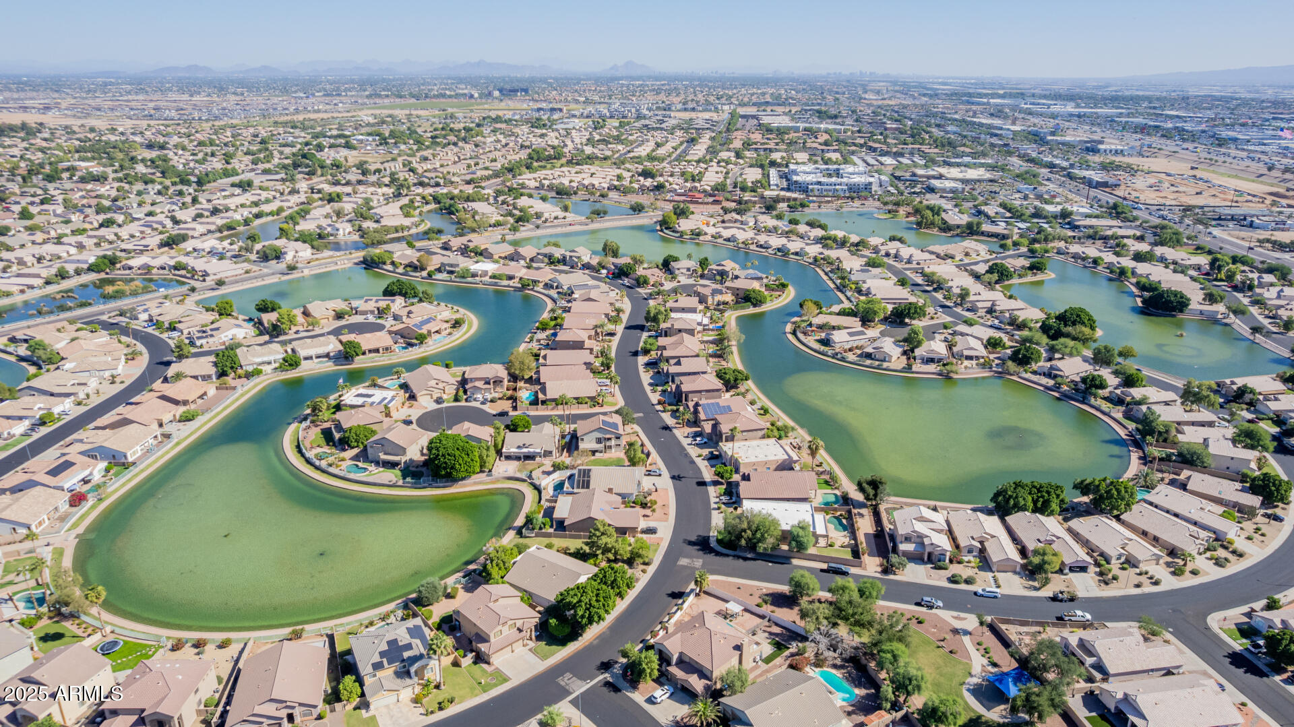
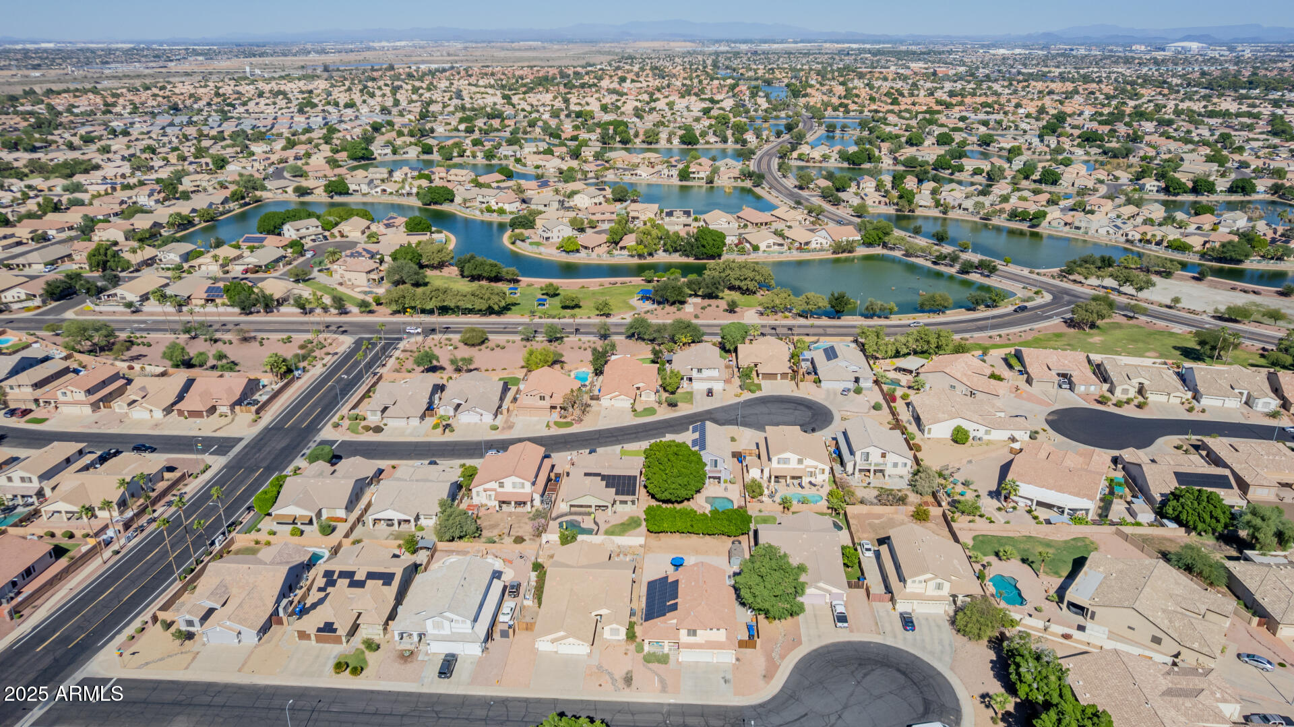
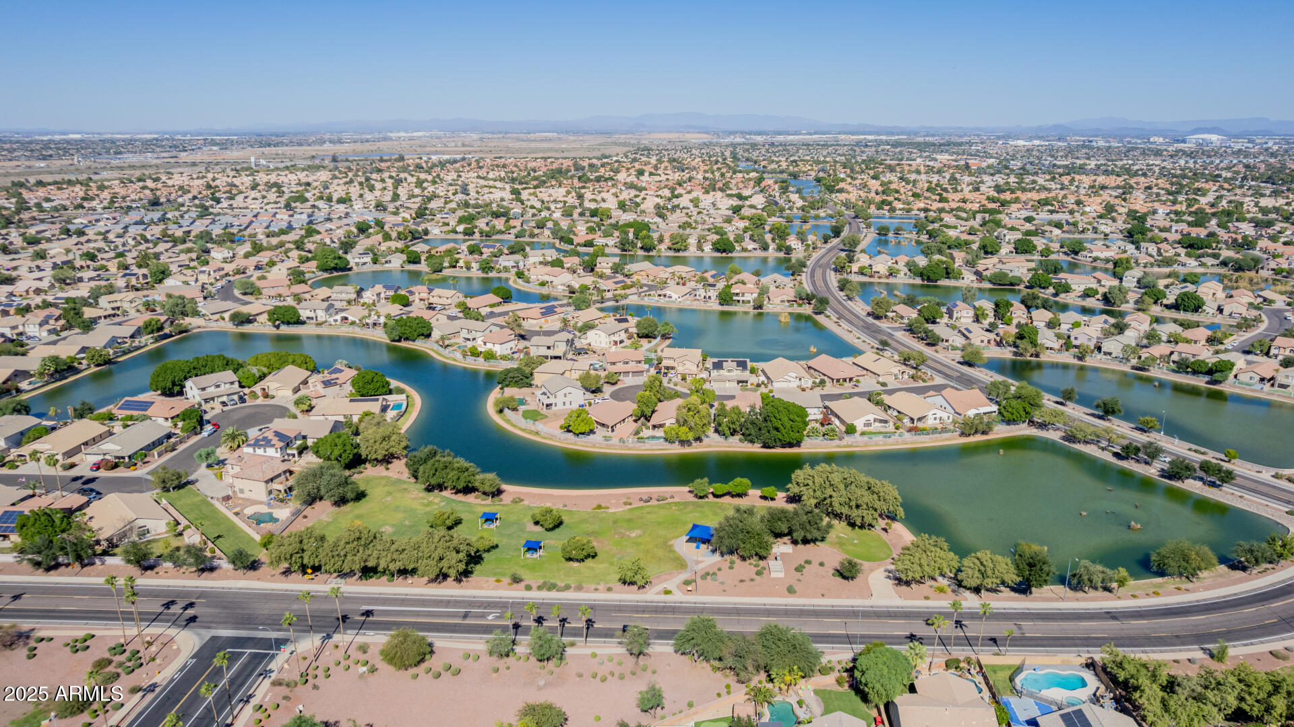
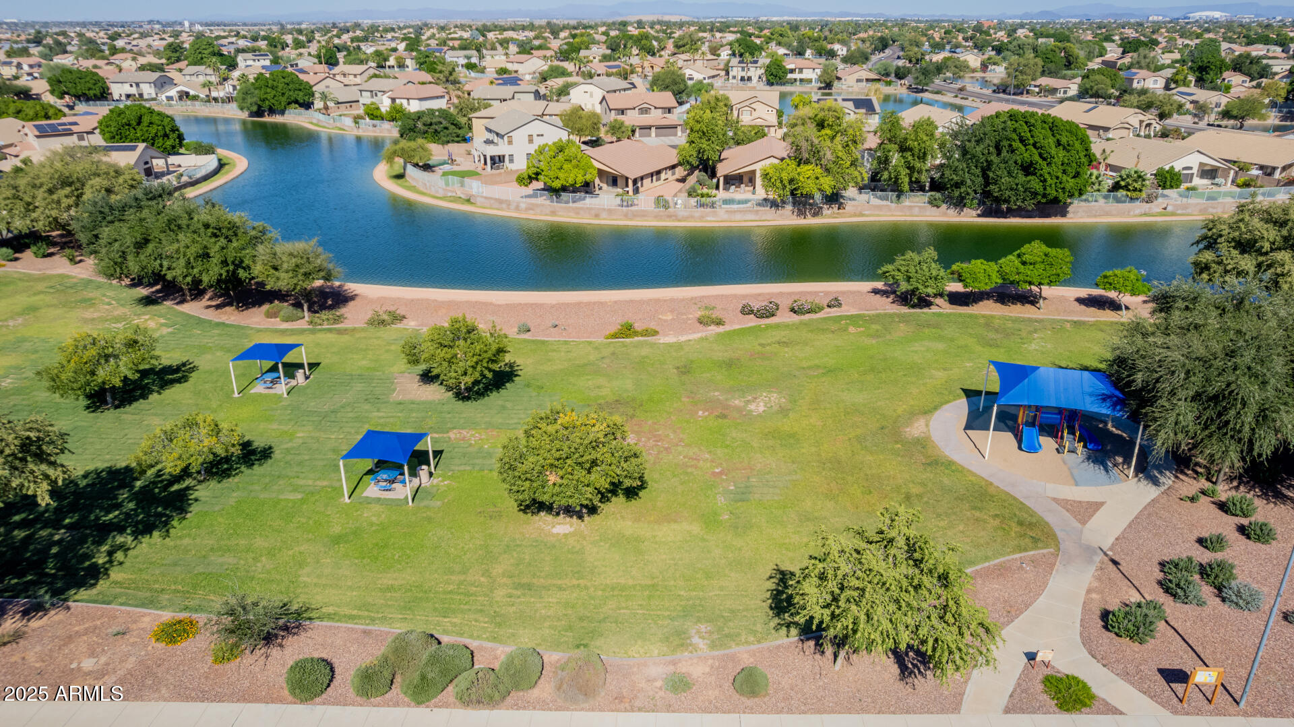
11182 W MONTE VISTA Road, Avondale, AZ 85392

Status

Sold

Date Sold

December 19, 2025

Property Amenities

Interior
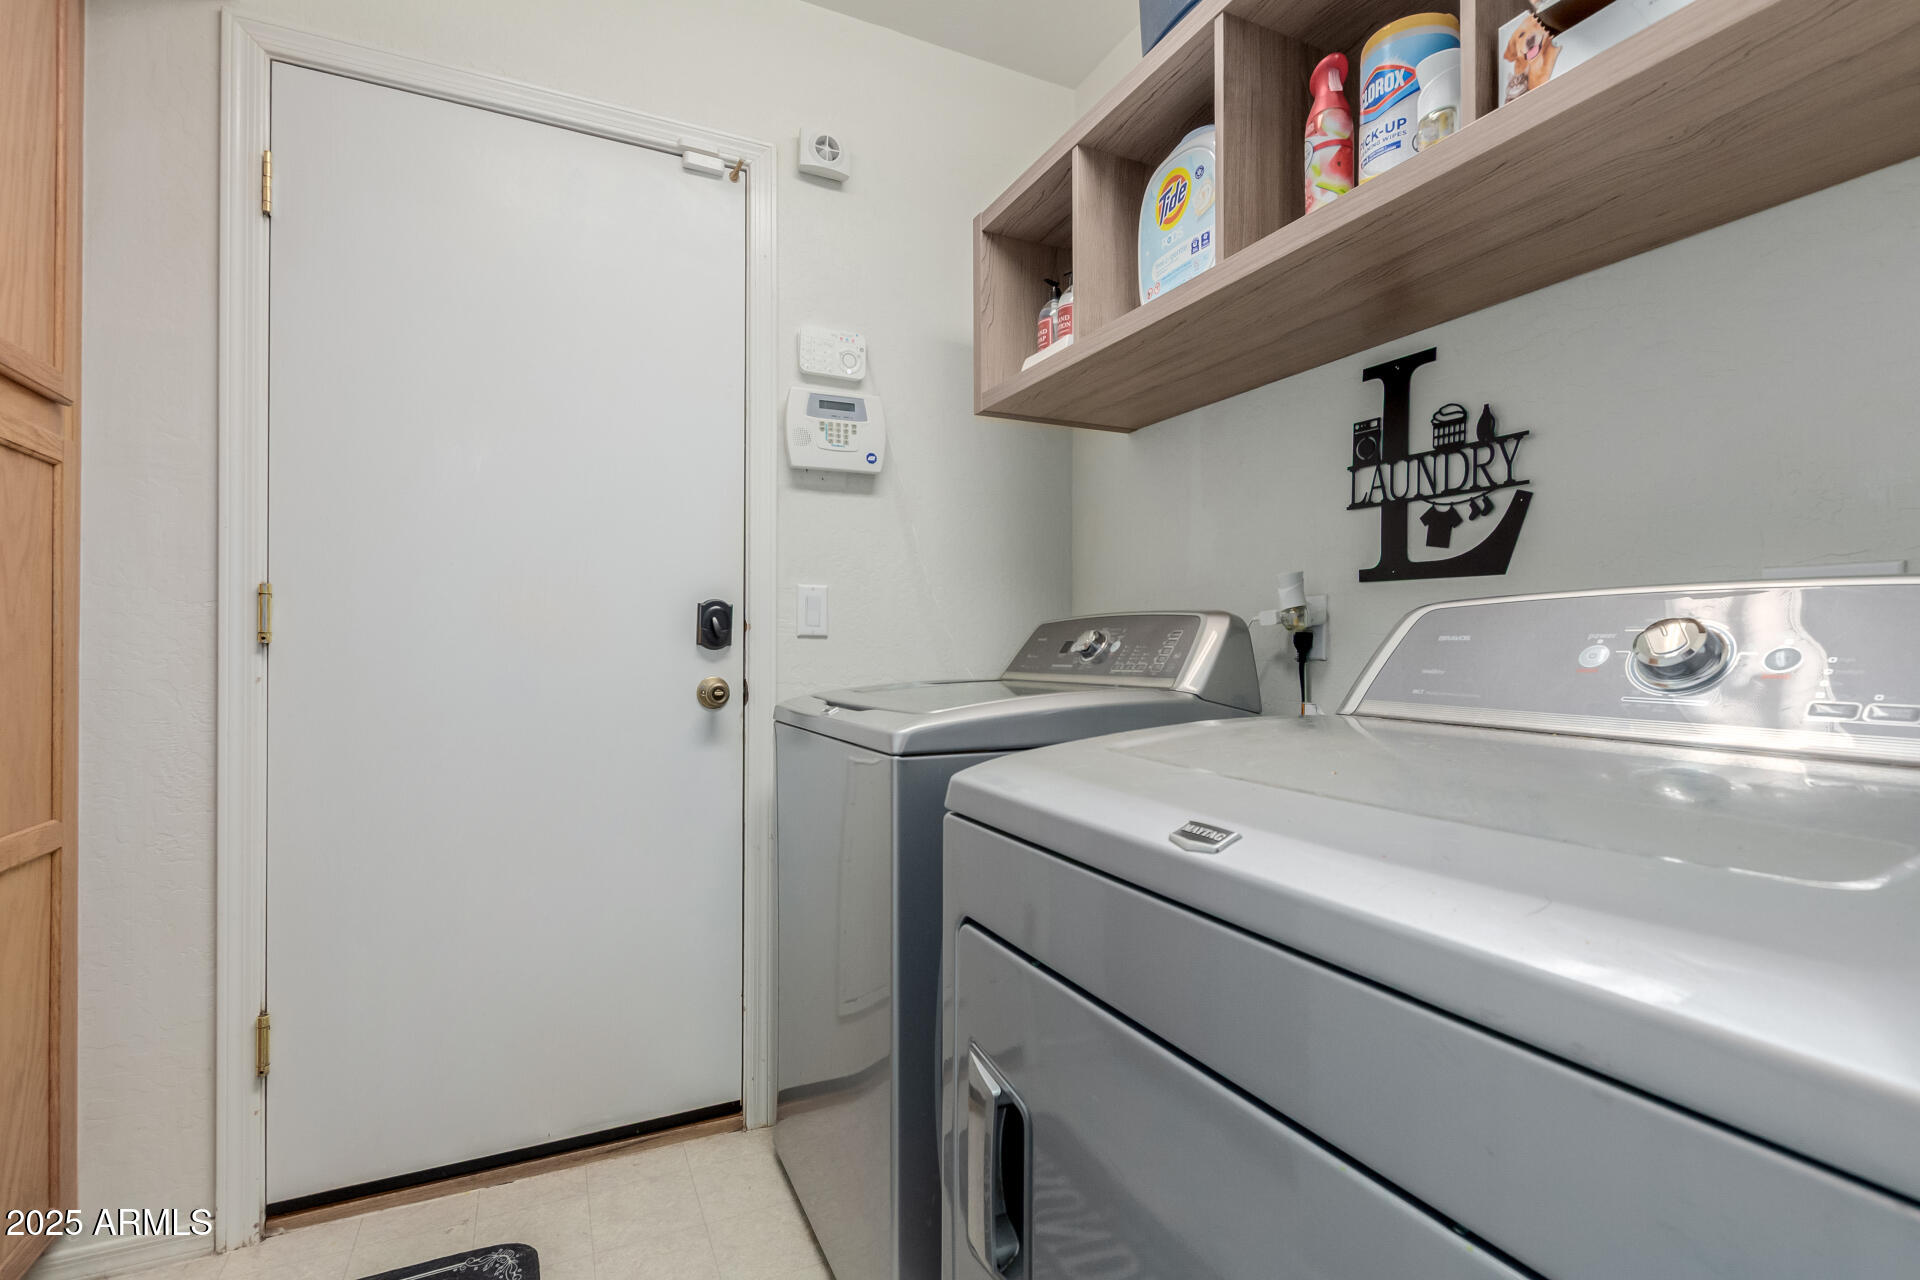
Laundry room Inside, Wshr/Dry Hook Up Only
Fireplace Family Room, Gas
Appliances Dryer, Washer, Water Softener Owned, Built-in Microwave, Dishwasher, Disposal, Gas Range
Flooring Carpet, Vinyl
Total Bedrooms: 5
Full Bathrooms: 3
Other Interior Features High Speed Internet, Granite Counters, Double Vanity, Upstairs, Eat-in Kitchen, Breakfast Bar, Vaulted Ceiling(s), Kitchen Island, Pantry, Full Bth Master Bdrm, Separate Shwr Tub
Area & Lot
Lot Area 9,155 Sq.Ft.
Living area 2,412 Sq.Ft.
MLS® ID 6944303
Year Built 1999
School District Tolleson Union High School District
High School Westview High School
Middle School Canyon Breeze Elementary
Elementary School Canyon Breeze Elementary
View Description Trees/Woods
Architecture Styles Santa Barbara/Tuscan
Type Residential
Status Sold
Exterior
Stories 2
Pool Outdoor
Air conditioning Central Air, Ceiling Fan(s)
Heat type Natural Gas
Disability Features Lever Handles, Bath Lever Faucets
Water Source City Water
Garage Space 3.0
Sewer Public Sewer
Other Exterior Features Private Yard, Storage, Built-in Barbecue
Parking RV Gate, Garage Door Opener, Direct Access
Lot Features North/South Exposure, Desert Back, Desert Front, Cul-De-Sac, Gravel/Stone Front, Auto Timer H 2 O Front, Auto Timer H 2 O Back
Roof Tile
Finance
Sales Price $529,999
HOA Fees $95 quarterly
Real Estate Tax $2,407 yearly

Work With Us

We pride ourselves on providing personalized solutions that bring our clients closer to their dream properties and enhance their long-term wealth. Contact us today to find out how we can be of assistance to you!










