Leave a Message

Thank you for your message. We will be in touch with you shortly.

11521 W Piccadilly Road
VIEW PHOTOS
Courtesy of SERHANT., Annette E. Holmes Listing Contact: 602-625-5519 
$400,000

11521 W Piccadilly Road

3 Beds 2 Baths 1,798 Sq.Ft. 5,464 Sq.Ft.

Description

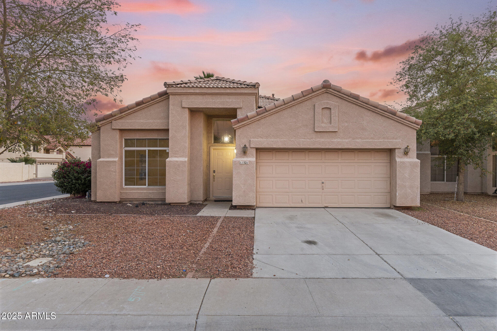
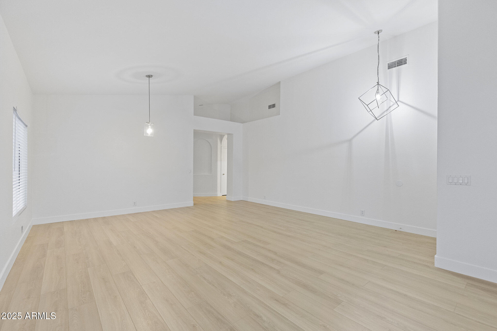
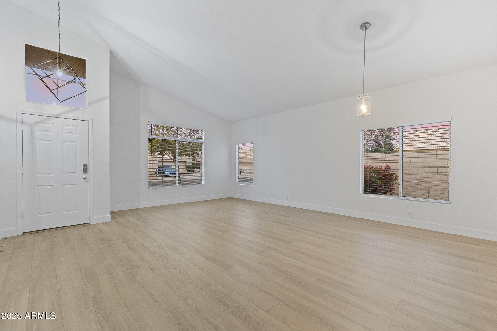
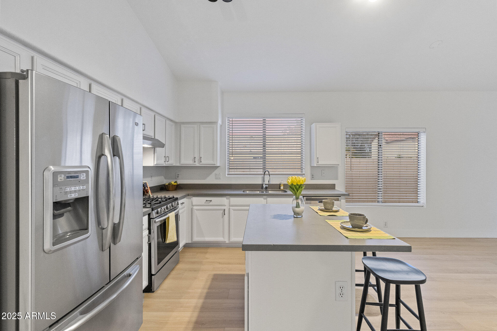
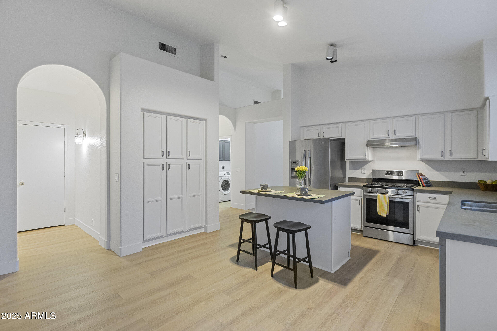
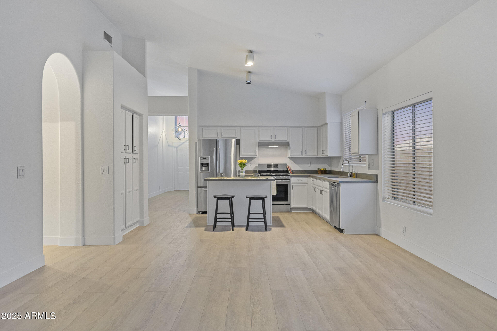
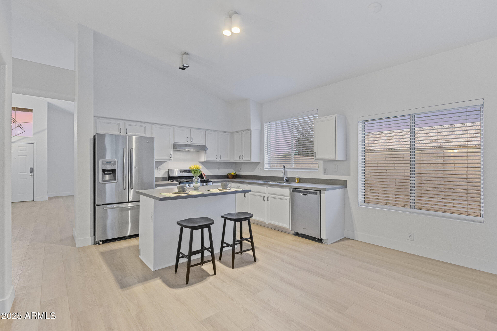
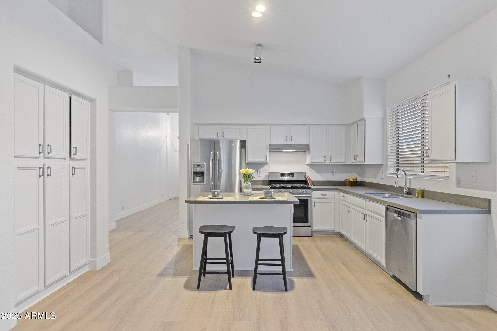
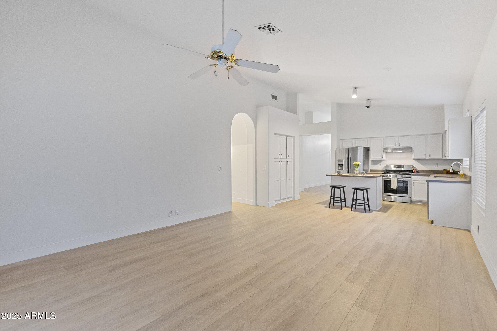
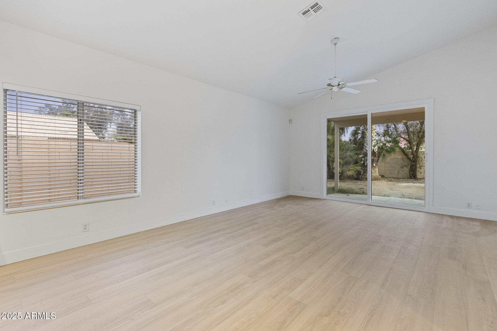
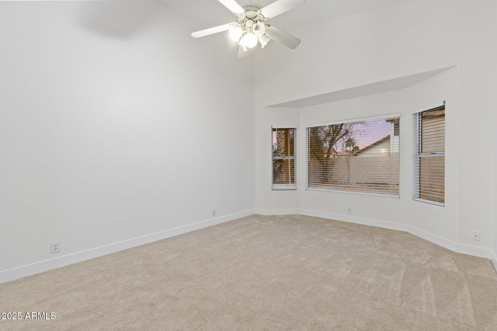
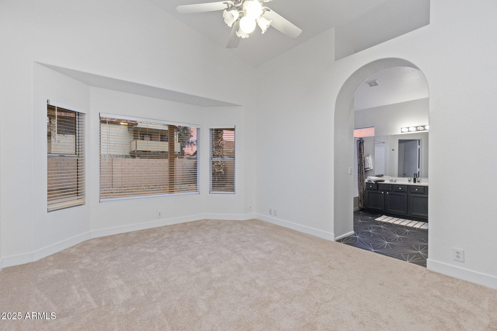
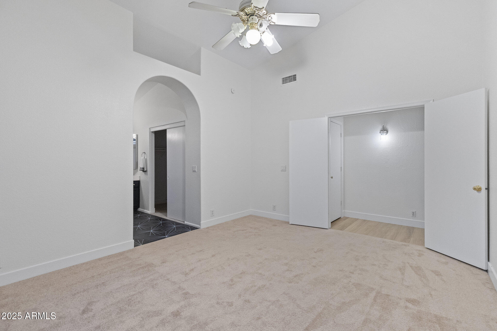
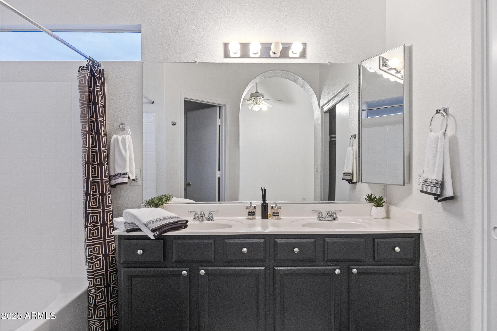
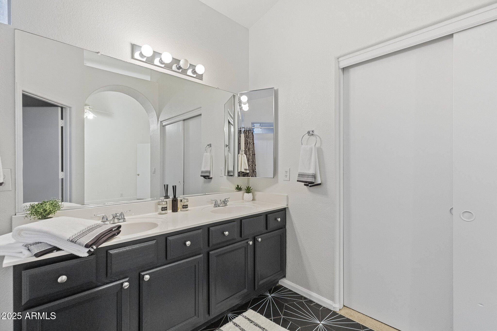
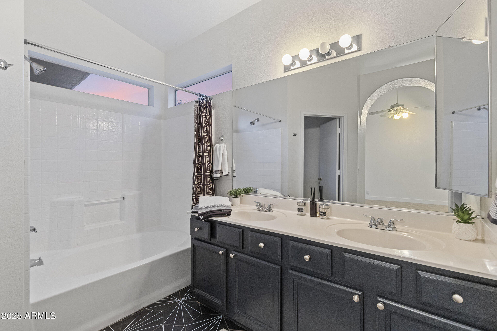
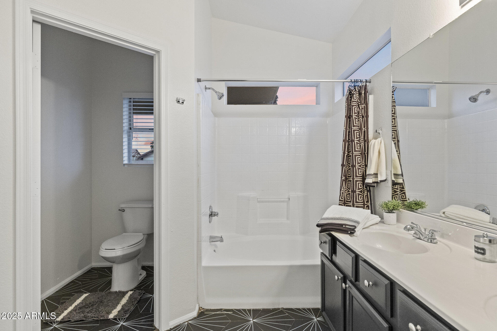
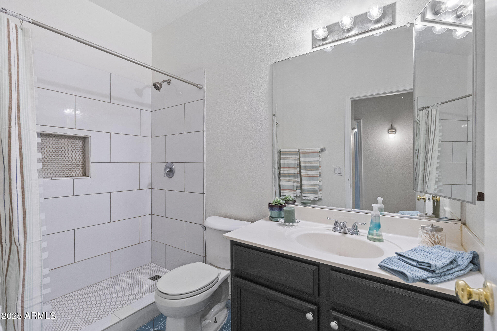
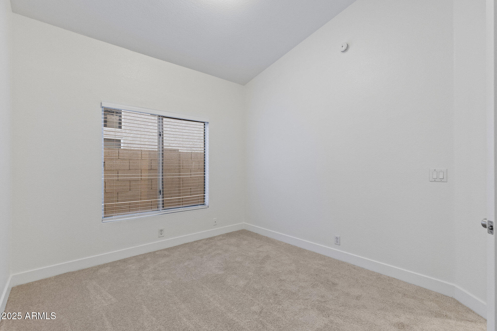
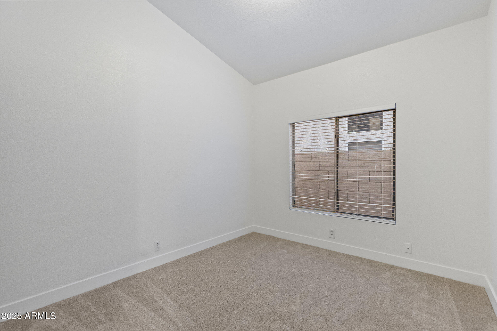
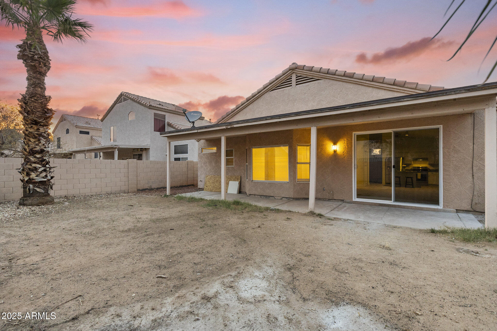
This charming single-level home in the desirable Garden Lakes Subdivision of Avondale has been beautifully updated and is move-in ready. With three bedrooms and two bathrooms, it offers a spacious, open floor plan that seamlessly connects the family room to the kitchen, making it perfect for entertaining and everyday living. The home features brand-new flooring, with plush carpet in the bedrooms and durable luxury vinyl plank flooring in all other areas. Freshly painted walls, new 5'' baseboards, & modern blinds add a contemporary touch to the interior. The bathrooms are updated and ready to enjoy, while the two-car garage provides ample space for vehicles and storage. This home combines style and practicality in a highly sought-after community and is ready to welcome new owners!

Share Property

Location

11521 W Piccadilly Road, Avondale, AZ 85392

Status

Sold

Date Sold

June 17, 2025

Property Amenities

Interior
Laundry room Inside
Appliances Dryer, Washer, Refrigerator, Dishwasher, Gas Range, Gas Oven
Flooring Carpet, Vinyl, Tile
Total Bedrooms: 3
Other Interior Features High Speed Internet, Double Vanity, Breakfast Bar, Kitchen Island, Full Bth Master Bdrm
Area & Lot
Lot Area 5,464 Sq.Ft.
Living area 1,798 Sq.Ft.
MLS® ID 6851750
Year Built 1995
School District Tolleson Union High School District
High School Westview High School
Middle School Garden Lakes Elementary School
Elementary School Garden Lakes Elementary School
Type Residential
Status Sold
Exterior
Stories 1
Pool None
Air conditioning Central Air, Ceiling Fan(s)
Heat type Natural Gas
Water Source City Water
Garage Space 2.0
Security Features Security System Owned
Sewer Public Sewer
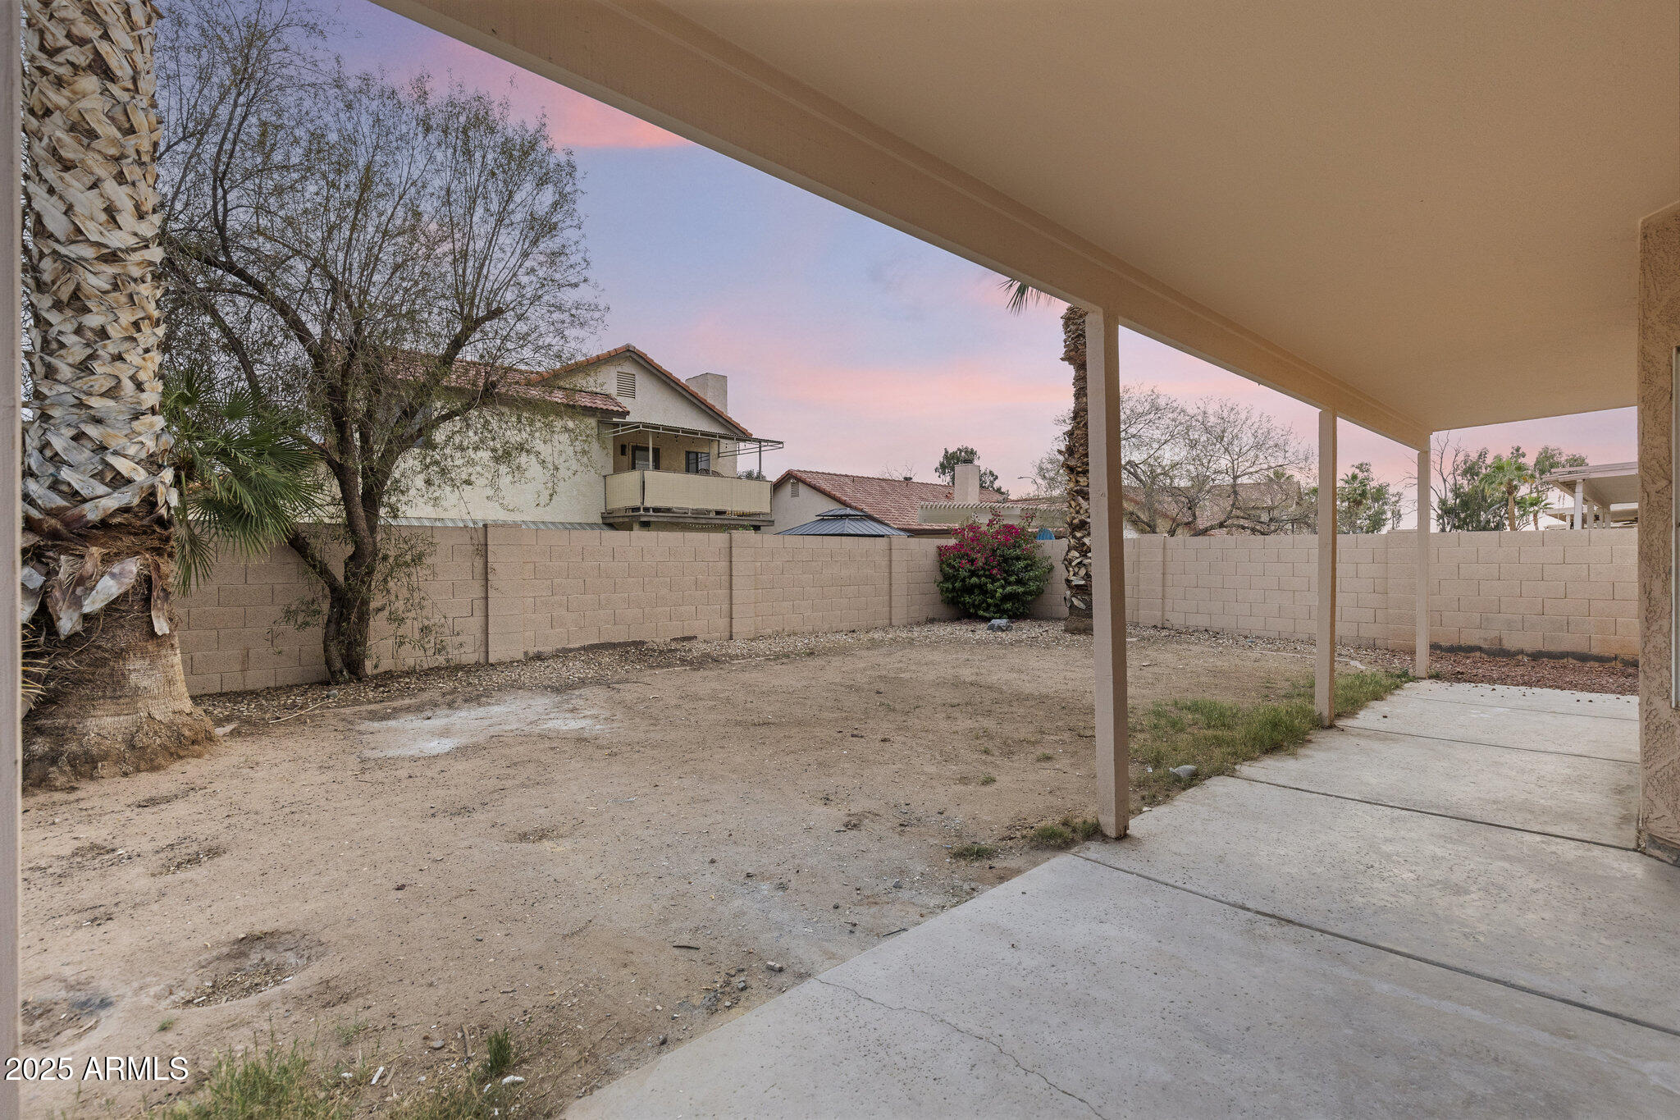
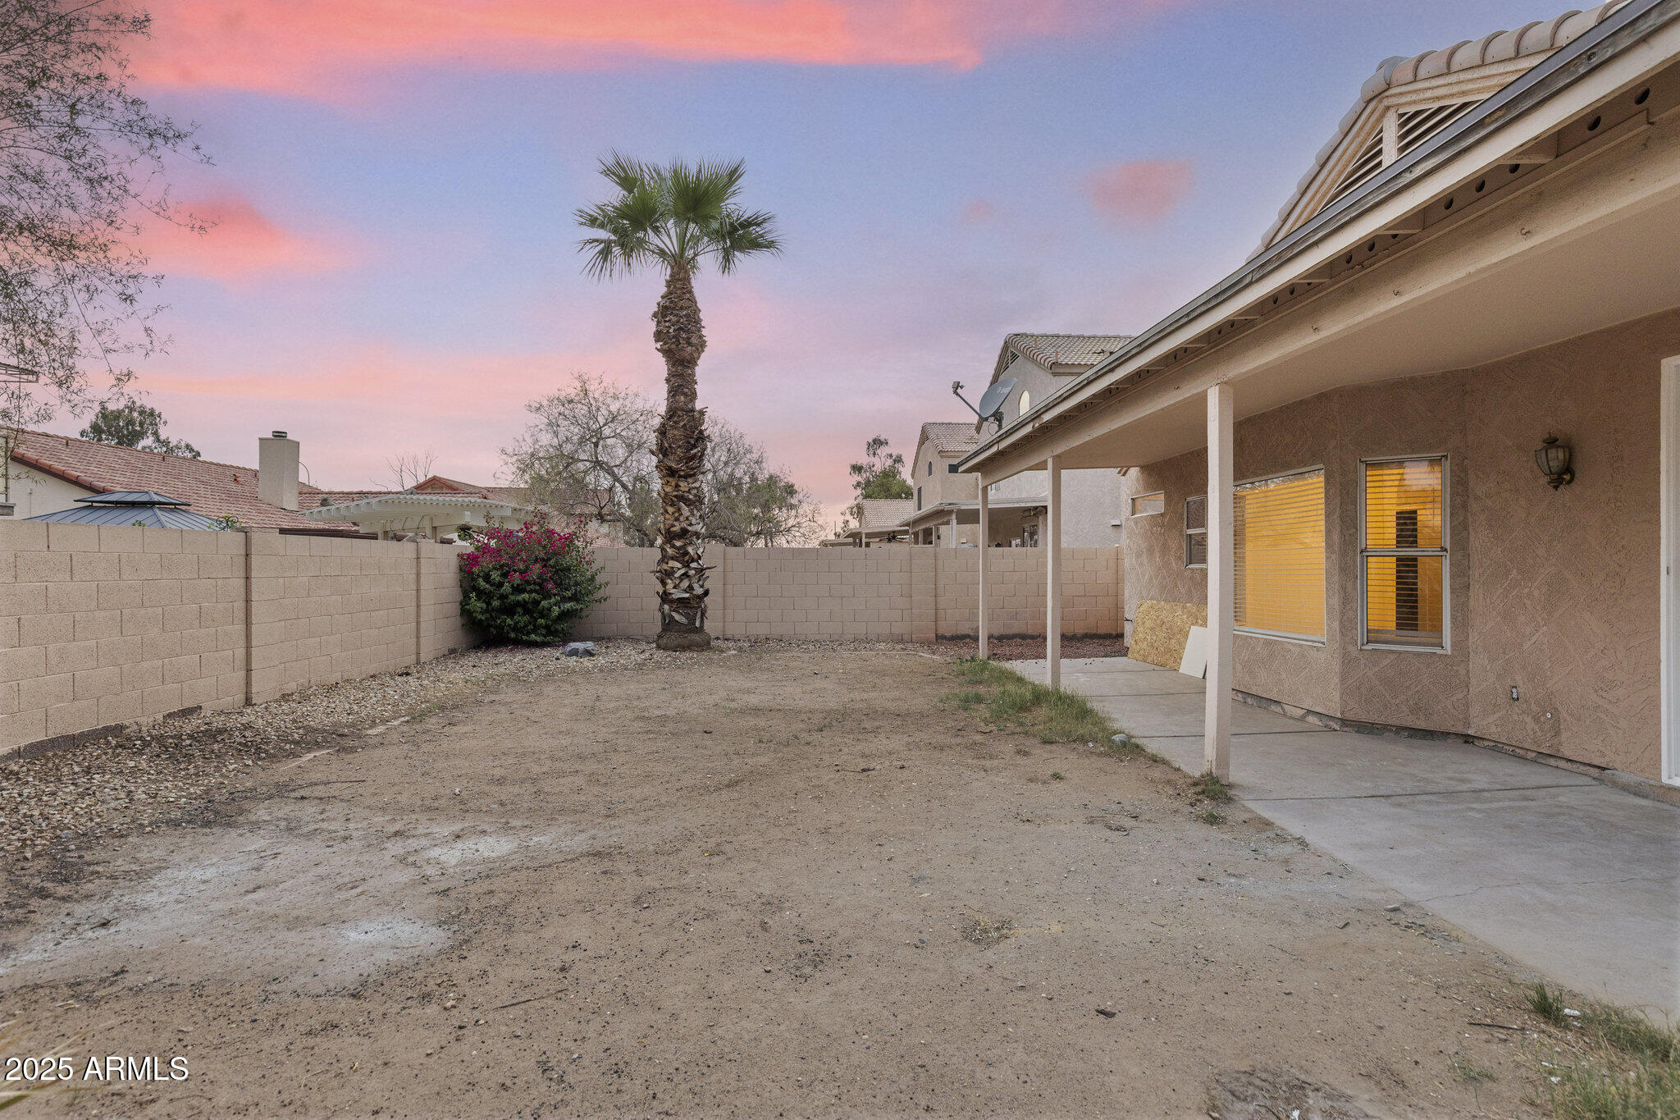
Lot Features North/South Exposure, Corner Lot, Desert Back, Desert Front, Dirt Back, Gravel/Stone Front
Roof Tile
Finance
Sales Price $400,000
HOA Fees $456
Real Estate Tax $2,087 yearly

Work With Us

We pride ourselves on providing personalized solutions that bring our clients closer to their dream properties and enhance their long-term wealth. Contact us today to find out how we can be of assistance to you!










