Leave a Message

Thank you for your message. We will be in touch with you shortly.

1209 W MARLBORO Drive
VIEW PHOTOS
Courtesy of SERHANT., Shannon Mataragas Listing Contact: 707-724-1577 
$435,000

1209 W MARLBORO Drive

3 Beds 2 Baths 1,616 Sq.Ft. 7,754 Sq.Ft.

Description

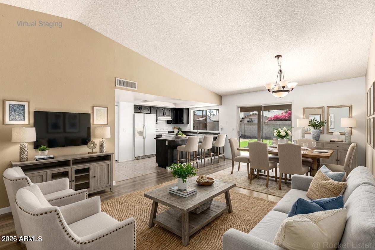
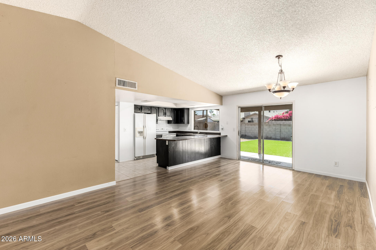
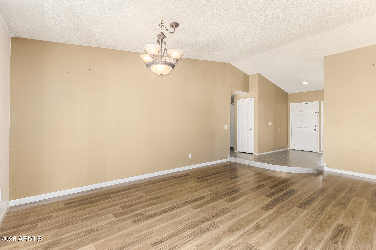
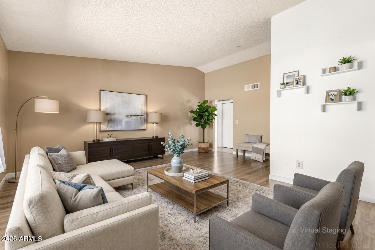
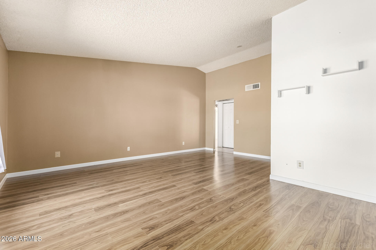
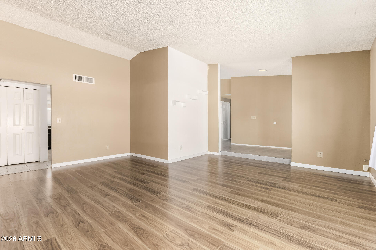
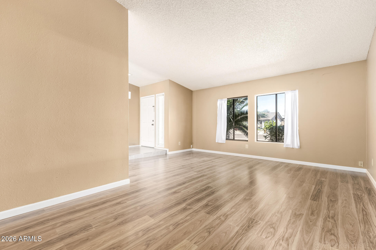
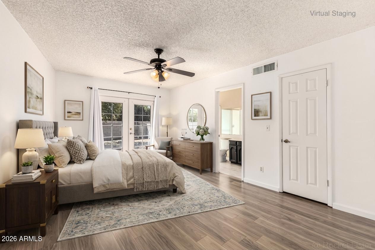
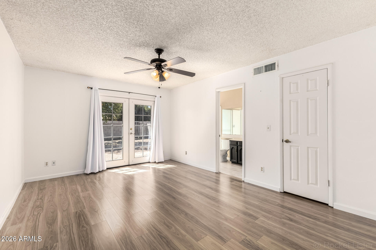
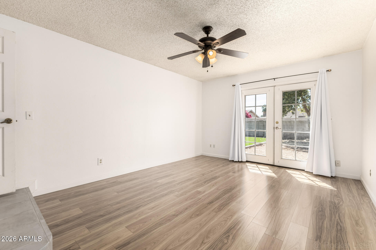
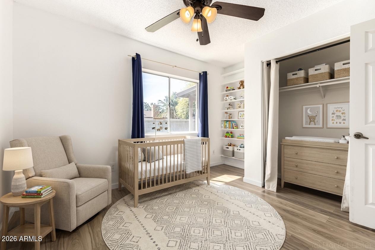
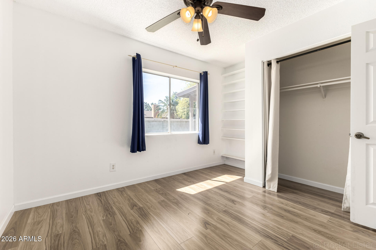
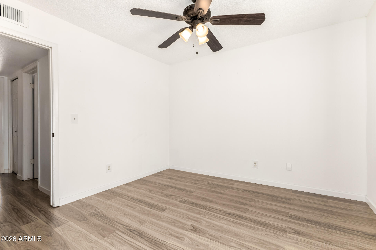
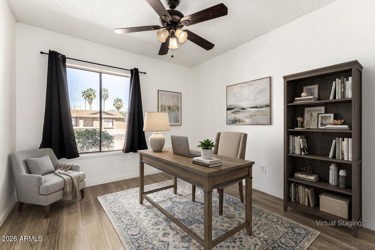
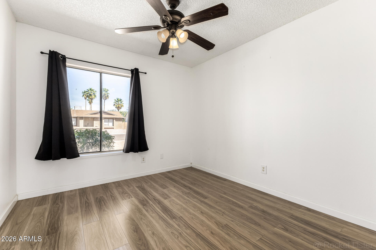
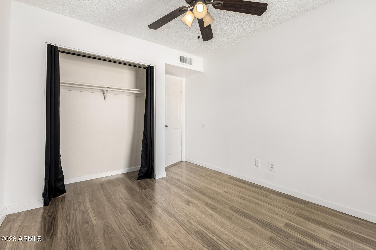
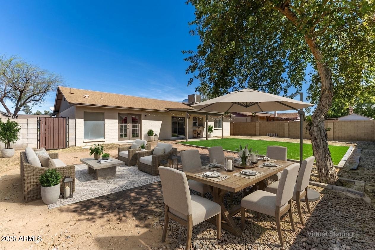
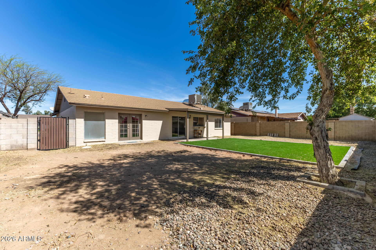
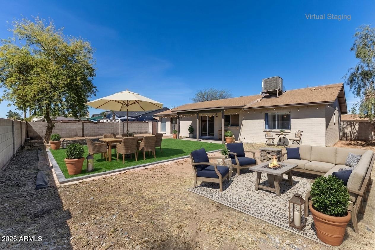
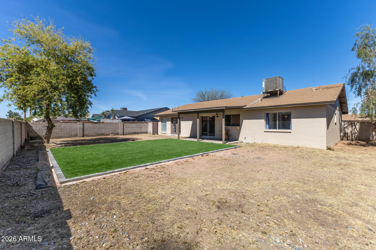
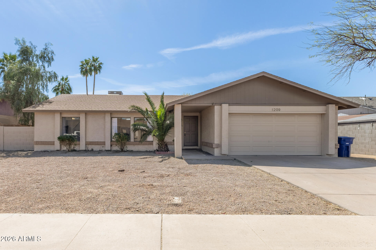
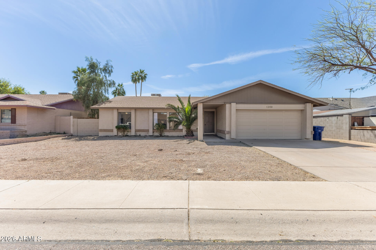
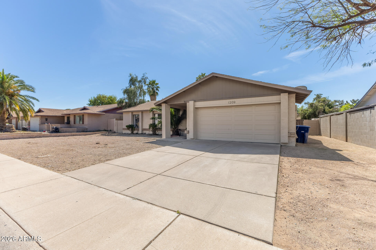
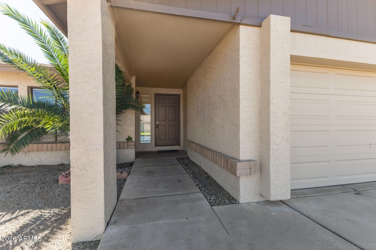
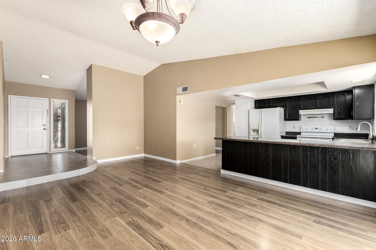
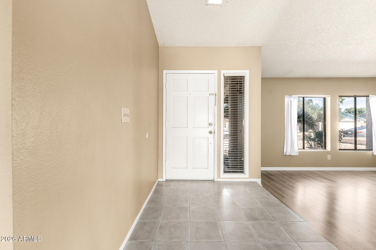
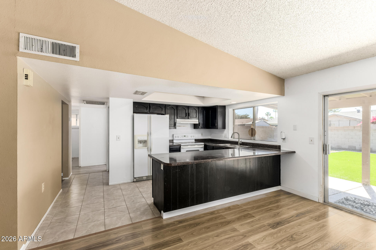
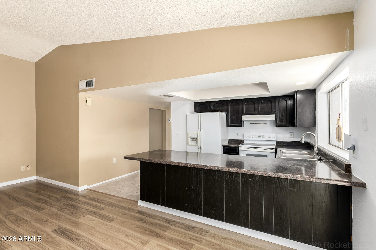
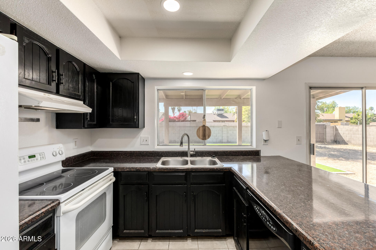
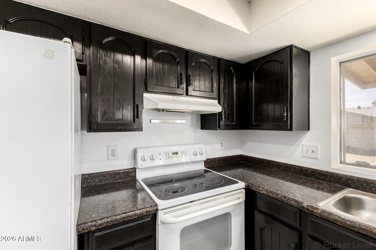
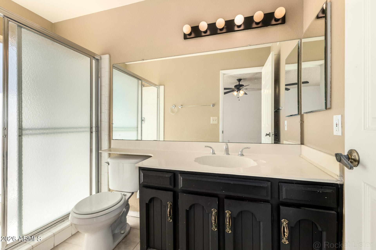
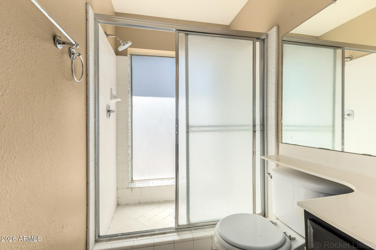
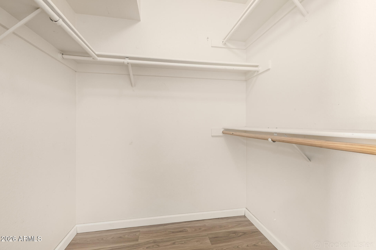
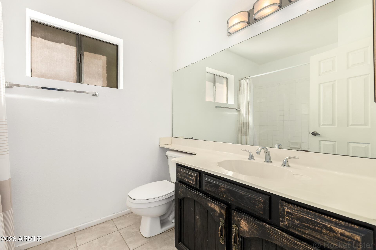
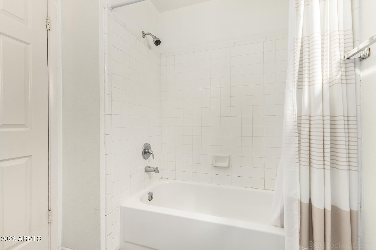
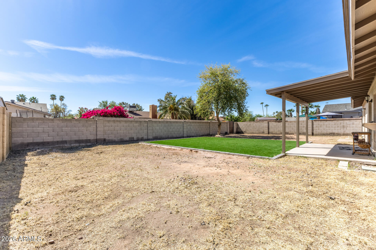
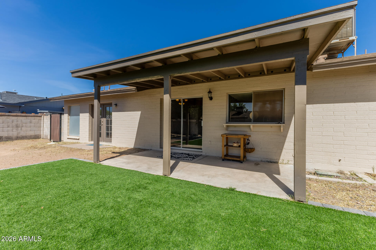
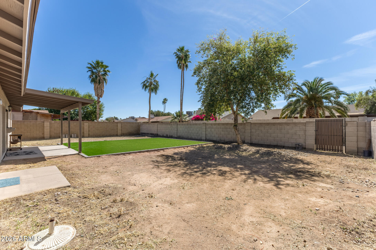
Welcome to this charming single-level home, ready to move in! Providing 3 beds, 2 baths, 2-car garage, and a low-care landscape. The inviting interior features tons of natural light, vaulted ceilings, designer paint, tile & wood-look flooring t/out. Functional floor plan with a large living room and a combined family & dining room, offering versatile spaces for gatherings. The kitchen boasts built-in appliances, espresso cabinetry, ample counter space, and a peninsula w/breakfast bar. The main bedroom has a double-door entry, French doors to the back, a walk-in closet, and a private bathroom for added comfort. Check out the spacious backyard, where you can relax or have a fun gathering! A covered patio, mature tree, and artificial turf complete the picture. Great location! Make this yours!

Share Property

Location

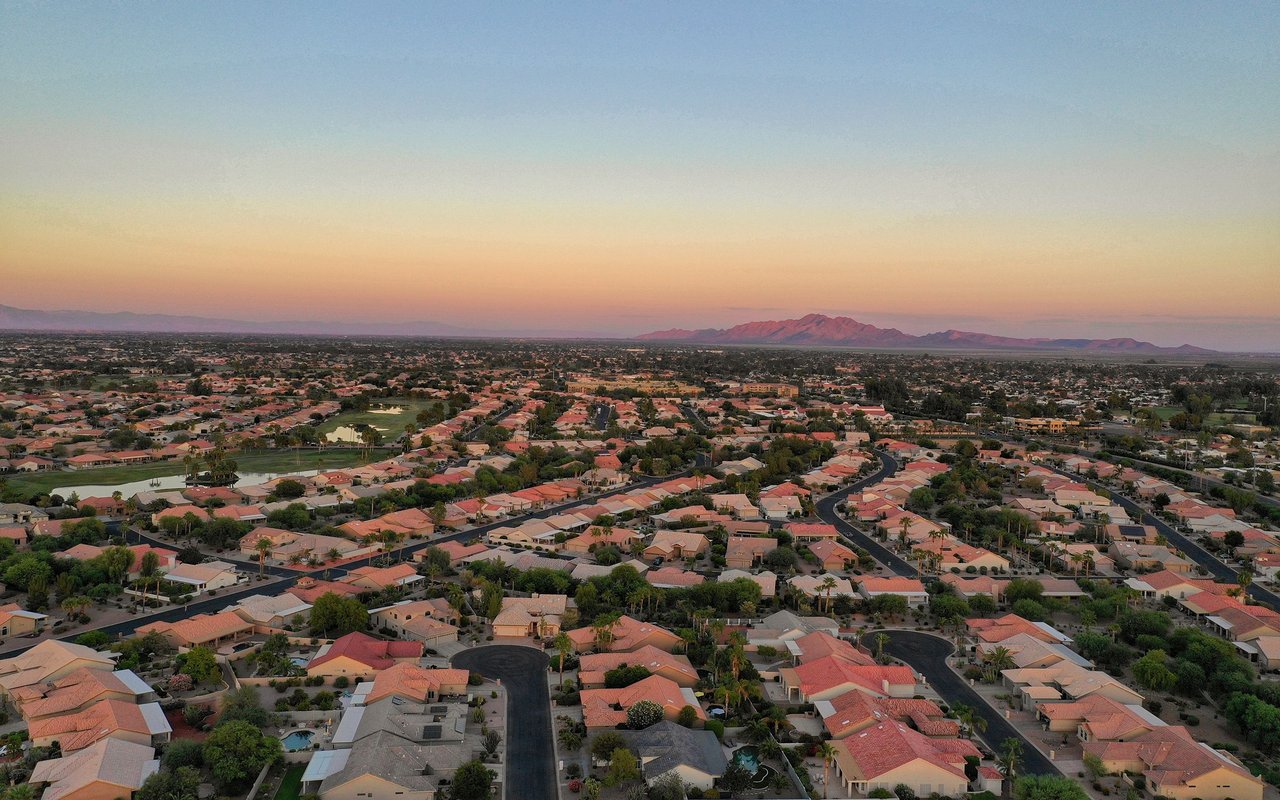
1209 W MARLBORO Drive, Chandler, AZ 85224

Status

Sold

Date Sold

August 11, 2026

Property Amenities

Interior
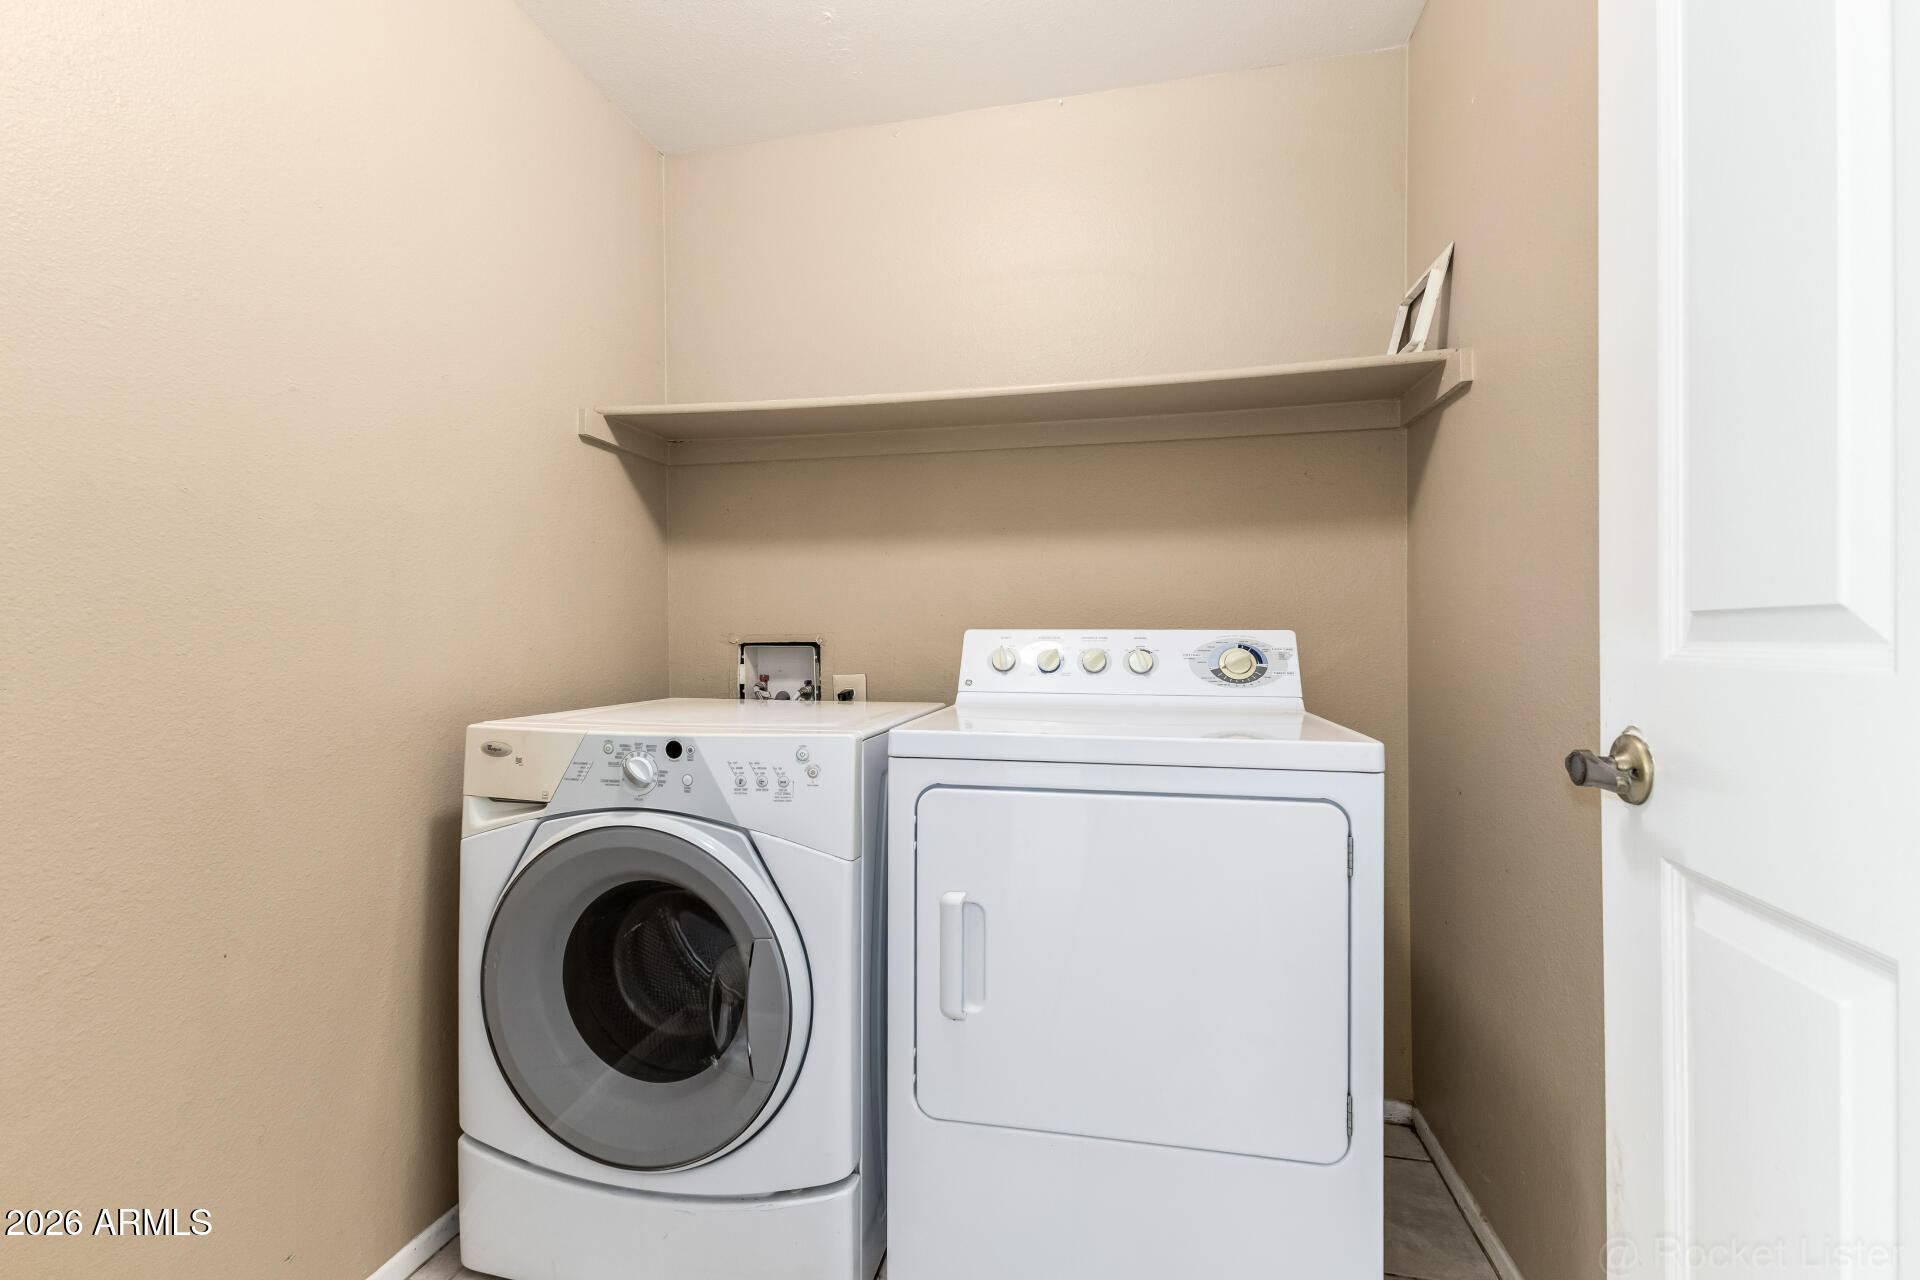
Laundry room Inside
Appliances Dryer, Washer, Refrigerator, Dishwasher, Disposal, Electric Range
Flooring Laminate, Tile
Total Bedrooms: 3
Full Bathrooms: 2
Other Interior Features High Speed Internet, Breakfast Bar, No Interior Steps, Vaulted Ceiling(s), 3/4 Bath Master Bdrm, Laminate Counters
Area & Lot
Lot Area 7,754 Sq.Ft.
Living area 1,616 Sq.Ft.
MLS® ID 7002353
Year Built 1980
School District Mesa Unified District
High School Dobson High School
Middle School Summit Academy
Elementary School Pomeroy Elementary School
Architecture Styles Ranch
Type Residential
Status Sold
Exterior
Stories 1
Air conditioning Central Air, Ceiling Fan(s)
Heat type Electric
Water Source City Water
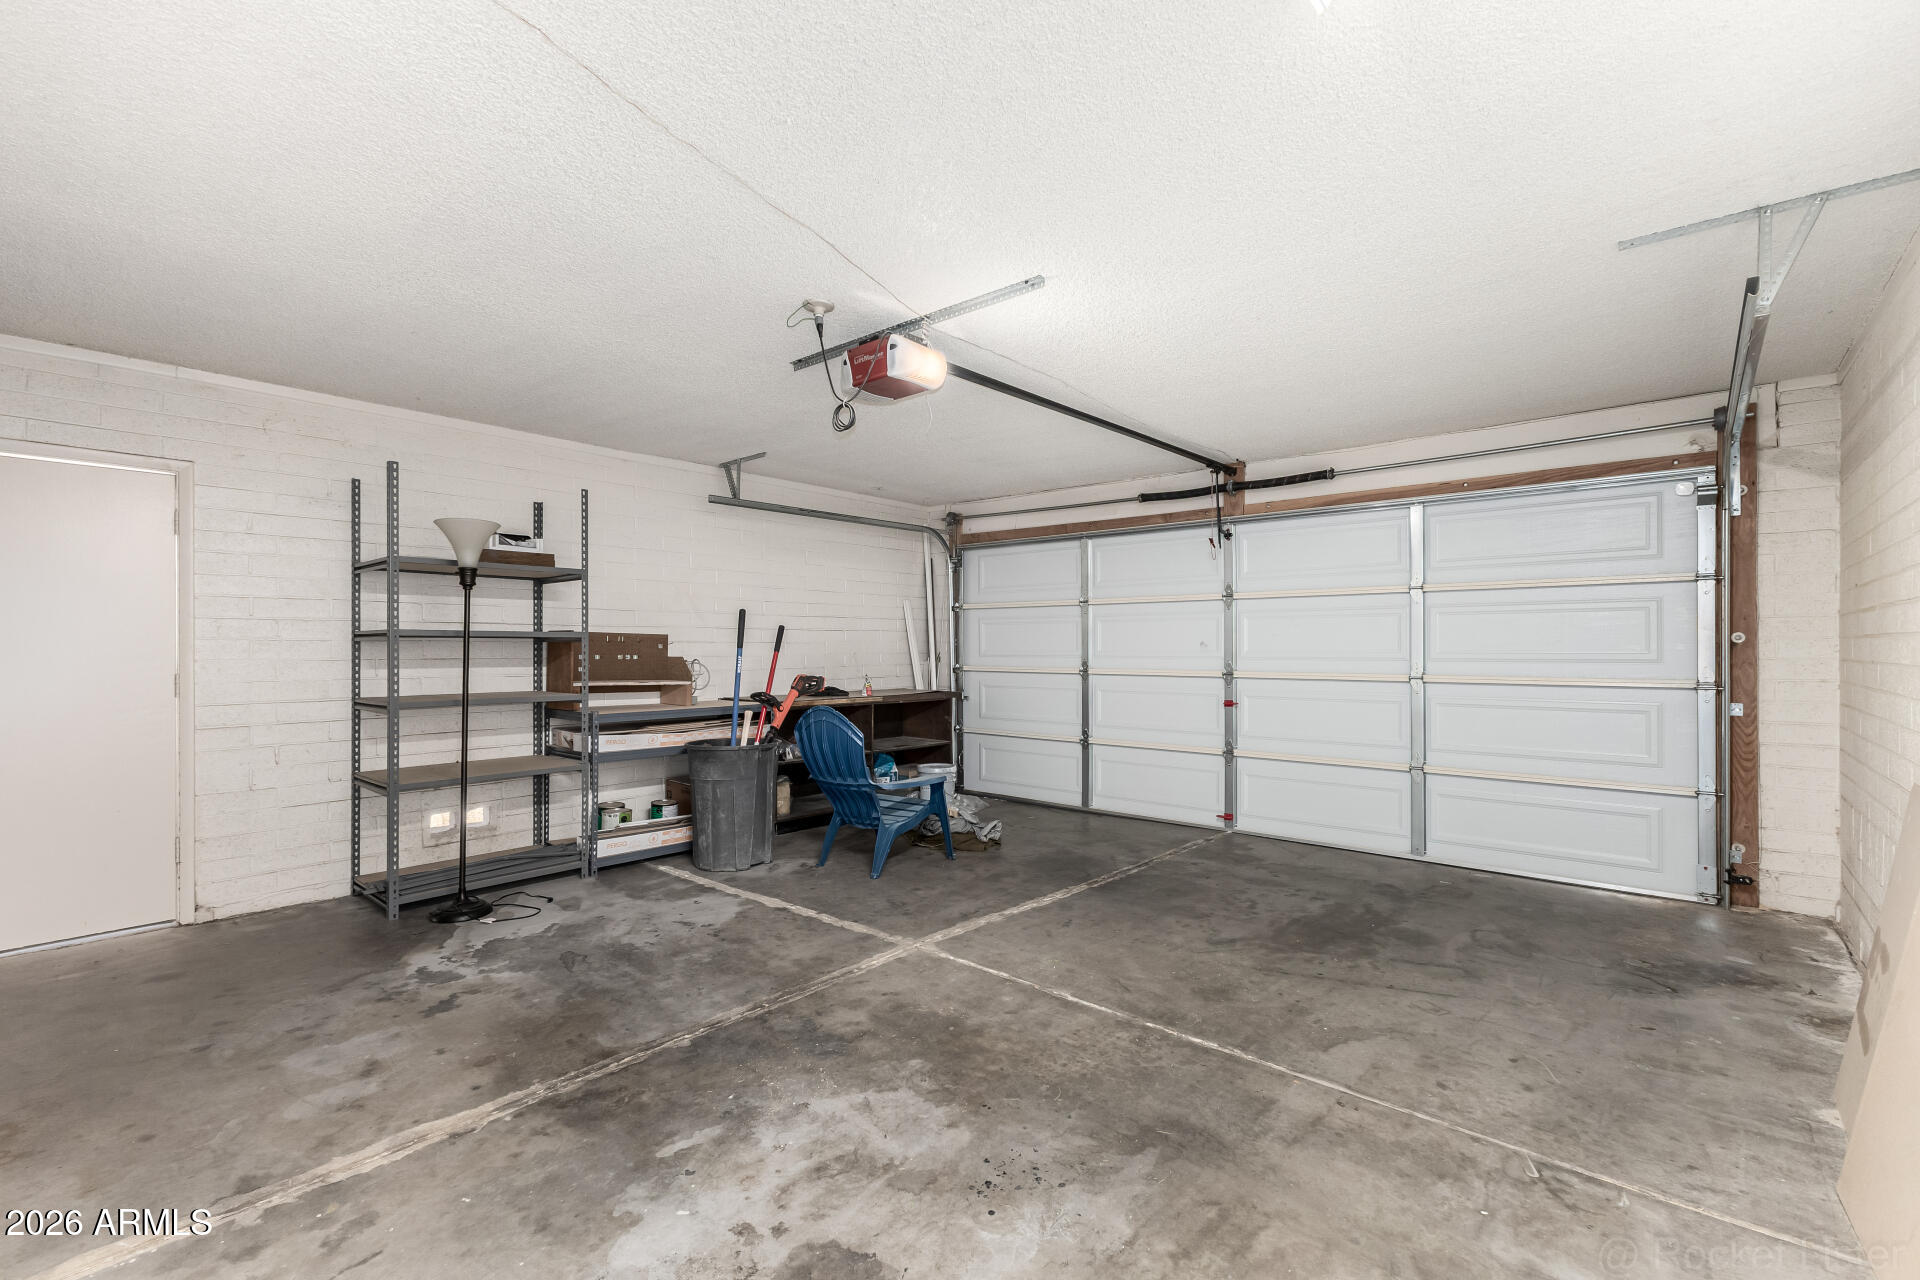
Garage Space 2.0
Sewer Sewer in Cnctd, Public Sewer
Parking Attached Garage, Garage Door Opener, Direct Access
Lot Features North/South Exposure, Alley, Gravel/Stone Front, Gravel/Stone Back, Synthetic Grass Back
Roof Composition
Finance
Sales Price $435,000
Real Estate Tax $1,039 yearly

Chandler

Work With Us

We pride ourselves on providing personalized solutions that bring our clients closer to their dream properties and enhance their long-term wealth. Contact us today to find out how we can be of assistance to you!