Leave a Message

Thank you for your message. We will be in touch with you shortly.

12277 W LONE TREE Trail
VIEW PHOTOS
Courtesy of SERHANT., Stephanie Bray Listing Contact: 602-989-6057 
$700,000

12277 W LONE TREE Trail

5 Beds 4 Baths 3,841 Sq.Ft. 8,400 Sq.Ft.

Description

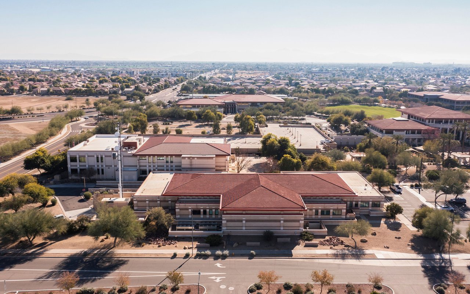
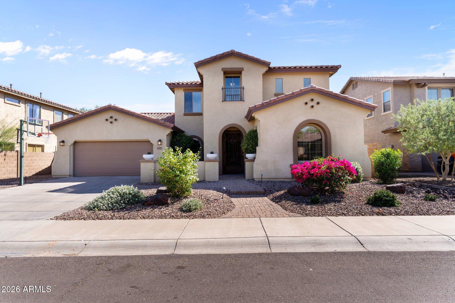
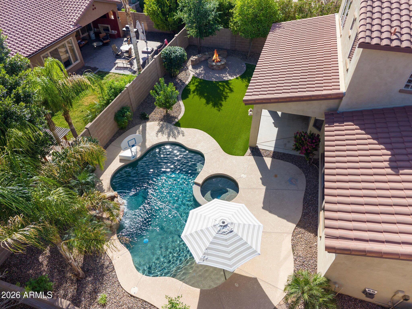
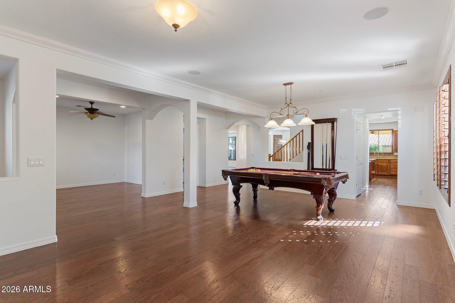
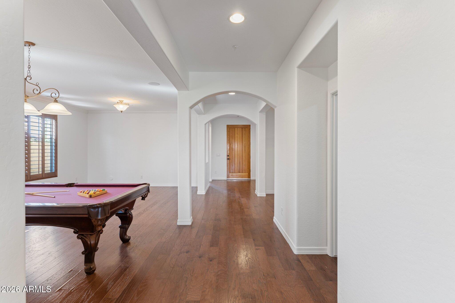
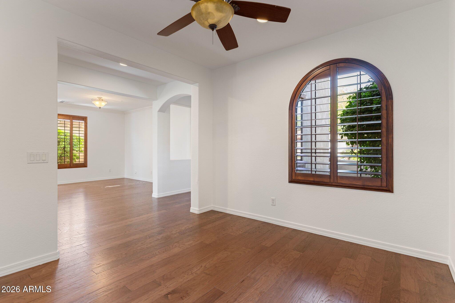
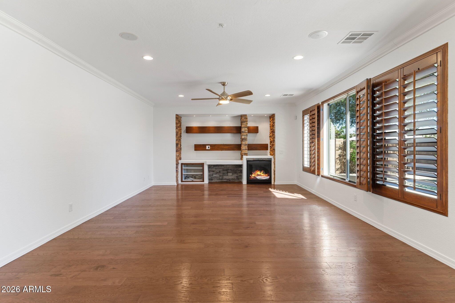
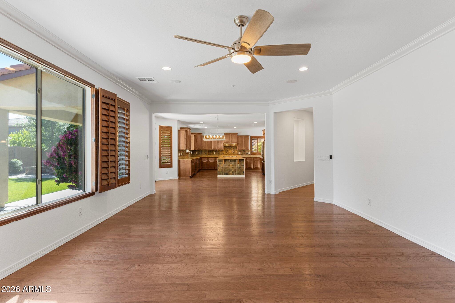
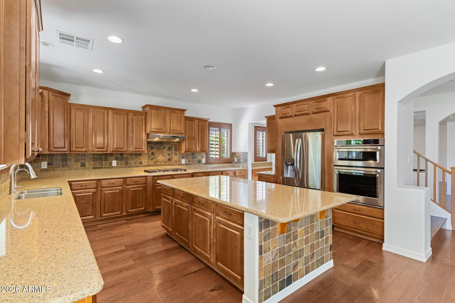
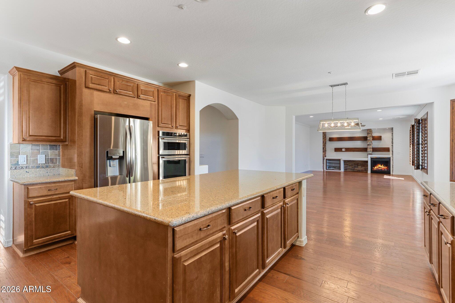
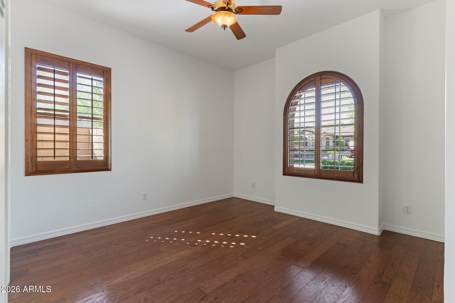
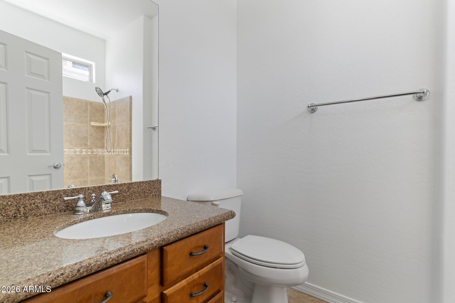
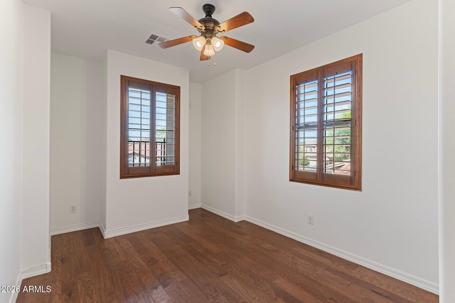
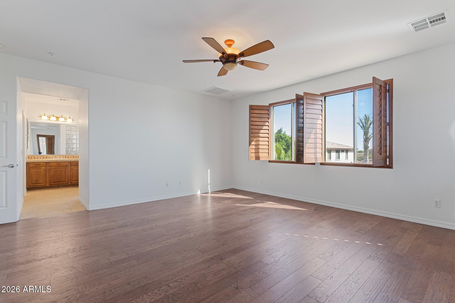
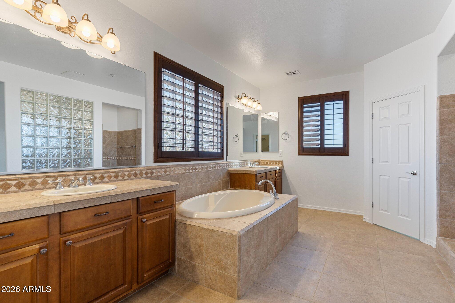
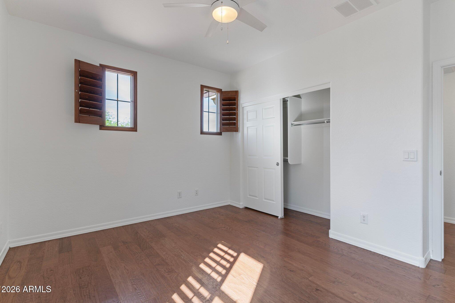
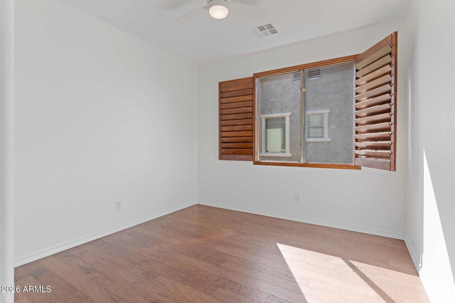
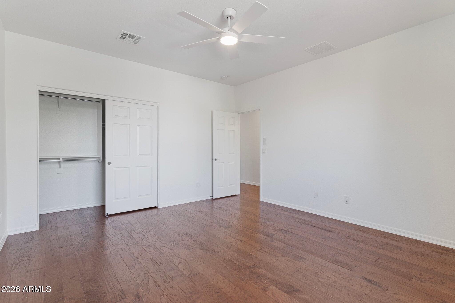
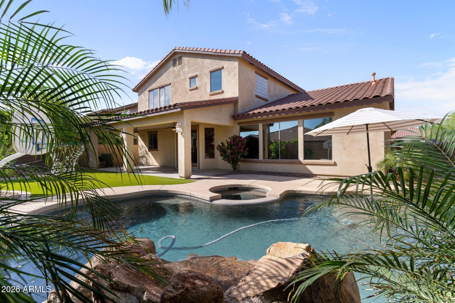
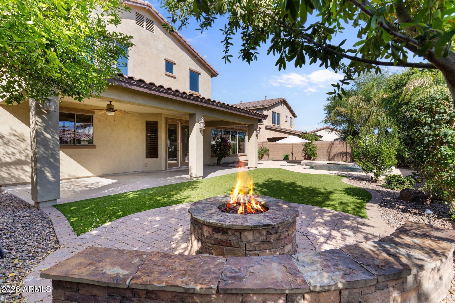
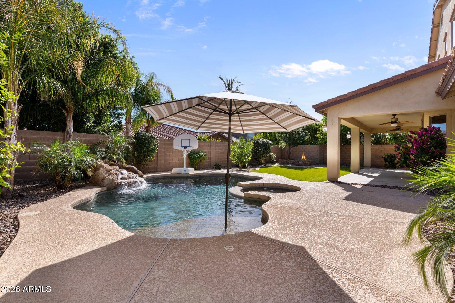
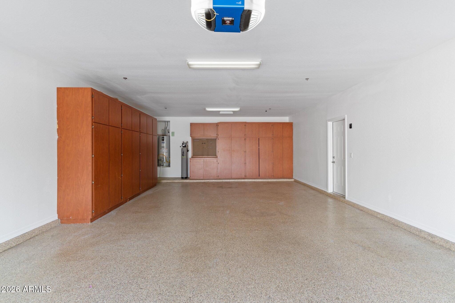
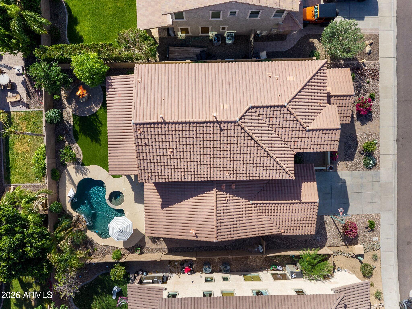
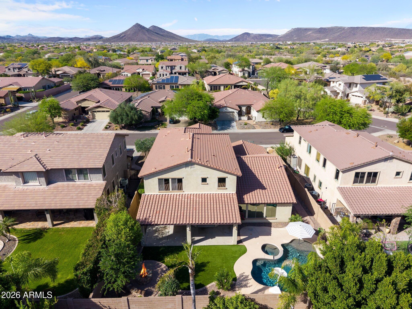
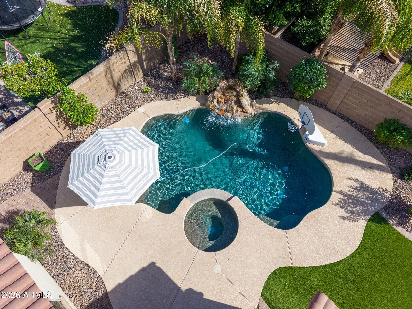
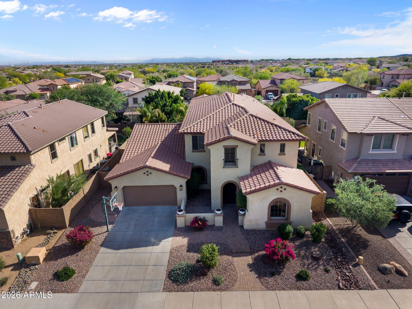
Spacious 5-bedroom, 3.5-bath home in the highly sought-after Vistancia community offering 3,841 sq ft of flexible living. Wood flooring, plantation shutters, and multiple living areas create a layout that adapts to how you actually live - whether that's hosting, working from home, or both. The backyard is set up for Arizona living with a pool, fountain, and space to unwind or entertain. Rare 4-car tandem garage adds function without compromise. Pool table included. Located near top golf, dining, and just a short drive to TSMC...this is where lifestyle meets long-term upside.

Share Property

Location

12277 W LONE TREE Trail, Peoria, AZ 85383

Status

Sold

Date Sold

April 27, 2026

Property Amenities

Interior
Fireplace Gas
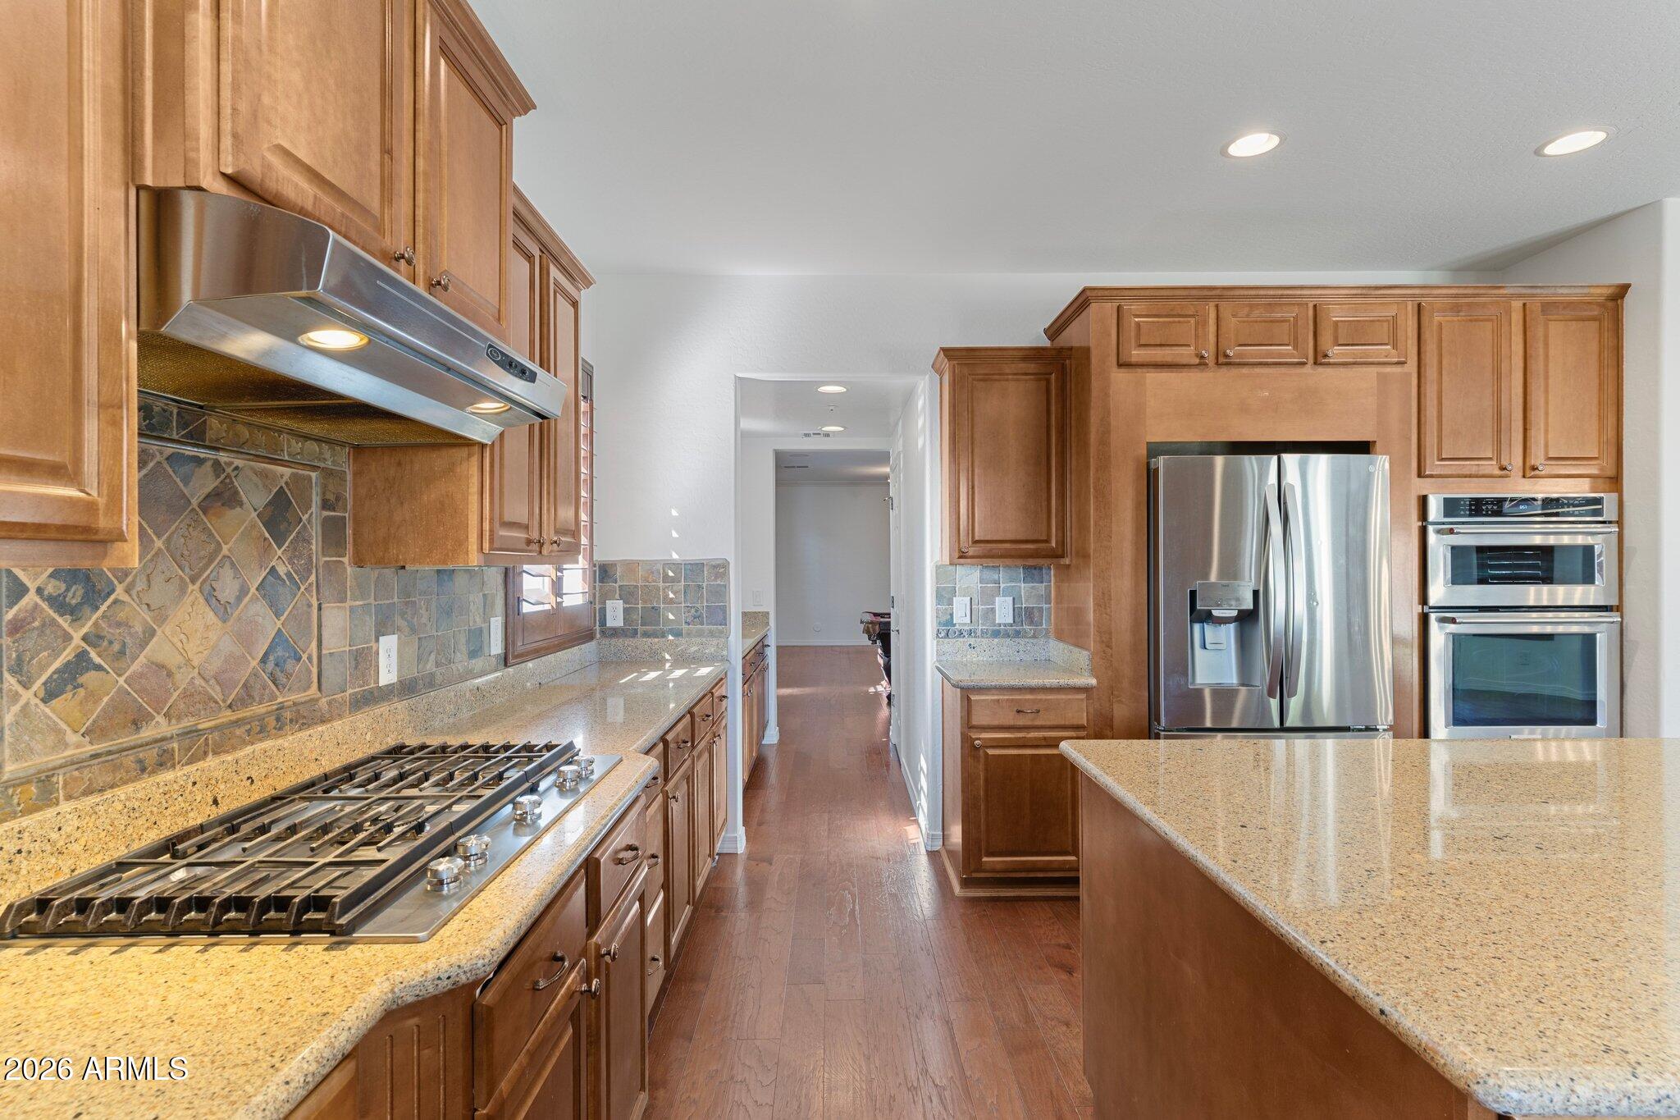
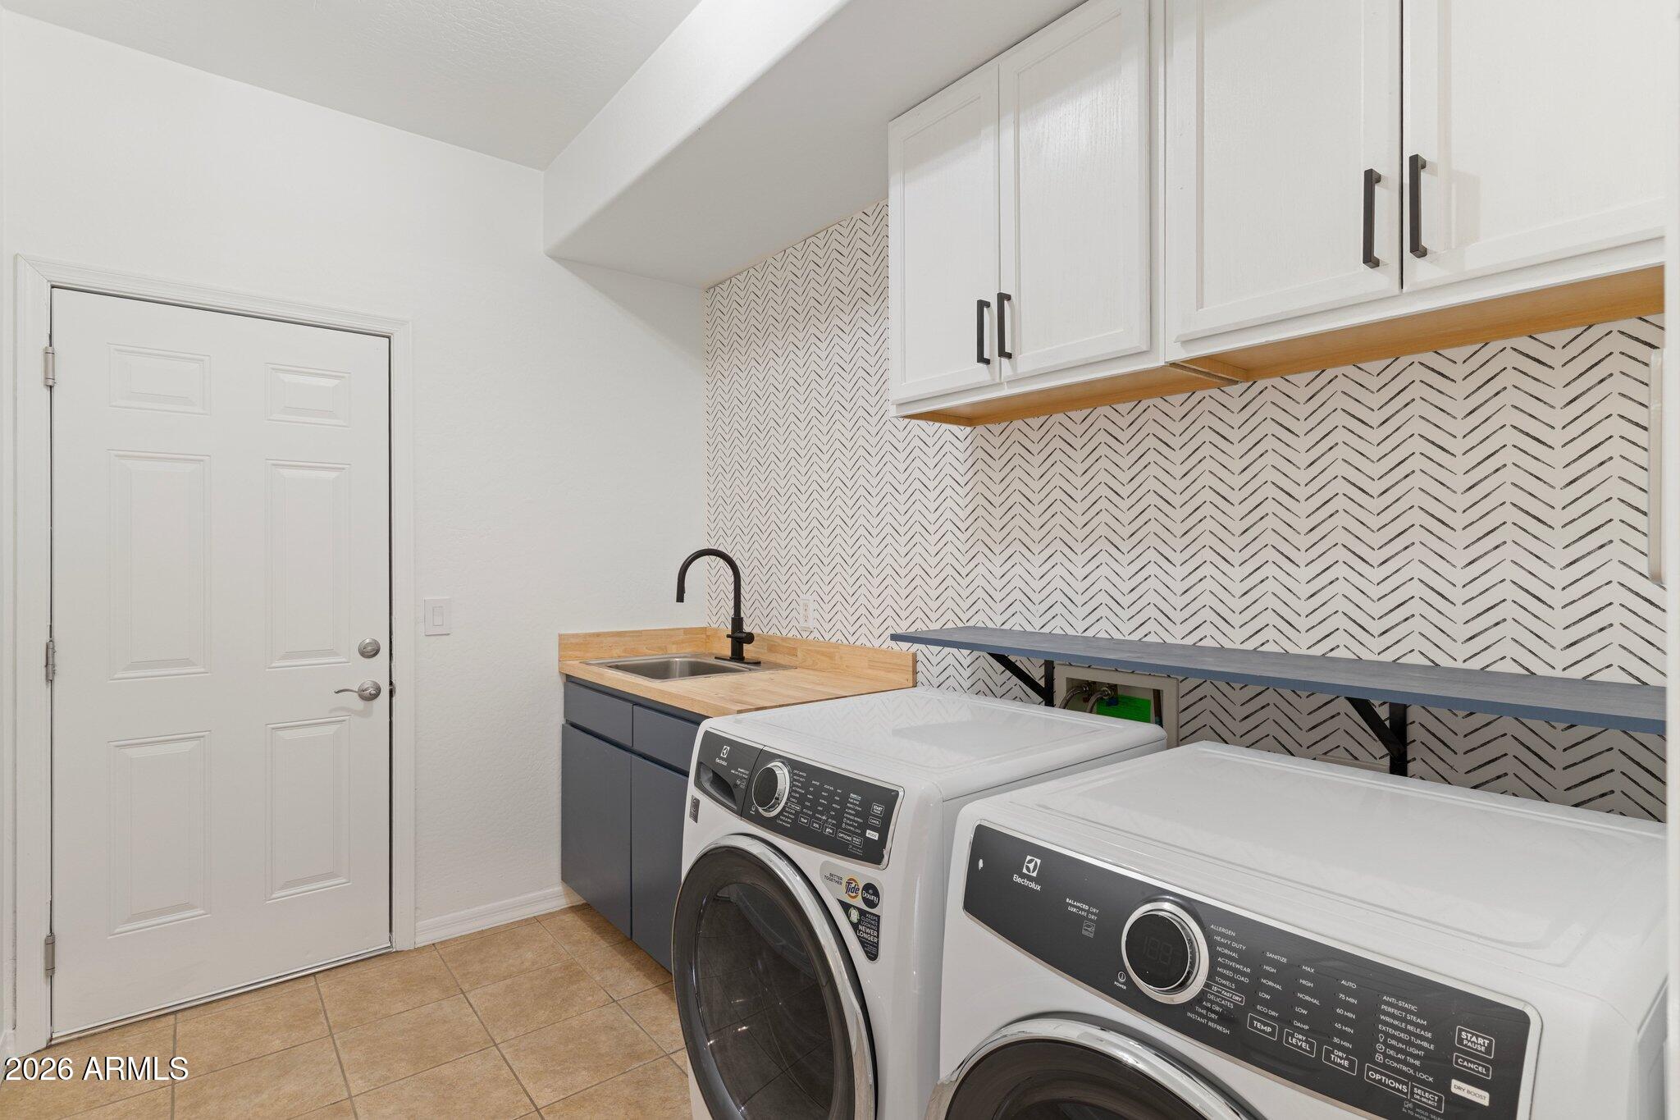
Appliances Dryer, Washer, Reverse Osmosis, Refrigerator, Built-in Microwave, Dishwasher, Disposal, Gas Range, Gas Oven
Flooring Carpet, Tile, Wood
Total Bedrooms: 5
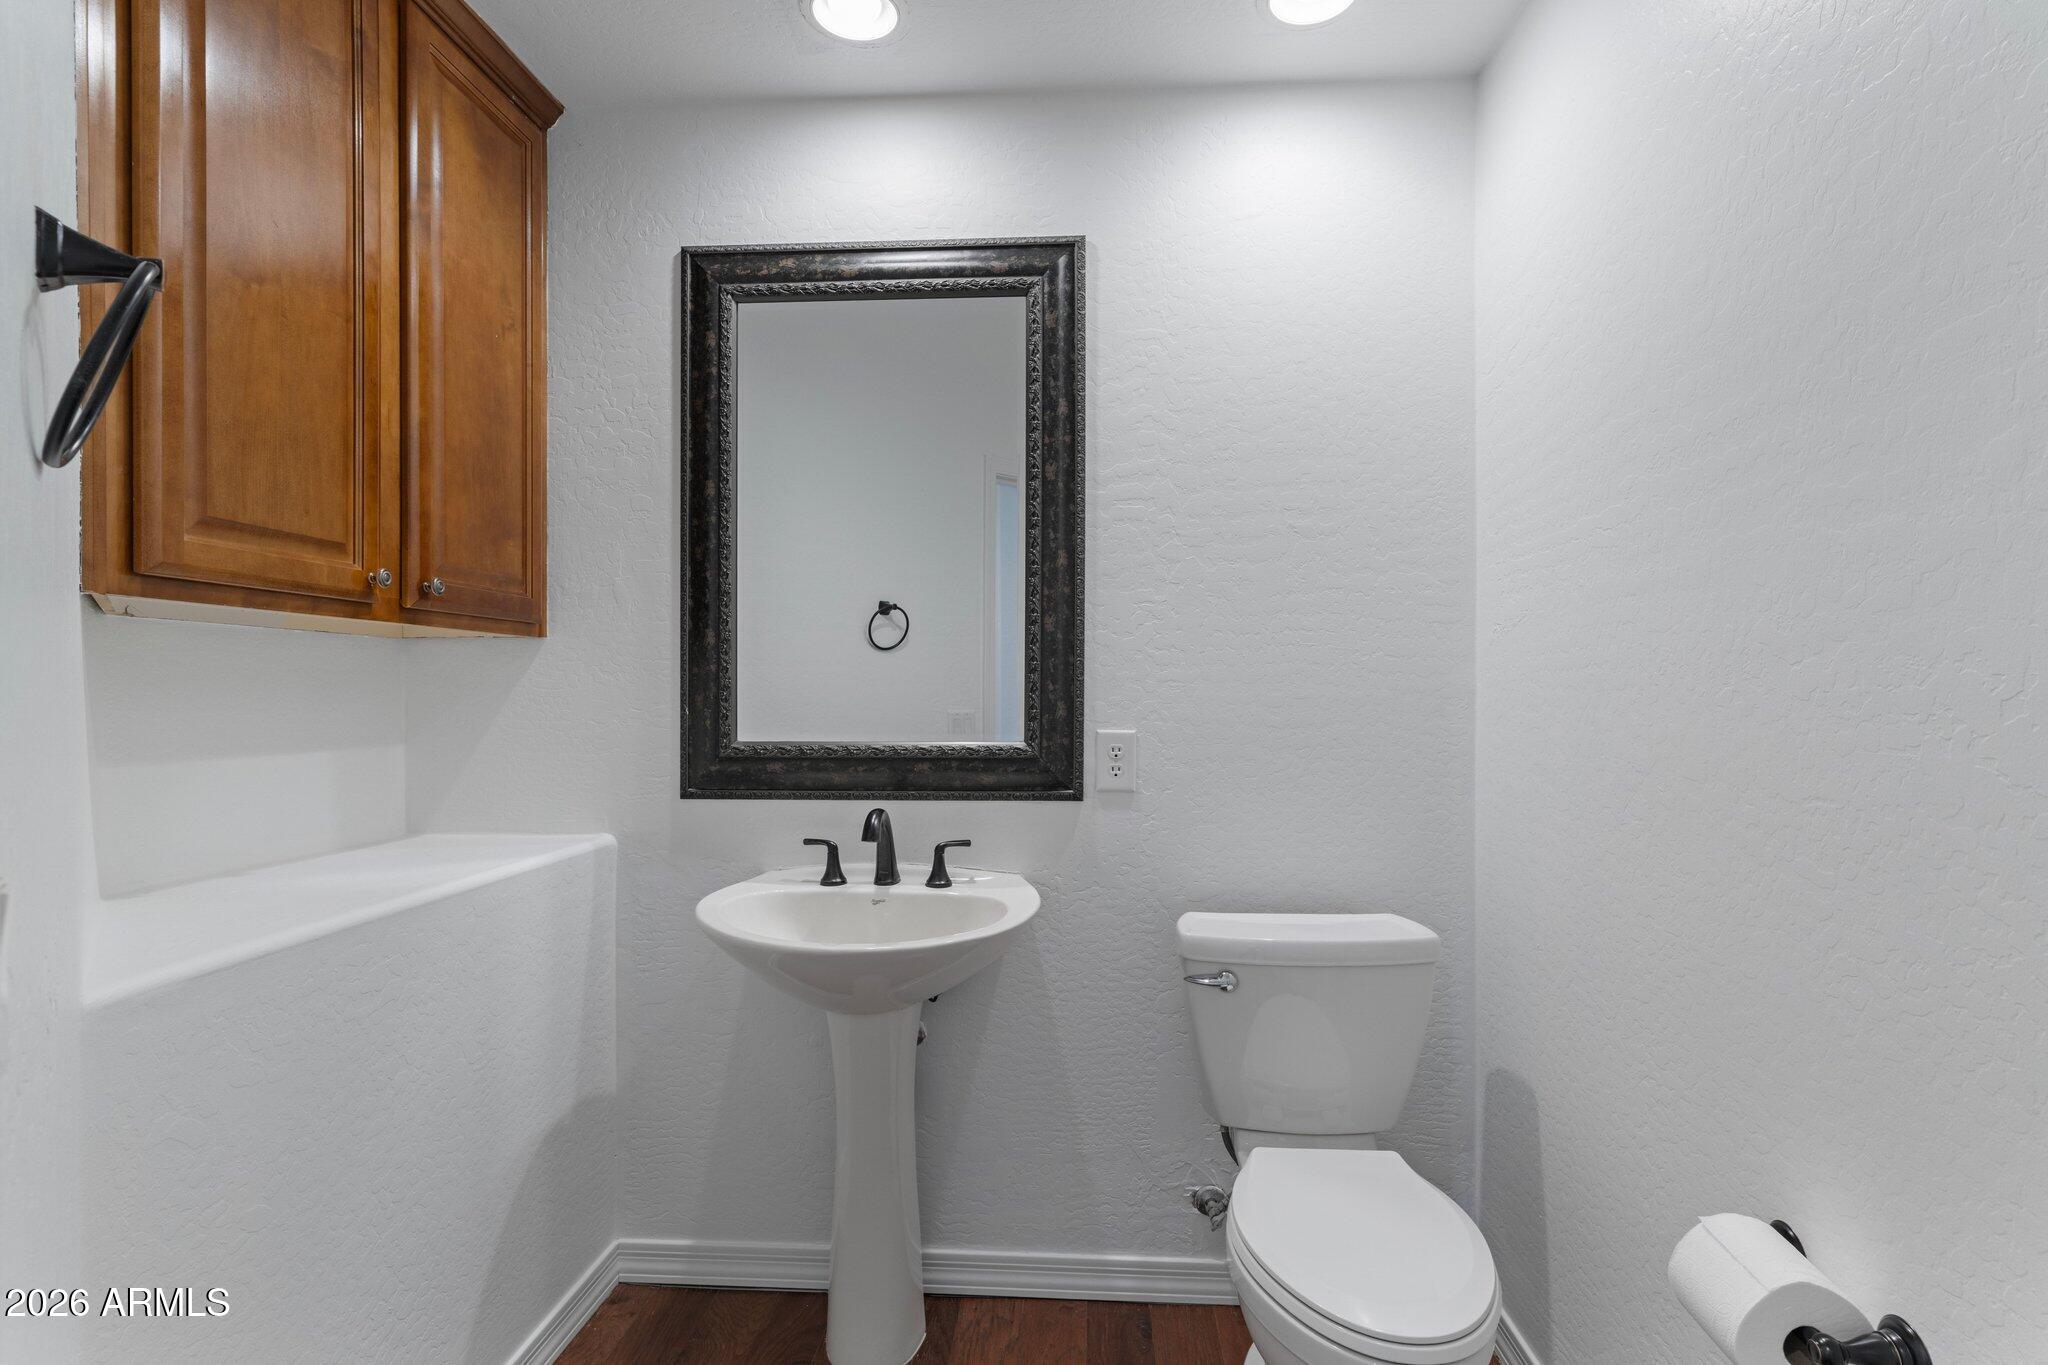
Half Bathrooms: 1
Full Bathrooms: 3
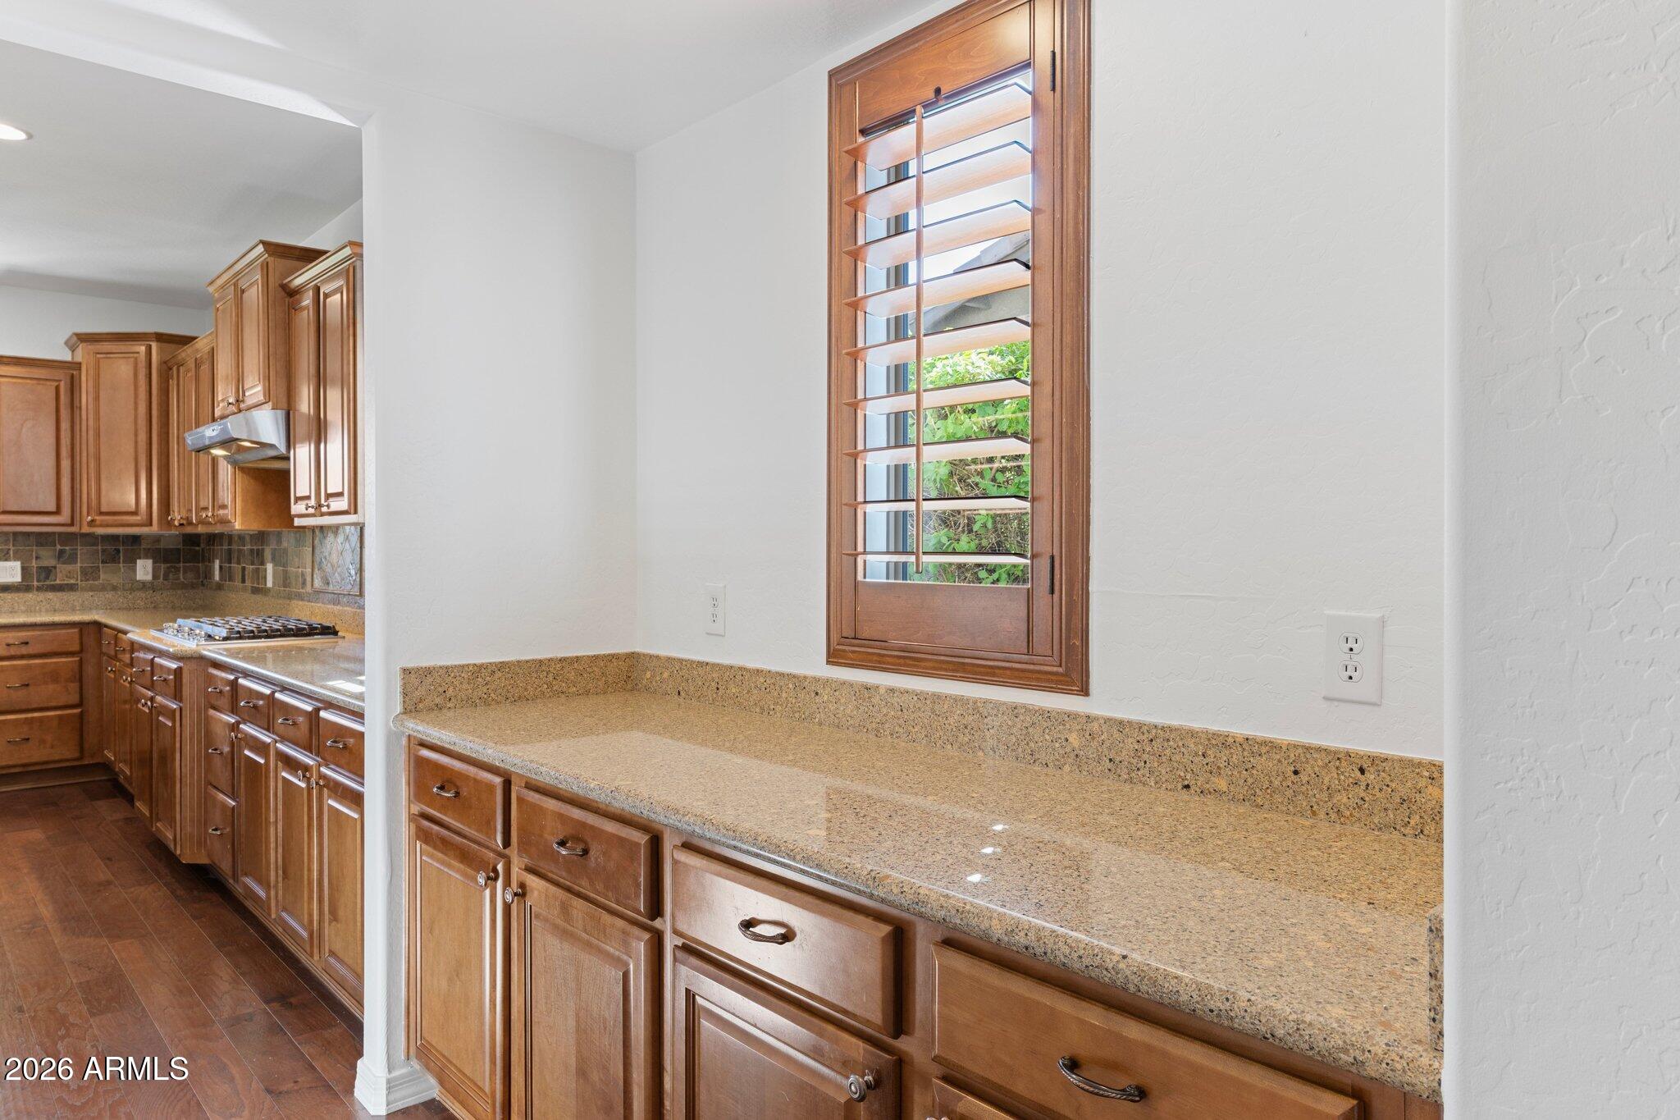
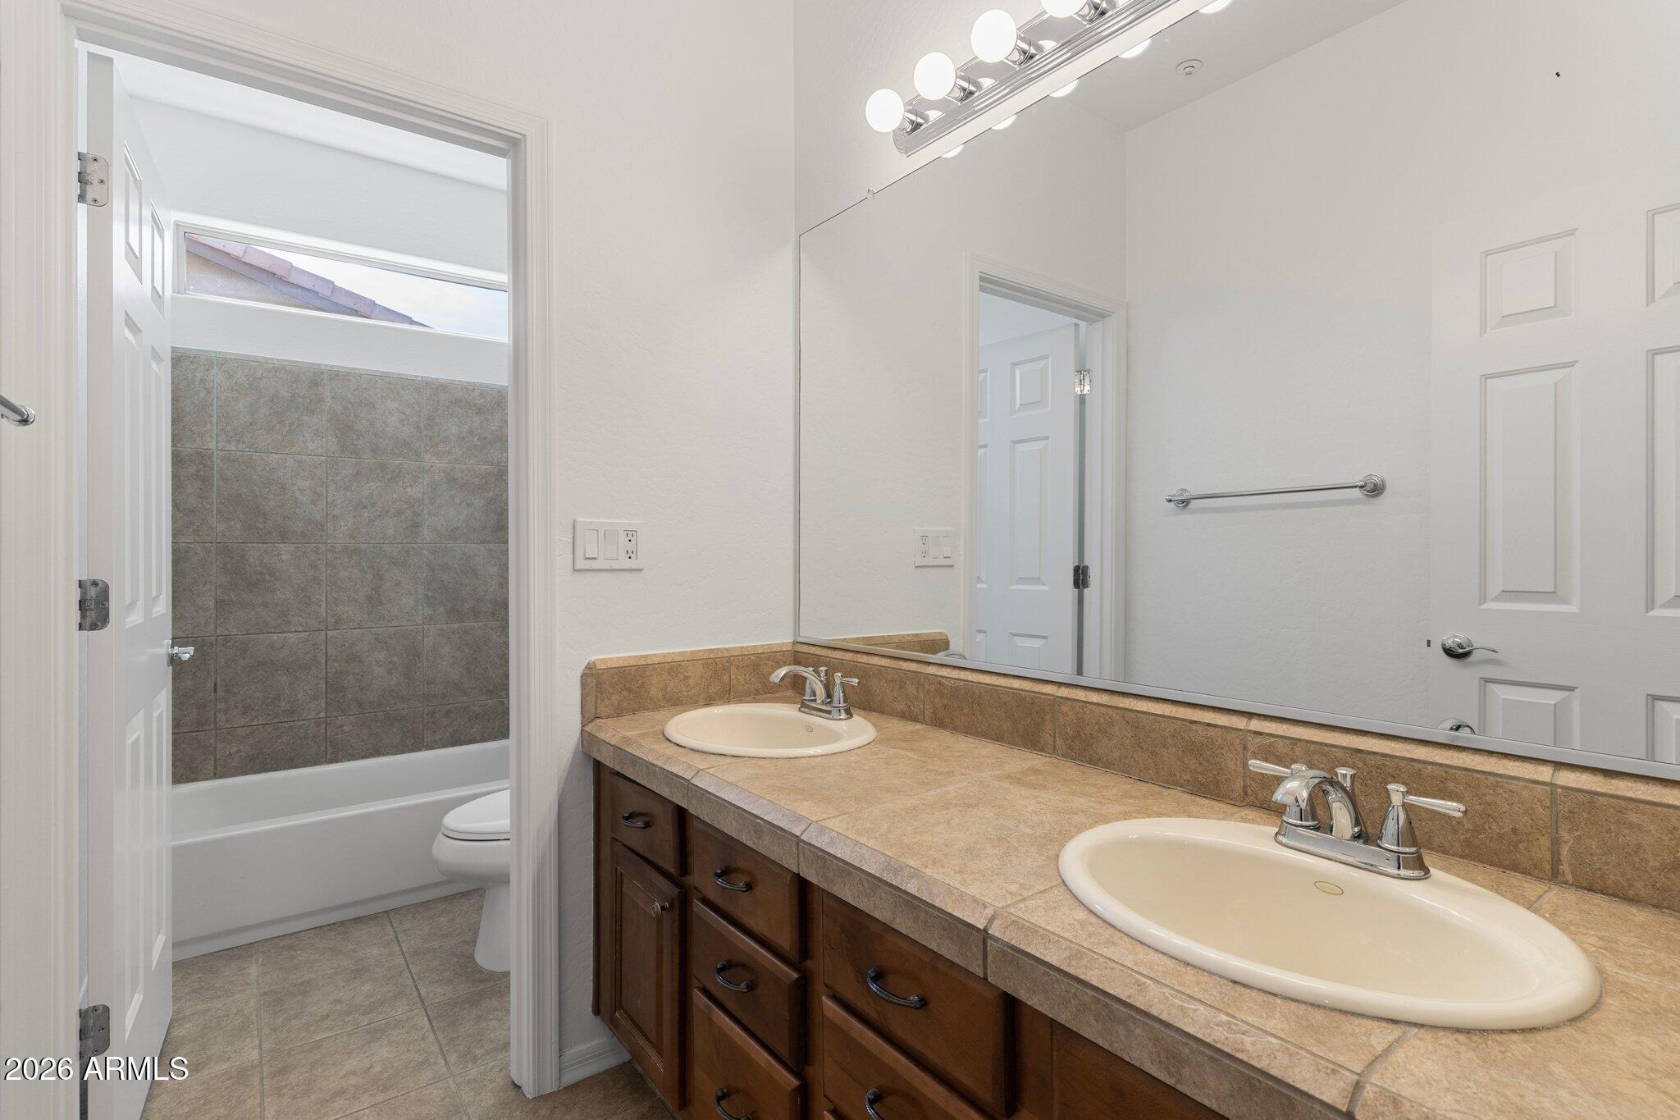
Other Interior Features Walk-in Pantry, Granite Counters, Double Vanity, Upstairs, Eat-in Kitchen, Kitchen Island, Pantry, Full Bth Master Bdrm, Separate Shwr Tub
Area & Lot
Lot Area 8,400 Sq.Ft.
Living area 3,841 Sq.Ft.
MLS® ID 7004822
Year Built 2005
School District Peoria Unified School District
High School Peoria High School
Middle School Vistancia Elementary School
Elementary School Vistancia Elementary School
Architecture Styles Santa Barbara/Tuscan
Type Residential
Status Sold
Exterior
Stories 2
Pool Fenced, Heated
Air conditioning Central Air, Ceiling Fan(s), Programmable Thmstat
Heat type Electric, Natural Gas
Water Source City Water
Garage Space 4.0
Sewer Public Sewer
Parking Tandem Garage, Garage Door Opener
Lot Features Desert Back, Desert Front, Irrigation Front, Irrigation Back
Roof Tile
Finance
Sales Price $700,000
HOA Fees $372 quarterly
Real Estate Tax $3,646 yearly

Work With Us

We pride ourselves on providing personalized solutions that bring our clients closer to their dream properties and enhance their long-term wealth. Contact us today to find out how we can be of assistance to you!