Leave a Message

Thank you for your message. We will be in touch with you shortly.

12413 W MYRTLE Court
VIEW PHOTOS
Courtesy of SERHANT., Andreina Parker Listing Contact: 602-525-3992 
$417,000

12413 W MYRTLE Court

4 Beds 3 Baths 1,803 Sq.Ft. 5,174 Sq.Ft.

Description

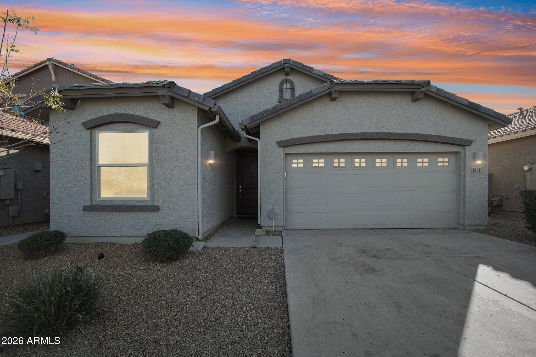
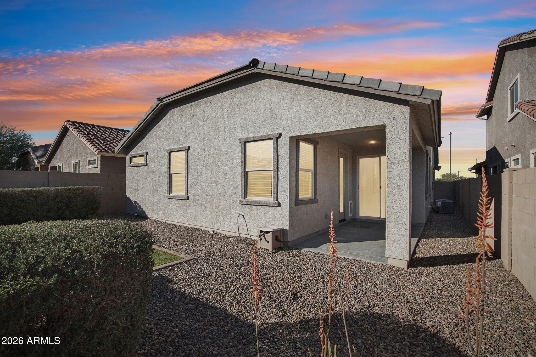
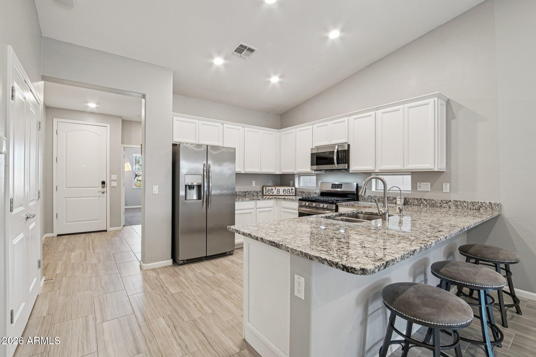
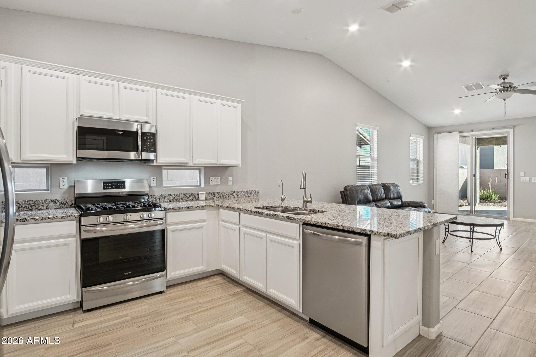
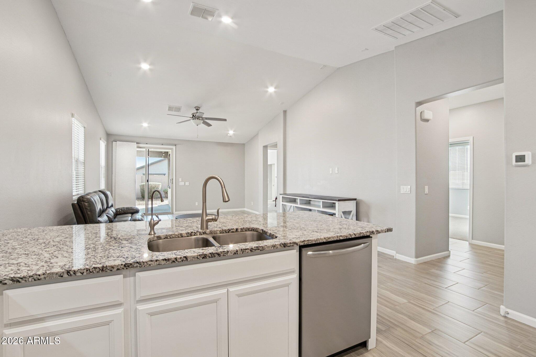
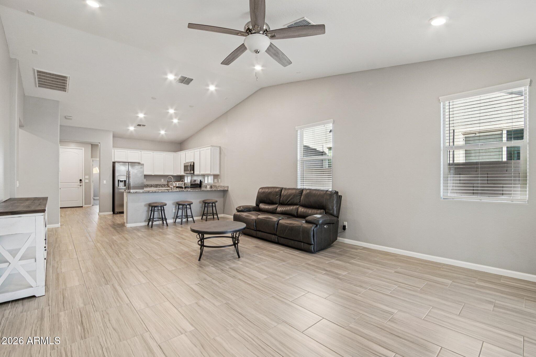
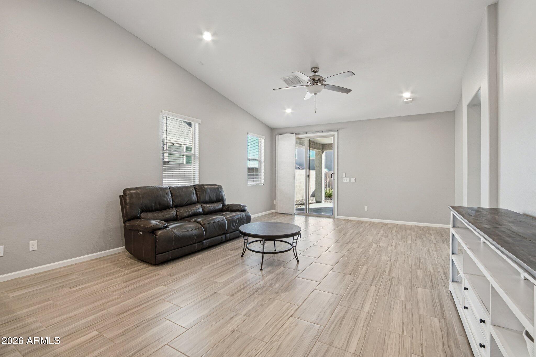
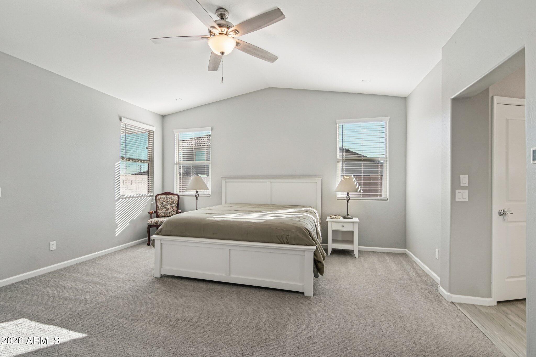
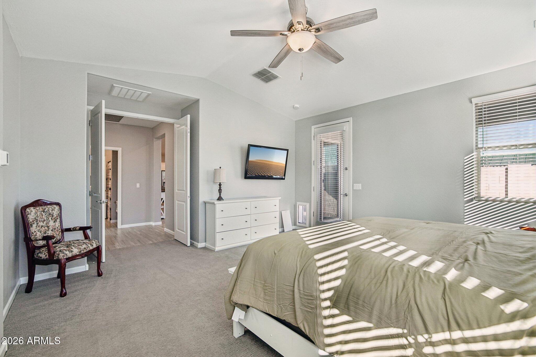
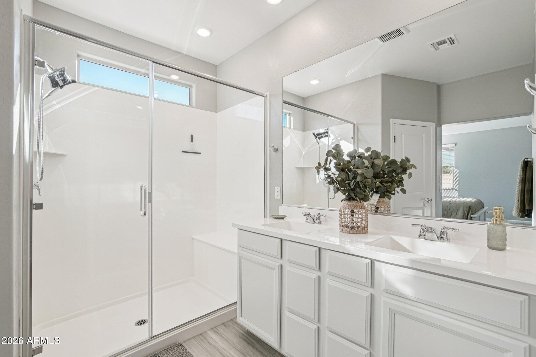
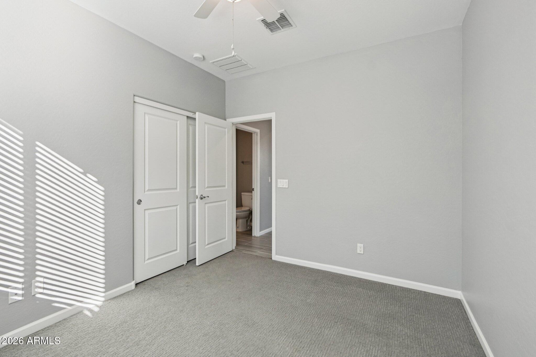
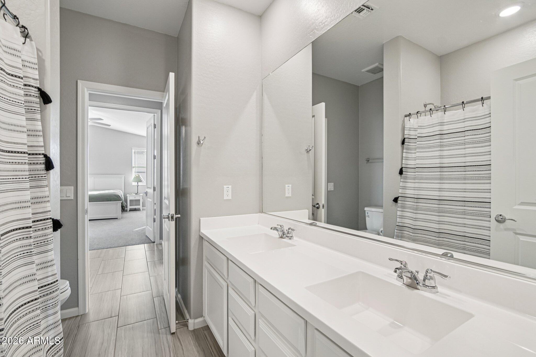
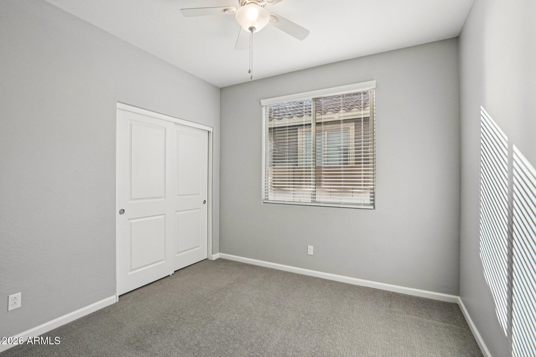
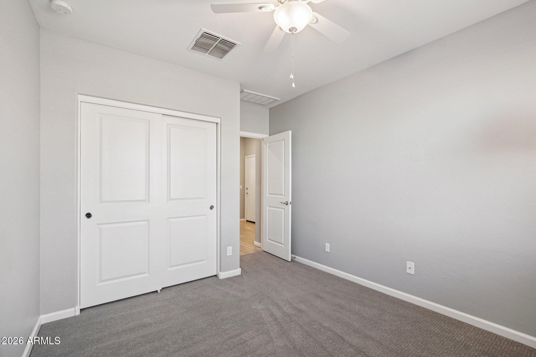
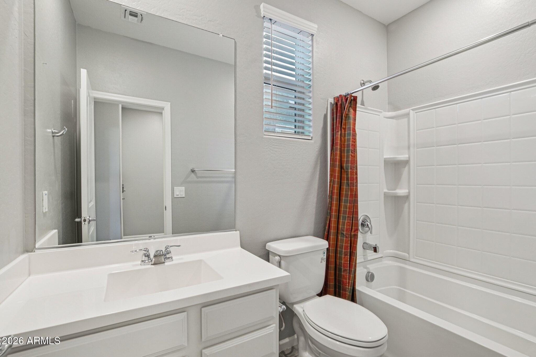
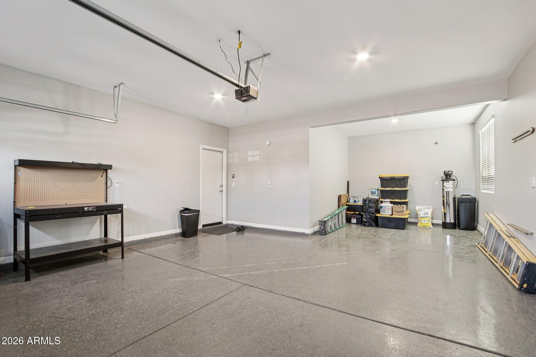
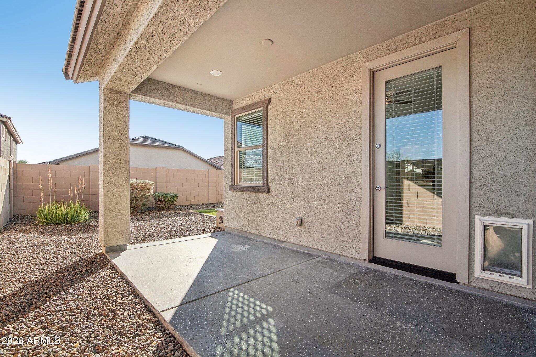
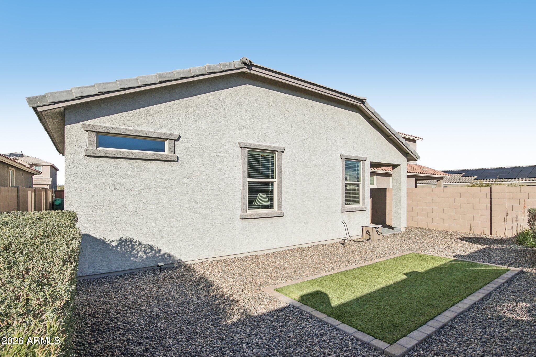
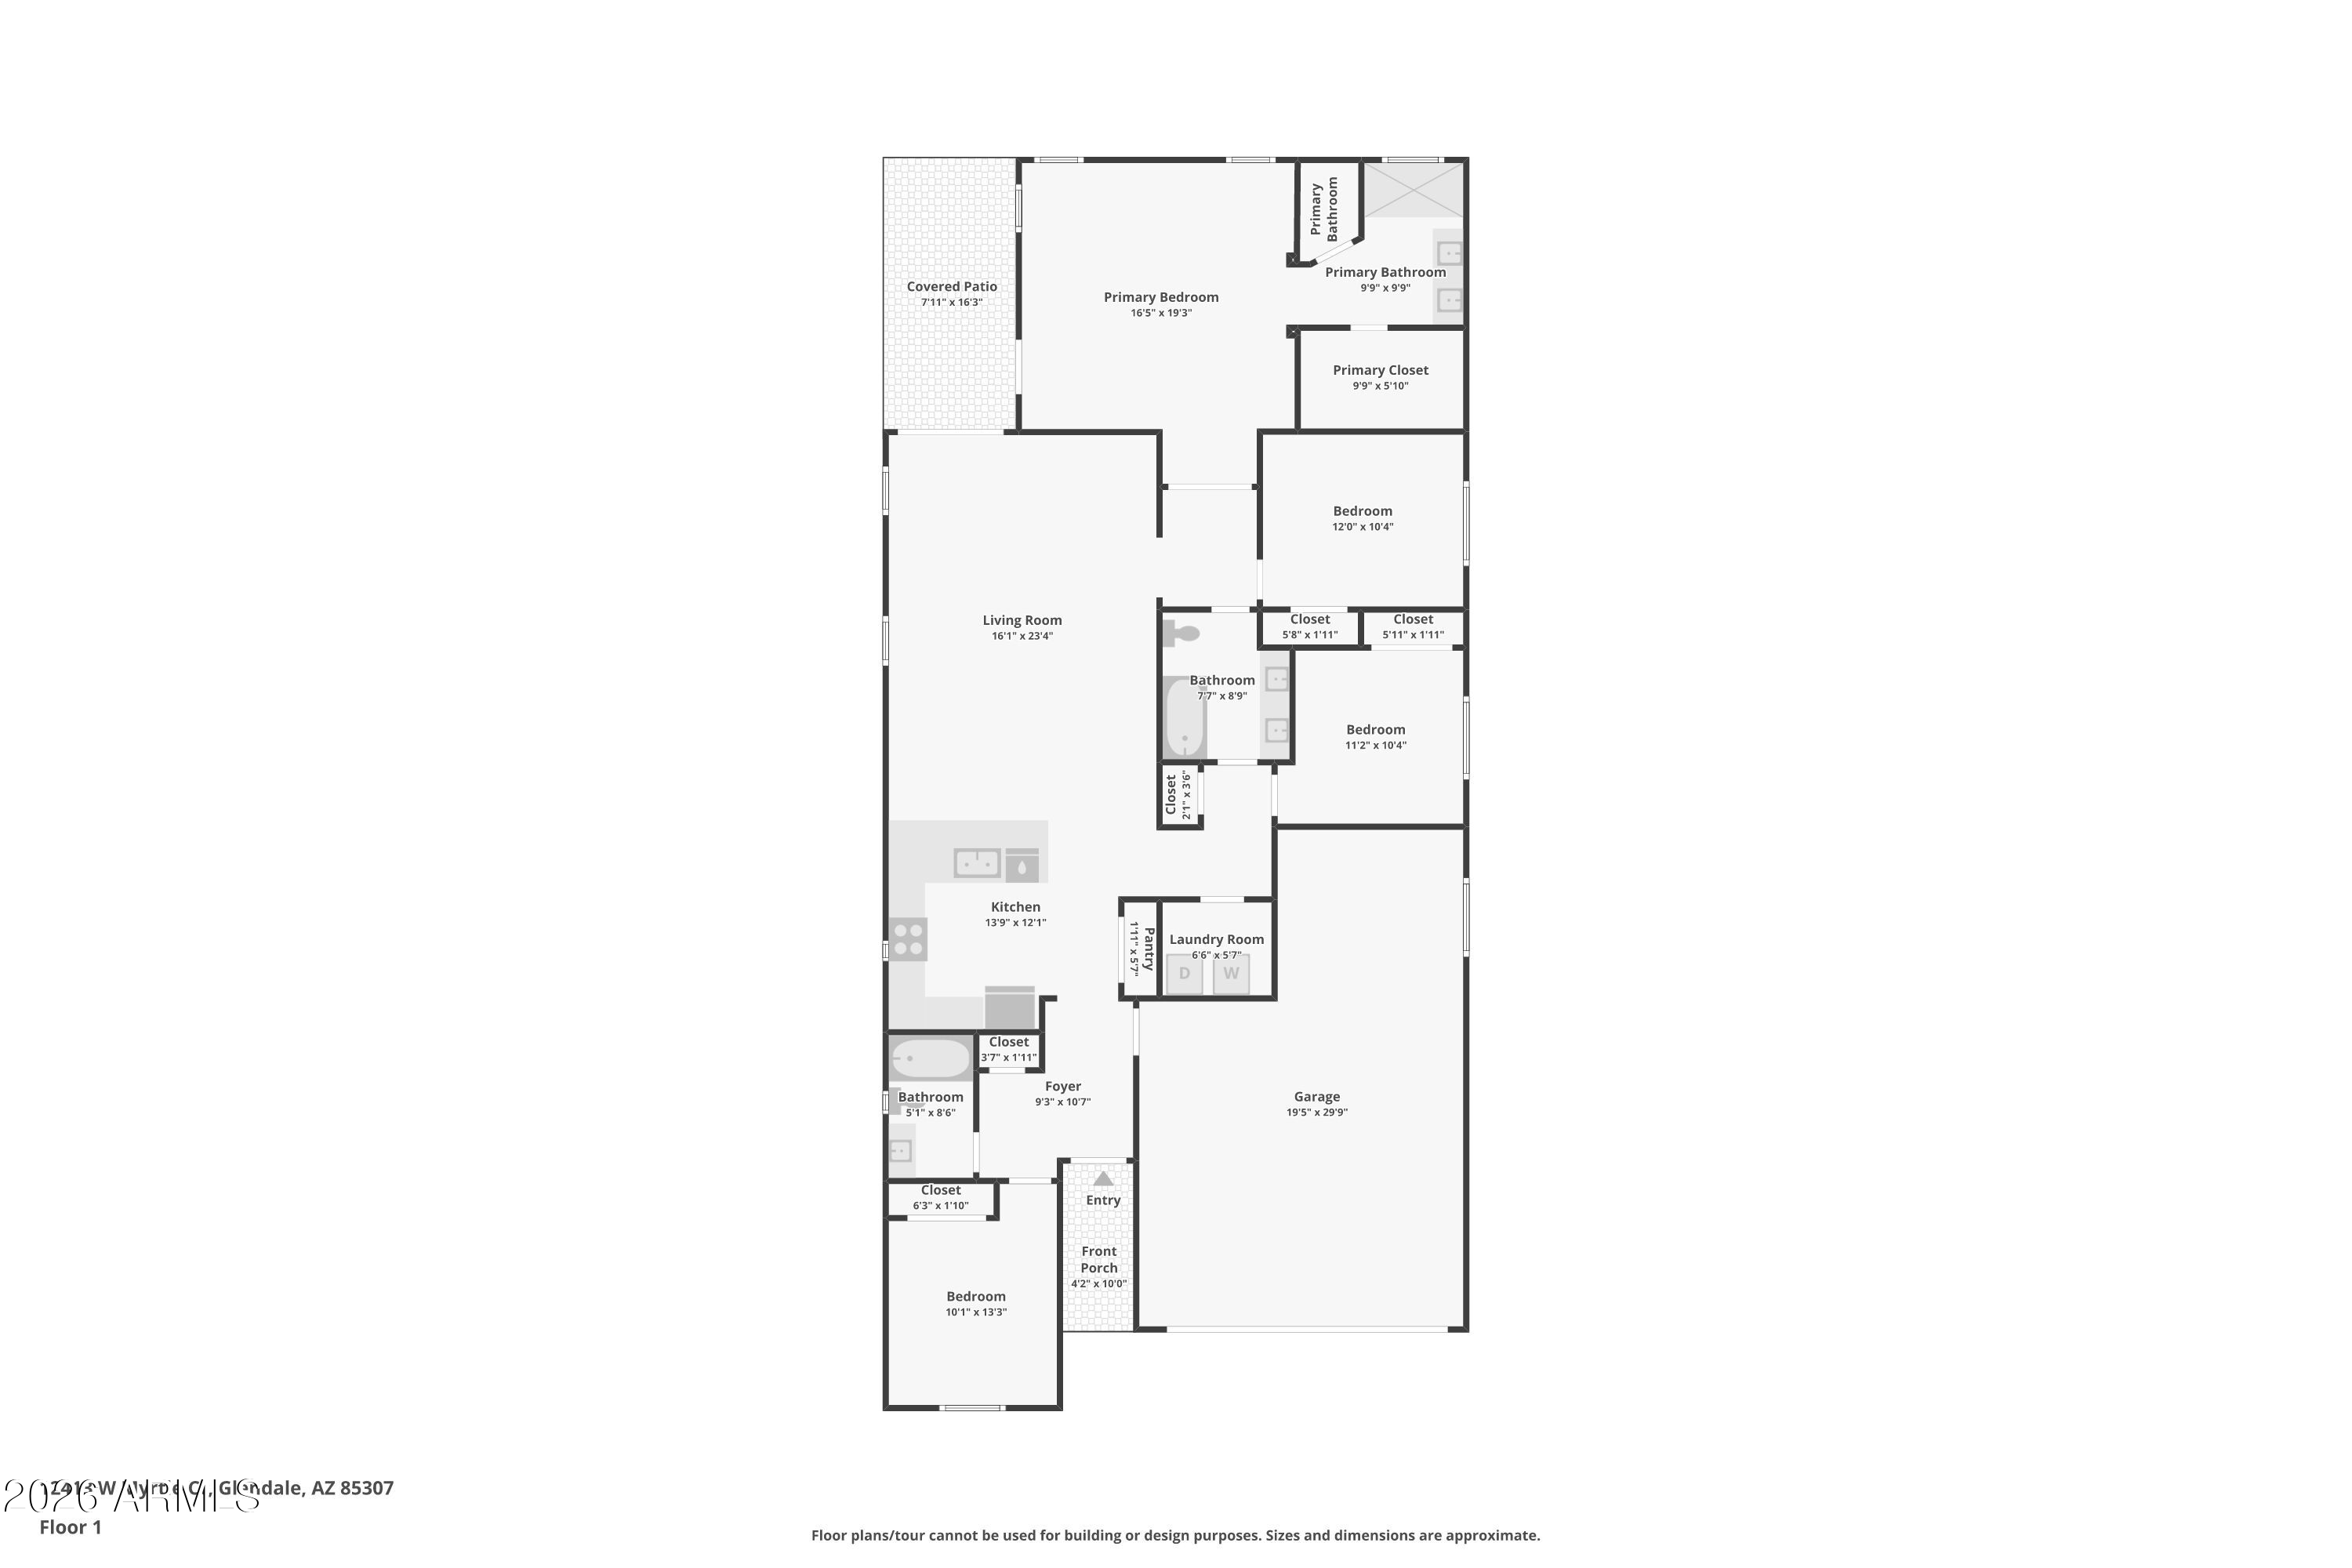
Welcome to Marbella Ranch! This well-maintained 4-bedroom, 3-bath home offers vaulted ceilings, abundant natural light, and an open-concept layout ideal for everyday living and entertaining. The kitchen features bright white cabinetry, granite countertops, stainless steel appliances, a pantry, and ample storage. Sliding glass doors lead to a low-maintenance backyard with a covered patio that stays shaded in the afternoons--perfect for outdoor living. The primary suite includes private backyard access, dual sinks, a walk-in closet, and a glass-enclosed shower. Wood-look tile flooring in main living areas and a 2.5-car tandem garage complete this must-see home.

Prime location: Minutes from the Glendale Sports and Entertainment District, Glendale Heroes Regional Park, State Farm Stadium, hiking trails, and championship golf courses.

Share Property

Location

12413 W MYRTLE Court, Glendale, AZ 85307

Status

Sold

Date Sold

April 29, 2026

Property Amenities

Interior
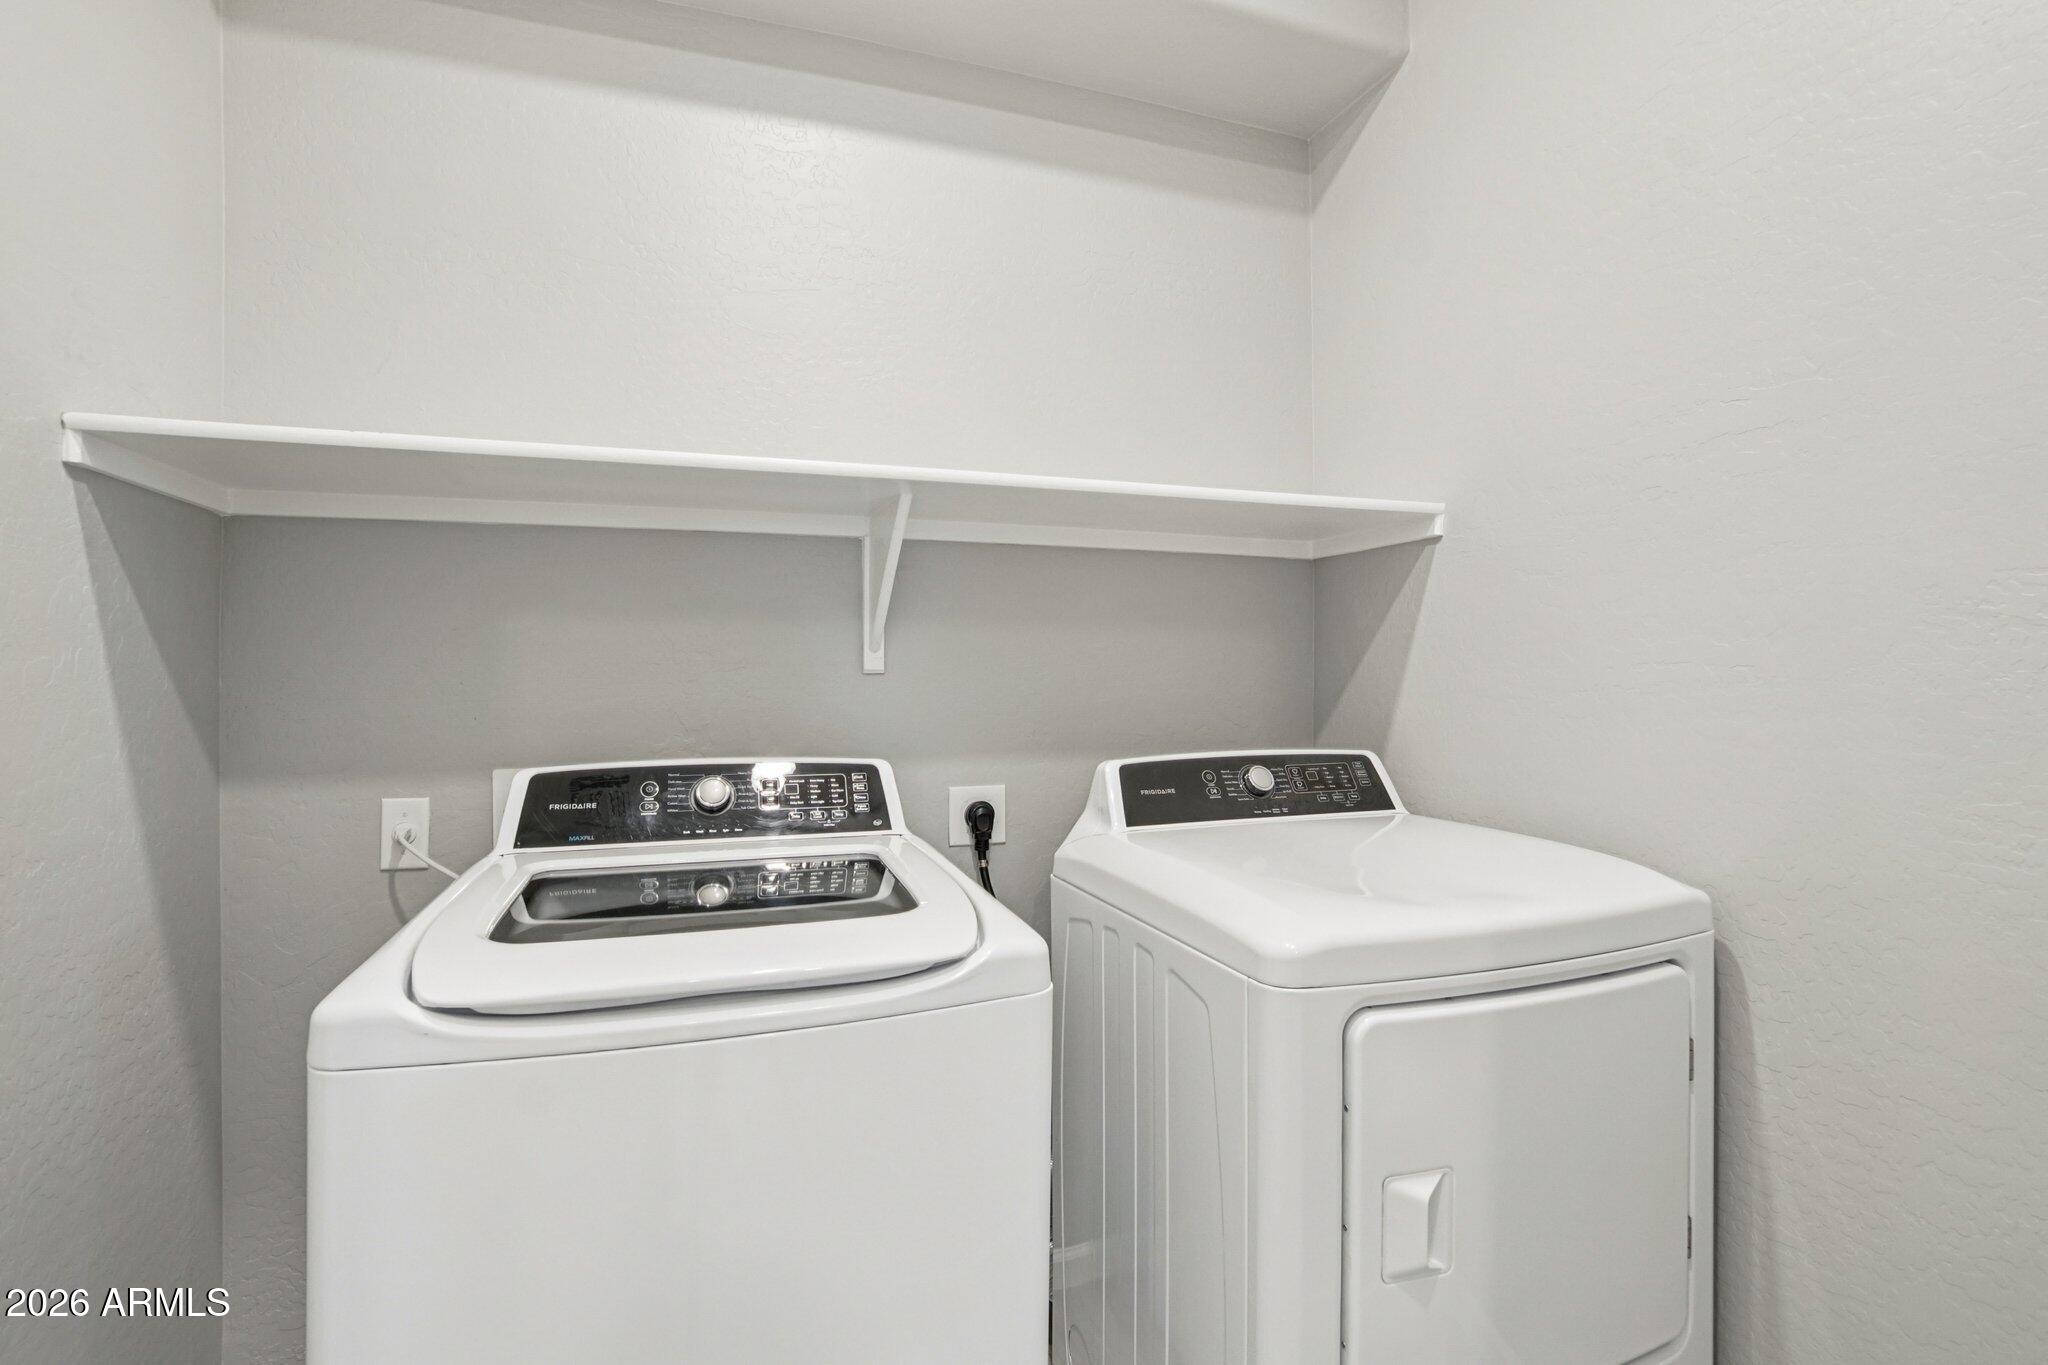
Laundry room Inside
Appliances Dryer, Washer, Water Softener Owned, Refrigerator, Dishwasher, Disposal, Gas Range
Flooring Carpet, Tile
Total Bedrooms: 4
Full Bathrooms: 3
Other Interior Features Granite Counters, Double Vanity, Eat-in Kitchen, Breakfast Bar, Vaulted Ceiling(s), Pantry, 3/4 Bath Master Bdrm
Area & Lot
Lot Area 5,174 Sq.Ft.
Living area 1,803 Sq.Ft.
MLS® ID 6971979
Year Built 2019
School District Dysart Unified District
High School Dysart High School
Middle School Luke Elementary School
Elementary School Luke Elementary School
Type Residential
Status Sold
Exterior
Stories 1
Air conditioning Central Air, Ceiling Fan(s)
Heat type Natural Gas
Water Source City Water
Garage Space 2.5
Sewer Public Sewer
Parking Tandem Garage
Lot Features Gravel/Stone Front, Gravel/Stone Back, Grass Back
Roof Tile
Finance
Sales Price $417,000
HOA Fees $86 monthly
Real Estate Tax $1,317 yearly

360 Virtual Tour

Take a tour of this property

Work With Us

We pride ourselves on providing personalized solutions that bring our clients closer to their dream properties and enhance their long-term wealth. Contact us today to find out how we can be of assistance to you!









