Leave a Message

Thank you for your message. We will be in touch with you shortly.

12425 W JEFFERSON Street
VIEW PHOTOS
Courtesy of SERHANT., Andreina Parker Listing Contact: 602-525-3992 
$435,000

12425 W JEFFERSON Street

3 Beds 2 Baths 1,524 Sq.Ft. 5,280 Sq.Ft.

Description

Golf Course Living with Mountain Views & Resort-Style Backyard

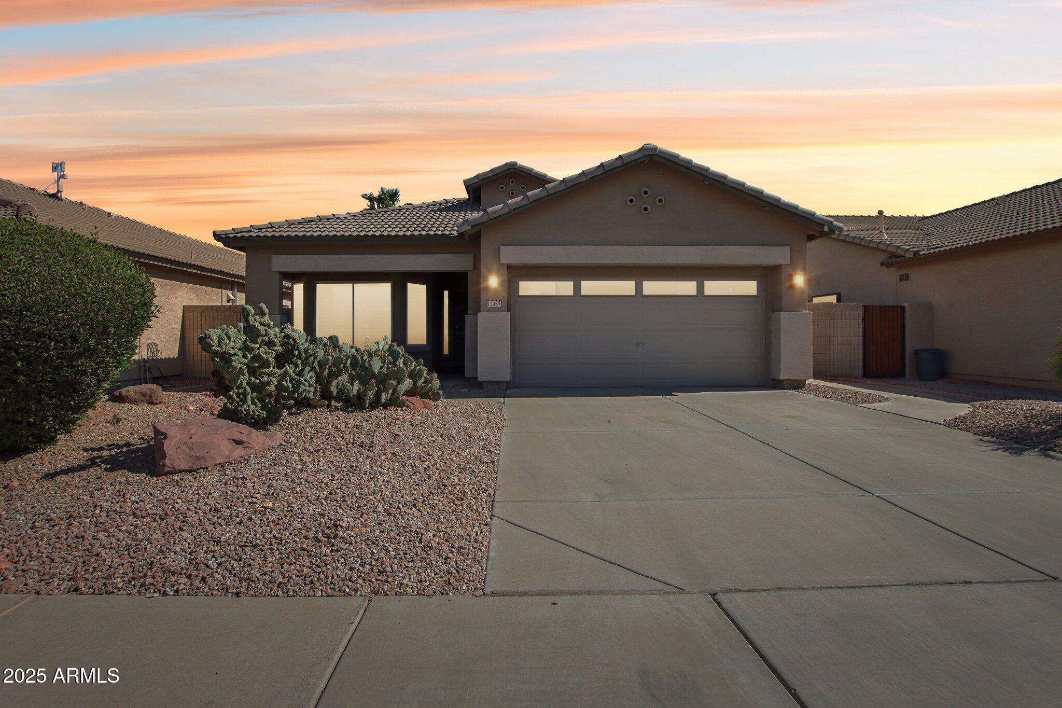
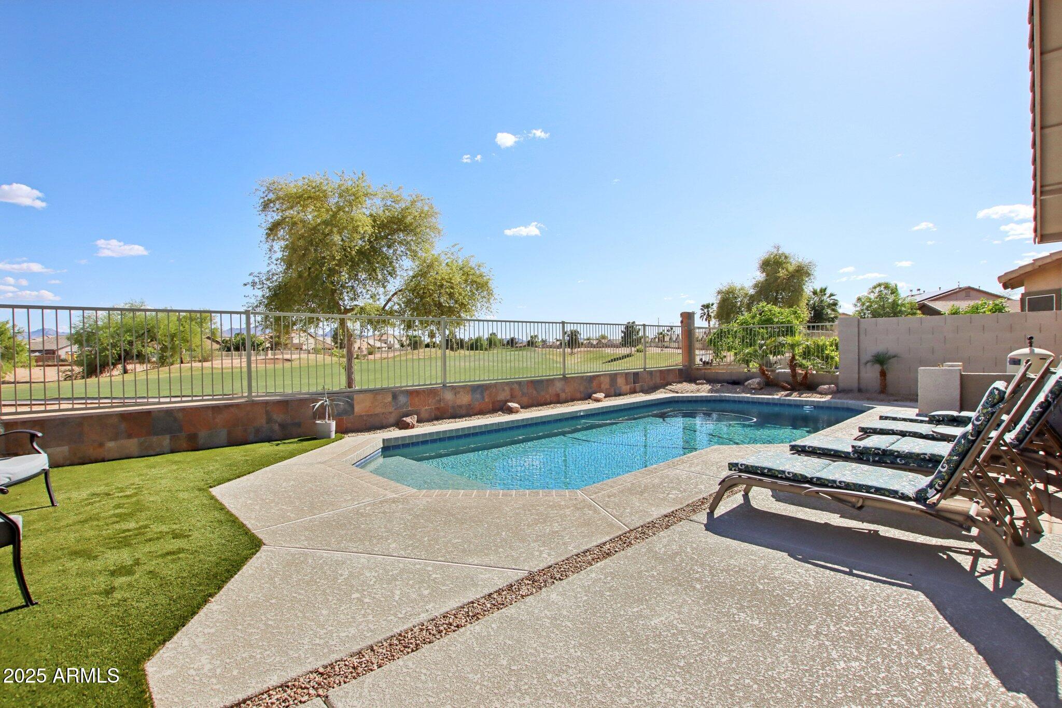
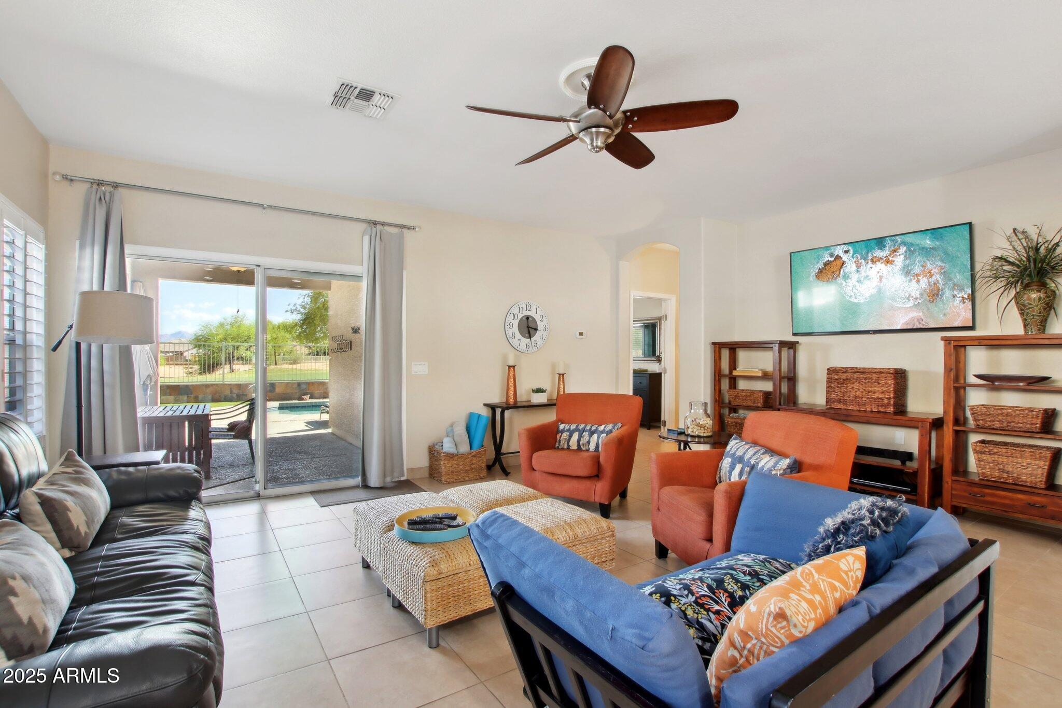
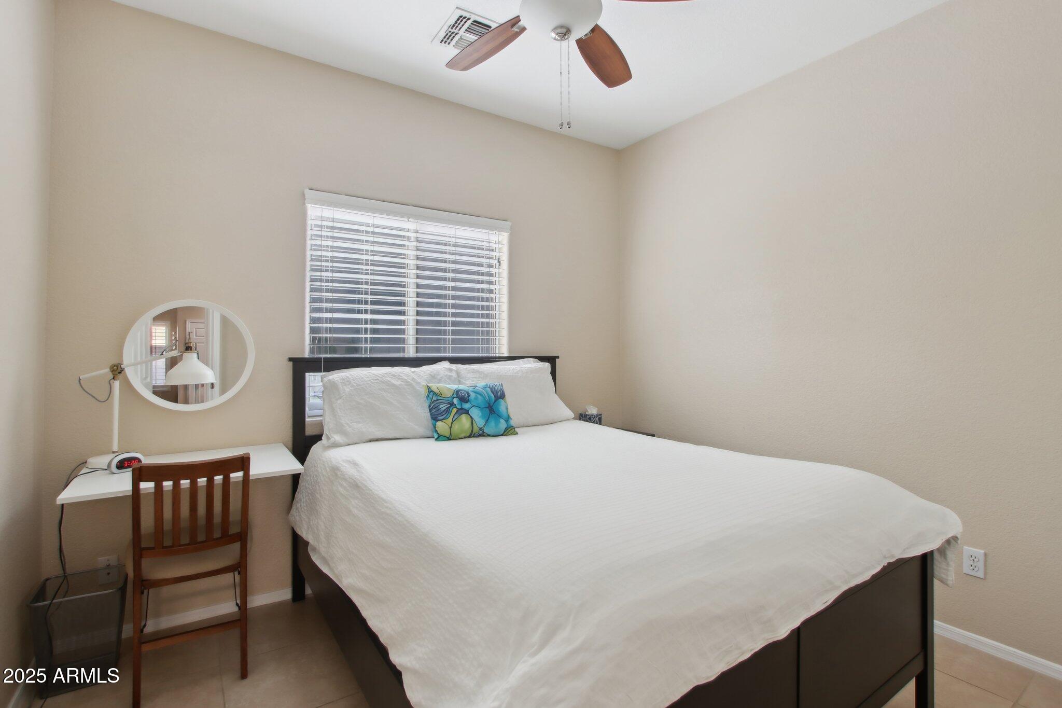
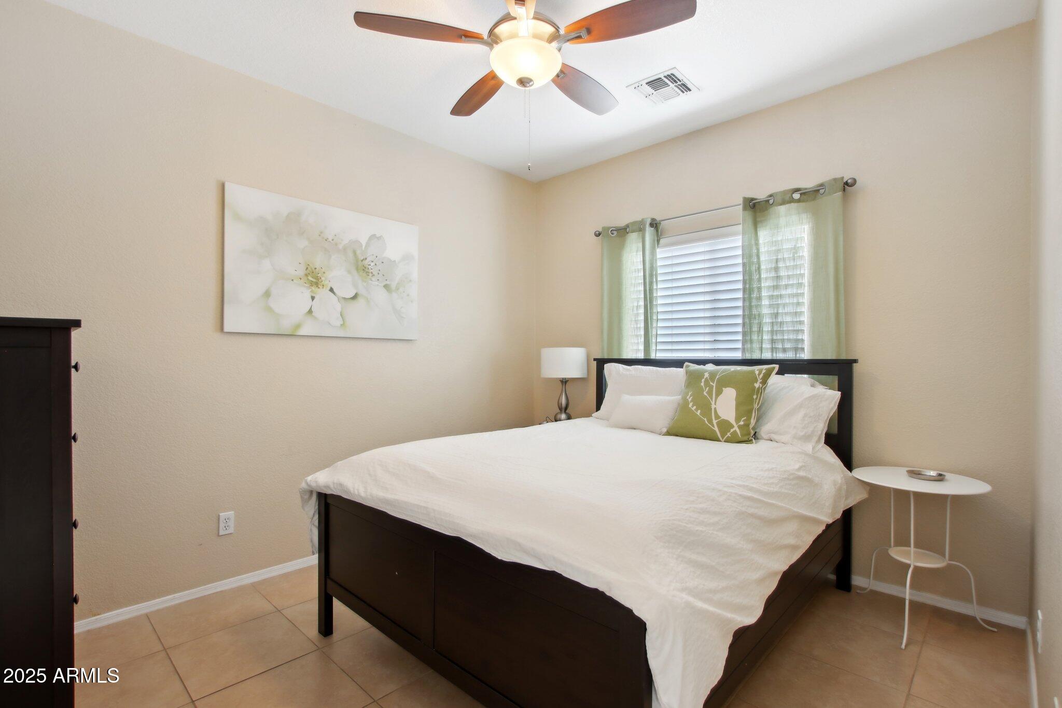
Welcome to this stunning 3-bedroom, 2-bathroom home nestled on a golf course front lot in Avondale, perfectly positioned midway down the 11th fairway. From the backyard, you'll enjoy beautiful fairway and mountain views that create a peaceful and scenic backdrop.

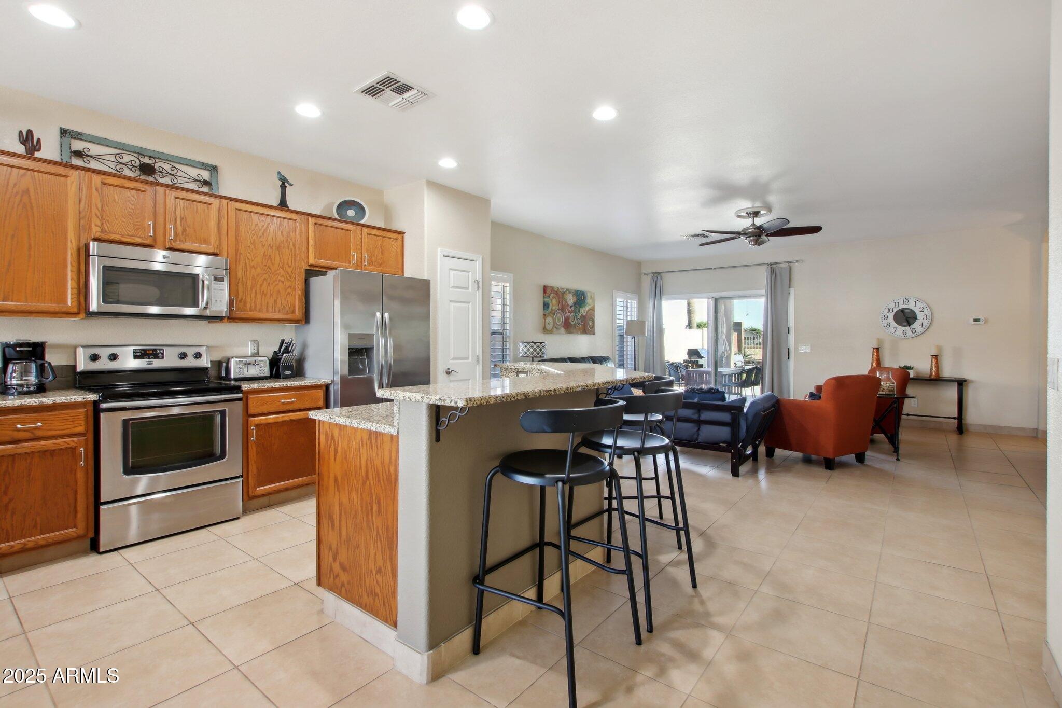
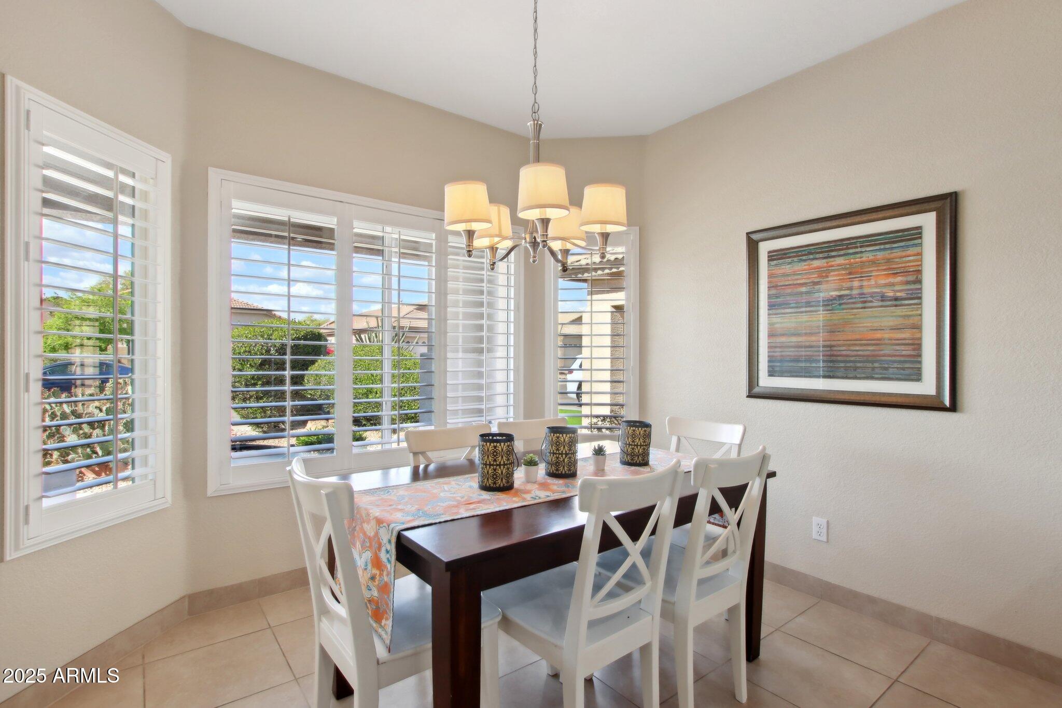
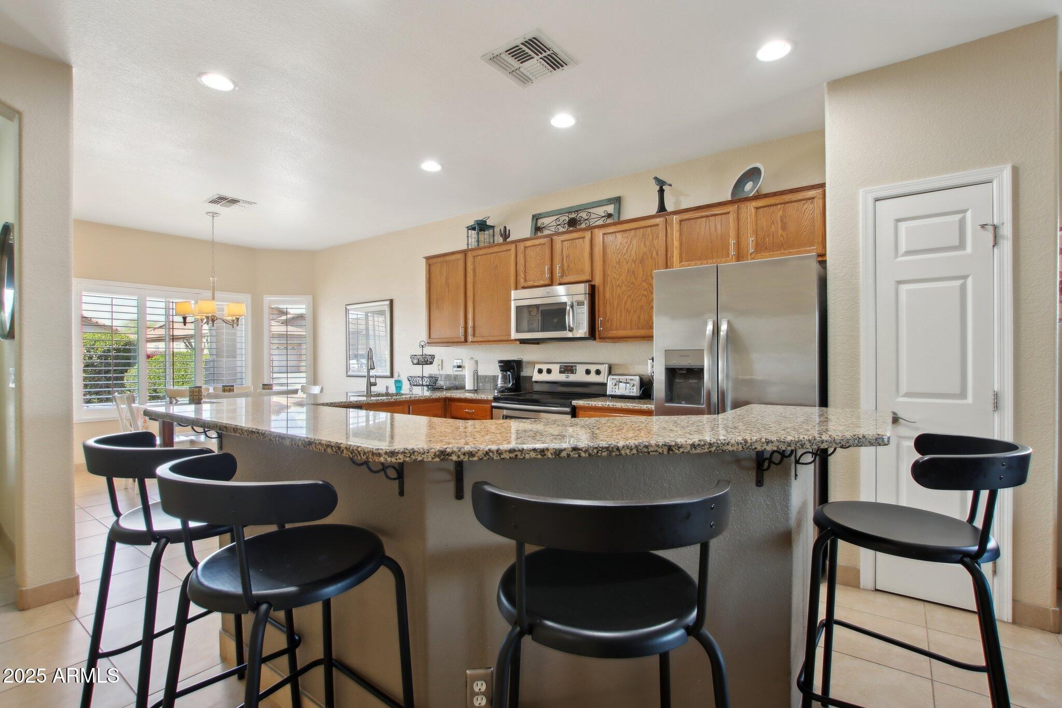
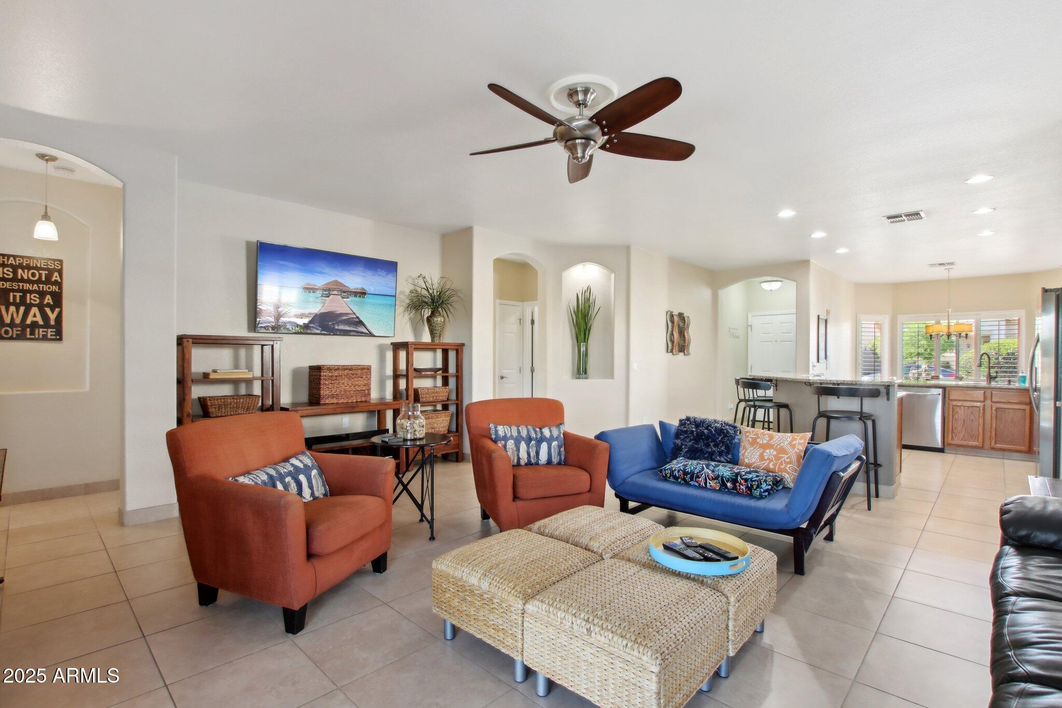
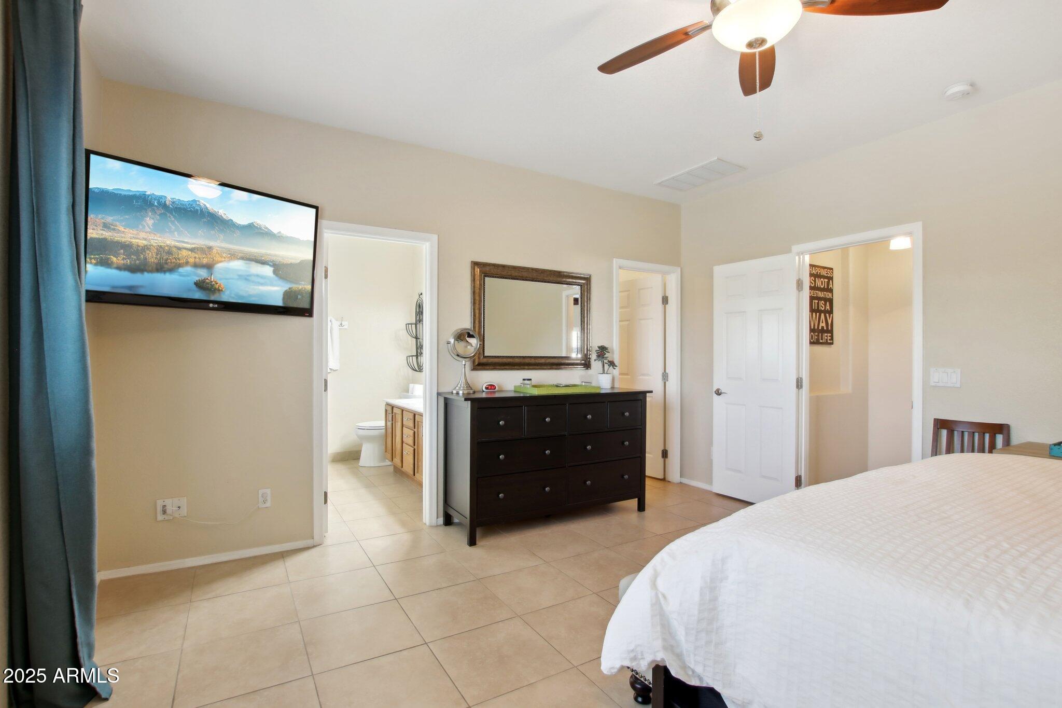
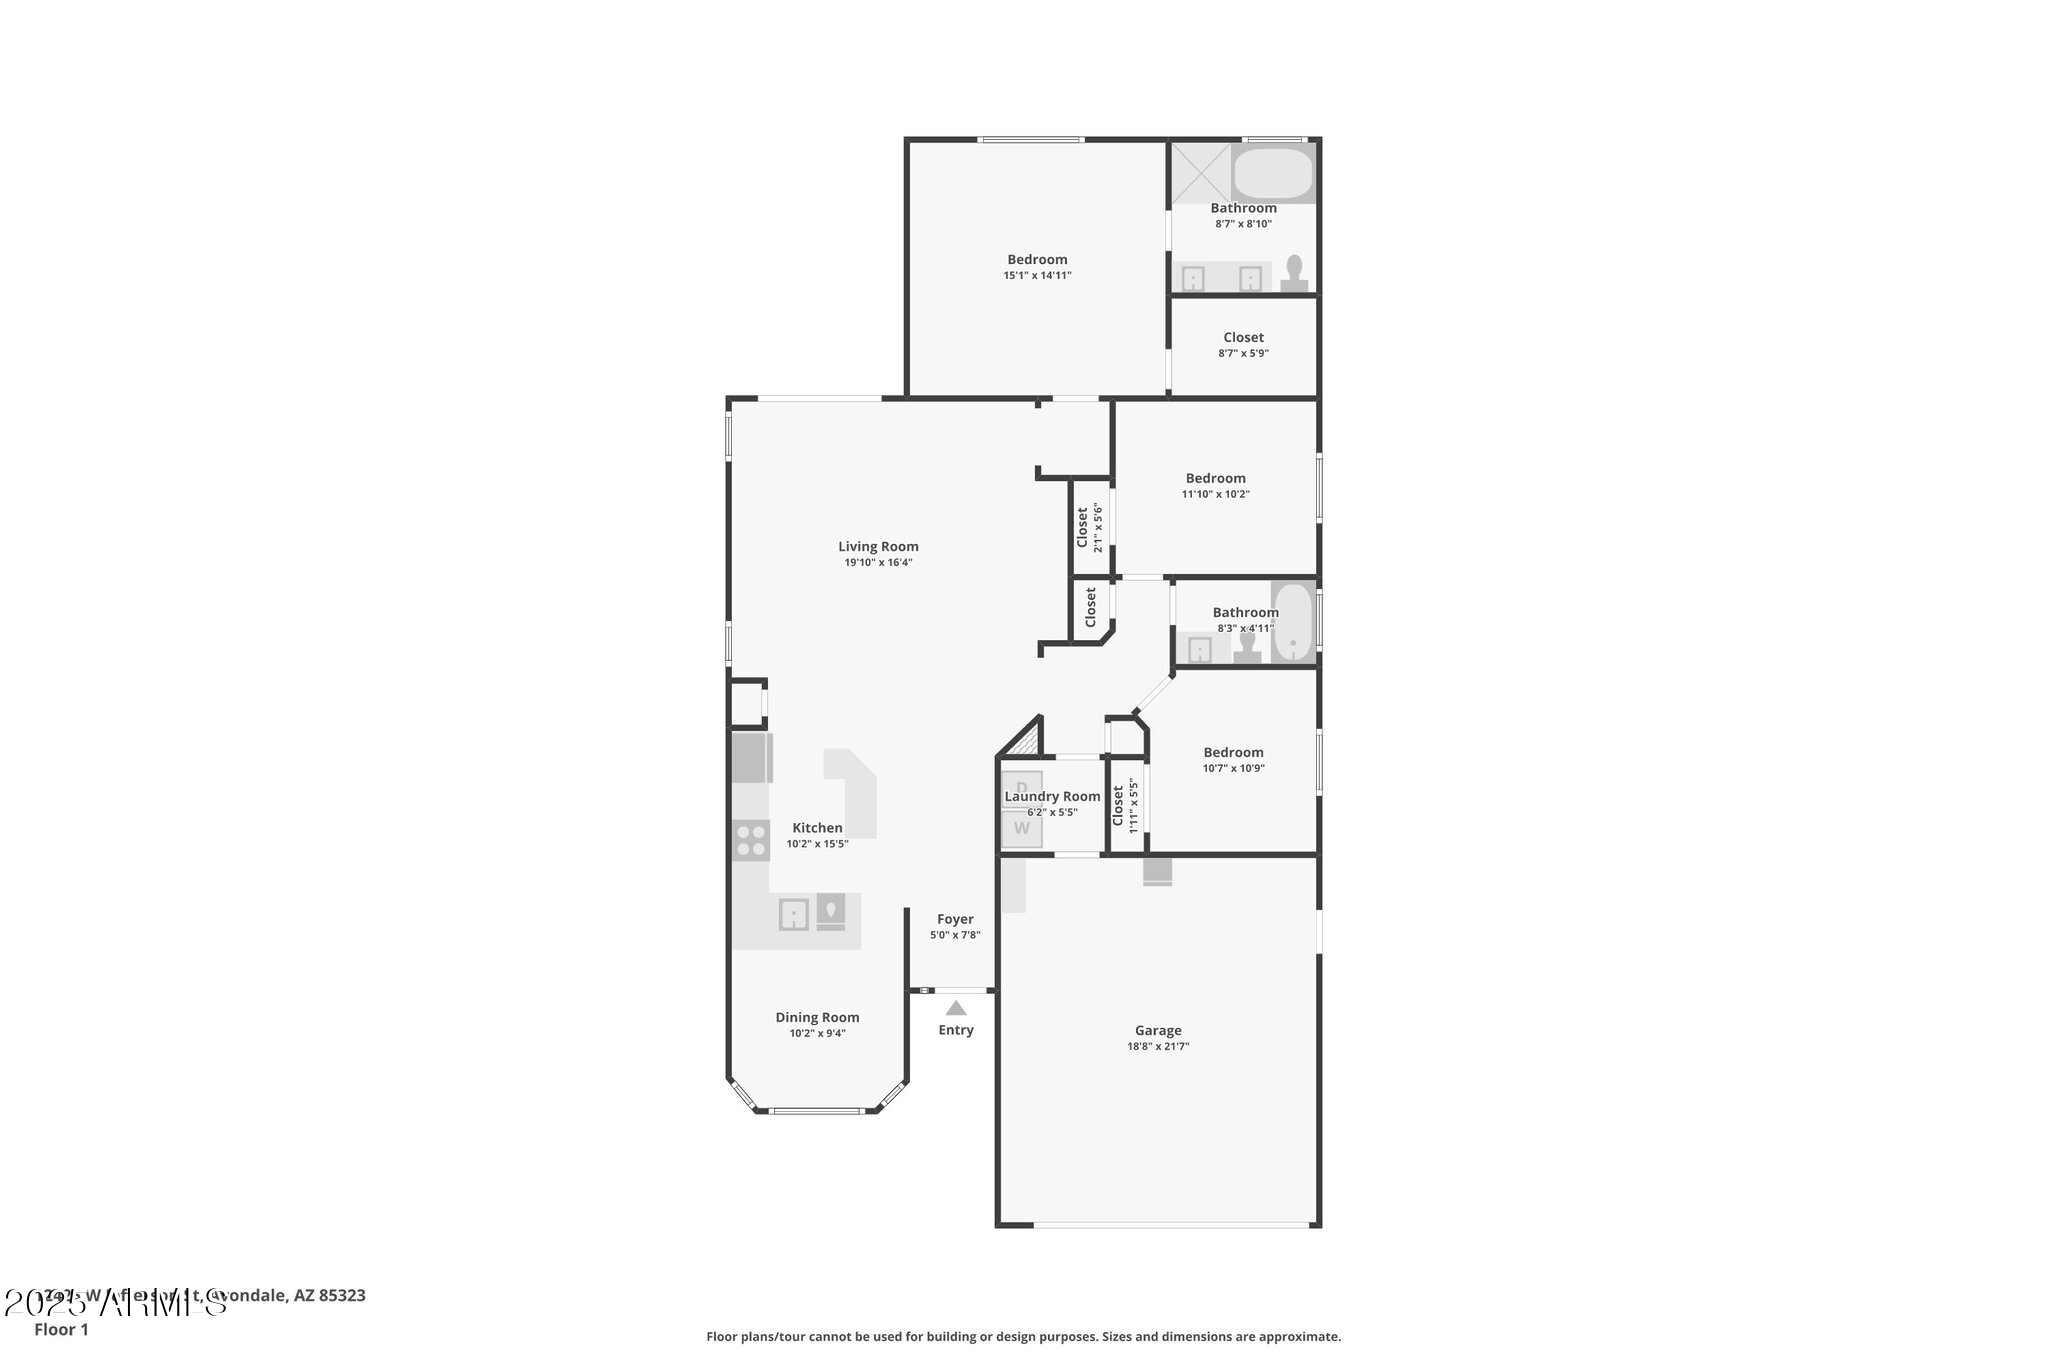
The thoughtfully designed split floor plan offers both privacy and functionality. Shutters throughout the home add style and energy efficiency, while the kitchen features stainless steel appliances, and a layout designed for everyday comfort.

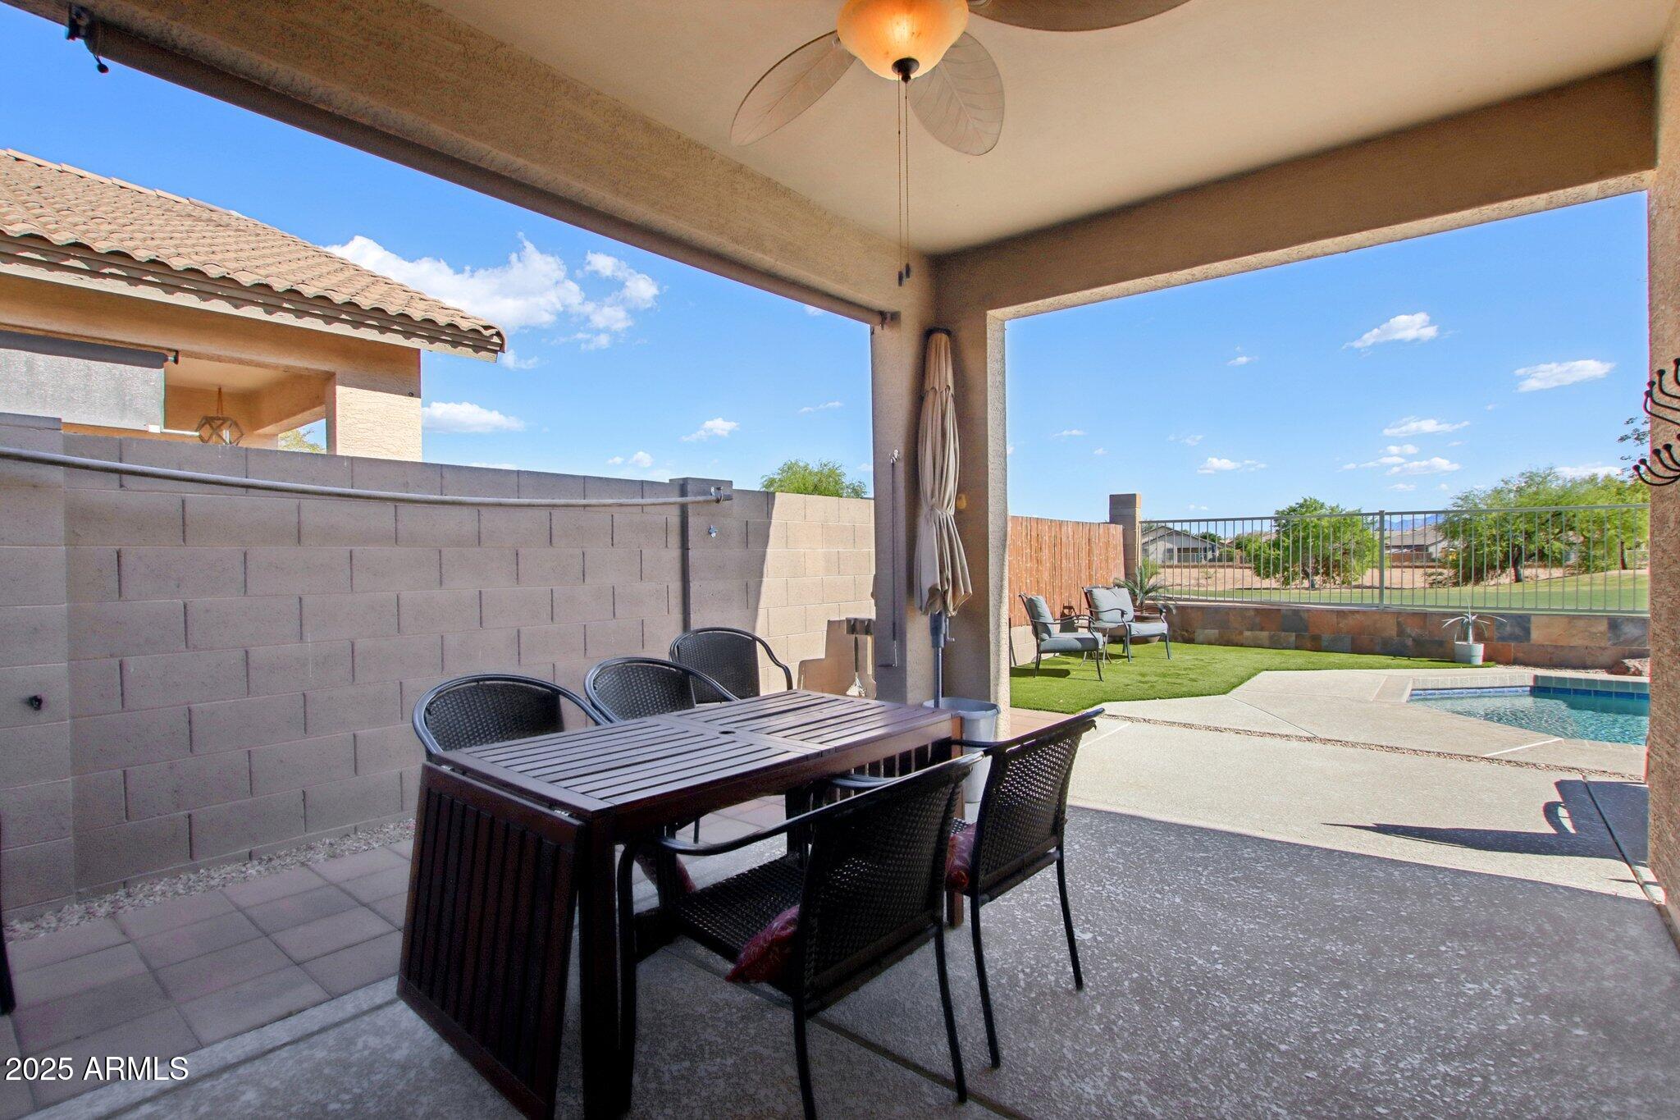
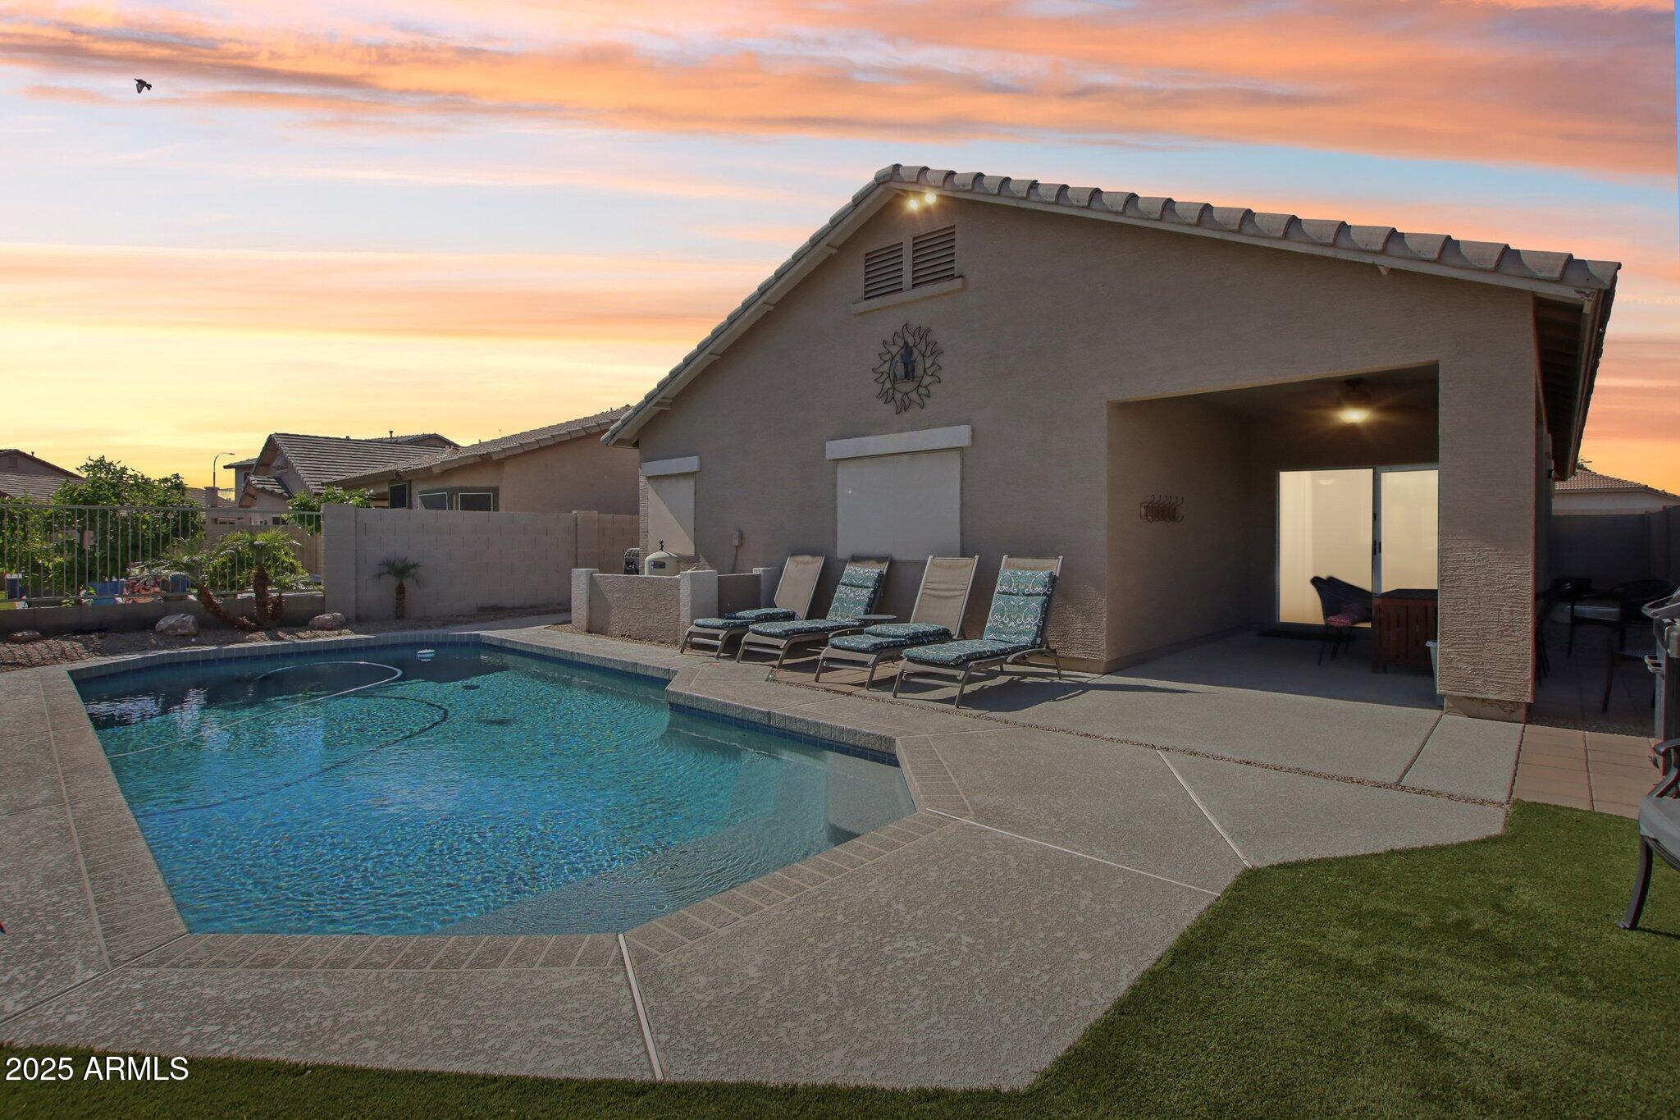
Step outside to a south-facing backyard made for Arizona living, complete with low-maintenance landscaping, open fencing, and a spacious covered patio perfect for dining and entertaining. Enjoy the luxury of a heated pool, no matter the season.

Whether you're looking for a full-time home or a seasonal retreat, this property blends comfort, charm, and location situated just minutes from State Farm Stadium, Westgate Entertainment District, famous golf resorts, Phoenix Raceway, and other top Avondale attractions. Don't miss your chance to own this gem on the green!

ALL FURNITURE AVAILABLE ON A SEPERATE BILL OF SALE.

Share Property

Location

12425 W JEFFERSON Street, Avondale, AZ 85323

Status

Sold

Date Sold

May 30, 2025

Property Amenities

Interior
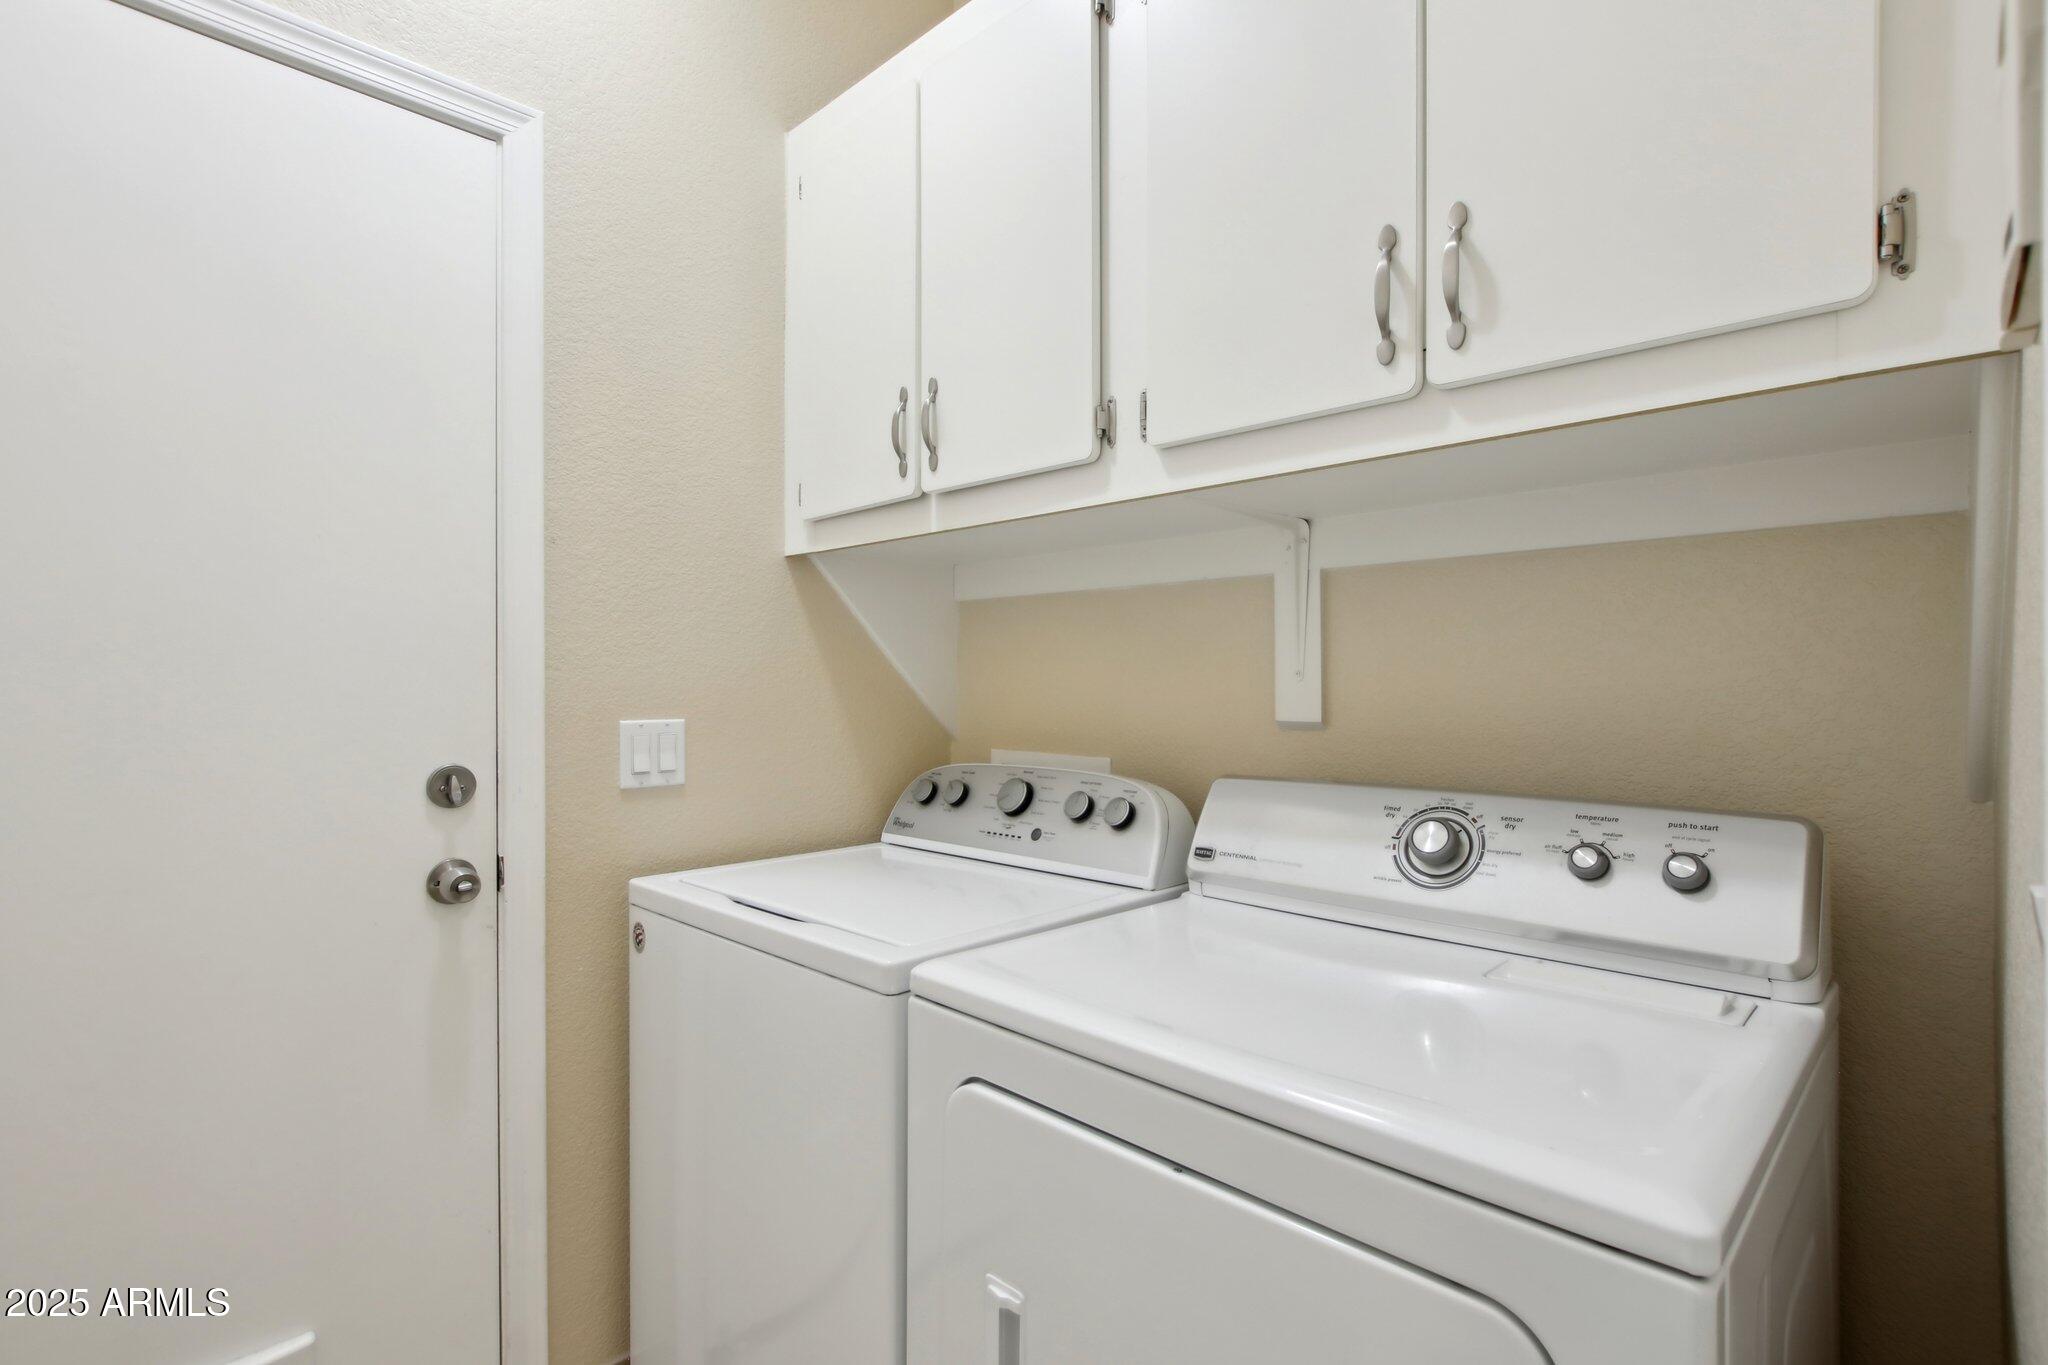
Laundry room Inside
Appliances Dryer, Washer, Refrigerator, Dishwasher, Disposal
Flooring Tile
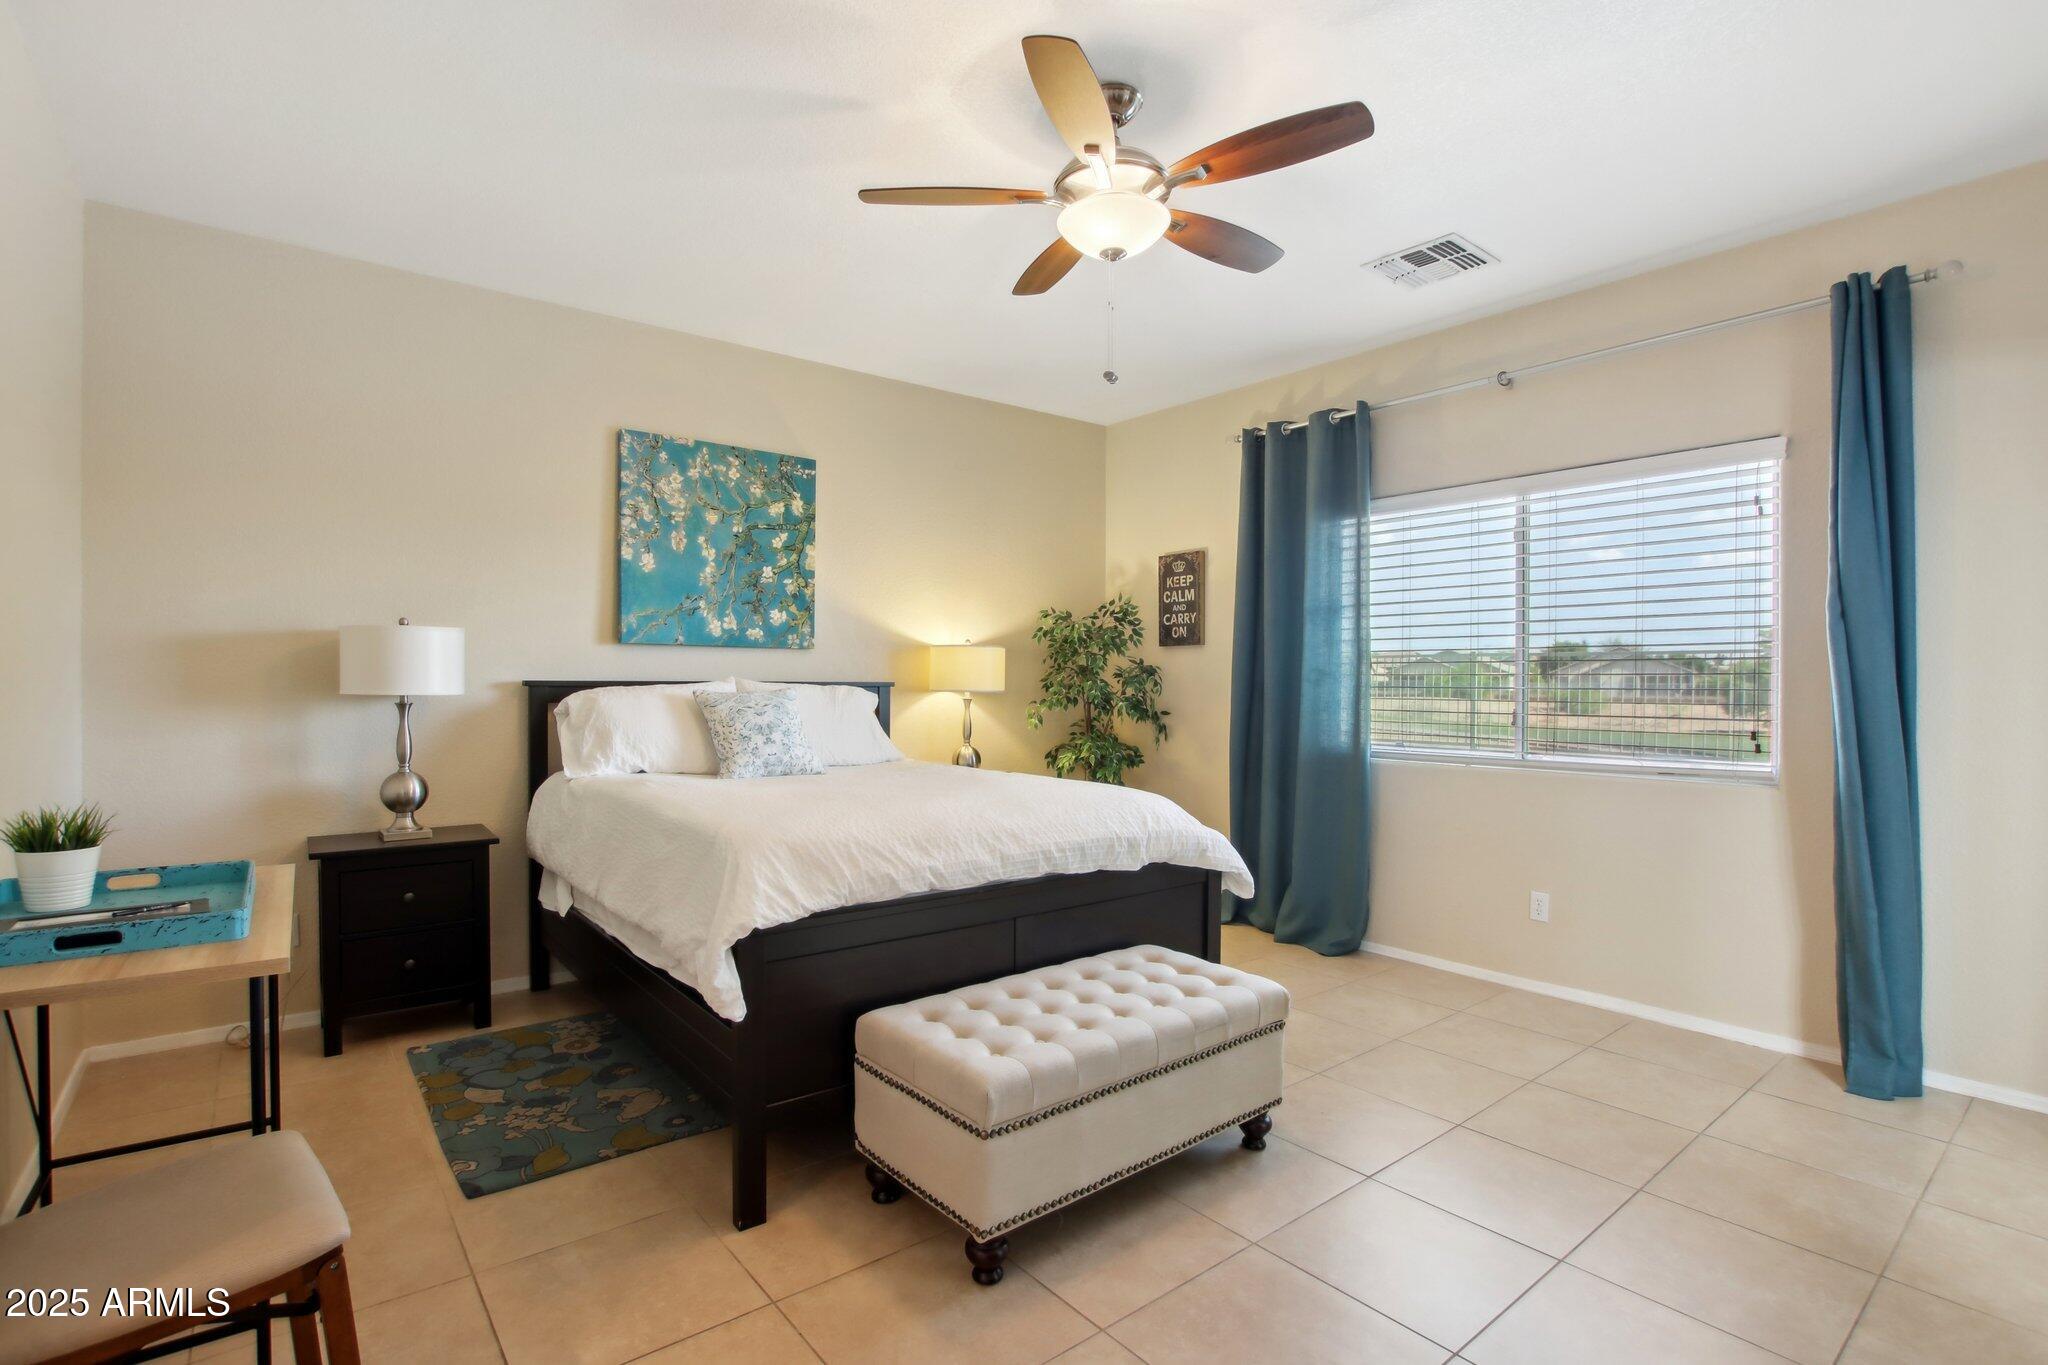
Total Bedrooms: 3
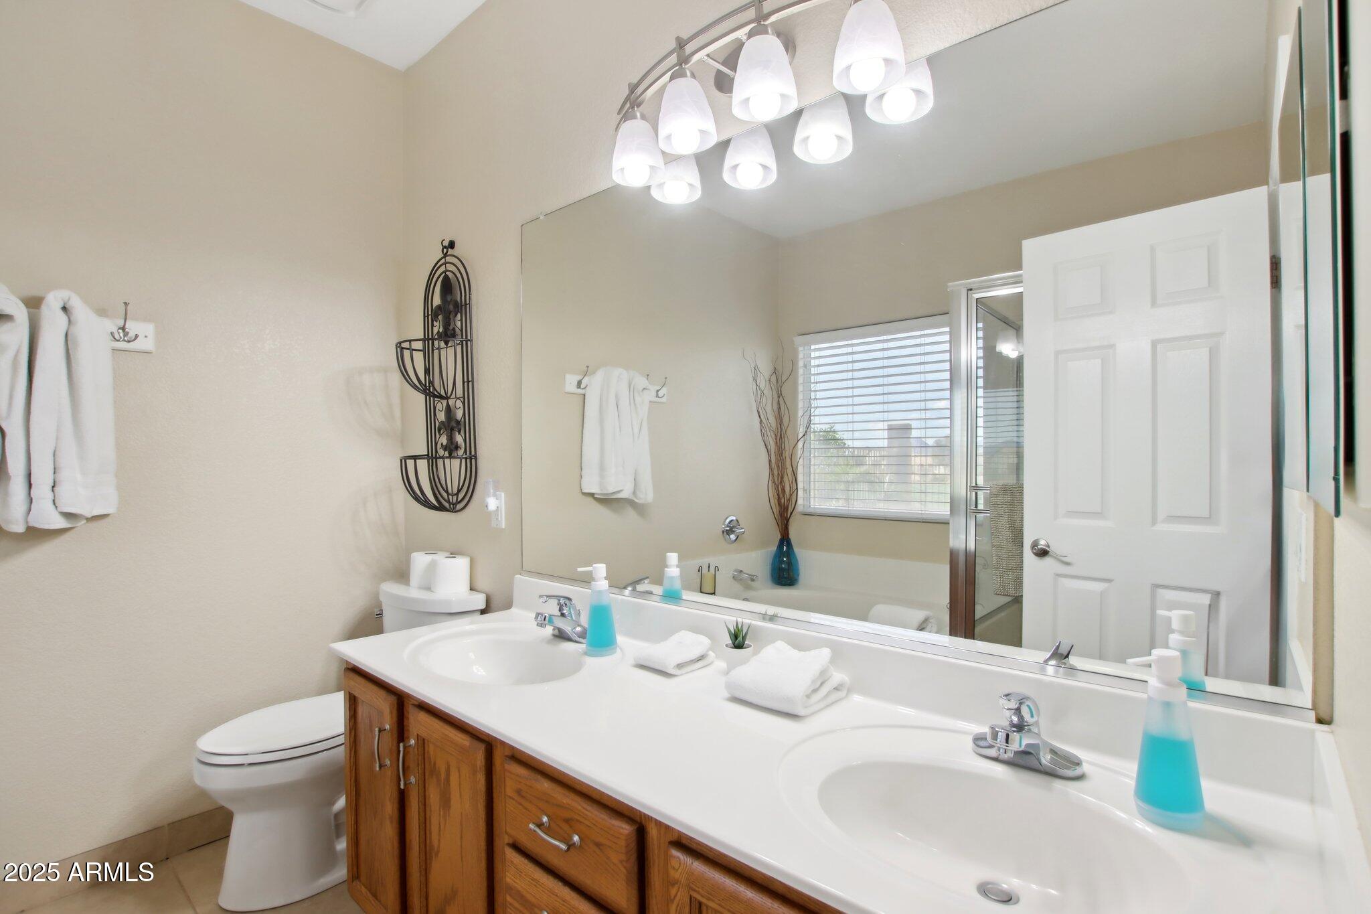
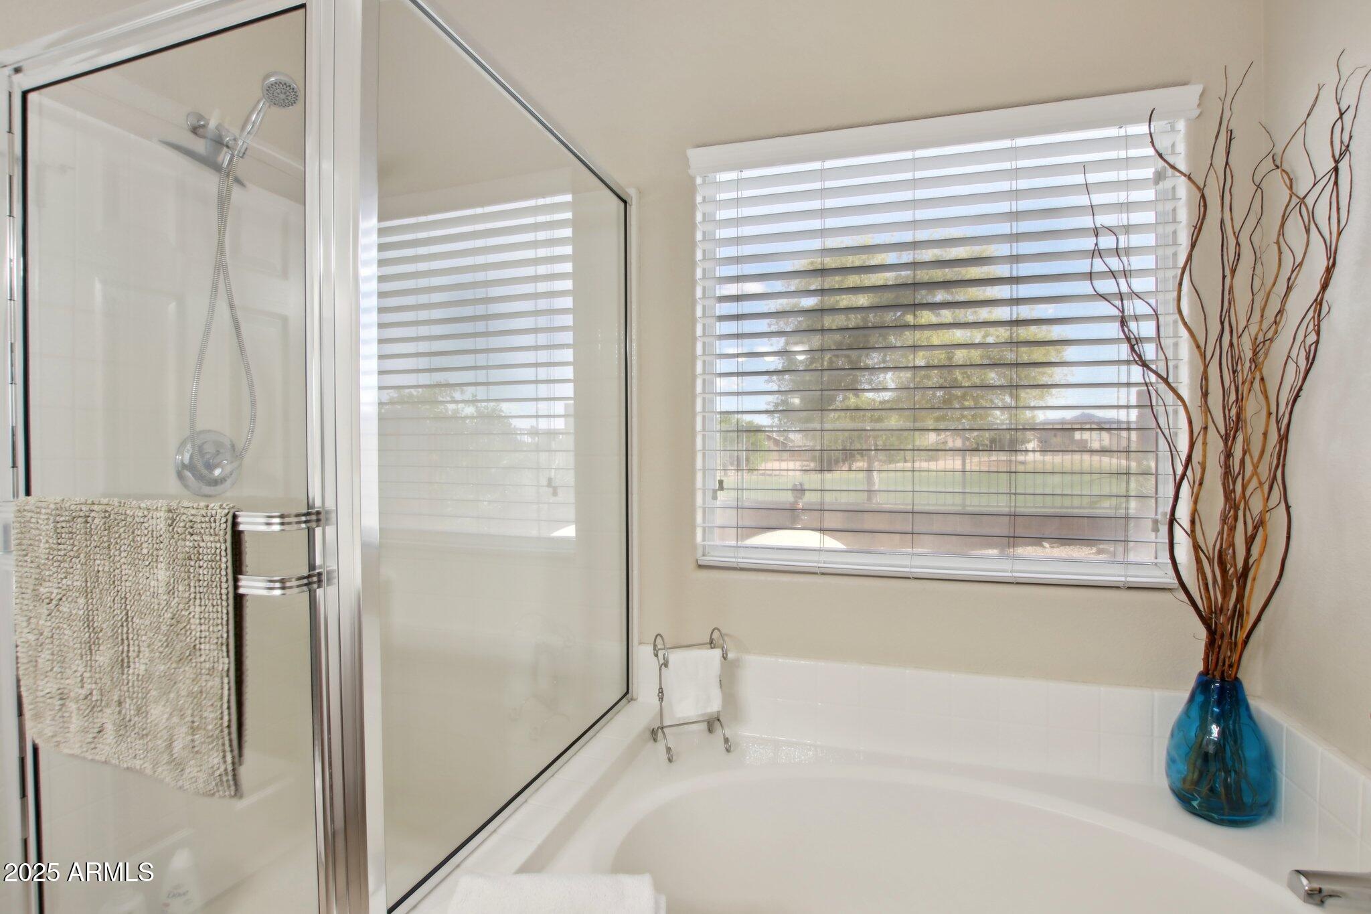
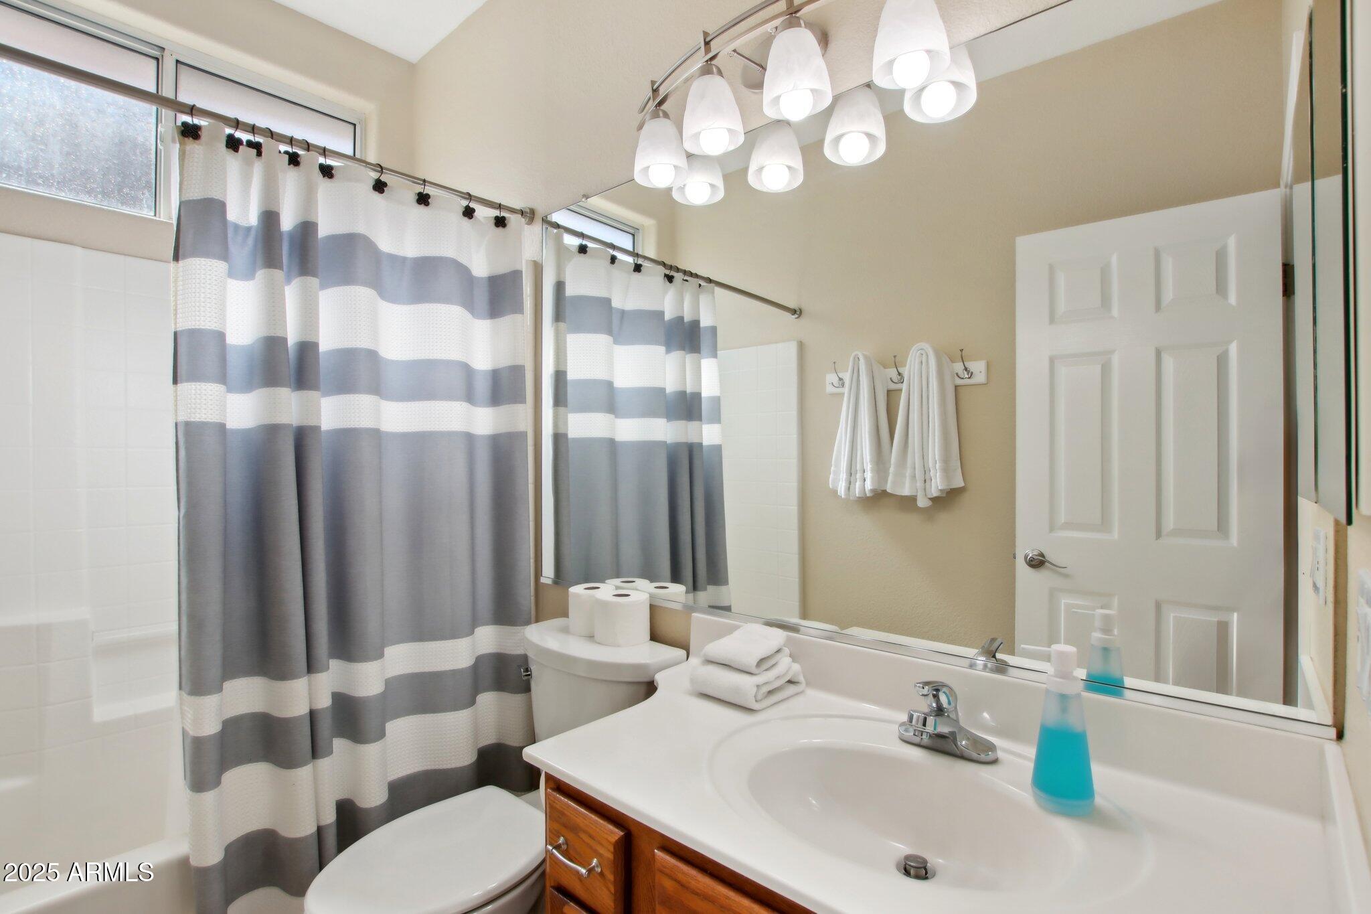
Other Interior Features Double Vanity, Eat-in Kitchen, Kitchen Island, Pantry, Full Bth Master Bdrm, Separate Shwr Tub
Area & Lot
Lot Area 5,280 Sq.Ft.
Living area 1,524 Sq.Ft.
MLS® ID 6848683
Year Built 2002
School District Tolleson Union High School District
High School La Joya Community High School
Middle School Collier Elementary School
Elementary School Collier Elementary School
View Description Mountain(s)
Type Residential
Status Sold
Exterior
Stories 1
Pool Play Pool, Heated
Air conditioning Central Air, Ceiling Fan(s)
Heat type Natural Gas
Water Source City Water
Garage Space 2.0
Security Features Security System Owned
Sewer Public Sewer
Lot Features North/South Exposure, Sprinklers In Front, Desert Front, On Golf Course, Gravel/Stone Front, Gravel/Stone Back, Synthetic Grass Back
Roof Tile
Finance
Sales Price $435,000
HOA Fees $46 monthly
Real Estate Tax $1,796 yearly

Work With Us

We pride ourselves on providing personalized solutions that bring our clients closer to their dream properties and enhance their long-term wealth. Contact us today to find out how we can be of assistance to you!









