Leave a Message

Thank you for your message. We will be in touch with you shortly.

1247 S Boulder Street D
VIEW PHOTOS
Courtesy of SERHANT., Annette E. Holmes Listing Contact: 602-625-5519 
$445,000

1247 S Boulder Street D

3 Beds 3 Baths 1,661 Sq.Ft. 3,193 Sq.Ft.

Description

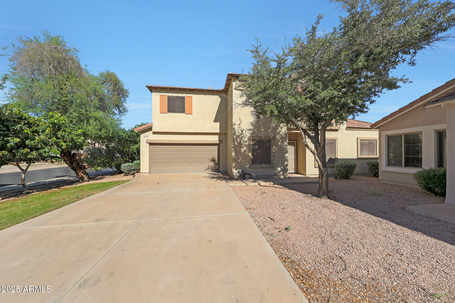
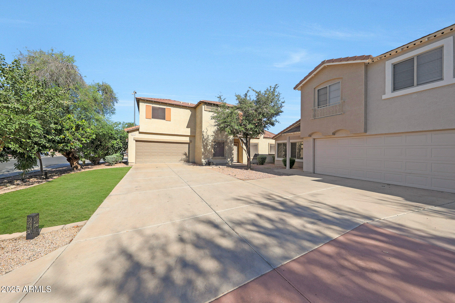
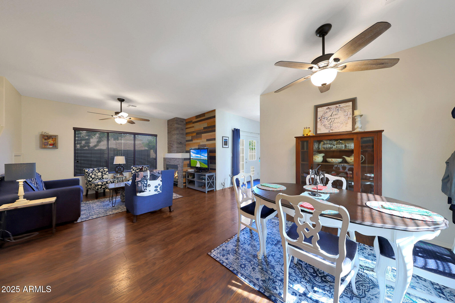
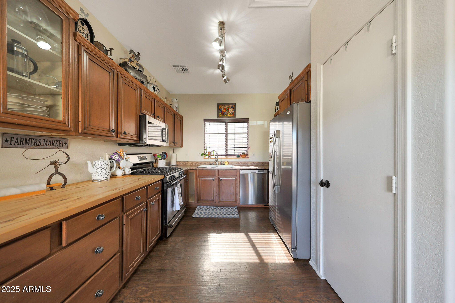
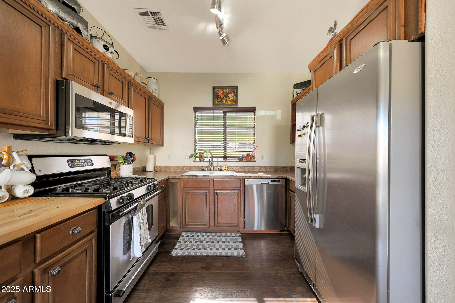
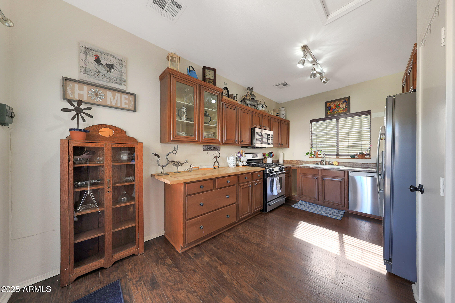
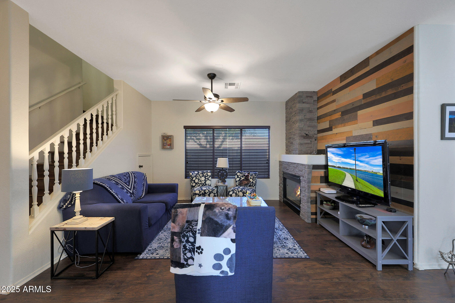
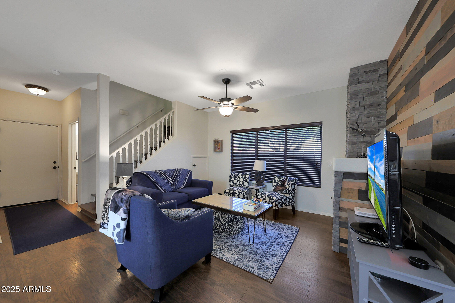
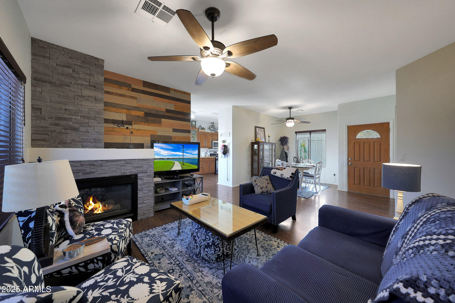
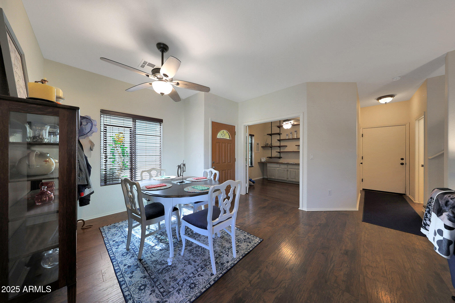
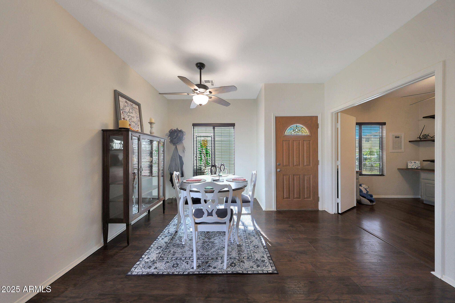
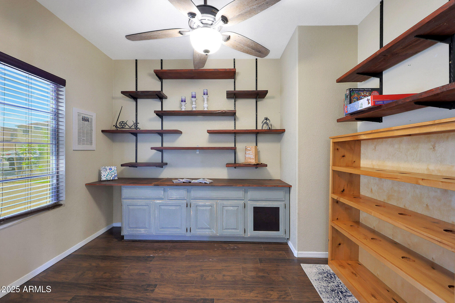
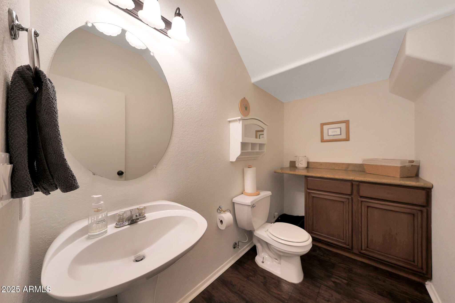
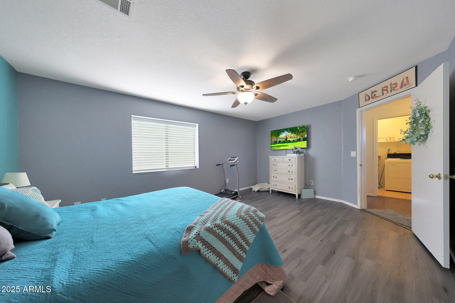
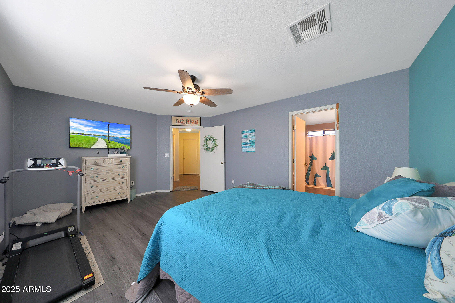
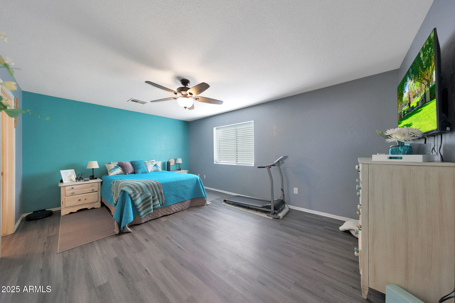
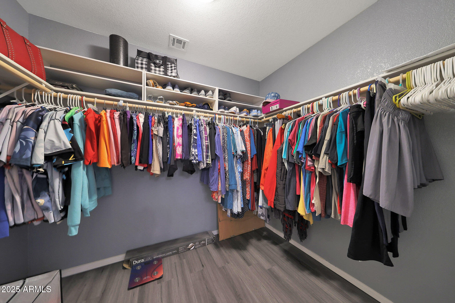
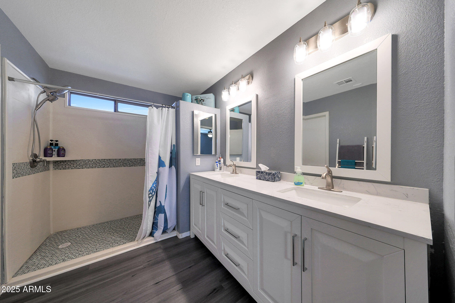
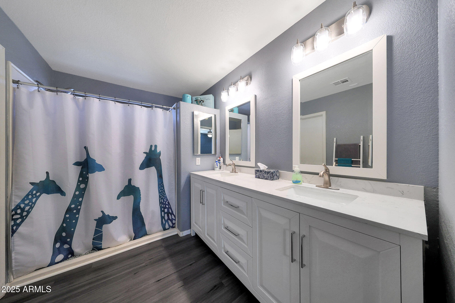
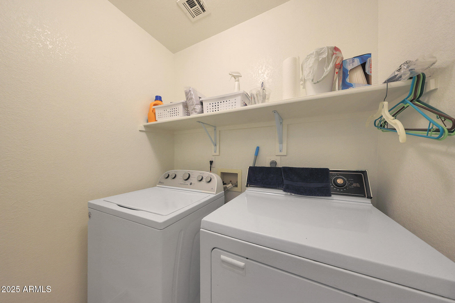
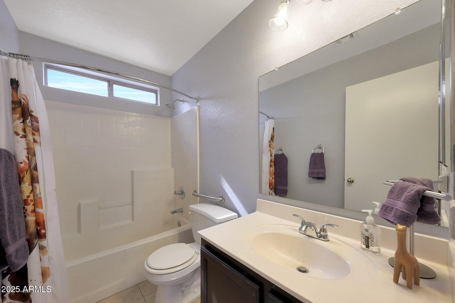
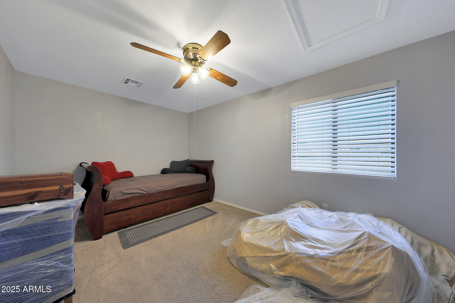
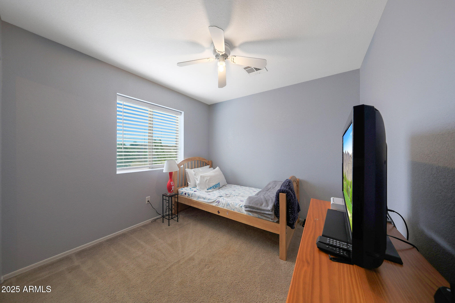
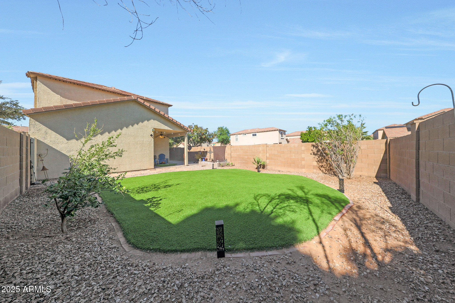
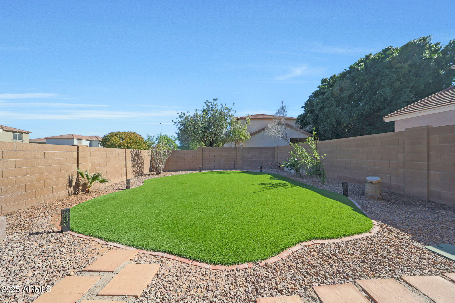
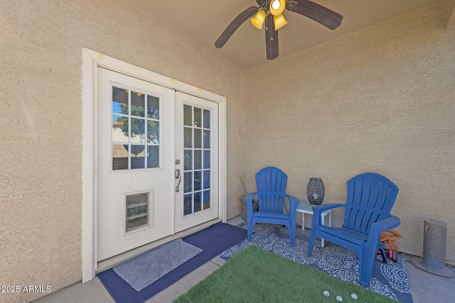
Welcome to this beautifully maintained home in the heart of Gilbert! Charming 3-bed + den/office, 2.5-bath corner lot home in desirable Western Skies Estates. Freshly painted front door adds curb appeal! Inside features updated wood-look laminate flooring, kitchen with stainless steel appliances, pantry, butcher block prep counter & ample cabinet space. Main level includes great room with beautiful stacked stone gas fireplace, dining area, powder room, and a versatile office with built-in shelving and storage. Upstairs is the spacious primary suite with walk-in closet and huge step-in shower, plus 2 additional bedrooms, a secondary bathroom and convenient laundry room (washer & dryer included). Minutes to Loop 202, SanTan Village, parks, schools, dining & more! Come see this beauty today!

Share Property

Location

1247 S Boulder Street D, Gilbert, AZ 85296

Status

Sold

Date Sold

December 18, 2025

Property Amenities

Interior
Fireplace Family Room, Gas
Flooring Carpet, Laminate
Total Bedrooms: 3
Half Bathrooms: 1
Full Bathrooms: 2
Other Interior Features Upstairs, 9 Flat Ceilings, Pantry, Full Bth Master Bdrm
Area & Lot
Lot Area 3,193 Sq.Ft.
Living area 1,661 Sq.Ft.
MLS® ID 6943679
Year Built 1998
School District Gilbert Unified District
High School Campo Verde High School
Middle School South Valley Jr. High
Elementary School Mesquite Elementary
Type Residential
Status Sold
Exterior
Stories 2
Air conditioning Central Air
Heat type Natural Gas
Water Source City Water
Garage Space 2.0
Sewer Sewer in Cnctd, Public Sewer
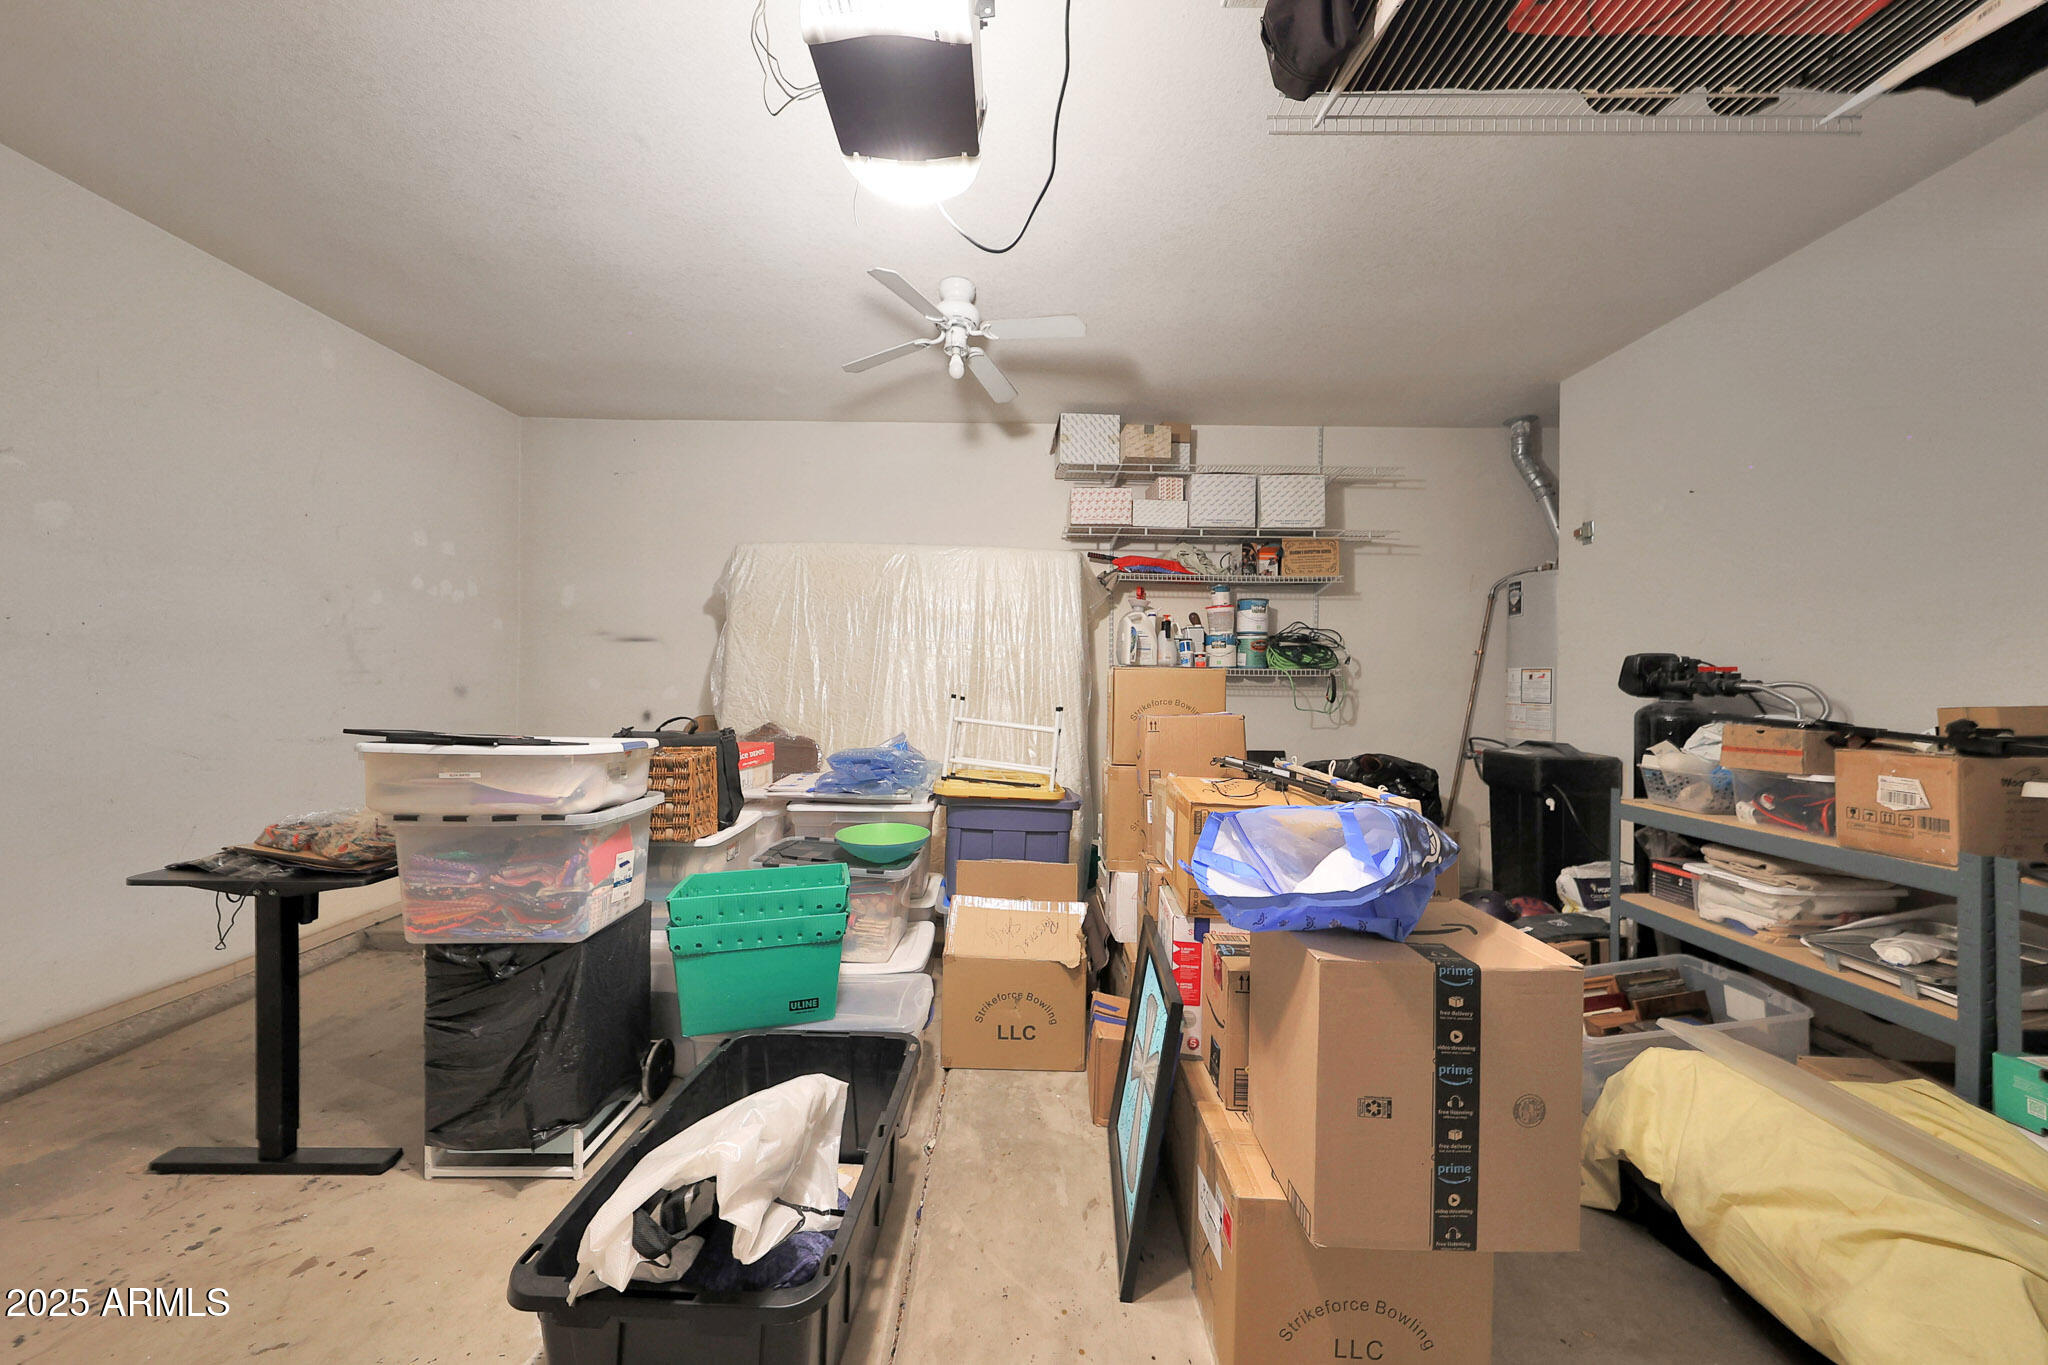
Parking Garage Door Opener, Direct Access, Shared Driveway
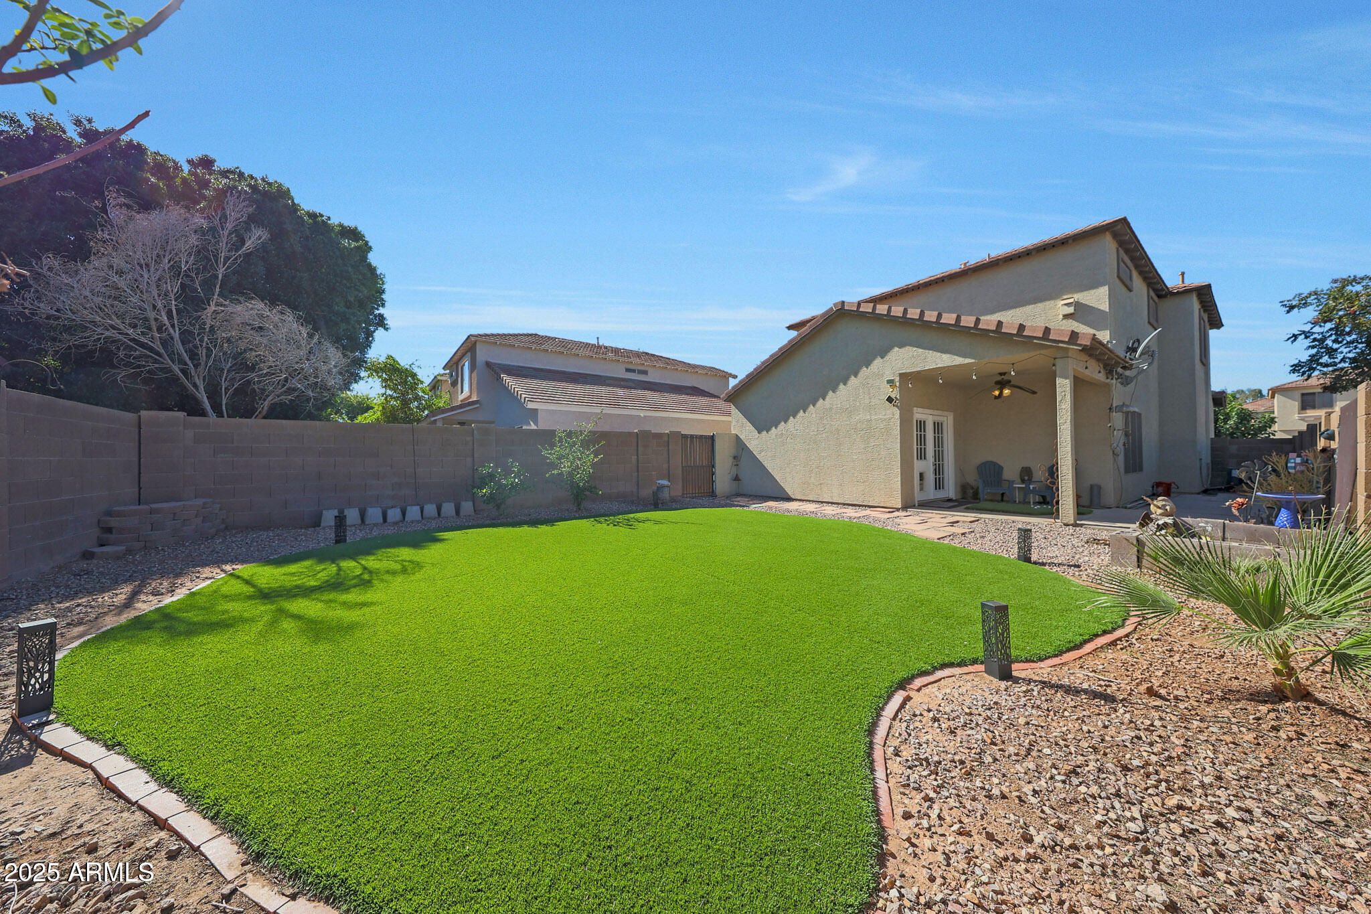
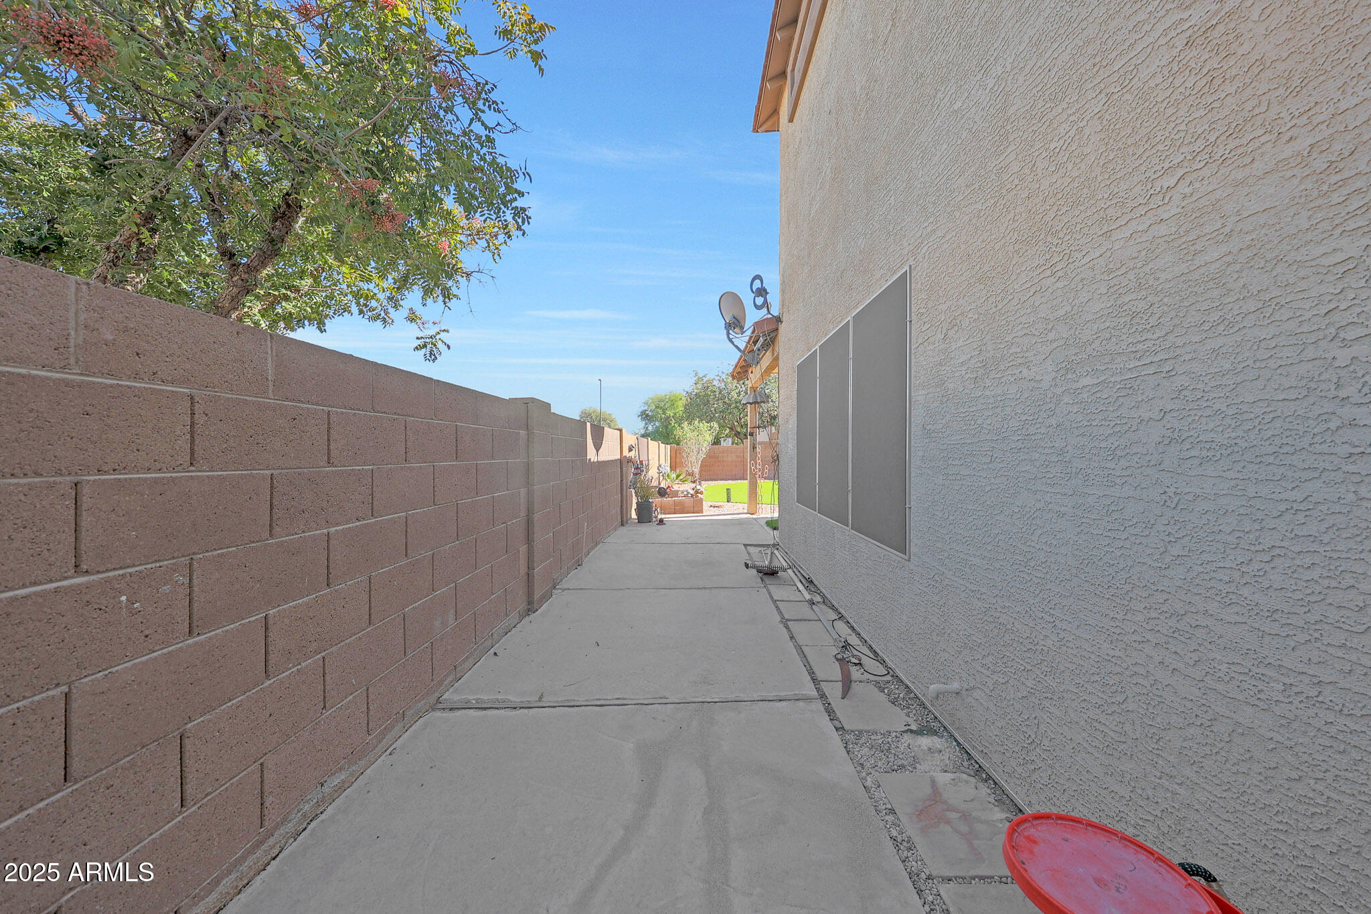
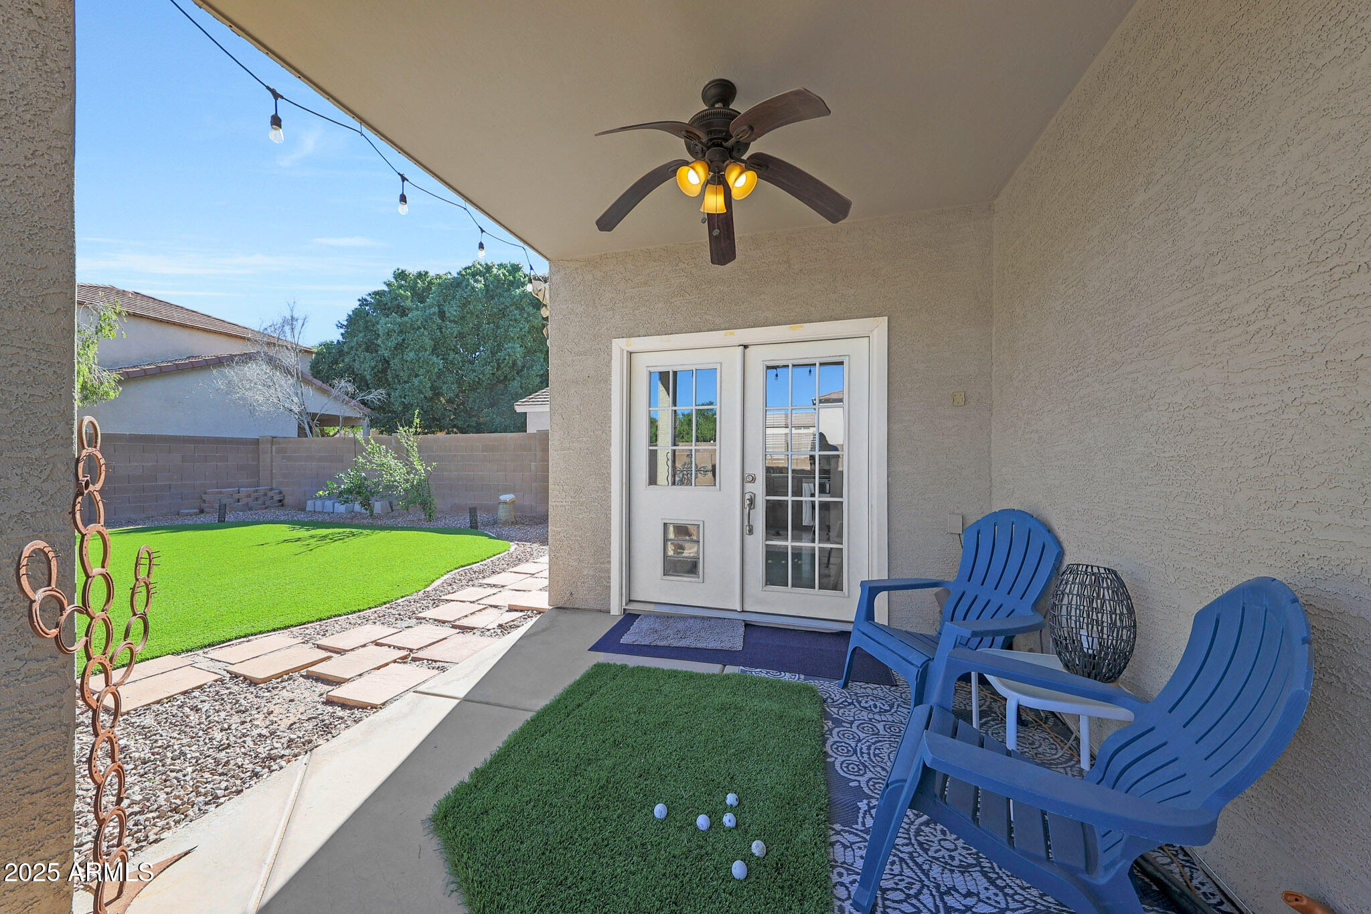
Lot Features Corner Lot, Desert Back, Desert Front, Grass Front, Synthetic Grass Back
Roof Tile
Finance
Sales Price $445,000
HOA Fees $60 monthly
Real Estate Tax $1,206 yearly

Work With Us

We pride ourselves on providing personalized solutions that bring our clients closer to their dream properties and enhance their long-term wealth. Contact us today to find out how we can be of assistance to you!










