Leave a Message

Thank you for your message. We will be in touch with you shortly.

12708 N 148TH Drive
12708 N 148TH Drive
12708 N 148TH Drive
12708 N 148TH Drive
12708 N 148TH Drive
12708 N 148TH Drive
12708 N 148TH Drive
12708 N 148TH Drive
12708 N 148TH Drive
12708 N 148TH Drive
12708 N 148TH Drive
12708 N 148TH Drive
12708 N 148TH Drive
12708 N 148TH Drive
12708 N 148TH Drive
12708 N 148TH Drive
12708 N 148TH Drive
12708 N 148TH Drive
12708 N 148TH Drive
12708 N 148TH Drive
12708 N 148TH Drive
12708 N 148TH Drive
12708 N 148TH Drive
12708 N 148TH Drive
12708 N 148TH Drive
12708 N 148TH Drive
12708 N 148TH Drive
12708 N 148TH Drive
12708 N 148TH Drive
12708 N 148TH Drive
12708 N 148TH Drive
12708 N 148TH Drive
12708 N 148TH Drive
12708 N 148TH Drive
12708 N 148TH Drive
12708 N 148TH Drive
12708 N 148TH Drive
VIEW PHOTOS
Courtesy of SERHANT., Erica Romain Listing Contact: 480-939-0245 
$560,000

12708 N 148TH Drive

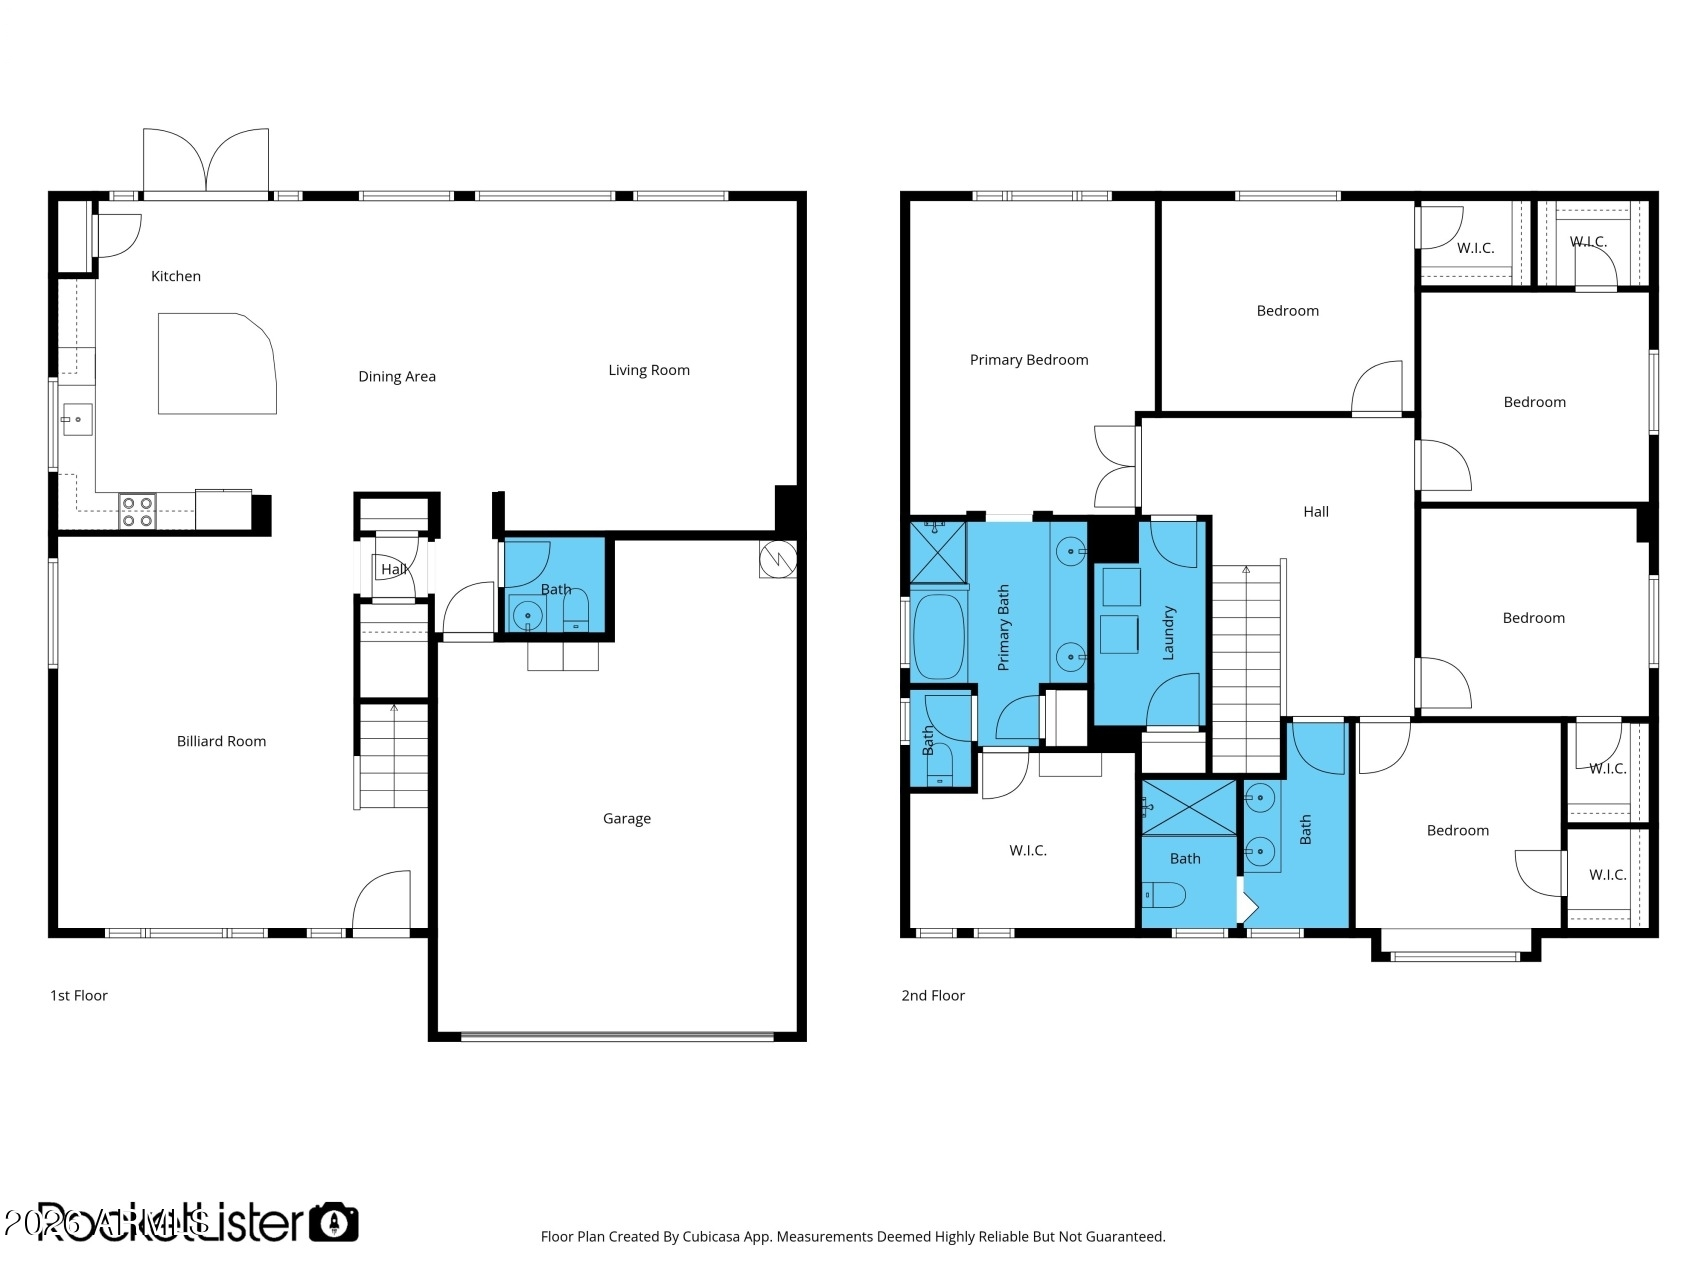
5 Beds 3 Baths 2,706 Sq.Ft. 6,148 Sq.Ft.

Description

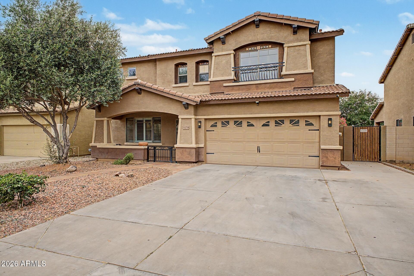
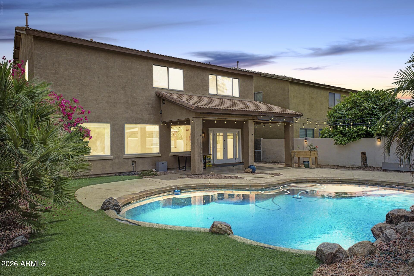
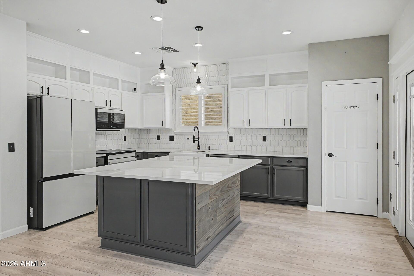
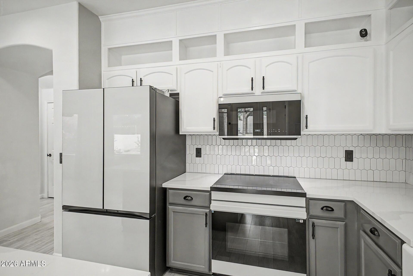
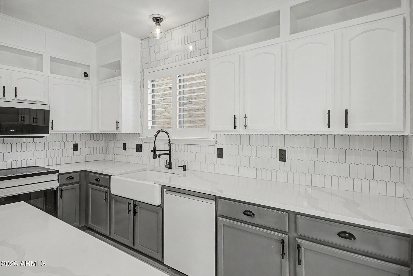
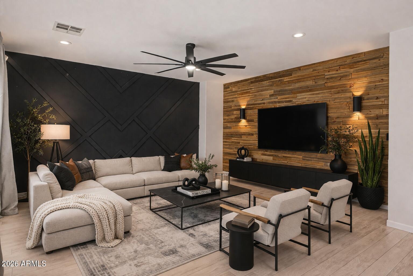
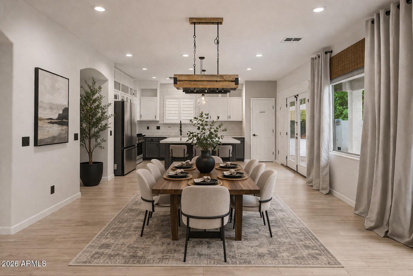
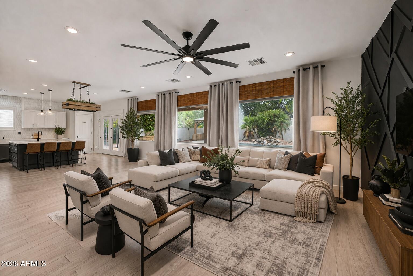
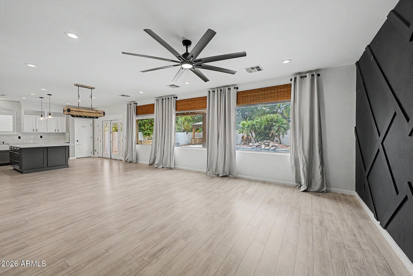
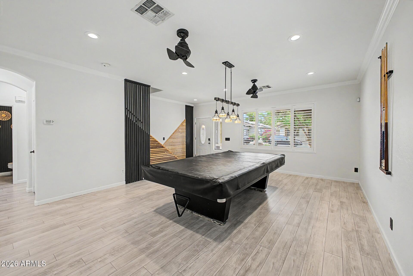
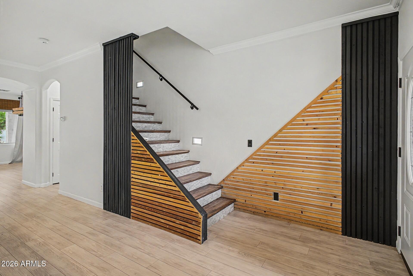
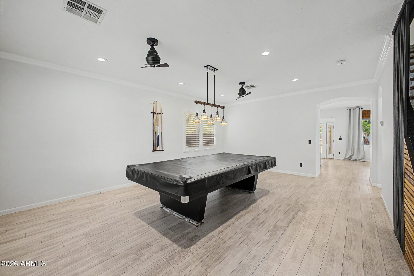
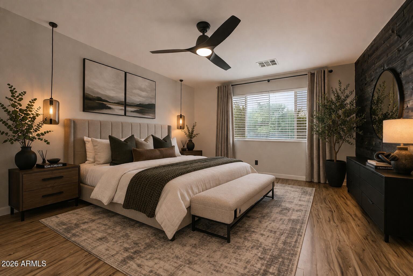
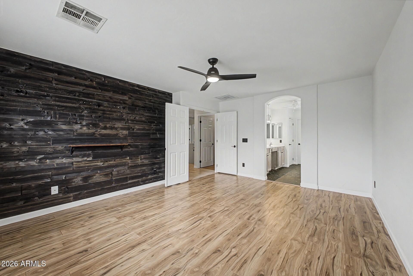
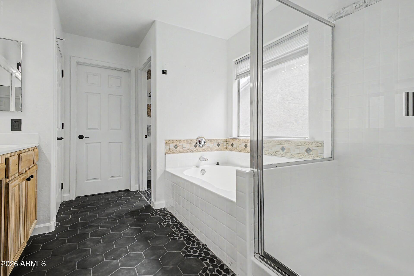
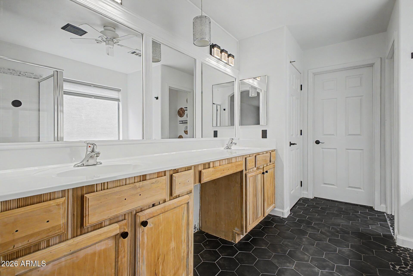
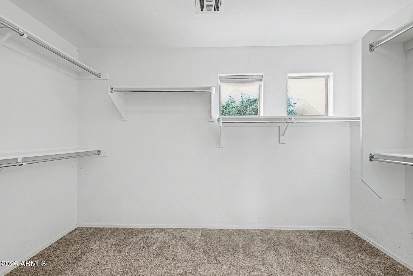
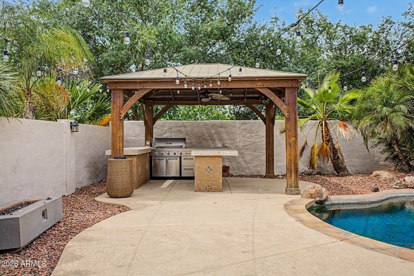
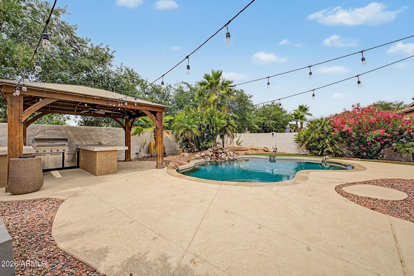
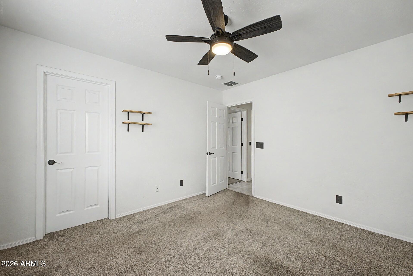
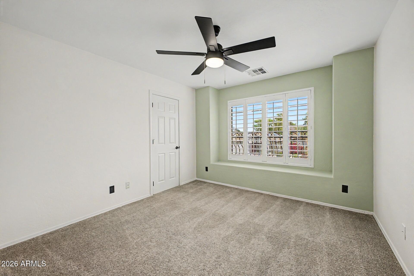
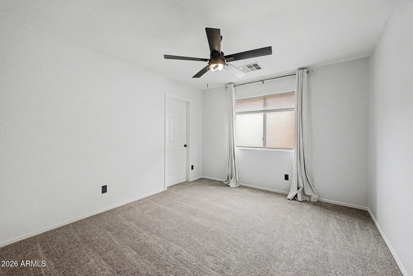
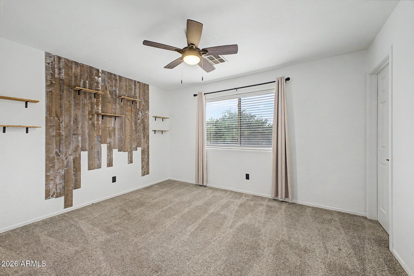
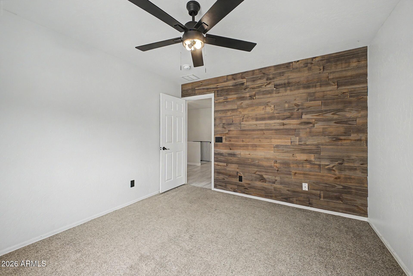
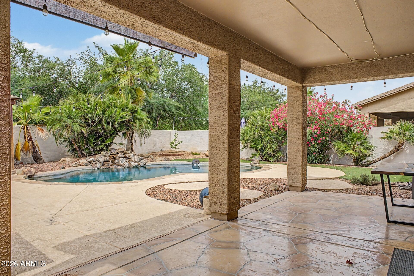
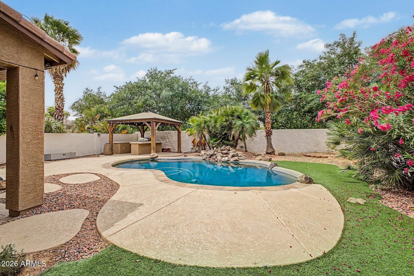
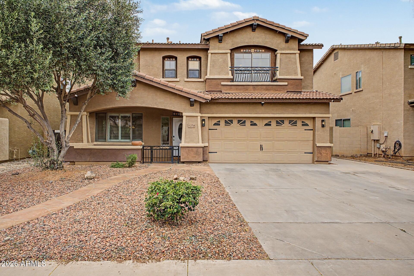
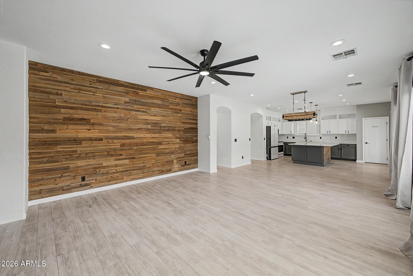
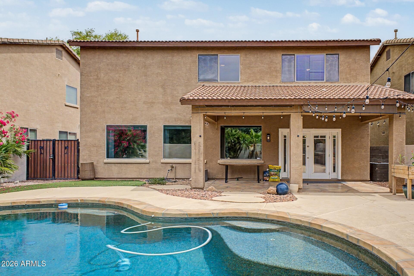
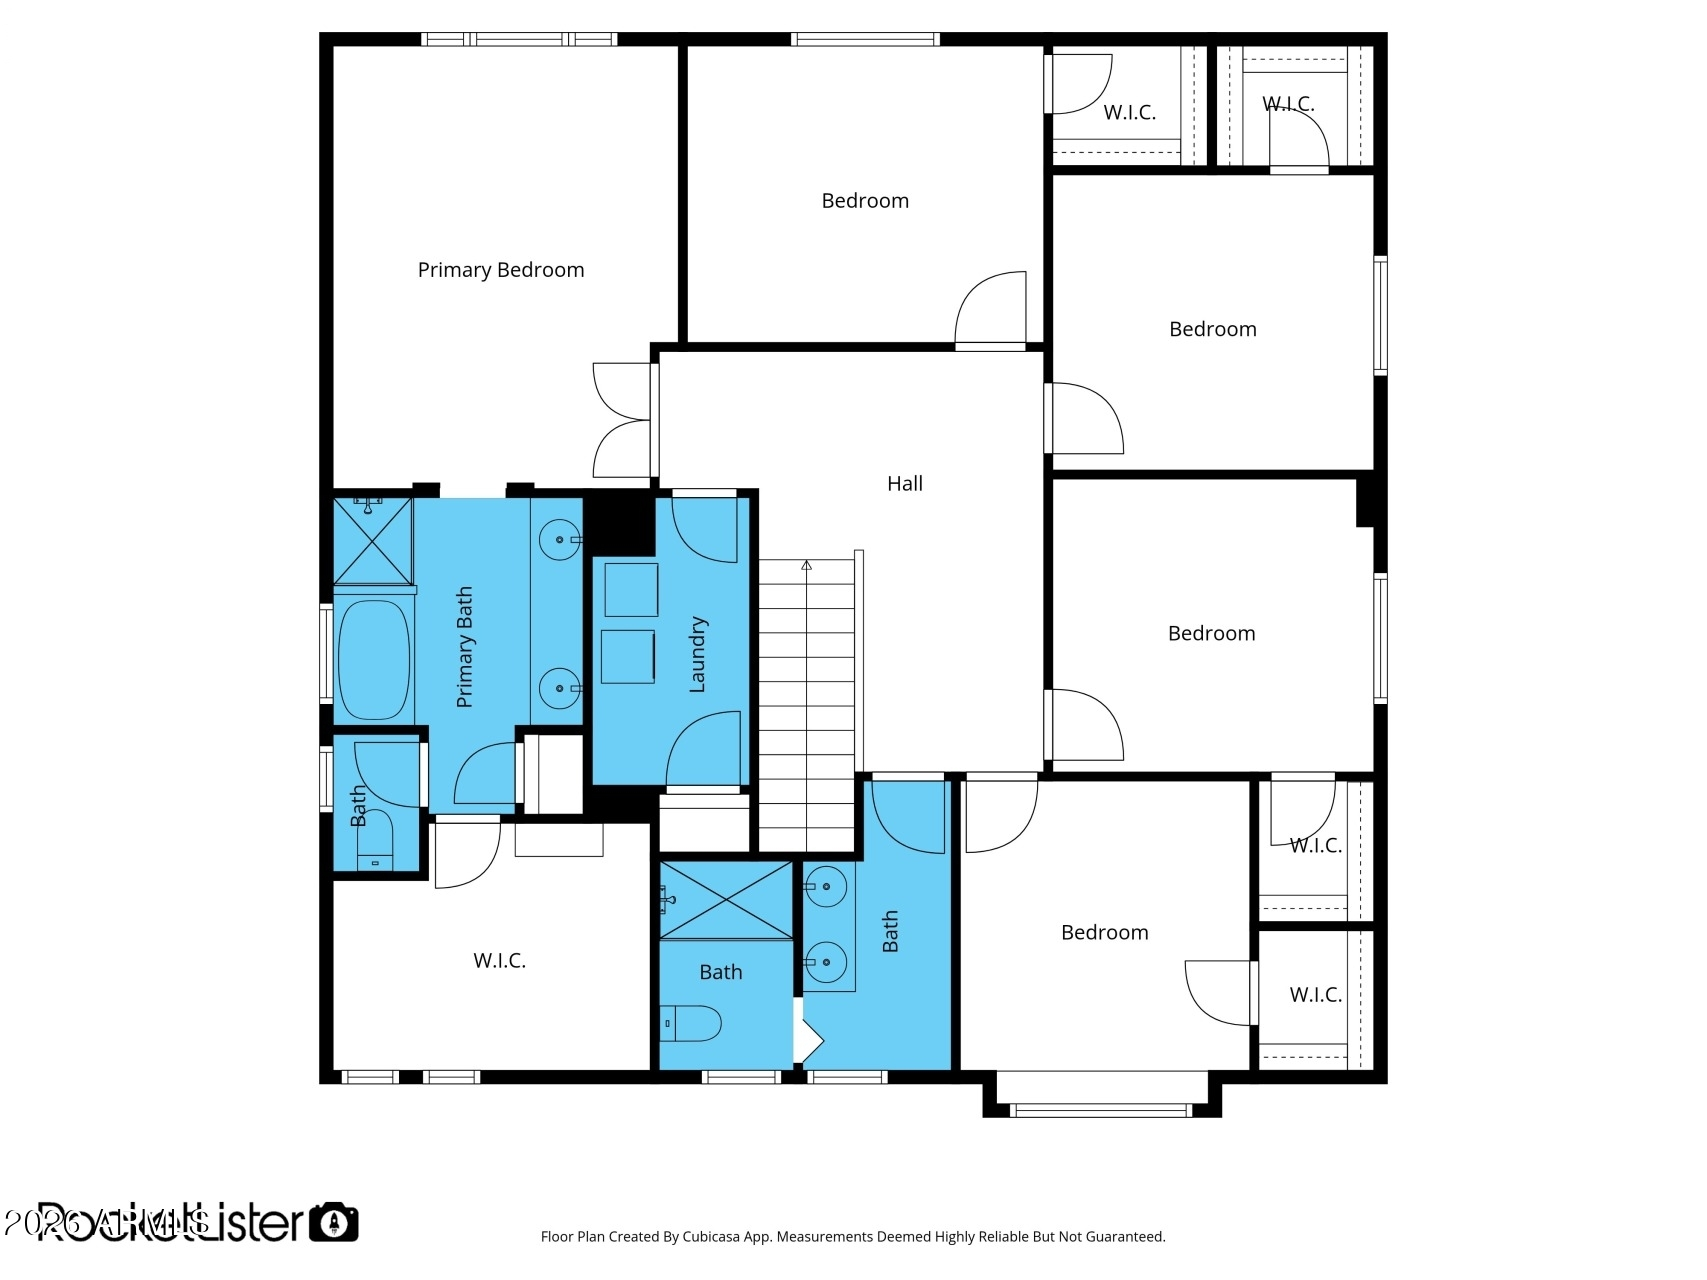
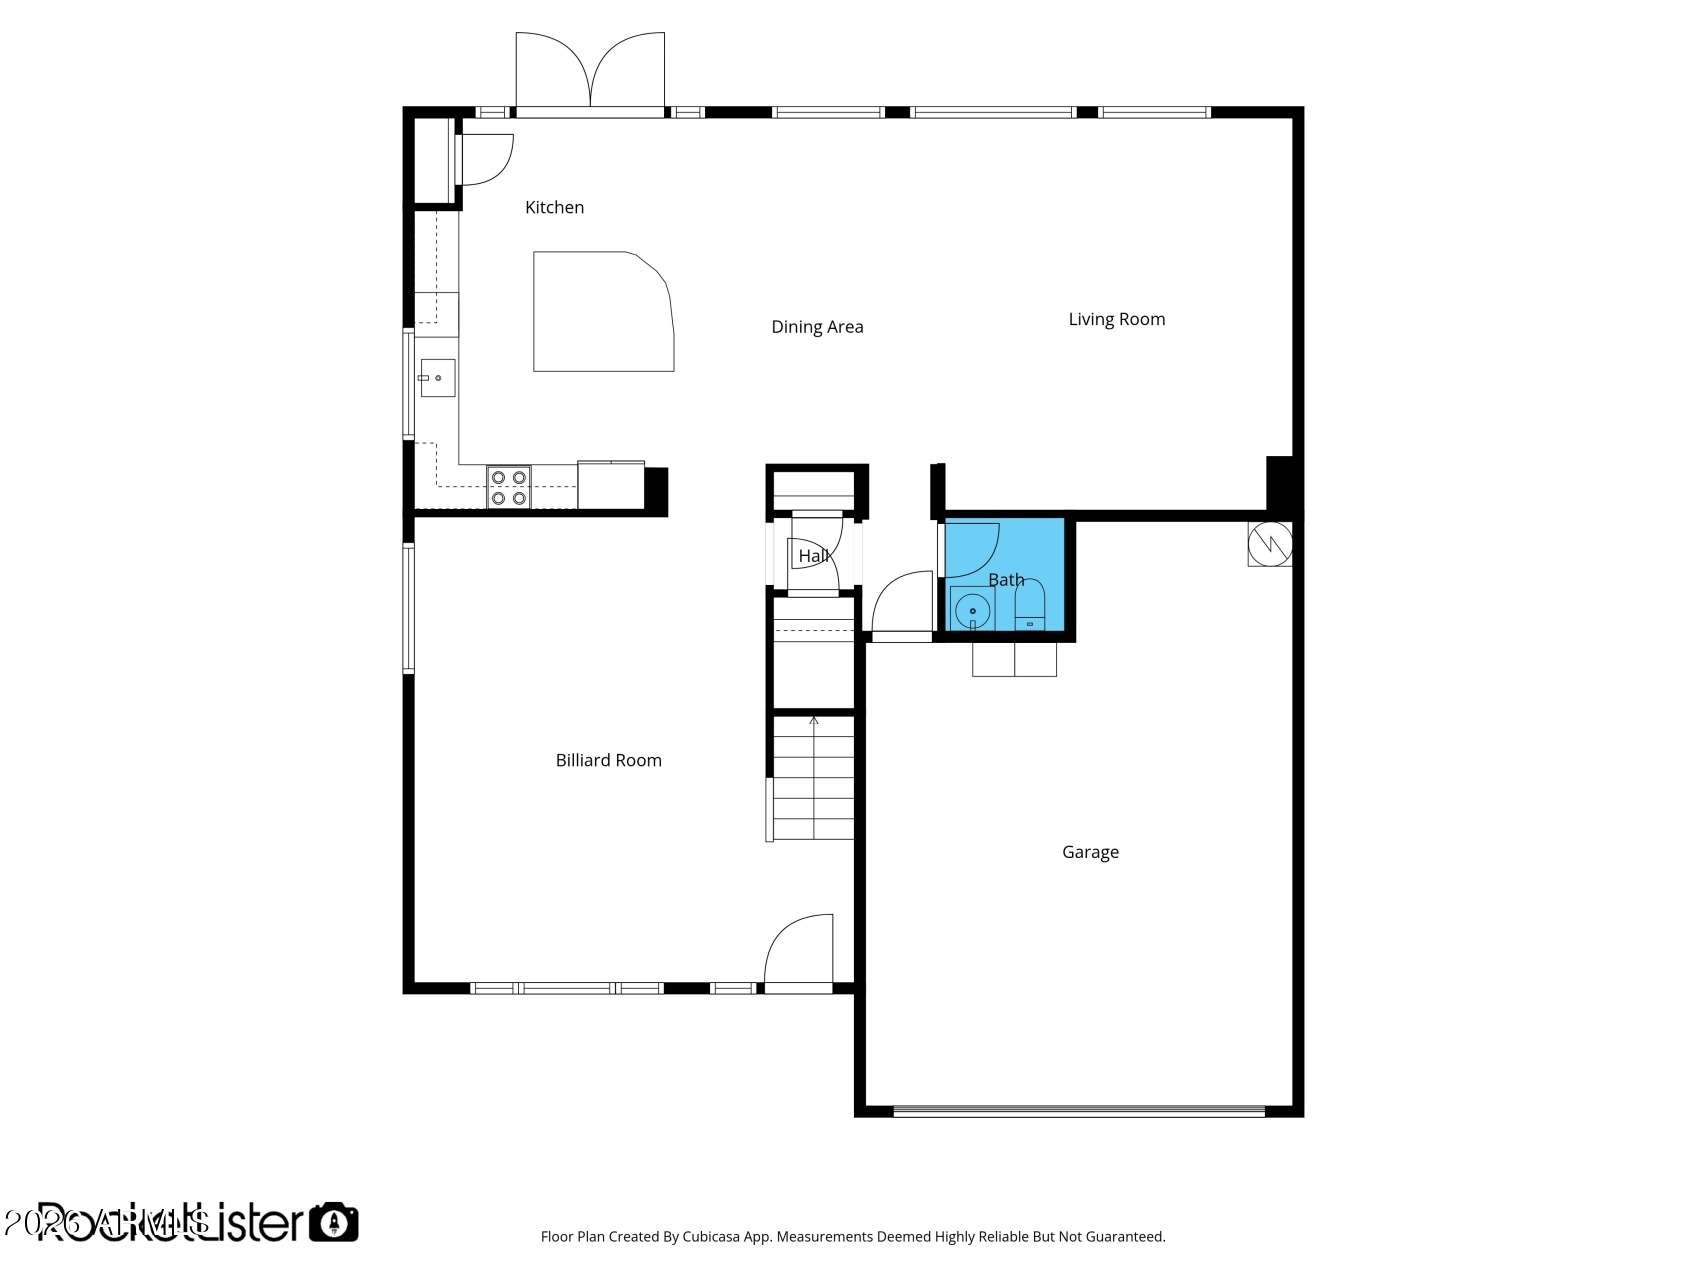
Gorgeous pool home WITH 2 BRAND NEW AC UNITS INSTALLED in Surprise is now on the market! When you walk into the front door you will be blown away with wood plank tile floors, crown molding, and beautiful plantation shutters. Kitchen features a large island, beautiful gray cabinets, white quartz counters, and white backsplash! When you step outside you are in your own backyard oasis! Sparkling pool with rock water feature and artificial turf make the backyard easy to maintain. Outdoor kitchen is perfect for enjoying the AZ weather! The owners suite features french doors that open to a very spacious room that looks over the White Tank mountains. The other 4 bedrooms upstairs ALL have WALK IN CLOSETS!! This highly upgraded home in the perfect location will not last!!

Share Property

Location

12708 N 148TH Drive, Surprise, AZ 85379

Status

Sold

Date Sold

July 9, 2026

Property Amenities

Interior
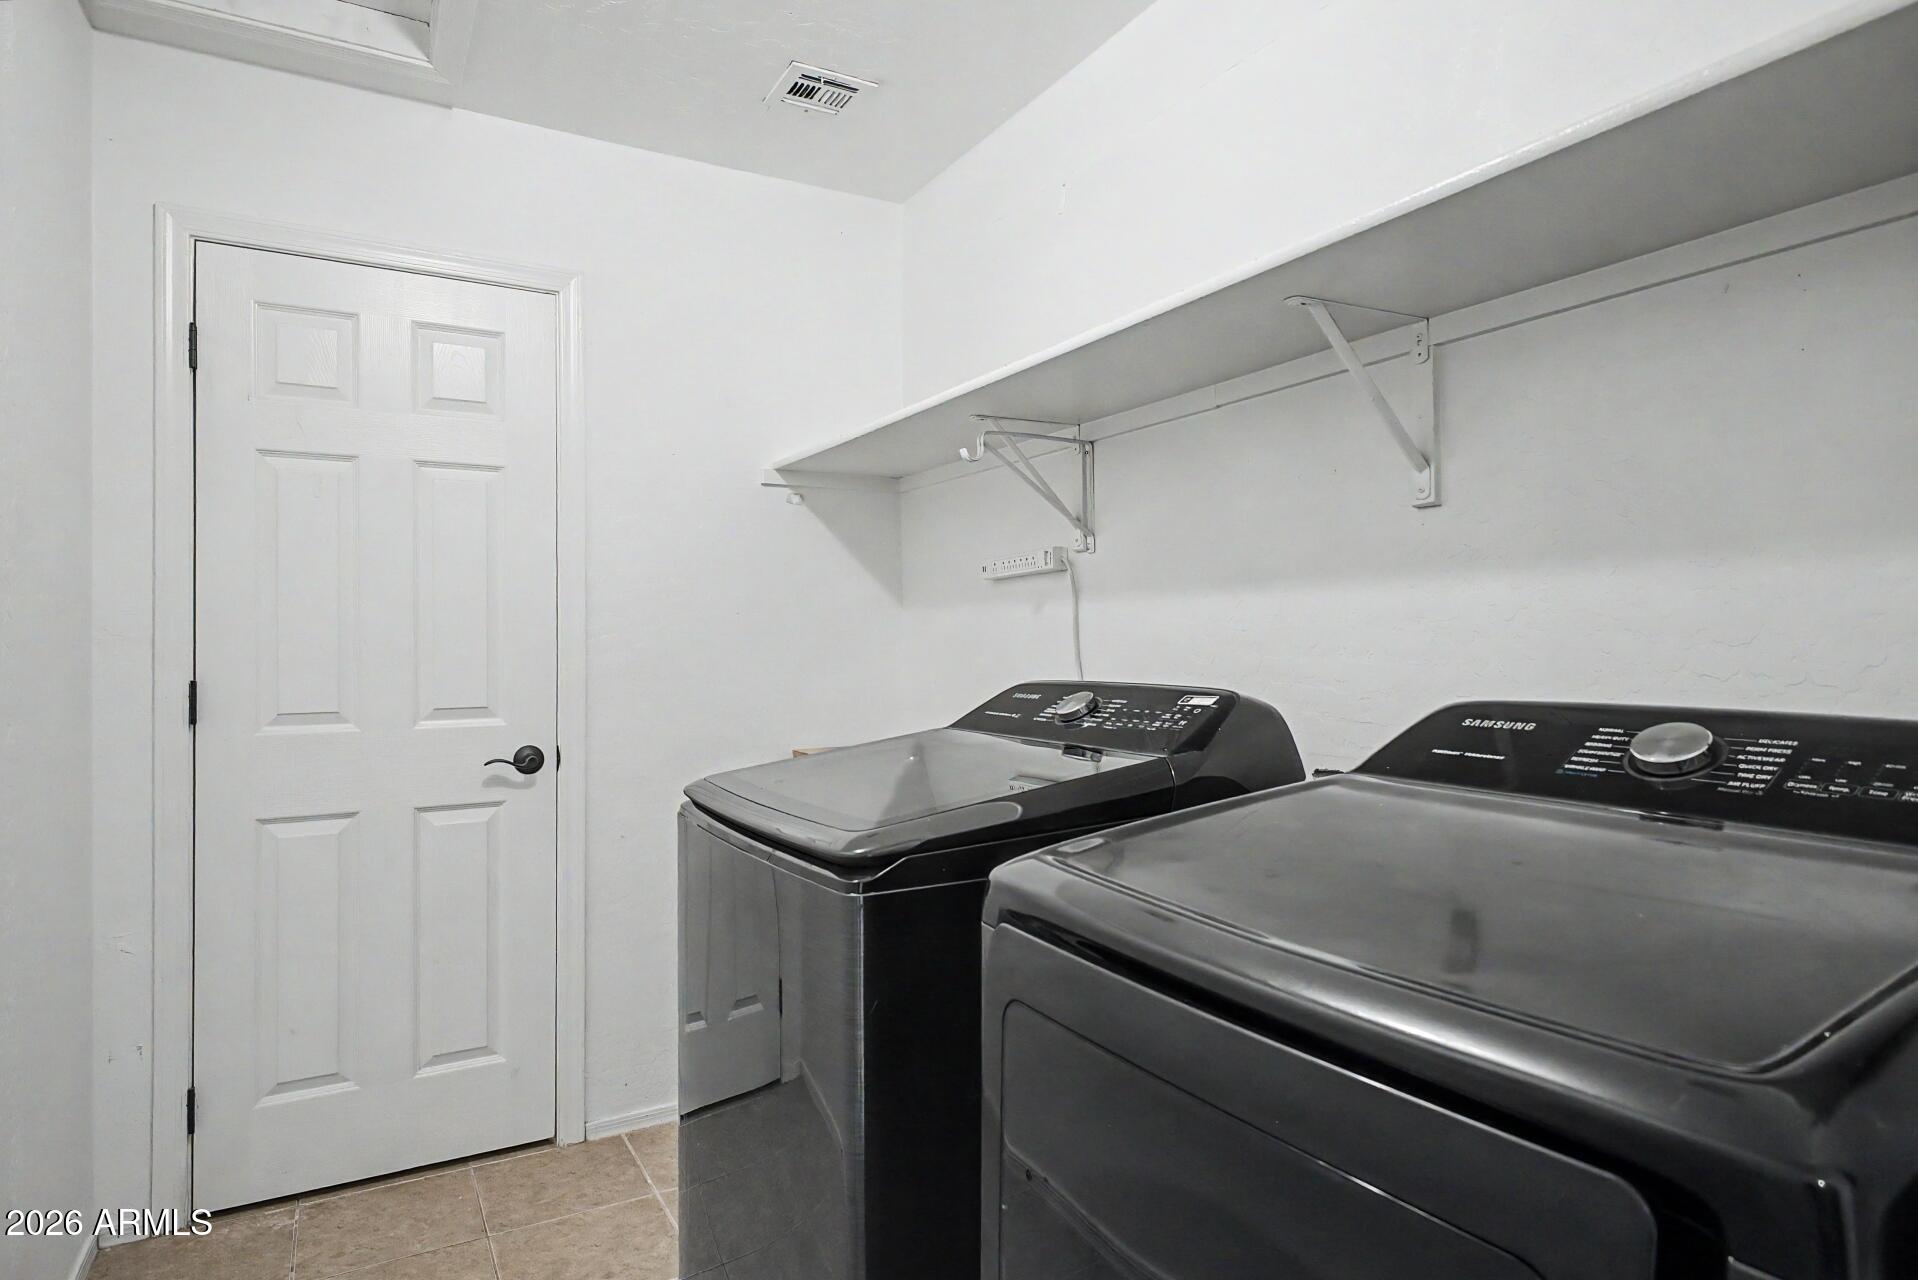
Appliances Dryer, Washer, Refrigerator, Built-in Microwave, Dishwasher, Electric Range, Electric Oven, Electric Cooktop
Flooring Carpet, Vinyl, Tile
Total Bedrooms: 5
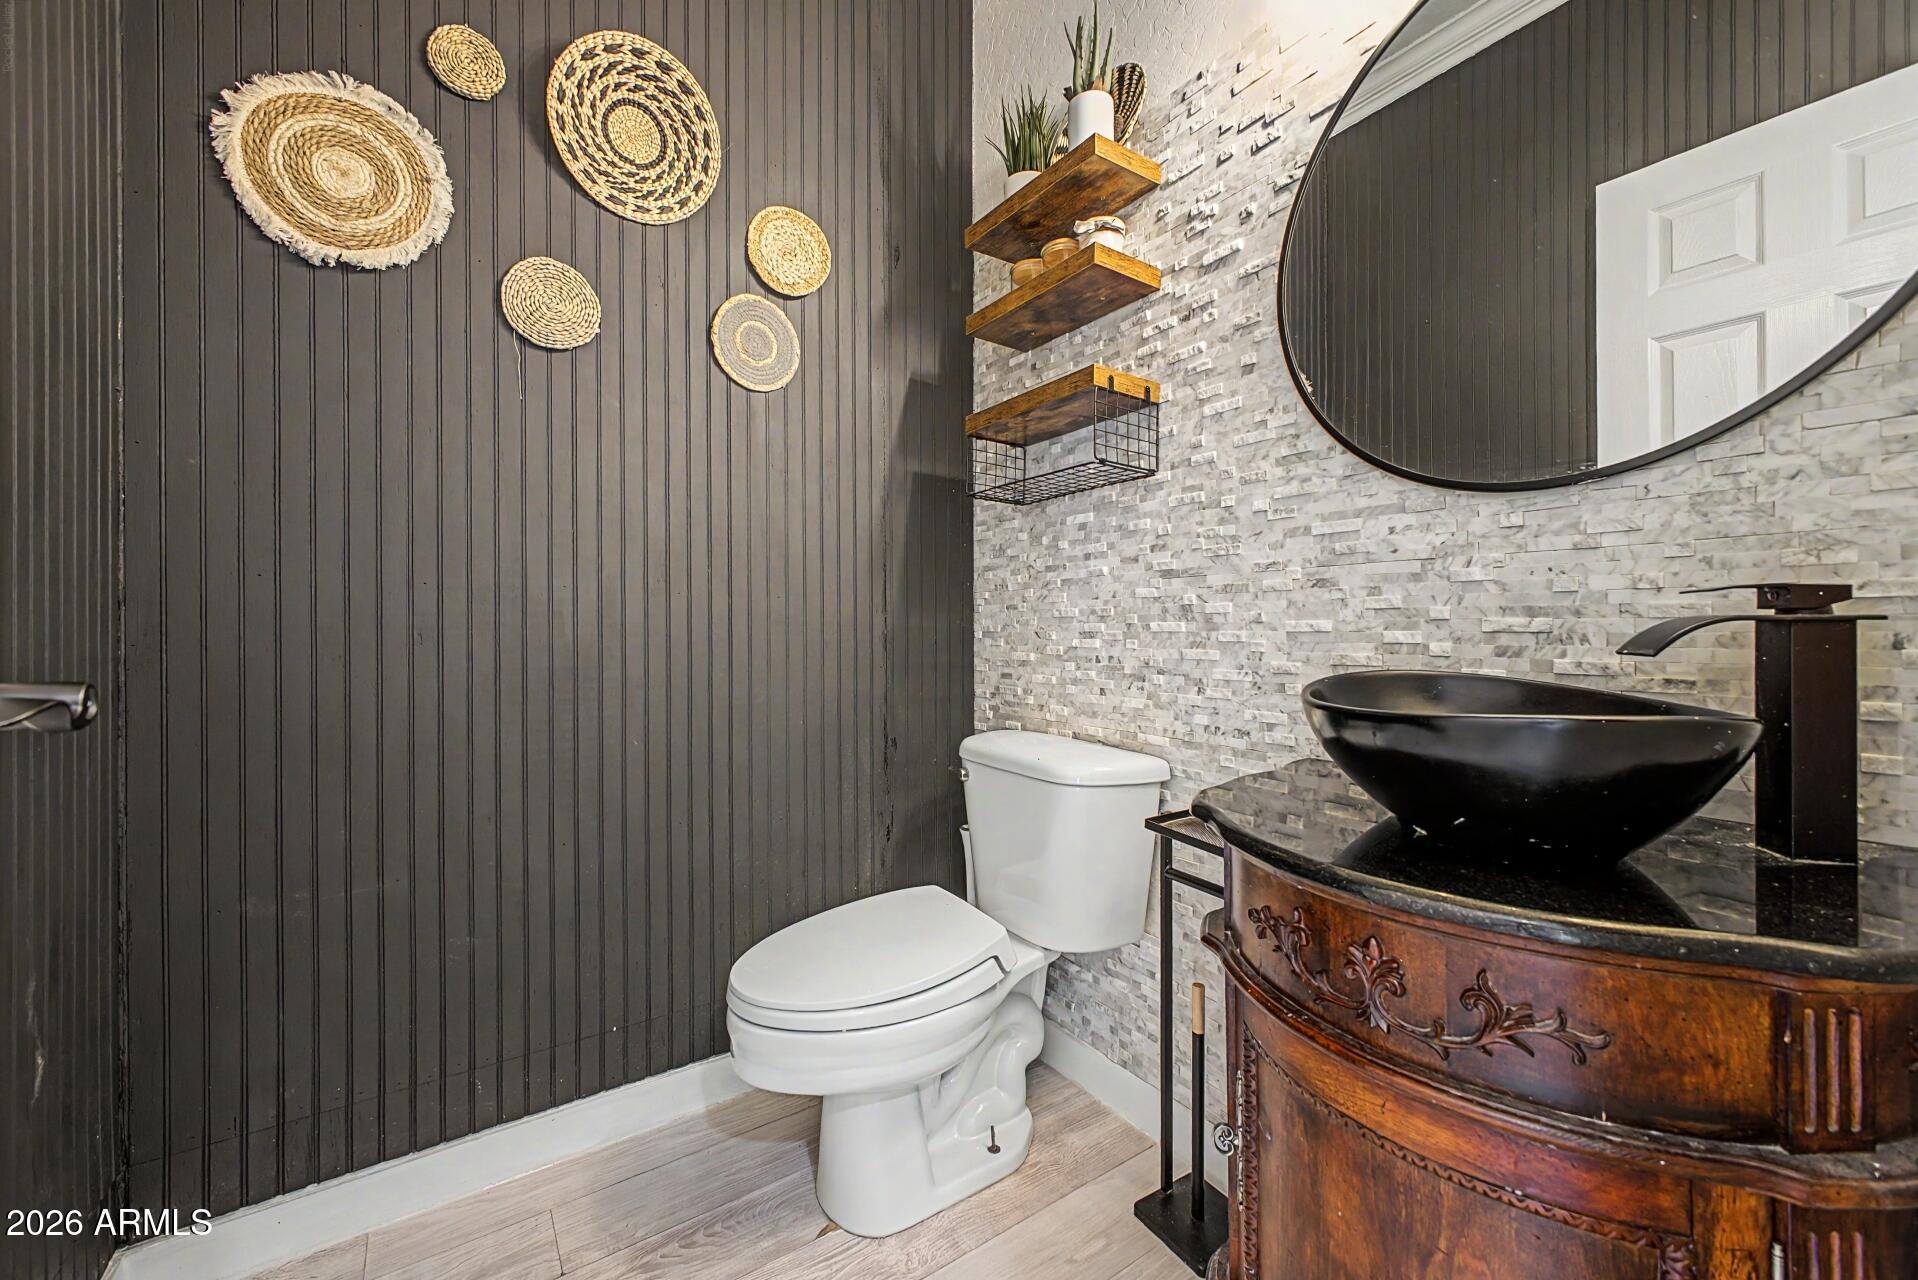
Half Bathrooms: 1
Full Bathrooms: 2
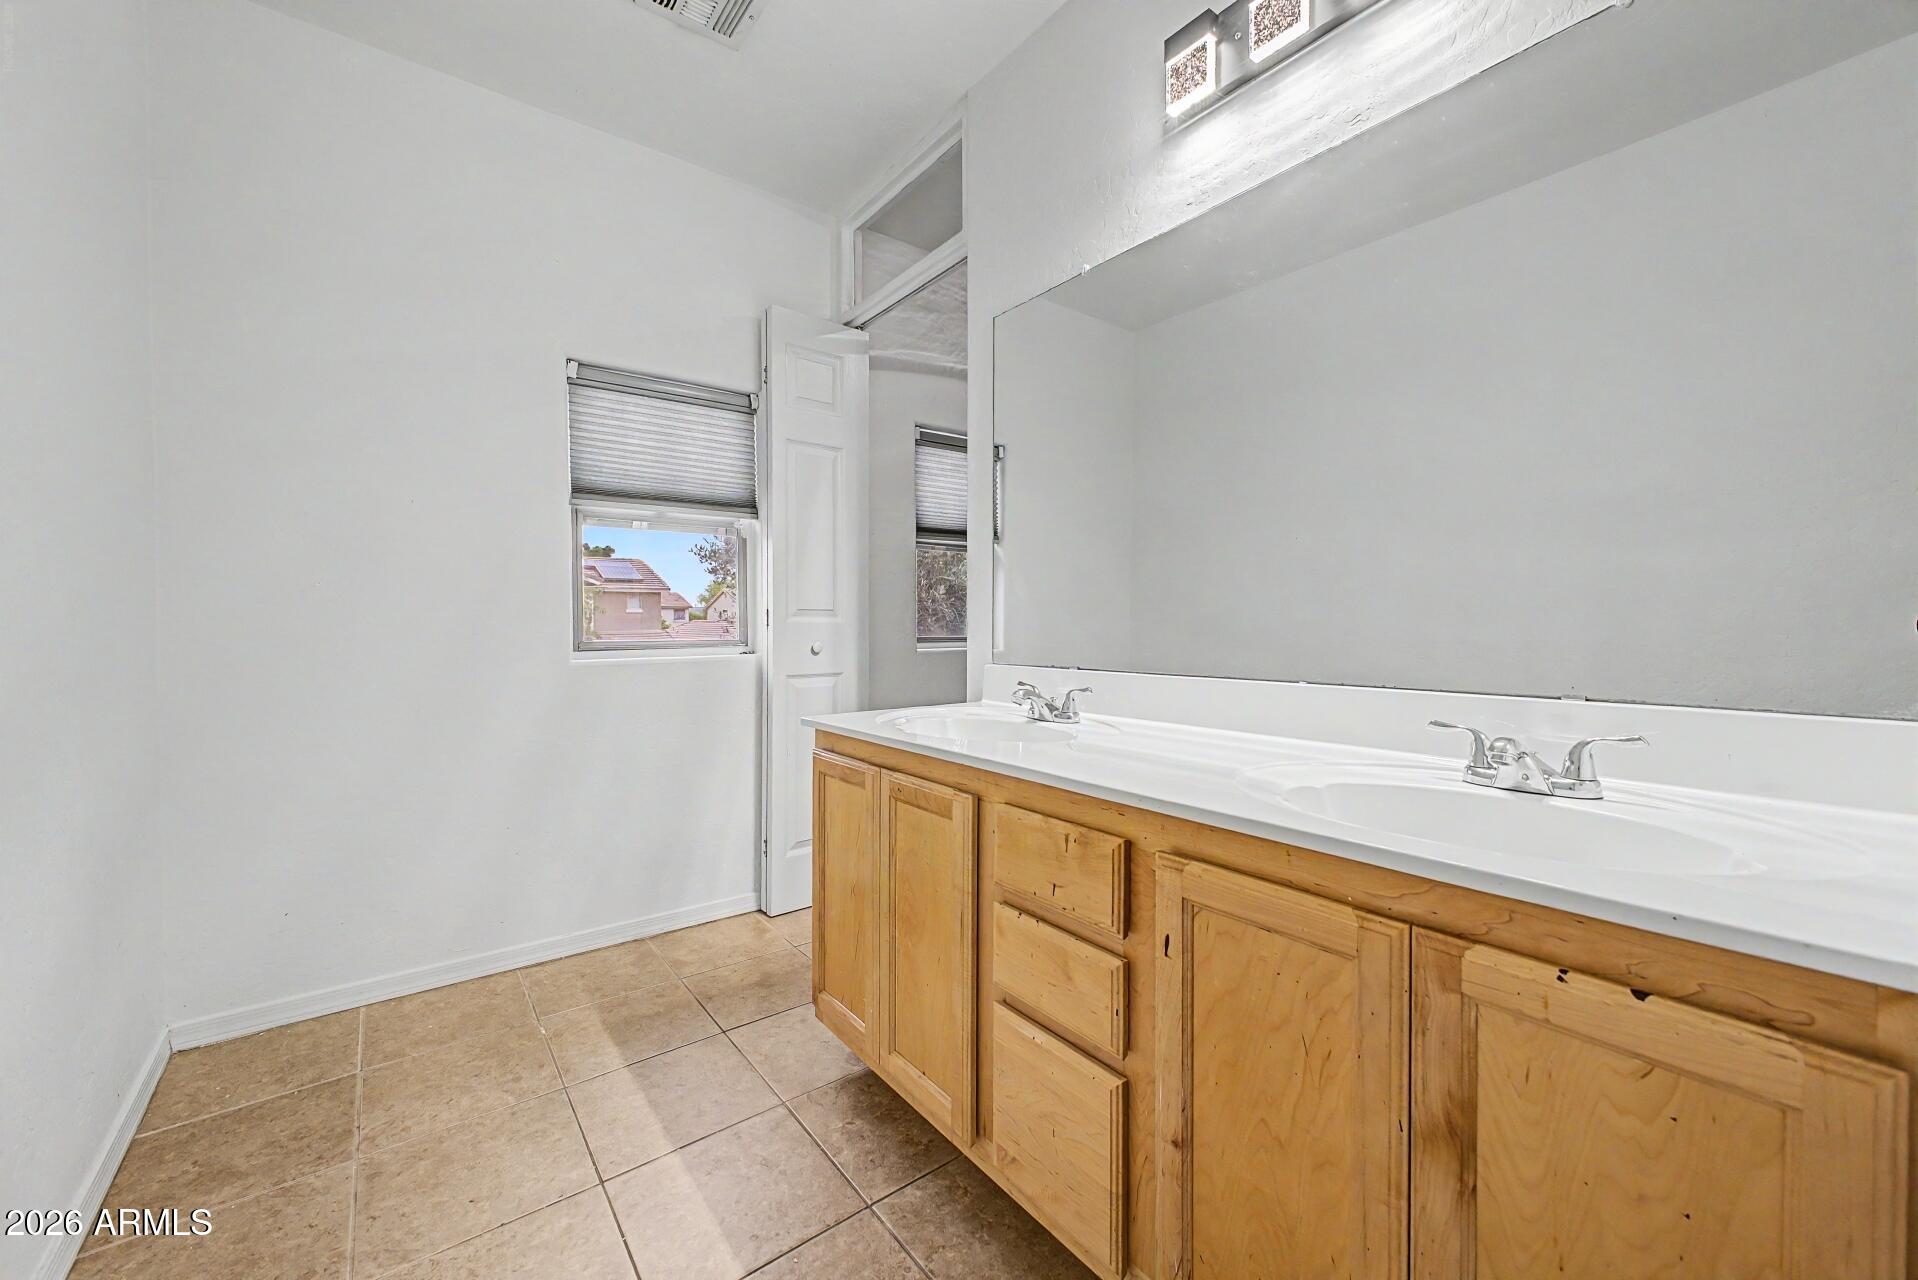
Other Interior Features Non-laminate Counter, Double Vanity, Upstairs, Eat-in Kitchen, Kitchen Island, Pantry, Full Bth Master Bdrm, Separate Shwr Tub
Area & Lot
Lot Area 6,148 Sq.Ft.
Living area 2,706 Sq.Ft.
MLS® ID 7010314
Year Built 2003
School District Dysart Unified District
High School Dysart High School
Middle School Marley Park Elementary
Elementary School Marley Park Elementary
View Description Mountain(s)
Type Residential
Status Sold
Exterior
Stories 2
Pool Outdoor
Air conditioning Central Air
Heat type Natural Gas
Water Source City Water
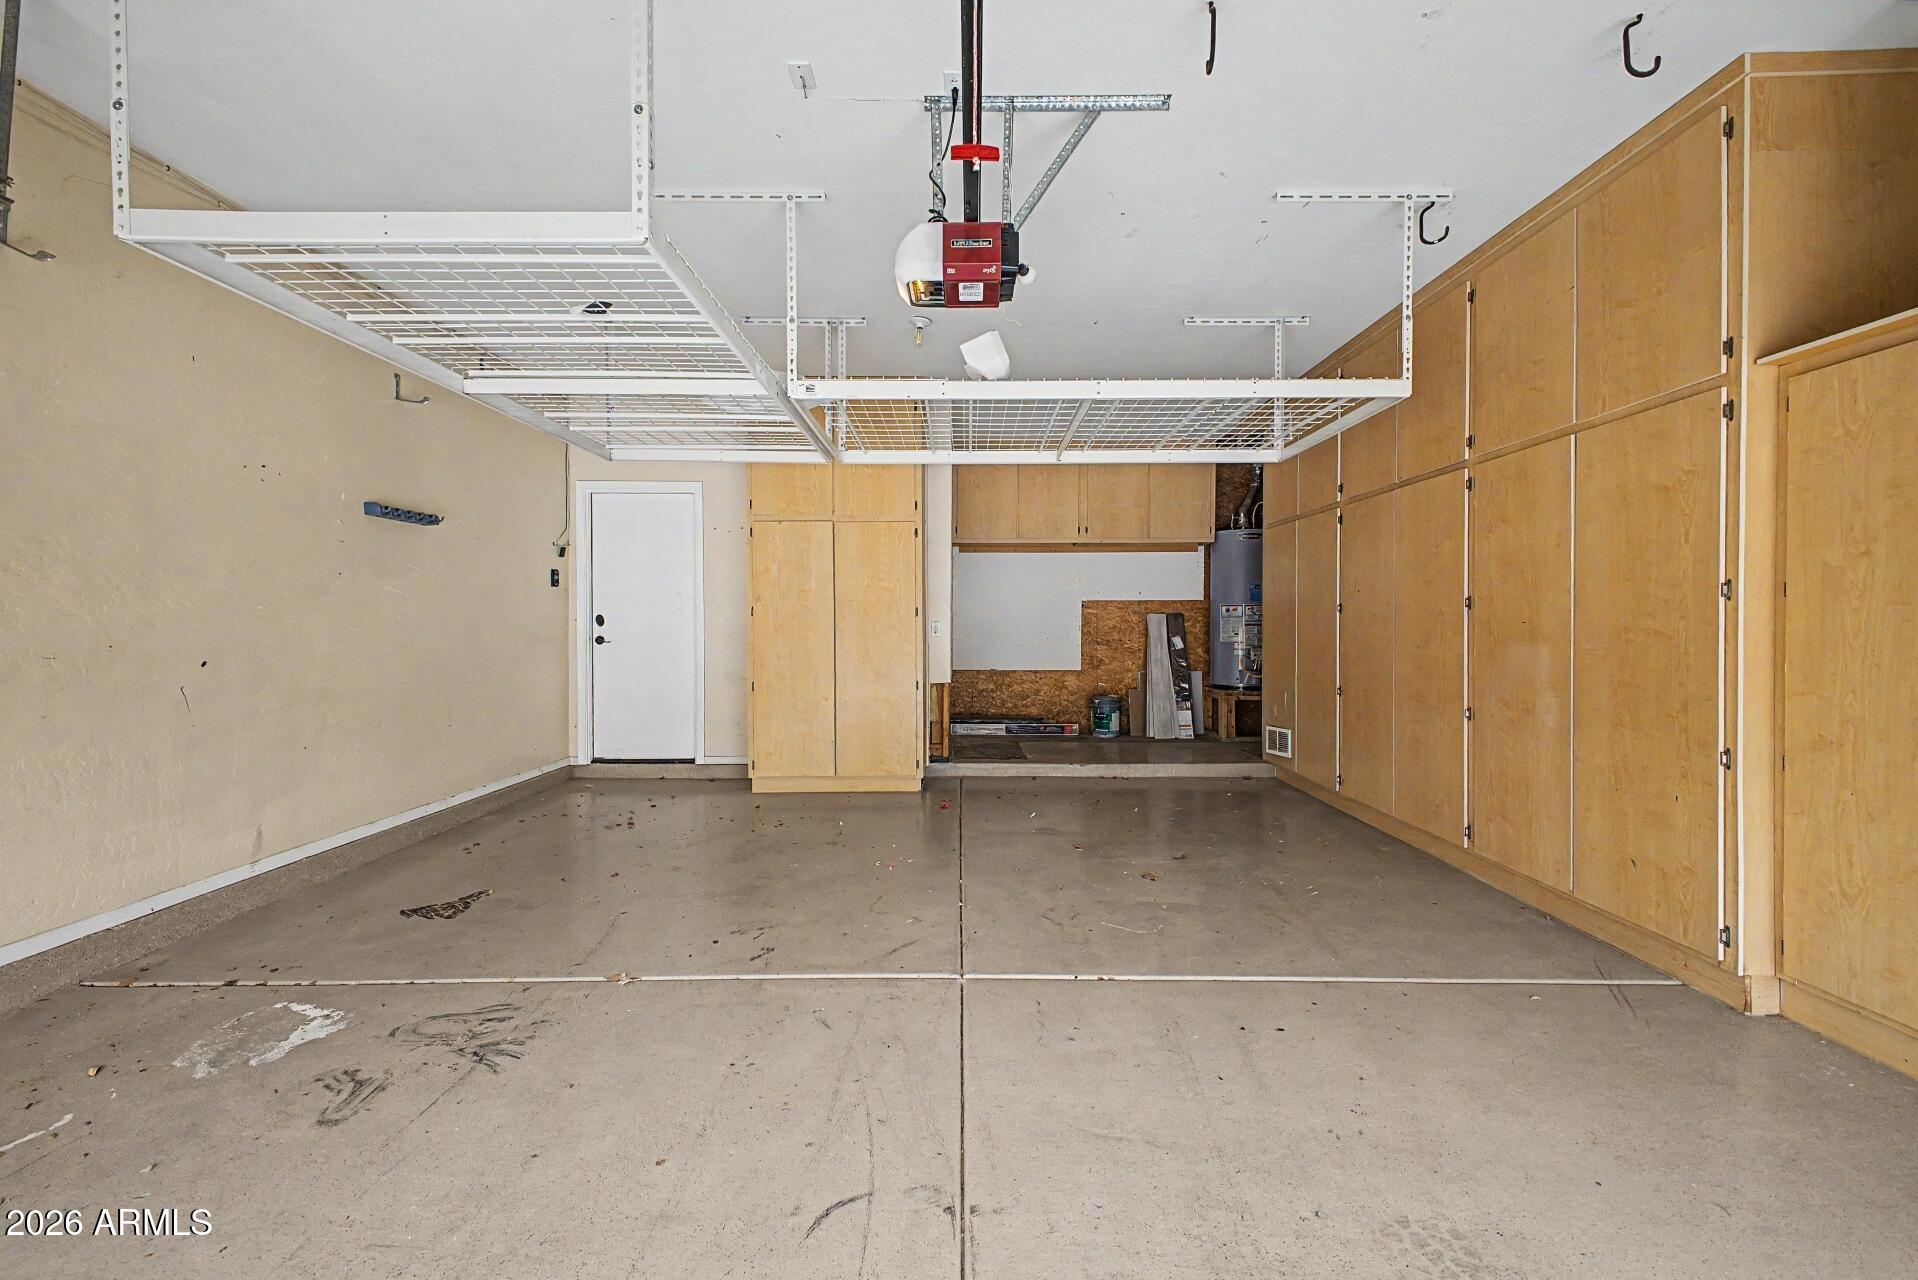
Garage Space 2.0
Sewer Public Sewer
Lot Features Borders Common Area, East/West Exposure, Desert Front, Synthetic Grass Back, Auto Timer H 2 O Front, Auto Timer H 2 O Back
Roof Tile
Finance
Sales Price $560,000
HOA Fees $65 monthly
Real Estate Tax $1,718 yearly

Surprise

Work With Us

We pride ourselves on providing personalized solutions that bring our clients closer to their dream properties and enhance their long-term wealth. Contact us today to find out how we can be of assistance to you!