Leave a Message

Thank you for your message. We will be in touch with you shortly.

1275 E VERDE Boulevard
VIEW PHOTOS
Courtesy of SERHANT., Velma Herzberg Listing Contact: 602-702-2576 
$710,000

1275 E VERDE Boulevard

2 Beds 3 Baths 2,124 Sq.Ft. 7,396 Sq.Ft.

Description

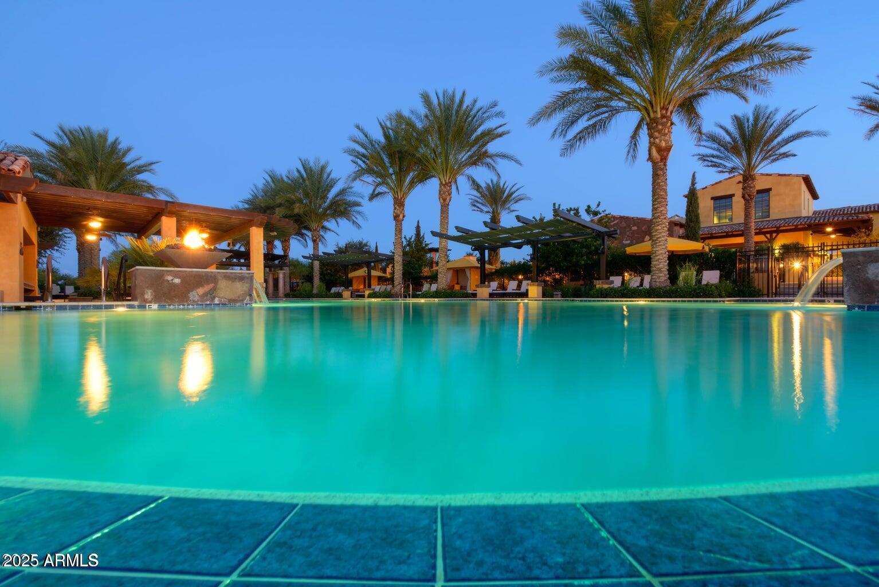
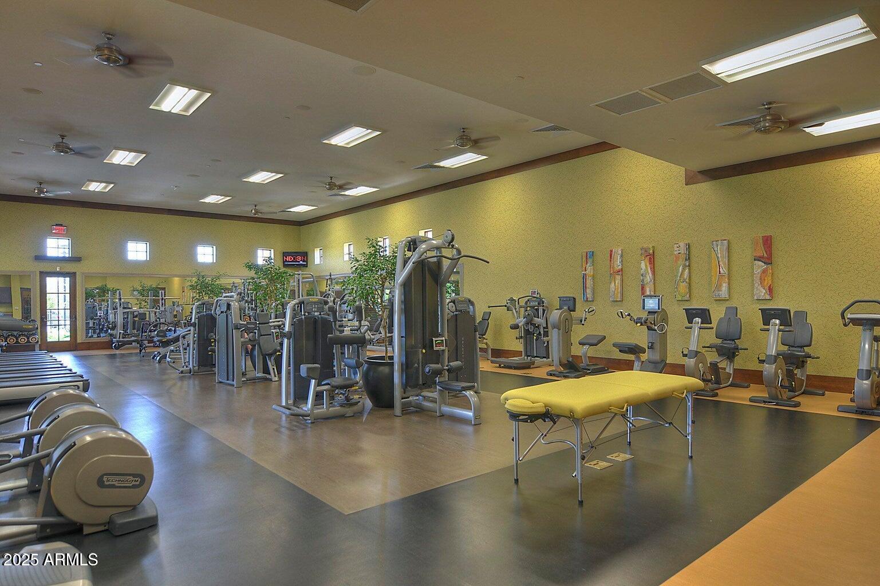
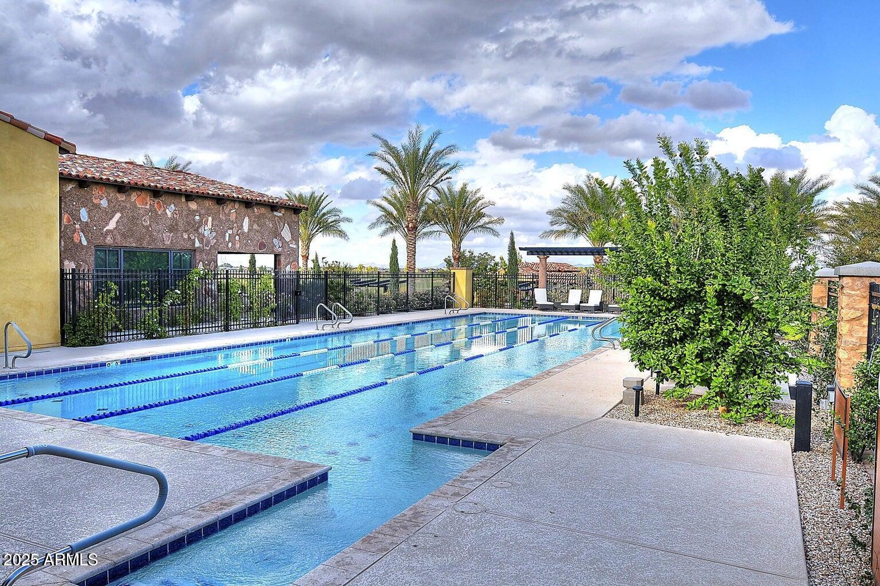
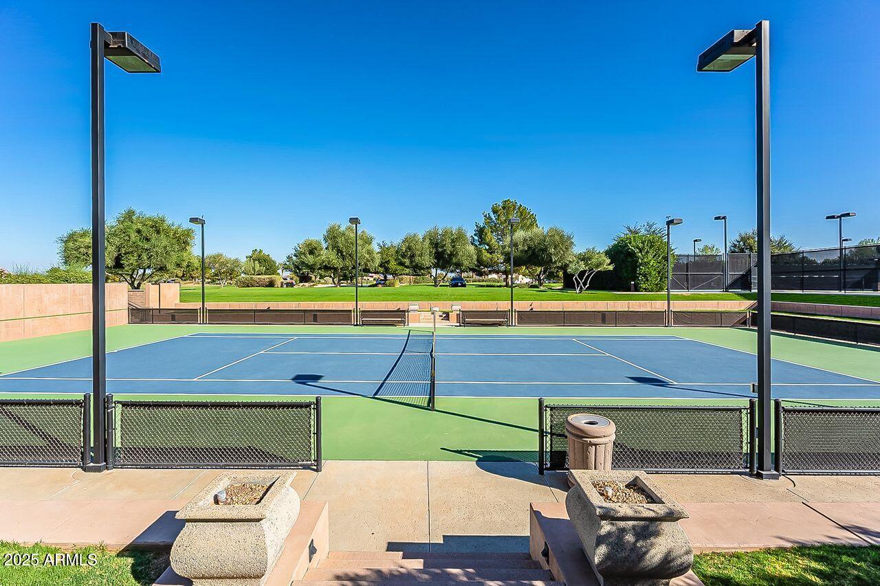
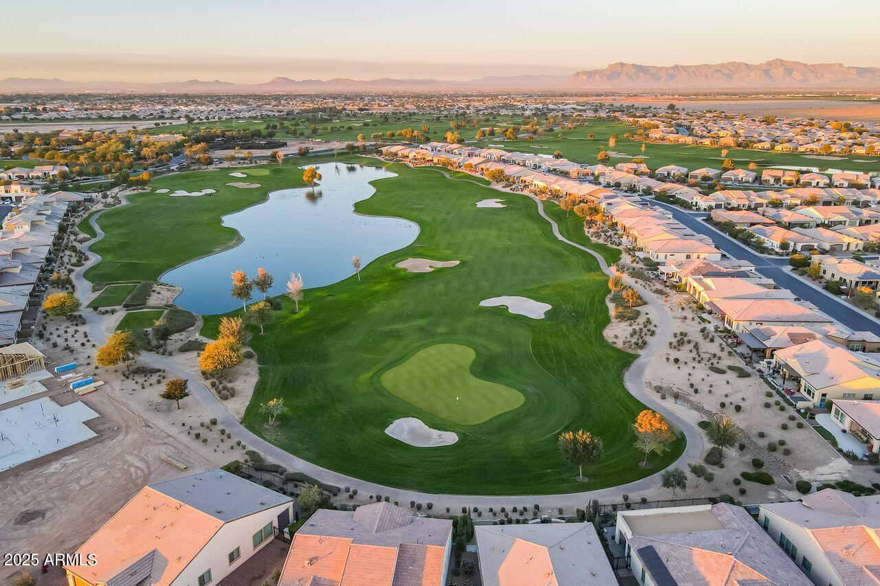
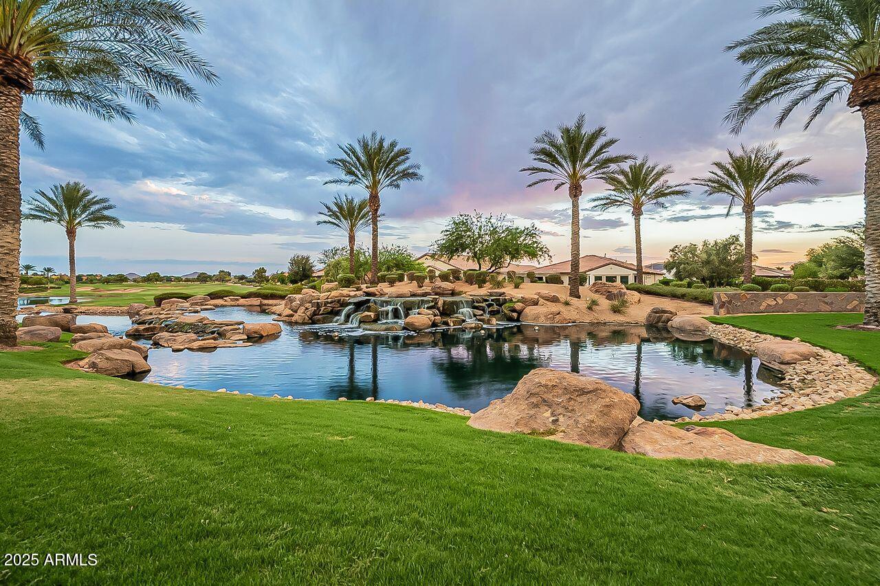
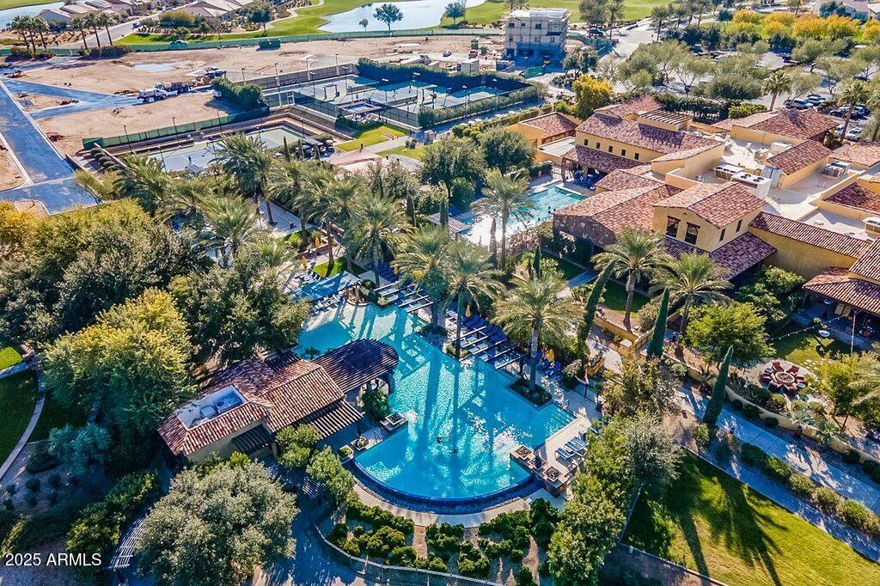
This Home Has It All
''Come Here to Live, really LIVE!''
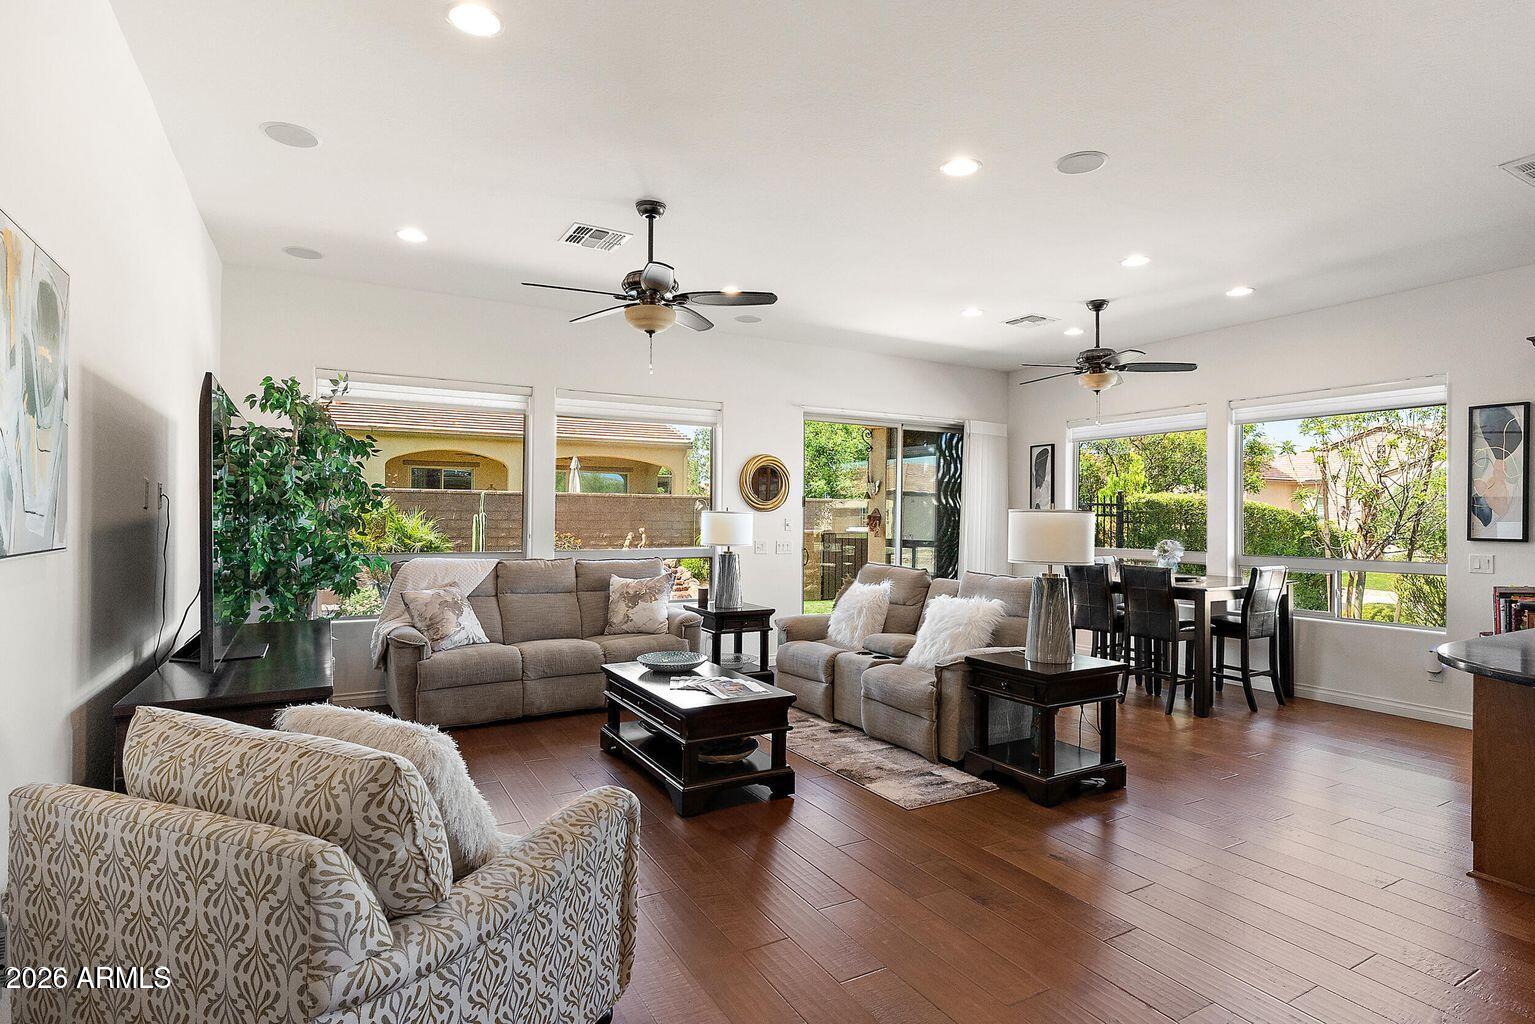
Captivate Model - Open Versatile Floorplan
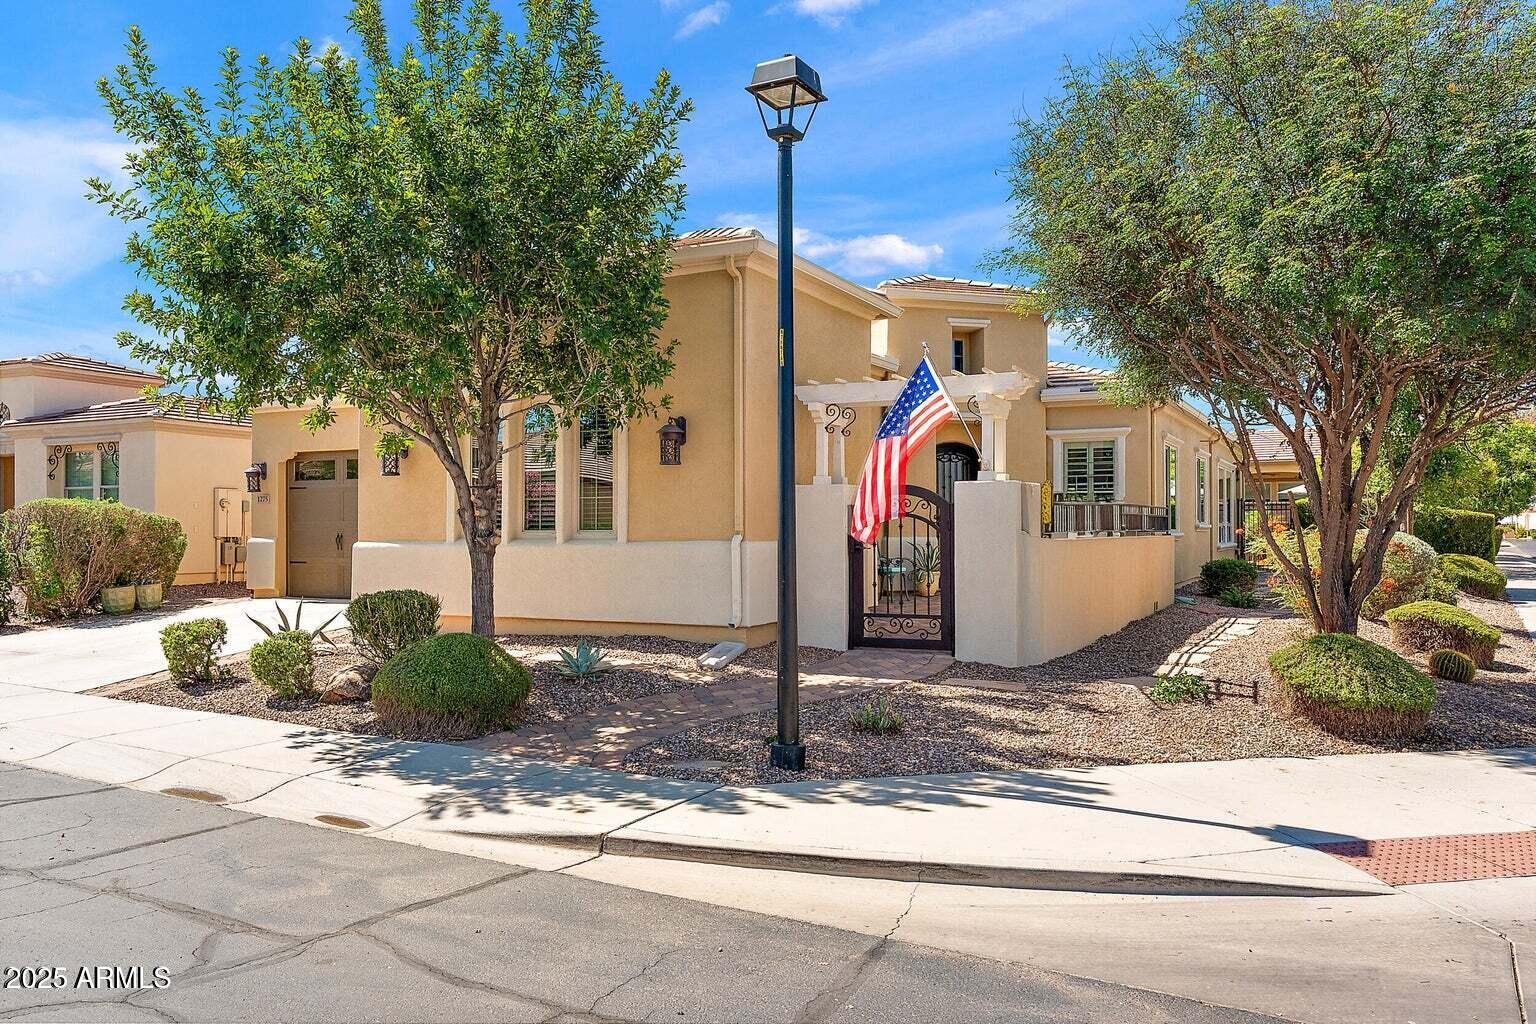
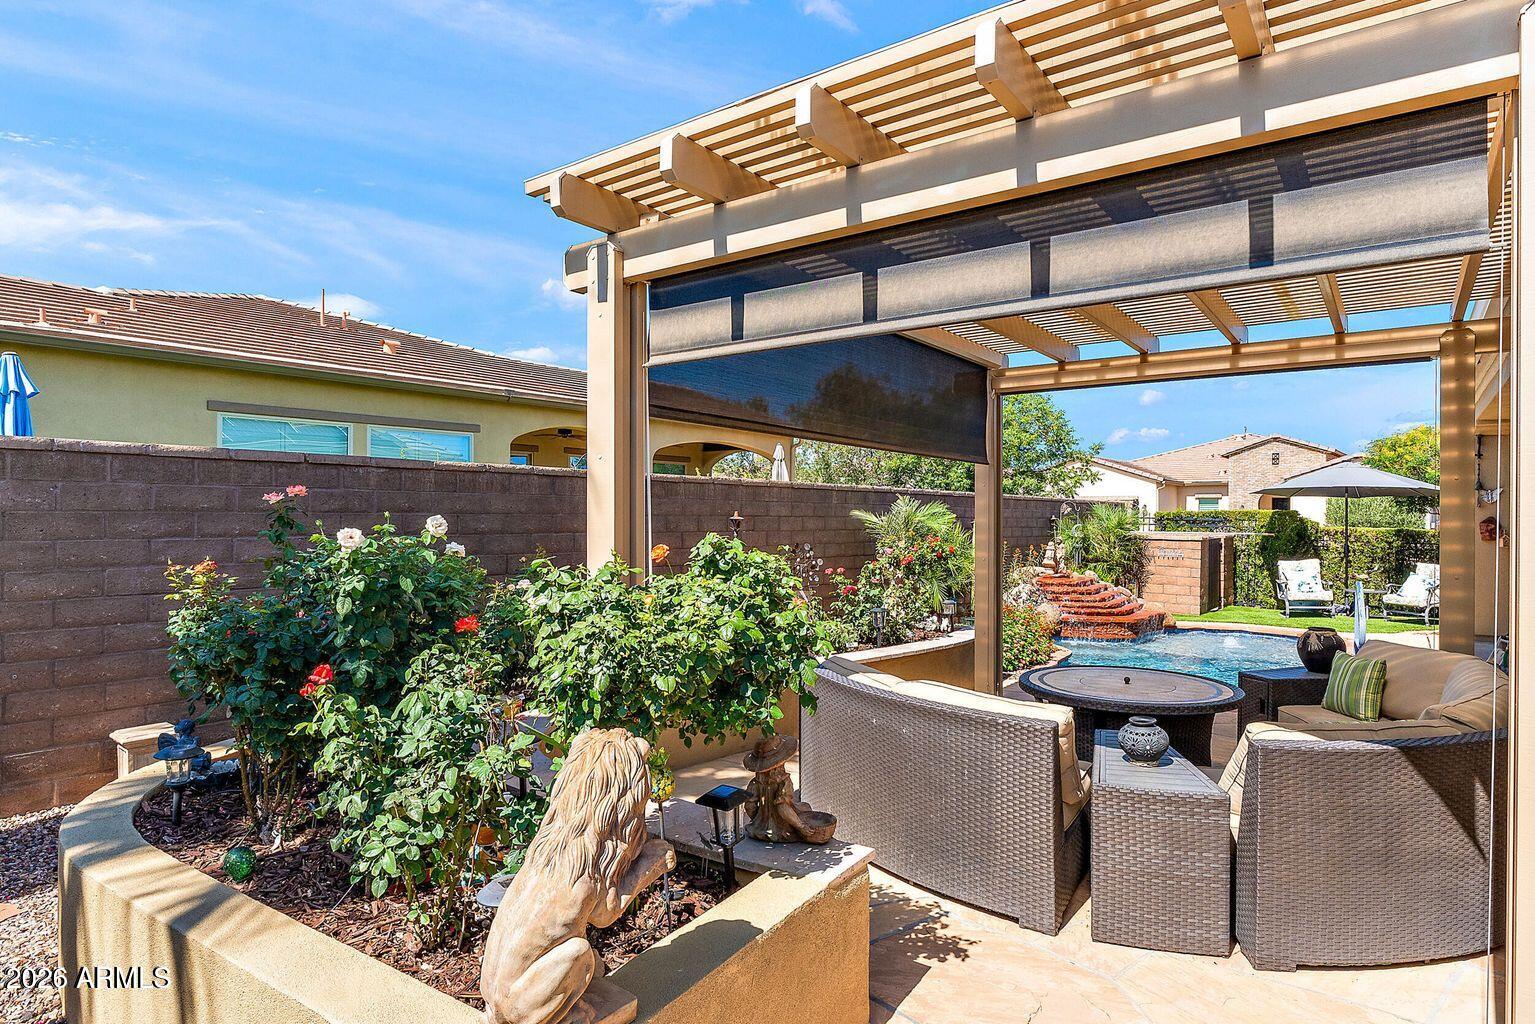
Premium Corner Lot - Private w/extra side yard
Upgrades Throughout the House
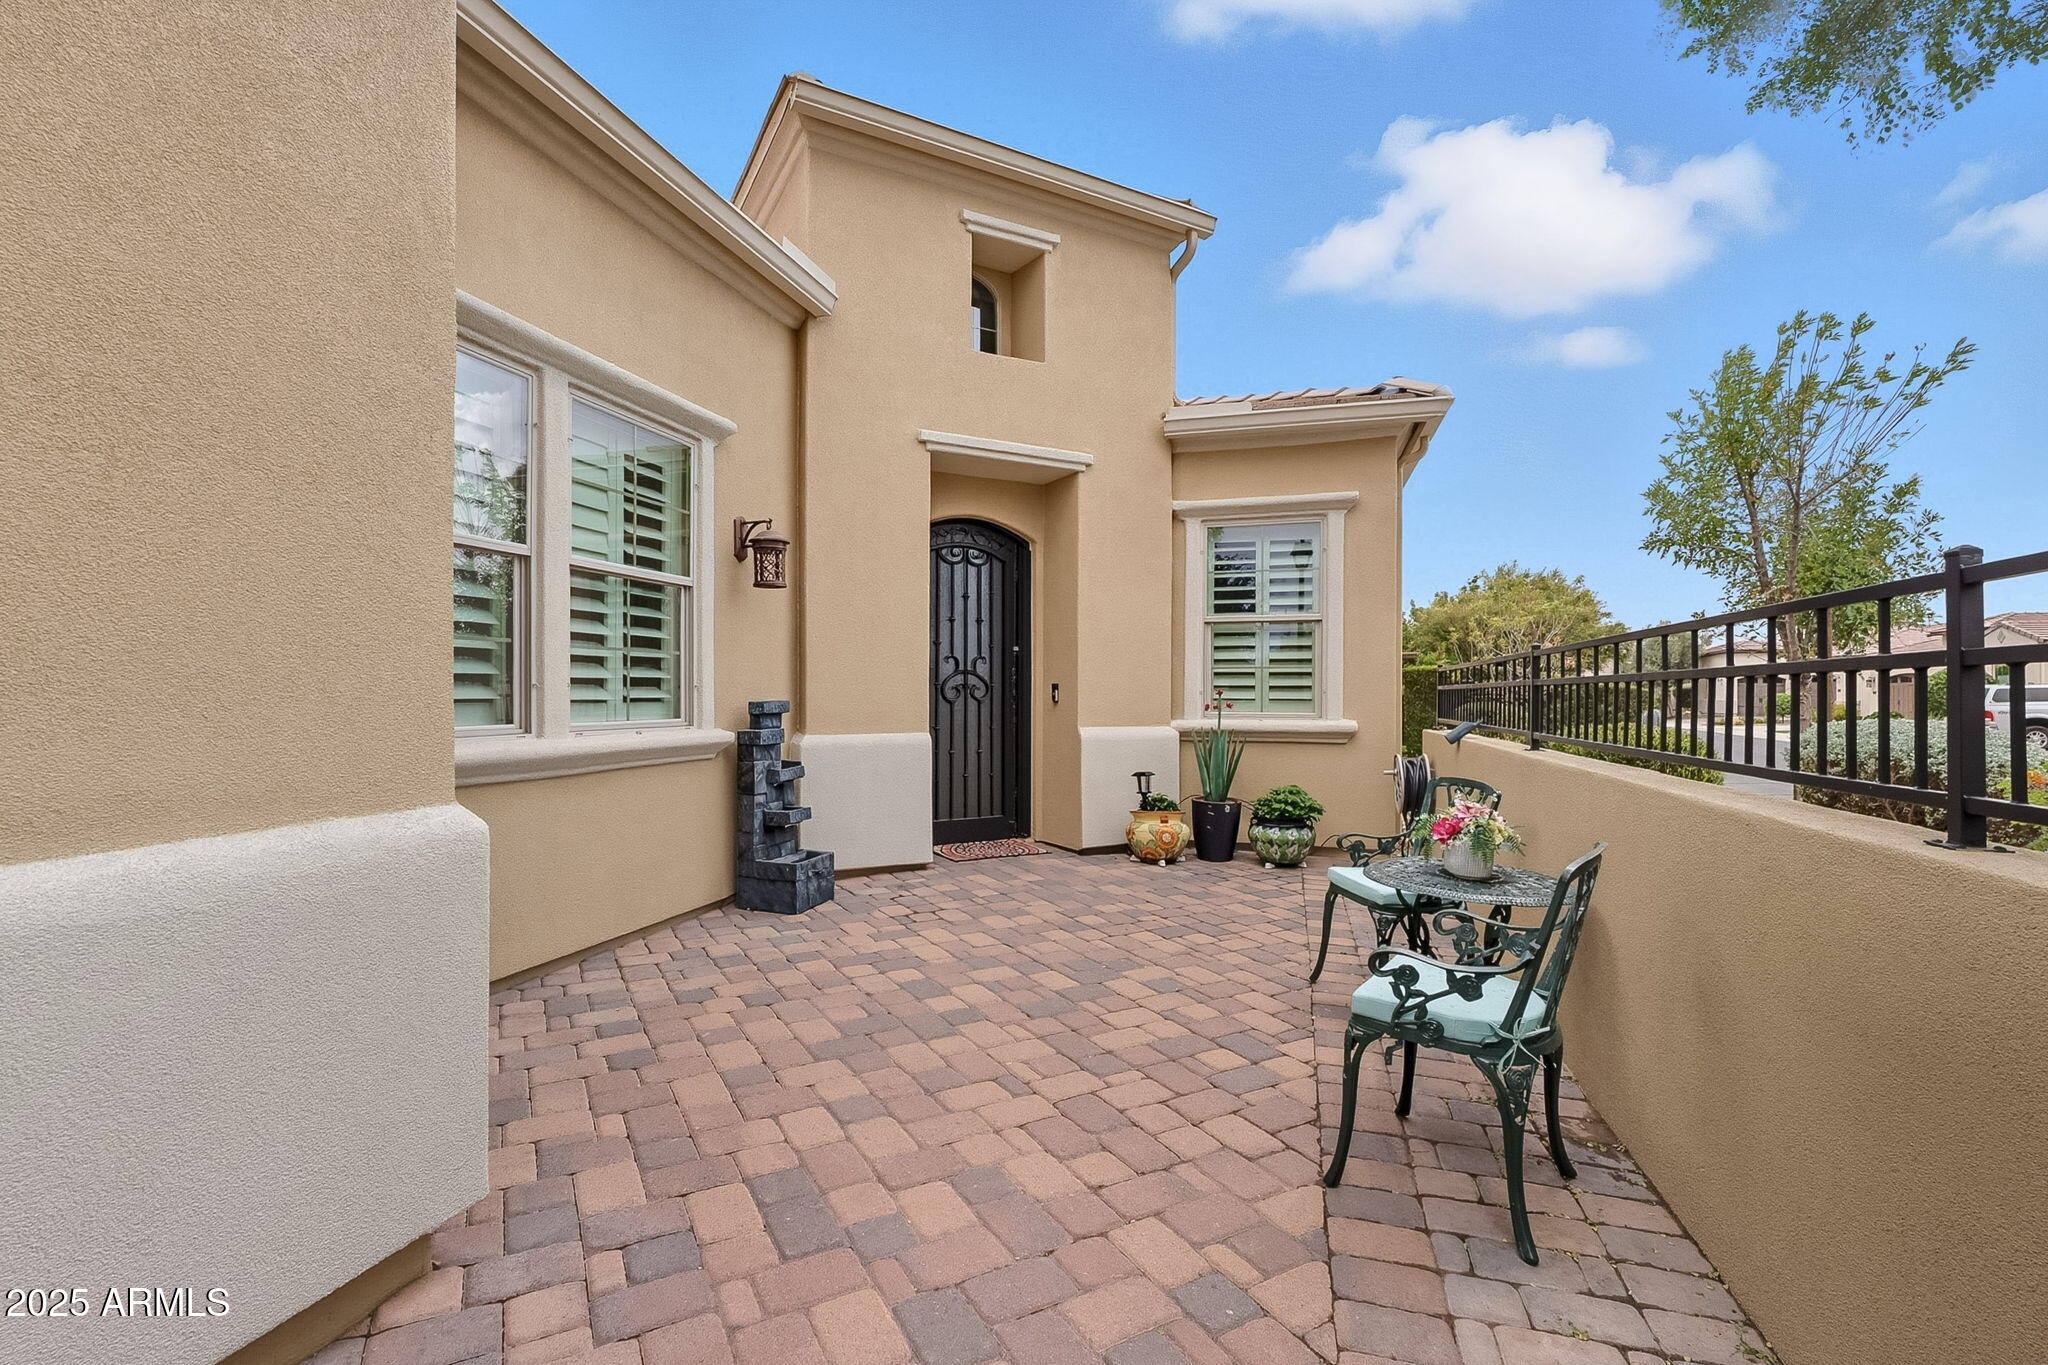
Charming Courtyard
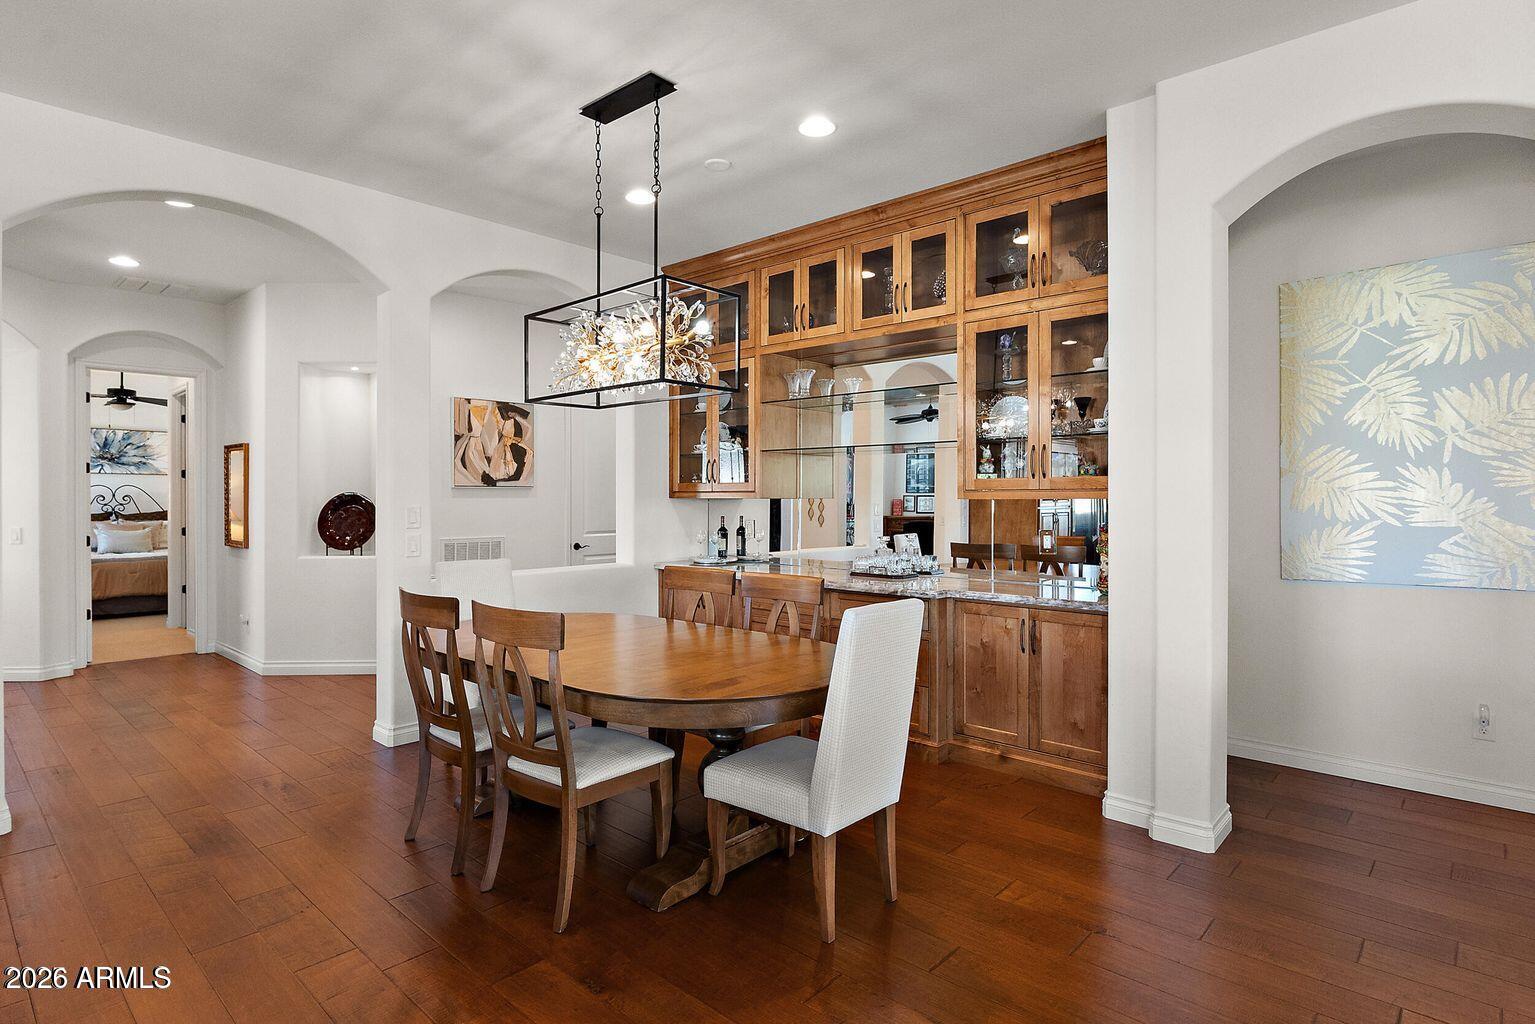
Lush Wood Floors
Abundant Storage Inside House and Garages
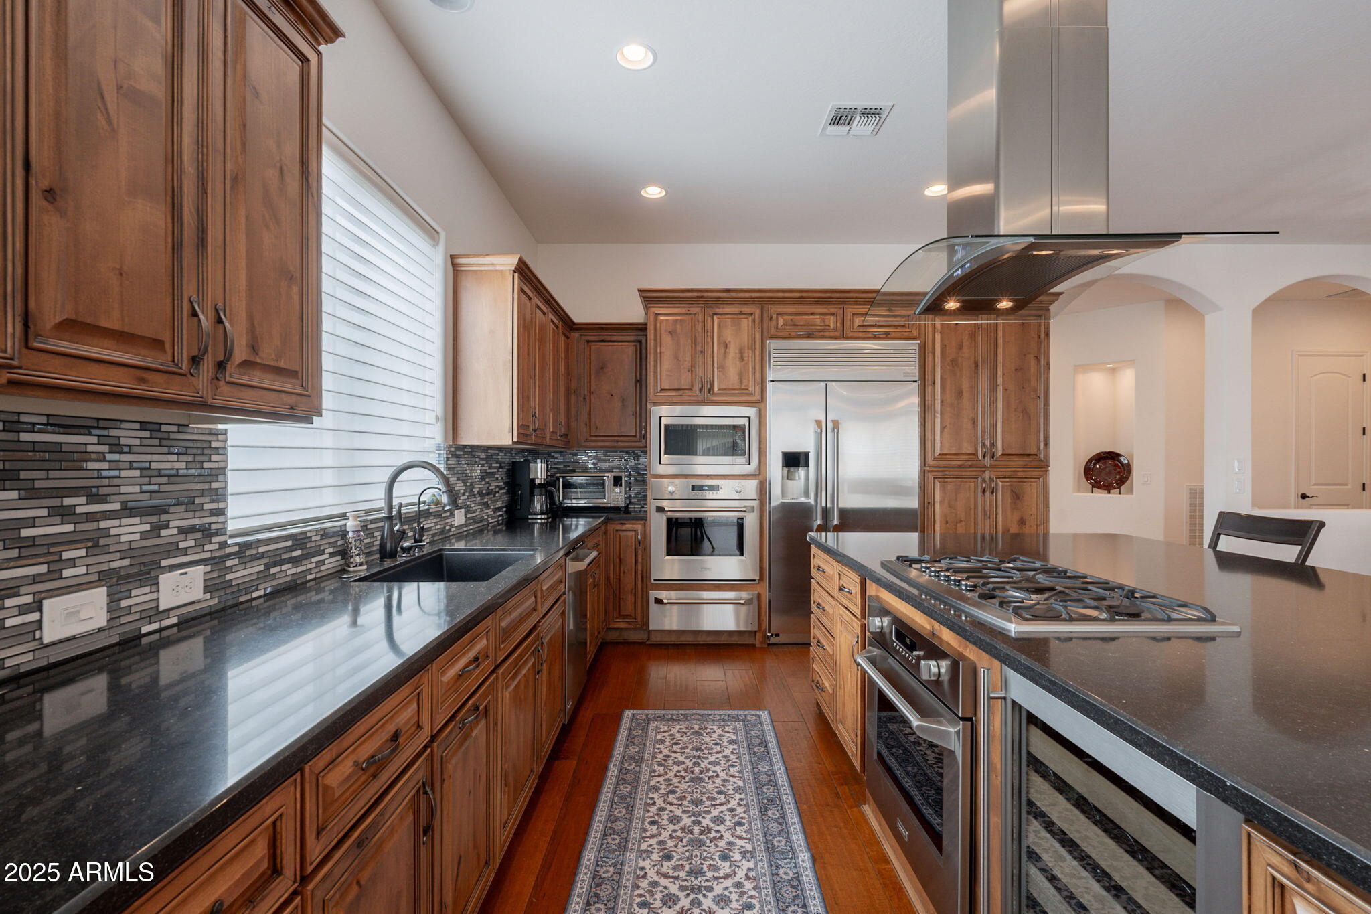
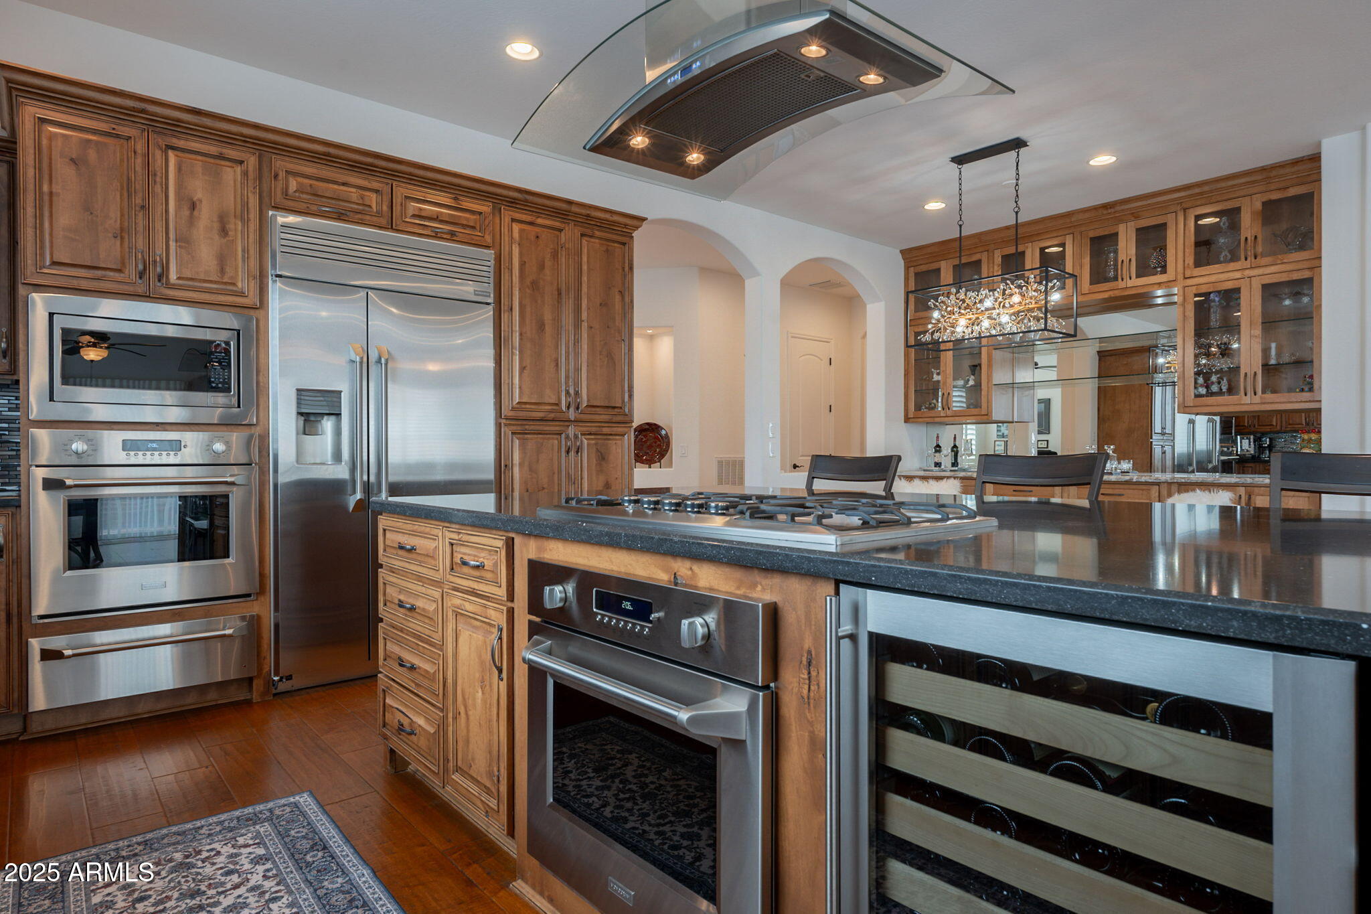
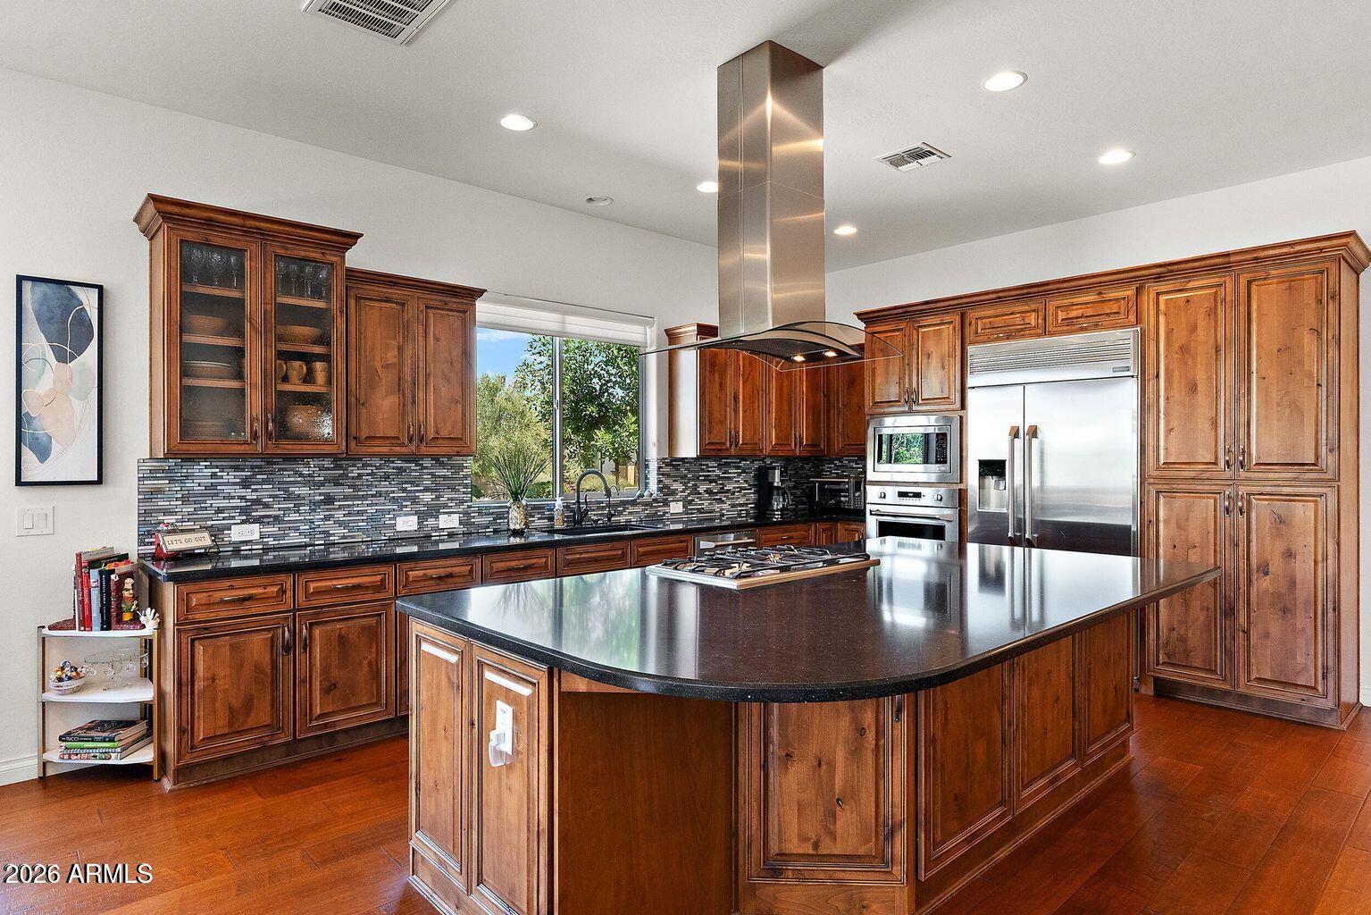
Gourmet Kitchen - Double Ovens, Built in Wine Chiller, Warming Drawer
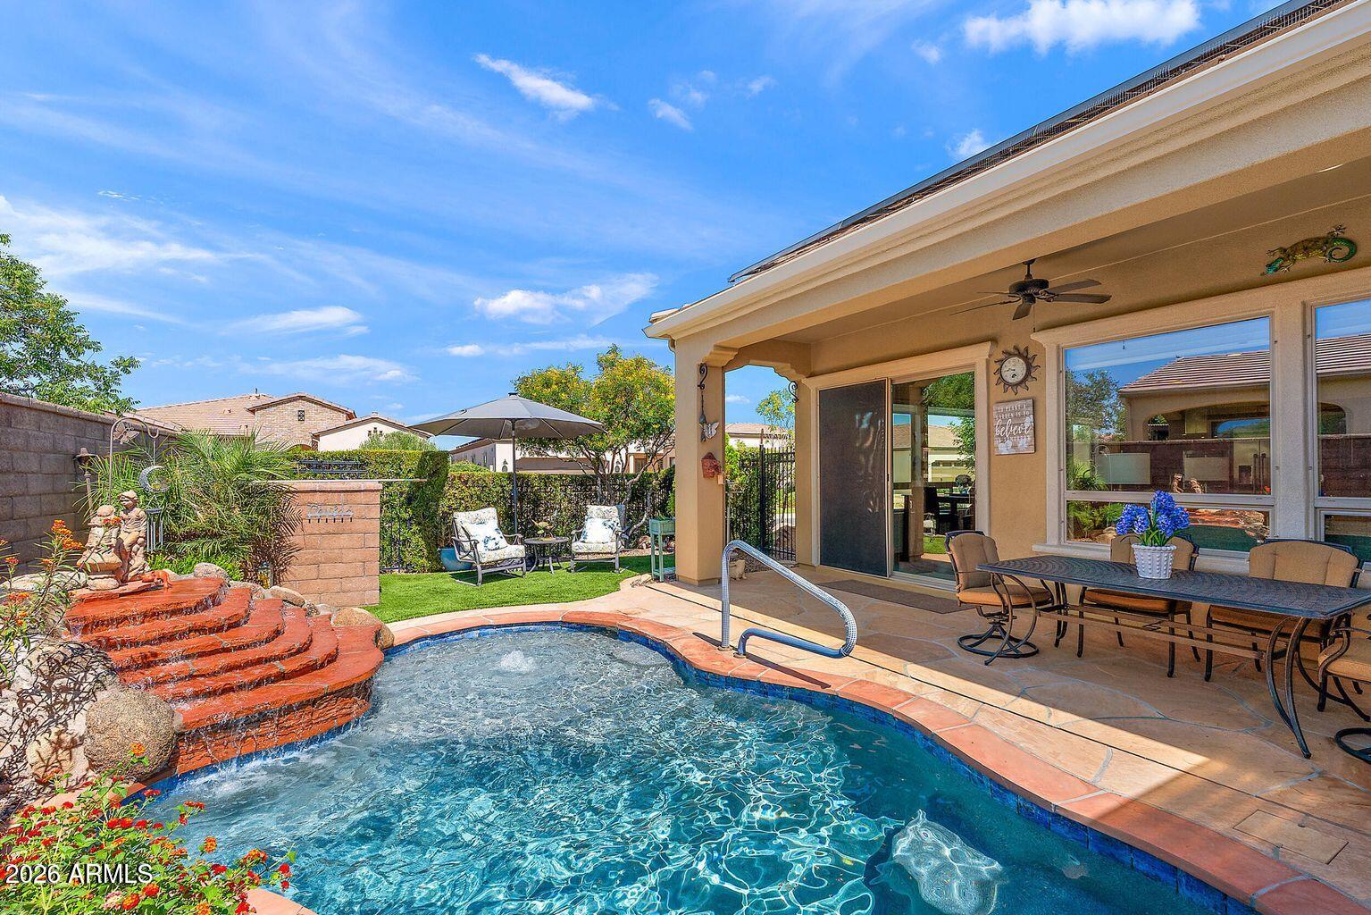
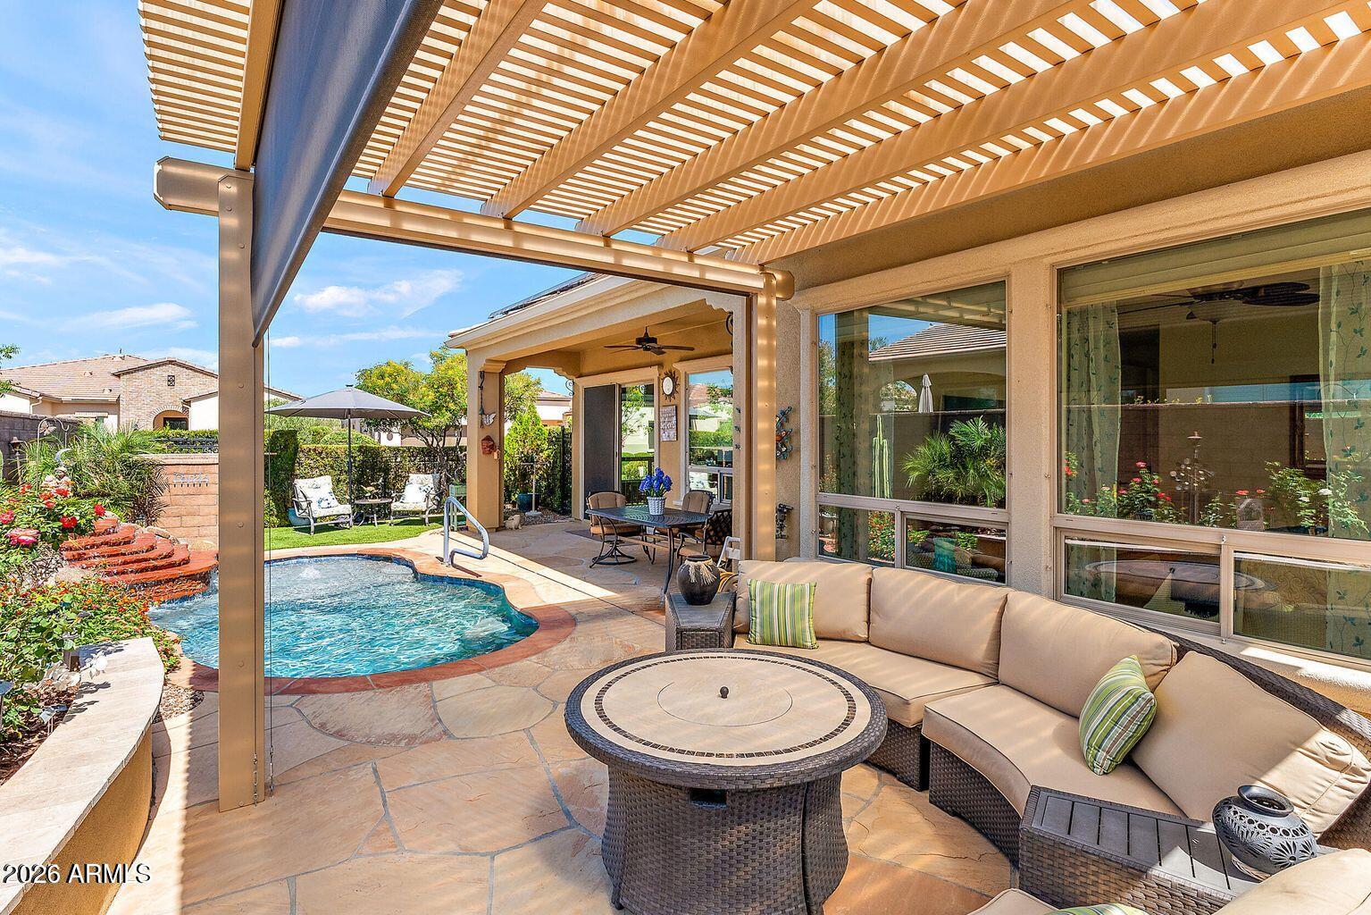
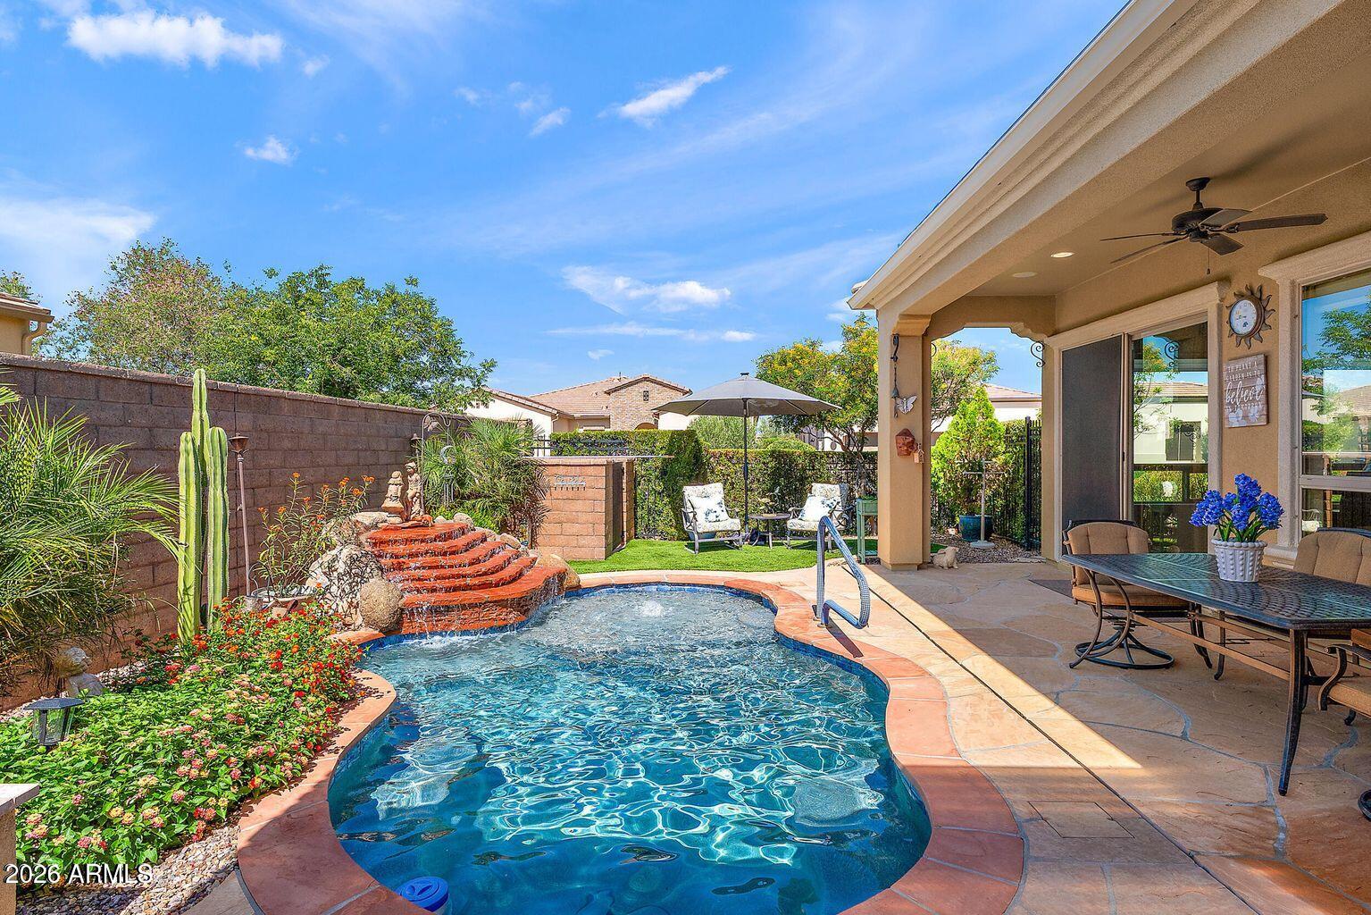
Spool - Spa and Pool Combined with Waterfall
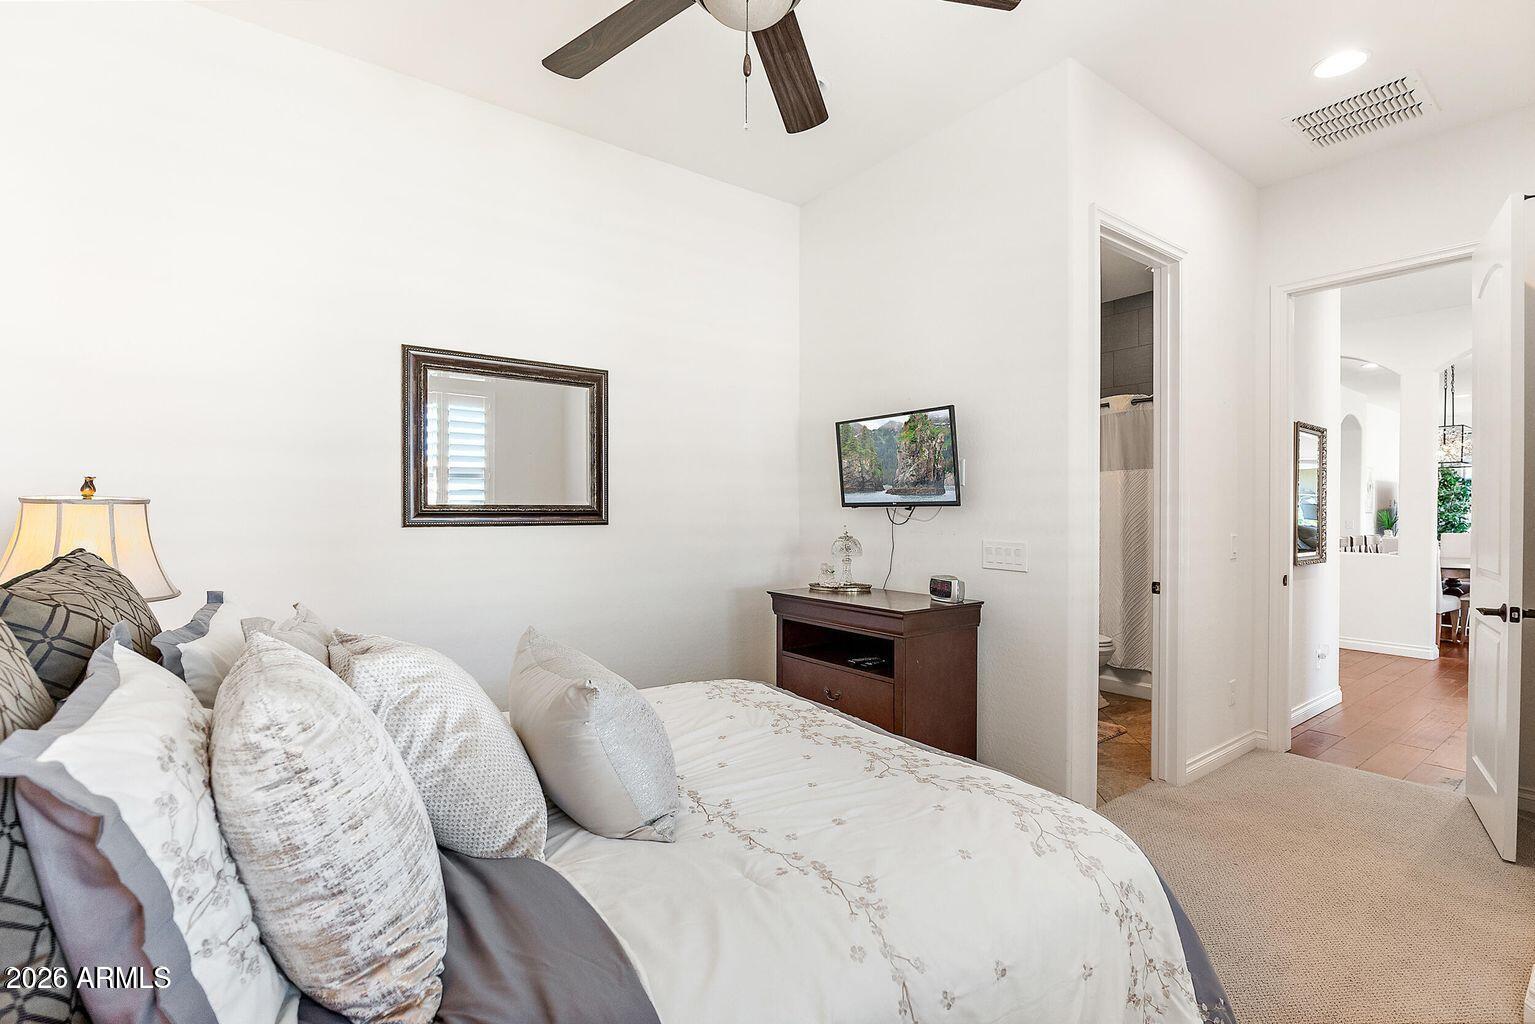
Den - Easily converts to Additional Bedroom
Three Full Car Garages
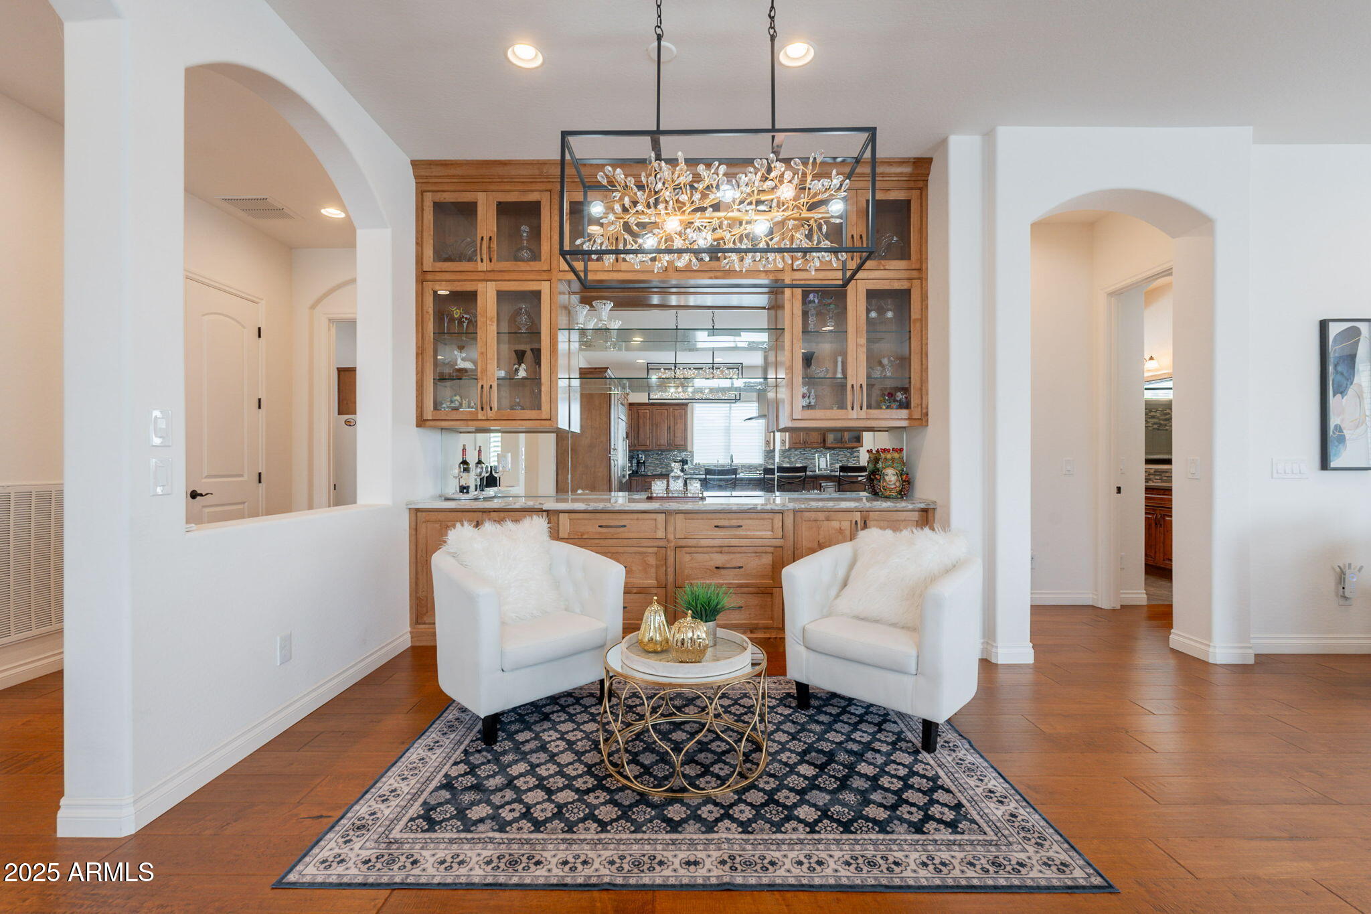
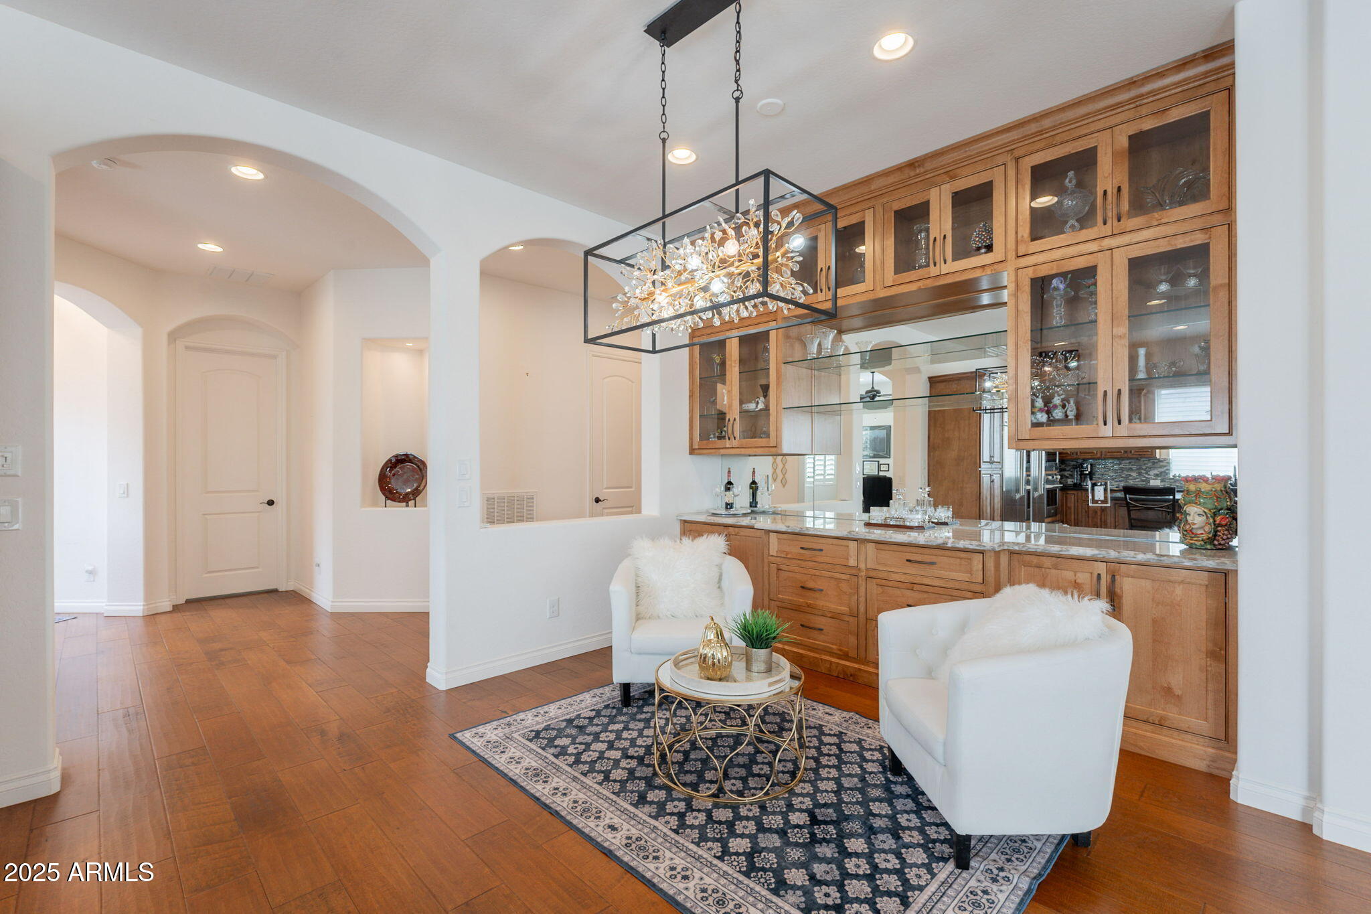
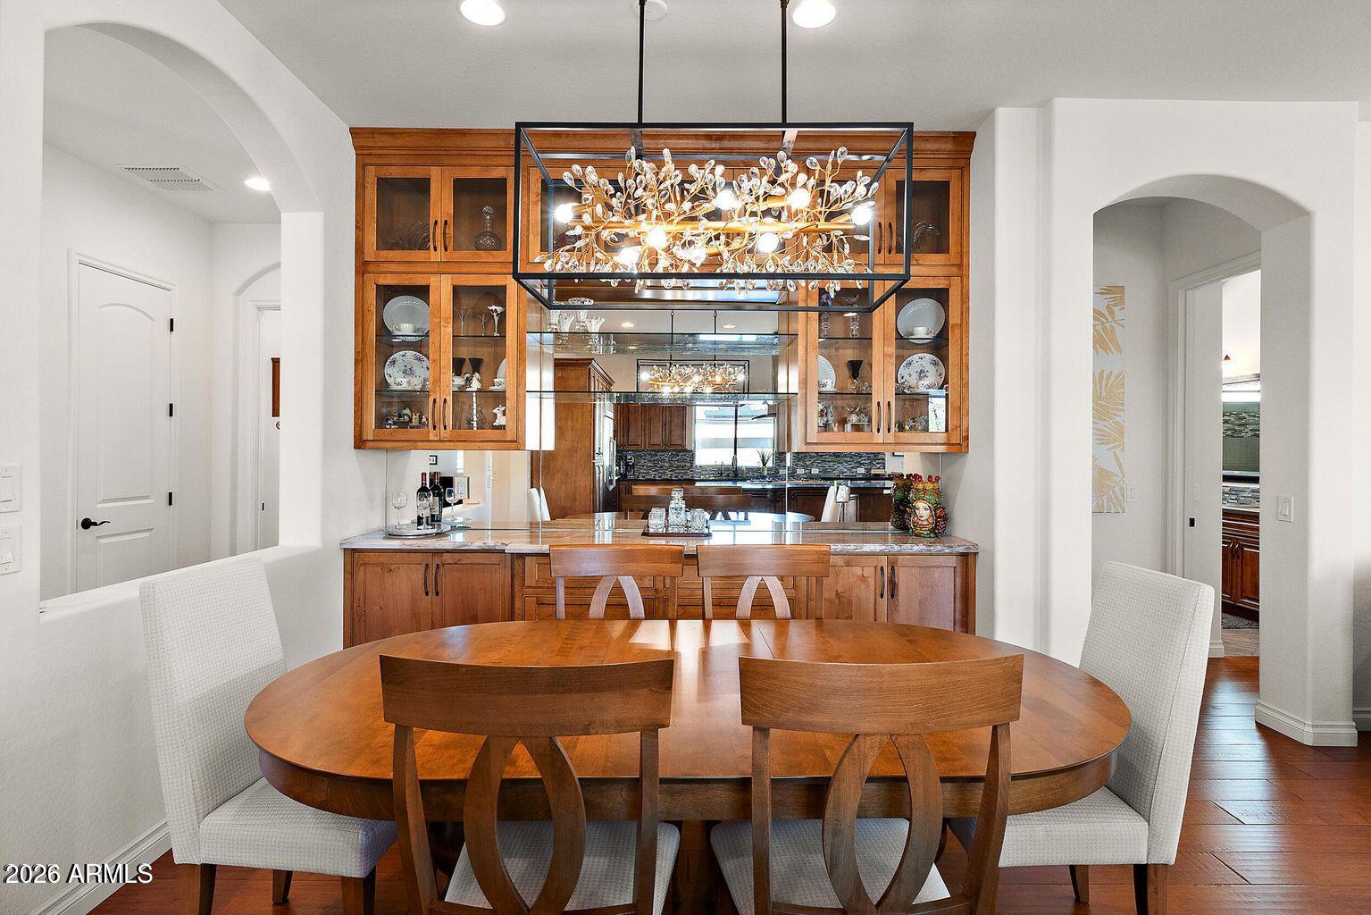
Built In Cabinet - Can be used as a bar, China Cabinet, Buffet
Low Maintenance Yard
Solar - Completely Paid In Full
Pull outs in Kitchen Cabinets
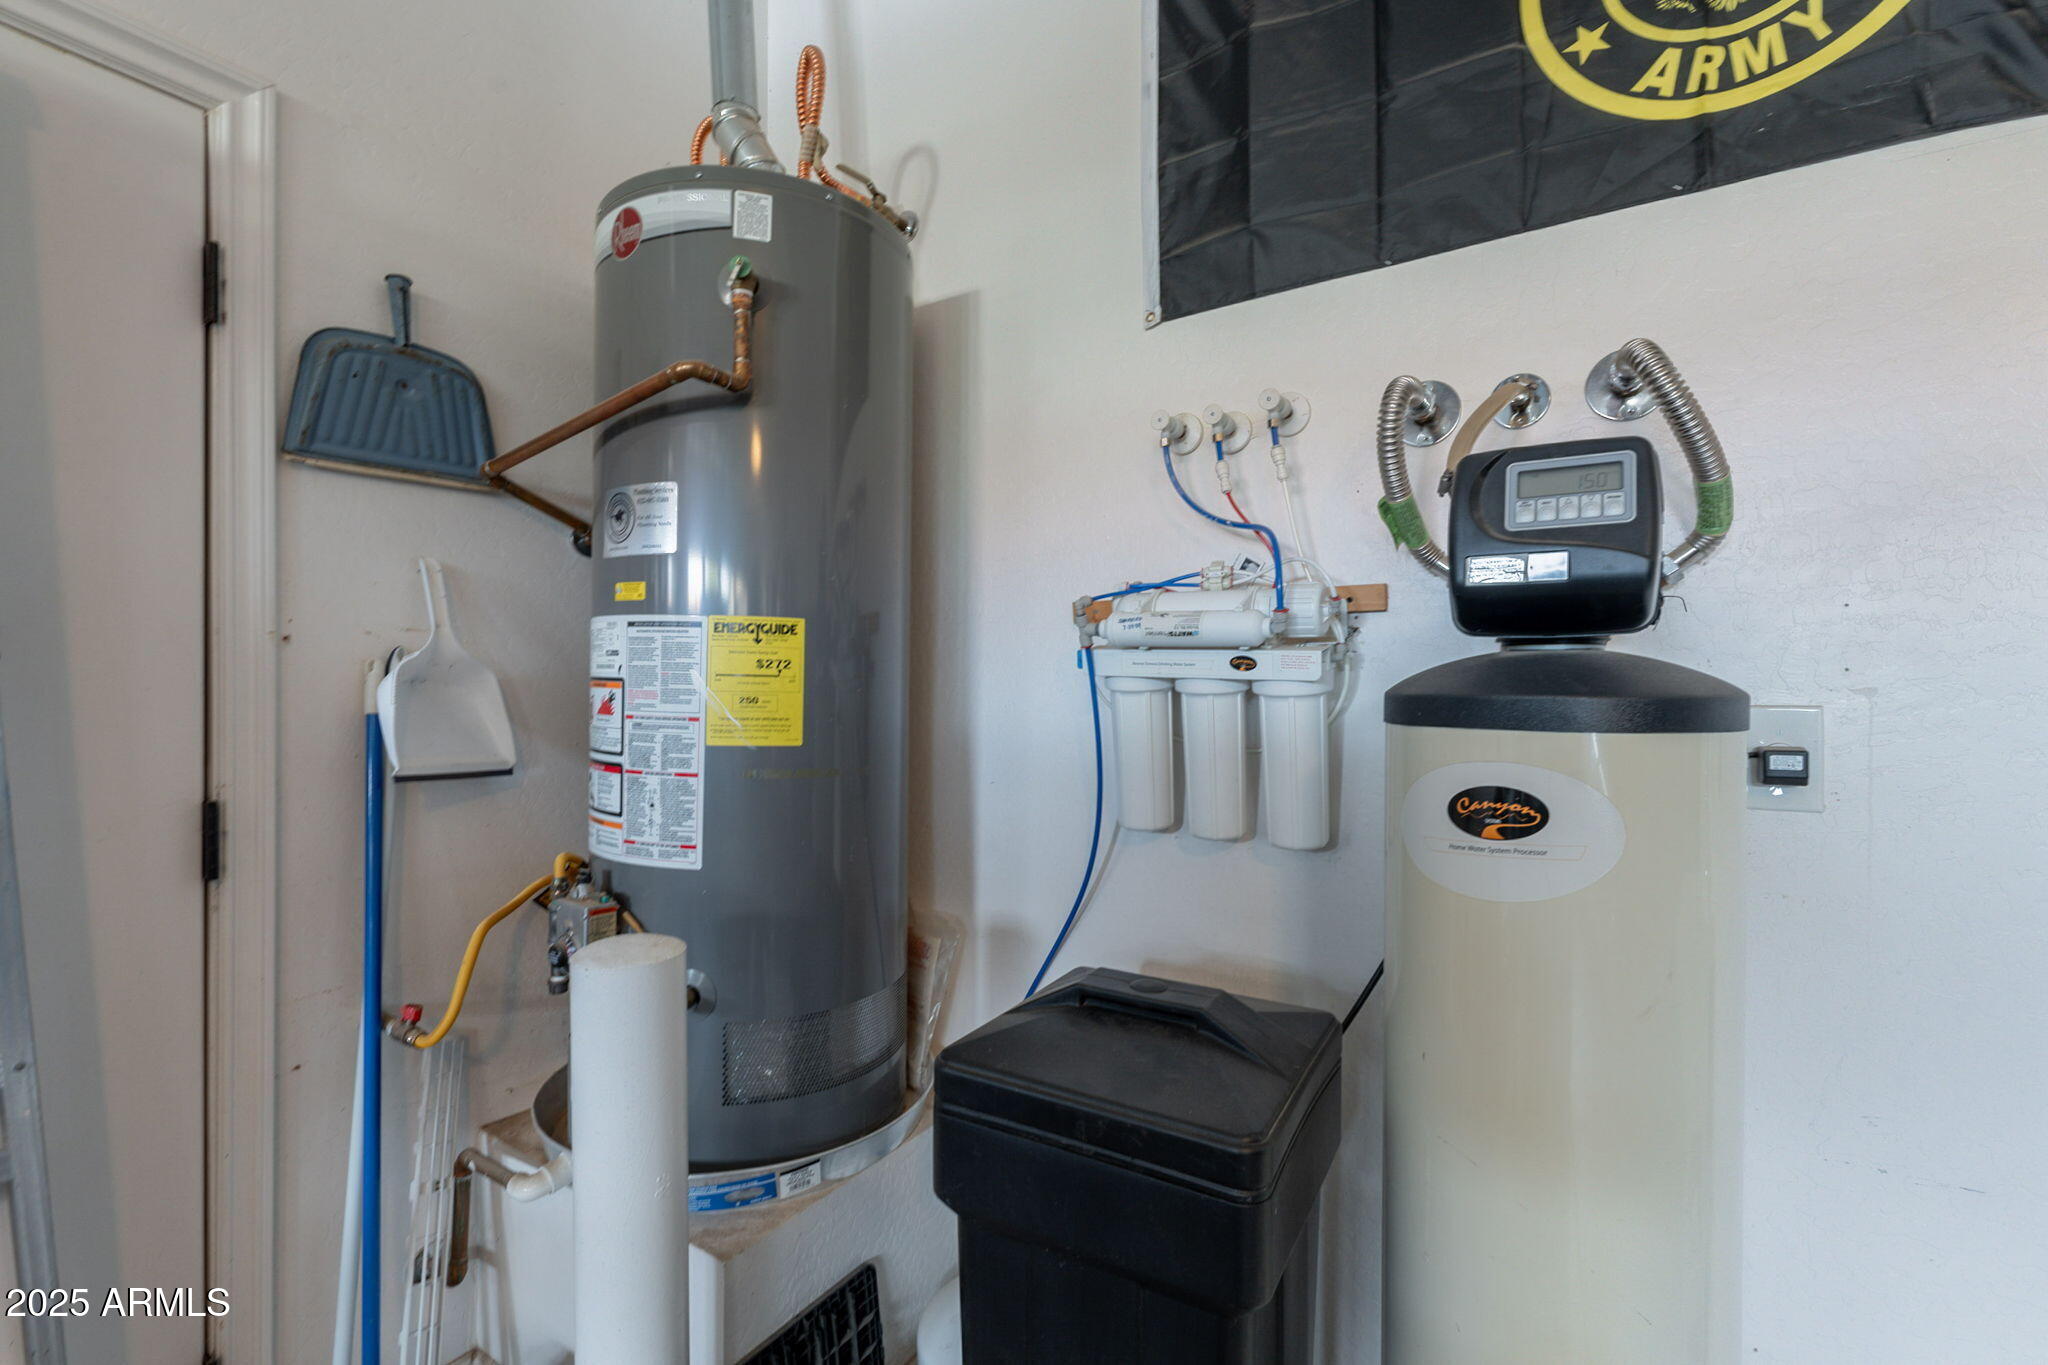
Soft Water and Reverse Osmosis Systems
Rain Gutters, Sunscreens for all Windows IT'S NOT JUST A HOME, IT'S A
LIFESTYLE!

Share Property

Location

1275 E VERDE Boulevard, Queen Creek, AZ 85140

Status

Sold

Date Sold

February 18, 2026

Property Amenities

Interior
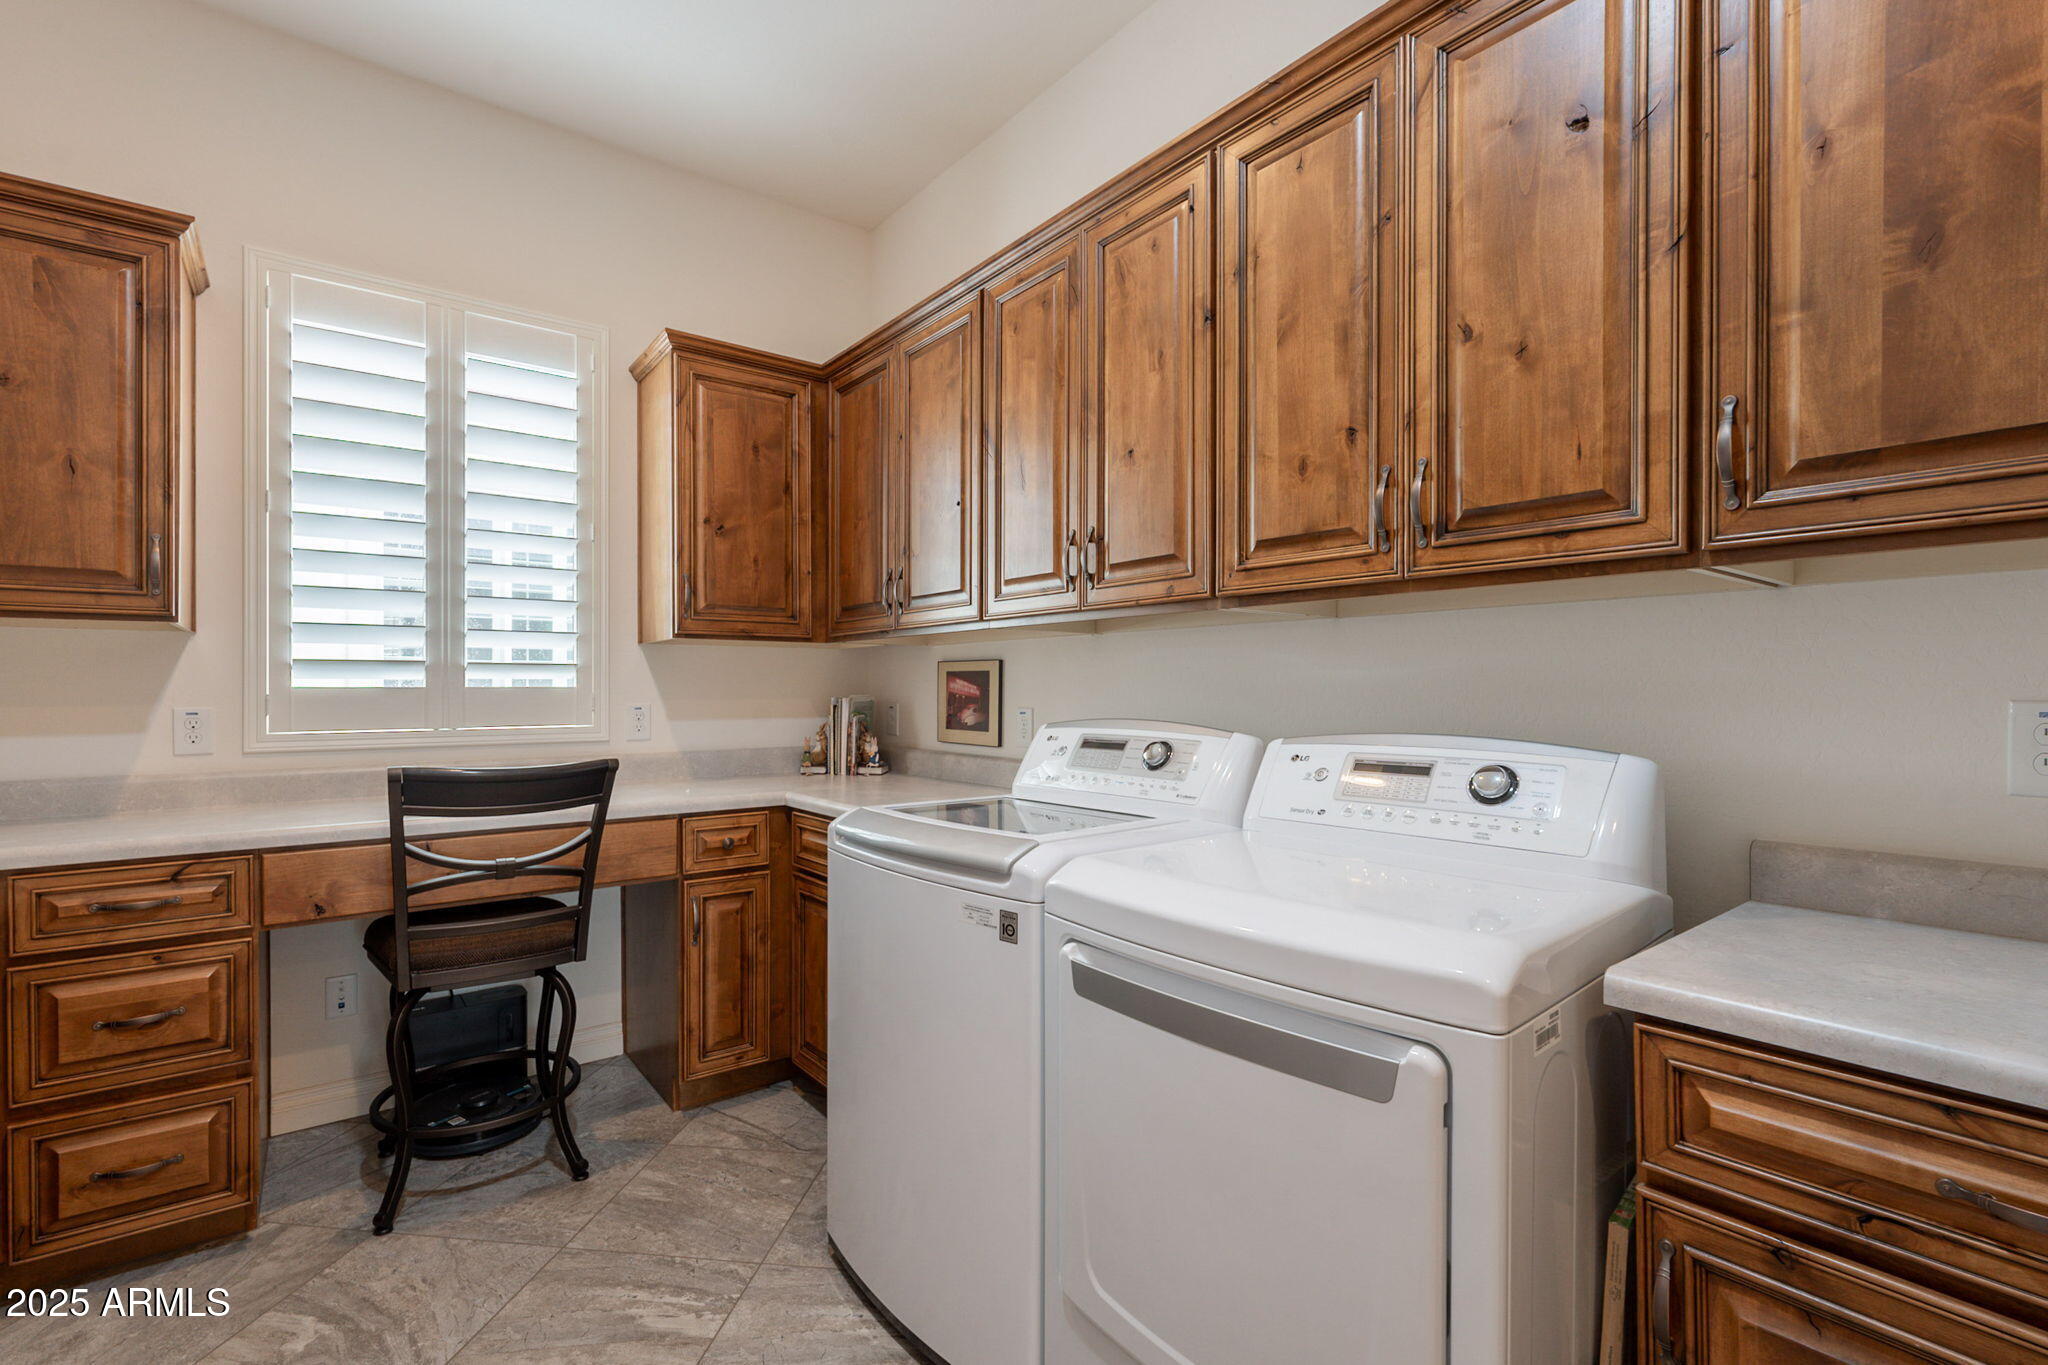
Laundry room Inside
Appliances Dryer, Washer, Water Softener Owned, Reverse Osmosis, Refrigerator, Built-in Microwave, Dishwasher, Disposal, Gas Range, Gas Oven, Water Purifier
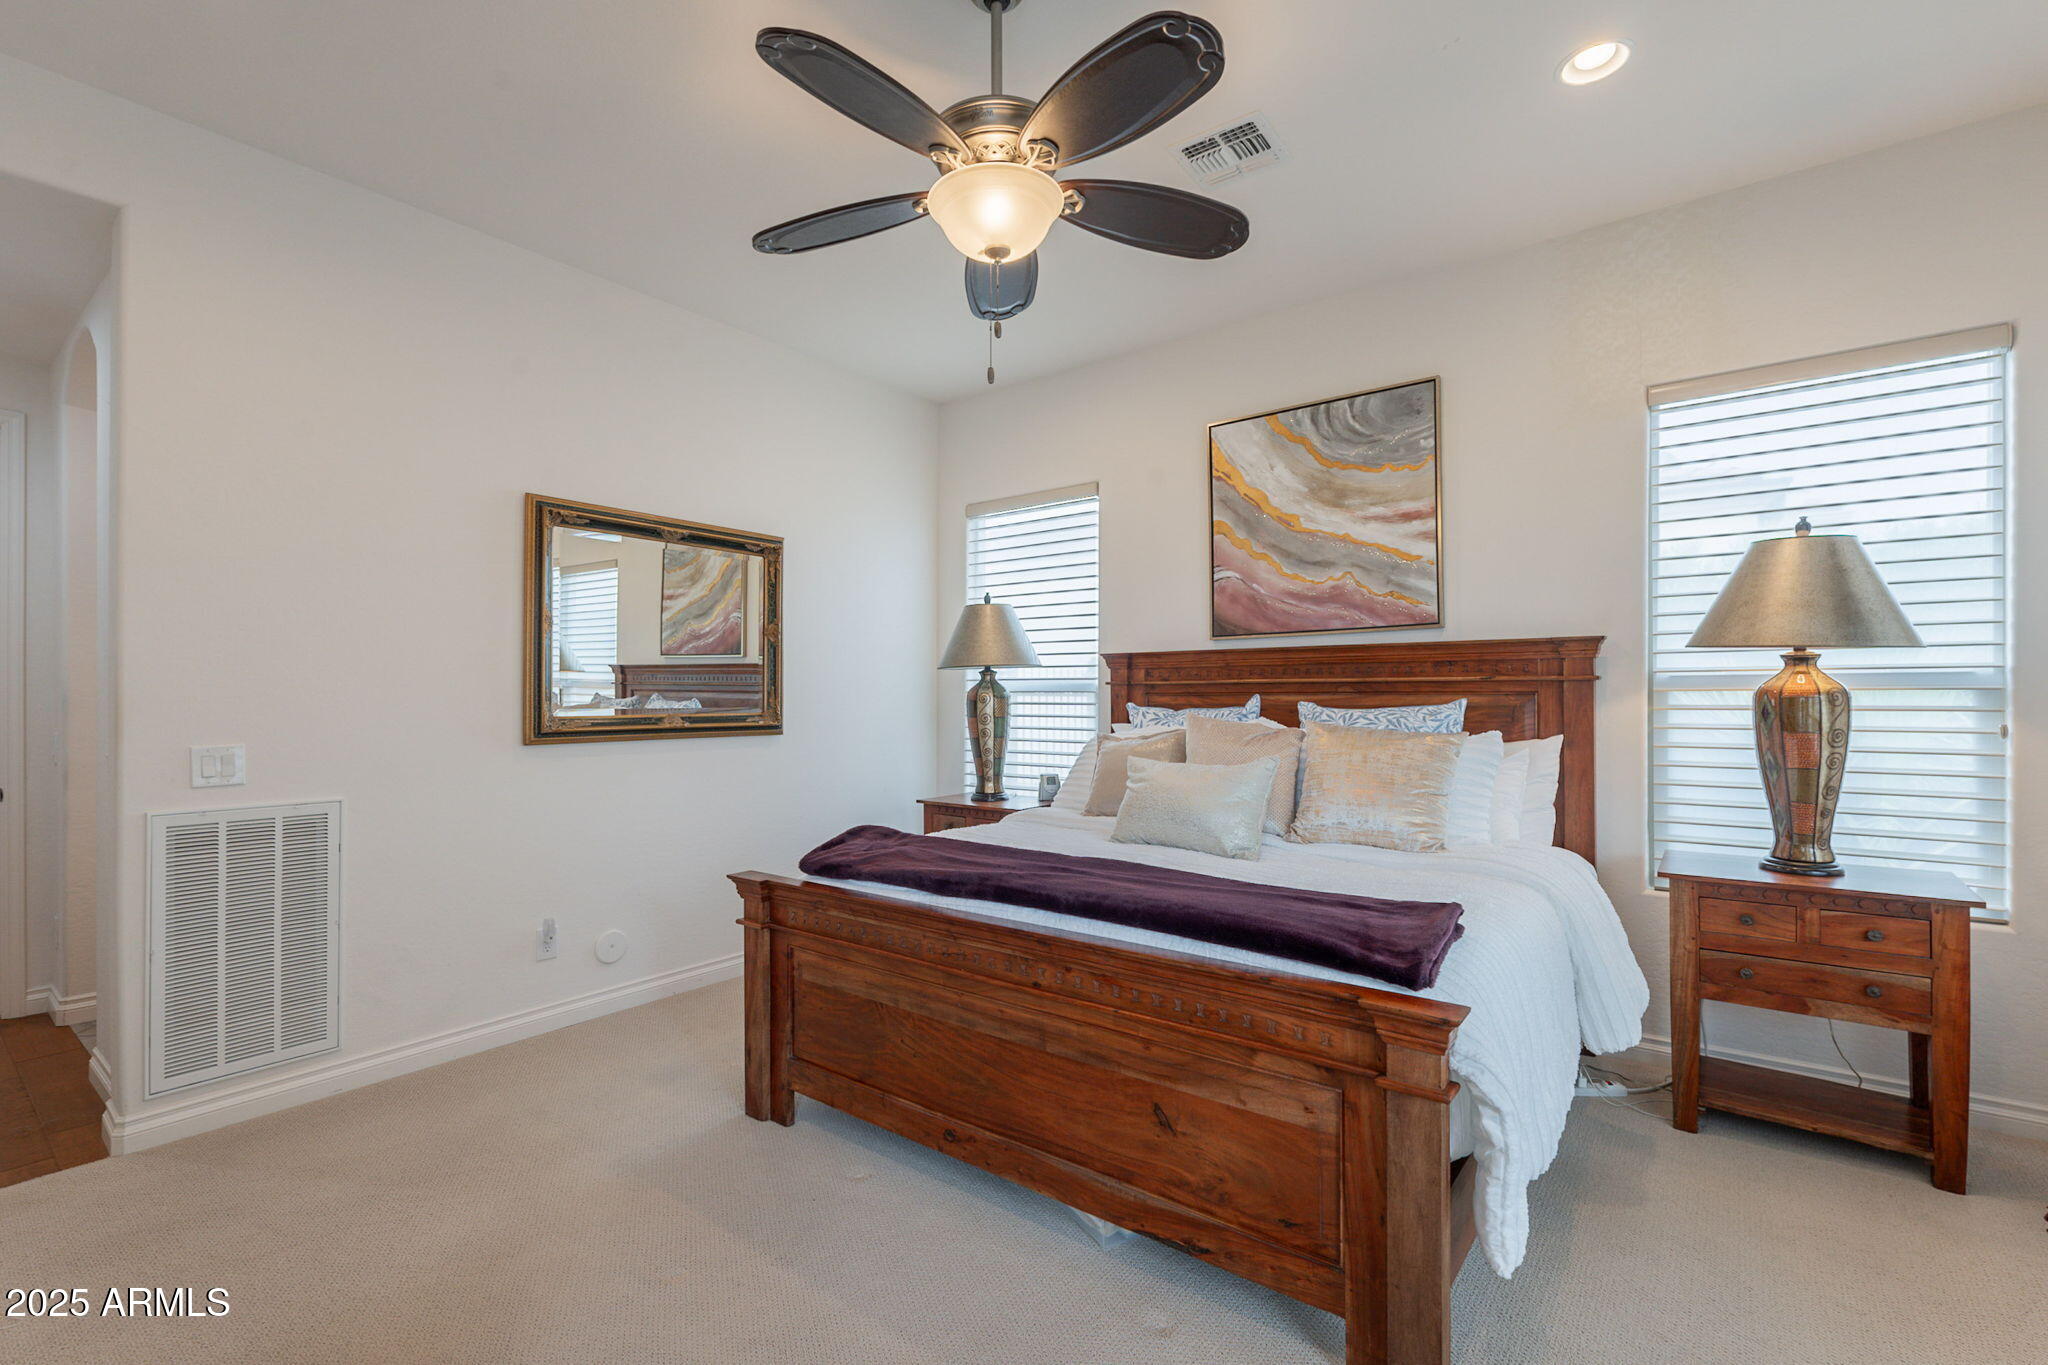
Flooring Carpet, Tile, Wood
Total Bedrooms: 2
Half Bathrooms: 1
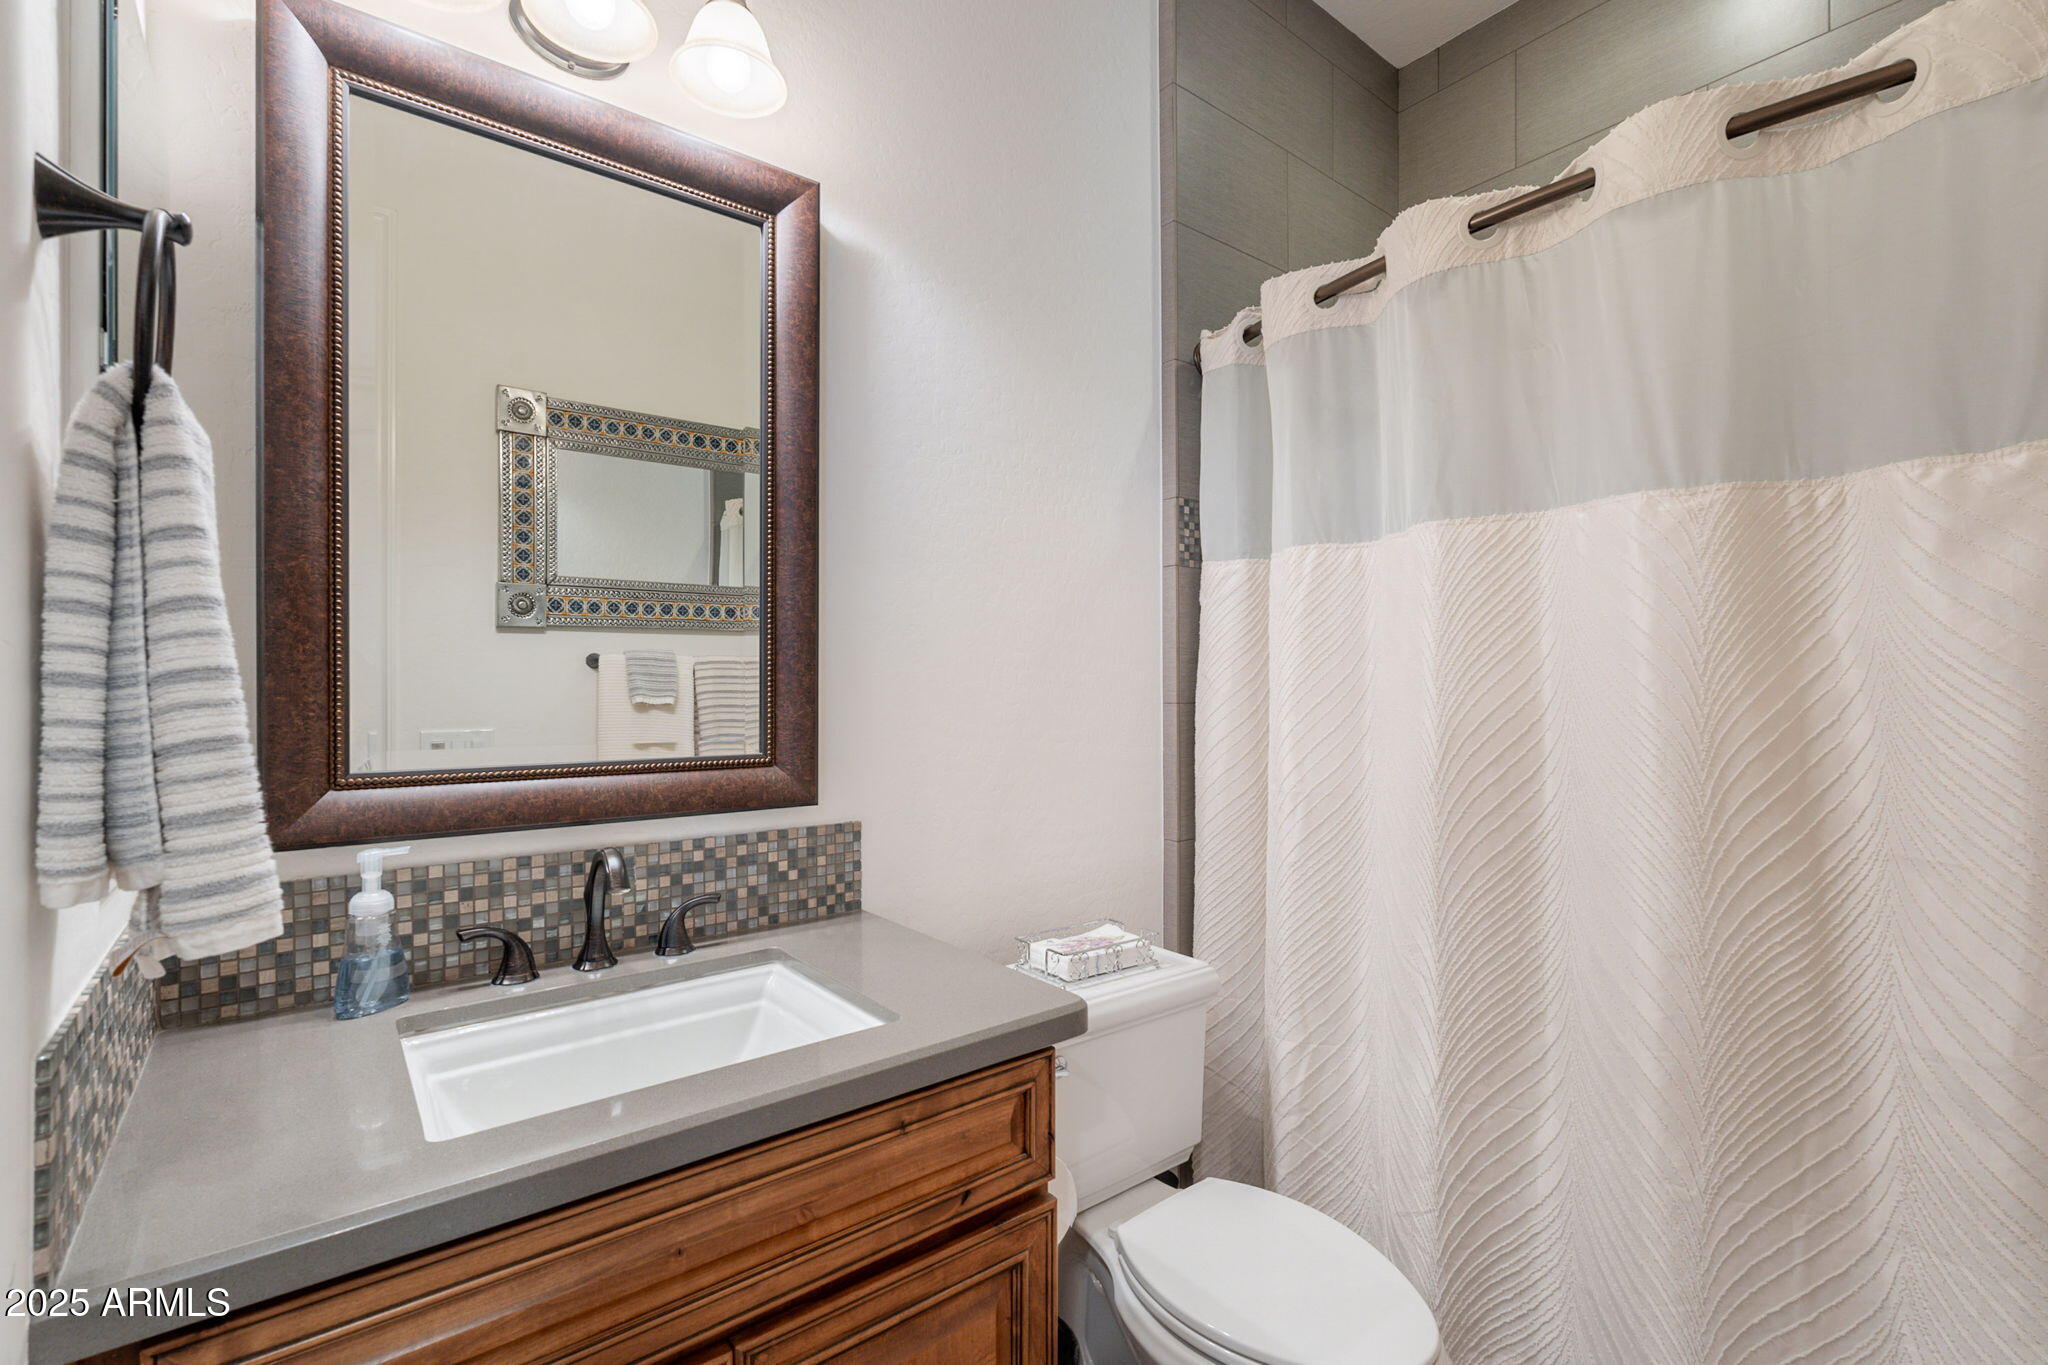
Full Bathrooms: 2
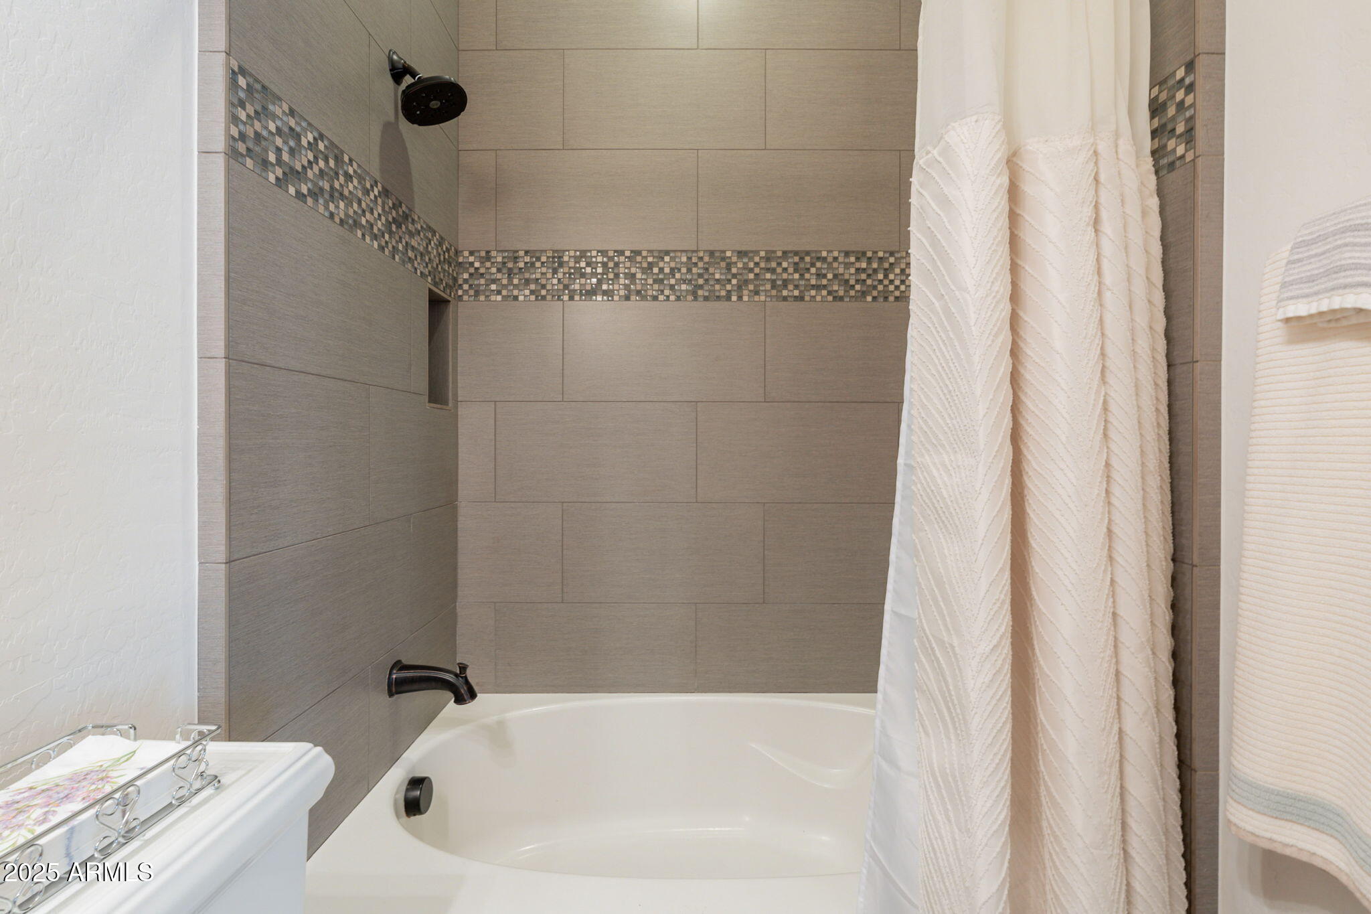
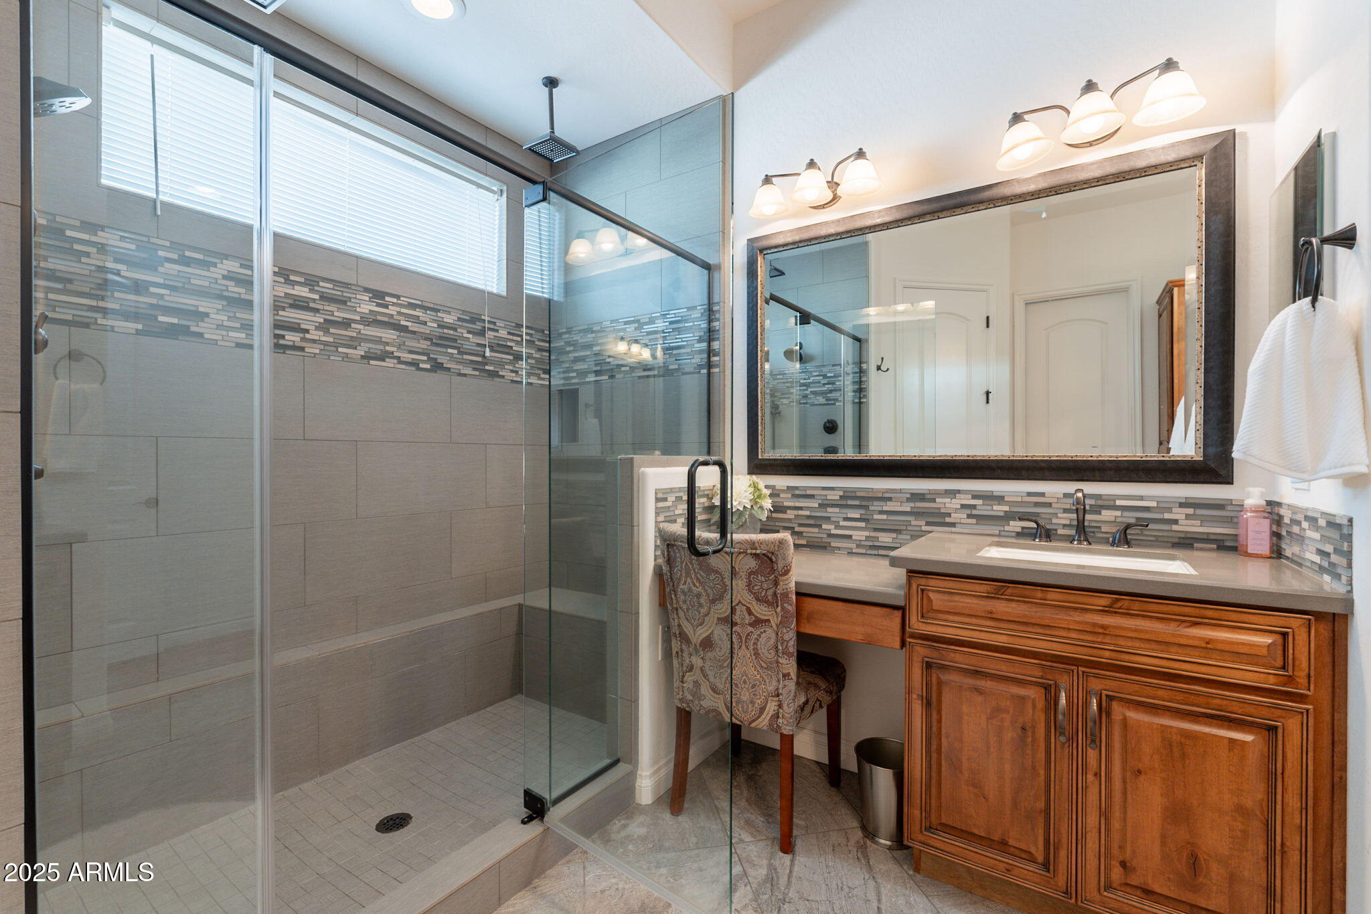
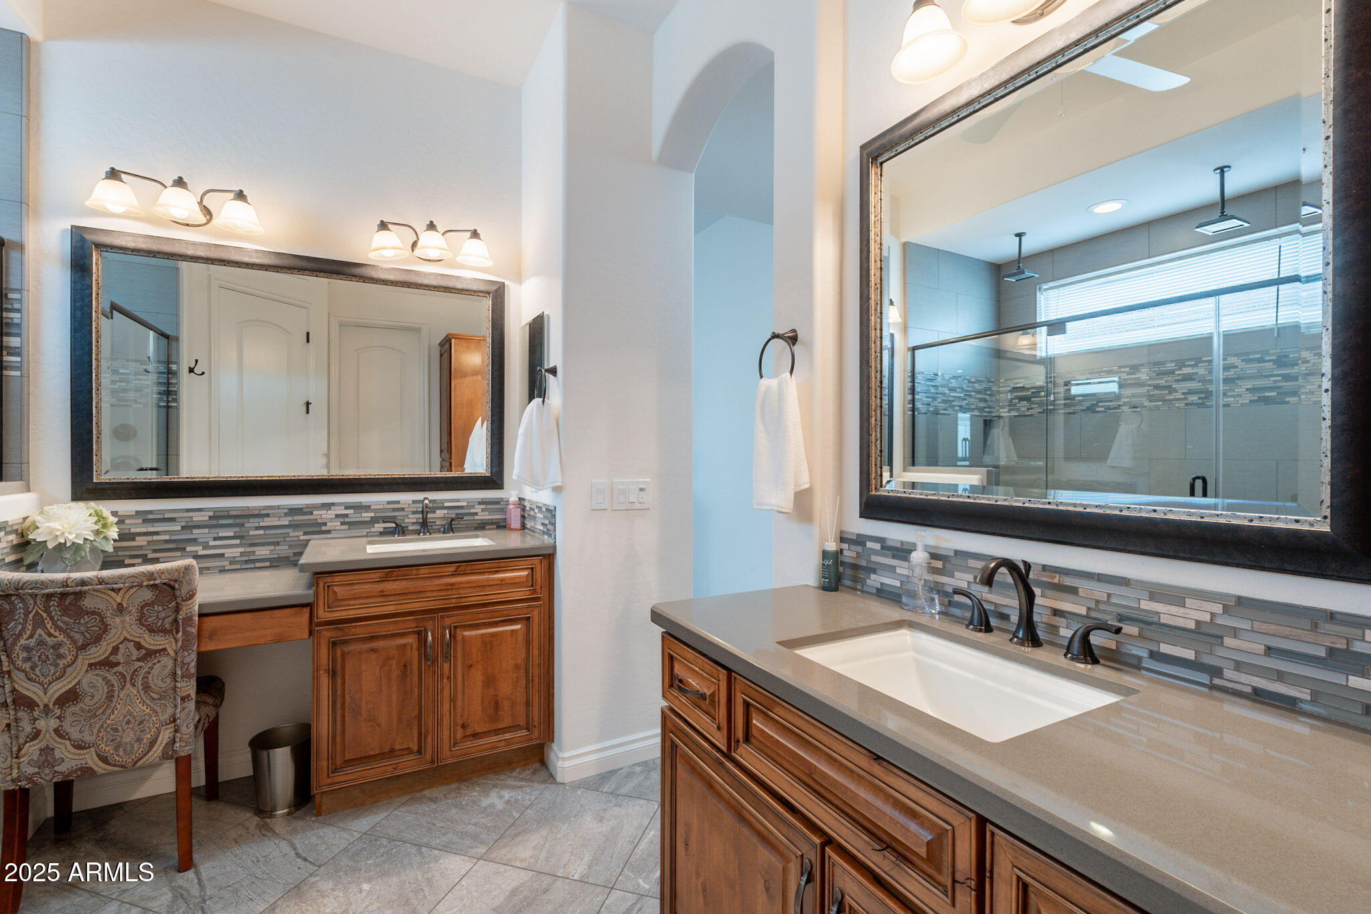
Other Interior Features High Speed Internet, Granite Counters, Double Vanity, Master Downstairs, Eat-in Kitchen, 9 Flat Ceilings, No Interior Steps, Kitchen Island, 3/4 Bath Master Bdrm
Area & Lot
Lot Area 7,396 Sq.Ft.
Living area 2,124 Sq.Ft.
MLS® ID 6925961
Year Built 2015
School District J O Combs Unified School District
High School Combs High School
Middle School J. O. Combs Middle School
Elementary School Ellsworth Elementary School
Architecture Styles Contemporary, Ranch, Santa Barbara/Tuscan
Type Residential
Status Sold
Exterior
Stories 1
Pool Variable Speed Pump, Fenced, Heated
Air conditioning Central Air, Ceiling Fan(s), Programmable Thmstat
Heat type Natural Gas
Disability Features Remote Devices, Mltpl Entries/Exits, Accessible Hallway(s)
Water Source City Water
Garage Space 3.0
Sewer Private Sewer
Other Exterior Features Private Street(s), Private Yard
Parking Garage Door Opener, Extended Length Garage, Direct Access, Detached
Lot Features Borders Common Area, North/South Exposure, Sprinklers In Rear, Sprinklers In Front, Corner Lot, Desert Back, Desert Front, Synthetic Grass Back, Auto Timer H 2 O Front, Auto Timer H 2 O Back
Roof Tile
Finance
Sales Price $710,000
HOA Fees $1,478 quarterly
Real Estate Tax $3,868 yearly

Queen Creek

Work With Us

We pride ourselves on providing personalized solutions that bring our clients closer to their dream properties and enhance their long-term wealth. Contact us today to find out how we can be of assistance to you!










