Leave a Message

Thank you for your message. We will be in touch with you shortly.

1317 S BANNING Street
VIEW PHOTOS
Courtesy of SERHANT., Amber Perks Listing Contact: 480-521-5394 
$555,000

1317 S BANNING Street

3 Beds 3 Baths 1,803 Sq.Ft. 2,625 Sq.Ft.

Description

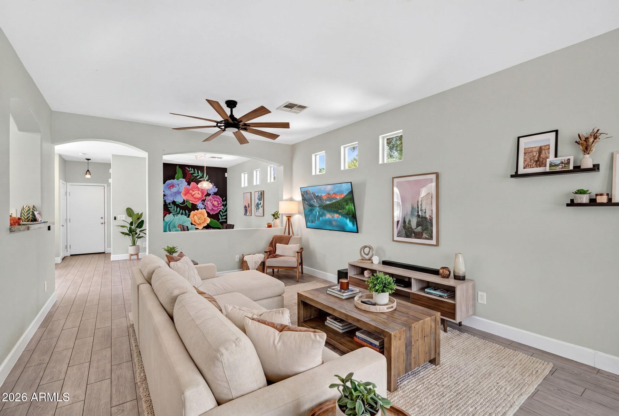
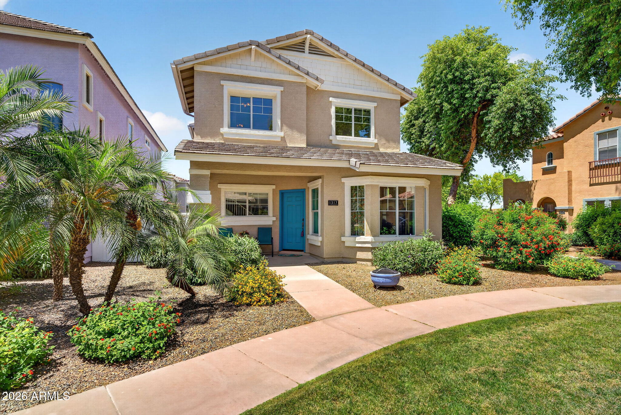
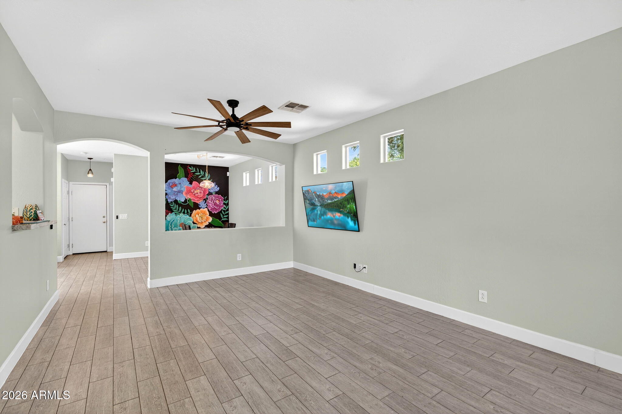
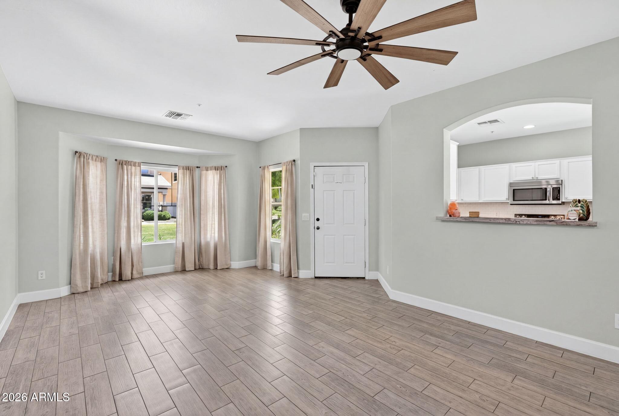
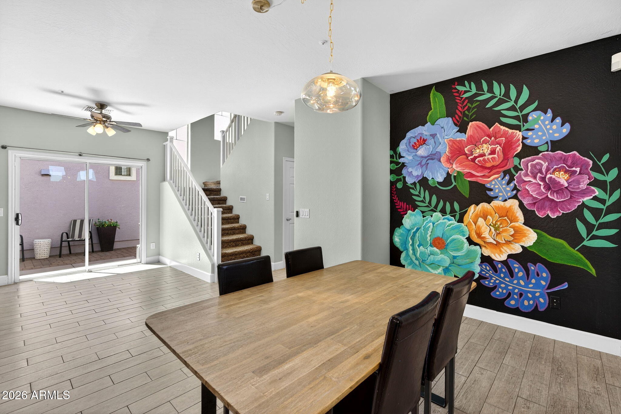
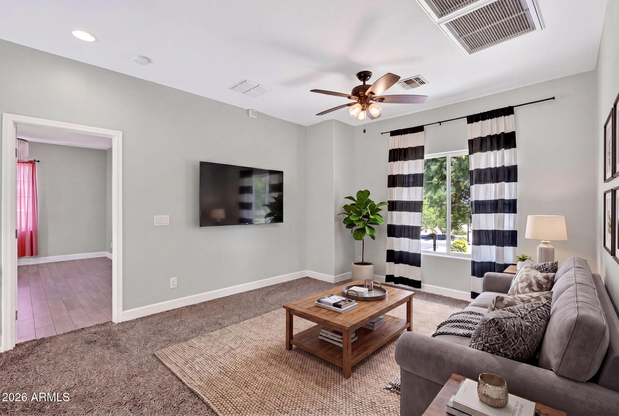
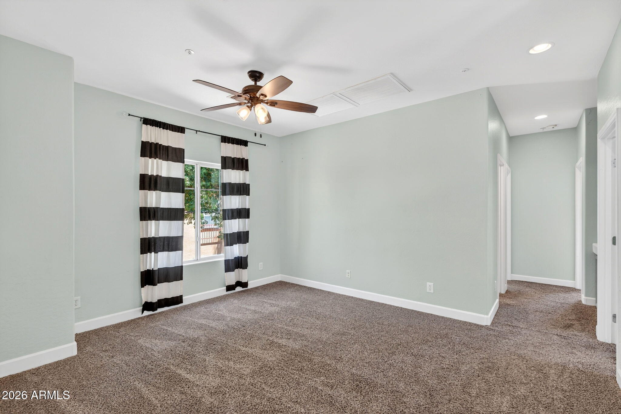
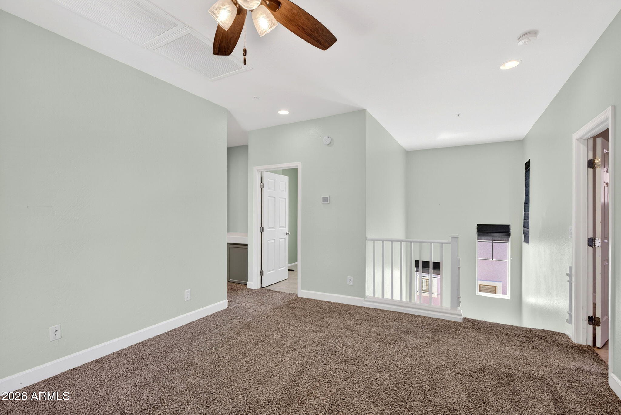
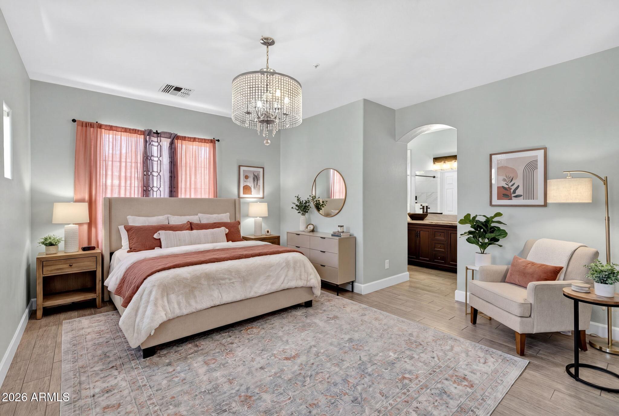
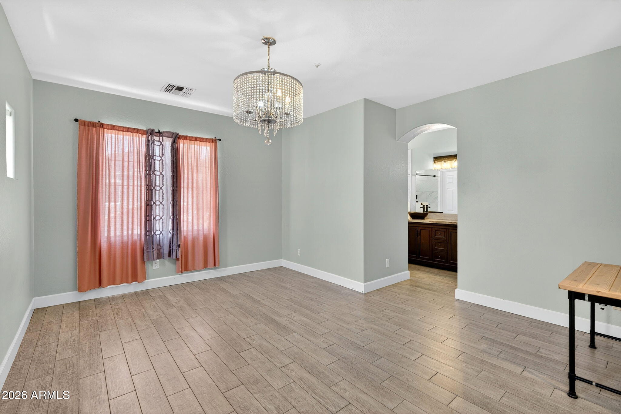
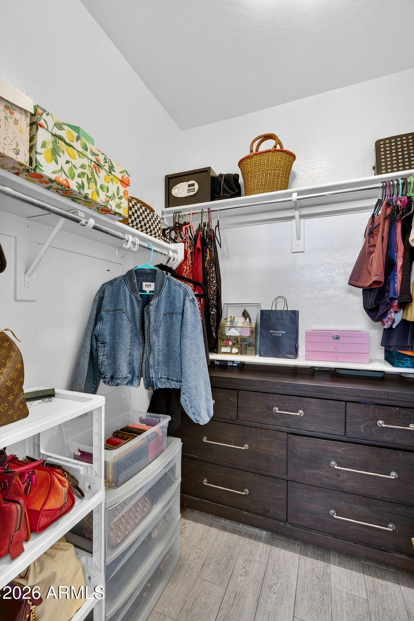
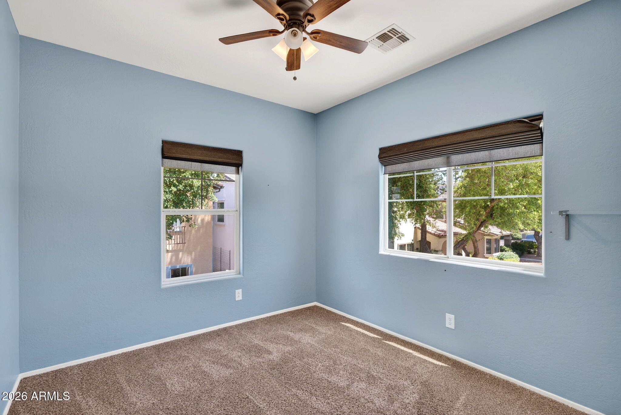
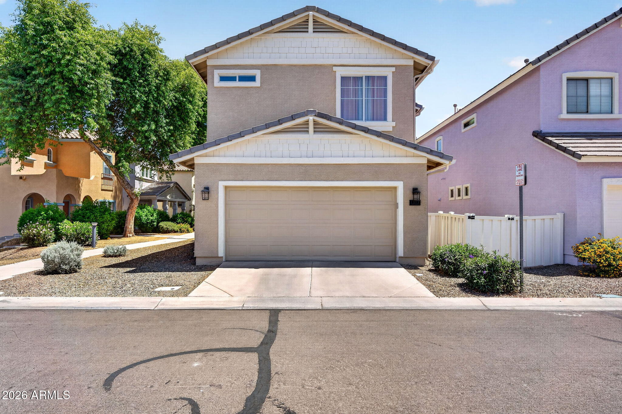
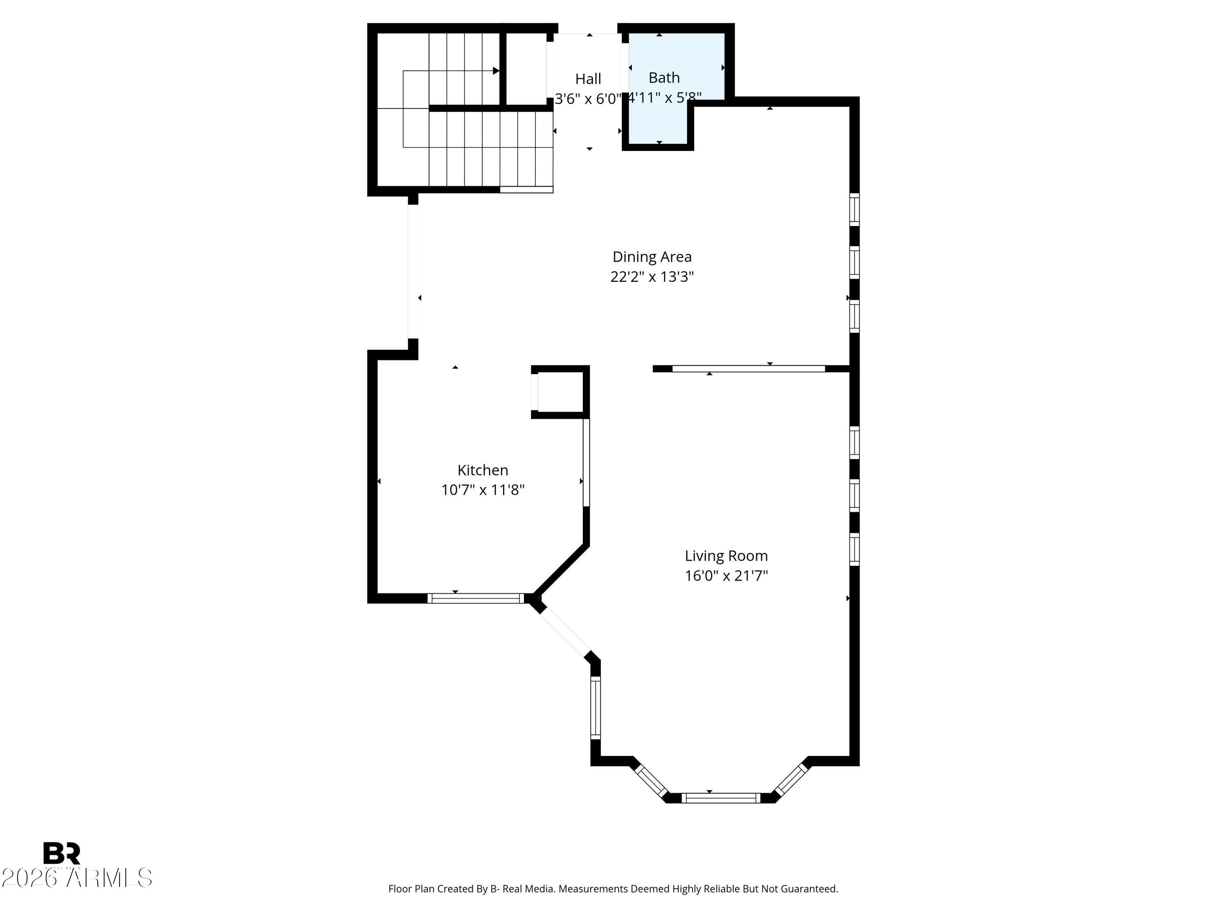
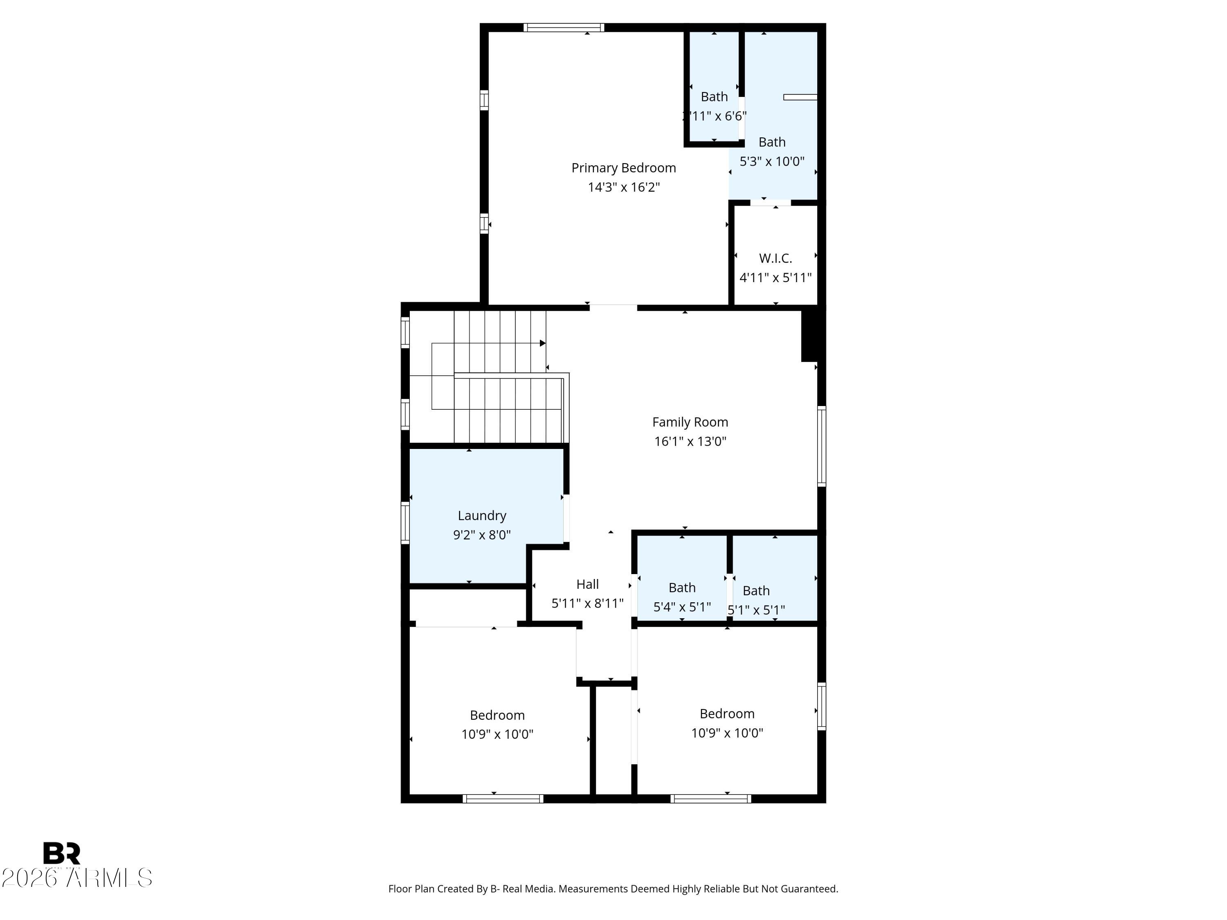
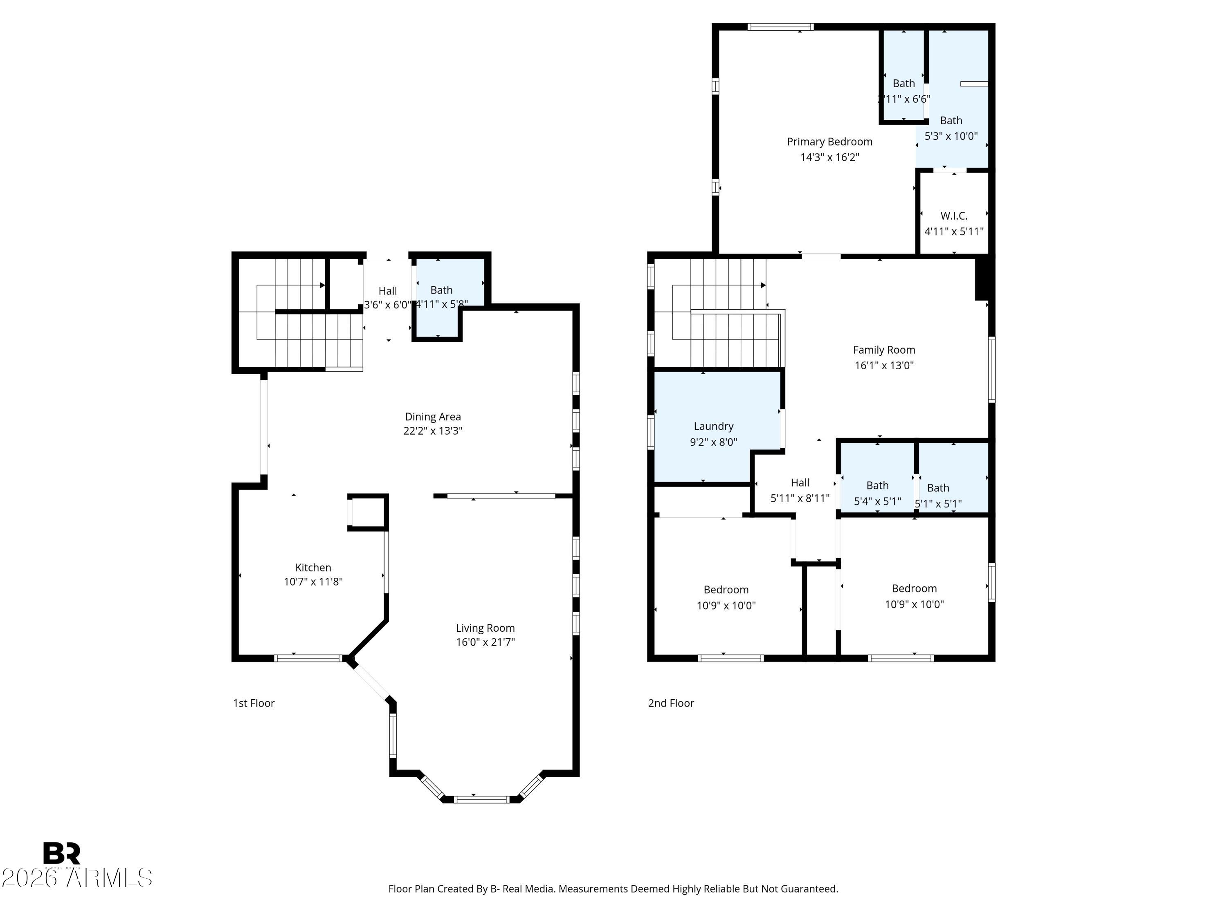
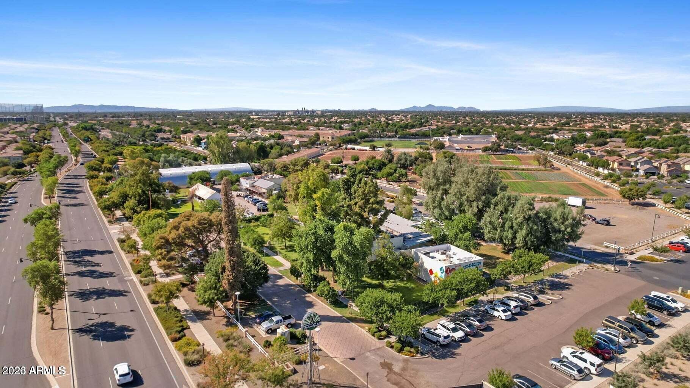
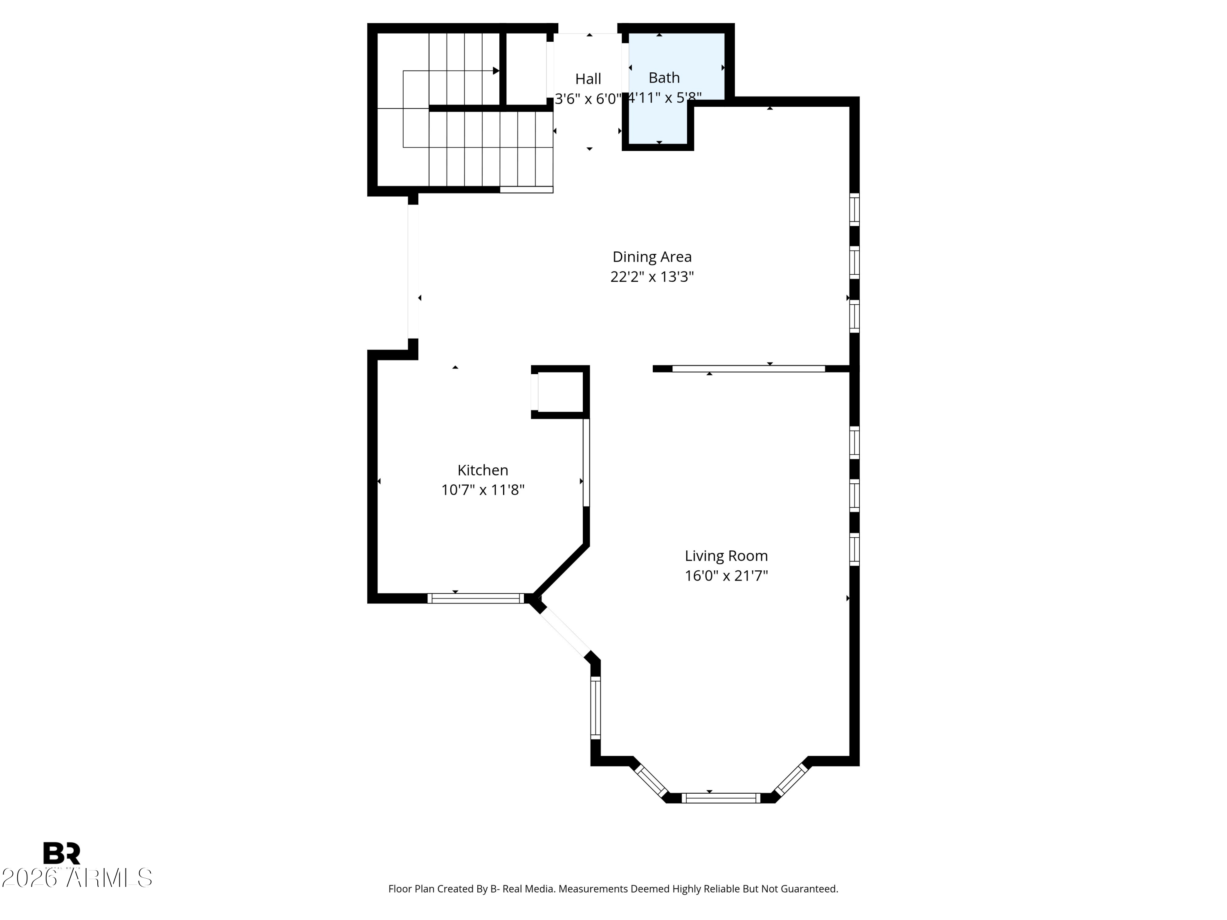
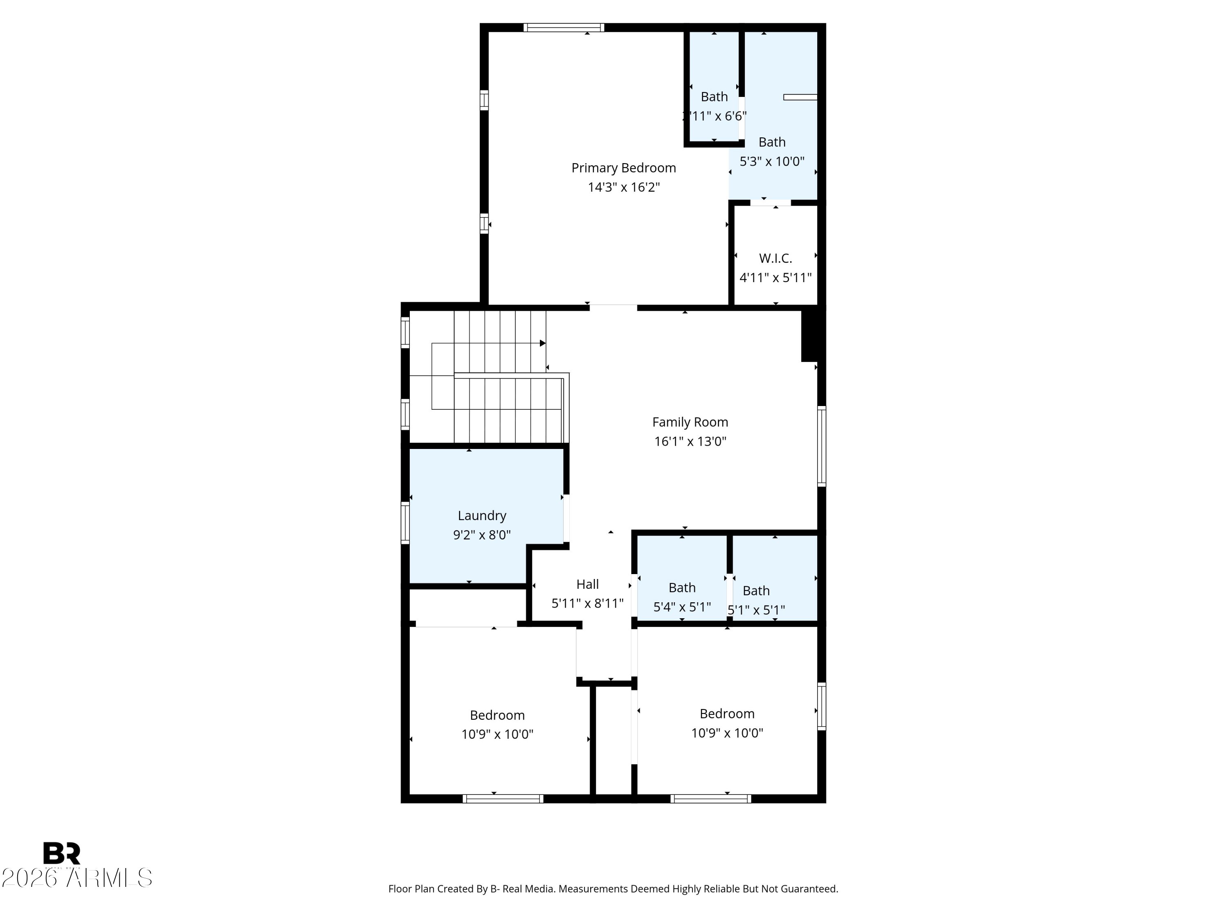
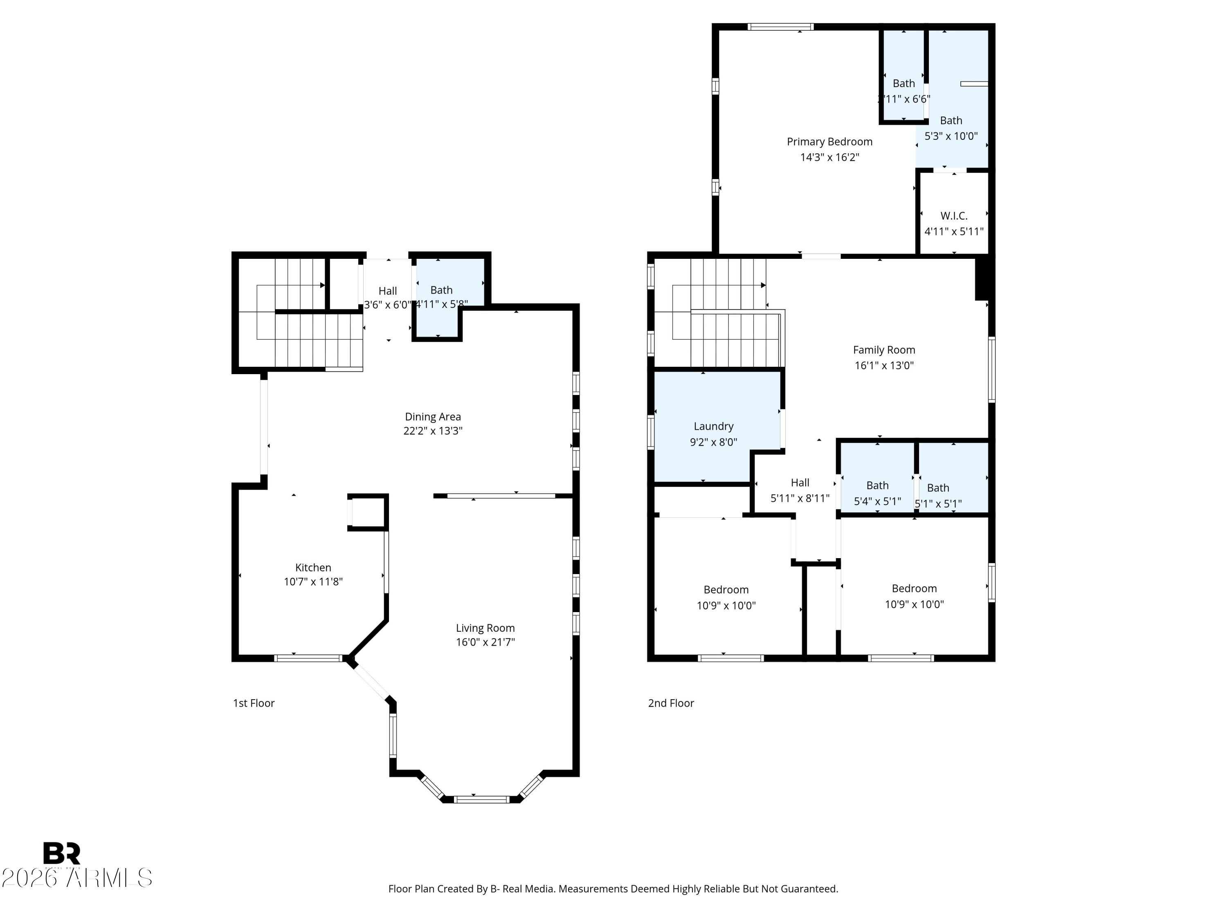
Located in Agritopia, this charming 3 bedroom, 2.5 bathroom cottage home offers the perfect blend of thoughtful updates and one-of-a-kind community living.

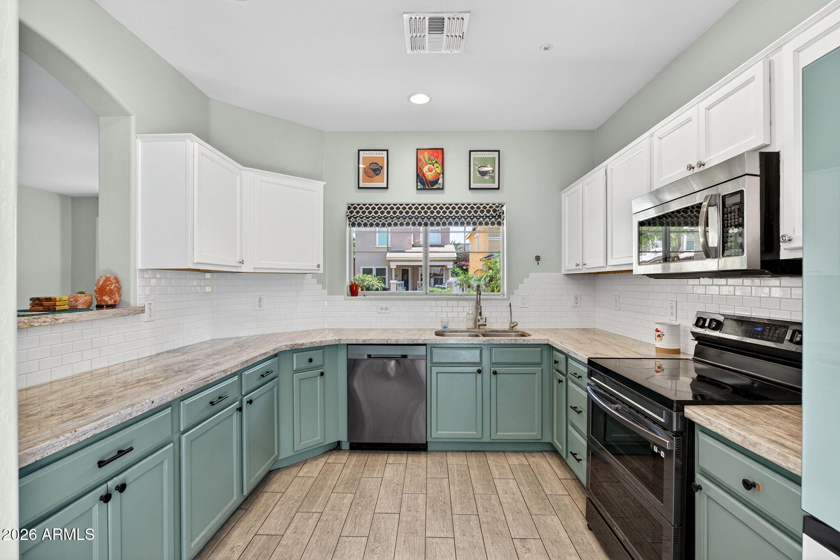
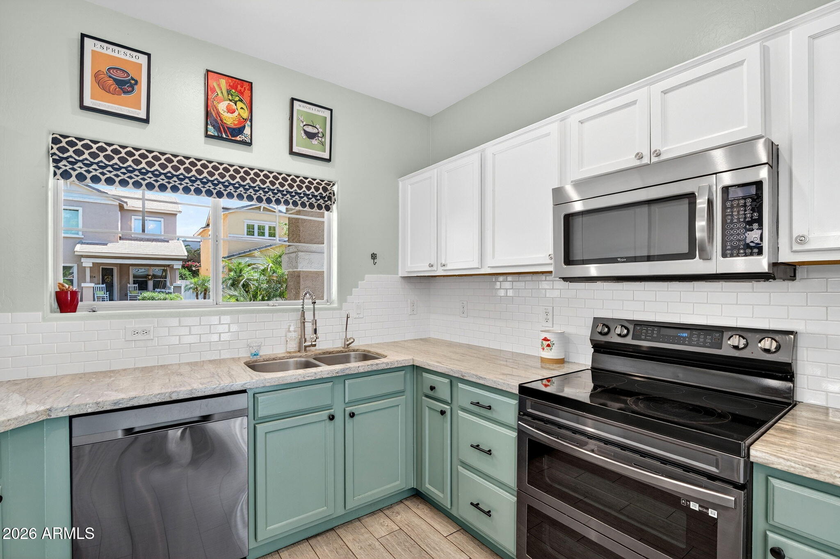
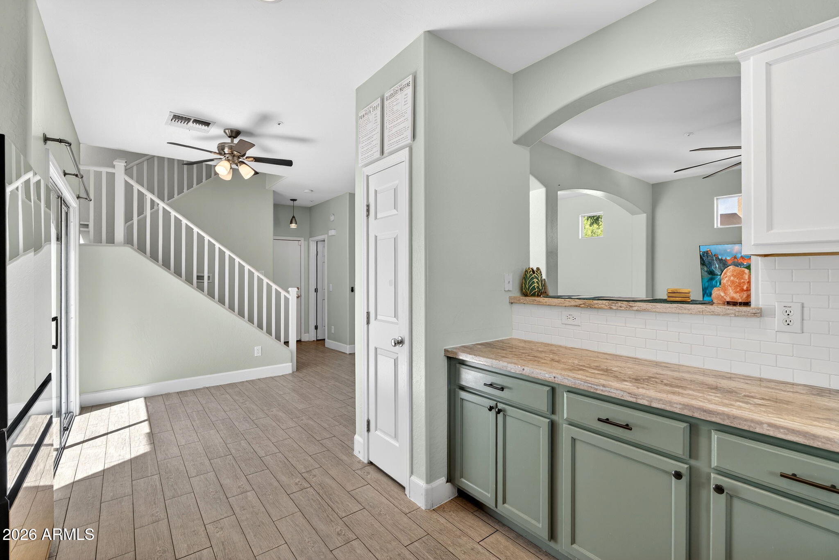
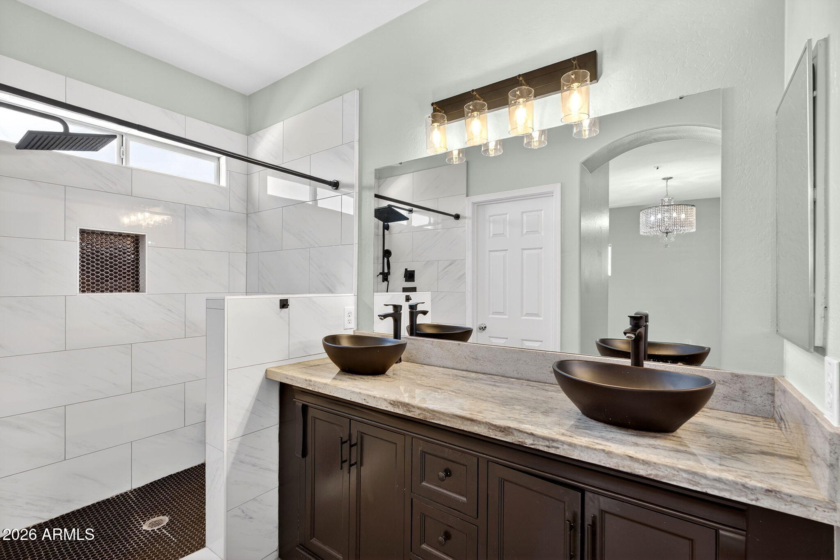
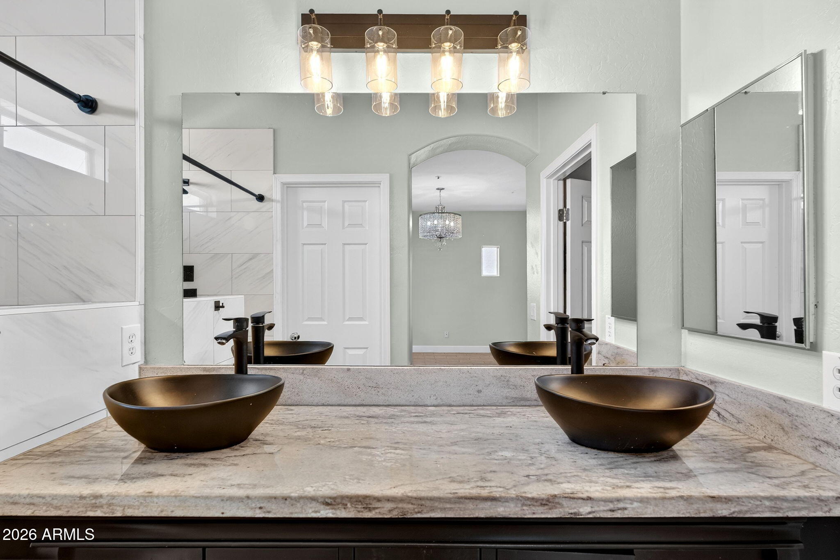
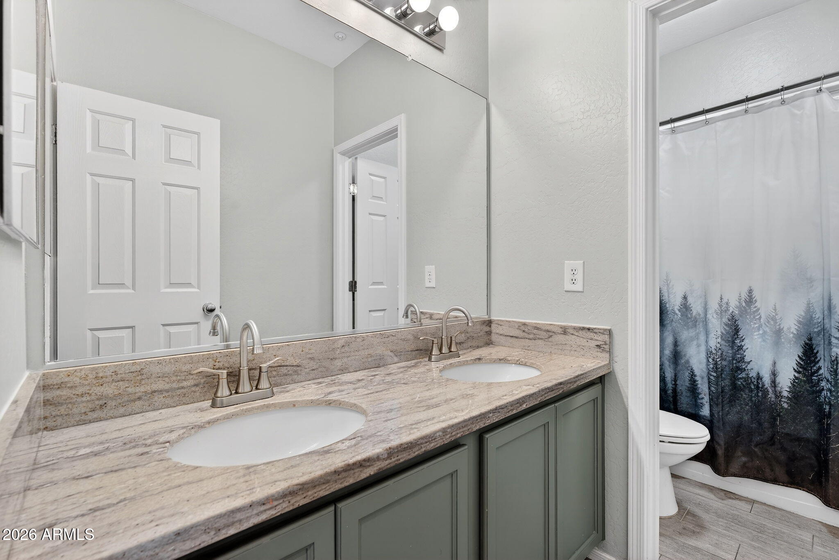
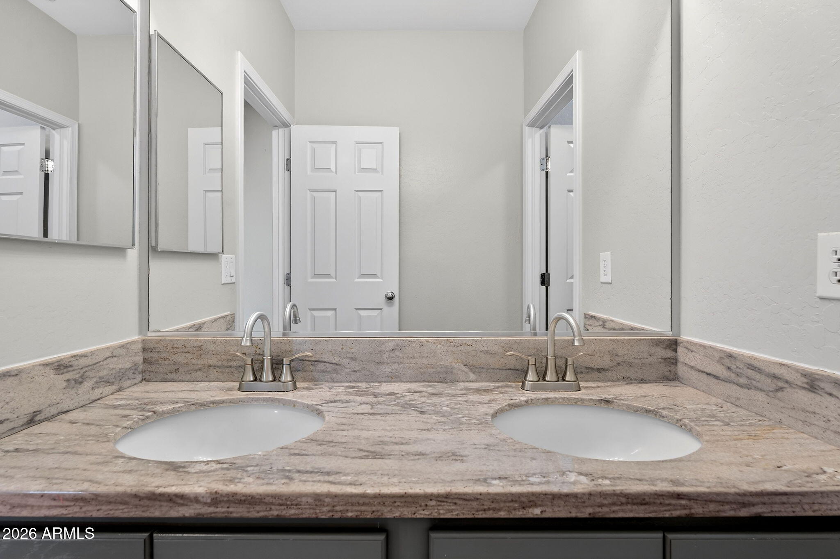
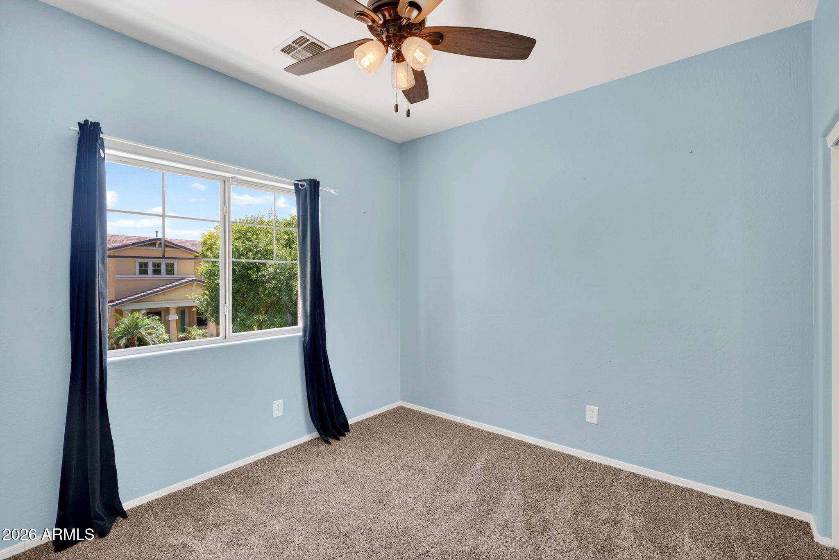
Inside, you'll find a beautifully updated kitchen and a refreshed primary bathroom, creating a modern, move-in ready feel while maintaining the home's inviting character. Recent improvements include a newer roof, fresh exterior paint, and epoxy flooring in the garage.

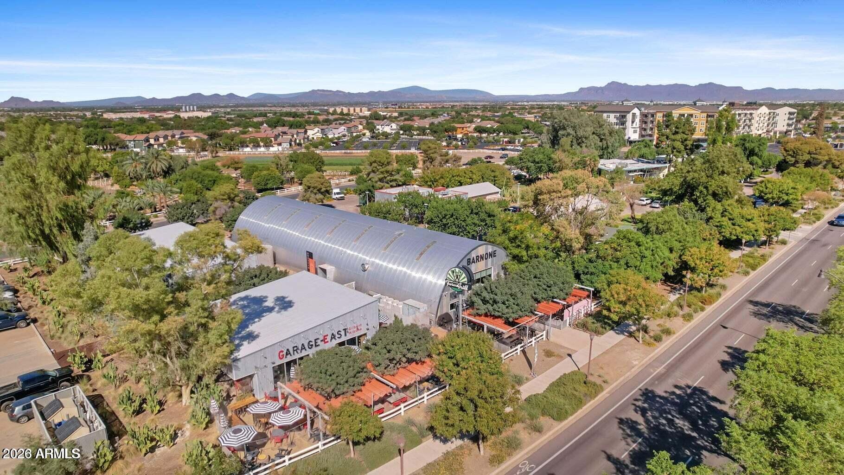
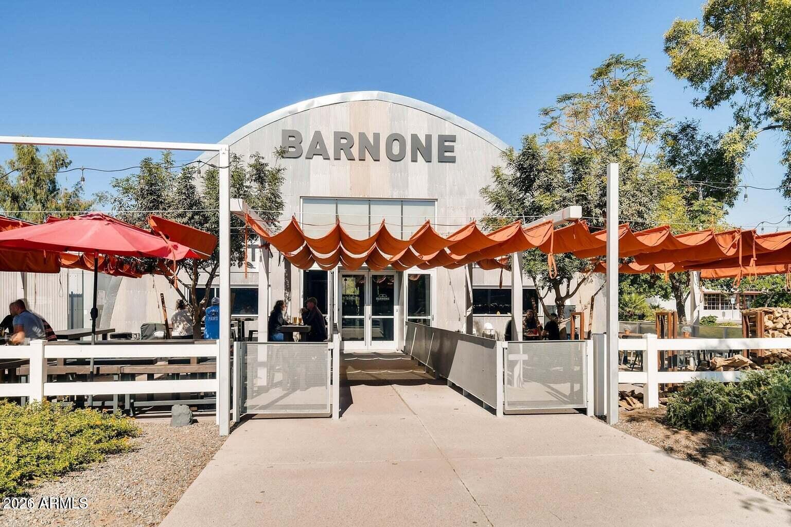
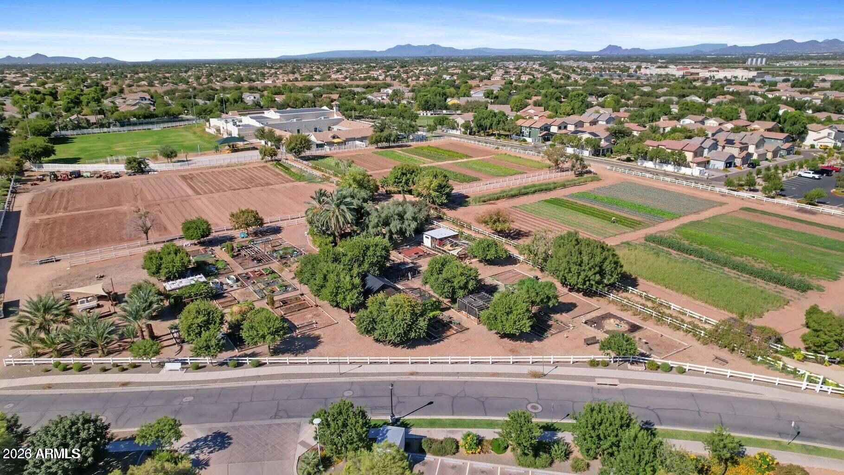
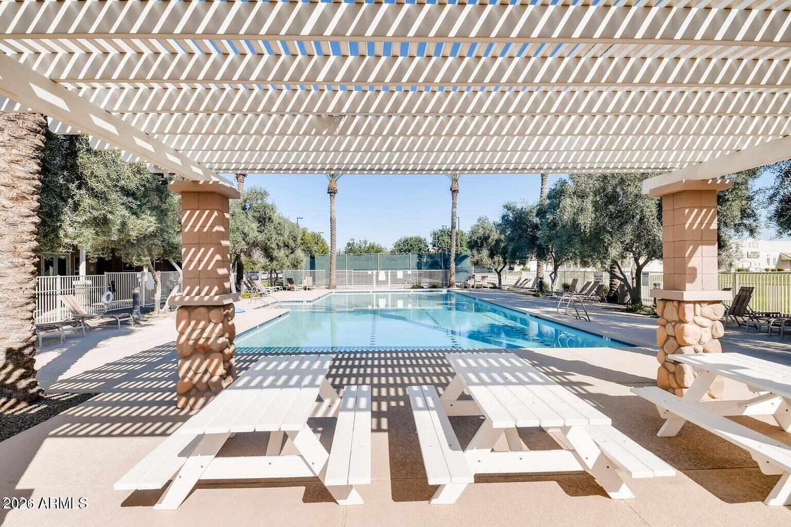
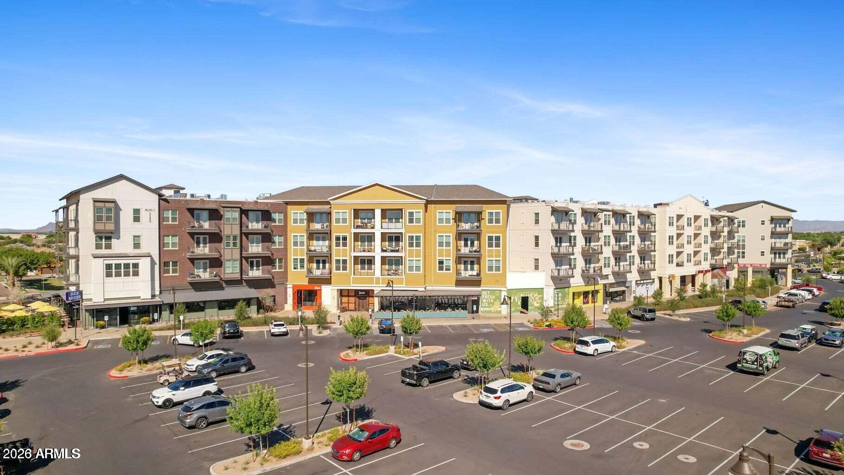
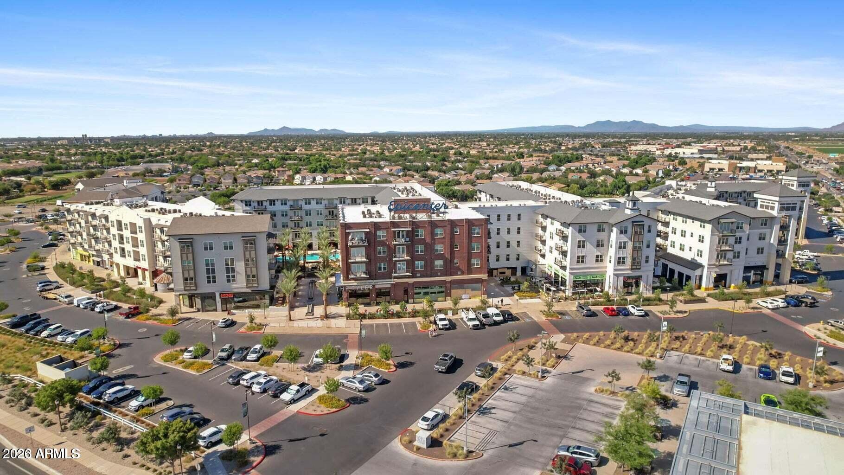
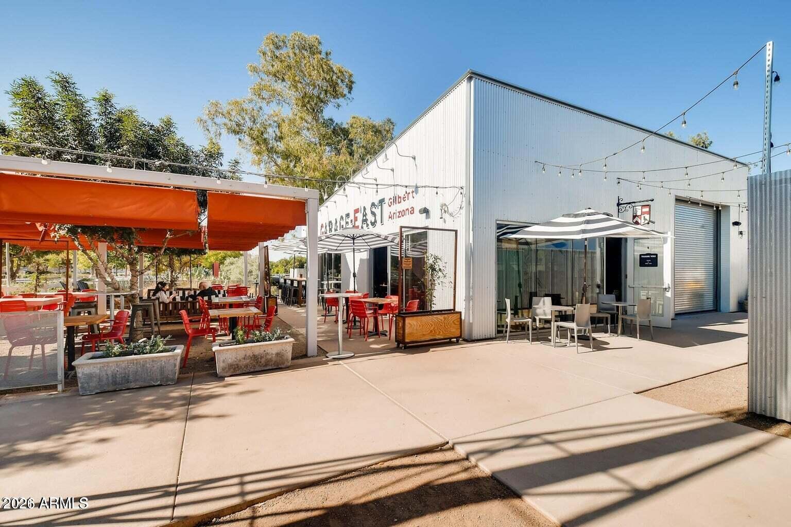
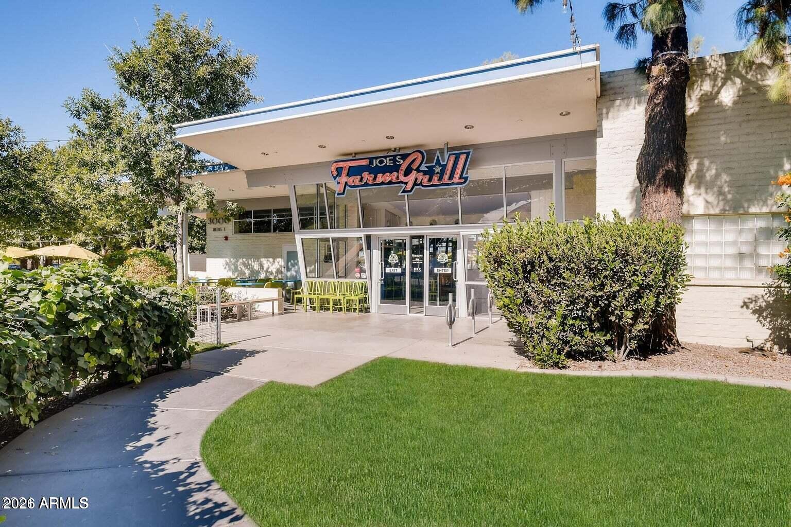
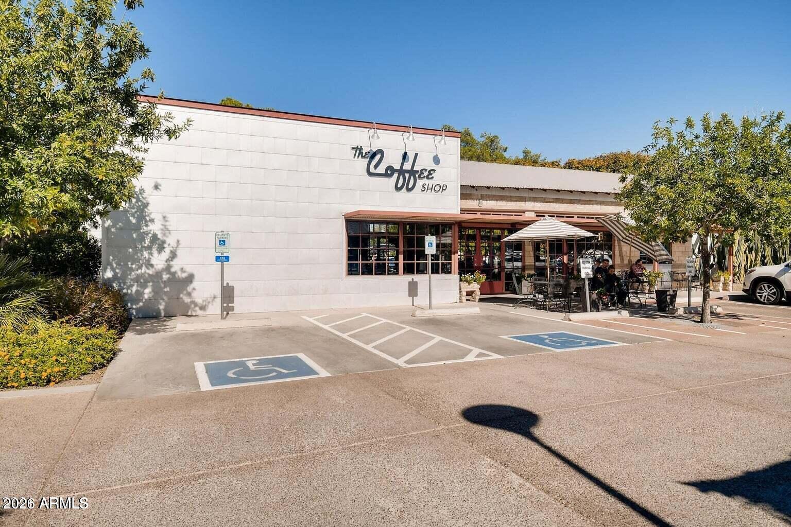
Residents enjoy access to community gardens, open green spaces, and the ability to walk or bike to some of Gilbert's most popular, top-rated restaurants and local businesses.

Agritopia is an Owner Occupied community. Rentals of cottages are not allowed per the HOA.

Share Property

Location

1317 S BANNING Street, Gilbert, AZ 85296

Status

Sold

Date Sold

May 18, 2026

Property Amenities

Interior
Laundry room Upstairs Laundry
Appliances Water Softener Owned, Reverse Osmosis, Refrigerator, Built-in Microwave, Dishwasher, Disposal, Electric Oven
Flooring Carpet, Tile
Total Bedrooms: 3
Half Bathrooms: 1
Full Bathrooms: 2
Other Interior Features Granite Counters, Double Vanity, Upstairs, Eat-in Kitchen, Pantry, 3/4 Bath Master Bdrm, Bidet
Area & Lot
Lot Area 2,625 Sq.Ft.
Living area 1,803 Sq.Ft.
MLS® ID 7000938
Year Built 2006
School District Higley Unified School District
High School Williams Field High School
Middle School Cooley Middle School
Elementary School Higley Traditional Academy
Architecture Styles Other
Type Residential
Status Sold
Exterior
Stories 2
Air conditioning Central Air, Ceiling Fan(s), ENERGY STAR Qualified Equipment
Heat type ENERGY STAR Qualified Equipment, Natural Gas
Water Source City Water
Garage Space 2.0
Security Features Fire Sprinkler System
Sewer Public Sewer
Parking Garage Door Opener, Common
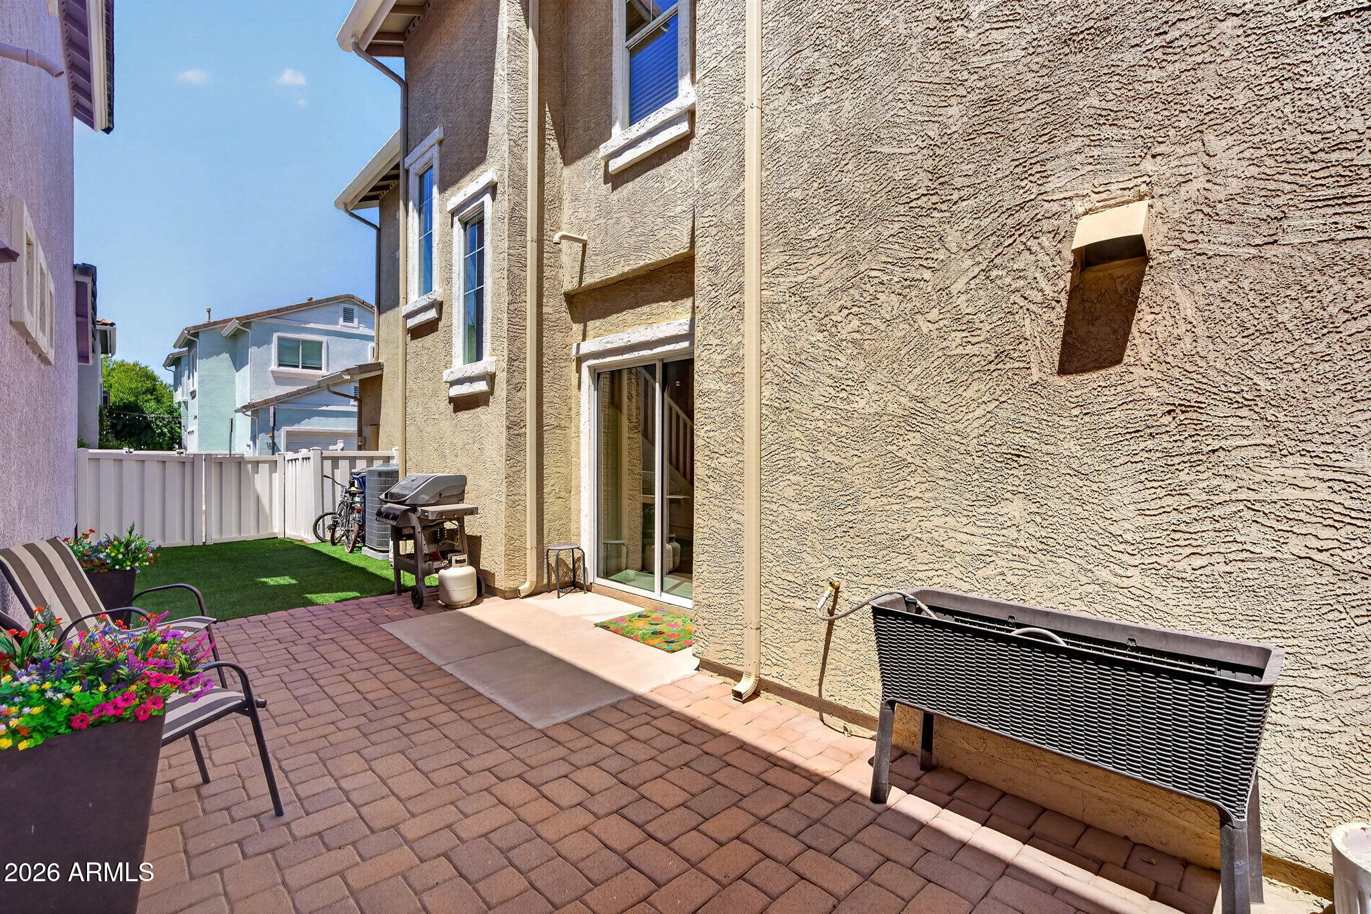
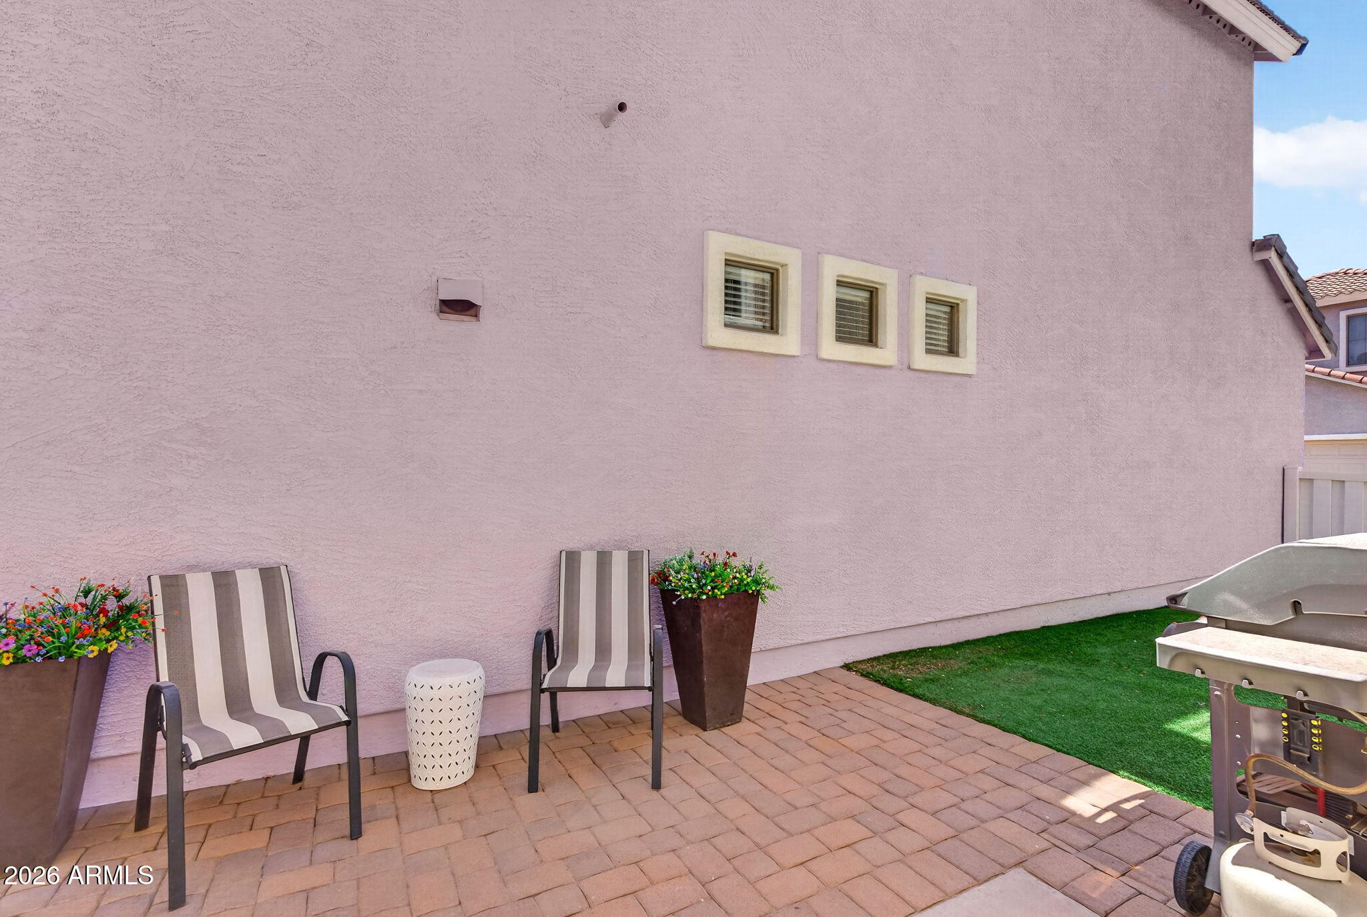
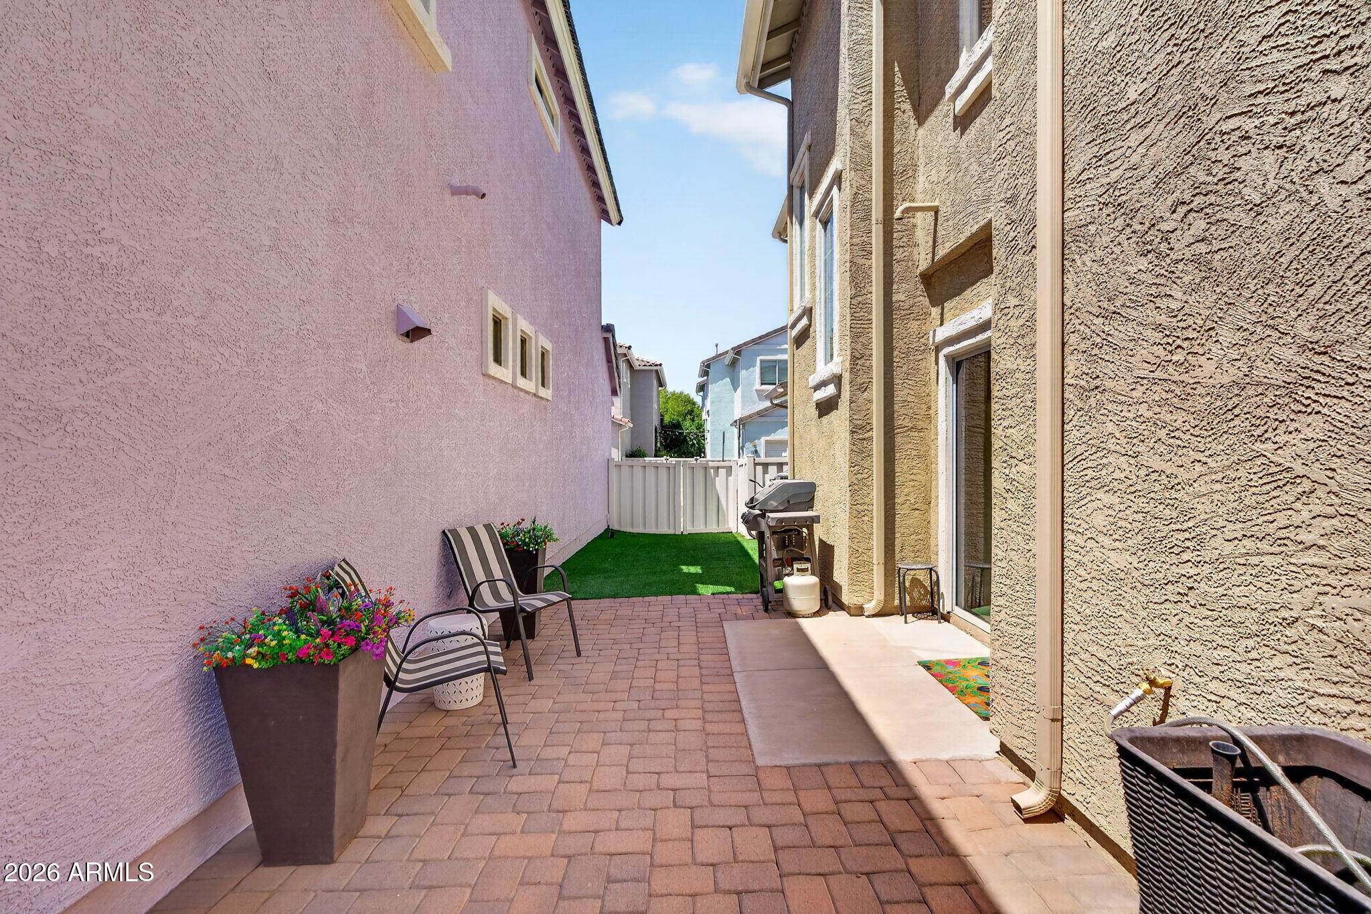
Lot Features Grass Front, Synthetic Grass Back
Roof Tile
Finance
Sales Price $555,000
HOA Fees $755 quarterly
Real Estate Tax $2,045 yearly

Work With Us

We pride ourselves on providing personalized solutions that bring our clients closer to their dream properties and enhance their long-term wealth. Contact us today to find out how we can be of assistance to you!










