Leave a Message

Thank you for your message. We will be in touch with you shortly.

13332 S 176TH Lane
13332 S 176TH Lane
13332 S 176TH Lane
13332 S 176TH Lane
13332 S 176TH Lane
13332 S 176TH Lane
13332 S 176TH Lane
13332 S 176TH Lane
13332 S 176TH Lane
13332 S 176TH Lane
13332 S 176TH Lane
13332 S 176TH Lane
13332 S 176TH Lane
13332 S 176TH Lane
13332 S 176TH Lane
13332 S 176TH Lane
VIEW PHOTOS
Courtesy of SERHANT., Matthew Caren Listing Contact: 602-777-3176 
$370,000

13332 S 176TH Lane

3 Beds 2 Baths 1,848 Sq.Ft. 6,325 Sq.Ft.

Description

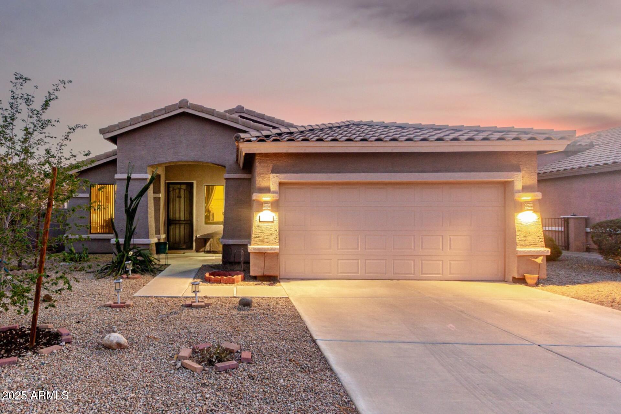
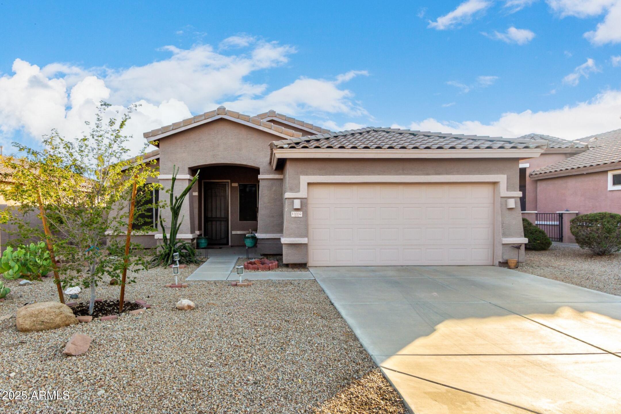
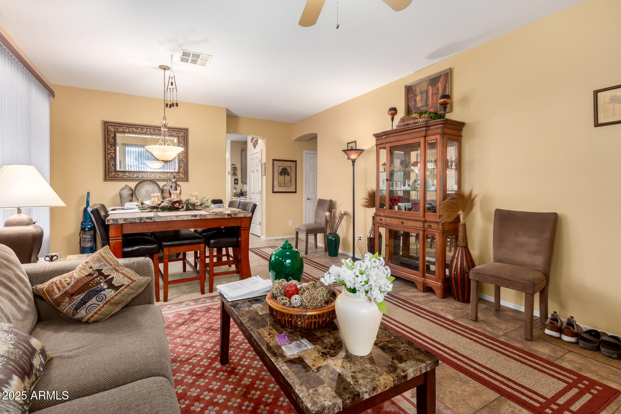
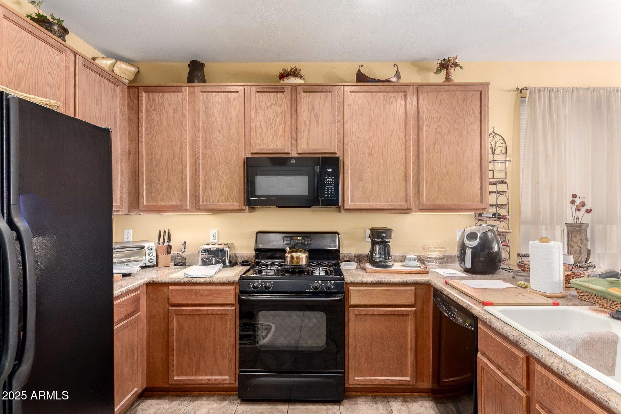
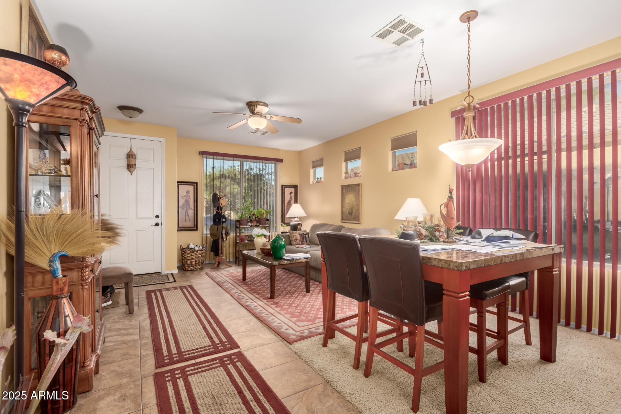
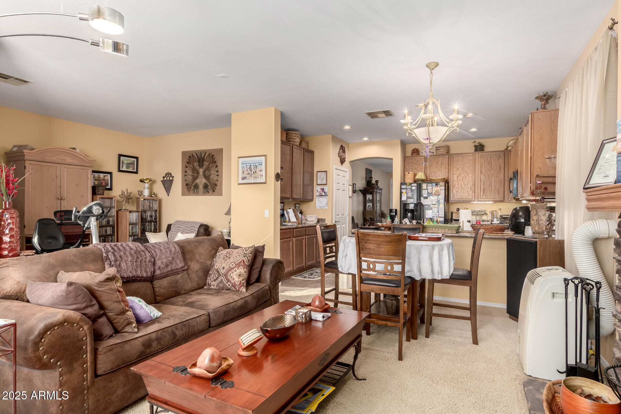
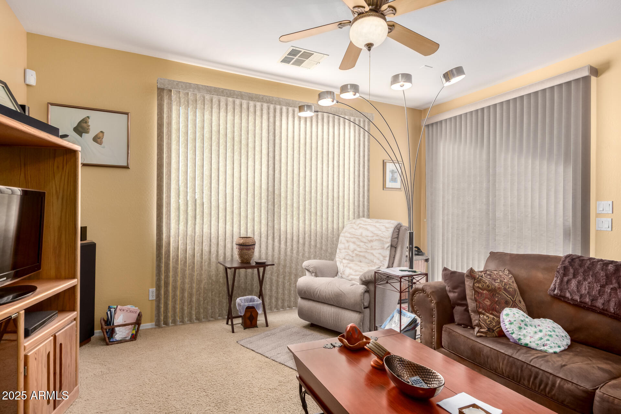
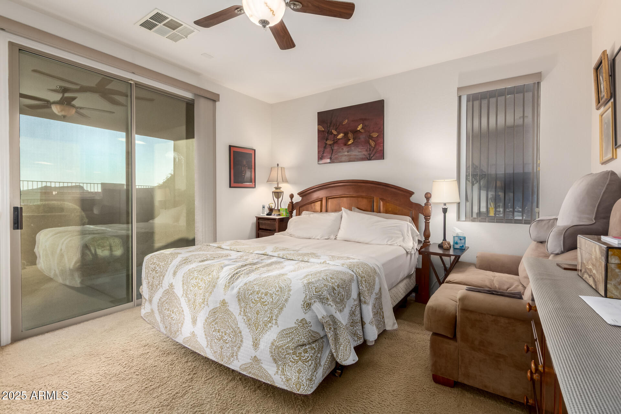
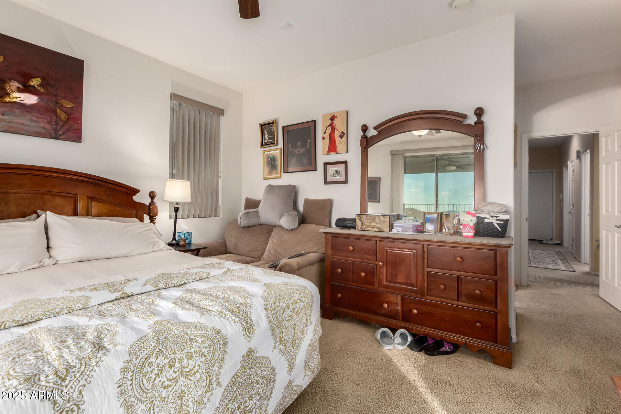
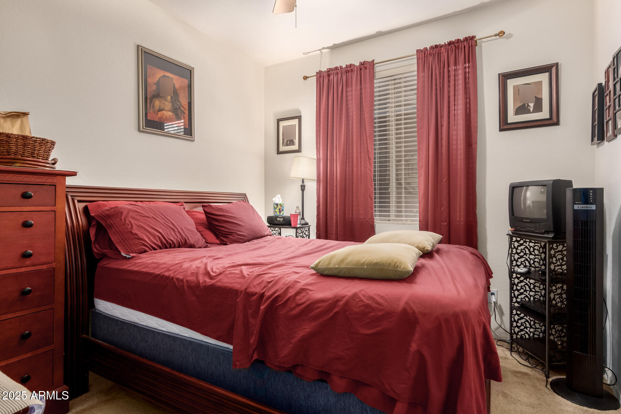
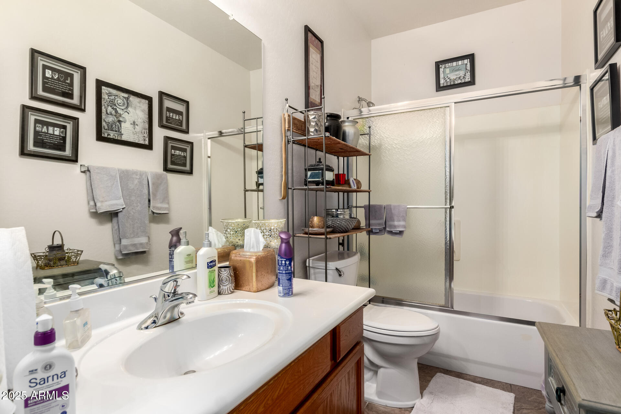
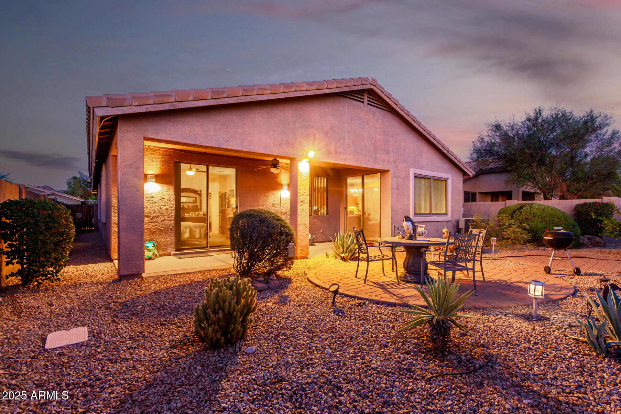
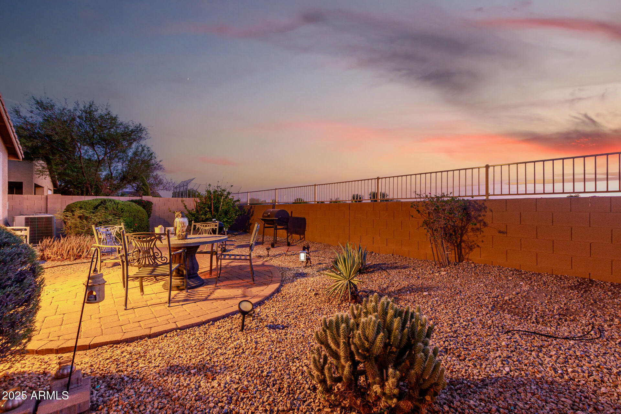
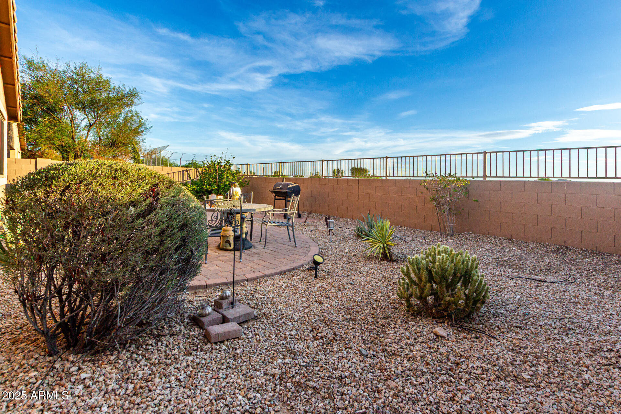
Discover your single-level dream home in Estrella Mountain Ranch in Goodyear, Arizona! Located in one of Goodyear's most desirable master-planned communities, this move-in ready home offers the perfect mix of comfort, convenience, and resort-style living. With no neighbors behind, you'll enjoy extra privacy and stunning desert views, ideal for relaxing or entertaining. This single-story home in Estrella Mountain Ranch is perfect as a primary residence, investment property, family home, or vacation retreat. Residents enjoy access to incredible amenities, including three Residents' Clubs with pools, a waterpark, fitness centers, sports courts, two lakes with boating, 65+ miles of scenic trails, parks, playgrounds, and a championship golf course. Nearby you'll find shopping, dining, and top-rated schools, making this one of the best places to live in Goodyear, AZ. If you're searching for a single-level home for sale in Goodyear AZ with unmatched community features and beautiful surroundings, this Estrella Mountain Ranch gem is a must-see!

Share Property

Location

13332 S 176TH Lane, Goodyear, AZ 85338

Status

Sold

Date Sold

March 18, 2026

Property Amenities

Interior
Laundry room Inside, Wshr/Dry Hook Up Only
Appliances Built-in Microwave, Dishwasher, Disposal, Gas Range, Gas Oven
Flooring Carpet, Tile
Total Bedrooms: 3
Full Bathrooms: 2
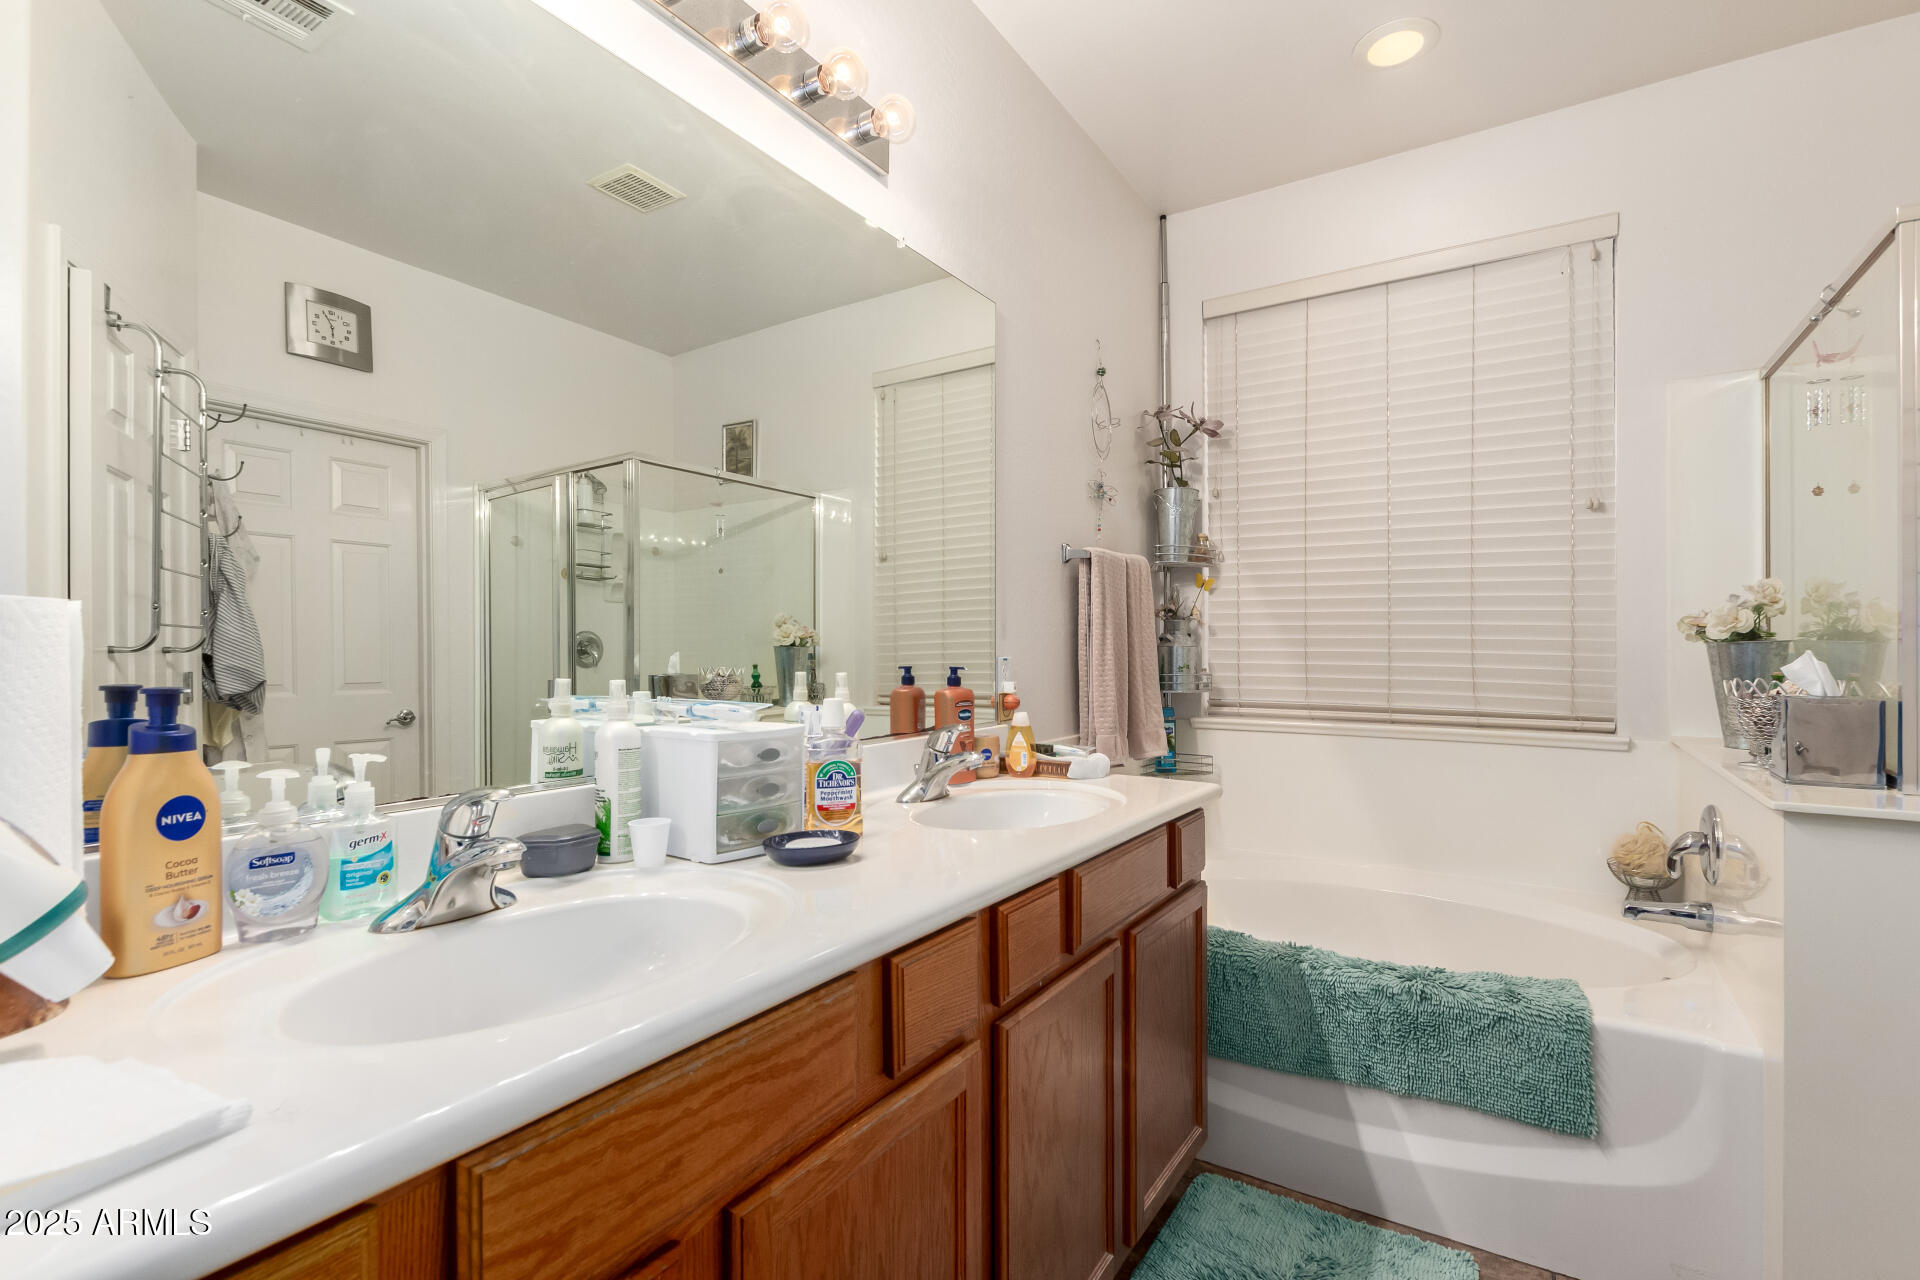
Other Interior Features High Speed Internet, Double Vanity, Eat-in Kitchen, Breakfast Bar, No Interior Steps, Full Bth Master Bdrm, Separate Shwr Tub, Laminate Counters
Area & Lot
Lot Area 6,325 Sq.Ft.
Living area 1,848 Sq.Ft.
MLS® ID 6908829
Year Built 2004
School District Buckeye Union High School District
High School Estrella Foothills High School
Middle School Westar Elementary School
Elementary School Westar Elementary School
Architecture Styles Ranch
Type Residential
Status Sold
Exterior
Stories 1
Air conditioning Ceiling Fan(s)
Heat type Natural Gas
Disability Features Lever Handles, Bath Lever Faucets
Water Source City Water
Garage Space 2.0
Sewer Public Sewer
Parking Garage Door Opener, Direct Access
Lot Features East/West Exposure, Desert Back, Desert Front
Roof Tile
Finance
Sales Price $370,000
HOA Fees $375 quarterly
Real Estate Tax $1,952 yearly

Work With Us

We pride ourselves on providing personalized solutions that bring our clients closer to their dream properties and enhance their long-term wealth. Contact us today to find out how we can be of assistance to you!









