Leave a Message

Thank you for your message. We will be in touch with you shortly.

1350 S GREENFIELD Road 1049
VIEW PHOTOS
Courtesy of SERHANT., Michelle Mazzola Listing Contact: 480-239-5684 
$390,000

1350 S GREENFIELD Road 1049

4 Beds 3 Baths 1,750 Sq.Ft. 2,263 Sq.Ft.

Description

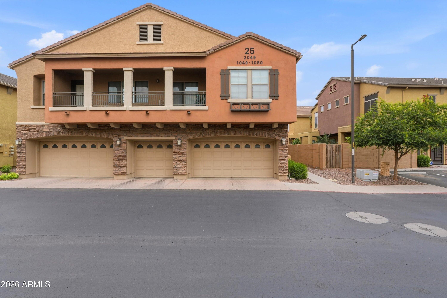
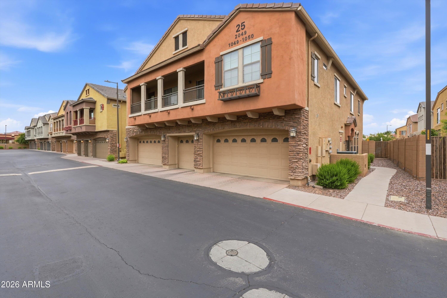
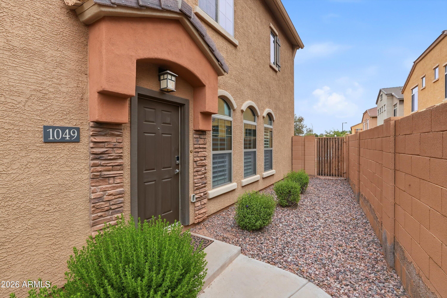
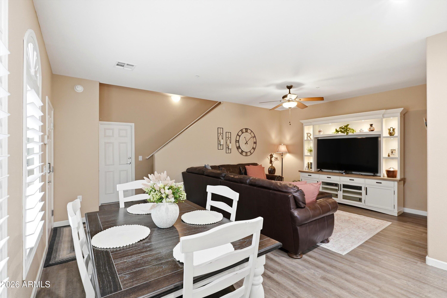
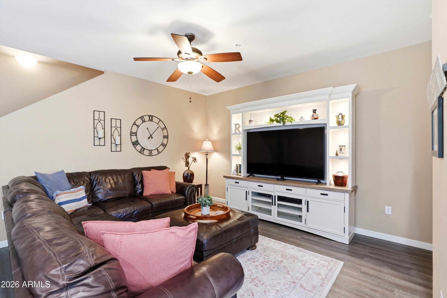
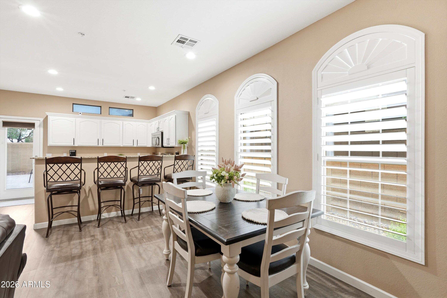
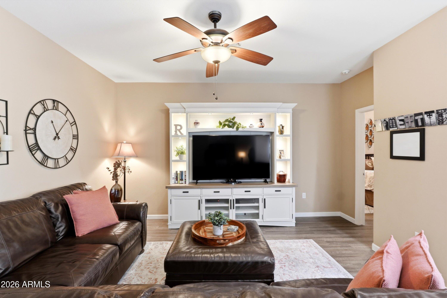
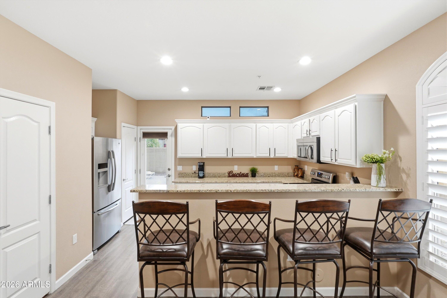
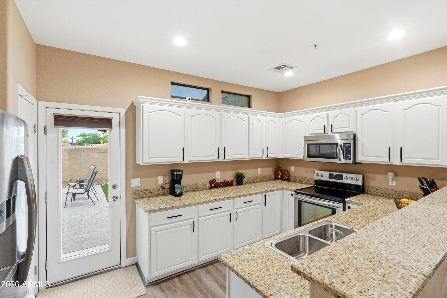
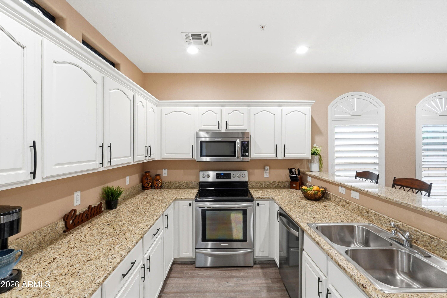
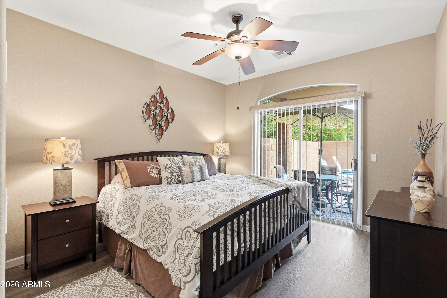
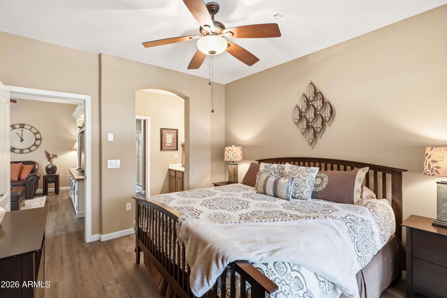
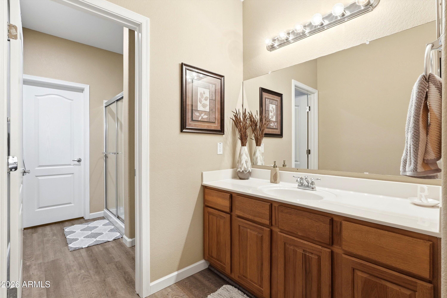
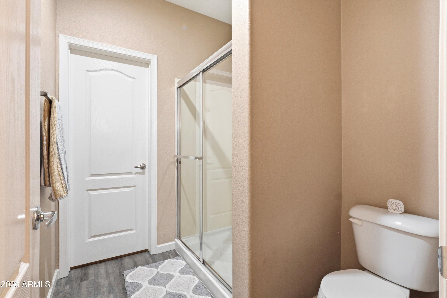
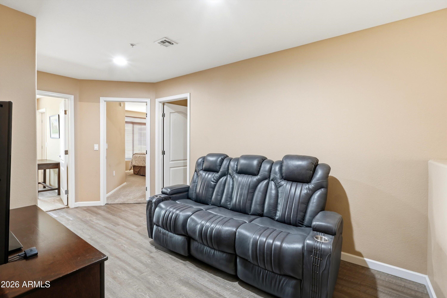
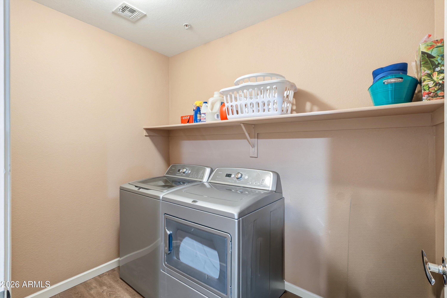
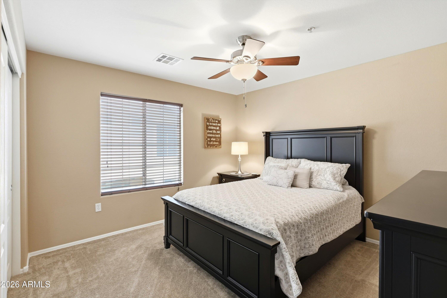
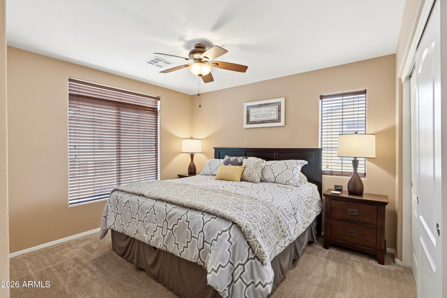
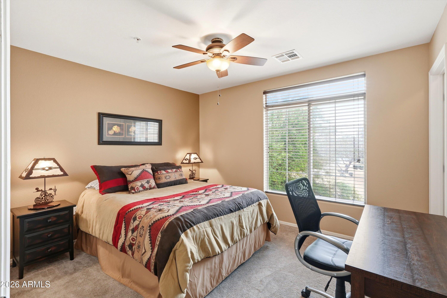
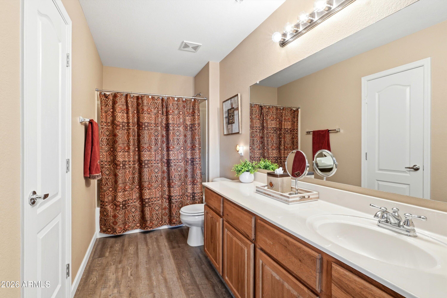
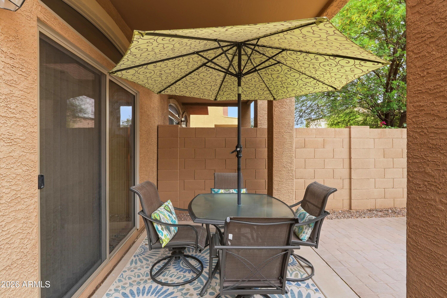
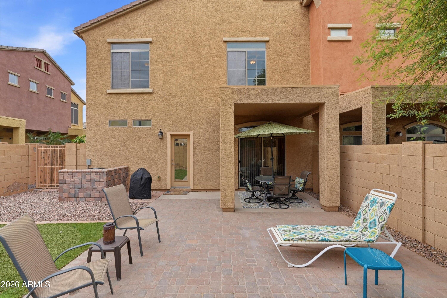
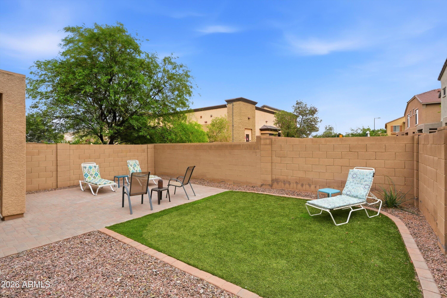
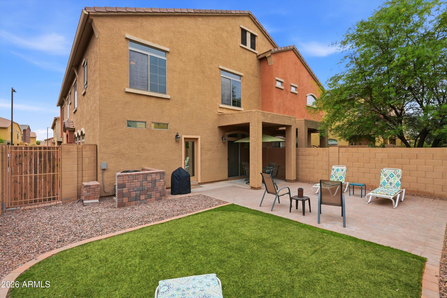
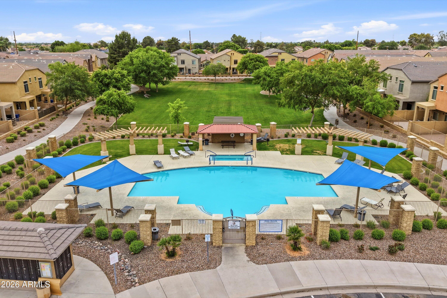
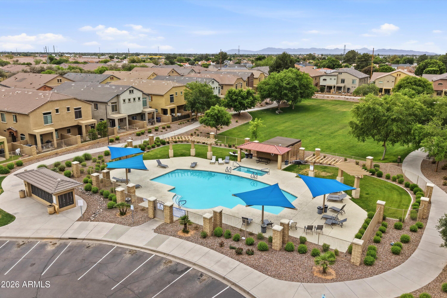
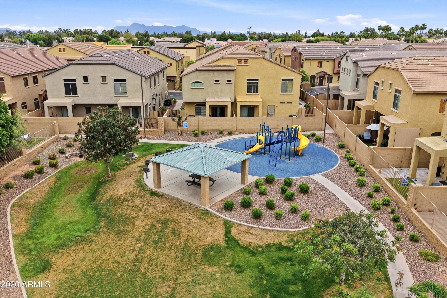
Upgraded and move-in ready, this gated well-maintained end-unit townhouse/condo is ideally located on the Mesa- Gilbert border. Features include granite countertops, beautiful white cabinets, stainless steel appliances, luxury vinyl plank flooring, newer carpet, brand new shutters in the dining room and a new HVAC. Warm finishes and thoughtful updates give this home a comfortable, inviting feel. The open floor plan offers 4 bedrooms, 2.5 bathrooms, a first-floor primary suite, full-sized laundry room, and a 2-car garage. Enjoy the private patio off the kitchen and dining area with artificial turf, pavers, plus added privacy with no neighbors behind. Located in a clean, well-kept community with a pool and great amenities, this home combines comfort, convenience, and low-maintenance living.

Share Property

Location

1350 S GREENFIELD Road 1049, Mesa, AZ 85206

Status

Sold

Date Sold

May 18, 2026

Property Amenities

Interior
Laundry room Upstairs Laundry, Inside
Appliances Dryer, Washer, Refrigerator, Built-in Microwave, Dishwasher, Disposal, Electric Range, Electric Oven
Flooring Carpet, Vinyl
Total Bedrooms: 4
Half Bathrooms: 1
Full Bathrooms: 2
Other Interior Features High Speed Internet, Granite Counters, Master Downstairs, Eat-in Kitchen, Breakfast Bar, Kitchen Island, Pantry, Full Bth Master Bdrm
Area & Lot
Lot Area 2,263 Sq.Ft.
Living area 1,750 Sq.Ft.
MLS® ID 7011684
Year Built 2008
School District Mesa Unified District
High School Mesa High School
Middle School Taylor Junior High School
Elementary School Wilson Elementary School
Type Townhouse
Status Sold
Exterior
Stories 2
Air conditioning Heat Pump, Central Air, Ceiling Fan(s), Programmable Thmstat
Heat type Heat Pump, Electric
Water Source City Water
Garage Space 2.0
Security Features Fire Sprinkler System, Security System Owned
Sewer Public Sewer
Other Exterior Features Playground
Parking Attached Garage, Garage Door Opener
Lot Features Gravel/Stone Front, Synthetic Grass Back
Roof Tile
Finance
Sales Price $390,000
HOA Fees $205 monthly
Real Estate Tax $1,746 yearly

Work With Us

We pride ourselves on providing personalized solutions that bring our clients closer to their dream properties and enhance their long-term wealth. Contact us today to find out how we can be of assistance to you!