Leave a Message

Thank you for your message. We will be in touch with you shortly.

13614 N 38th Place
13614 N 38th Place
13614 N 38th Place
13614 N 38th Place
13614 N 38th Place
13614 N 38th Place
13614 N 38th Place
13614 N 38th Place
13614 N 38th Place
13614 N 38th Place
13614 N 38th Place
13614 N 38th Place
13614 N 38th Place
13614 N 38th Place
13614 N 38th Place
13614 N 38th Place
13614 N 38th Place
13614 N 38th Place
13614 N 38th Place
13614 N 38th Place
13614 N 38th Place
13614 N 38th Place
13614 N 38th Place
13614 N 38th Place
13614 N 38th Place
13614 N 38th Place
13614 N 38th Place
VIEW PHOTOS
Courtesy of SERHANT., Stephanie Bray Listing Contact: 602-989-6057 
$540,000

13614 N 38th Place

3 Beds 2 Baths 1,571 Sq.Ft. 6,153 Sq.Ft.

Description

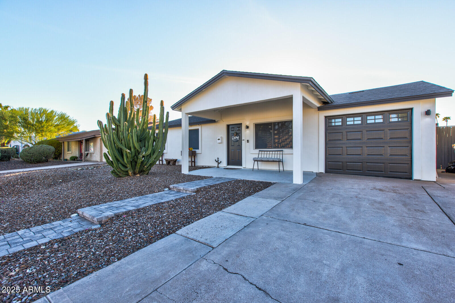
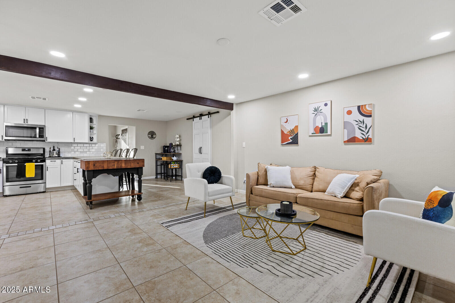
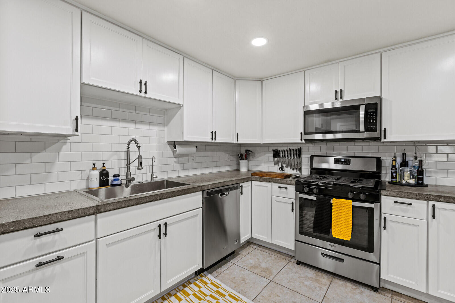
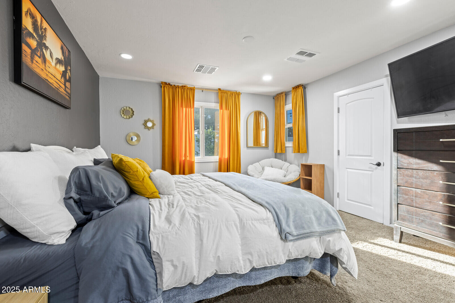
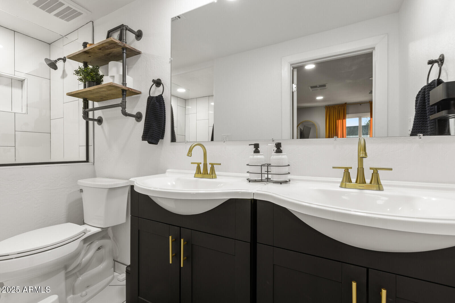
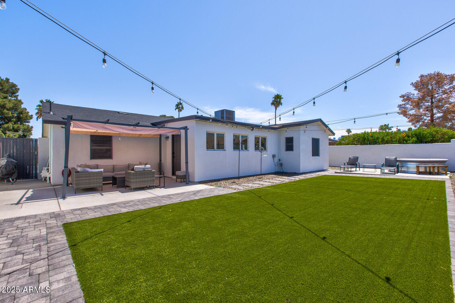
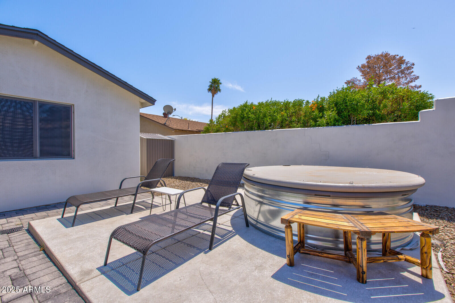
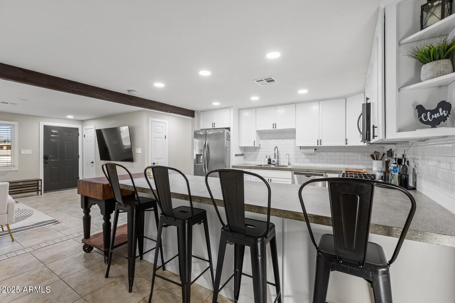
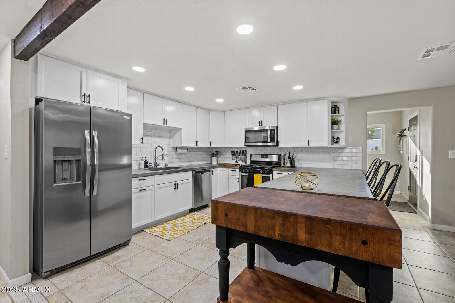
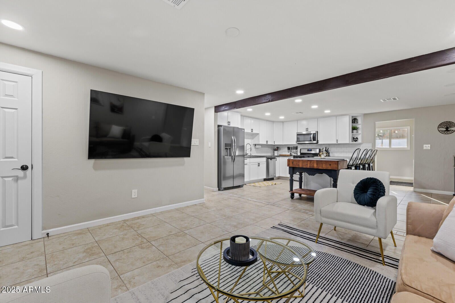
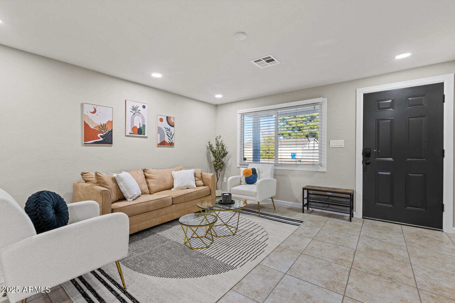
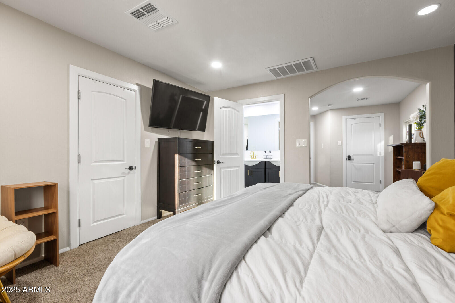
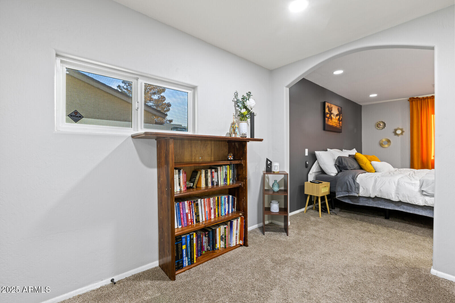
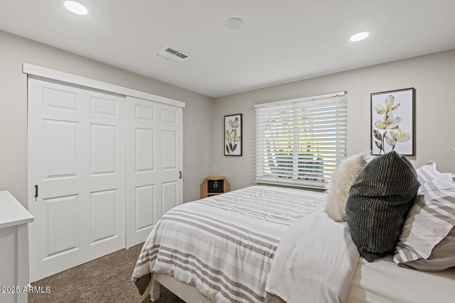
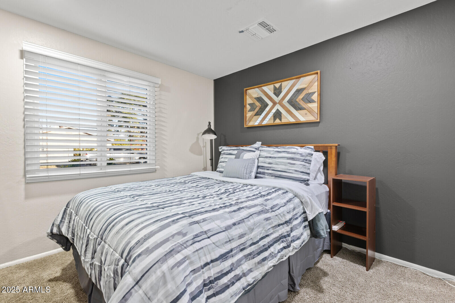
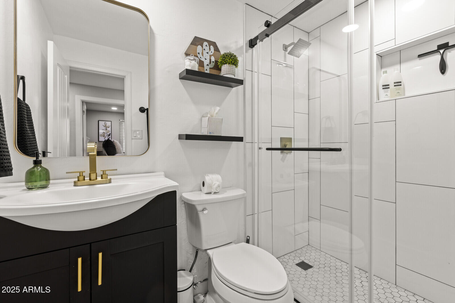
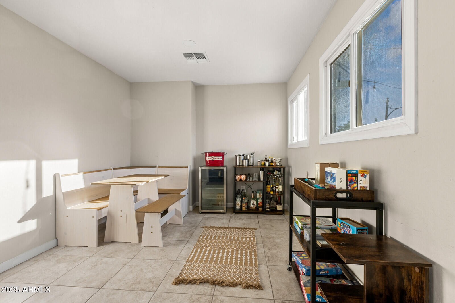
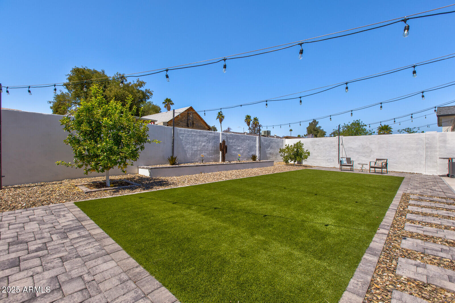
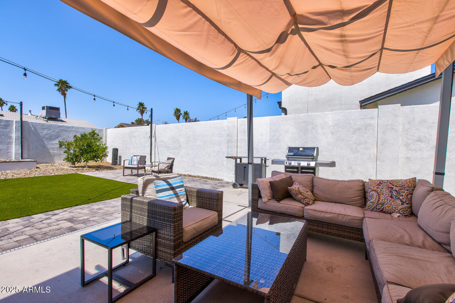
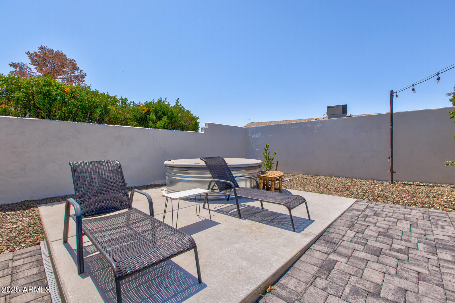
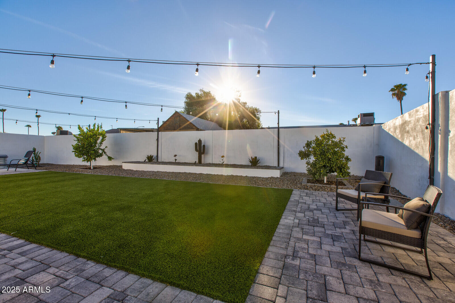
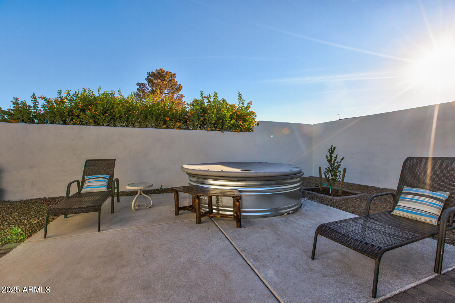
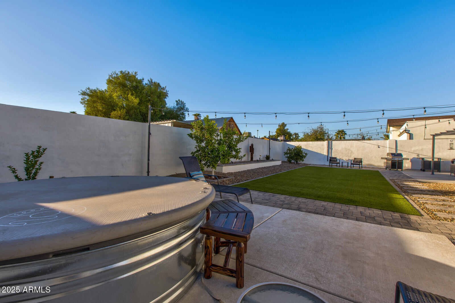
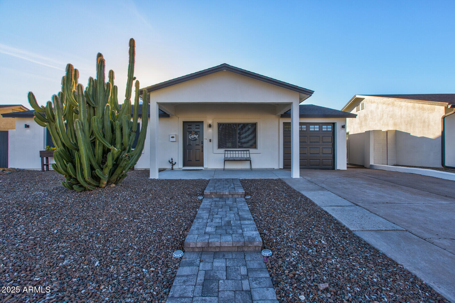
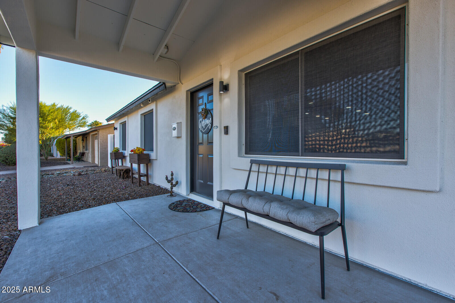
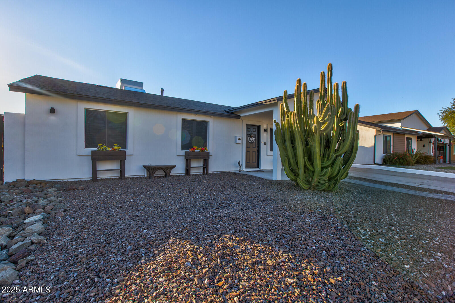
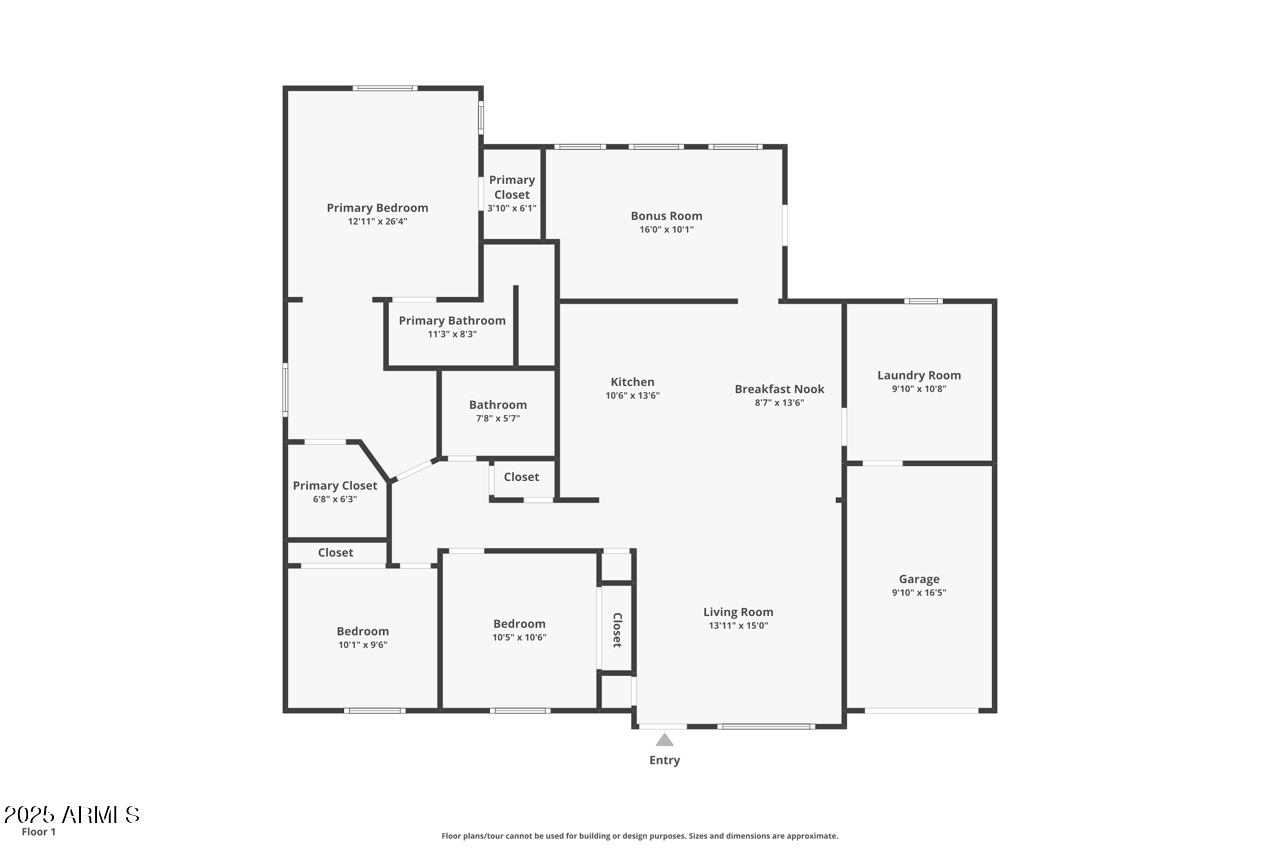
Welcome to Casa Paradise, a fully reimagined North Phoenix retreat designed for living boldly and effortlessly. This 3-bed, 2-bath gem sits in a prime location just minutes from the reimagined PV Mall and Hwy 51--perfectly balancing convenience with comfort. What sets this home apart? Nearly everything has been upgraded: a brand-new roof and insulation, modern HVAC system and ductwork, upgraded 200amp panel with copper wiring, completely redone bathrooms, new water heater and soft water/filtration system. Every inch has been touched with intention--from the crisp exterior paint to the smart layout inside. Enjoy two walk-in closets in the primary suite, a flex room perfect for a home office, gym, or... creative space, and an open-concept layout that flows effortlessly. Step into your private backyard oasis featuring a heated Cowboy pool, sleek pavers, lush artificial turf, and citrus trees on auto-irrigationlow maintenance, high vibes. There's no HOA and furnishings are availablejust bring your vision and start living the good life. Whether you're a local or making a move from out of state, this home was designed to simplify and elevate your lifestyle.

Share Property

Location

13614 N 38th Place, Phoenix, AZ 85032

Status

Sold

Date Sold

August 6, 2025

Property Amenities

Interior
Laundry room Inside
Appliances Dryer, Washer, Refrigerator, Built-in Microwave, Dishwasher, Disposal, Gas Range, Gas Oven, Gas Cooktop
Flooring Carpet, Tile
Total Bedrooms: 3
Other Interior Features Double Vanity, Eat-in Kitchen, Furnished(See Rmrks), No Interior Steps, Pantry
Area & Lot
Lot Area 6,153 Sq.Ft.
Living area 1,571 Sq.Ft.
MLS® ID 6881200
Year Built 1971
School District Paradise Valley Unified District
High School Shadow Mountain High School
Middle School Greenway Middle School
Elementary School Indian Bend Elementary School
Architecture Styles Ranch
Type Residential
Status Sold
Exterior
Stories 1
Pool Above Ground, Heated
Air conditioning Central Air
Heat type Electric
Disability Features Bath Raised Toilet, Accessible Hallway(s)
Water Source City Water
Garage Space 1.0
Security Features Security System Owned
Sewer Public Sewer
Parking Garage Door Opener
Lot Features Gravel/Stone Front, Gravel/Stone Back, Synthetic Grass Back, Irrigation Back
Roof Composition
Finance
Sales Price $540,000
Real Estate Tax $1,175 yearly

Work With Us

We pride ourselves on providing personalized solutions that bring our clients closer to their dream properties and enhance their long-term wealth. Contact us today to find out how we can be of assistance to you!










