Leave a Message

Thank you for your message. We will be in touch with you shortly.

14 E ORANGEWOOD Avenue
Courtesy of SERHANT., Stephanie Bray Listing Contact: 602-989-6057 
$1,000,000

14 E ORANGEWOOD Avenue

5 Beds 4 Baths 3,384 Sq.Ft. 10,459 Sq.Ft.

Description

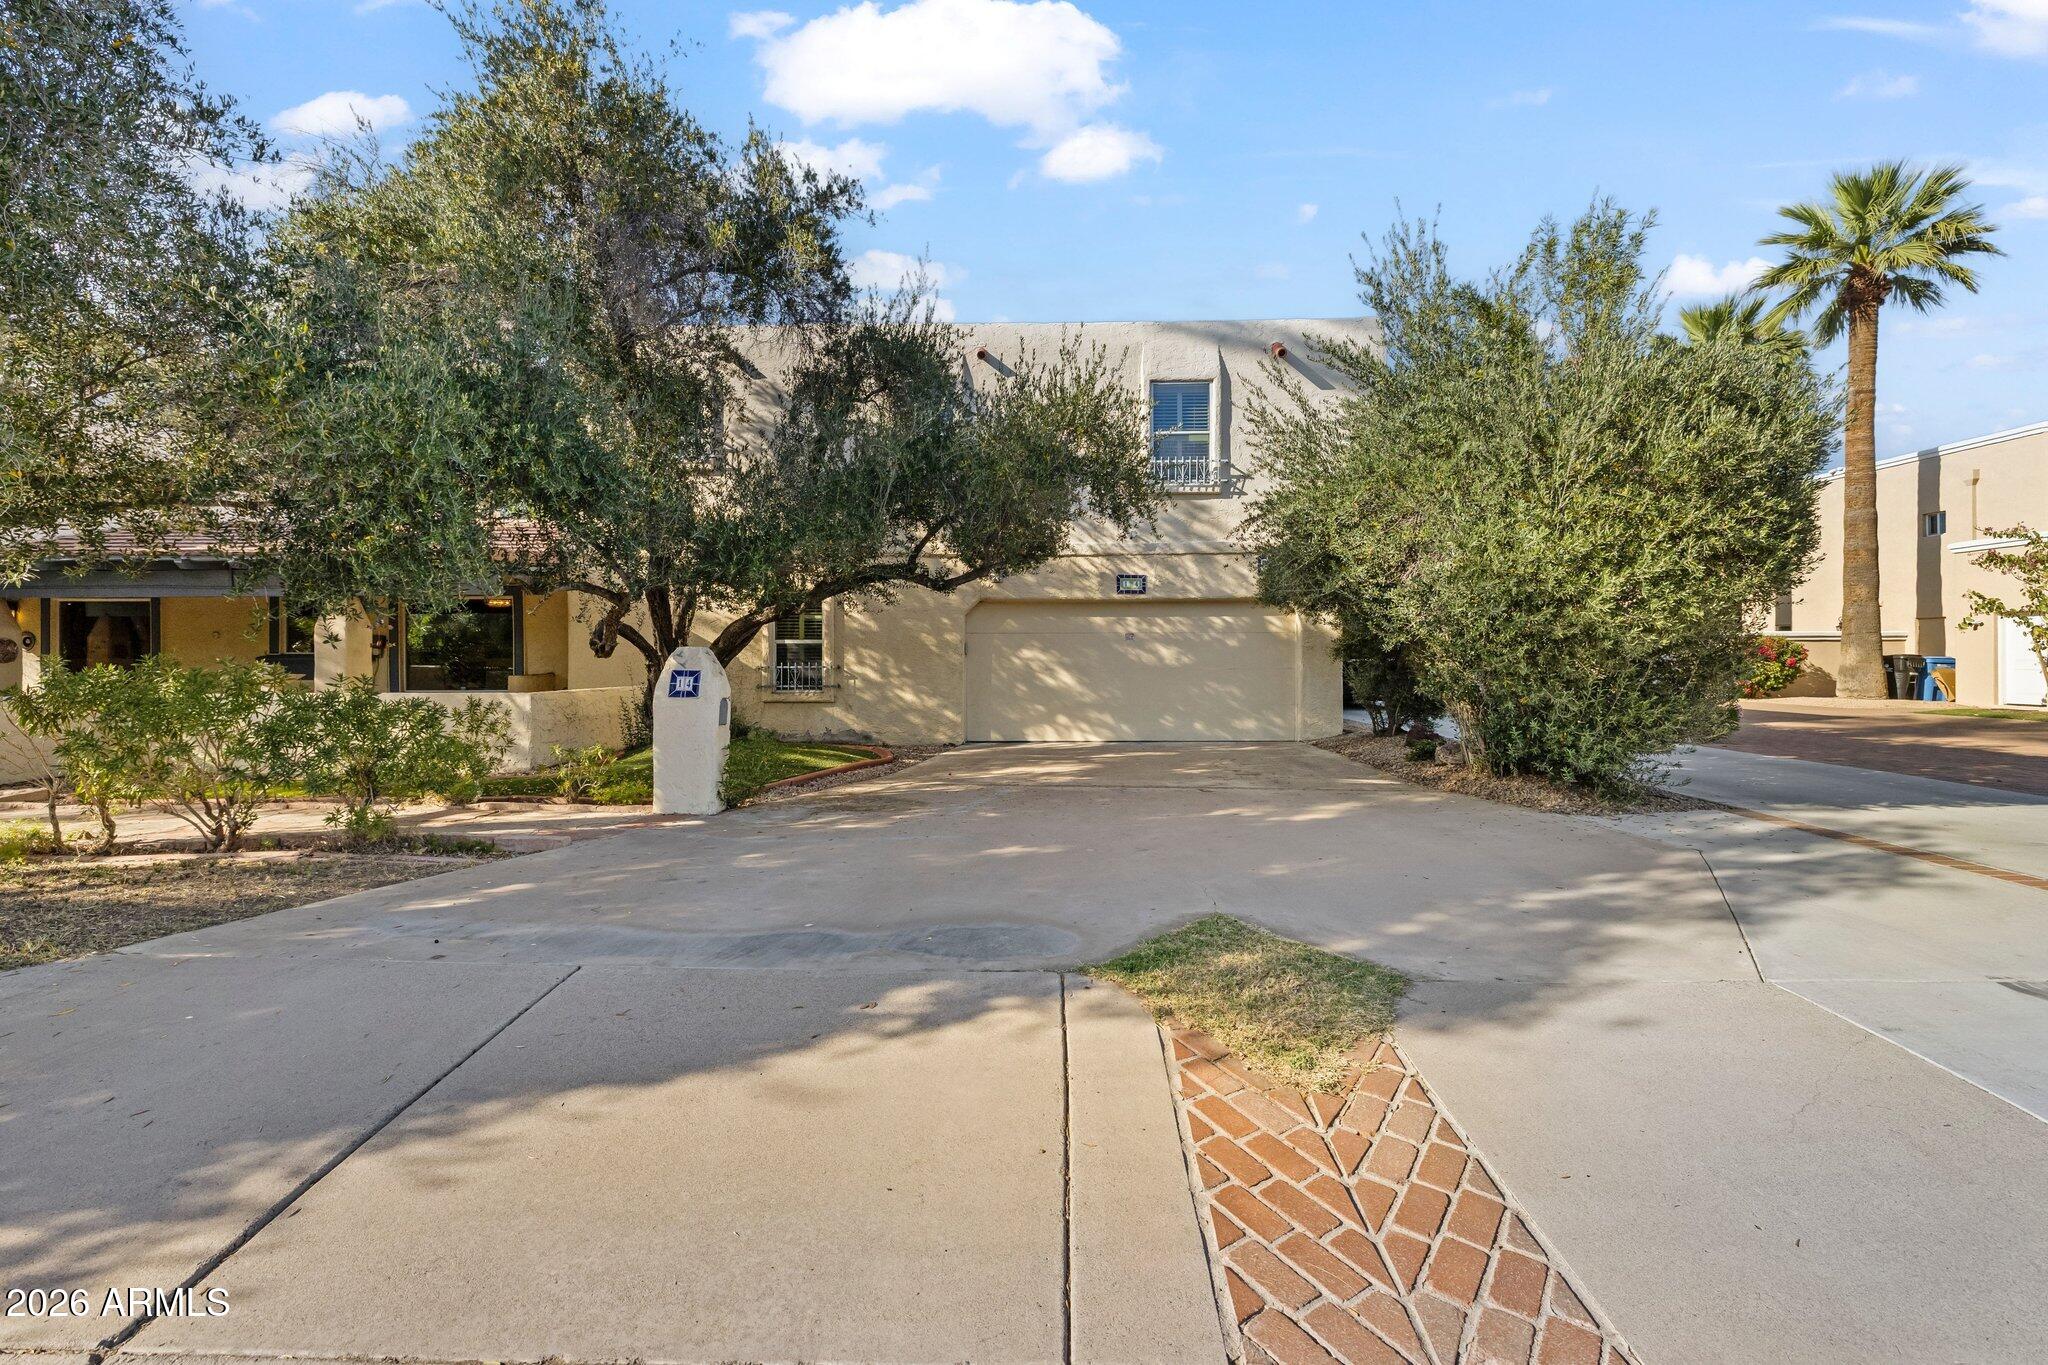
Experience a rare opportunity along North Central Phoenix's storied bridle path. Set in an iconic, sought-after neighborhood, 14 East Orangewood offers a 10,000+ SF homesite - the perfect canvas for visionaries or builders to create a legacy.
The existing 1971 residence features a split floor plan with a private primary suite and an adjacent den highlighted by a distinctive spiral staircase, offering both character and flexibility. Inside, original hardwood floors, vaulted ceilings with exposed wood beams, and a dual-sided fireplace anchoring the main living spaces create a sense of warmth and architectural presence that invites reimagination.
Surrounded by mature citrus and timeless architecture, the setting is as meaningful as the potential. Enjoy morning walks beneath the canopy, bike rides along the path, and effortless access to beloved local dining and cultural destinations. Known for enduring charm and a strong sense of community, this location rarely becomes available.
Whether you reimagine the existing footprint or build anew, the possibilities are as expansive as your vision. From blossom to fruition, the next chapter begins here at this exceptional North Central gem.

Share Property

Location

14 E ORANGEWOOD Avenue, Phoenix, AZ 85020

Status

Sold

Date Sold

May 1, 2026

Property Amenities

Interior
Laundry room Inside
Fireplace Exterior Fireplace, Family Room, Master Bedroom
Appliances Refrigerator, Dishwasher, Electric Range, Built-In Electric Oven
Flooring Wood
Total Bedrooms: 5
Full Bathrooms: 4
Other Interior Features Double Vanity, Vaulted Ceiling(s), Full Bth Master Bdrm
Area & Lot
Lot Area 10,459 Sq.Ft.
Living area 3,384 Sq.Ft.
MLS® ID 7003025
Year Built 1971
School District Phoenix Union High School District
High School Central High School
Middle School Madison Meadows School
Elementary School Madison Richard Simis School
Type Residential
Status Sold
Exterior
Stories 2
Pool Outdoor
Air conditioning Central Air
Heat type Electric
Water Source City Water
Garage Space 2.0
Sewer Public Sewer
Parking Attached Garage
Lot Features North/South Exposure, Grass Front, Grass Back
Roof Tile
Finance
Sales Price $1,000,000
Real Estate Tax $7,707 yearly

Work With Us

We pride ourselves on providing personalized solutions that bring our clients closer to their dream properties and enhance their long-term wealth. Contact us today to find out how we can be of assistance to you!










