Leave a Message

Thank you for your message. We will be in touch with you shortly.

14011 N 54TH Avenue
14011 N 54TH Avenue
14011 N 54TH Avenue
14011 N 54TH Avenue
14011 N 54TH Avenue
14011 N 54TH Avenue
14011 N 54TH Avenue
14011 N 54TH Avenue
14011 N 54TH Avenue
14011 N 54TH Avenue
14011 N 54TH Avenue
14011 N 54TH Avenue
14011 N 54TH Avenue
14011 N 54TH Avenue
14011 N 54TH Avenue
14011 N 54TH Avenue
14011 N 54TH Avenue
14011 N 54TH Avenue
14011 N 54TH Avenue
14011 N 54TH Avenue
14011 N 54TH Avenue
14011 N 54TH Avenue
14011 N 54TH Avenue
14011 N 54TH Avenue
14011 N 54TH Avenue
14011 N 54TH Avenue
14011 N 54TH Avenue
14011 N 54TH Avenue
VIEW PHOTOS
Courtesy of SERHANT., Curtis Mitchell Listing Contact: 602-758-1795 
$235,000

14011 N 54TH Avenue

2 Beds 2 Baths 972 Sq.Ft. 75 Sq.Ft.

Description

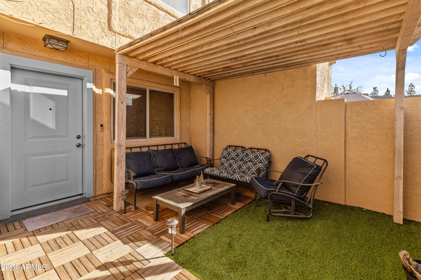
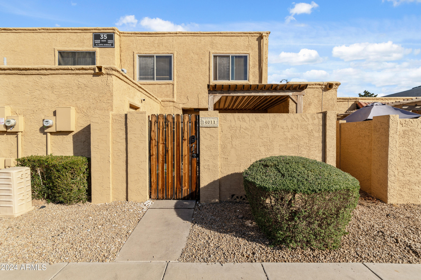
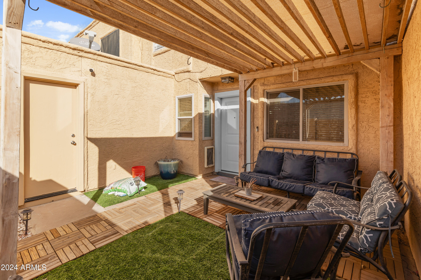
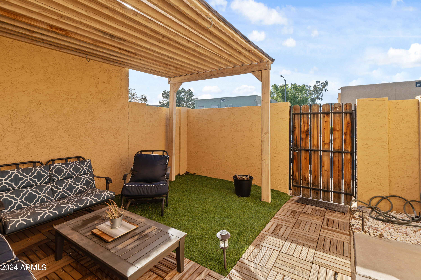
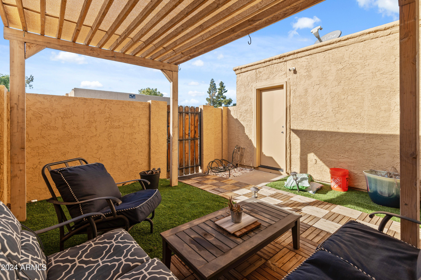
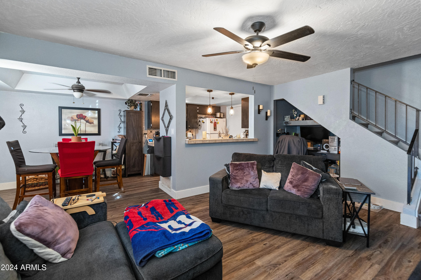
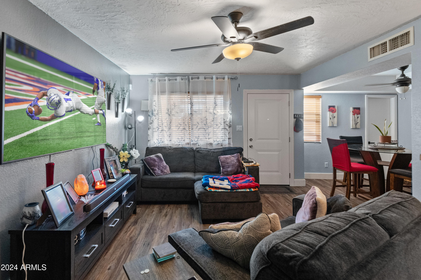
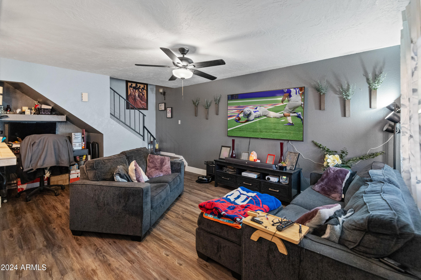
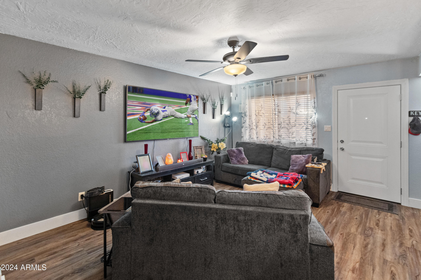
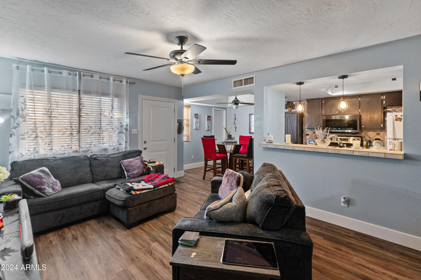
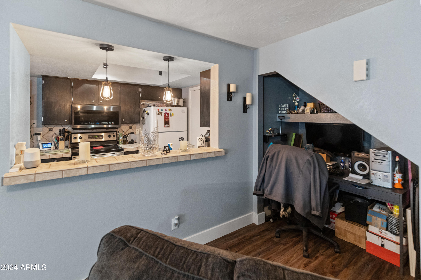
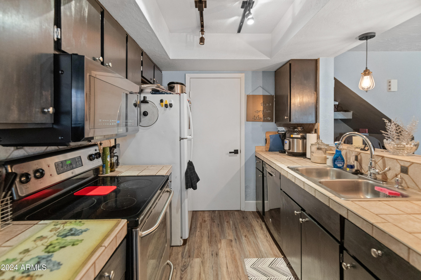
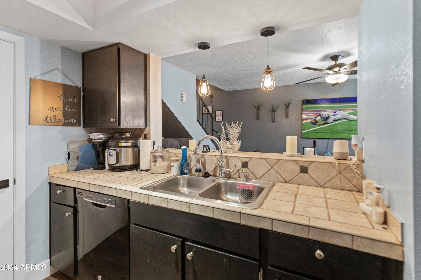
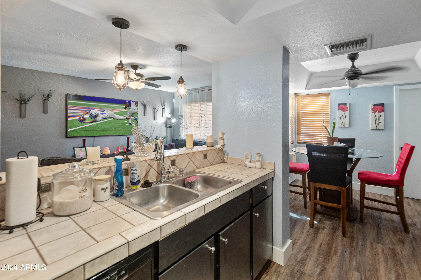
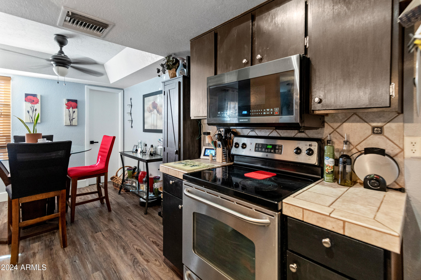
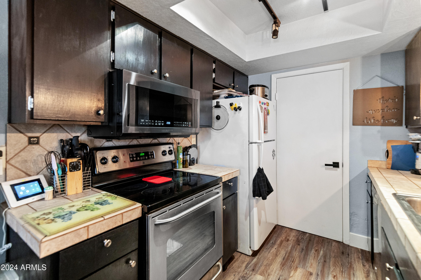
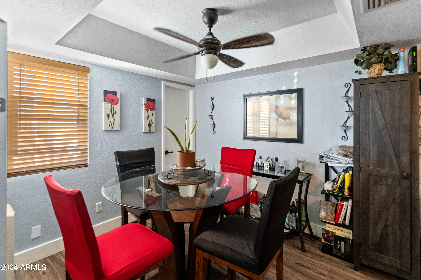
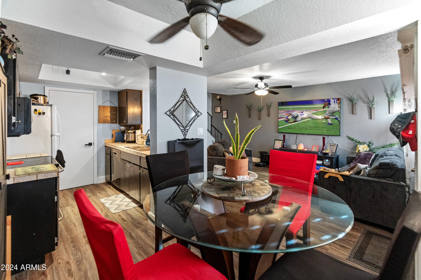
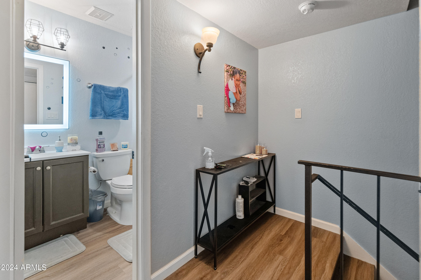
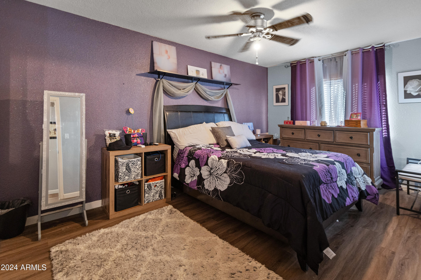
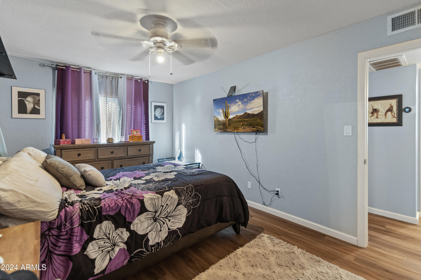
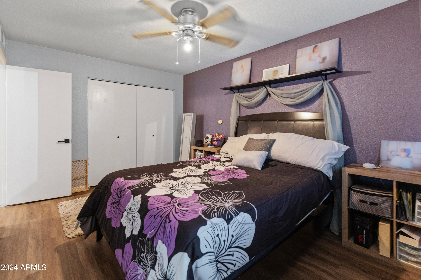
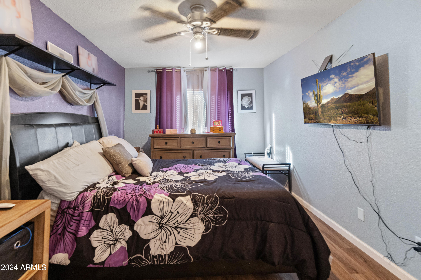
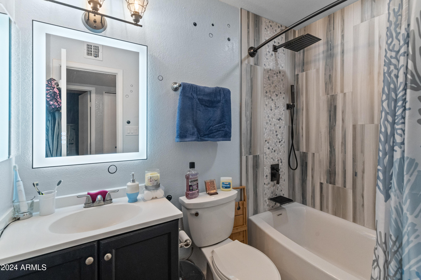
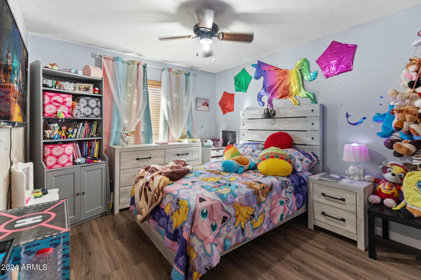
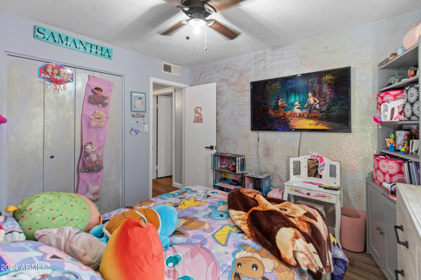
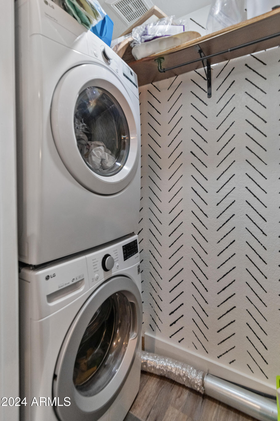
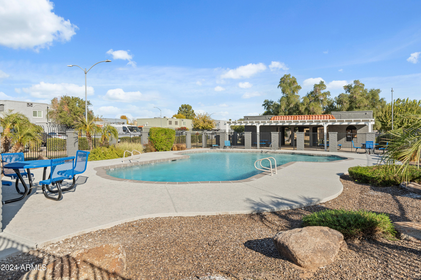
Welcome home to this 2-bedroom, 1.5-bath townhome, ideally situated in North Phoenix near 55th Ave & Thunderbird. This prime location is close to ASU-West, AZ Christian University, Banner Thunderbird Hospital, and everything you might need. The home features a relaxing courtyard patio with artificial turf, brand-new vinyl flooring throughout and both spacious bedrooms upstairs. Two conveniently assigned parking spaces directly in front of the unit and includes an indoor laundry! As part of a friendly community, you'll also enjoy access to the community pool. Ideal for first-time homeowners or investors looking for a rental, this property combines comfort, convenience, and value. This super cute townhome won't last long!

Share Property

Location

14011 N 54TH Avenue, Glendale, AZ 85306

Status

Sold

Date Sold

April 14, 2025

Property Amenities

Interior
Laundry room Inside
Appliances Stacked Washer/Dryer, Dryer, Washer, Dishwasher, Disposal
Flooring Laminate, Vinyl
Total Bedrooms: 2
Half Bathrooms: 1
Full Bathrooms: 1
Other Interior Features Walk-in Pantry, Non-laminate Counter, High Speed Internet, Upstairs, Pantry
Area & Lot
Lot Area 75 Sq.Ft.
Living area 972 Sq.Ft.
MLS® ID 6789733
Year Built 1980
School District Peoria Unified School District
High School Cactus High School
Middle School Kachina Elementary School
Elementary School Kachina Elementary School
Architecture Styles Territorial/Santa Fe
Type Townhouse
Status Sold
Exterior
Stories 2
Pool None
Air conditioning Central Air, Ceiling Fan(s), Programmable Thmstat
Heat type Electric, Ceiling
Water Source City Water
Sewer Sewer in Cnctd, Public Sewer
Other Exterior Features Storage
Parking Assigned
Lot Features East/West Exposure, Gravel/Stone Front, Synthetic Grass Frnt
Roof Foam
Finance
Sales Price $235,000
HOA Fees $207 monthly
Real Estate Tax $710 yearly

Work With Us

We pride ourselves on providing personalized solutions that bring our clients closer to their dream properties and enhance their long-term wealth. Contact us today to find out how we can be of assistance to you!










