Leave a Message

Thank you for your message. We will be in touch with you shortly.

1421 W BENTRUP Street
VIEW PHOTOS
Courtesy of SERHANT., Melissa Carpenter Listing Contact: 480-332-4903 
$390,000

1421 W BENTRUP Street

3 Beds 2 Baths 1,085 Sq.Ft. 7,288 Sq.Ft.

Description

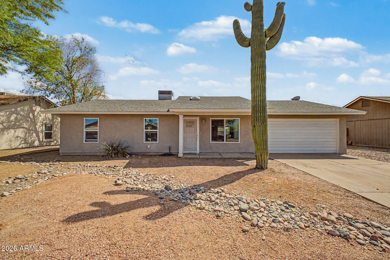
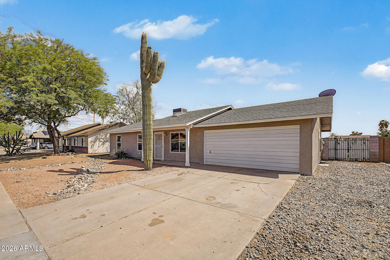
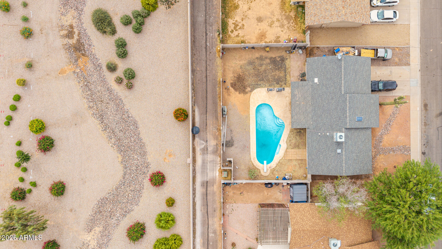
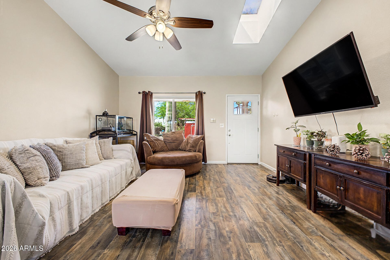
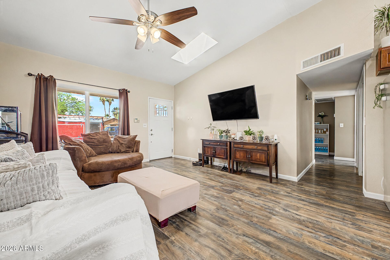
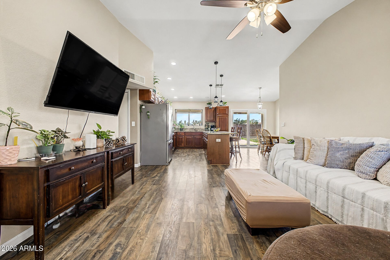
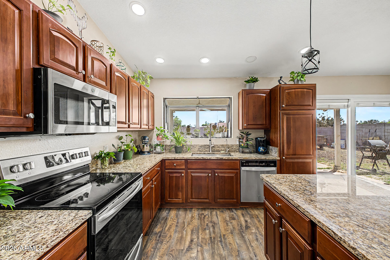
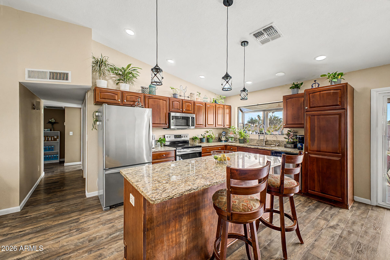
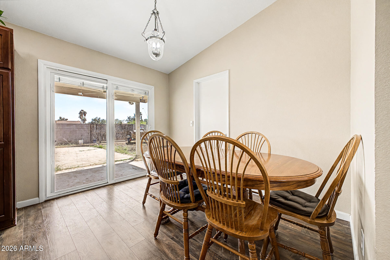
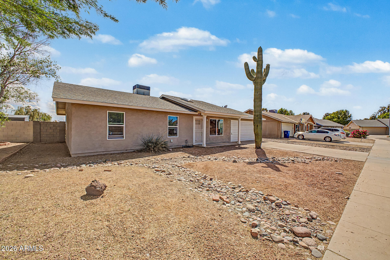
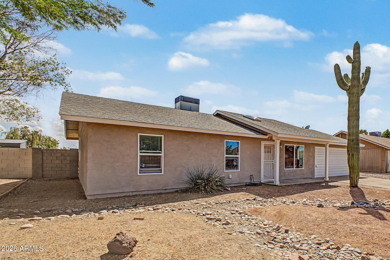
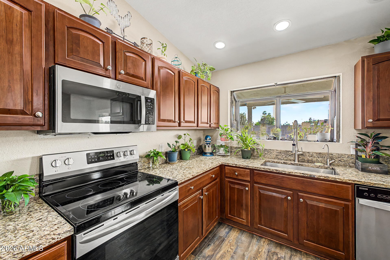
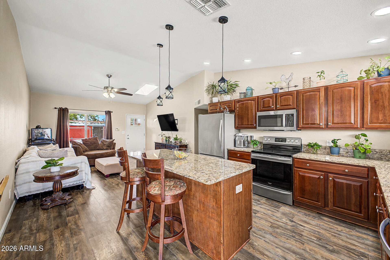
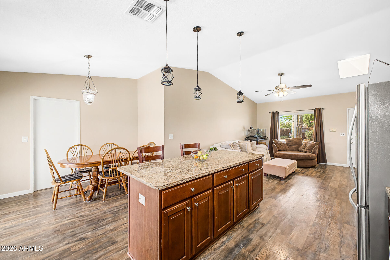
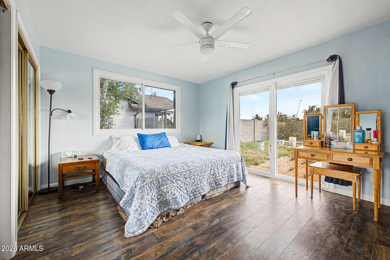
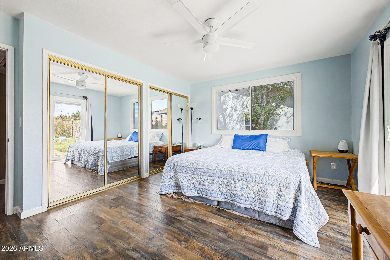
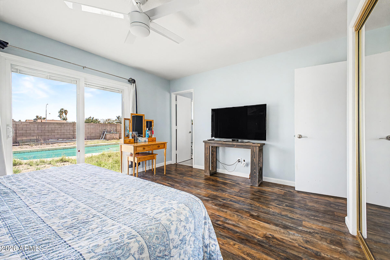
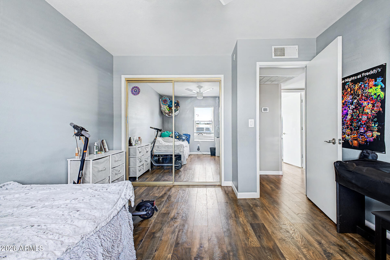
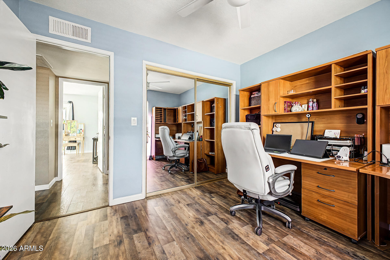
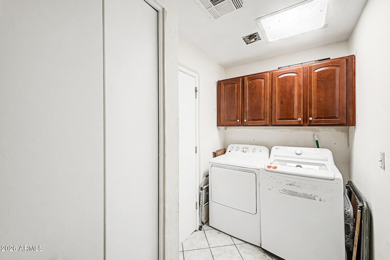
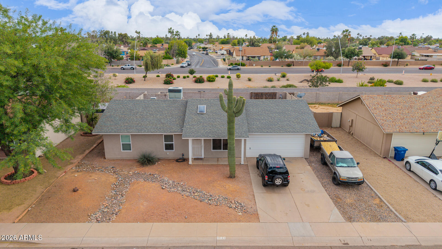
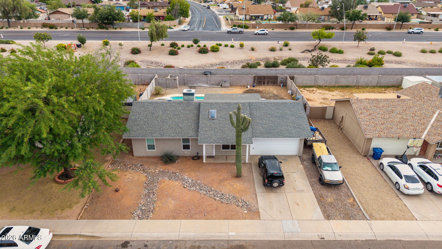
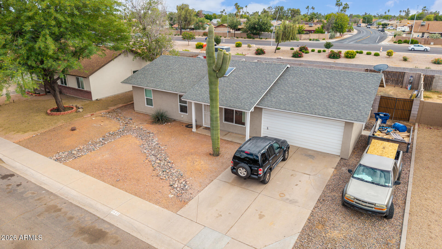
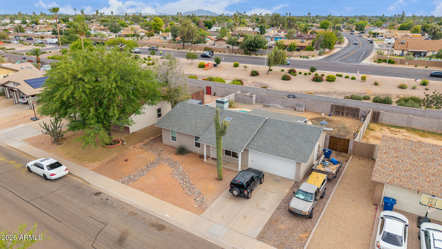
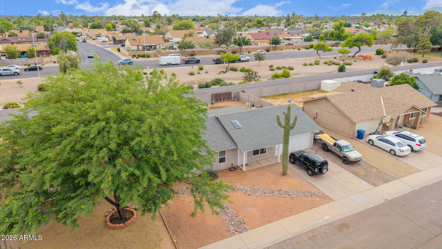
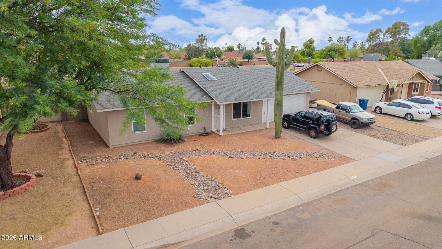
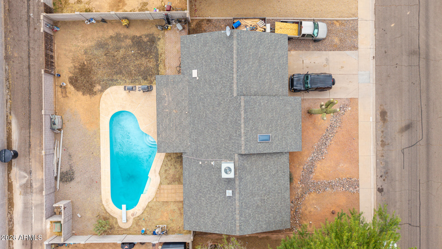
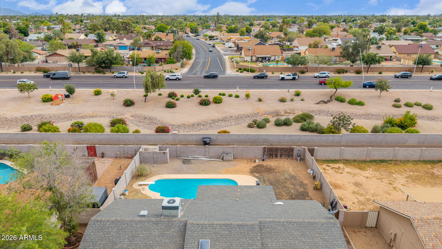
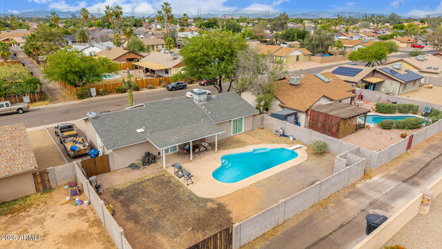
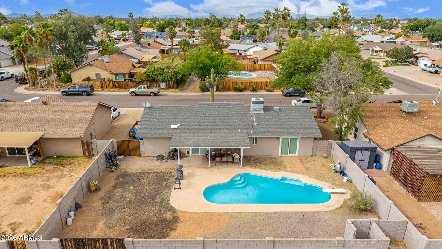
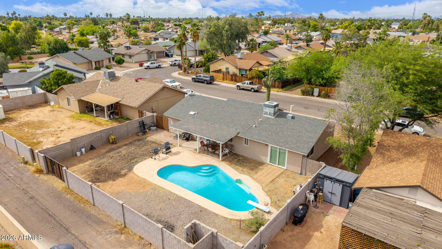
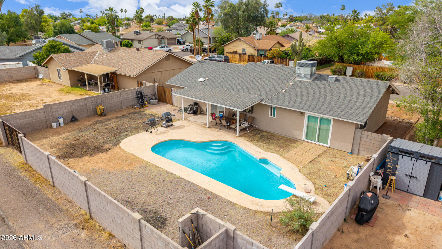
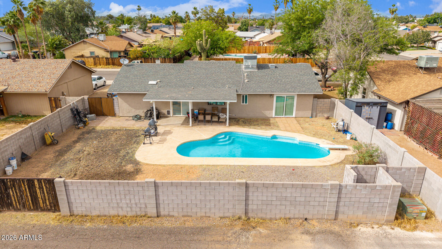
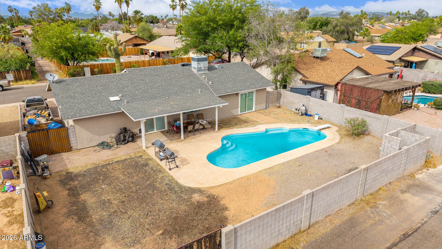
Single-story 3 bed, 2 bath home in a prime Chandler location with no HOA! This well-maintained property features a functional layout, no carpet, and subtle updates throughout. The kitchen offering newer cabinets, granite countertops, and opens to a spacious living area. Enjoy a large laundry room, RV gate, and a private pool--perfect for Arizona living. Major system upgrades includes a 2012 Trane HVAC, Roof 2010. Situated with north/south exposure, the home backs to a paved alley and greenbelt, providing a buffer from Elliot Rd with no direct neighbors behind. Excellent access to the 101 freeway. Great opportunity! MESA SCHOOL DISTRICT BOUNDARIES.

Share Property

Location

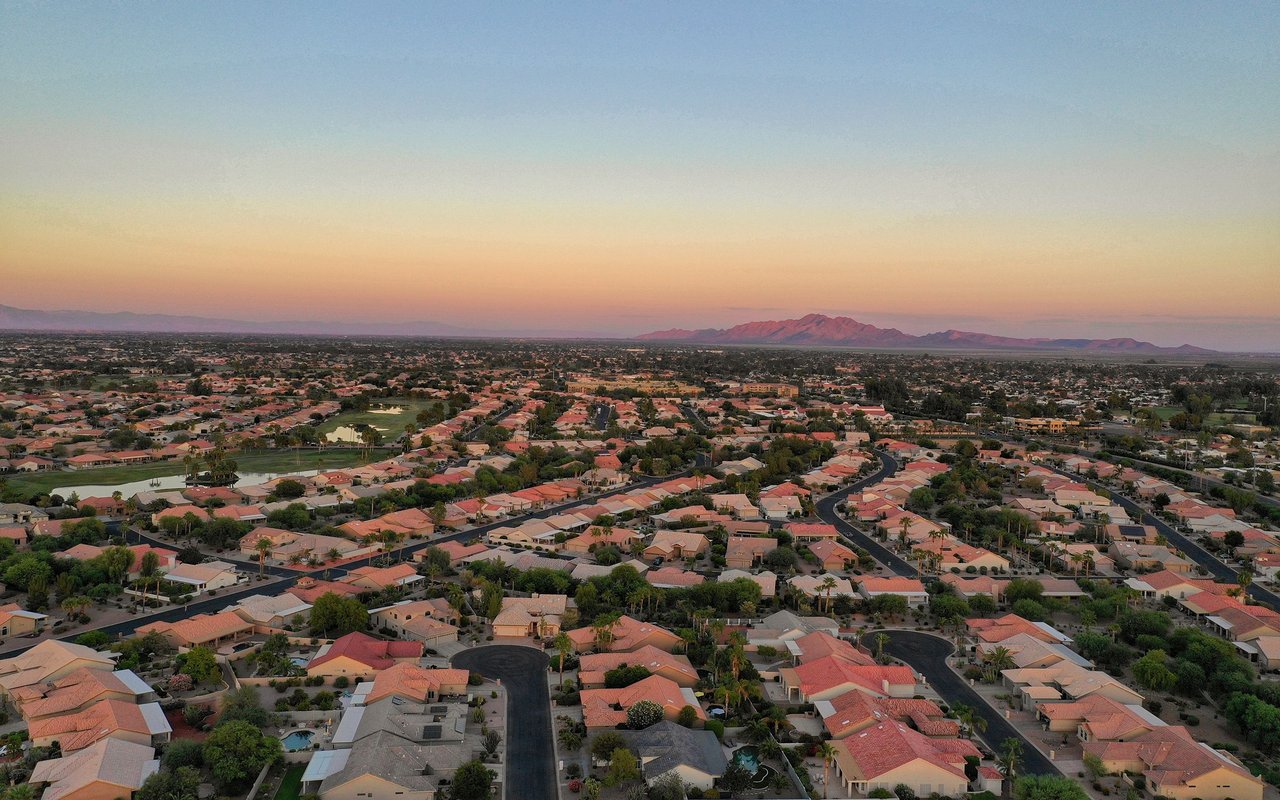
1421 W BENTRUP Street, Chandler, AZ 85224

Status

Sold

Date Sold

June 18, 2026

Property Amenities

Interior
Laundry room Inside, Gas Dryer Hookup, Wshr/Dry Hook Up Only
Appliances Dishwasher, Disposal, Electric Range
Flooring Laminate, Vinyl, Tile
Total Bedrooms: 3
Full Bathrooms: 2
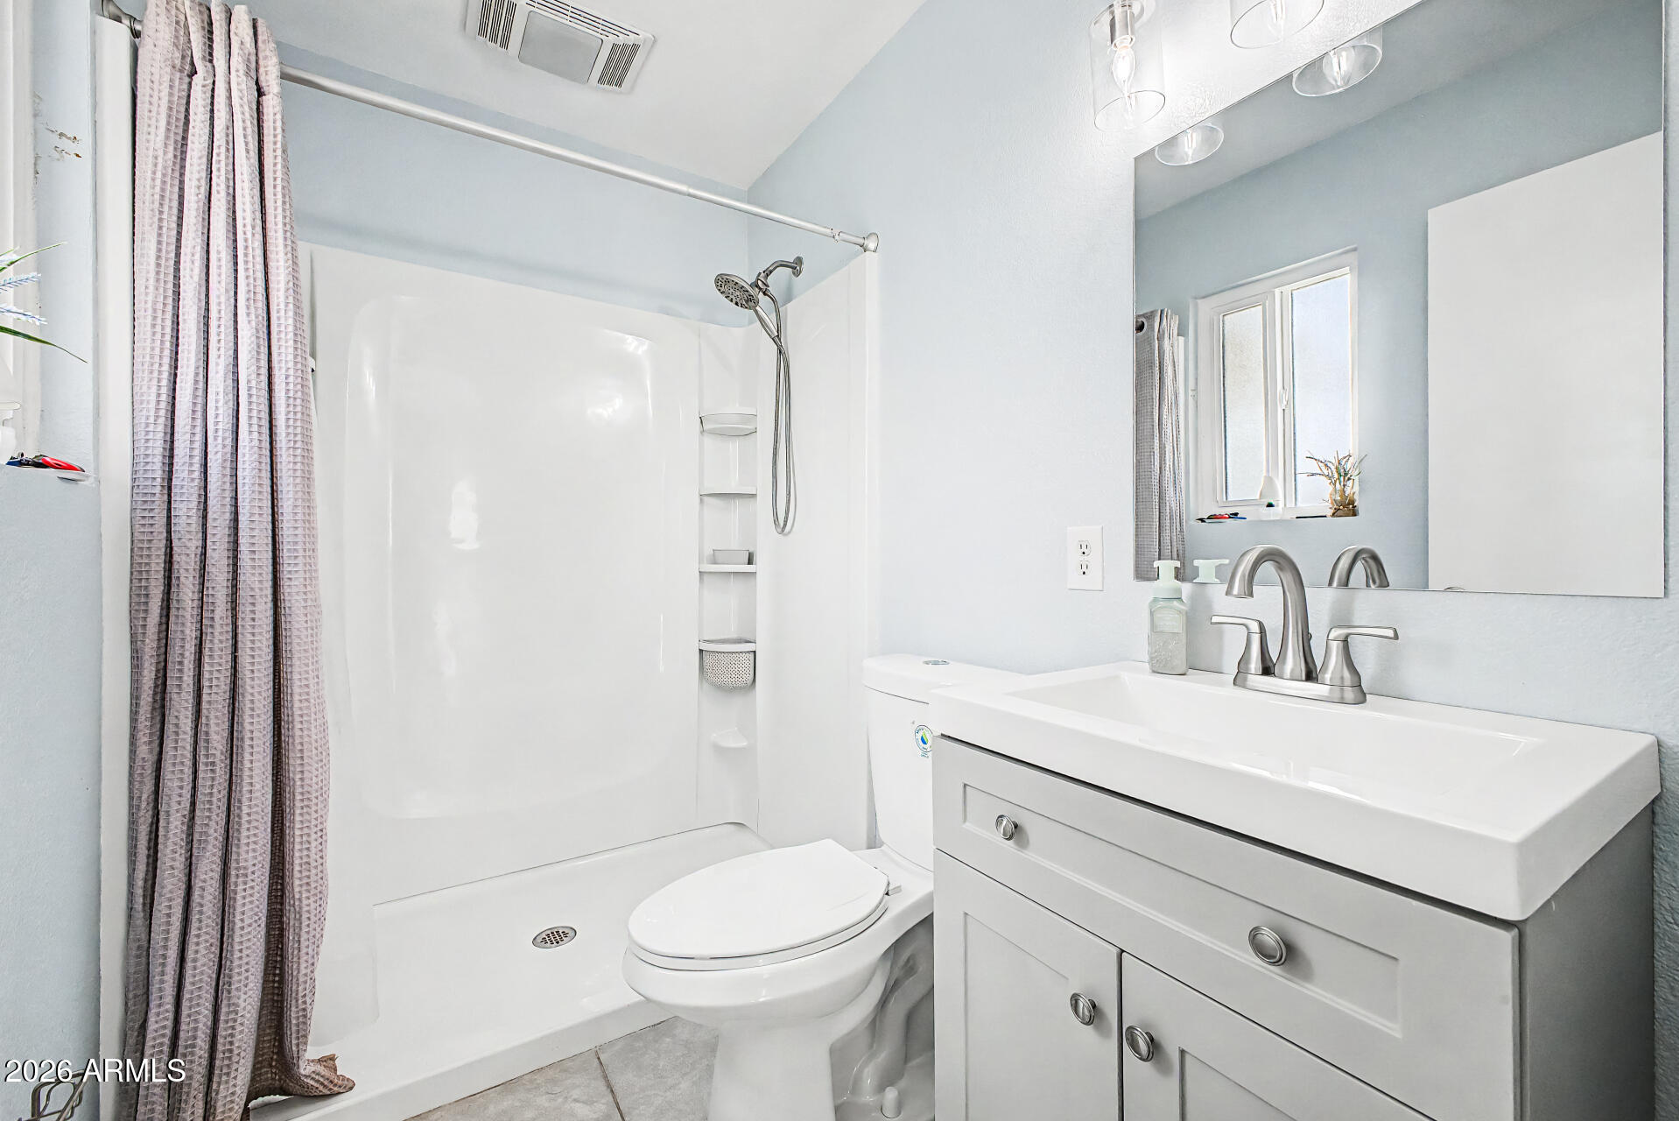
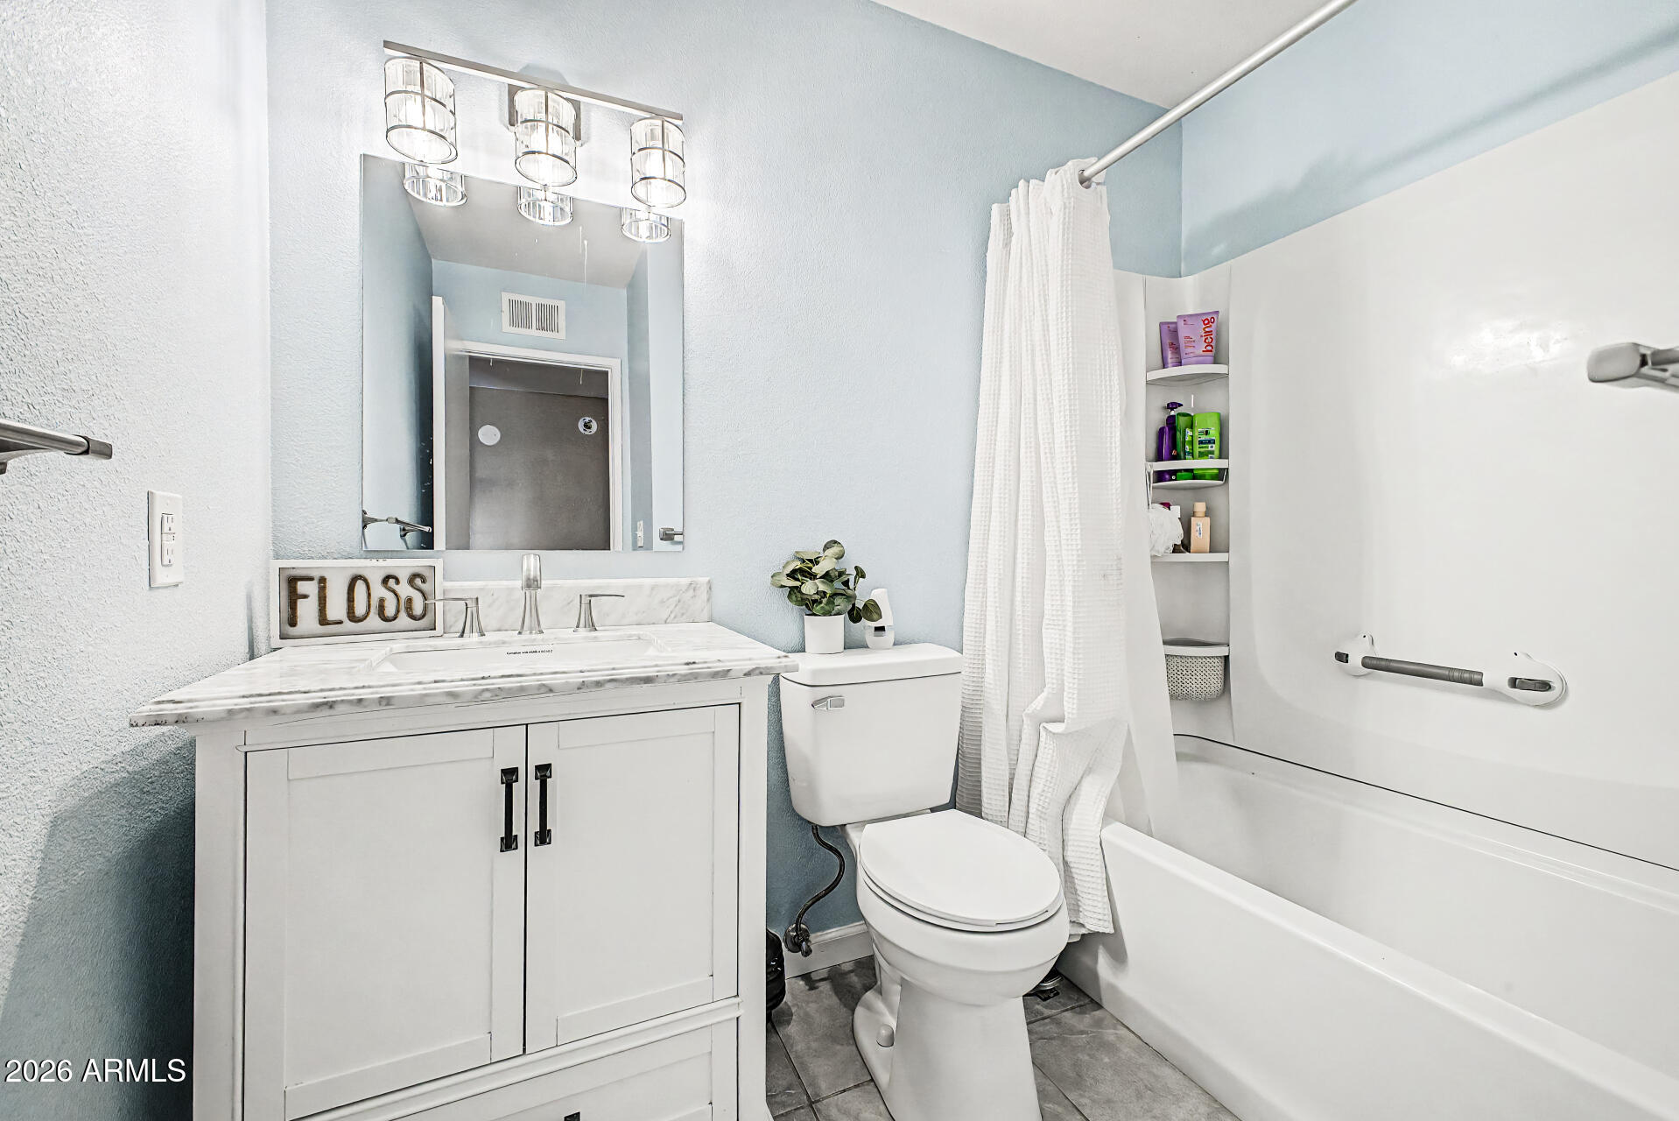
Other Interior Features High Speed Internet, Granite Counters, Eat-in Kitchen, Breakfast Bar, Vaulted Ceiling(s), 3/4 Bath Master Bdrm, Full Bth Master Bdrm
Area & Lot
Lot Area 7,288 Sq.Ft.
Living area 1,085 Sq.Ft.
MLS® ID 7013798
Year Built 1982
School District Mesa Unified District
High School Dobson High School
Middle School Summit Academy
Elementary School Summit Academy
Architecture Styles Ranch
Type Residential
Status Sold
Exterior
Stories 1
Pool Diving Pool
Air conditioning Central Air, Ceiling Fan(s)
Heat type Electric
Water Source City Water
Garage Space 2.0
Sewer Public Sewer
Parking RV Access/Parking, RV Gate, Direct Access
Lot Features Borders Common Area, North/South Exposure, Borders Preserve/Public Land, Alley, Desert Back, Desert Front
Roof Composition
Finance
Sales Price $390,000
Real Estate Tax $1,051 yearly

Chandler

Work With Us

We pride ourselves on providing personalized solutions that bring our clients closer to their dream properties and enhance their long-term wealth. Contact us today to find out how we can be of assistance to you!