Leave a Message

Thank you for your message. We will be in touch with you shortly.

14439 N 32ND Place
14439 N 32ND Place
14439 N 32ND Place
14439 N 32ND Place
14439 N 32ND Place
14439 N 32ND Place
14439 N 32ND Place
14439 N 32ND Place
14439 N 32ND Place
14439 N 32ND Place
14439 N 32ND Place
14439 N 32ND Place
14439 N 32ND Place
14439 N 32ND Place
14439 N 32ND Place
14439 N 32ND Place
14439 N 32ND Place
14439 N 32ND Place
14439 N 32ND Place
14439 N 32ND Place
14439 N 32ND Place
14439 N 32ND Place
14439 N 32ND Place
14439 N 32ND Place
14439 N 32ND Place
14439 N 32ND Place
14439 N 32ND Place
14439 N 32ND Place
14439 N 32ND Place
14439 N 32ND Place
14439 N 32ND Place
14439 N 32ND Place
14439 N 32ND Place
14439 N 32ND Place
VIEW PHOTOS
Courtesy of SERHANT., Lauren Inglese Listing Contact: 602-872-0052 
$310,000

14439 N 32ND Place

3 Beds 1 Bath 1,096 Sq.Ft. 7,436 Sq.Ft.

Description

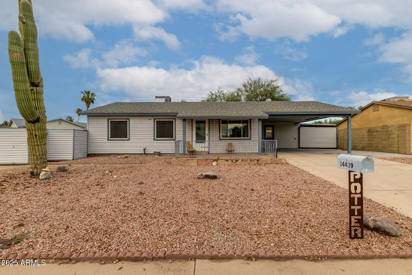
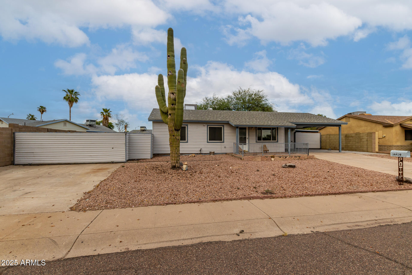
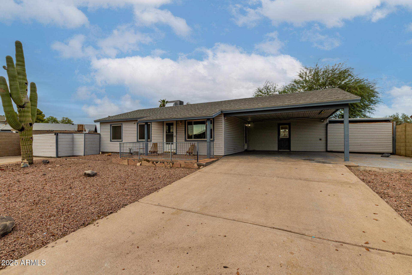
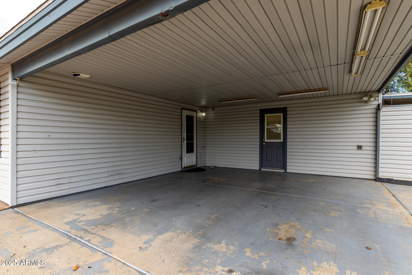
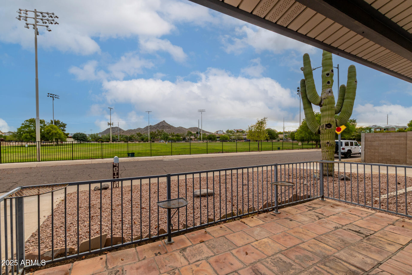
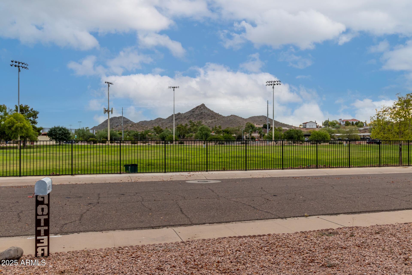
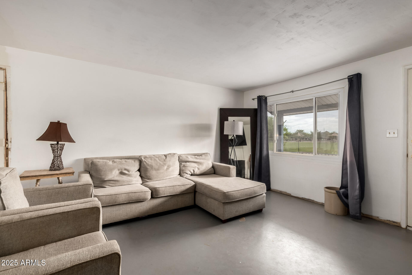
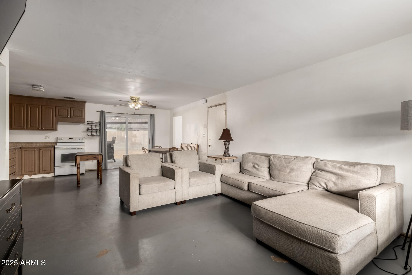
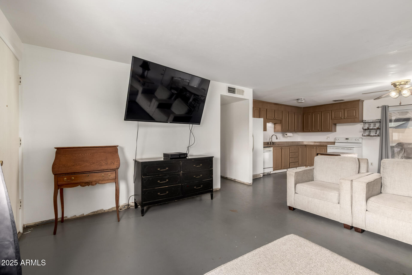
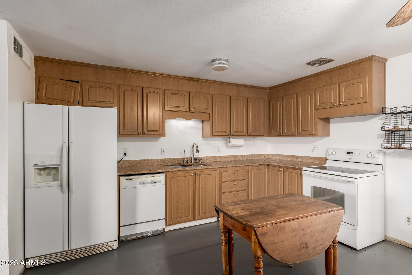
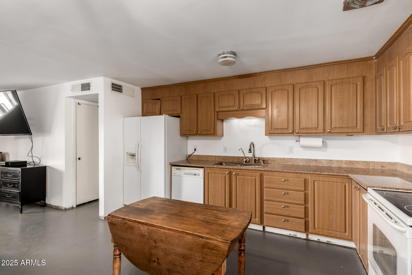
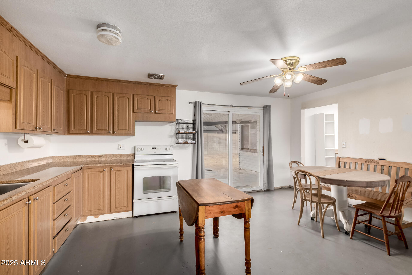
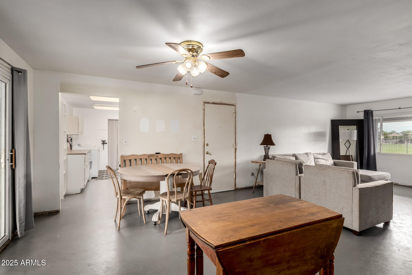
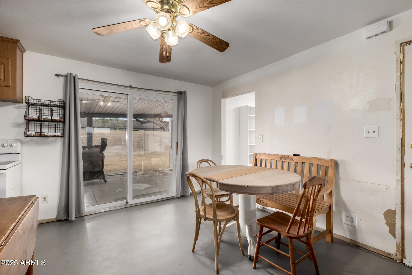
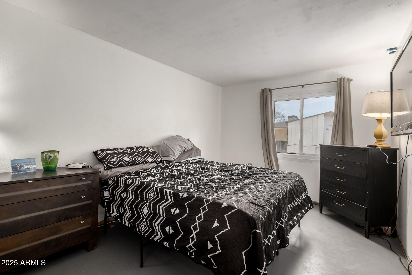
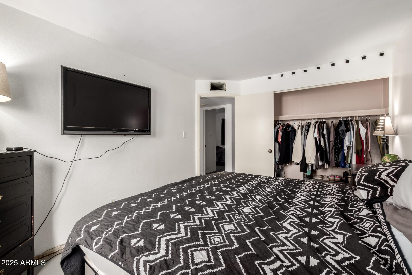
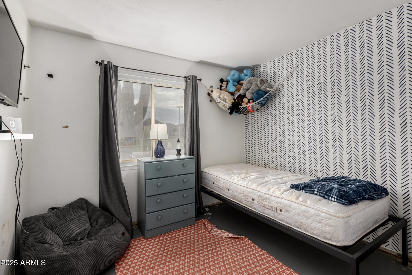
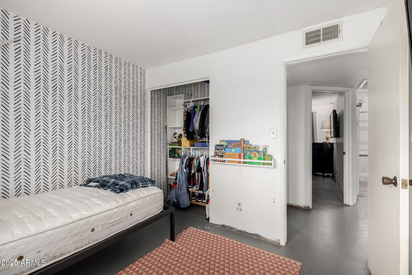
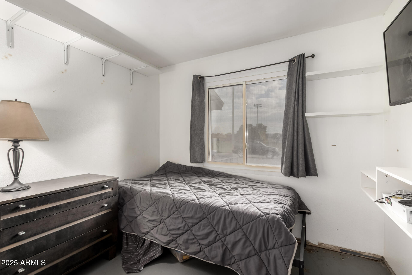
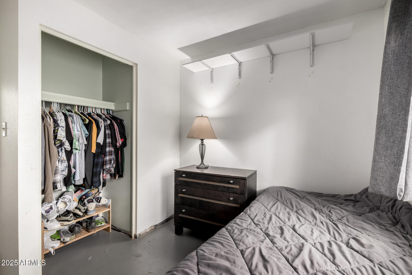
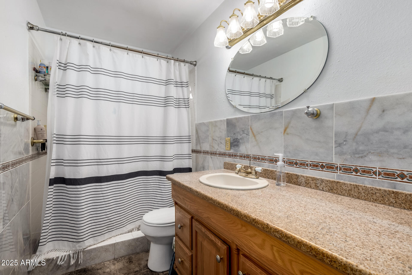
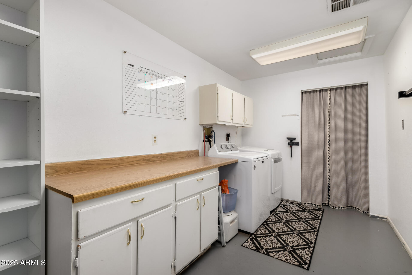
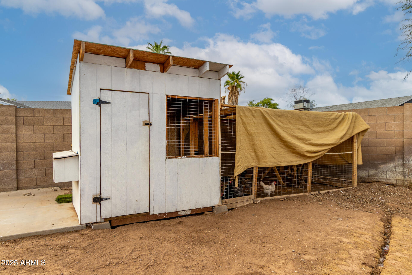
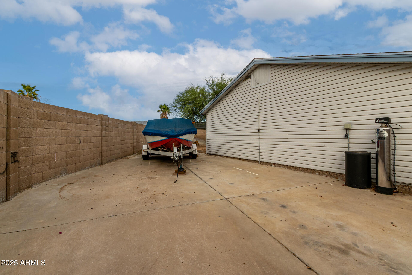
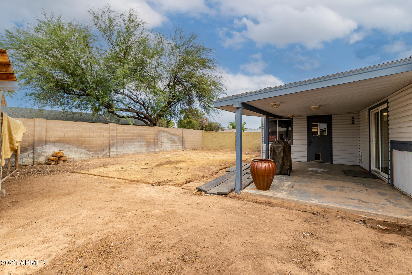
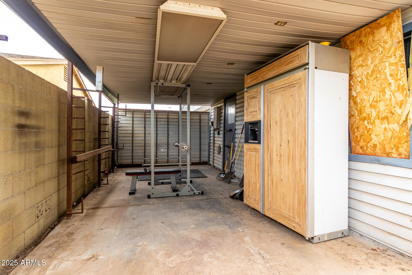
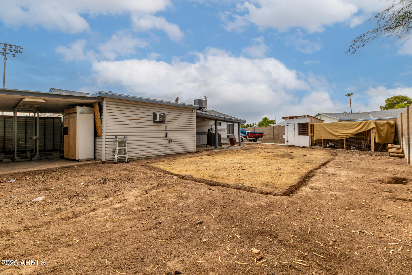
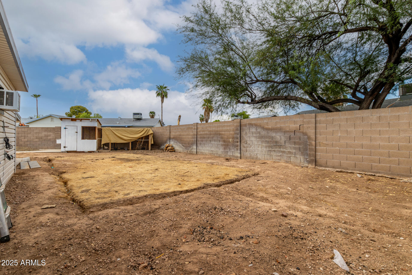
Delightful 3-bedroom home! Discover the bright interior, showcasing concrete flooring, neutral colors, and sliding doors to the patio, all in a comfortable and practical layout. The open-concept kitchen features spacious cabinetry for abundant storage, a granite peninsula, and built-in appliances. The 3 bedrooms promise a good night's sleep for you and your loved ones. The sizable laundry room has attached cabinetry for convenience. Outside, you'll find a cozy covered patio, where you can have delicious BBQ and fun evenings, a chicken coop, and plenty of space for your projects. Bring your ideas to life and make it your perfect oasis, and enjoy the beautiful mountain views! Perfect for investors looking to renovate in the desirable area close to PV development! Don't miss out!

Share Property

Location

14439 N 32ND Place, Phoenix, AZ 85032

Status

Sold

Date Sold

August 29, 2025

Property Amenities

Interior
Laundry room Inside, Wshr/Dry Hook Up Only
Appliances Dishwasher, Disposal
Flooring Concrete
Total Bedrooms: 3
Other Interior Features High Speed Internet, No Interior Steps, Laminate Counters
Area & Lot
Lot Area 7,436 Sq.Ft.
Living area 1,096 Sq.Ft.
MLS® ID 6897781
Year Built 1977
School District Paradise Valley Unified District
High School Shadow Mountain High School
Middle School Greenway Middle School
Elementary School Indian Bend Elementary School
Architecture Styles Ranch
Type Residential
Status Sold
Exterior
Stories 1
Air conditioning Central Air, Ceiling Fan(s)
Heat type Electric
Water Source City Water
Sewer Public Sewer
Lot Features East/West Exposure, Desert Front, Dirt Back
Roof Composition
Finance
Sales Price $310,000
Real Estate Tax $1,218 yearly

Work With Us

We pride ourselves on providing personalized solutions that bring our clients closer to their dream properties and enhance their long-term wealth. Contact us today to find out how we can be of assistance to you!










