Leave a Message

Thank you for your message. We will be in touch with you shortly.

1453 E FORGE Avenue
1453 E FORGE Avenue
1453 E FORGE Avenue
1453 E FORGE Avenue
1453 E FORGE Avenue
1453 E FORGE Avenue
1453 E FORGE Avenue
1453 E FORGE Avenue
1453 E FORGE Avenue
1453 E FORGE Avenue
1453 E FORGE Avenue
1453 E FORGE Avenue
1453 E FORGE Avenue
1453 E FORGE Avenue
1453 E FORGE Avenue
1453 E FORGE Avenue
1453 E FORGE Avenue
1453 E FORGE Avenue
1453 E FORGE Avenue
1453 E FORGE Avenue
1453 E FORGE Avenue
1453 E FORGE Avenue
1453 E FORGE Avenue
1453 E FORGE Avenue
1453 E FORGE Avenue
1453 E FORGE Avenue
1453 E FORGE Avenue
1453 E FORGE Avenue
1453 E FORGE Avenue
1453 E FORGE Avenue
1453 E FORGE Avenue
1453 E FORGE Avenue
1453 E FORGE Avenue
1453 E FORGE Avenue
1453 E FORGE Avenue
1453 E FORGE Avenue
1453 E FORGE Avenue
1453 E FORGE Avenue
VIEW PHOTOS
Courtesy of SERHANT., Melissa Carpenter Listing Contact: 480-332-4903 
$420,000

1453 E FORGE Avenue

3 Beds 4 Baths 1,485 Sq.Ft. 8,006 Sq.Ft.

Description

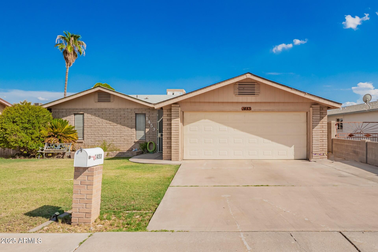
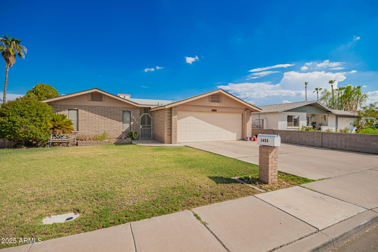
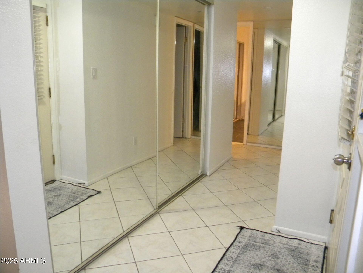
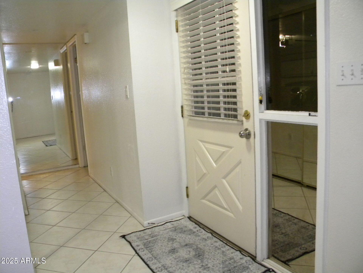
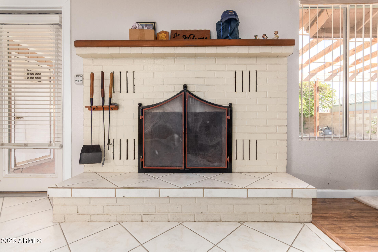
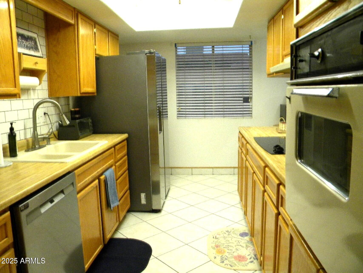
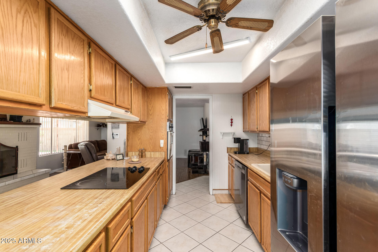
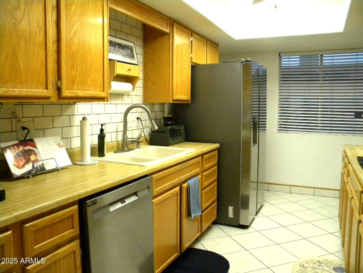
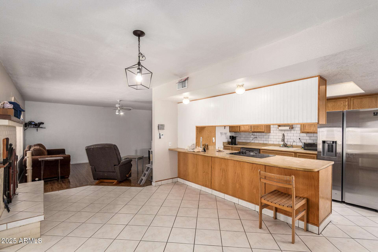
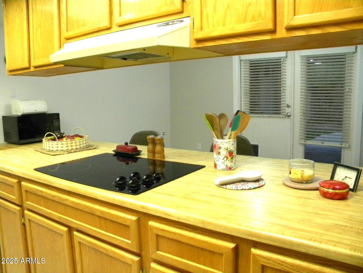
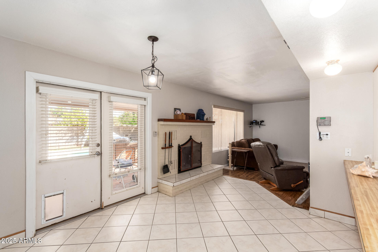
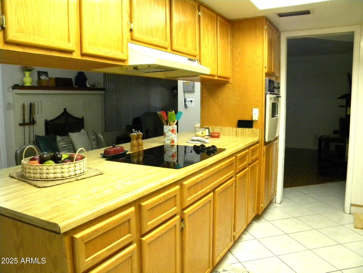
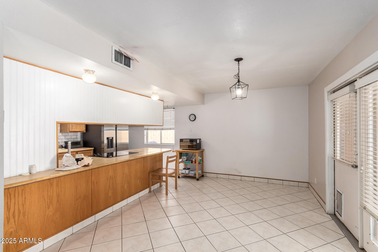
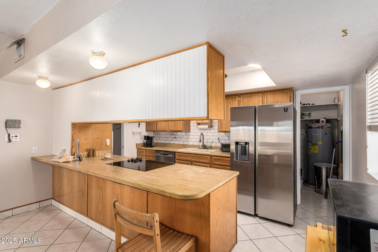
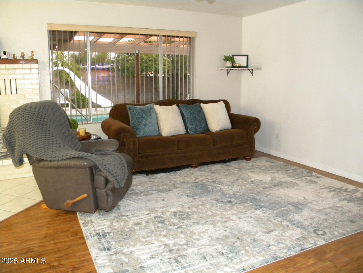
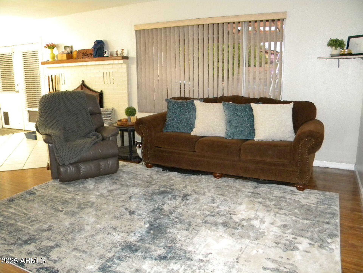
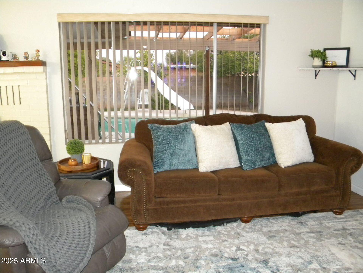
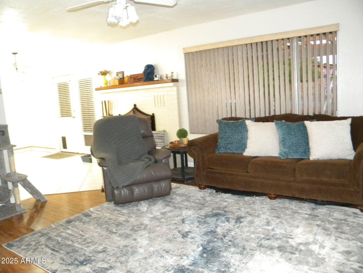
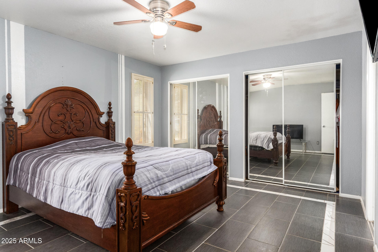
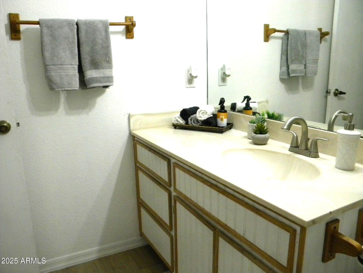
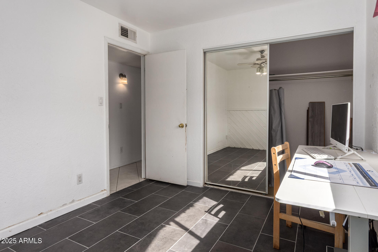
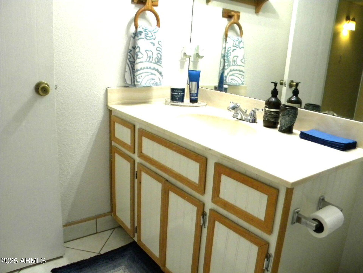
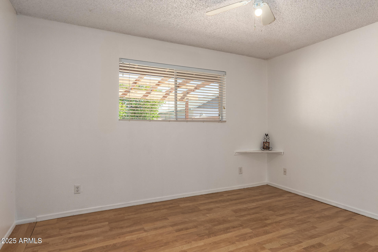
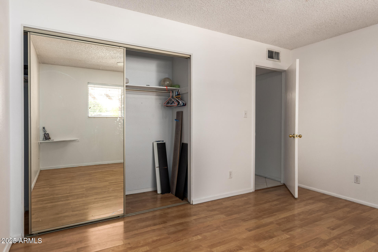
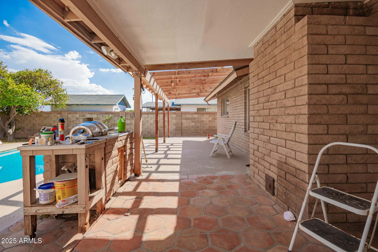
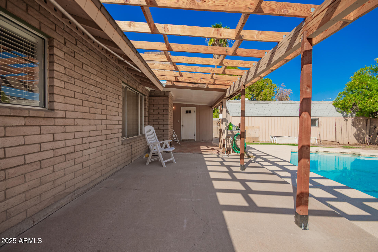
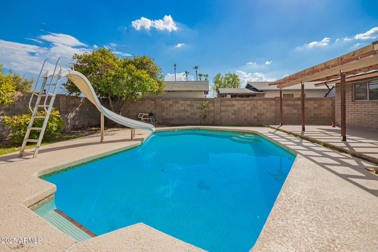
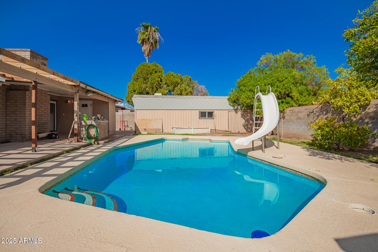
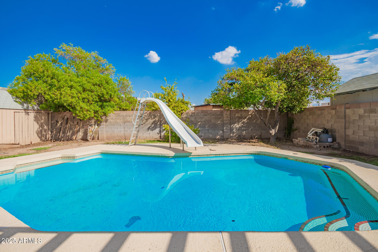
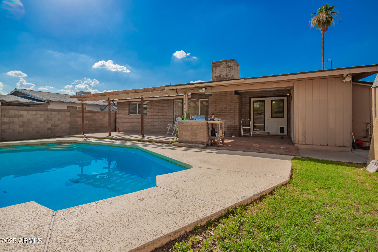
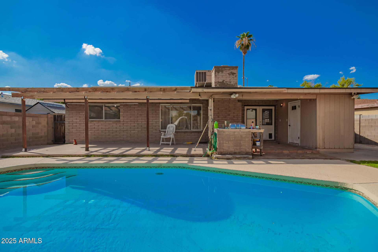
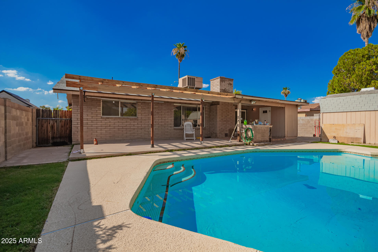
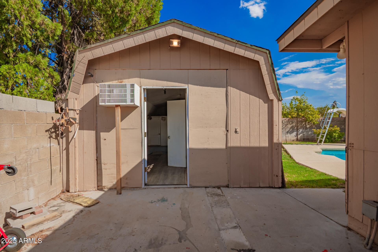
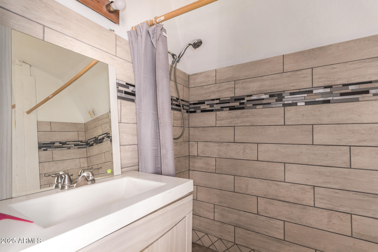
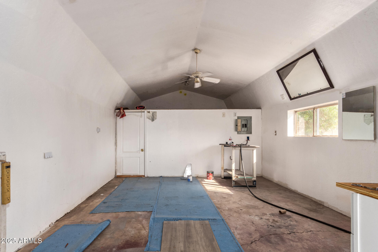
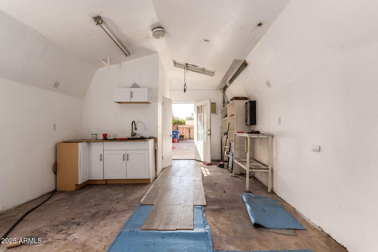
Electrical System was upgraded to a 200 AMP ELECTRICAL SYSYTEM approx 15 years ago!! Charming and full of potential, this solid 1975 slump block home in Mesa offers space, versatility, and no HOA! Sitting on a generous lot near Stapley & Southern, it features a detached workshop with power, water, and full bath--perfect for a guest space, home office, or studio. An RV gate and side yard provide room for your toys--RV, boat, or trailers welcome. The backyard is made for Arizona living with a private pool (equipment ~3 years old), mature landscaping, and a covered patio for outdoor entertaining. Inside, enjoy a spacious 2-car garage and flexible layout ready for your personal touch. A rare find with great bones in a convenient Mesa location!

Share Property

Location

1453 E FORGE Avenue, Mesa, AZ 85204

Status

Sold

Date Sold

October 3, 2025

Property Amenities

Interior
Laundry room Inside
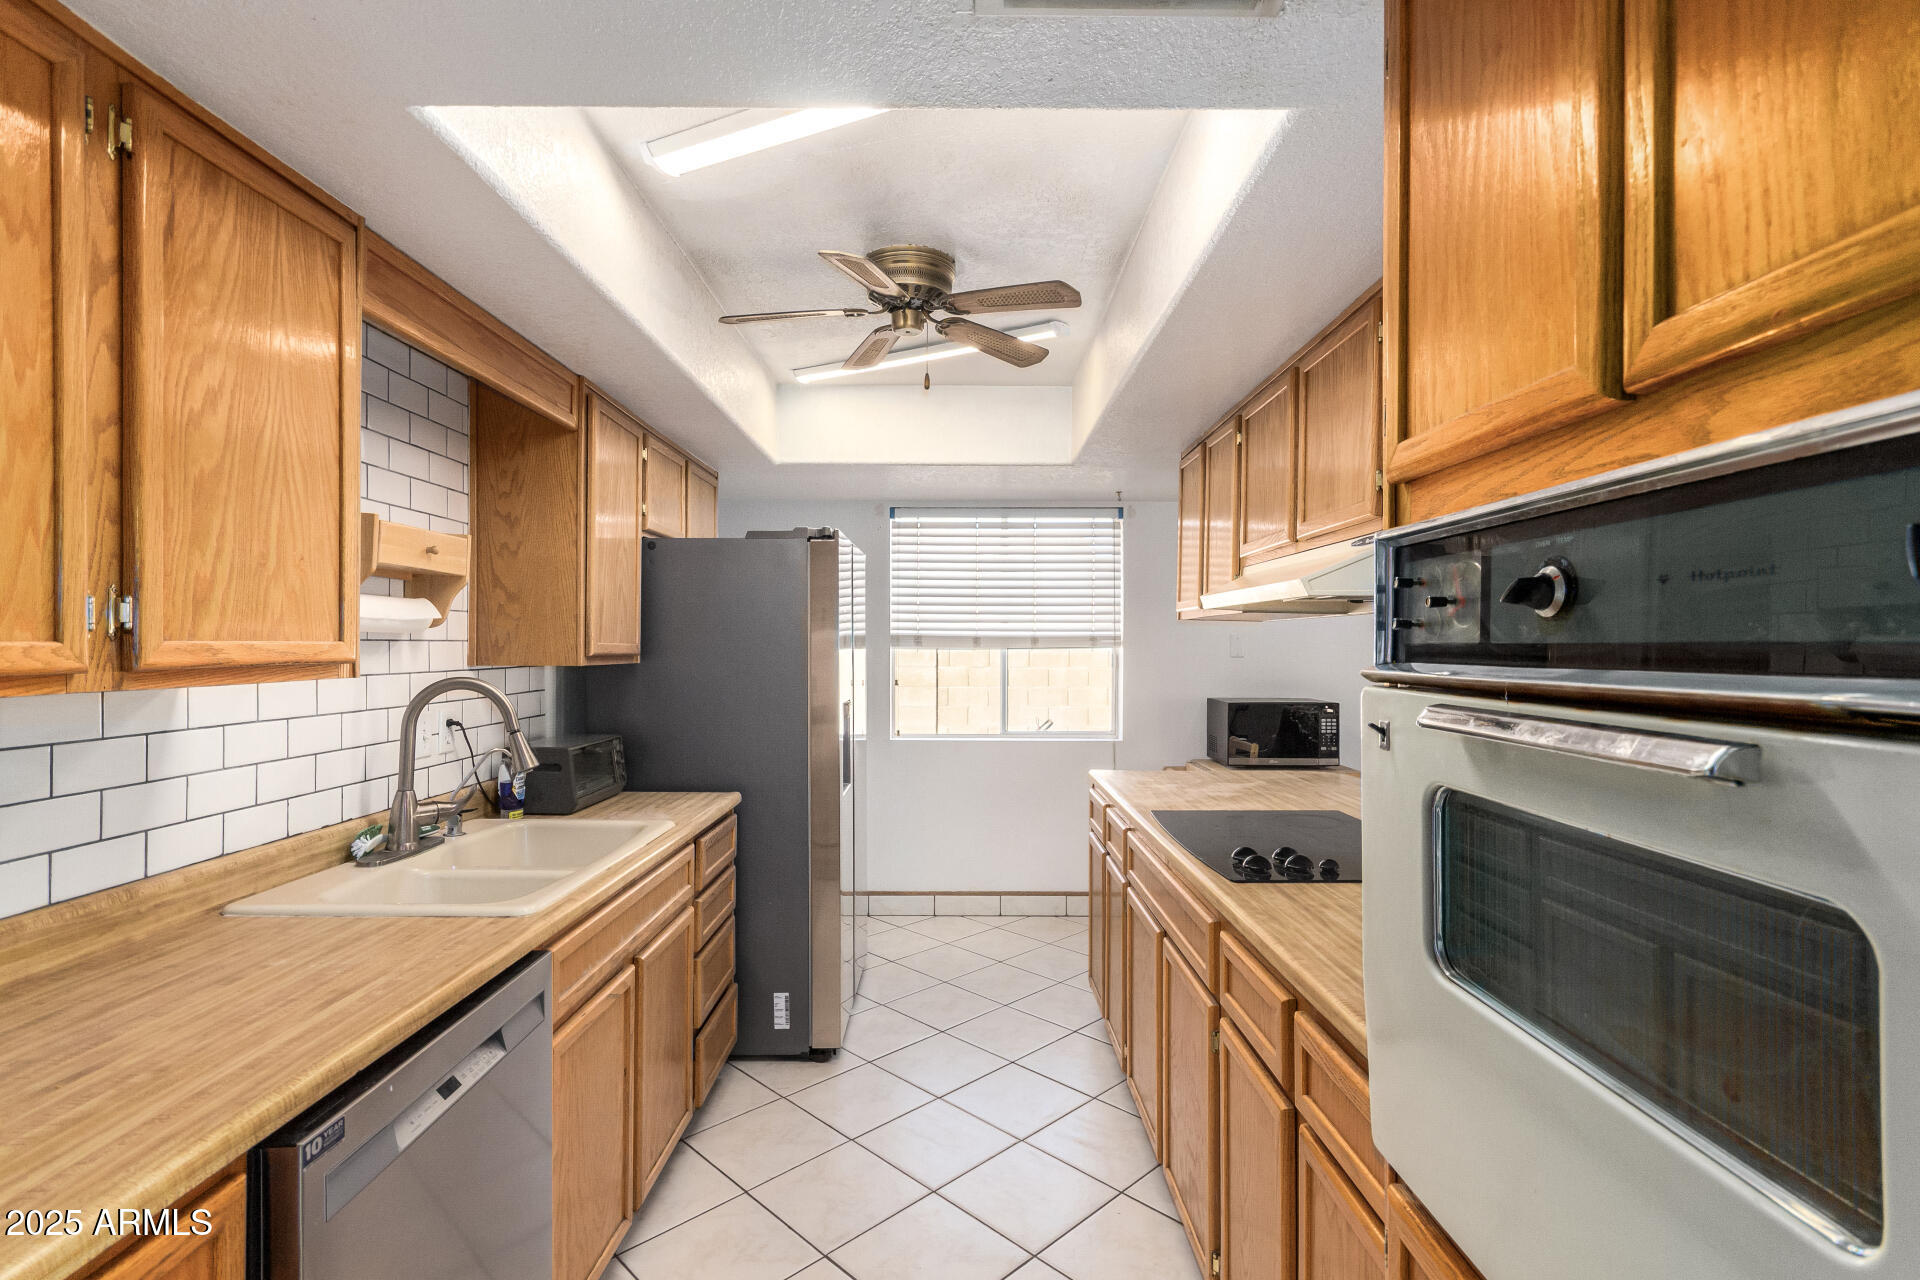
Appliances Dryer, Washer, Dishwasher, Electric Cooktop
Flooring Tile
Total Bedrooms: 3
Half Bathrooms: 1
Full Bathrooms: 3
Other Interior Features Walk-in Pantry, Eat-in Kitchen, Breakfast Bar, Pantry, 3/4 Bath Master Bdrm, Laminate Counters
Area & Lot
Lot Area 8,006 Sq.Ft.
Living area 1,485 Sq.Ft.
MLS® ID 6890773
Year Built 1975
School District Mesa Unified District
High School Mesa High School
Middle School Taylor Junior High School
Elementary School Lindbergh Elementary School
Architecture Styles Ranch
Type Residential
Status Sold
Exterior
Stories 1
Pool Play Pool
Air conditioning Central Air, Ceiling Fan(s)
Heat type Electric
Water Source City Water
Garage Space 2.0
Sewer Public Sewer
Other Exterior Features Storage
Parking RV Gate, Garage Door Opener
Lot Features North/South Exposure, Sprinklers In Rear, Sprinklers In Front, Natural Desert Back, Grass Front
Roof Composition
Finance
Sales Price $420,000
Real Estate Tax $1,184 yearly

Work With Us

We pride ourselves on providing personalized solutions that bring our clients closer to their dream properties and enhance their long-term wealth. Contact us today to find out how we can be of assistance to you!