Leave a Message

Thank you for your message. We will be in touch with you shortly.

1457 E COPPER Hollow
VIEW PHOTOS
Courtesy of SERHANT., Velma Herzberg Listing Contact: 602-702-2576 
$850,000

1457 E COPPER Hollow

3 Beds 3 Baths 2,299 Sq.Ft. 7,743 Sq.Ft.

Description

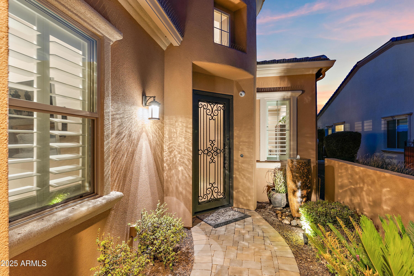
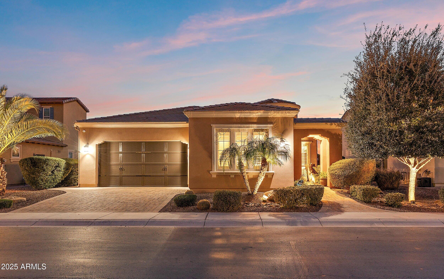
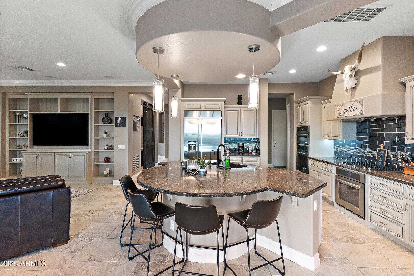
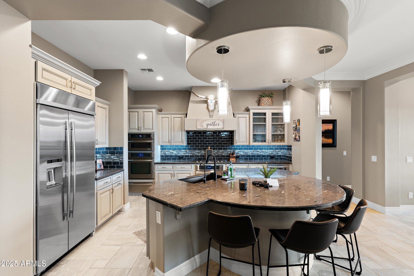
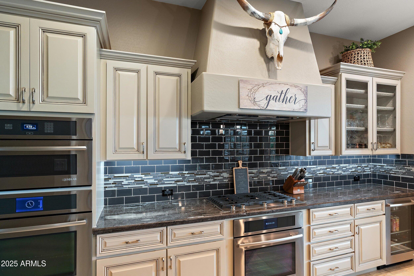
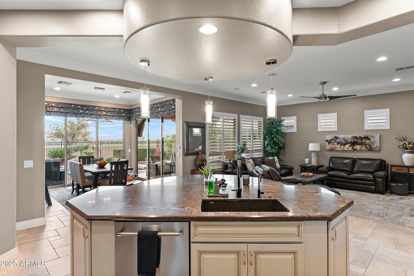
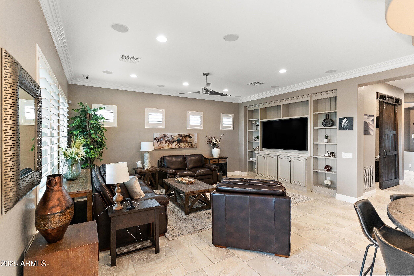
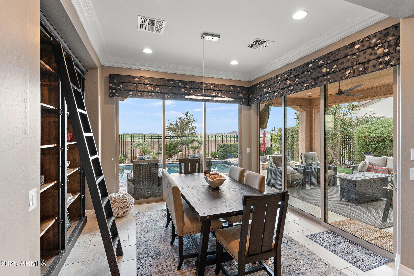
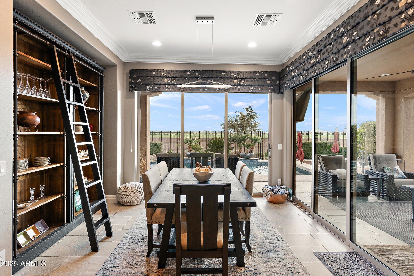
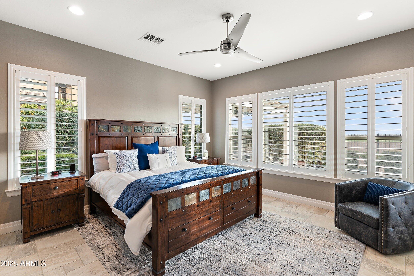
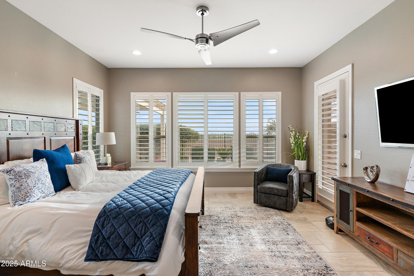
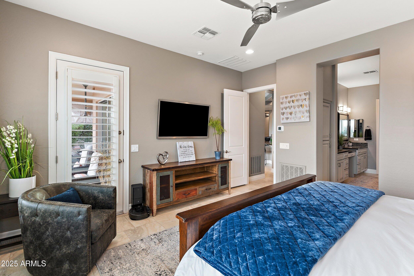
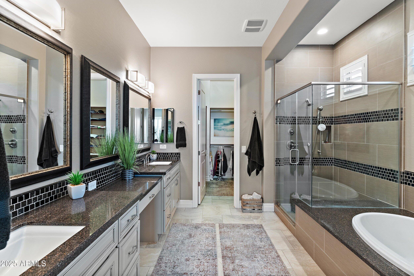
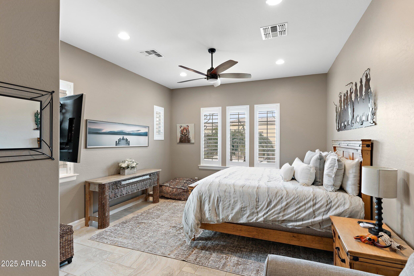
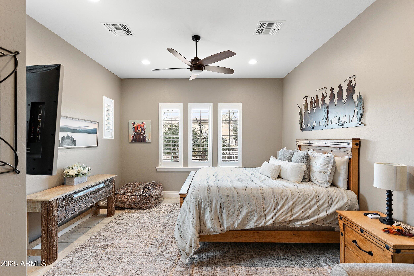
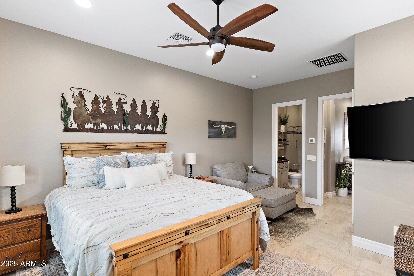
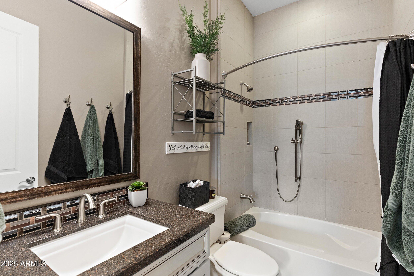
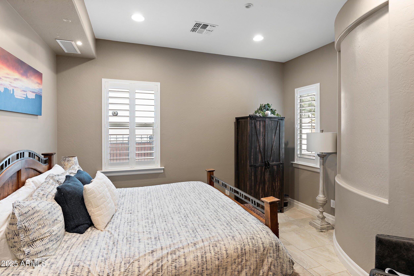
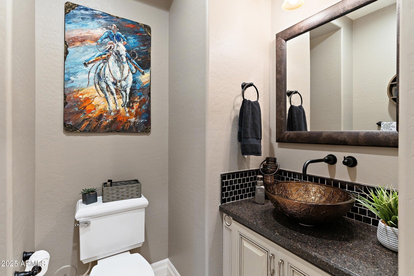
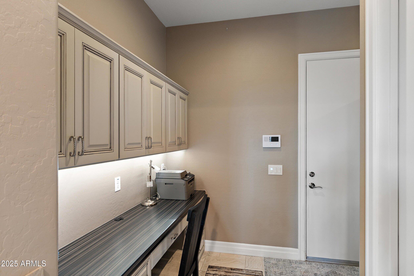
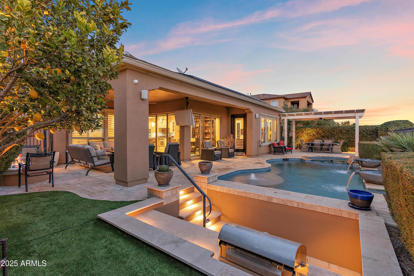
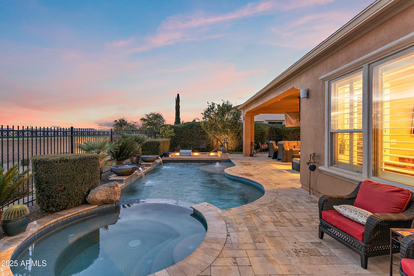
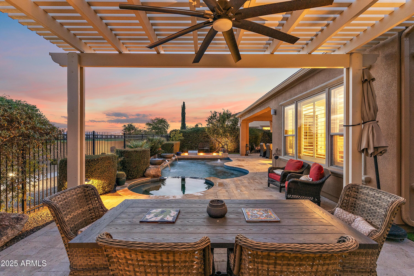
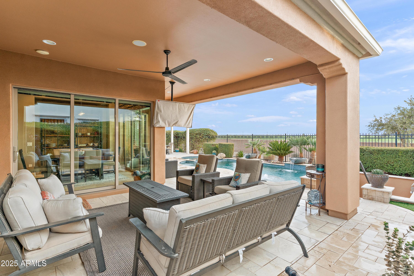
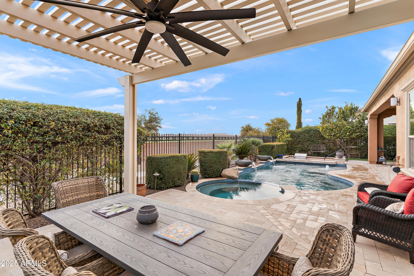
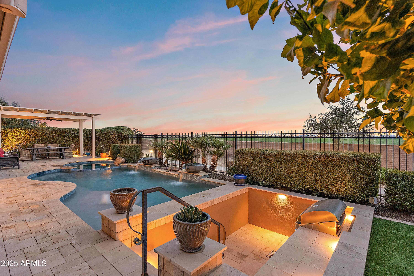
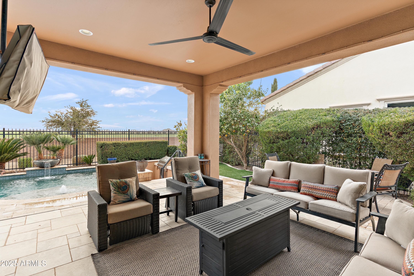
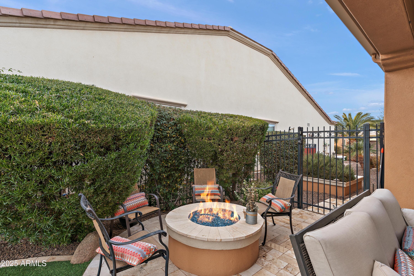
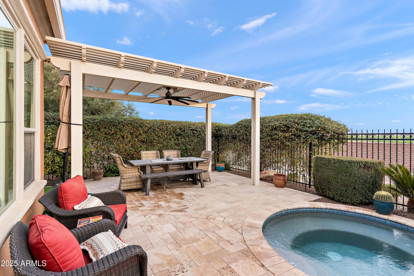
Absolutely Gorgeous Genova home on the most perfect south facing backyard homesite that offers upgrades that just have to be seen! Popular Genova model with 3 bedrooms, 2.5 baths with custom built barn doors and bookshelves with ladder, boasts comfort and function! The gourmet kitchen with staggered cabinets, SS appliance, 2 ovens, gas stove top, granite countertop, warming drawer, beverage fridge to the dining room with TWO rolling walls of glass that take you to the oversized POOL w/seating to the BBQ bar as you enjoy your swim or relax in the SPA watching the sun disappear behind your mountain views-NO backyard neighbors. So many more upgrades from a firepit, garden box, all tile floor, custom built ins, Prepaid Solar---so much more!

Share Property

Location

1457 E COPPER Hollow, Queen Creek, AZ 85140

Status

Sold

Date Sold

September 10, 2025

Property Amenities

Interior
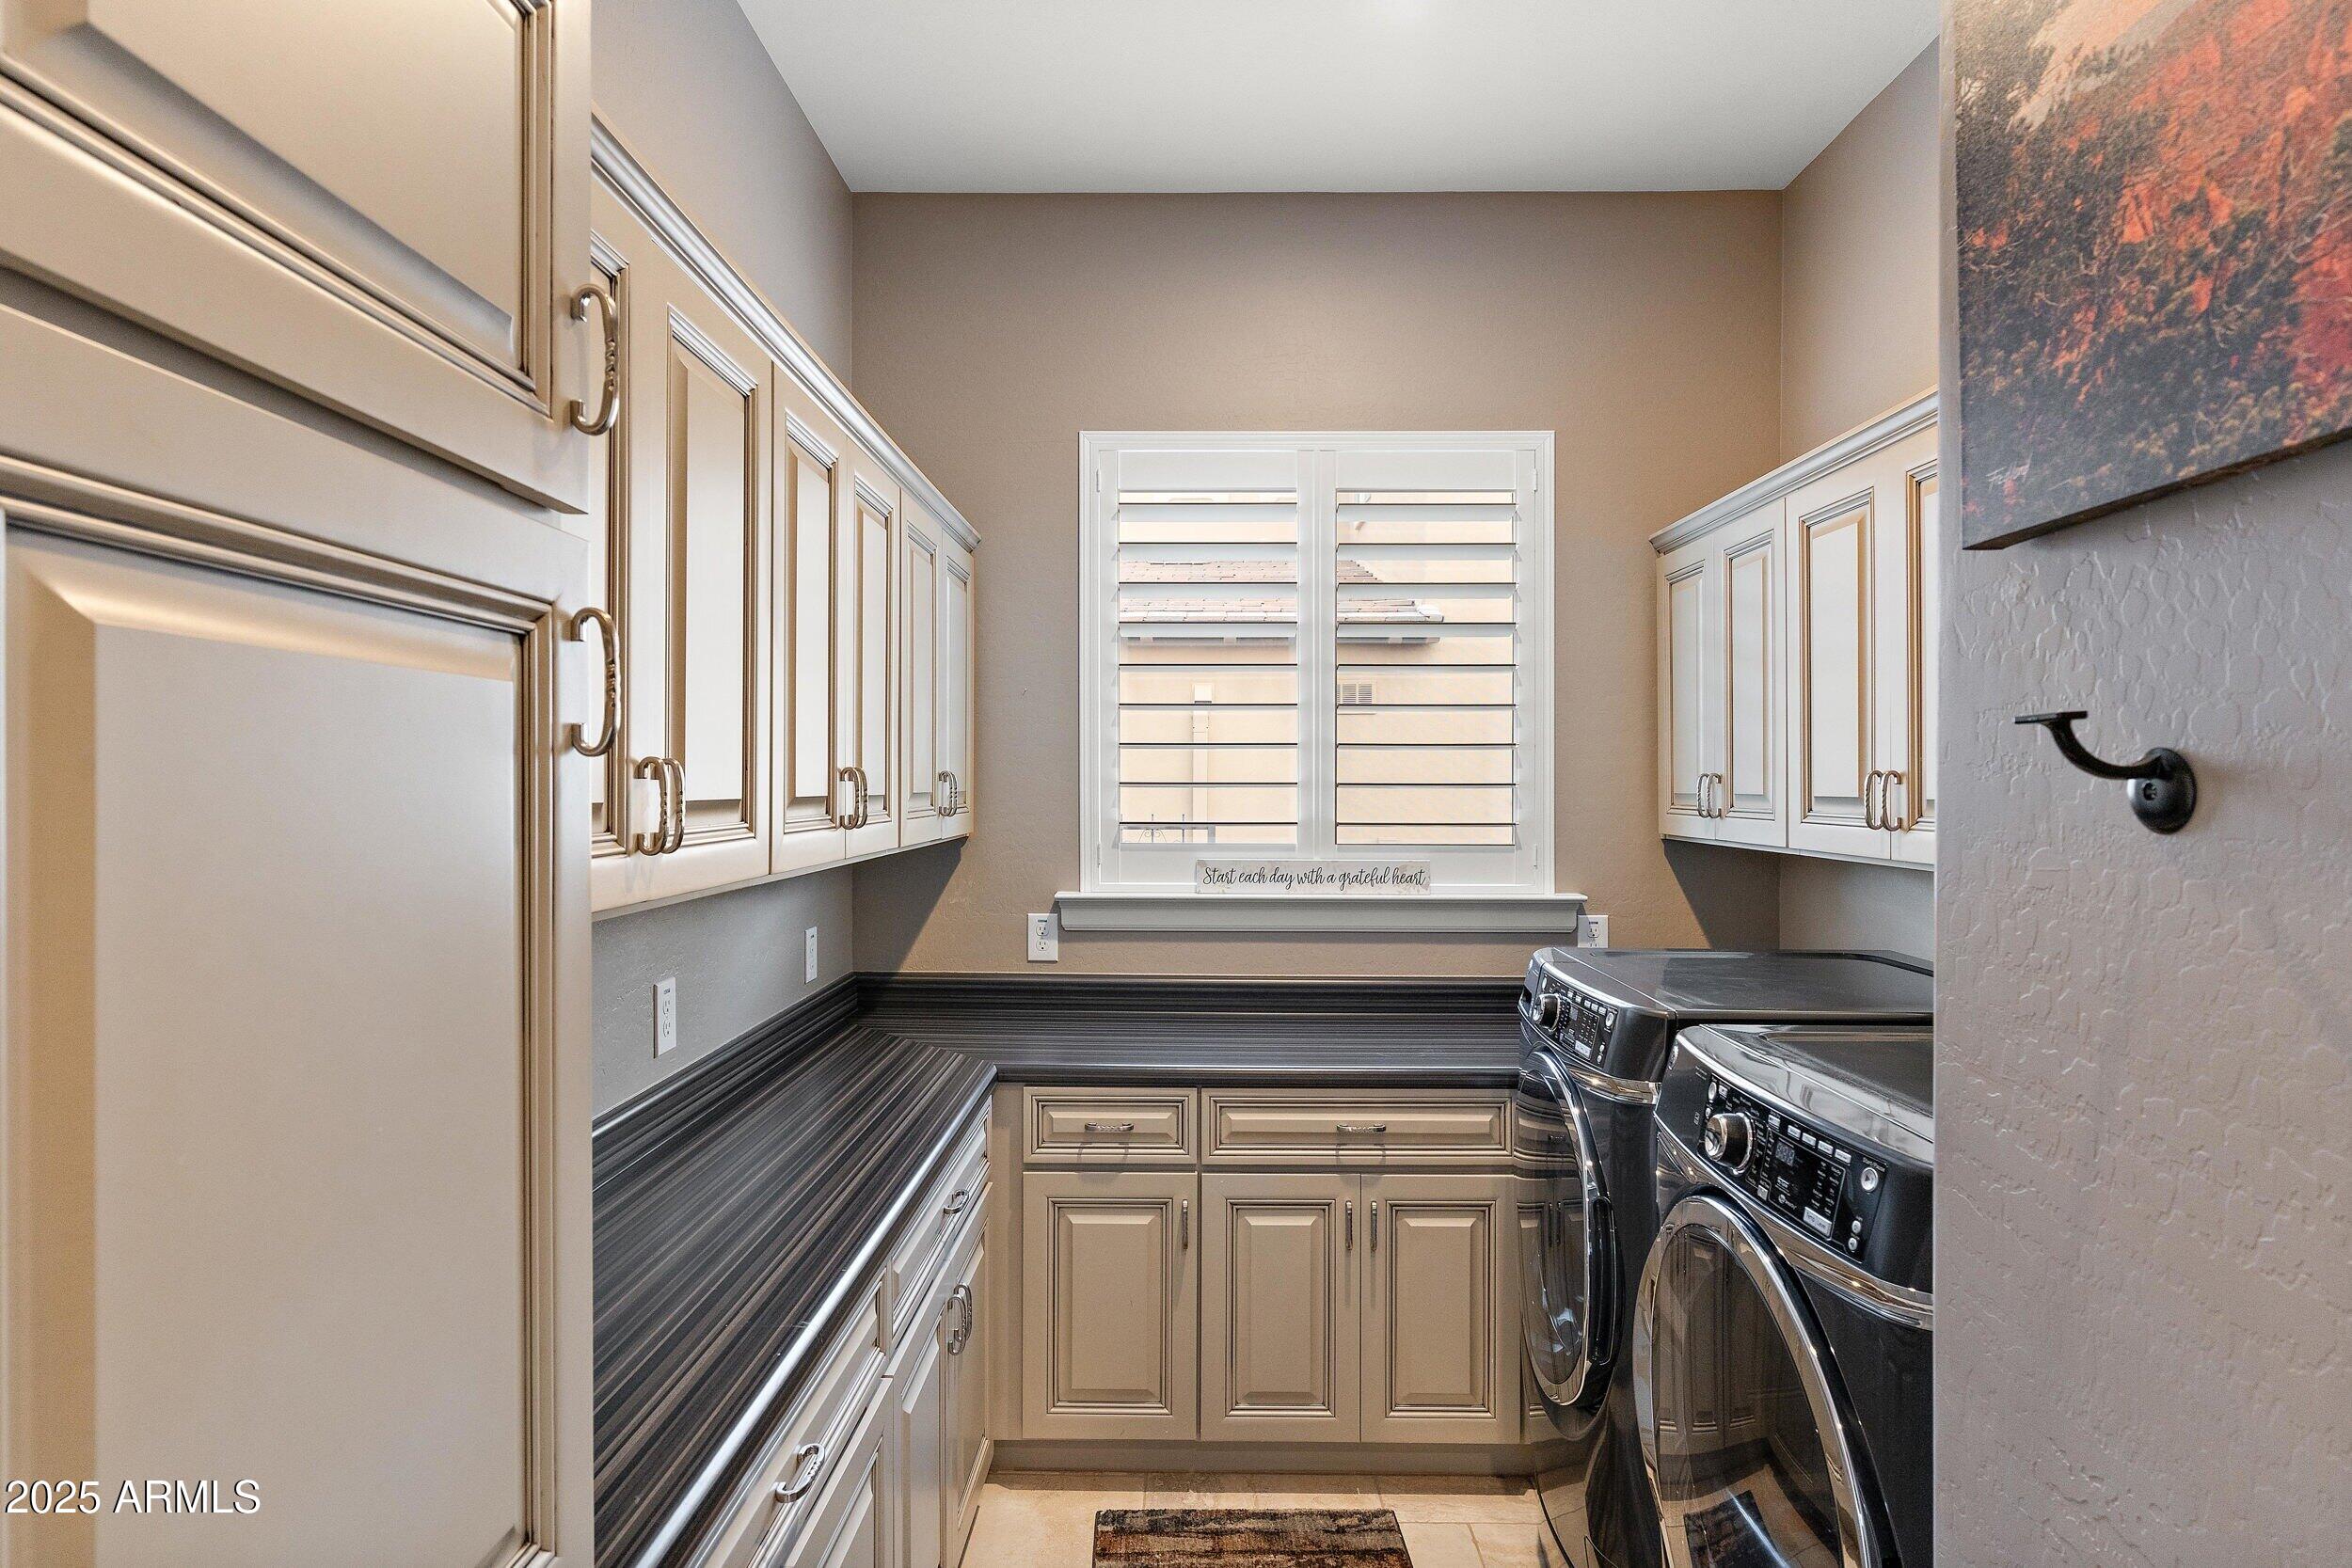
Laundry room Inside
Fireplace Fire Pit
Appliances Dryer, Washer, Water Softener Owned, Reverse Osmosis, Refrigerator, Built-in Microwave, Dishwasher, Disposal, Gas Range, Gas Oven, Gas Cooktop
Flooring Tile
Total Bedrooms: 3
Half Bathrooms: 1
Full Bathrooms: 2
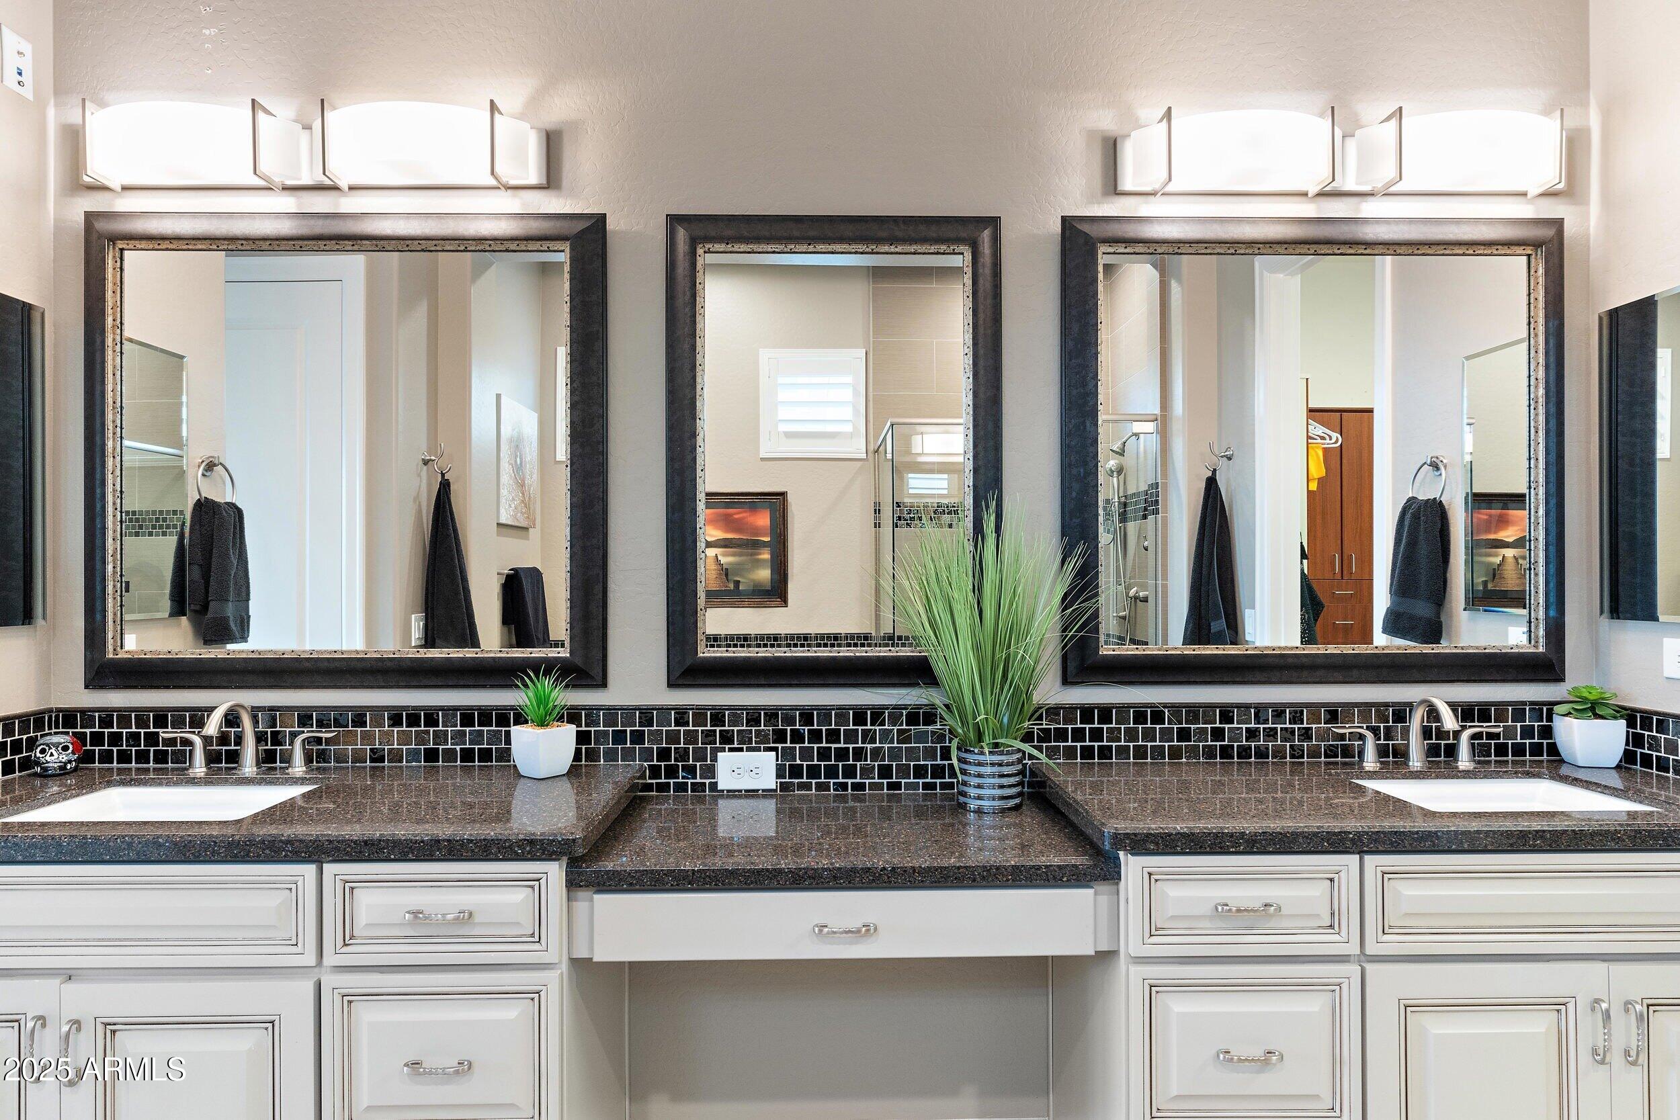
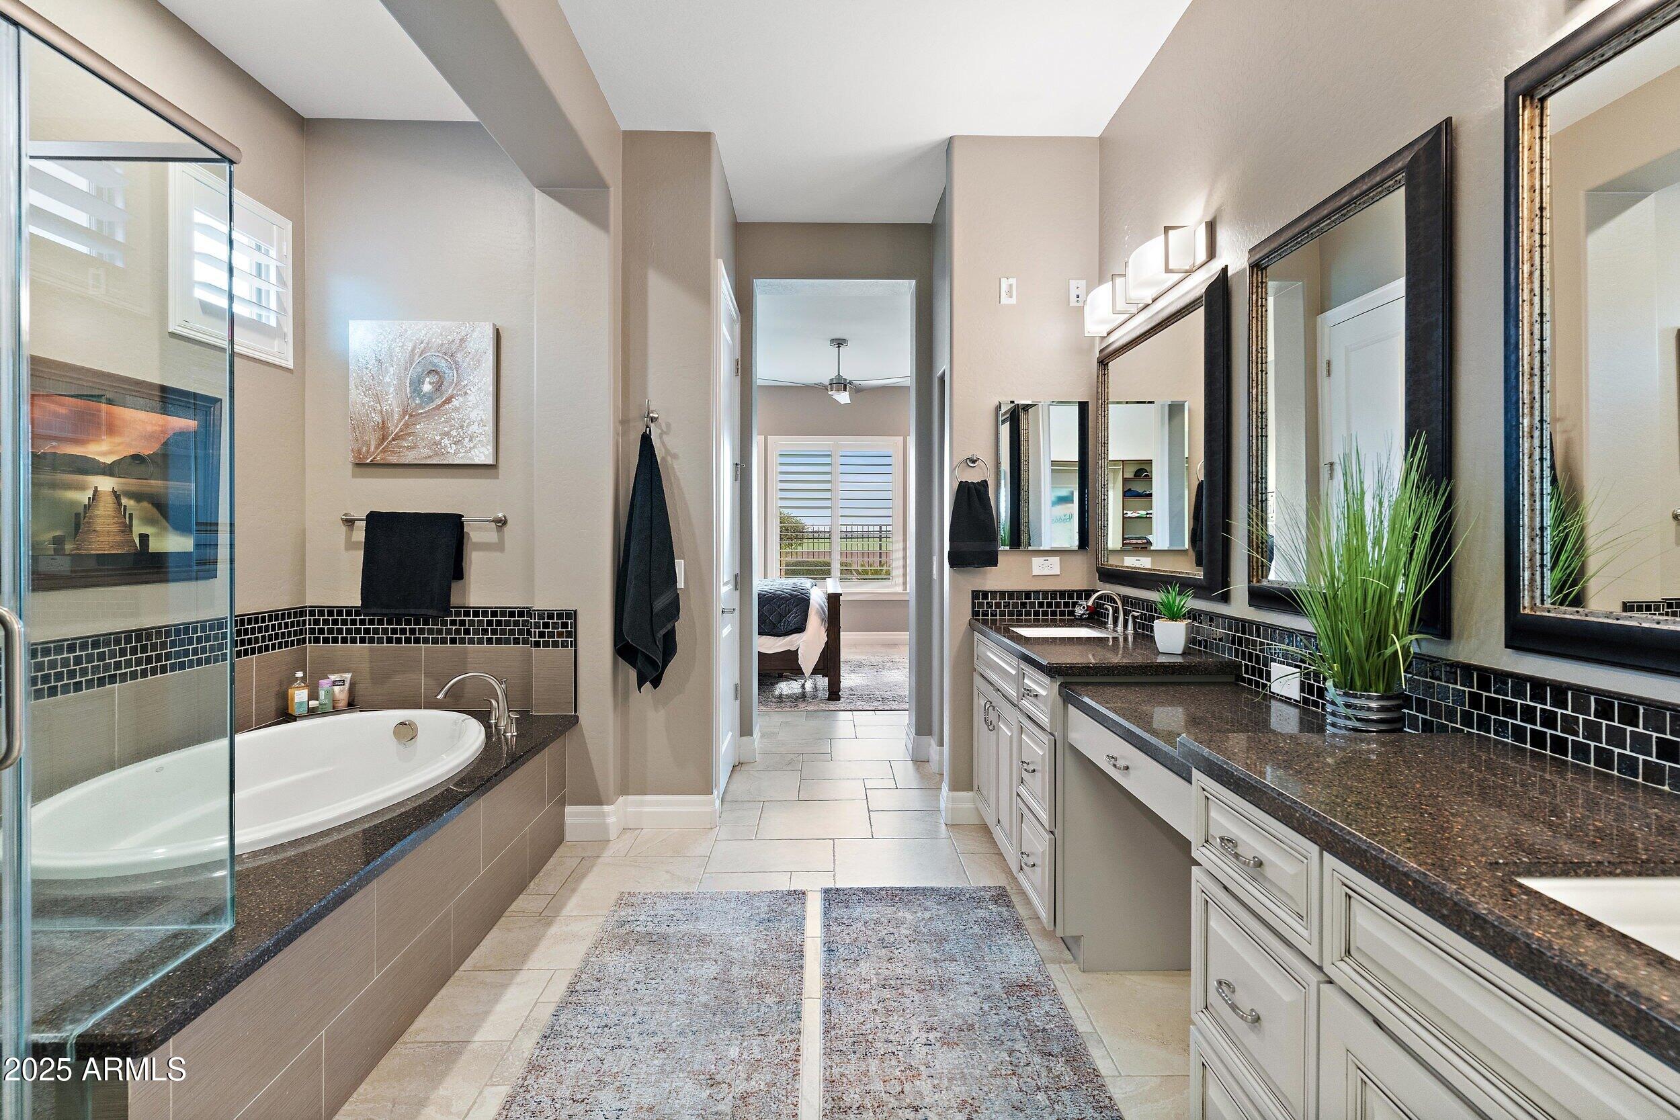
Other Interior Features Walk-in Pantry, High Speed Internet, Granite Counters, Double Vanity, Eat-in Kitchen, 9 Flat Ceilings, No Interior Steps, Kitchen Island, Pantry, Full Bth Master Bdrm, Separate Shwr Tub
Area & Lot
Lot Area 7,743 Sq.Ft.
Living area 2,299 Sq.Ft.
MLS® ID 6812032
Year Built 2015
School District J O Combs Unified School District
High School Combs High School
Middle School J. O. Combs Middle School
Elementary School Ellsworth Elementary School
View Description Mountain(s)
Architecture Styles Santa Barbara/Tuscan
Type Residential
Status Sold
Exterior
Stories 1
Pool Fenced, Heated
Air conditioning Central Air, Ceiling Fan(s), Programmable Thmstat
Heat type Natural Gas, Ceiling
Disability Features Remote Devices, Mltpl Entries/Exits
Water Source City Water
Garage Space 2.0
Sewer Private Sewer
Other Exterior Features Misting System, Built-in Barbecue
Parking Garage Door Opener, Direct Access, Attchd Gar Cabinets
Lot Features Borders Common Area, North/South Exposure, Sprinklers In Rear, Sprinklers In Front, Desert Back, Desert Front, Synthetic Grass Frnt, Auto Timer H 2 O Front, Auto Timer H 2 O Back
Roof Tile
Finance
Sales Price $850,000
HOA Fees $1,478 quarterly
Real Estate Tax $3,981 yearly

Queen Creek

Work With Us

We pride ourselves on providing personalized solutions that bring our clients closer to their dream properties and enhance their long-term wealth. Contact us today to find out how we can be of assistance to you!










