Leave a Message

Thank you for your message. We will be in touch with you shortly.

15046 W POST Drive
15046 W POST Drive
15046 W POST Drive
15046 W POST Drive
15046 W POST Drive
15046 W POST Drive
15046 W POST Drive
15046 W POST Drive
15046 W POST Drive
15046 W POST Drive
15046 W POST Drive
15046 W POST Drive
15046 W POST Drive
15046 W POST Drive
15046 W POST Drive
15046 W POST Drive
15046 W POST Drive
15046 W POST Drive
15046 W POST Drive
15046 W POST Drive
15046 W POST Drive
15046 W POST Drive
15046 W POST Drive
15046 W POST Drive
15046 W POST Drive
15046 W POST Drive
15046 W POST Drive
15046 W POST Drive
15046 W POST Drive
15046 W POST Drive
VIEW PHOTOS
Courtesy of SERHANT., Michelle Mazzola Listing Contact: 480-239-5684 
$480,000

15046 W POST Drive

4 Beds 3 Baths 2,851 Sq.Ft. 6,454 Sq.Ft.

Description

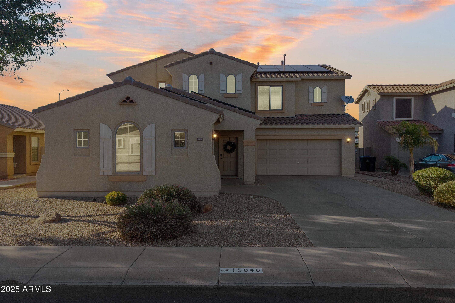
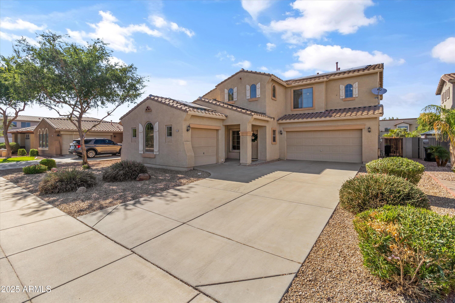
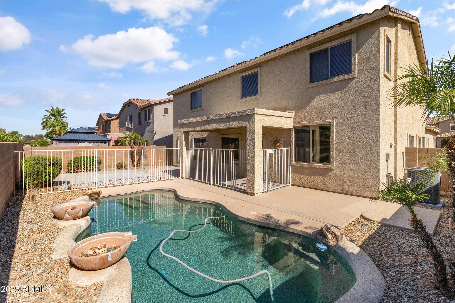
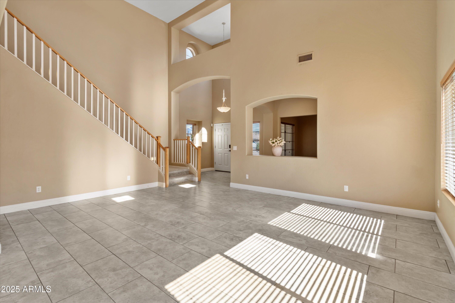
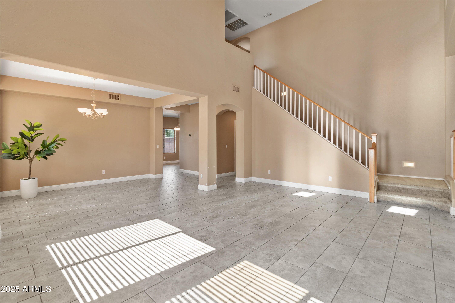
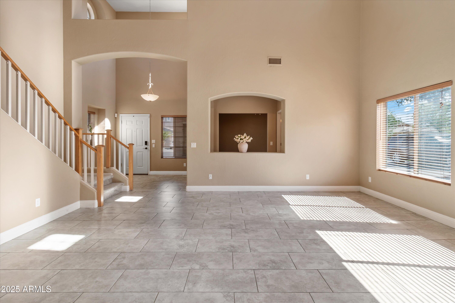
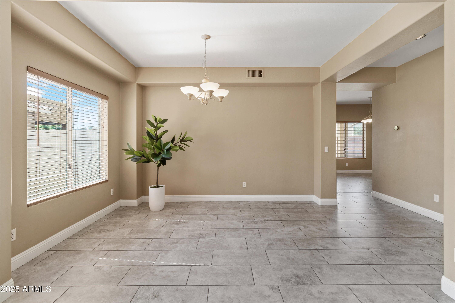
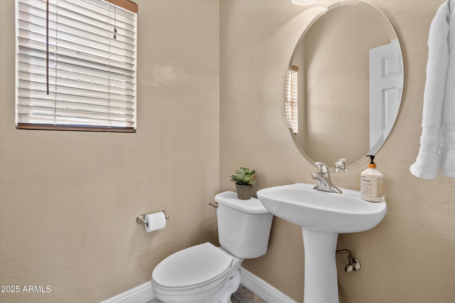
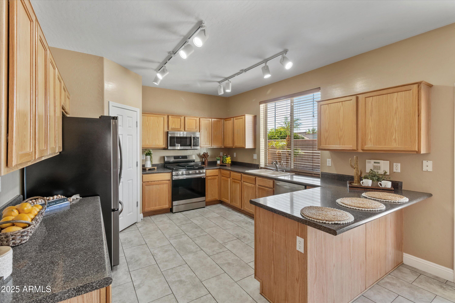
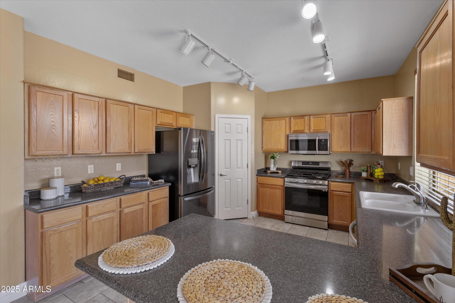
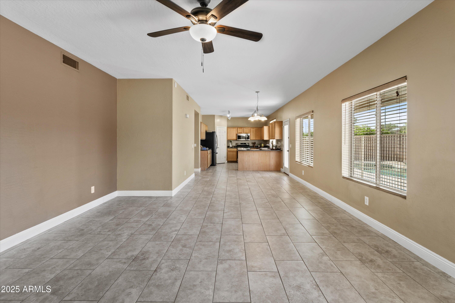
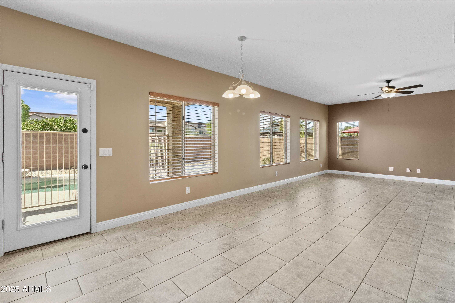
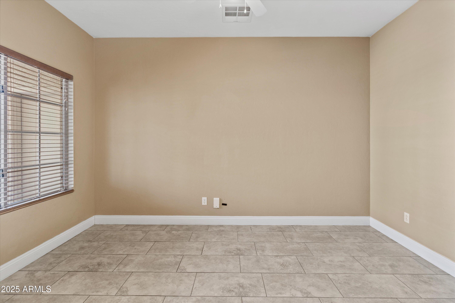
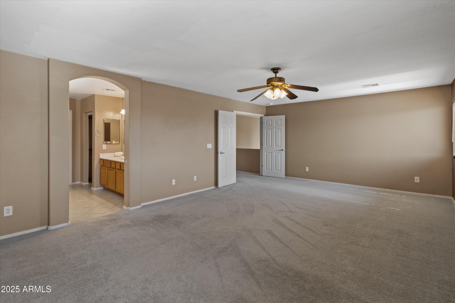
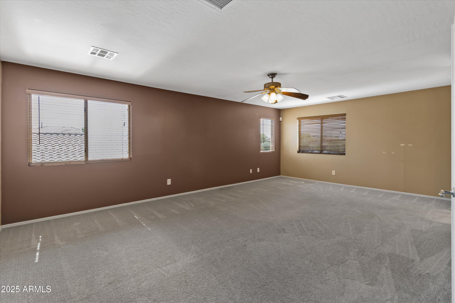
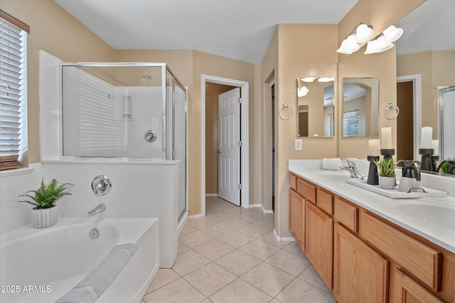
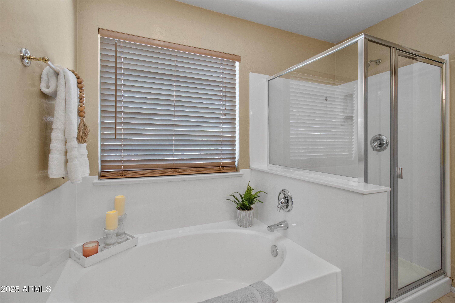
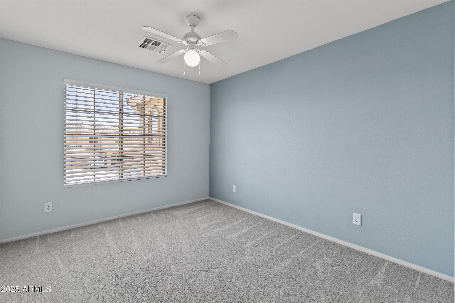
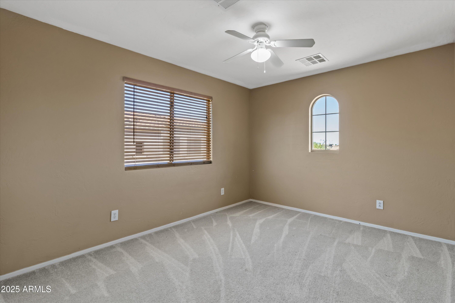
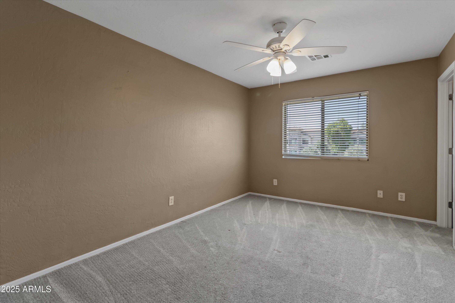
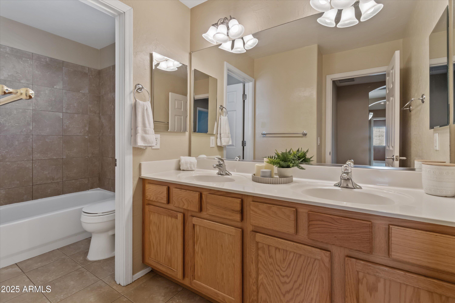
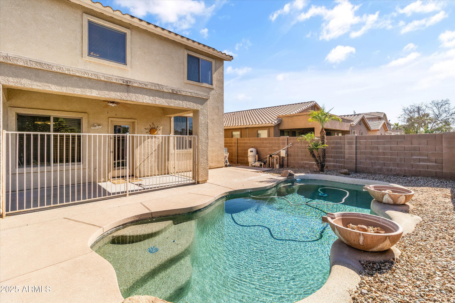
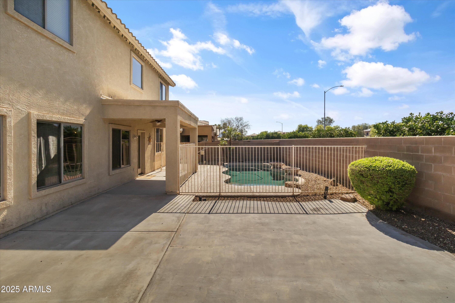
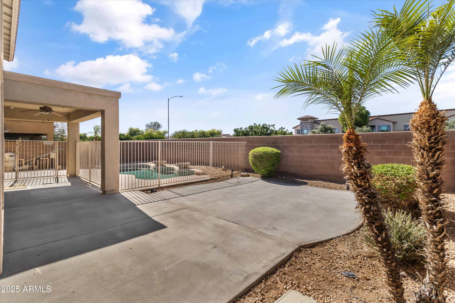
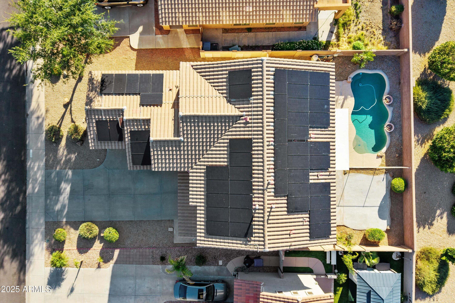
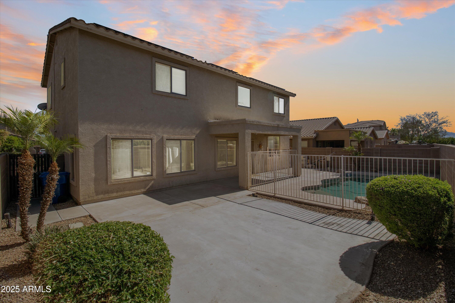
Welcome to this beautiful 4-bedroom, 2.5-bath home perfectly situated in a prime Surprise location--just minutes from top-rated schools, shopping, dining, and more. Step inside to soaring ceilings and an open, airy floor plan featuring tile throughout the main level and plush, newer carpet upstairs. The oversized family room seamlessly flows into a spacious kitchen complete with stainless steel appliances and a gas range--ideal for entertaining or everyday living. A versatile downstairs den/office provides the perfect work-from-home setup or bonus space. Upstairs, unwind in the generously sized primary suite along with three additional bedrooms, offering comfort and flexibility for the whole household. Out back, enjoy your own private oasis--this backyard is made for AZ living. Lounge by the sparkling pool, relax under the covered patio, or gather in one of several cozy seating areas surrounded by low-maintenance desert landscaping.
Add in a 3-car garage and SOLAR and you have the perfect blend of function, comfort, and location!

Share Property

Location

15046 W POST Drive, Surprise, AZ 85374

Status

Sold

Date Sold

October 15, 2025

Property Amenities

Interior
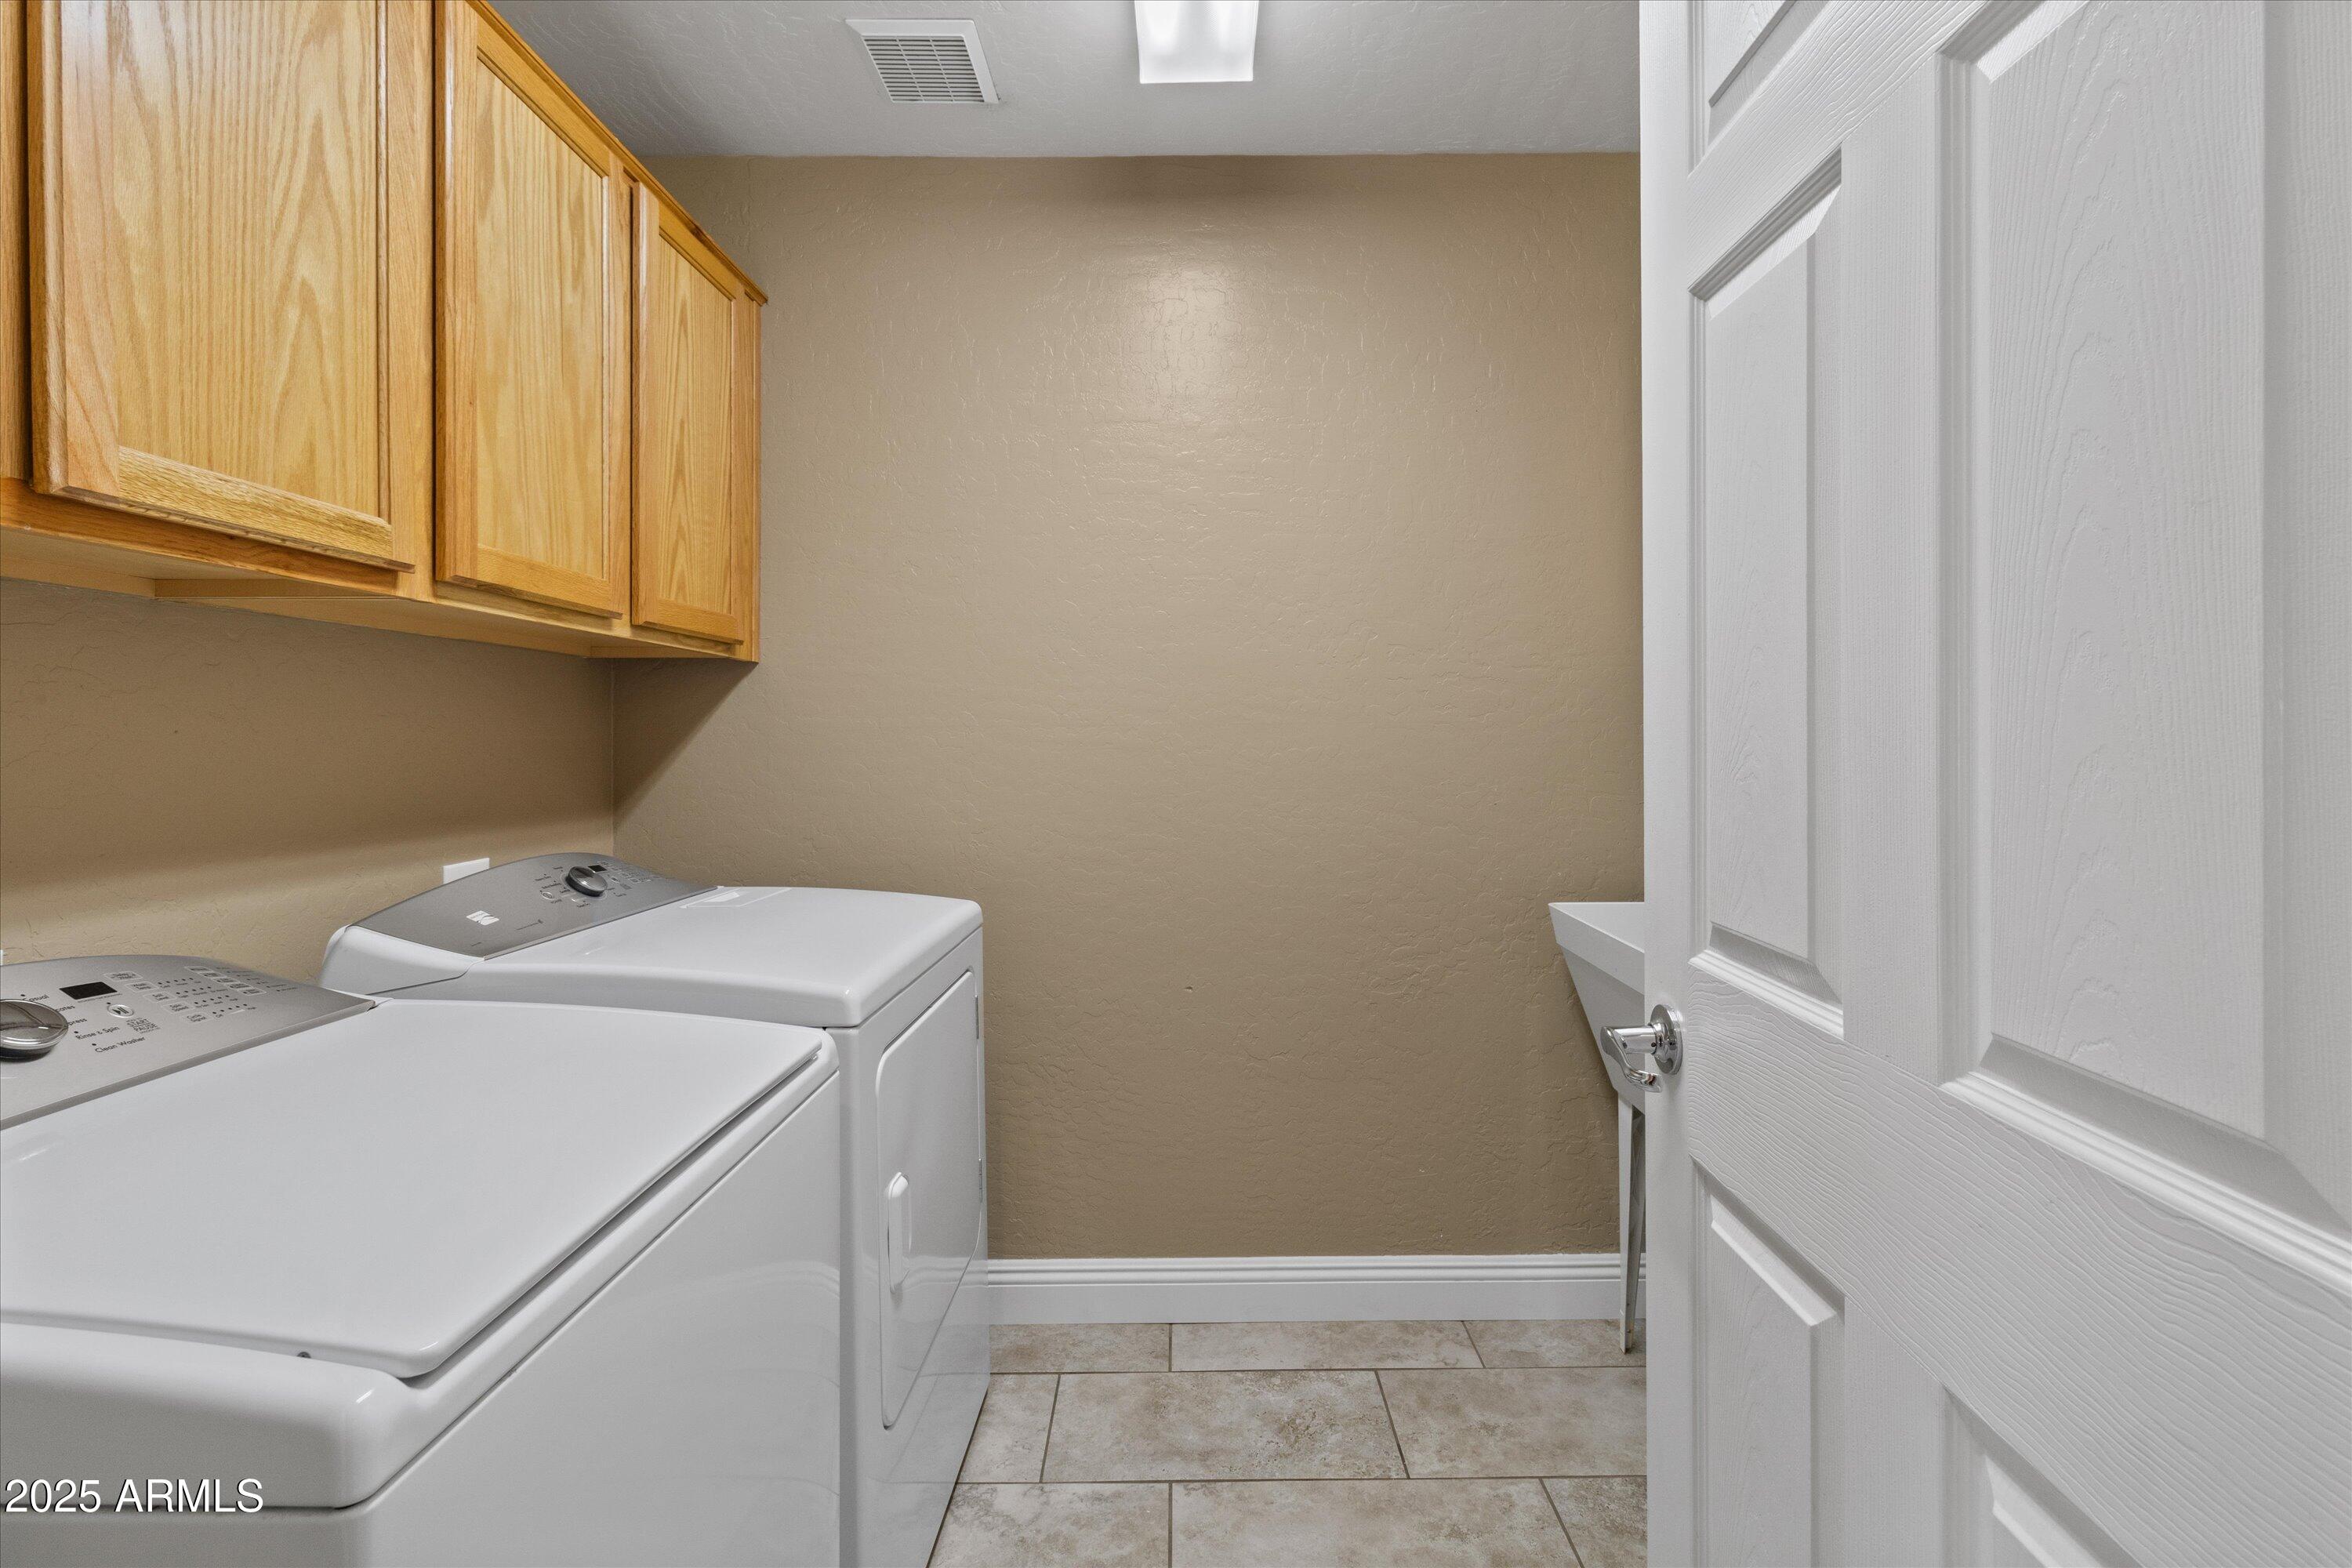
Laundry room Inside
Appliances Dryer, Washer, Refrigerator, Built-in Microwave, Dishwasher, Disposal, Gas Range, Gas Oven
Flooring Carpet, Tile
Total Bedrooms: 4
Half Bathrooms: 1
Full Bathrooms: 2
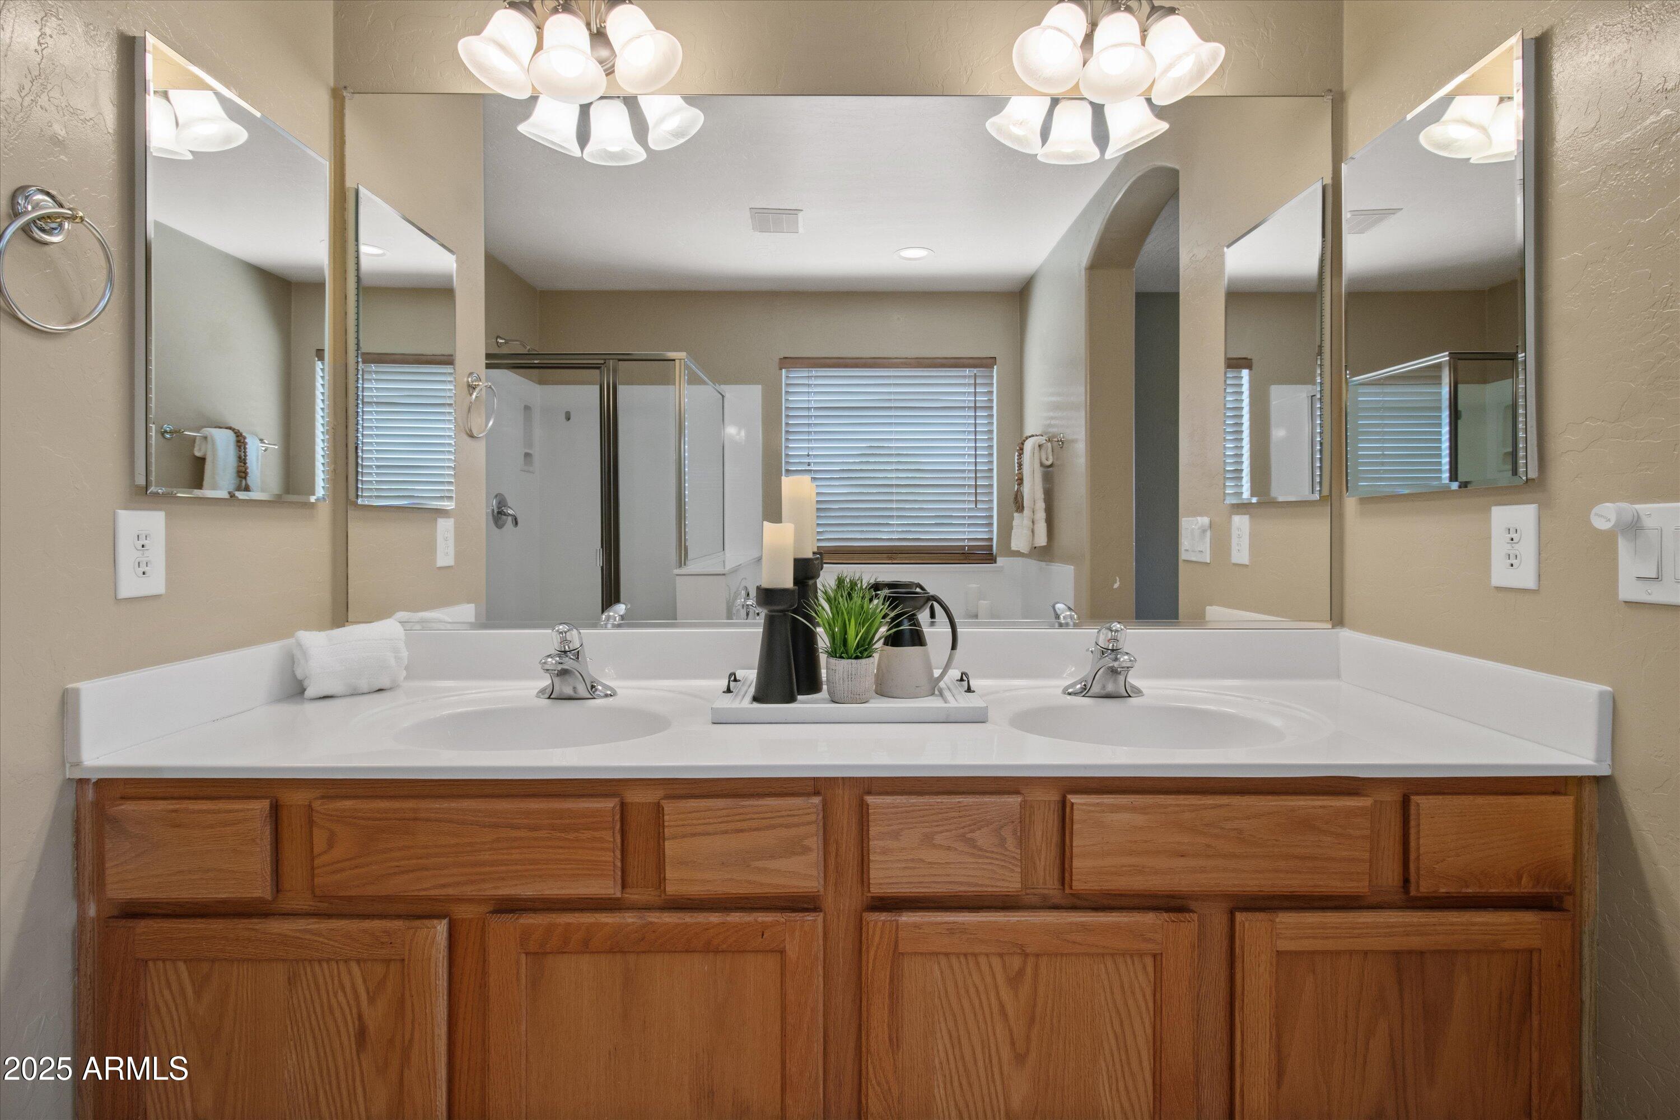
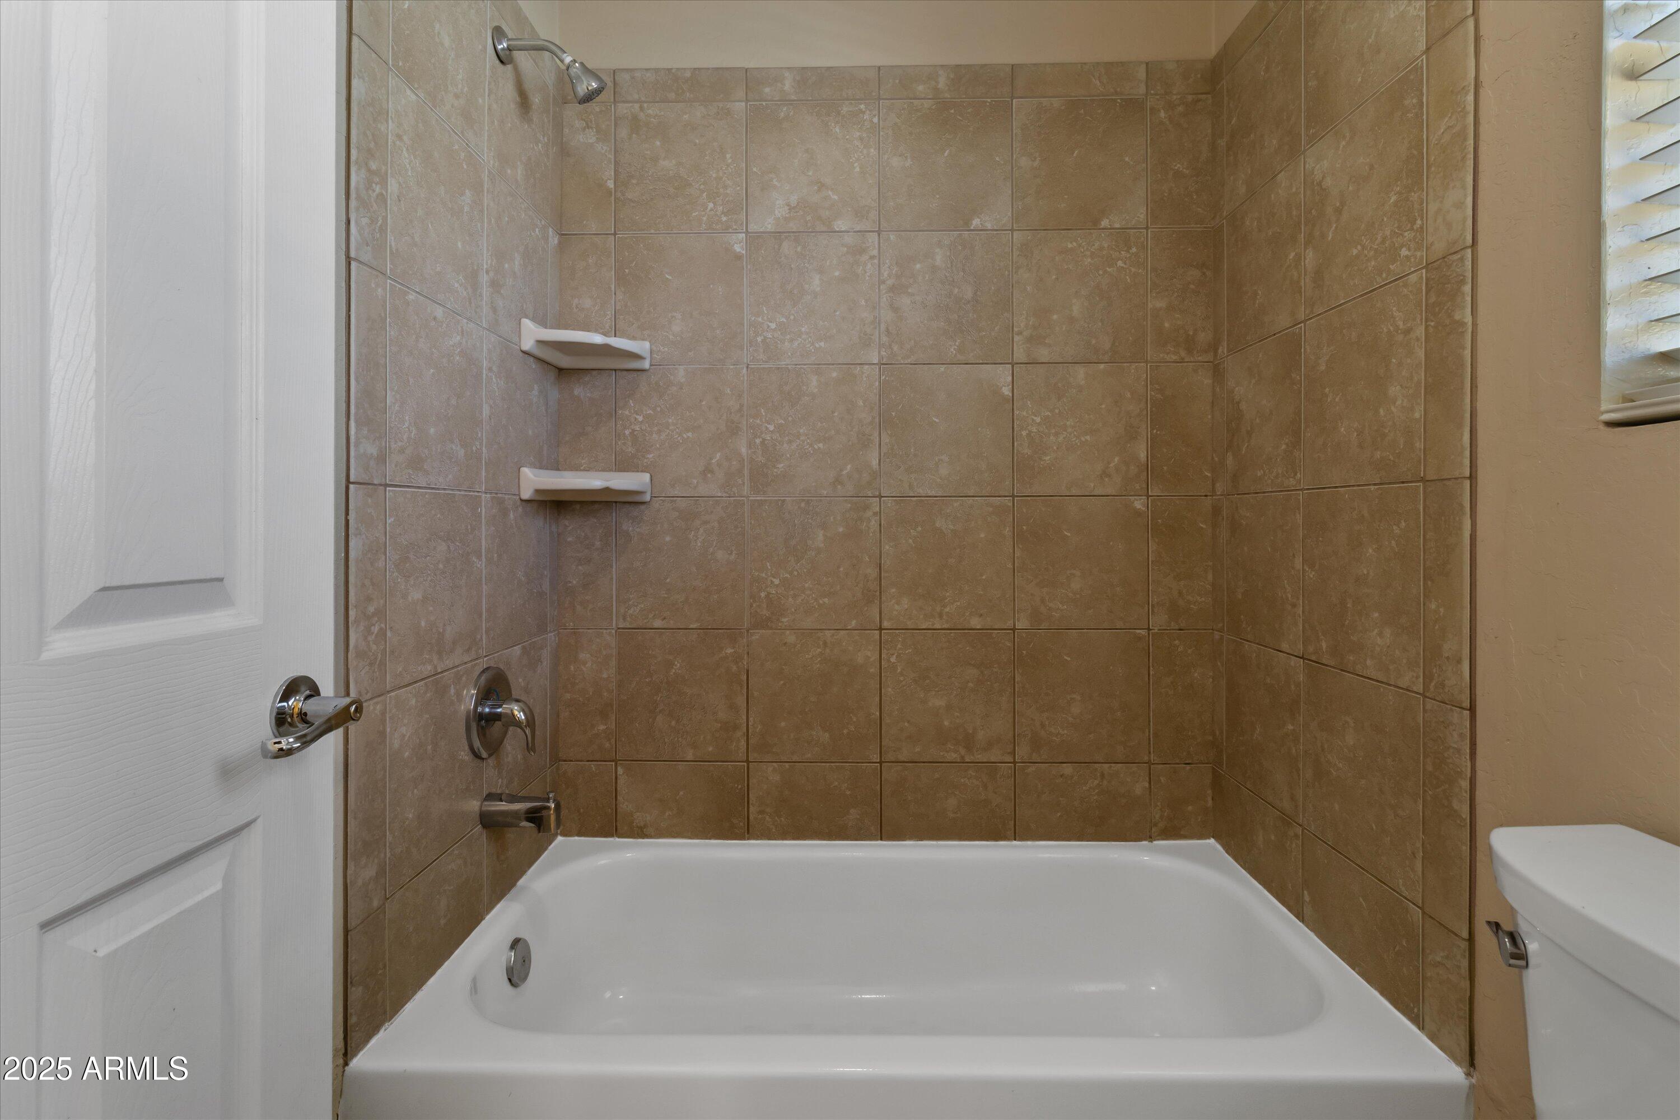
Other Interior Features Walk-in Pantry, High Speed Internet, Double Vanity, Upstairs, Eat-in Kitchen, Breakfast Bar, 9 Flat Ceilings, Kitchen Island, Pantry, Full Bth Master Bdrm, Separate Shwr Tub, Laminate Counters
Area & Lot
Lot Area 6,454 Sq.Ft.
Living area 2,851 Sq.Ft.
MLS® ID 6884615
Year Built 2003
School District Dysart Unified District
High School Willow Canyon High School
Middle School Countryside Elementary School
Elementary School Countryside Elementary School
Type Residential
Status Sold
Exterior
Stories 2
Pool Fenced
Air conditioning Central Air, Ceiling Fan(s)
Heat type Natural Gas
Water Source City Water
Garage Space 3.0
Sewer Sewer in Cnctd, Public Sewer
Parking Garage Door Opener, Direct Access
Lot Features North/South Exposure, Desert Back, Desert Front, Gravel/Stone Front, Gravel/Stone Back
Roof Tile
Finance
Sales Price $480,000
HOA Fees $193 quarterly
Real Estate Tax $1,676 yearly

Surprise

Work With Us

We pride ourselves on providing personalized solutions that bring our clients closer to their dream properties and enhance their long-term wealth. Contact us today to find out how we can be of assistance to you!