Leave a Message

Thank you for your message. We will be in touch with you shortly.

1509 W Kiowa Avenue
1509 W Kiowa Avenue
1509 W Kiowa Avenue
1509 W Kiowa Avenue
1509 W Kiowa Avenue
1509 W Kiowa Avenue
1509 W Kiowa Avenue
1509 W Kiowa Avenue
1509 W Kiowa Avenue
1509 W Kiowa Avenue
1509 W Kiowa Avenue
1509 W Kiowa Avenue
1509 W Kiowa Avenue
1509 W Kiowa Avenue
1509 W Kiowa Avenue
1509 W Kiowa Avenue
1509 W Kiowa Avenue
1509 W Kiowa Avenue
1509 W Kiowa Avenue
1509 W Kiowa Avenue
1509 W Kiowa Avenue
1509 W Kiowa Avenue
1509 W Kiowa Avenue
1509 W Kiowa Avenue
1509 W Kiowa Avenue
1509 W Kiowa Avenue
1509 W Kiowa Avenue
1509 W Kiowa Avenue
1509 W Kiowa Avenue
1509 W Kiowa Avenue
1509 W Kiowa Avenue
1509 W Kiowa Avenue
1509 W Kiowa Avenue
1509 W Kiowa Avenue
1509 W Kiowa Avenue
1509 W Kiowa Avenue
1509 W Kiowa Avenue
1509 W Kiowa Avenue
1509 W Kiowa Avenue
1509 W Kiowa Avenue
1509 W Kiowa Avenue
1509 W Kiowa Avenue
1509 W Kiowa Avenue
1509 W Kiowa Avenue
1509 W Kiowa Avenue
1509 W Kiowa Avenue
1509 W Kiowa Avenue
1509 W Kiowa Avenue
1509 W Kiowa Avenue
1509 W Kiowa Avenue
1509 W Kiowa Avenue
1509 W Kiowa Avenue
1509 W Kiowa Avenue
1509 W Kiowa Avenue
1509 W Kiowa Avenue
1509 W Kiowa Avenue
1509 W Kiowa Avenue
1509 W Kiowa Avenue
1509 W Kiowa Avenue
1509 W Kiowa Avenue
1509 W Kiowa Avenue
1509 W Kiowa Avenue
1509 W Kiowa Avenue
1509 W Kiowa Avenue
1509 W Kiowa Avenue
1509 W Kiowa Avenue
1509 W Kiowa Avenue
1509 W Kiowa Avenue
1509 W Kiowa Avenue
1509 W Kiowa Avenue
1509 W Kiowa Avenue
VIEW PHOTOS
Courtesy of SERHANT., Nicole Stevens Listing Contact: 602-810-4825 
$727,000

1509 W Kiowa Avenue

4 Beds 3 Baths 2,750 Sq.Ft. 0.32 Acres

Description

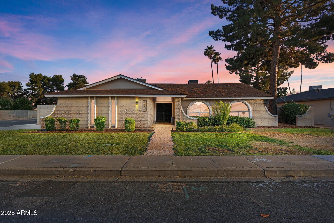
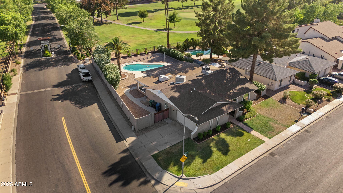
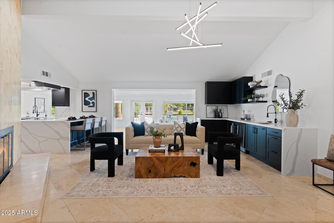
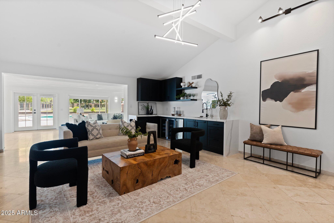
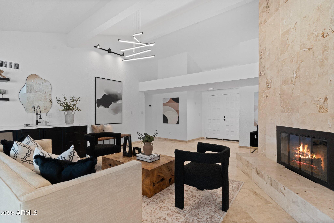
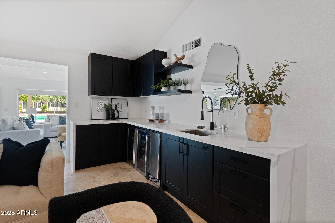
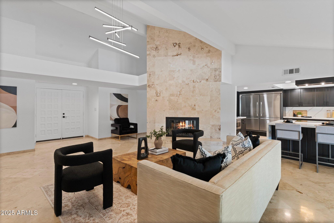
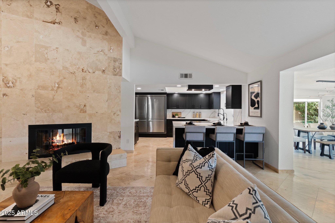
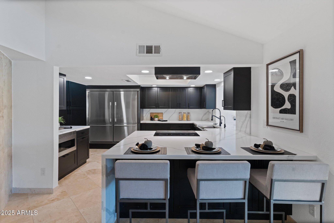
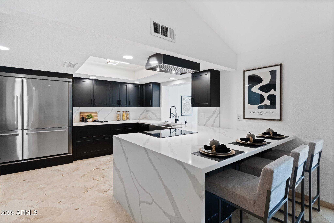
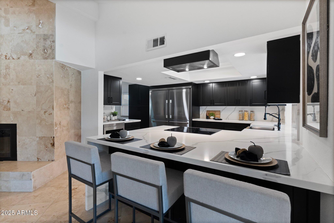
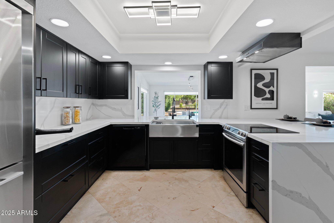
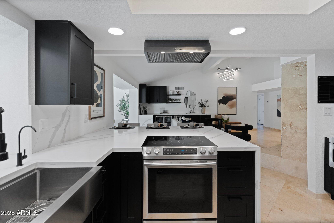
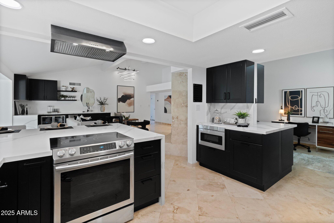
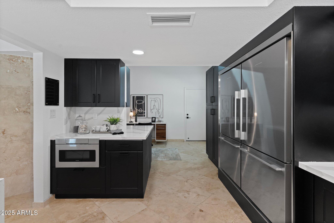
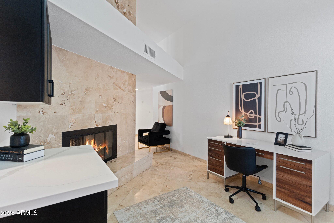
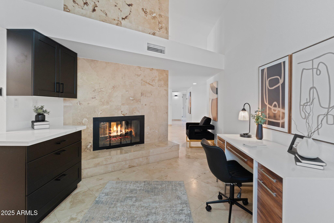
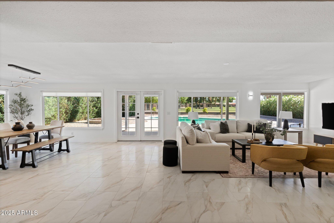
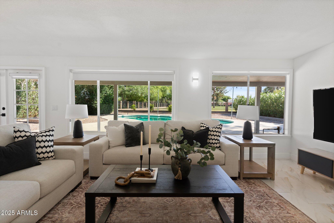
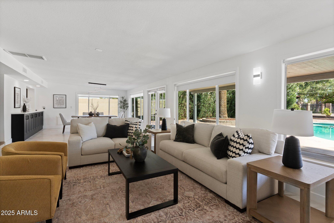
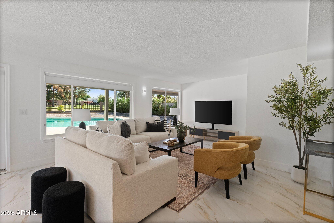
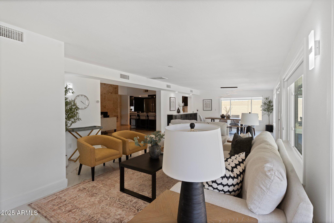
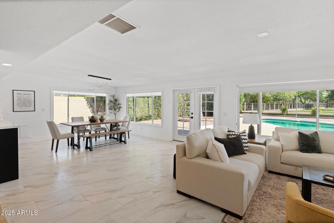
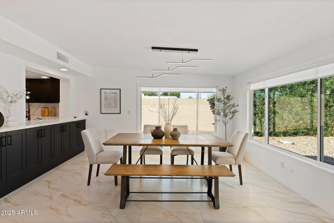
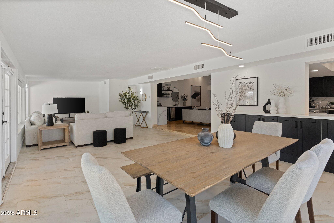
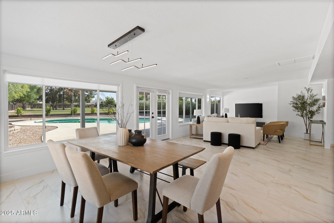
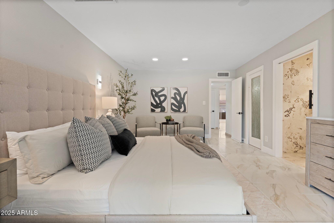
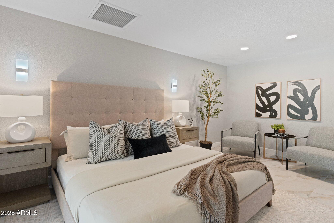
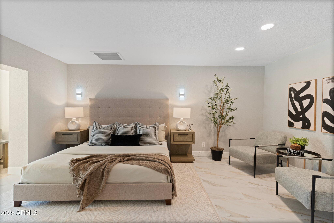
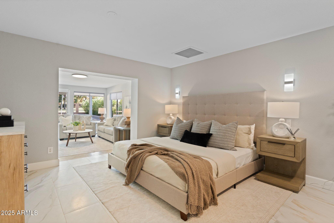
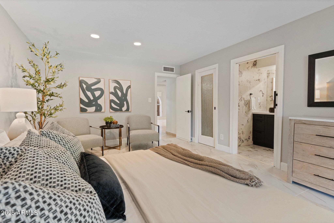
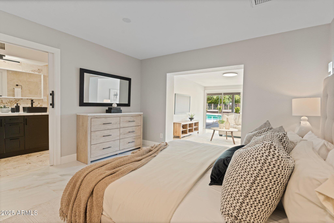
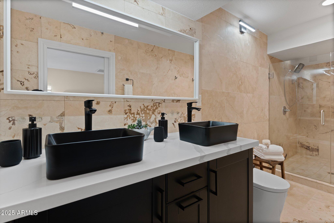
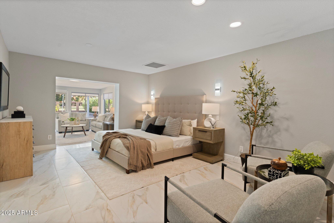
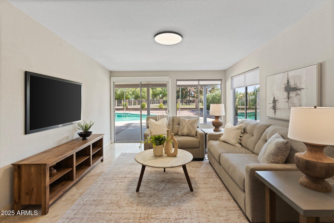
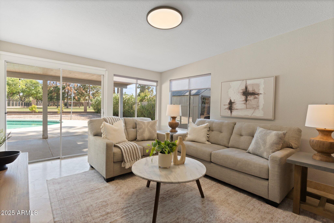
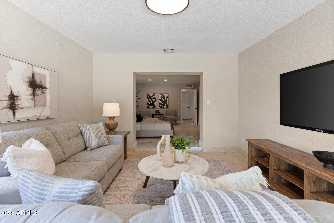
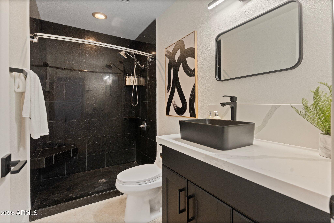
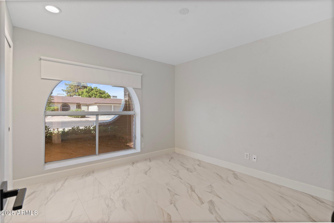
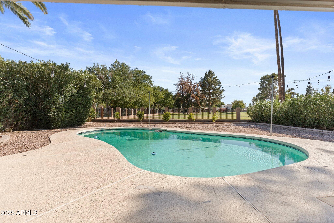
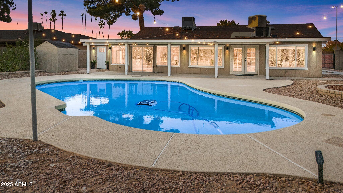
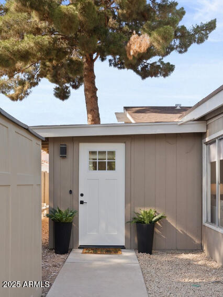
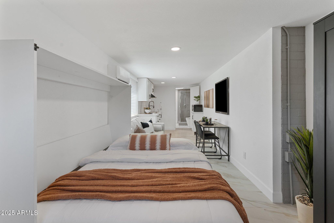
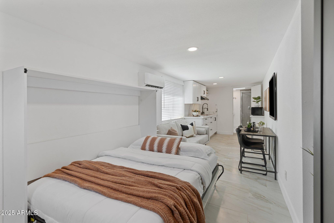
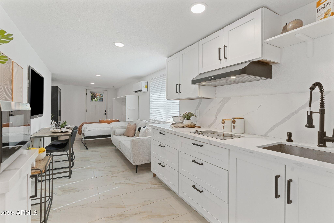
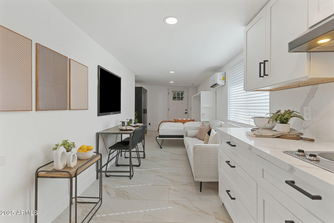
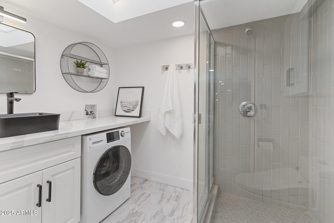
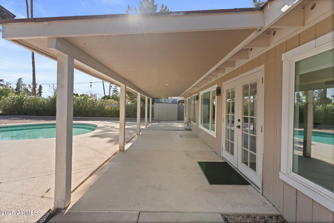
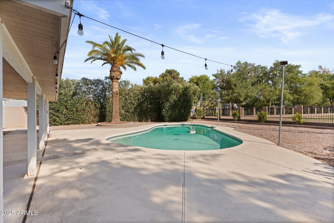
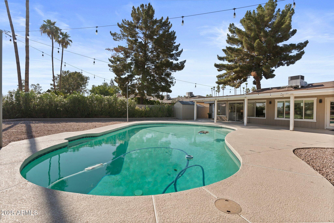
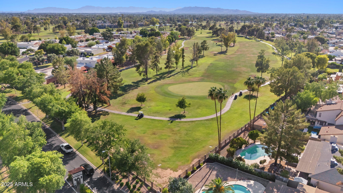
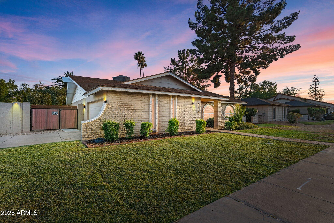
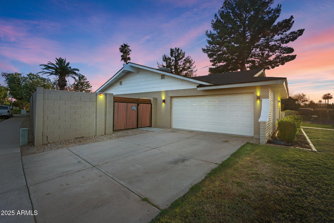
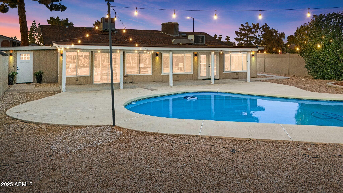
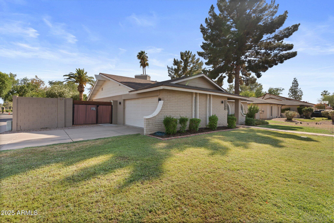
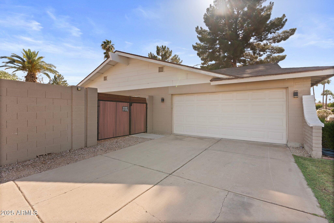
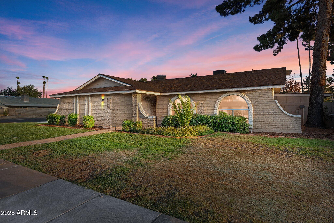
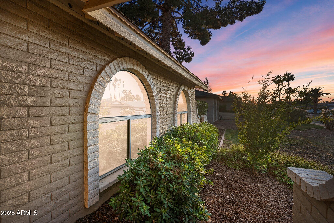
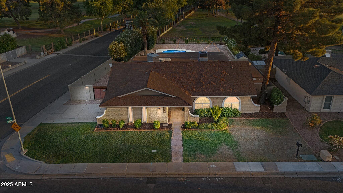
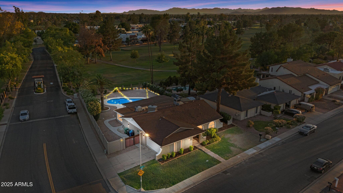
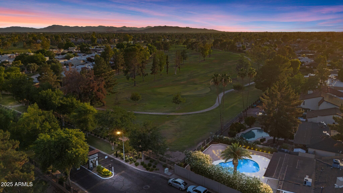
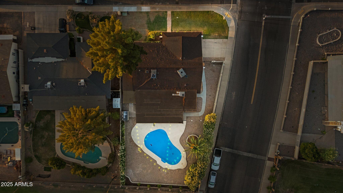
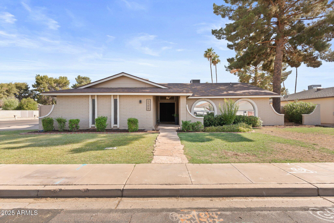
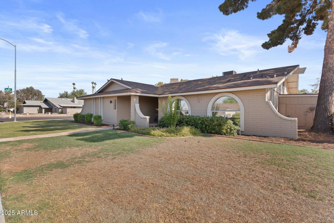
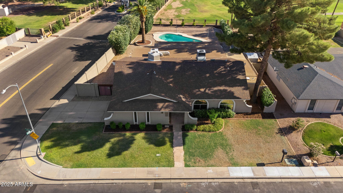
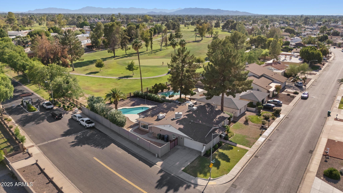
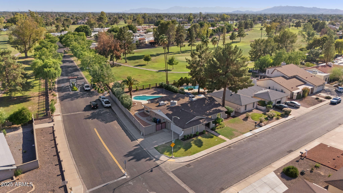
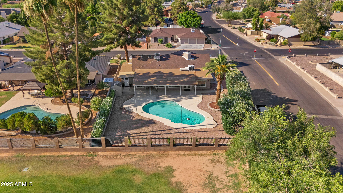
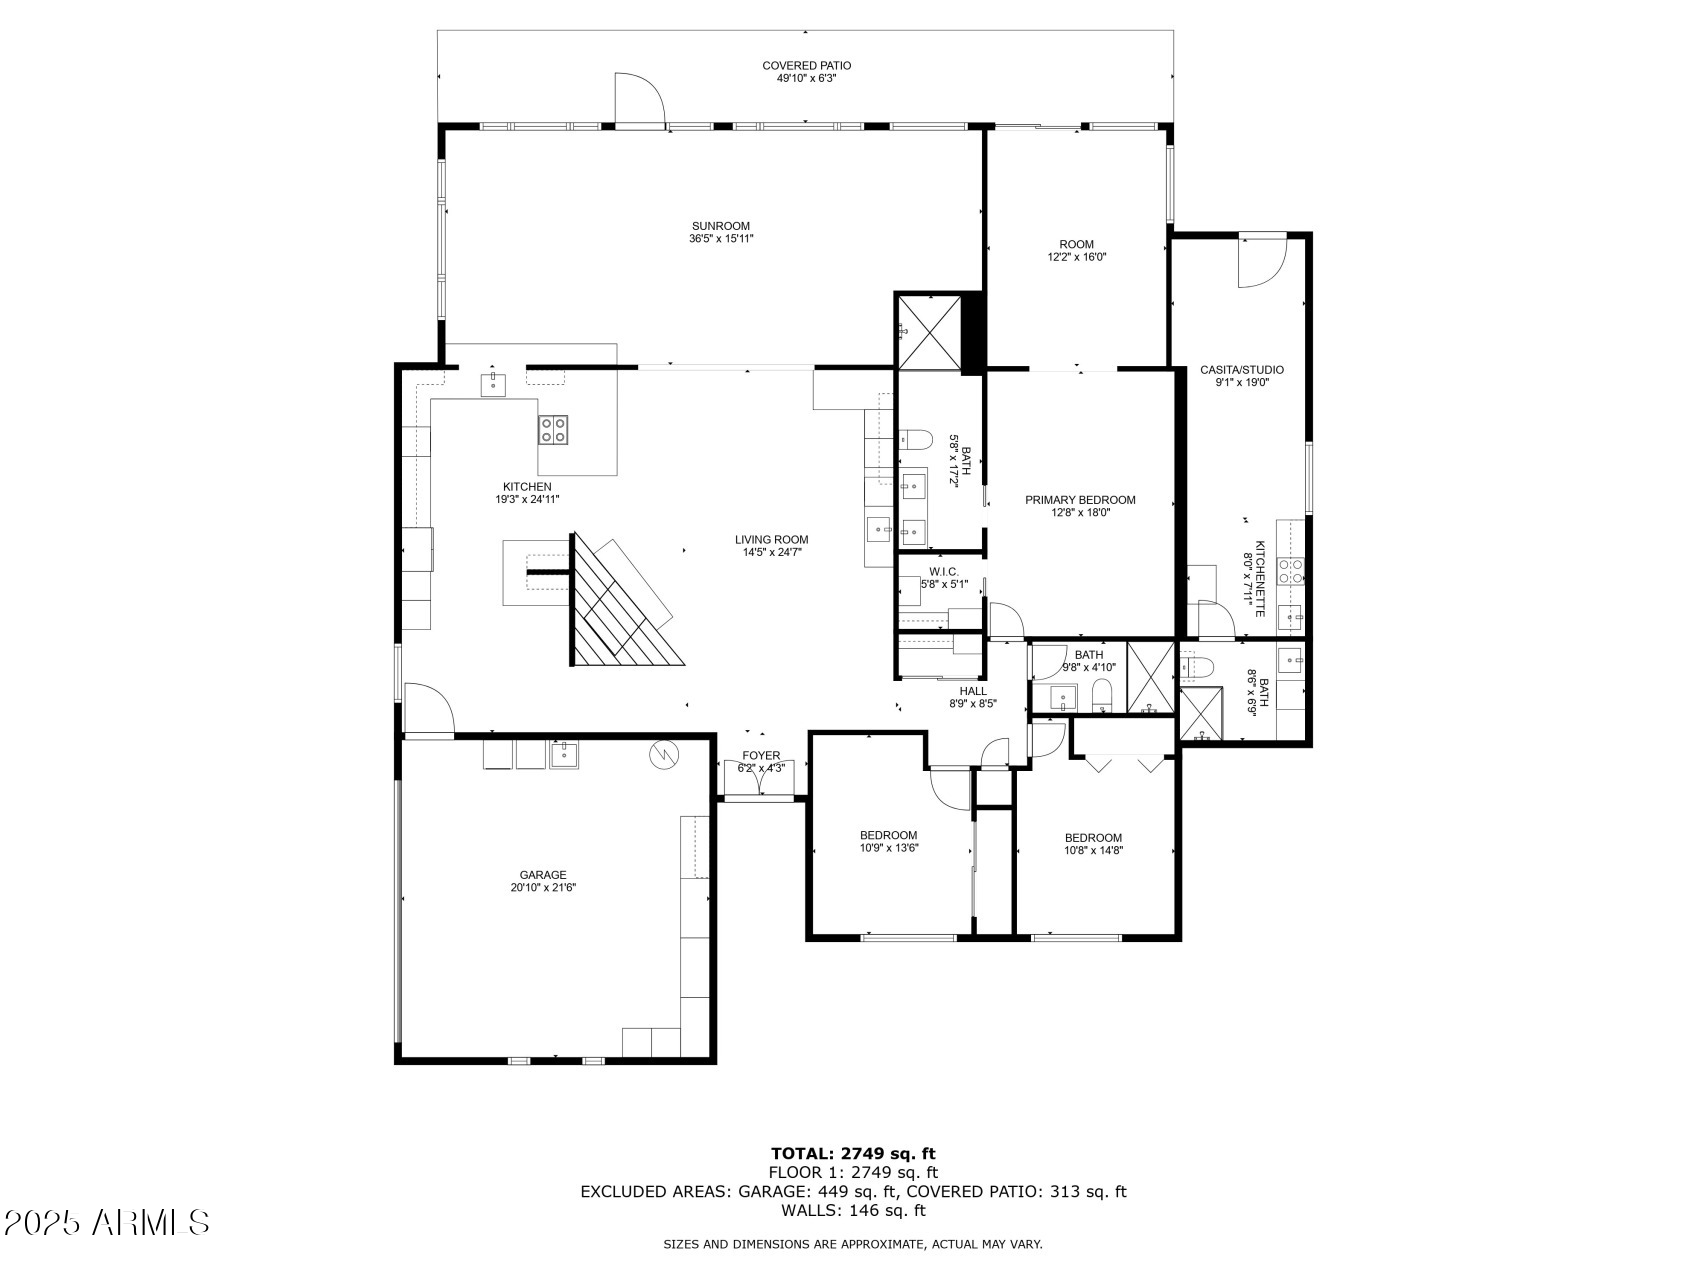
Welcome to Golden Palms at Dobson Ranch--where lifestyle, space, and flexibility come together on a desirable corner lot that backs to golf course. This unique property features a spacious 3-bedroom, 2-bath main residence plus a studio casita with its own private entrance, kitchenette, bathroom and laundry--ideal for multi-generational living, guests, or income-producing use. The main home has been thoughtfully updated throughout. At its center is the remodeled chef's kitchen--truly the heart of the home--featuring stainless steel appliances, commercial grade dual refrigerators, an apron-front stainless steel sink with premium features including a built-in glass rinser, reverse osmosis system, and a sleek low-profile hood. Additional highlights include an abundance of soft-close (see more).. cabinetry and luxurious quartz countertops with book match waterfall edge that anchor the space in elegance and function. The open concept layout flows into a built-in buffet in dining room and full wet bar with double waterfall edge countertop perfect for entertaining. The primary suite includes a generous flex space ideal for a private office, exercise room, or reading lounge all with tranquil views of the backyard pool and the golf course. Other updates include modernized bathrooms including bidet toilets, upgraded finishes, and indoor-outdoor living areas. All of this within minutes of major freeways, shopping, dining, and top-rated schools ideal for commuters and convenience-minded buyers alike.

Share Property

Location

1509 W Kiowa Avenue, Mesa, AZ 85202

Status

Sold

Date Sold

July 31, 2025

Property Amenities

Interior
Laundry room In Garage
Fireplace Two Way Fireplace, Family Room
Appliances Dryer, Washer, Reverse Osmosis, Refrigerator, Built-in Microwave, Dishwasher, Disposal, Electric Cooktop, Water Purifier
Flooring Stone, Tile
Total Bedrooms: 4
Other Interior Features High Speed Internet, Granite Counters, Double Vanity, Eat-in Kitchen, Breakfast Bar, Vaulted Ceiling(s), Wet Bar, Kitchen Island, 3/4 Bath Master Bdrm, Bidet
Area & Lot
Lot Area 0.32 Acres
Living area 2,750 Sq.Ft.
MLS® ID 6879882
Year Built 1979
School District Mesa Unified District
High School Dobson High School
Middle School Rhodes Junior High School
Elementary School Eagleridge Enrichment Program
Architecture Styles Ranch
Type Residential
Status Sold
Exterior
Stories 1
Air conditioning Central Air, Ceiling Fan(s), Mini Split, Programmable Thmstat
Heat type Electric
Water Source City Water
Garage Space 2.0
Security Features Security System Owned
Sewer Public Sewer
Other Exterior Features Storage
Parking RV Gate, Garage Door Opener, Direct Access, Attchd Gar Cabinets
Lot Features Sprinklers In Front, Corner Lot, On Golf Course, Gravel/Stone Back, Grass Front
Roof Composition
Finance
Sales Price $727,000
HOA Fees $168 quarterly
Real Estate Tax $2,493 yearly

Work With Us

We pride ourselves on providing personalized solutions that bring our clients closer to their dream properties and enhance their long-term wealth. Contact us today to find out how we can be of assistance to you!