Leave a Message

Thank you for your message. We will be in touch with you shortly.

1518 E COPPER HOLLOW
VIEW PHOTOS
Courtesy of SERHANT., Tammy H Figueroa Listing Contact: 949-244-9317 
$460,000

1518 E COPPER HOLLOW

2 Beds 2 Baths 1,770 Sq.Ft. 5,276 Sq.Ft.

Description

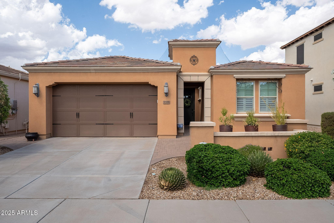
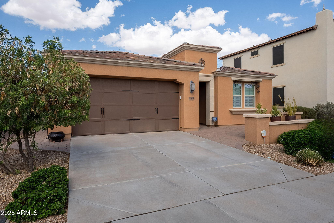
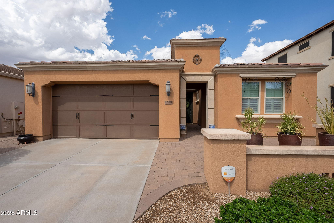
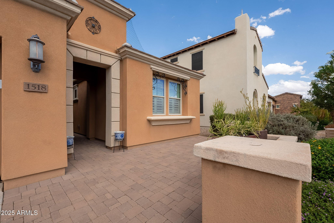
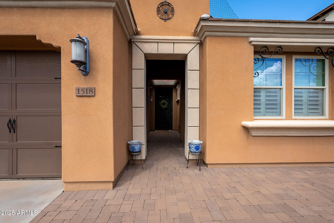
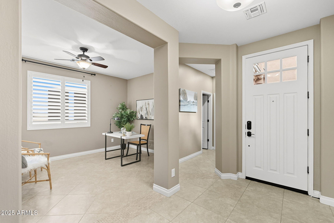
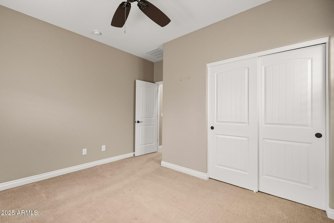
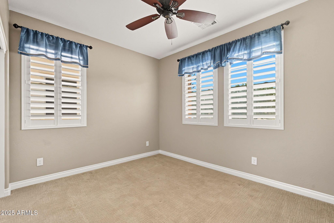
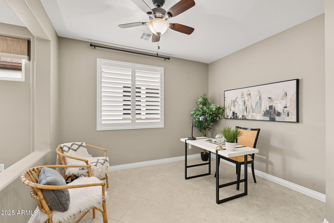
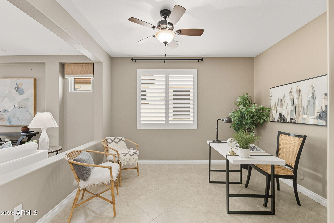
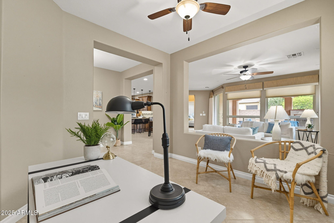
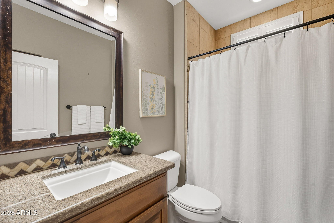
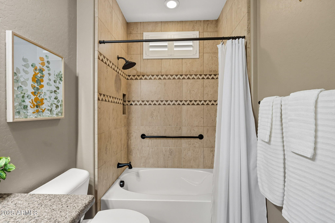
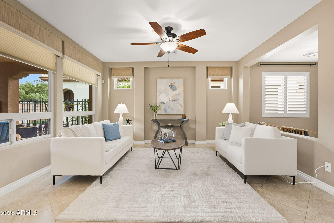
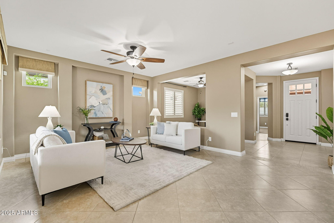
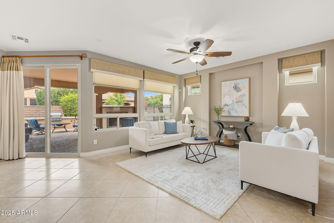
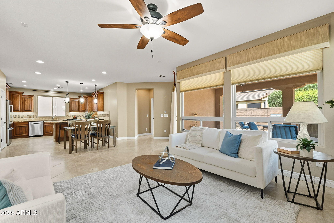
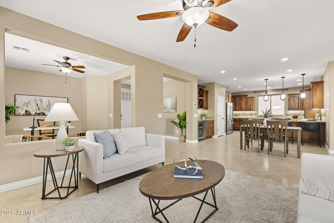
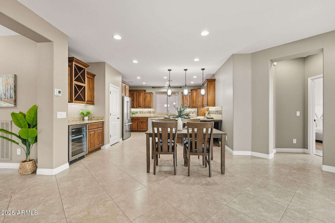
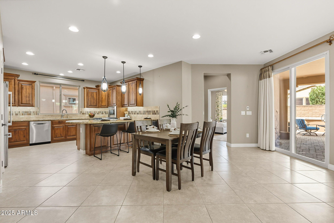
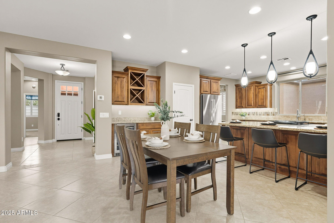
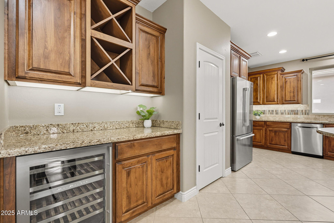
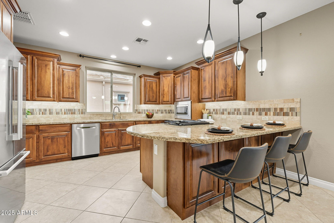
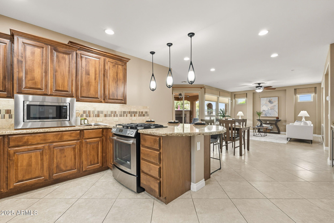
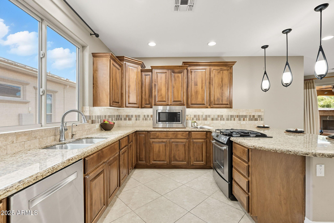
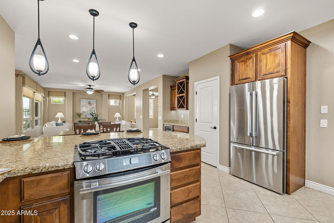
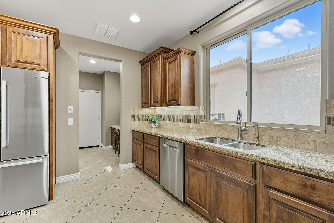
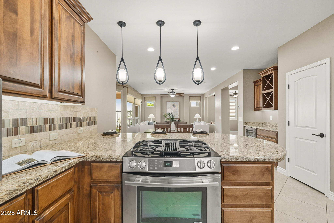
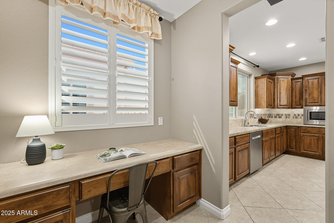
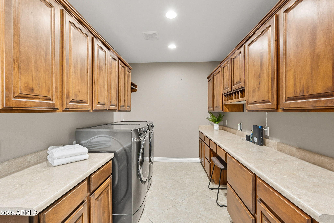
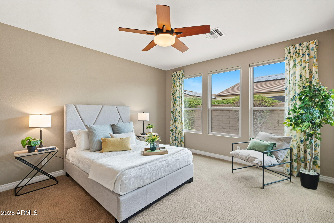
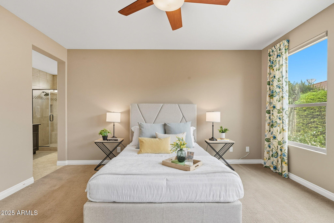
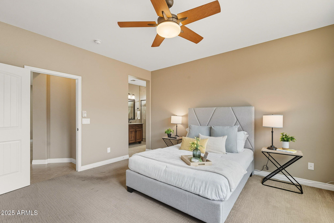
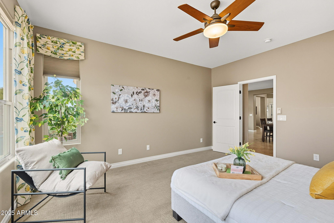
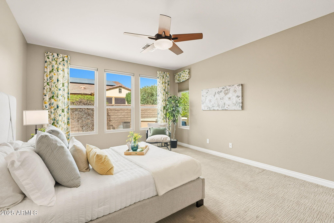
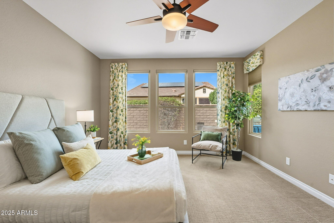
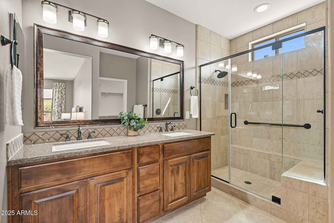
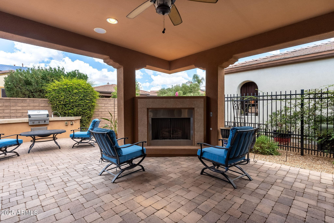
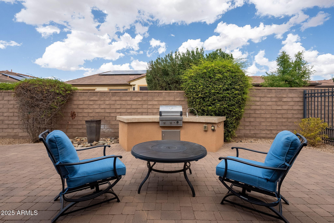
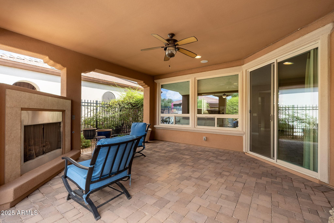
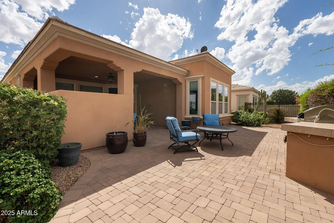
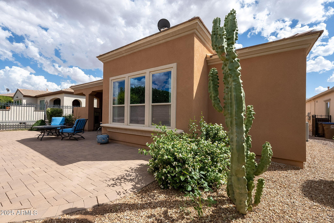
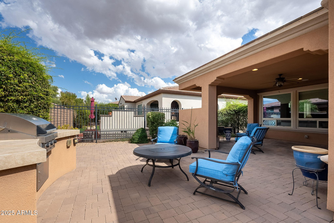
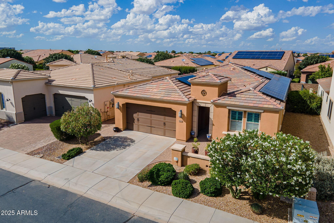
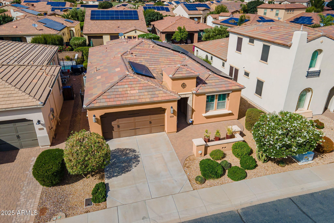
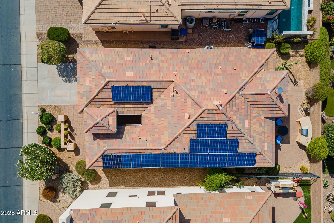
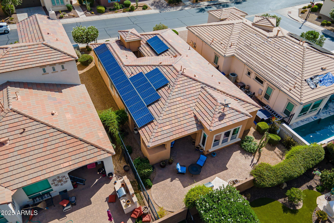
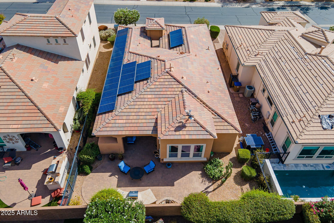
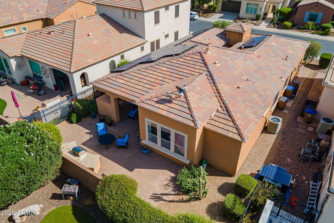
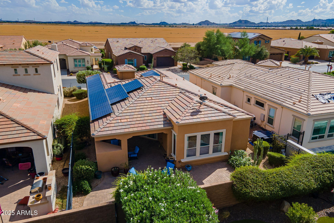
Beautiful Cannes model, that was a previous Shea Spec Home! Beautiful designer upgrades, tile and granite, spacious covered patio with fireplace! Built in BBQ, 2 Brs, 2 Bath plus den! Open floor plan with peninsula island, newer appliances, large laundry room/smart space with tons of cabinets! Great location, and enjoy all that Encanterra CC has to offer! Enjoy restaurants, pools, gym, tons of social events, and living in one the East Valleys premier private golf communities!

Share Property

Location

1518 E COPPER HOLLOW, Queen Creek, AZ 85140

Status

Sold

Date Sold

March 25, 2026

Property Amenities

Interior
Laundry room Inside
Fireplace Exterior Fireplace
Appliances Reverse Osmosis, Refrigerator, Built-in Microwave, Dishwasher, Disposal, Gas Cooktop, Built-In Electric Oven
Flooring Tile
Total Bedrooms: 2
Full Bathrooms: 2
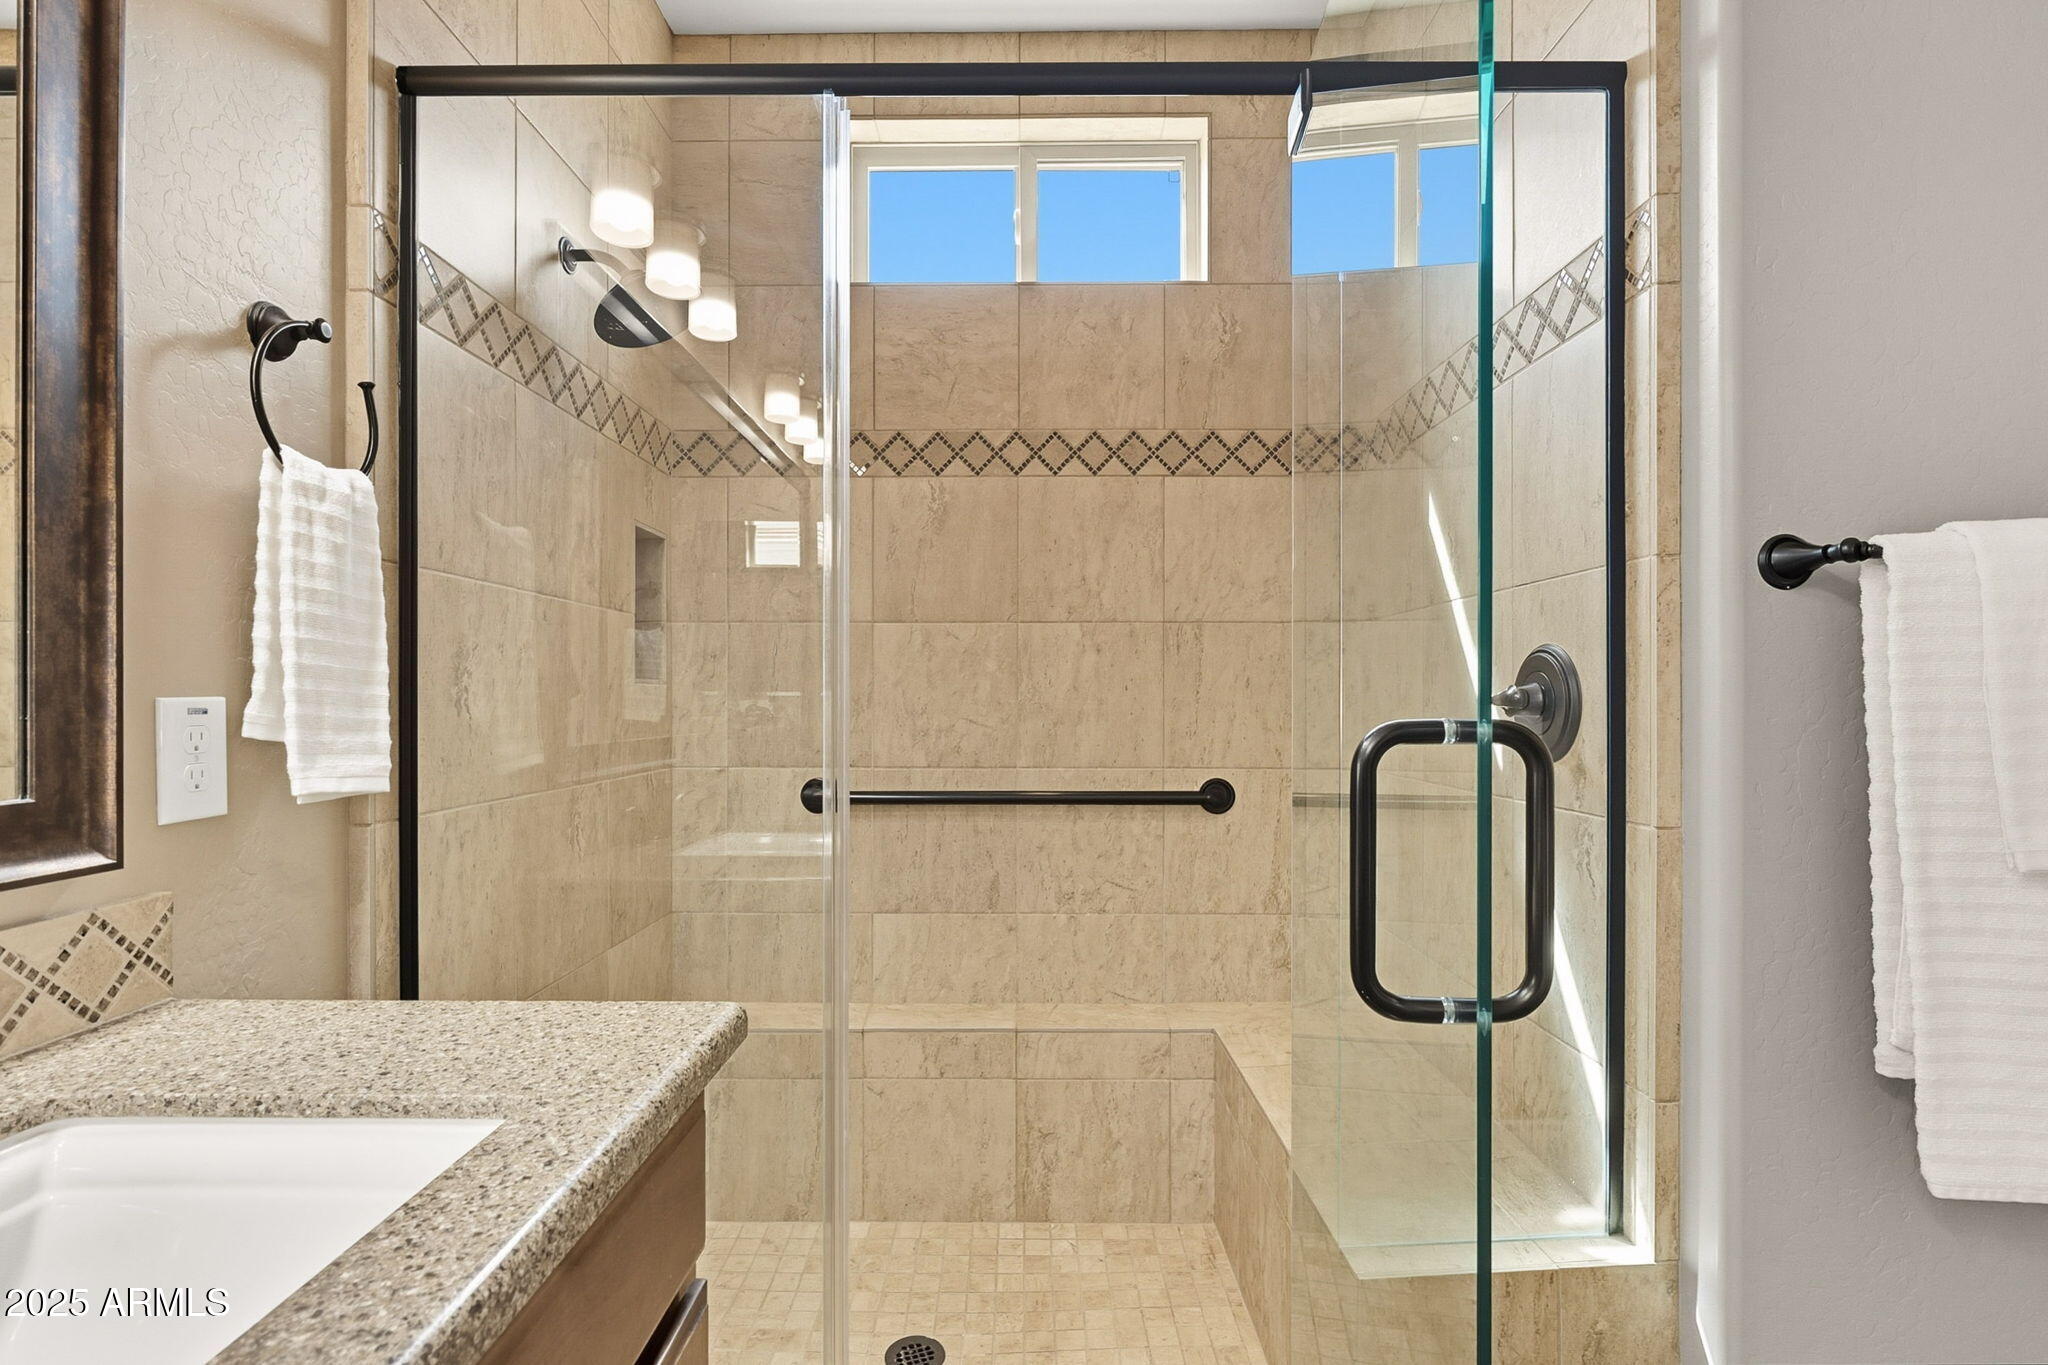
Other Interior Features Double Vanity, No Interior Steps, 3/4 Bath Master Bdrm
Area & Lot
Lot Area 5,276 Sq.Ft.
Living area 1,770 Sq.Ft.
MLS® ID 6918836
Year Built 2014
School District J O Combs Unified School District
High School Combs High School
Middle School J. O. Combs Middle School
Elementary School Ellsworth Elementary School
Architecture Styles Santa Barbara/Tuscan
Type Residential
Status Sold
Exterior
Stories 1
Air conditioning Central Air
Heat type Natural Gas
Water Source City Water
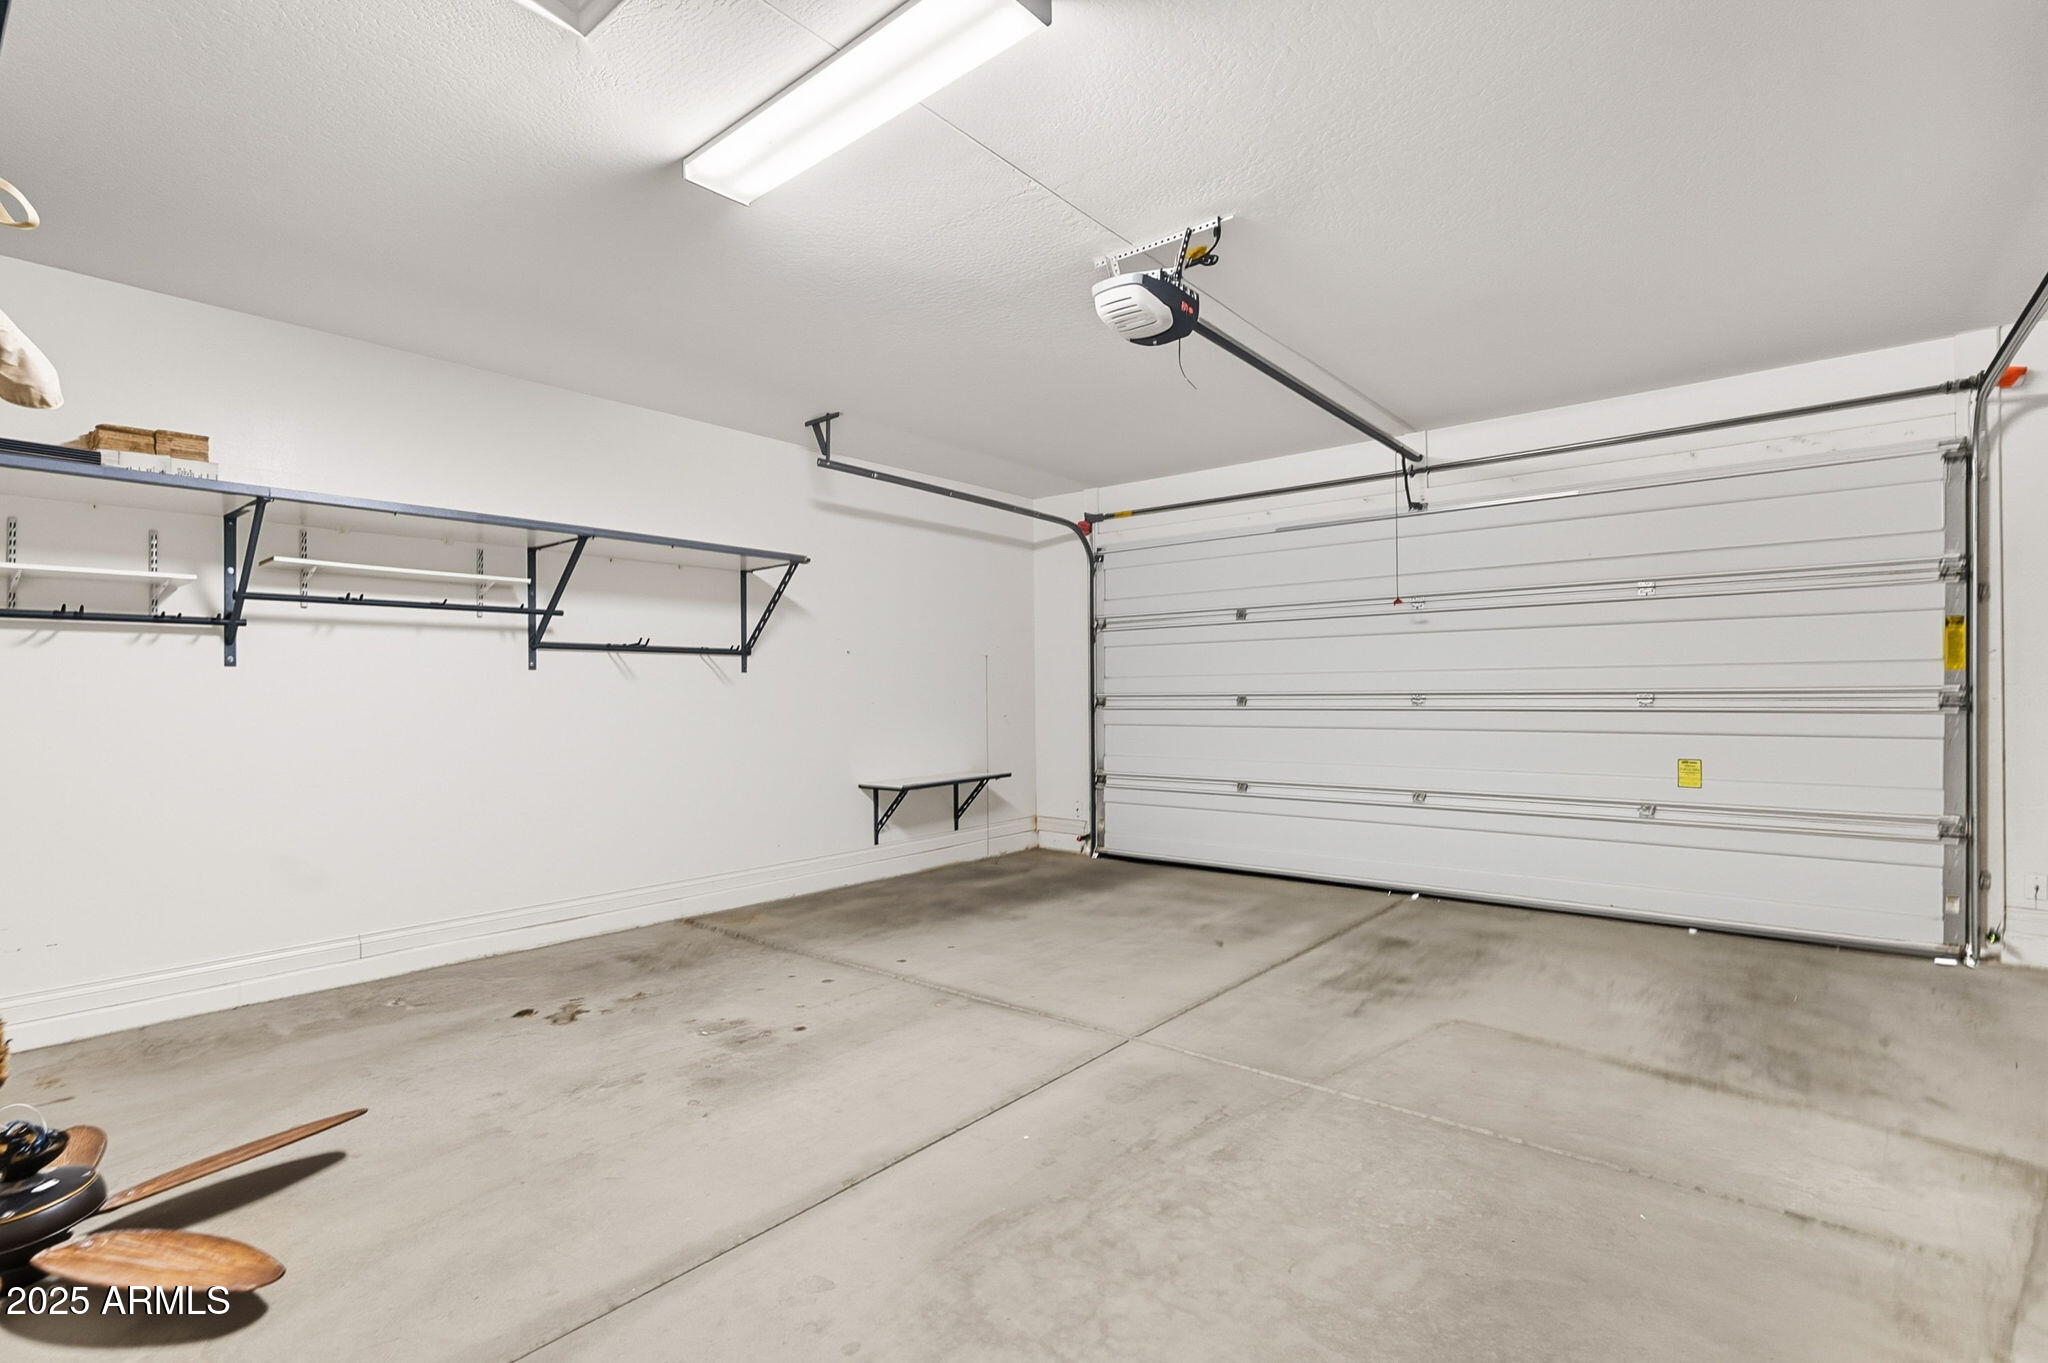
Garage Space 2.0
Security Features Security Guard
Sewer Sewer in Cnctd
Other Exterior Features Built-in Barbecue
Parking Garage Door Opener, Direct Access
Lot Features Desert Back, Desert Front
Roof Tile
Finance
Sales Price $460,000
HOA Fees $1,478 quarterly
Real Estate Tax $3,176 yearly

Queen Creek

Work With Us

We pride ourselves on providing personalized solutions that bring our clients closer to their dream properties and enhance their long-term wealth. Contact us today to find out how we can be of assistance to you!










