Leave a Message

Thank you for your message. We will be in touch with you shortly.

1522 E AMARANTH Trail
VIEW PHOTOS
Courtesy of SERHANT., Tammy H Figueroa Listing Contact: 949-244-9317 
$575,000

1522 E AMARANTH Trail

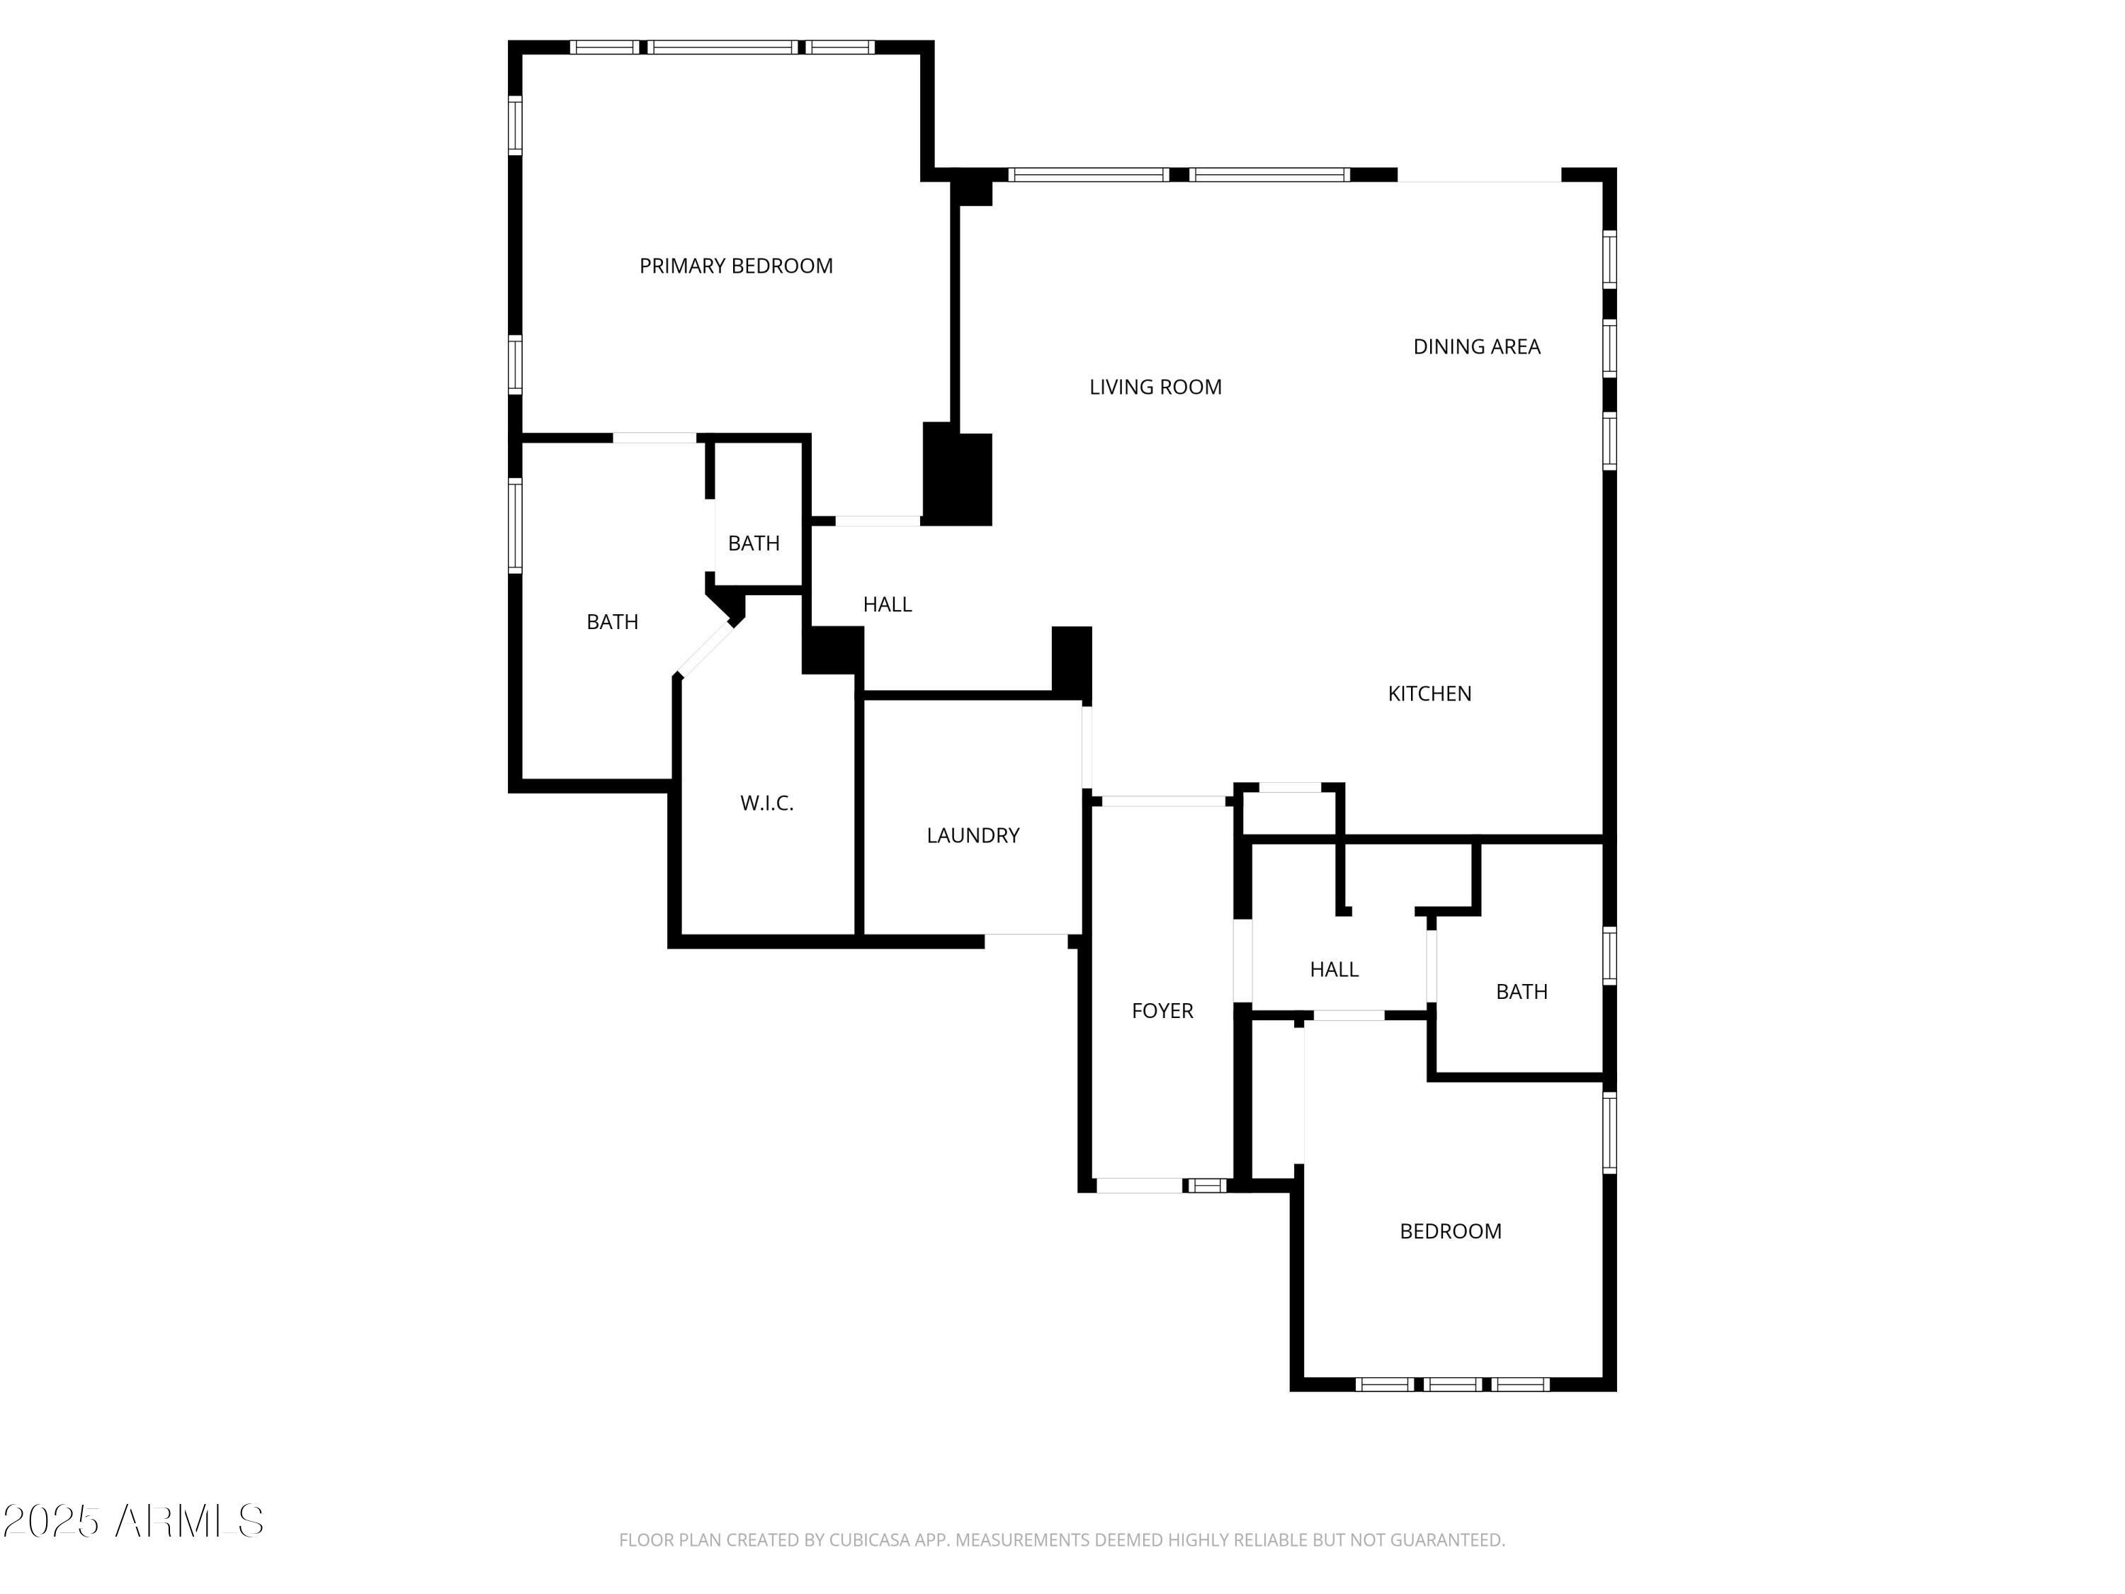
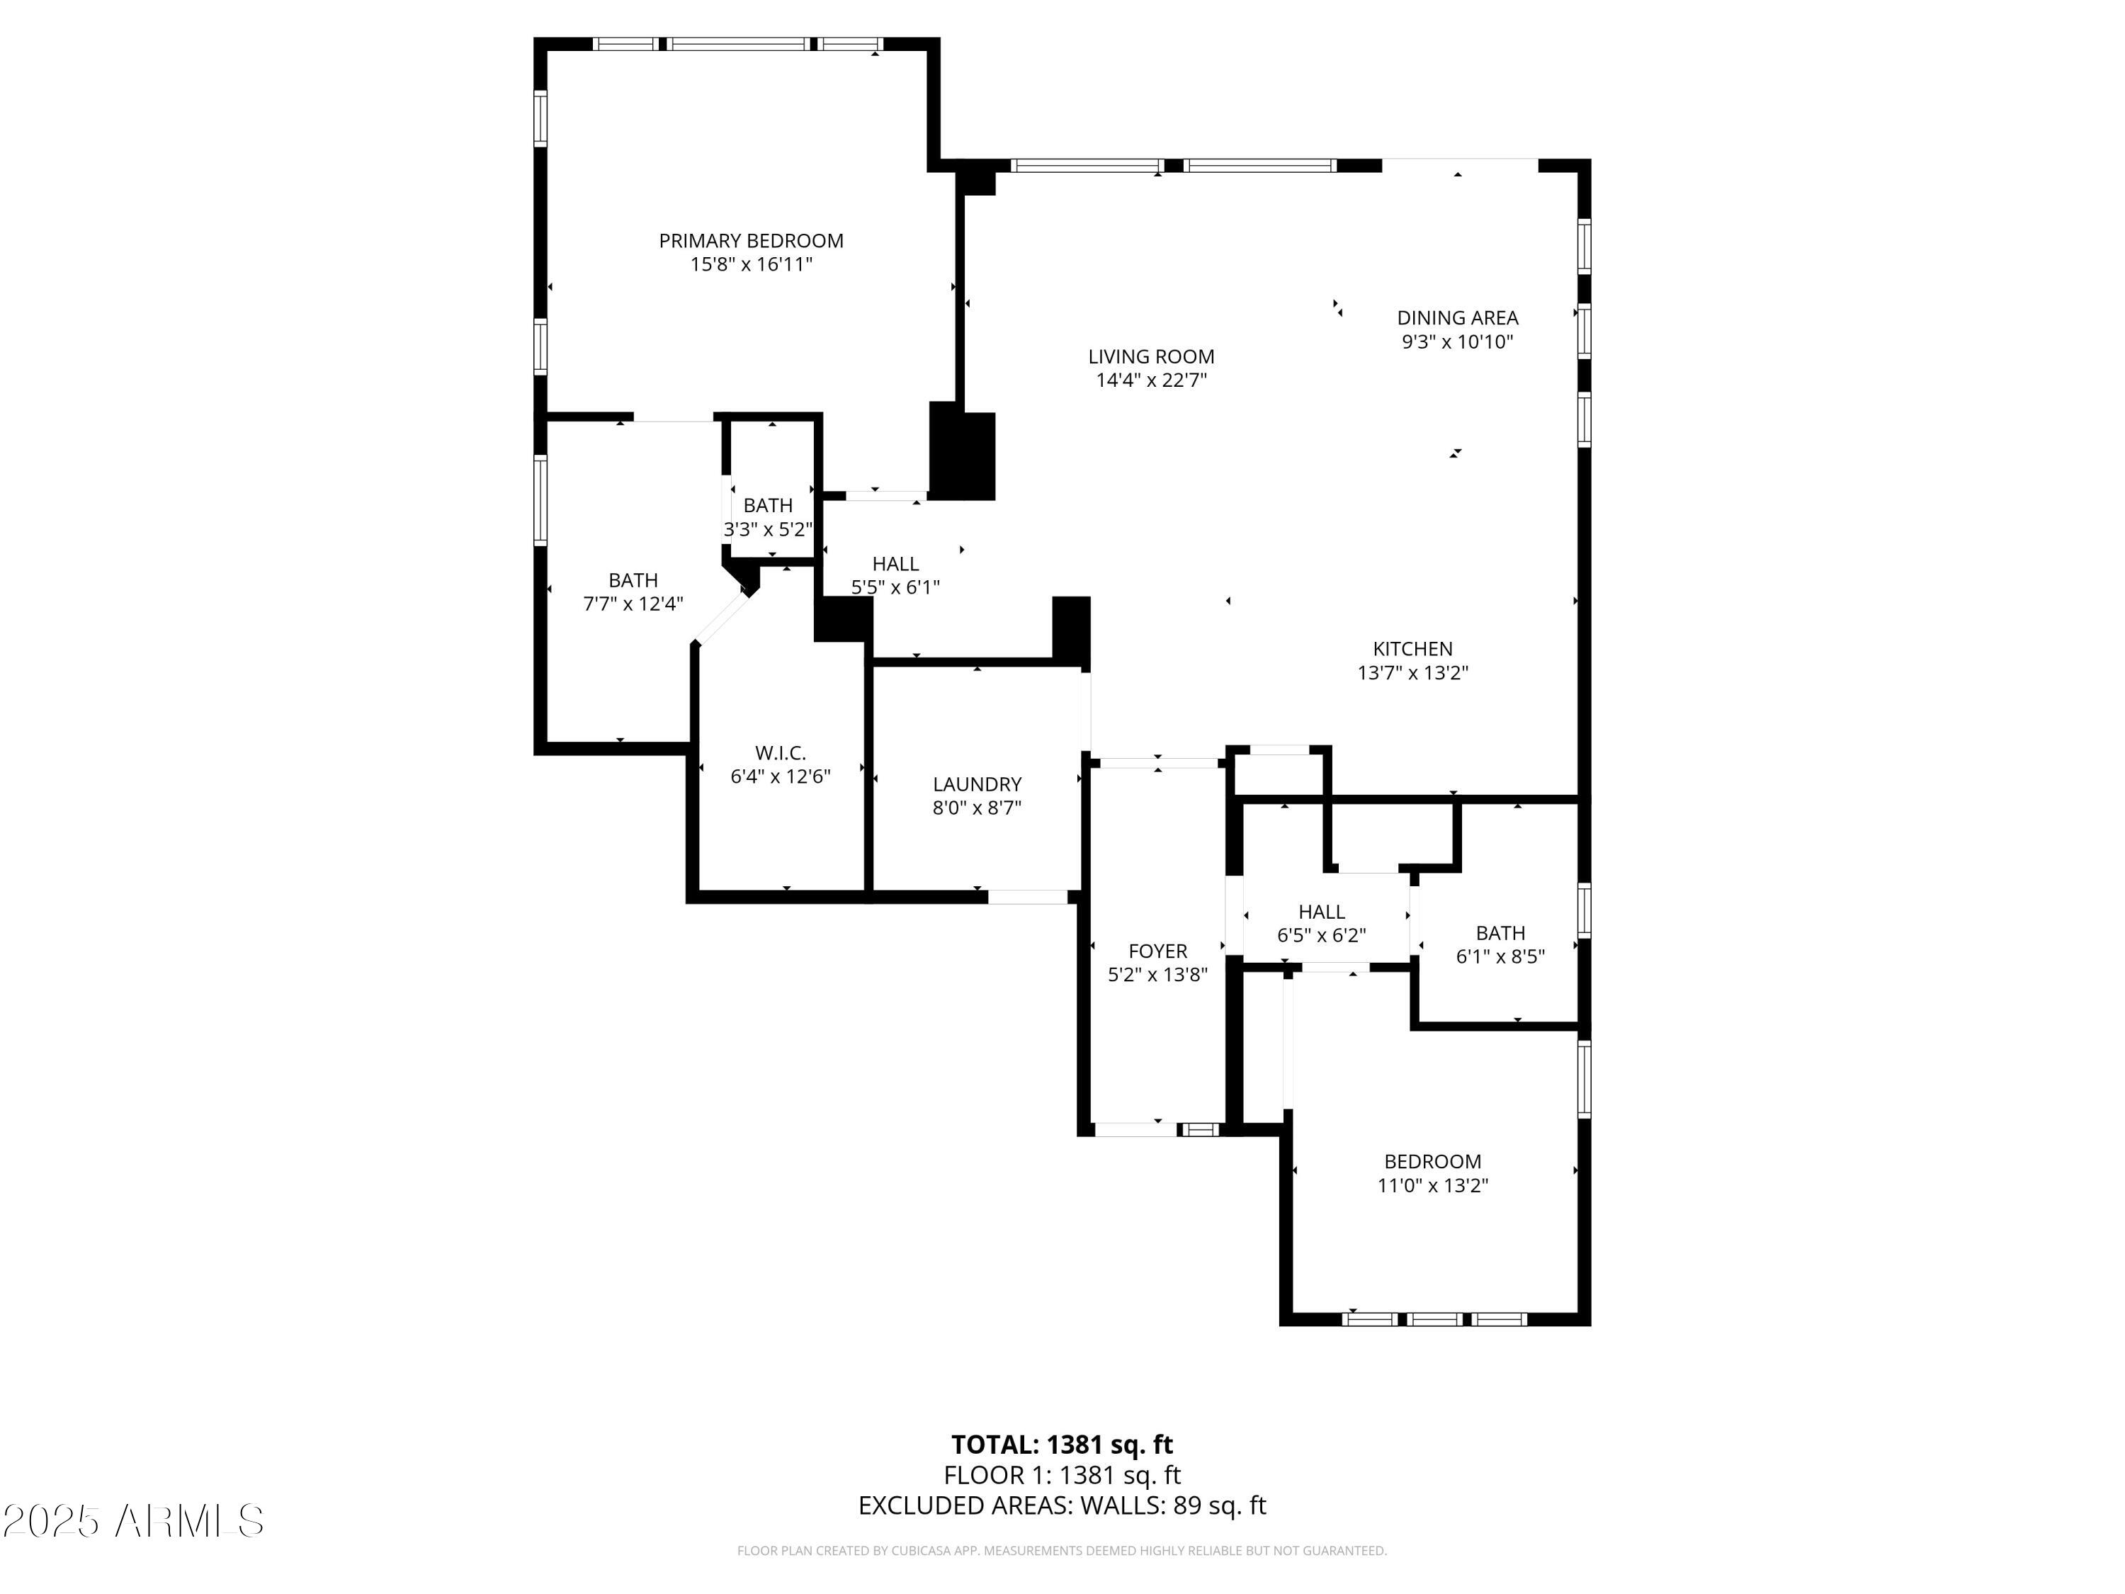
2 Beds 2 Baths 1,433 Sq.Ft. 6,860 Sq.Ft.

Description

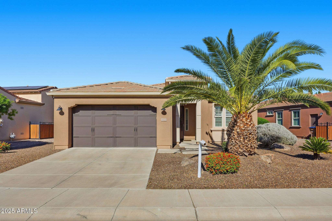
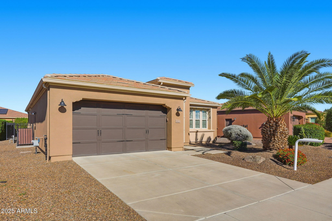
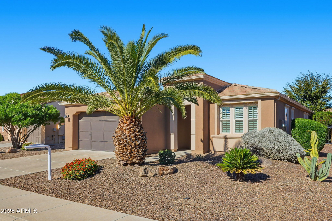
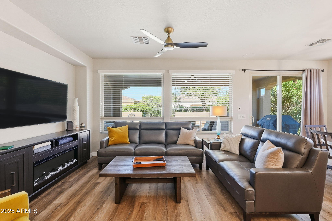
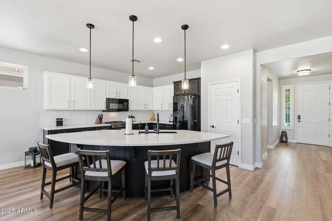
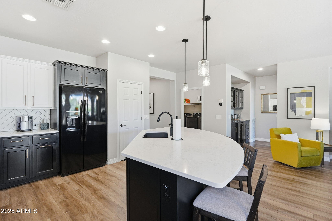
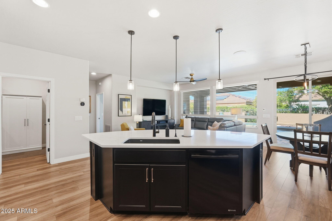
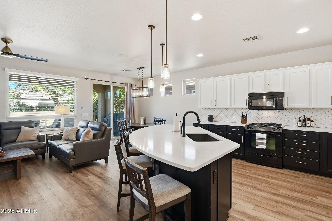
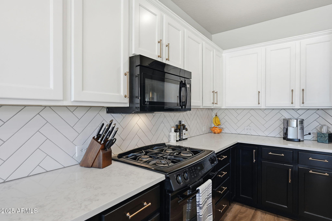
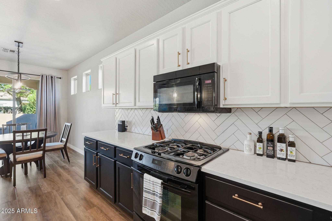
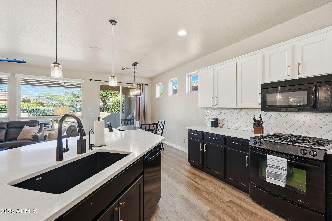
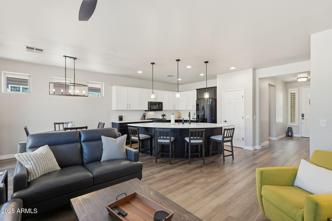
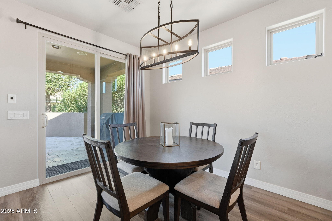
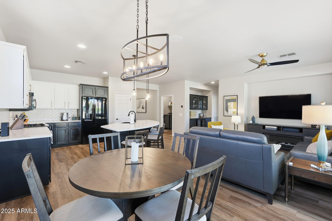
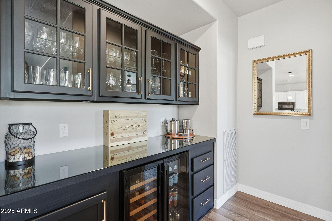
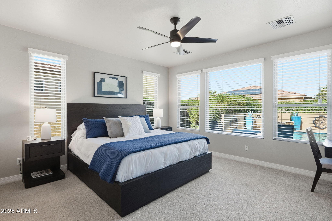
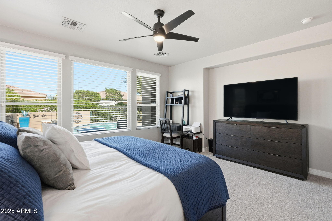
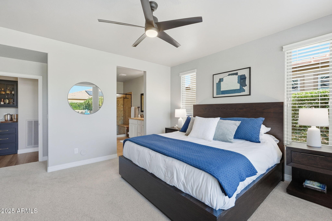
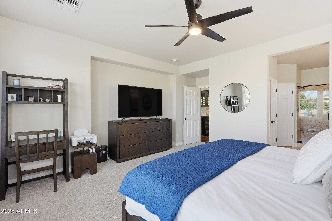
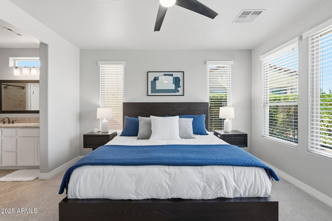
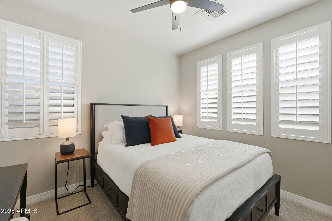
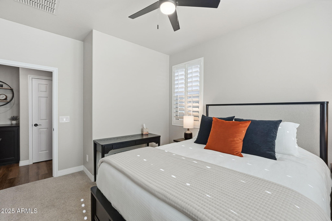
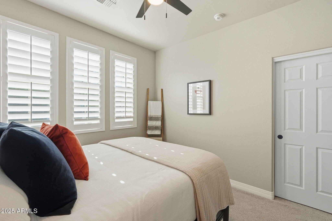
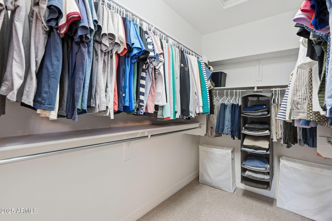
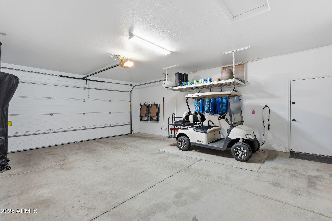
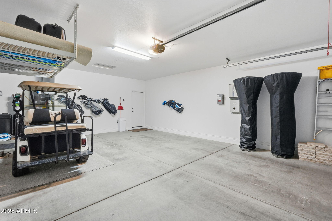
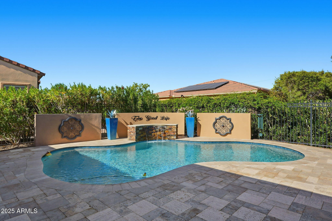
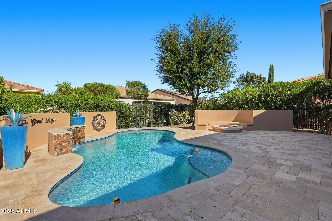
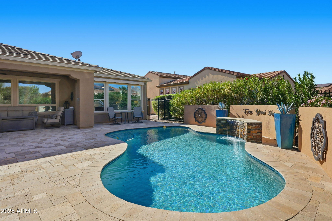
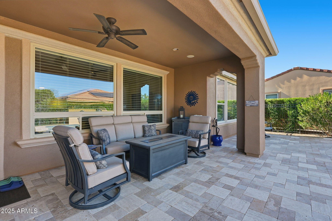
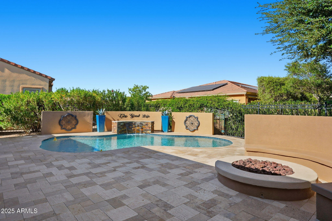
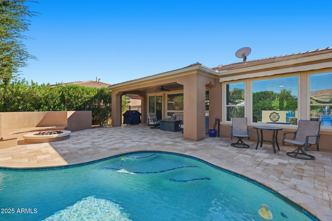
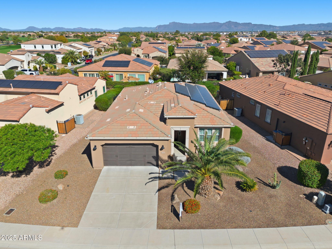
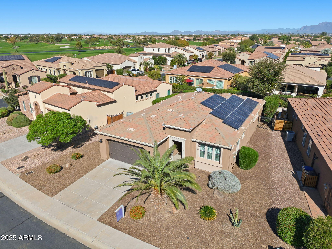
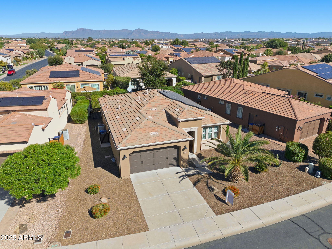
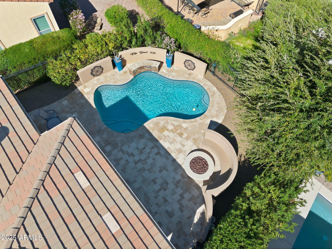
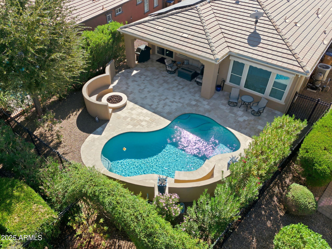
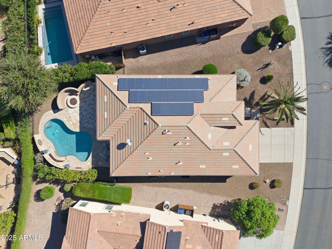
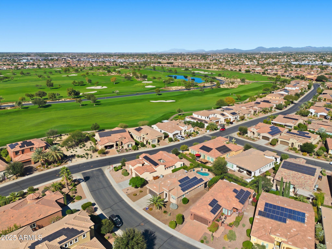
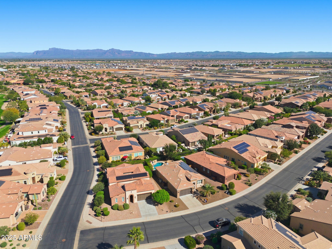
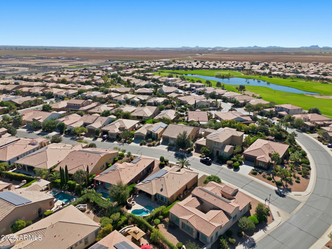
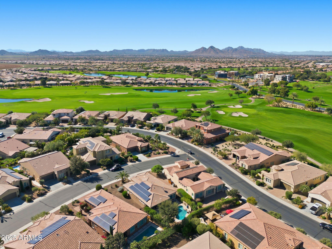
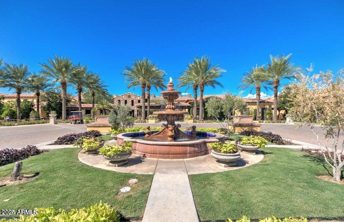
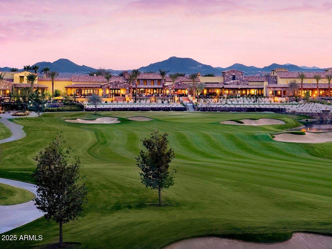
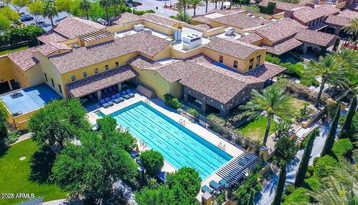
Welcome home to the updated, light and bright St Tropez model on an oversized 6800+ sq ft lot with your own private pool resort back yard! Gorgeous updated kitchen, newer appliances, quartz countertops, updated lighting, newer paint! Relax and enjoy your beautiful pool, covered patio and more! Oversized 4' extension garage for plenty of room for storage or golf cart! Encanterra, East Valley's premier private golf community in Queen Creek, with multiple pools, restaurants, golf, pickleball and more!

Share Property

Location

1522 E AMARANTH Trail, Queen Creek, AZ 85140

Status

Sold

Date Sold

February 9, 2026

Property Amenities

Interior
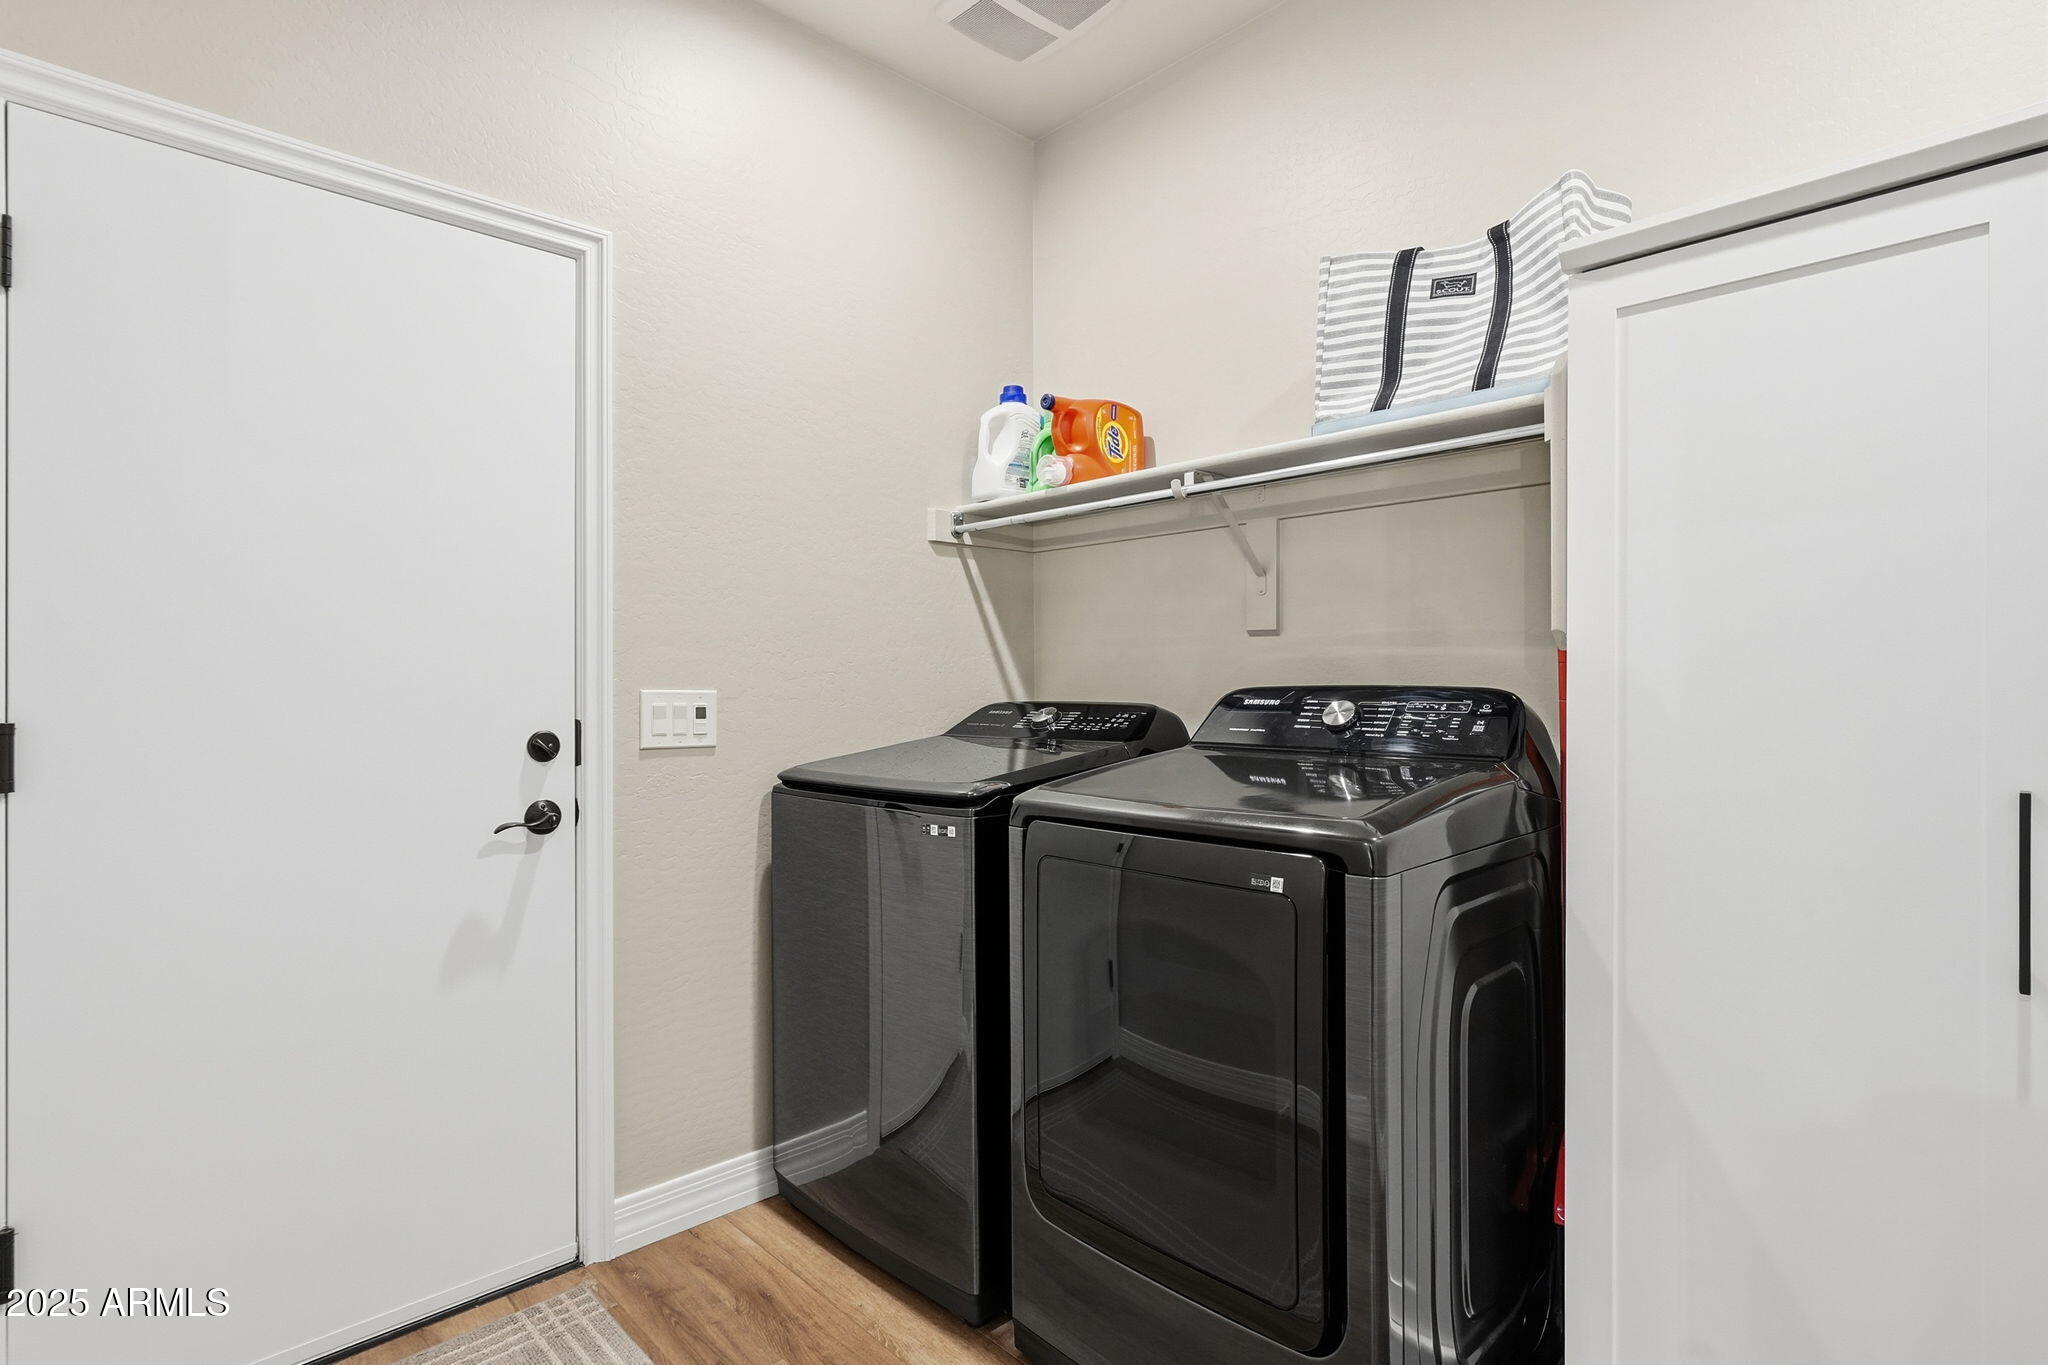
Laundry room Inside
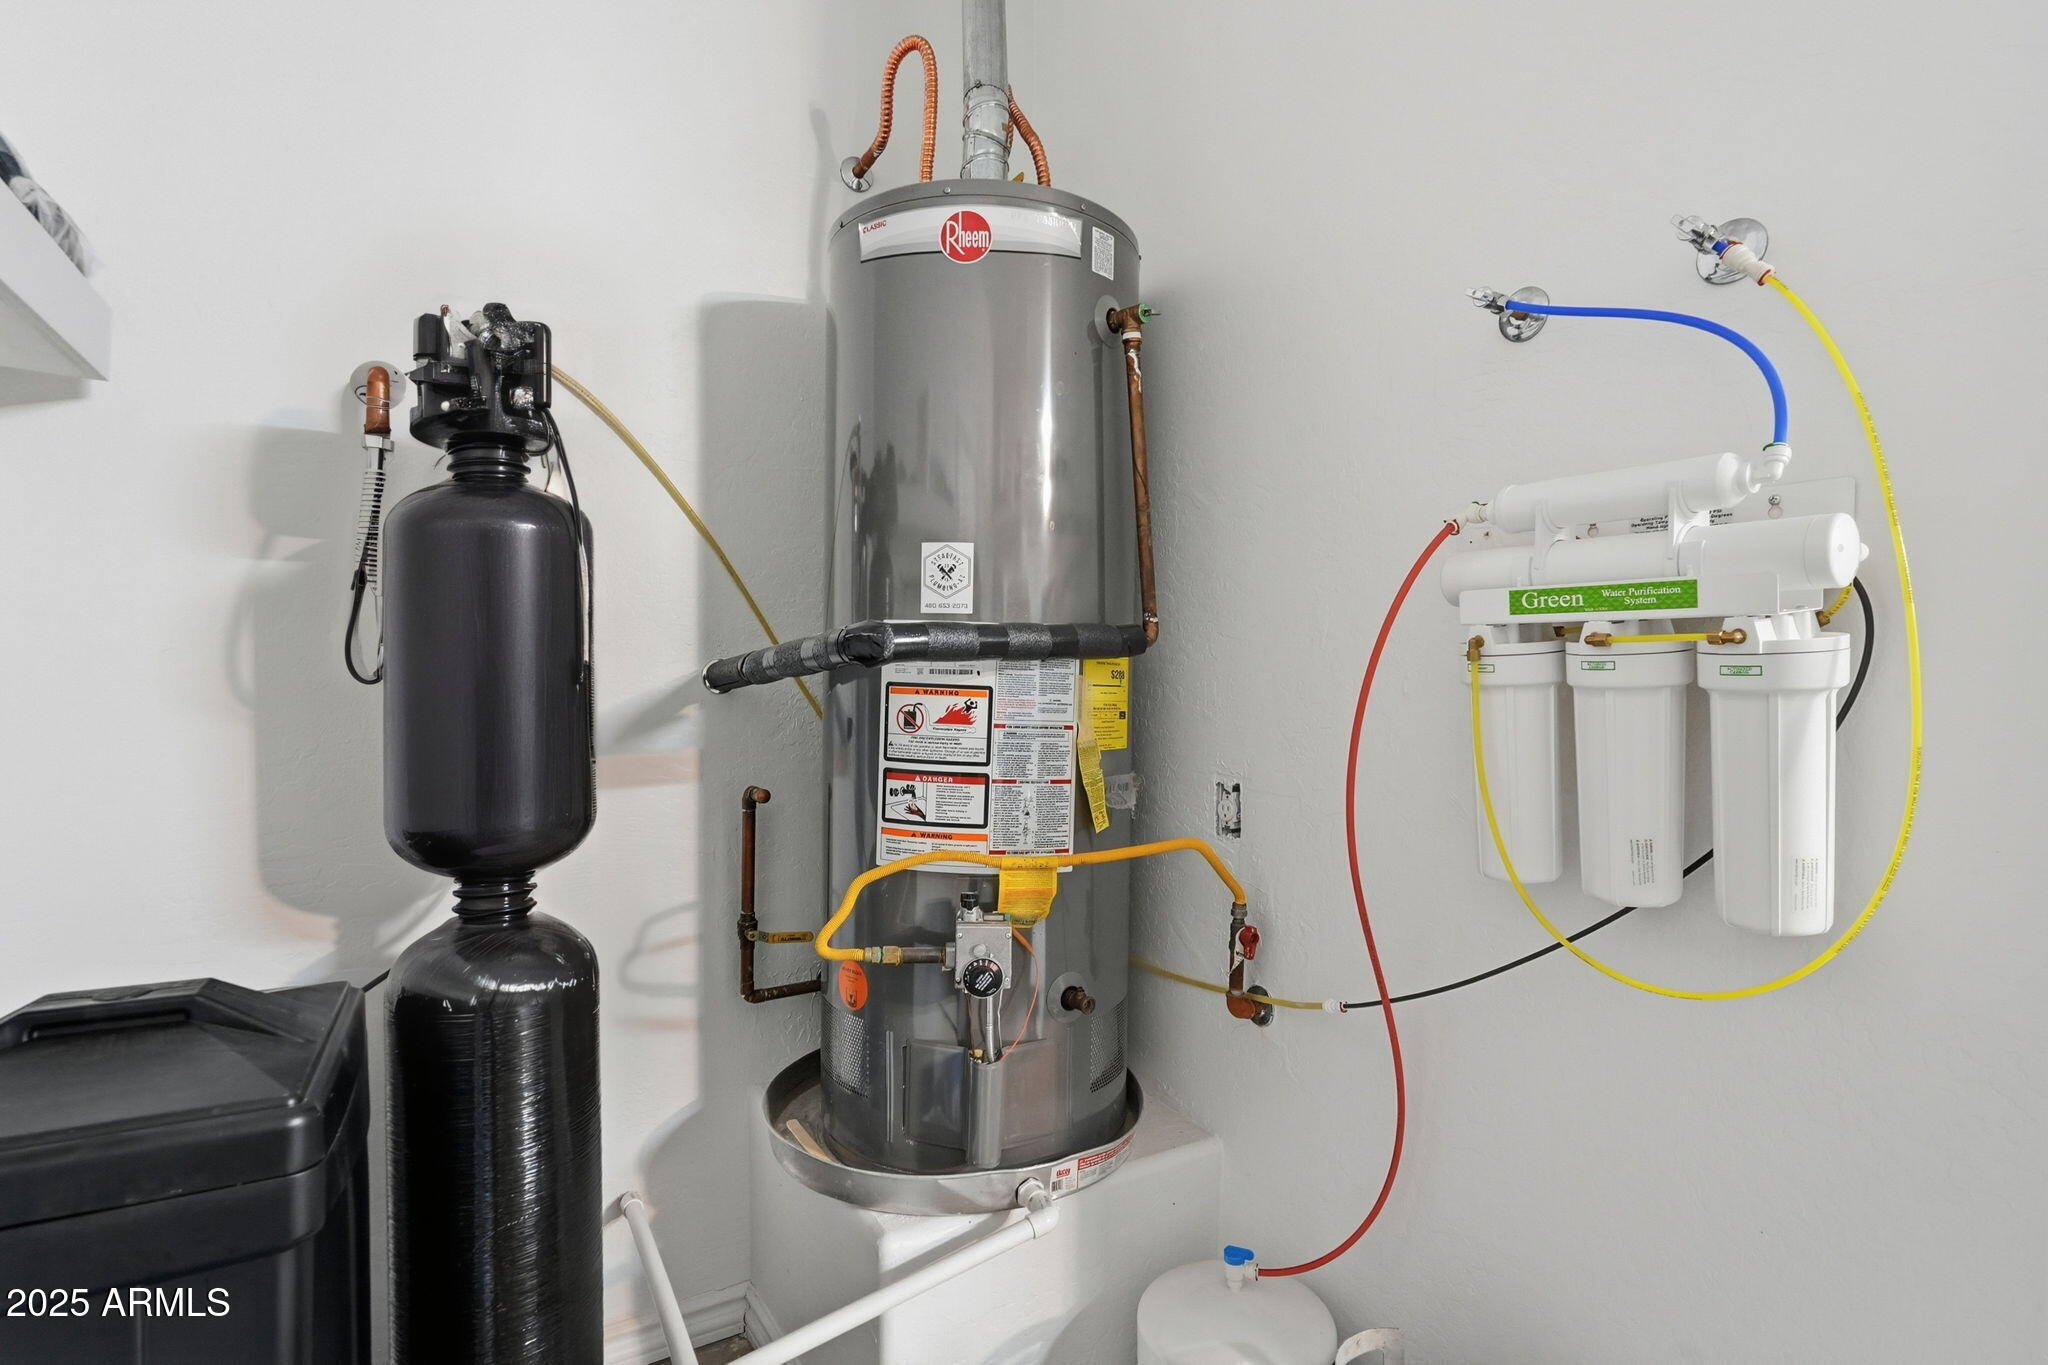
Appliances Dryer, Washer, Water Softener Owned, Reverse Osmosis, Refrigerator, Built-in Microwave, Dishwasher, Disposal, Gas Cooktop, Built-In Electric Oven
Flooring Vinyl
Total Bedrooms: 2
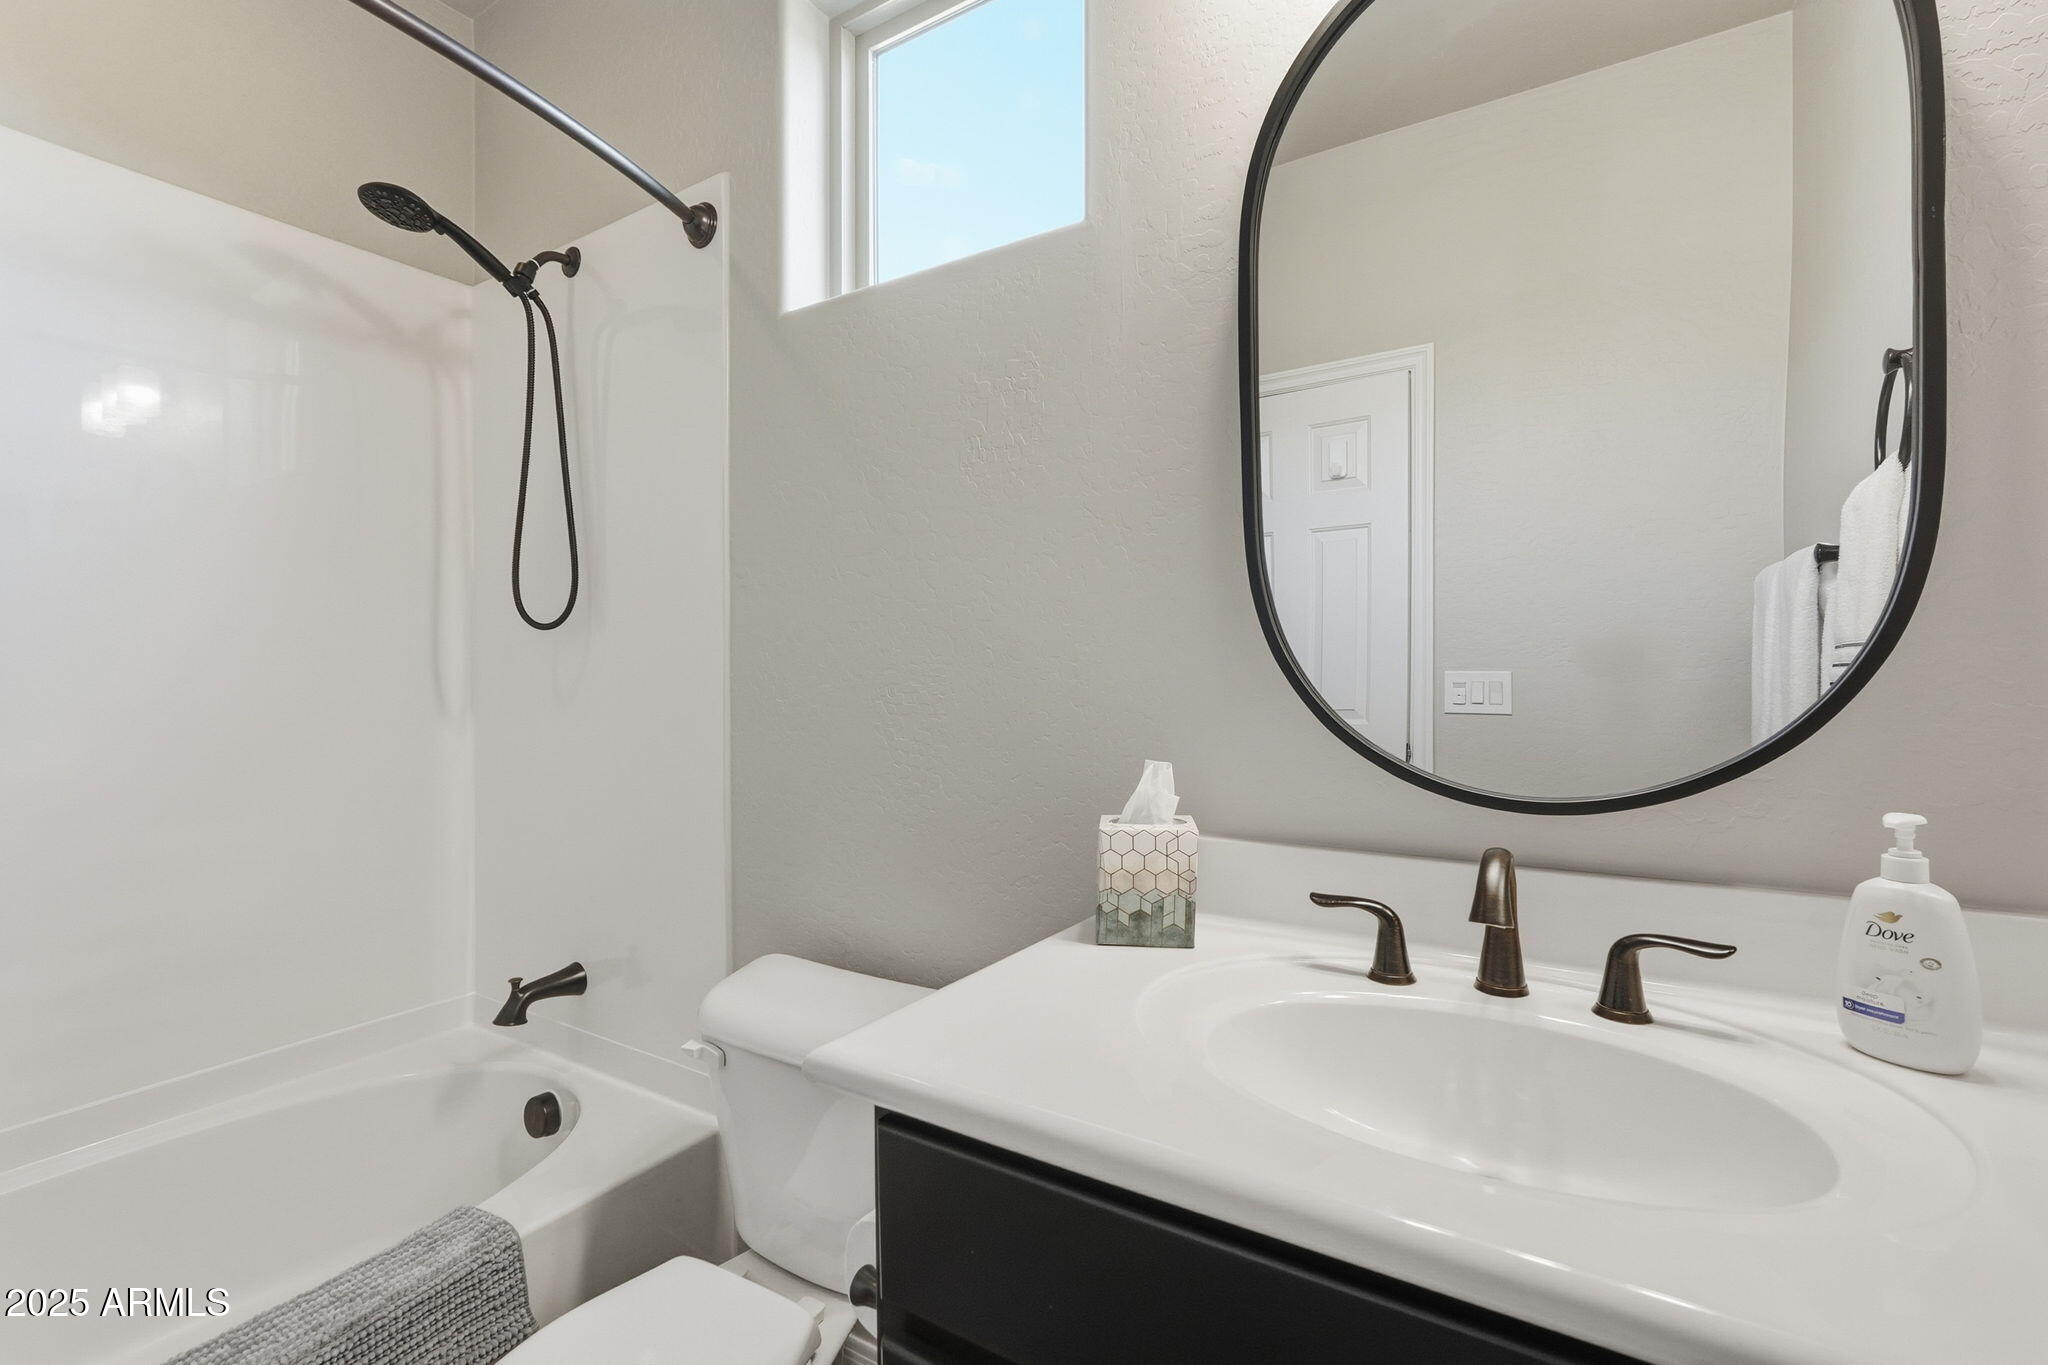
Full Bathrooms: 2
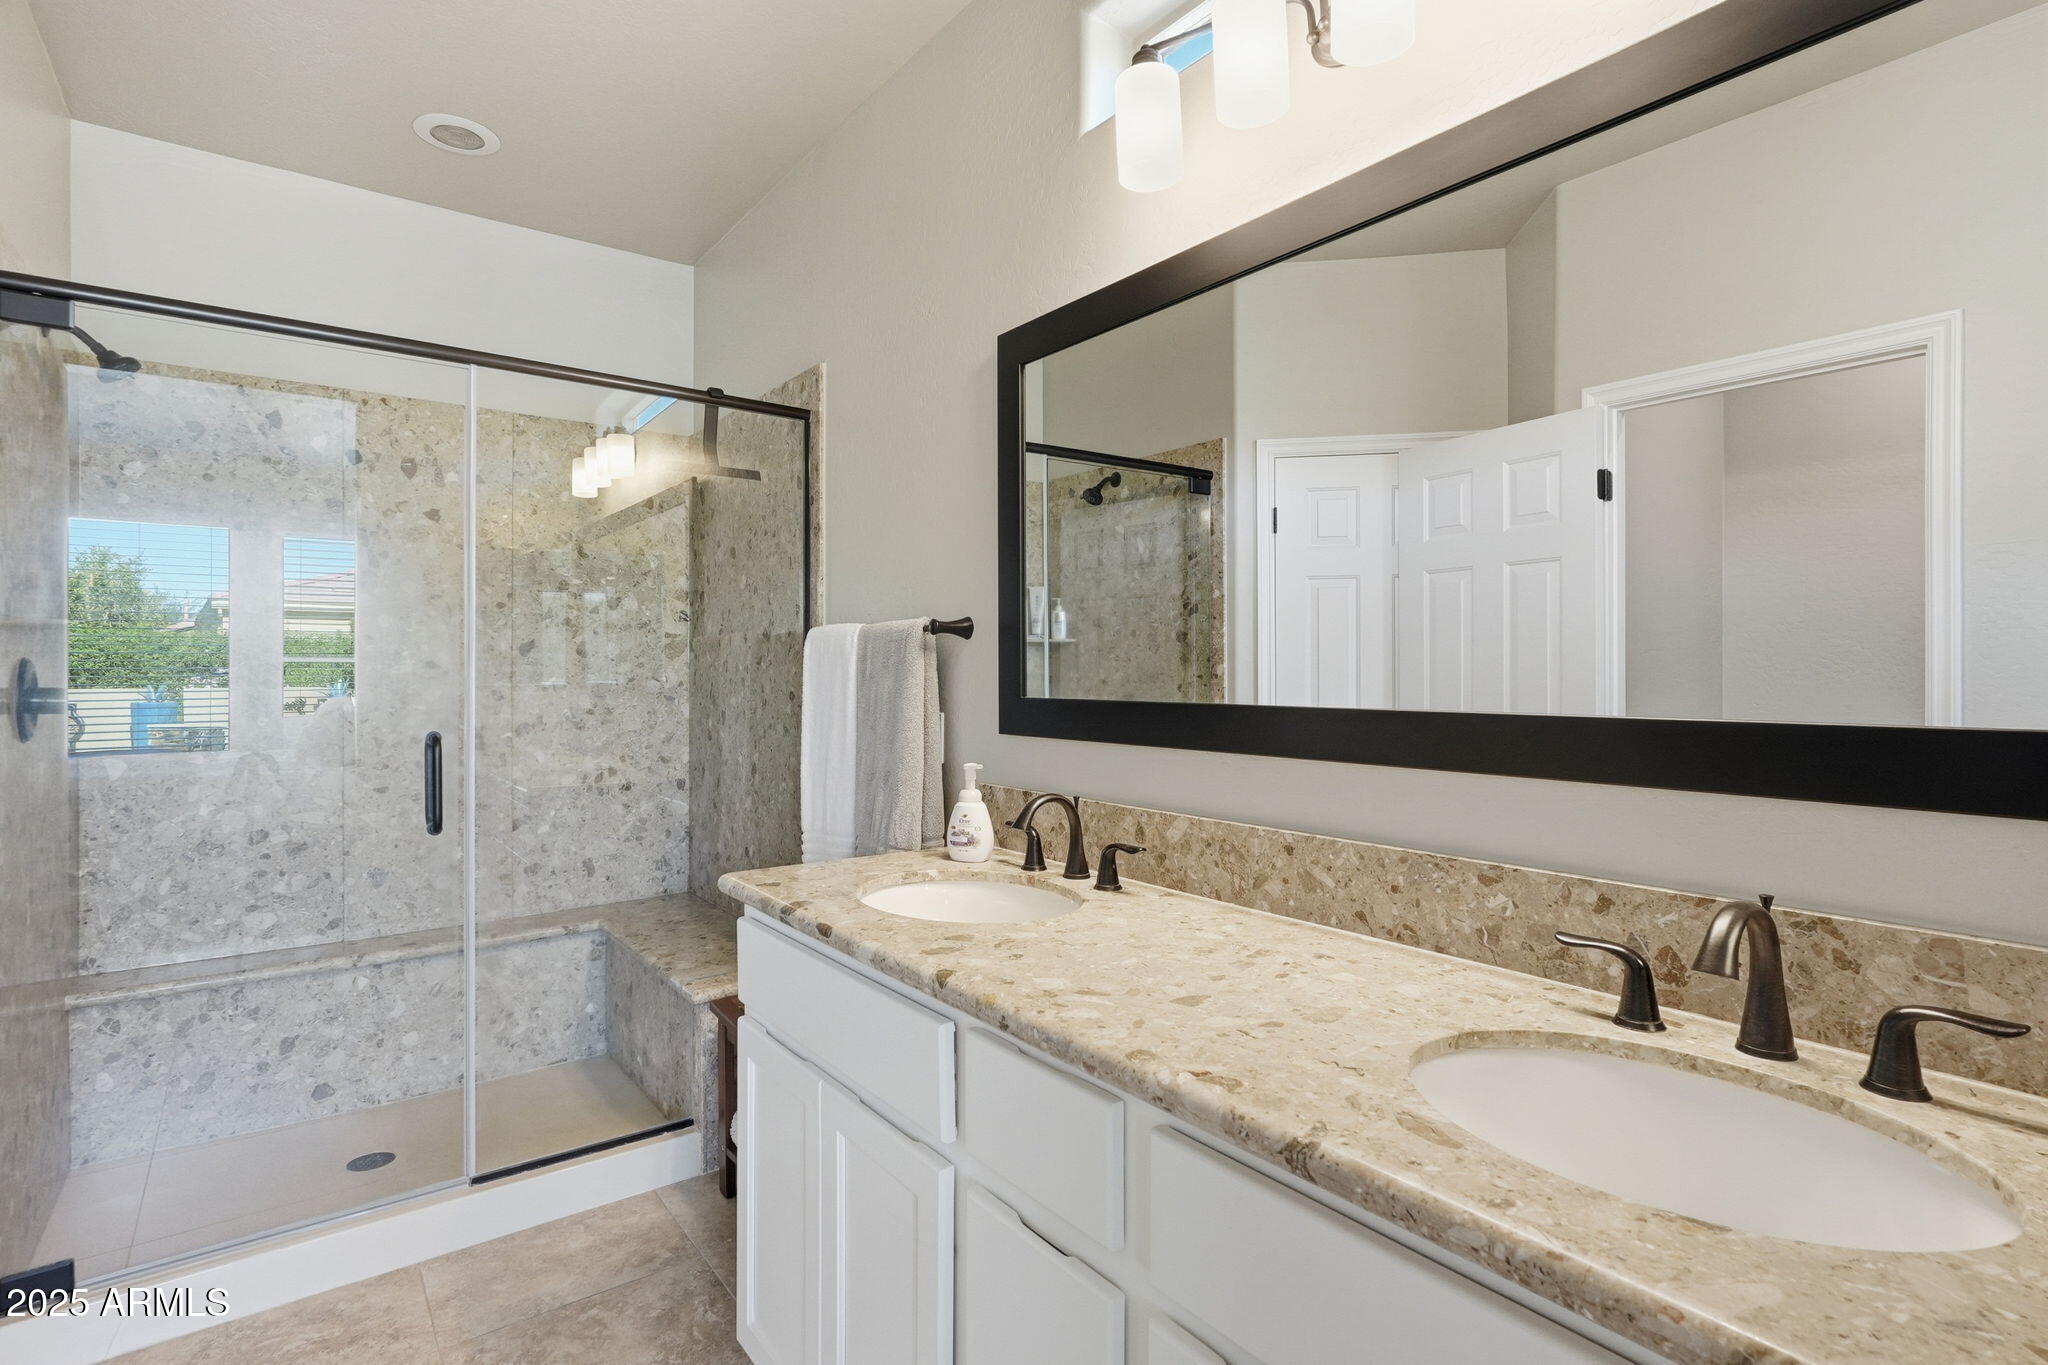
Other Interior Features Quartz Countertops, Double Vanity, Breakfast Bar, No Interior Steps, Kitchen Island, Full Bth Master Bdrm
Area & Lot
Lot Area 6,860 Sq.Ft.
Living area 1,433 Sq.Ft.
MLS® ID 6943323
Year Built 2013
School District J O Combs Unified School District
High School Combs High School
Middle School J. O. Combs Middle School
Elementary School Ellsworth Elementary School
Architecture Styles Santa Barbara/Tuscan
Type Residential
Status Sold
Exterior
Stories 1
Pool Outdoor
Air conditioning Central Air
Heat type Forced Air, Natural Gas
Water Source City Water
Garage Space 2.0
Sewer Sewer in Cnctd
Parking Attached Garage, Extended Length Garage, Direct Access
Lot Features Desert Back, Desert Front
Roof Tile
Finance
Sales Price $575,000
HOA Fees $1,478 quarterly
Real Estate Tax $3,000 yearly

Queen Creek

Work With Us

We pride ourselves on providing personalized solutions that bring our clients closer to their dream properties and enhance their long-term wealth. Contact us today to find out how we can be of assistance to you!










