Leave a Message

Thank you for your message. We will be in touch with you shortly.

15601 E CACTUS Drive
VIEW PHOTOS
Courtesy of SERHANT., Elizabeth Ellen Melichar Listing Contact: 480-770-1243 
$975,000

15601 E CACTUS Drive

3 Beds 4 Baths 2,634 Sq.Ft. 7,575 Sq.Ft.

Description

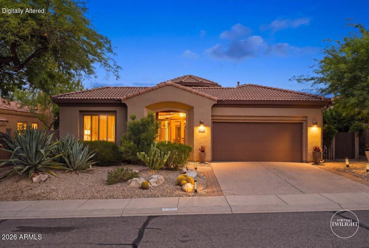
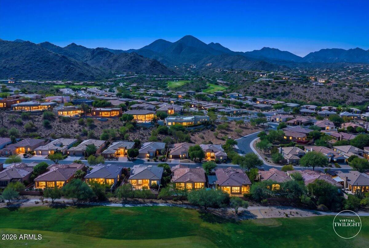
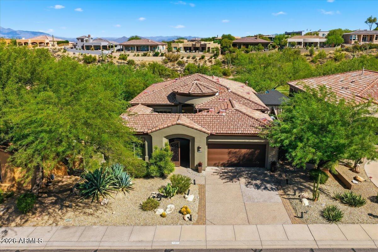
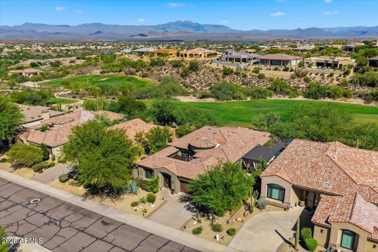
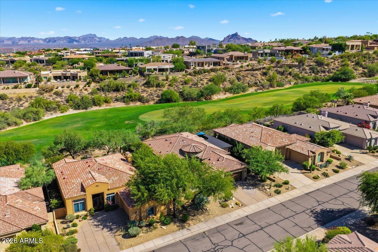
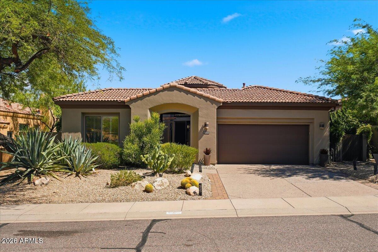
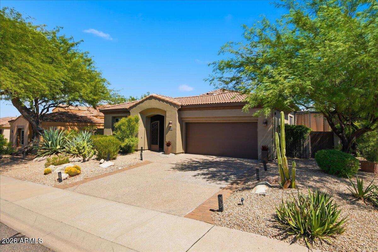
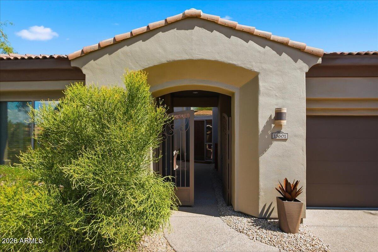
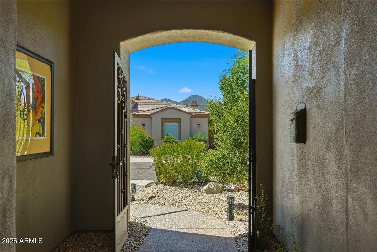
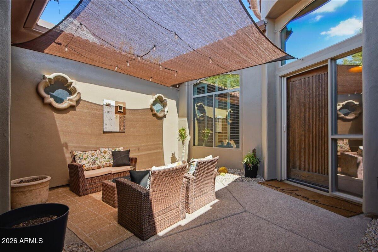
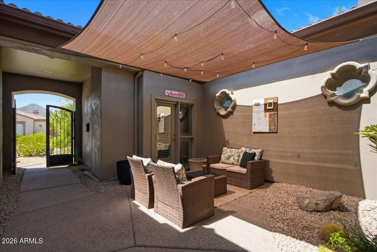
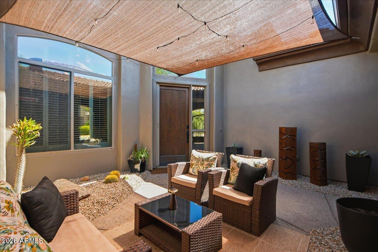
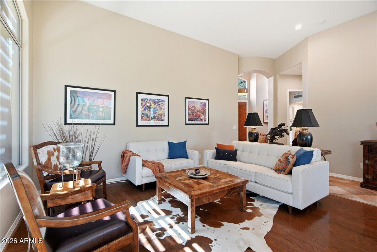
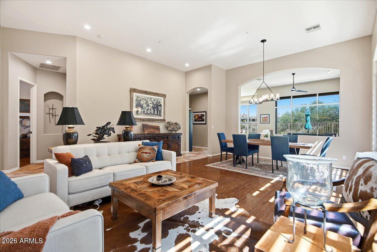
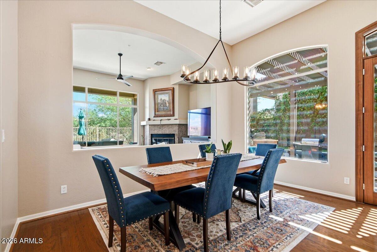
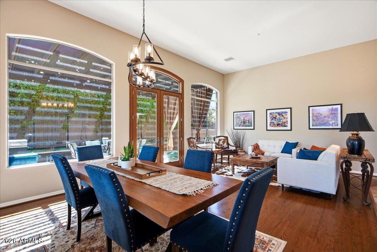
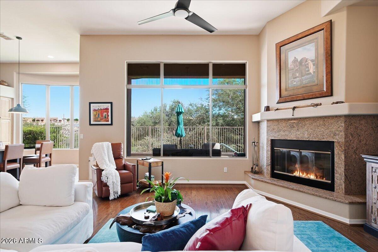
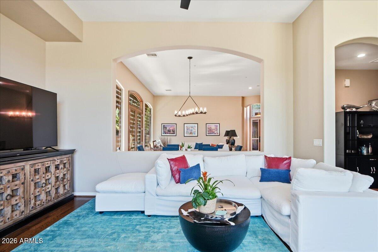
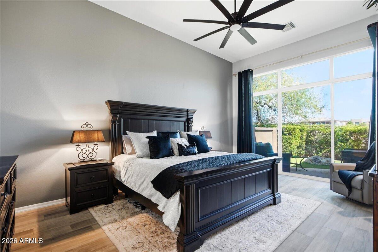
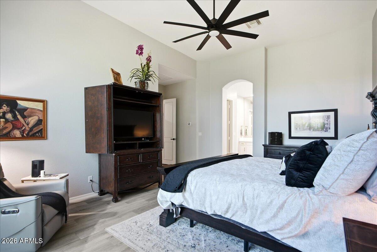
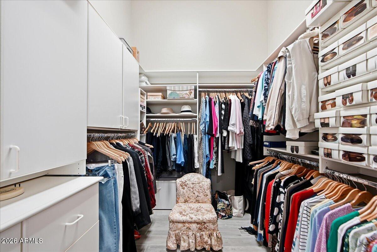
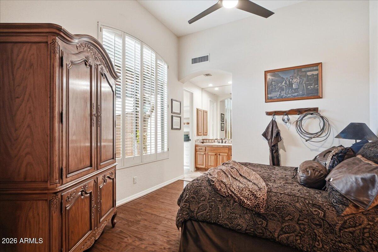
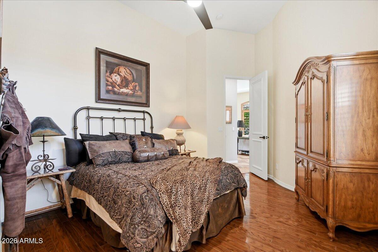
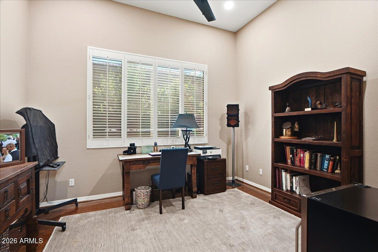
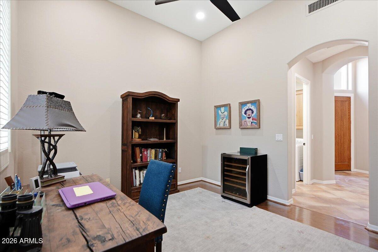
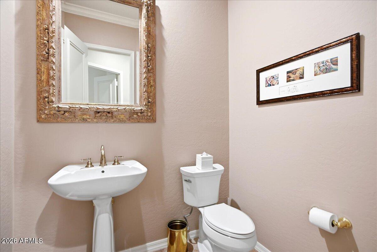
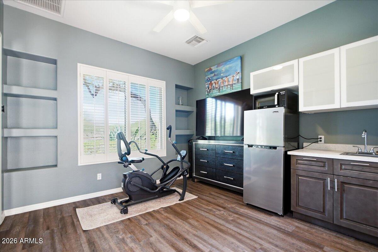
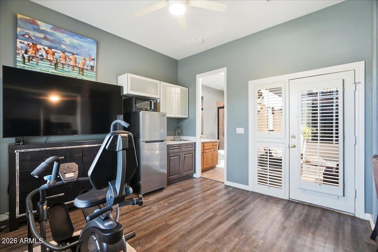
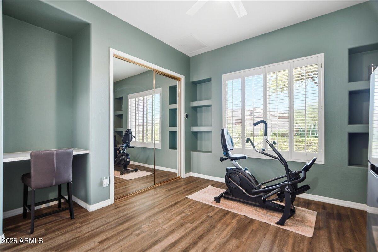
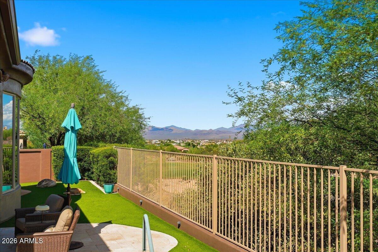
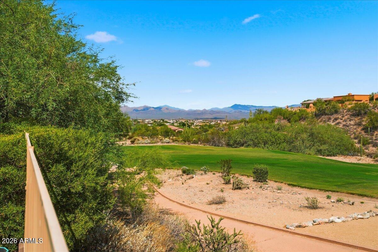
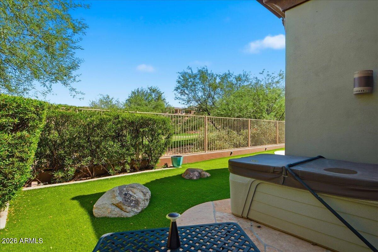
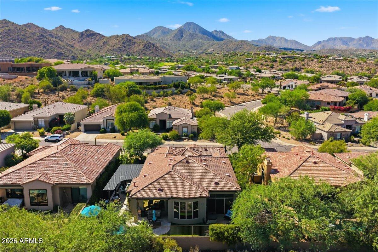
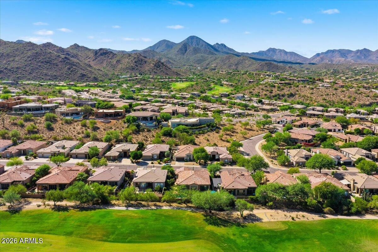
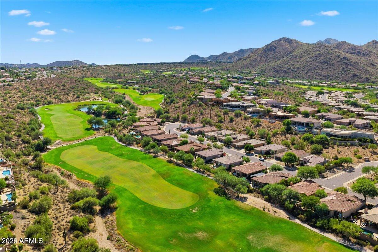
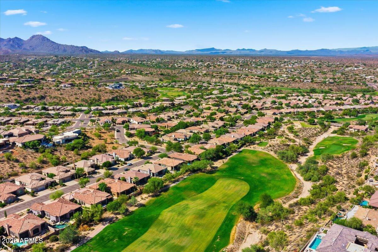
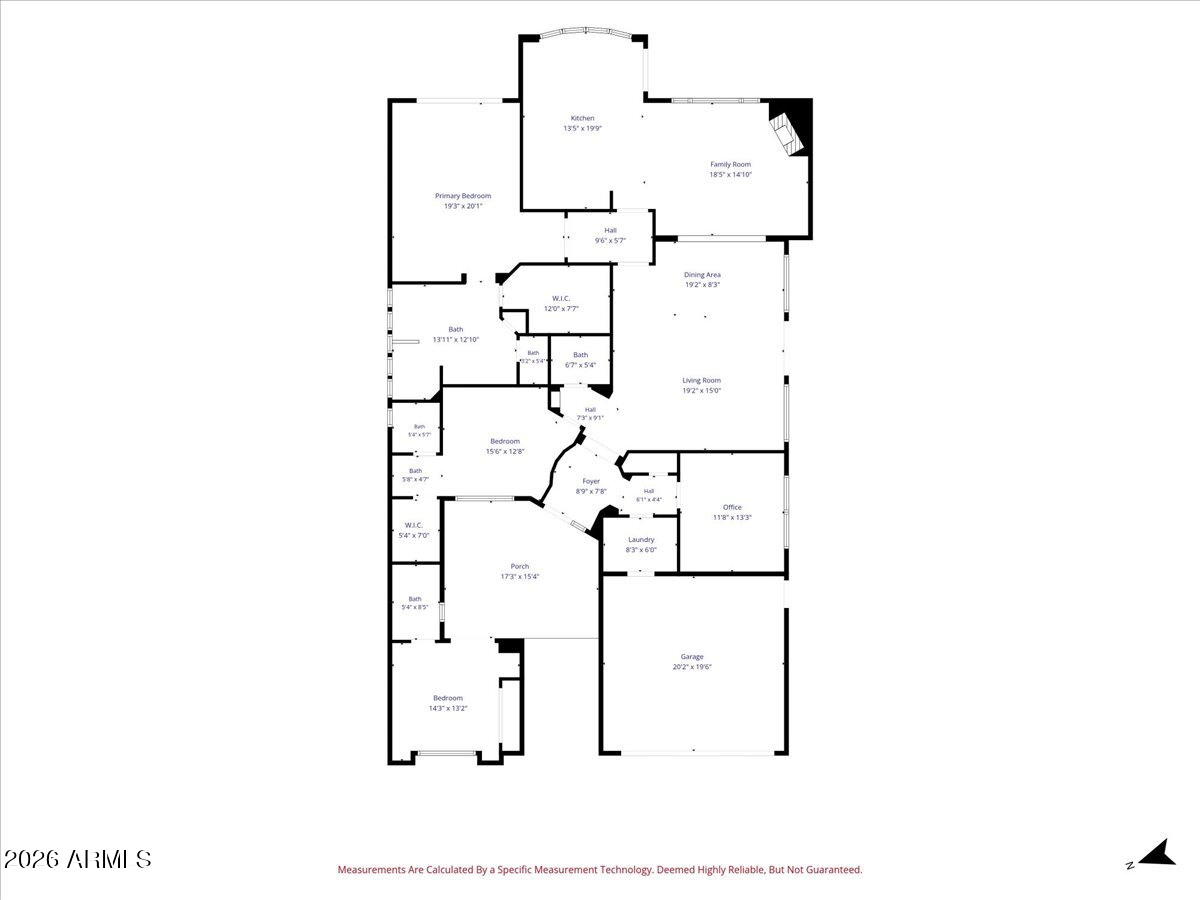
Move-in ready and beautifully updated, this Geoffrey Edmunds-designed home offers golf course living, mountain views and flexible living spaces in SunRidge Canyon. Situated along the 13th ladies tee box of SunRidge Canyon Golf Club, the home features two spacious primary suites plus a dedicated office within the main residence. A private courtyard framed by decorative iron gates leads to separate guest quarters with its own bedroom, bath and private entrance, ideal as a next-gen suite, home office, fitness room or studio.

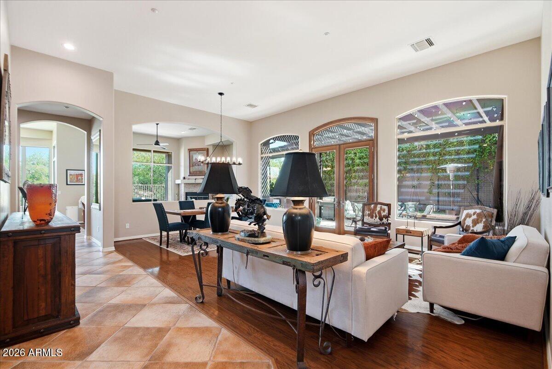
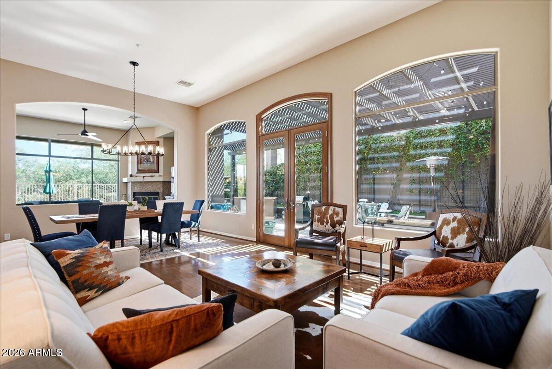
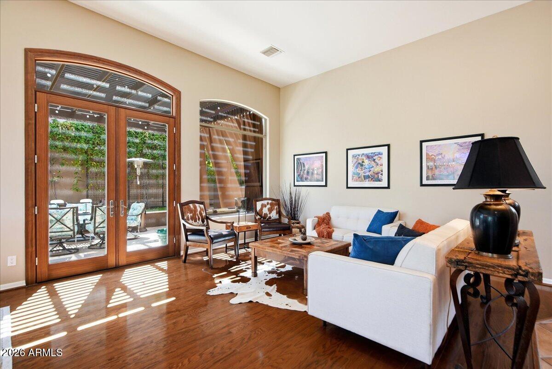
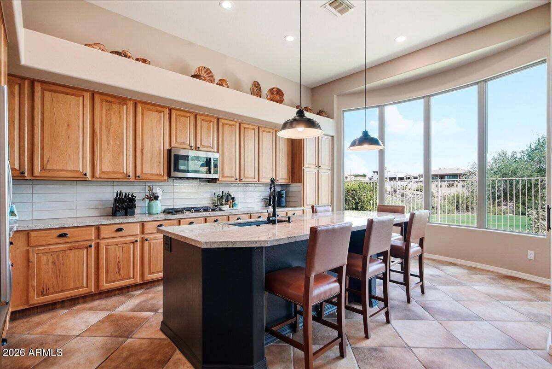
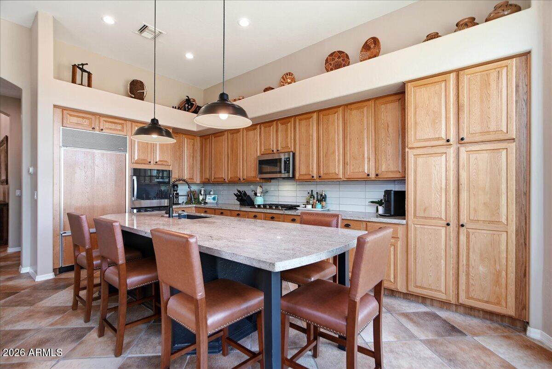
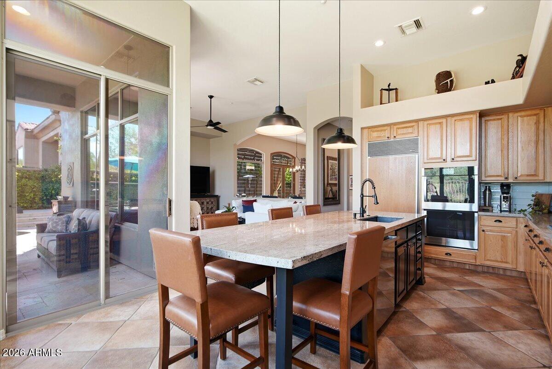
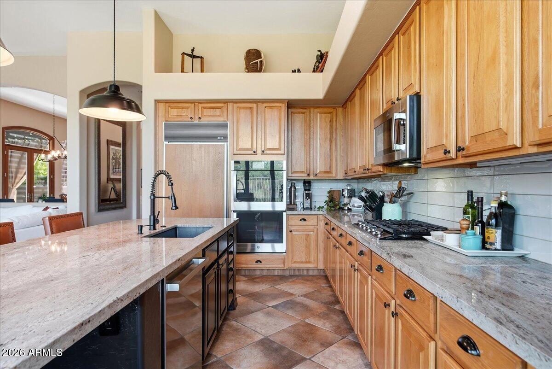
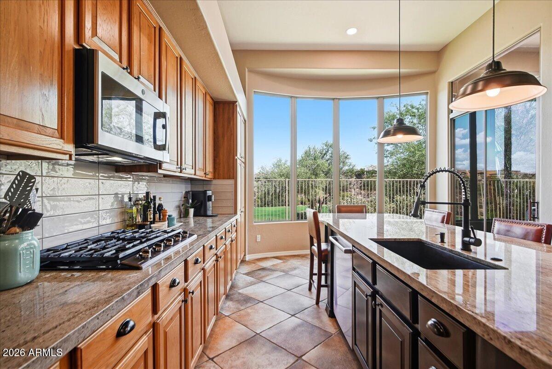
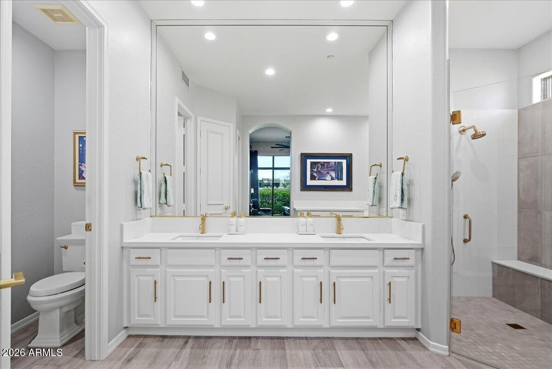
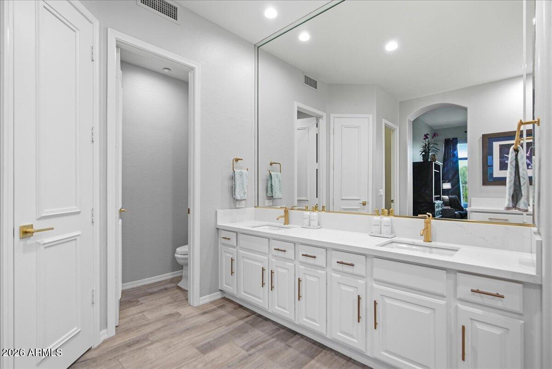
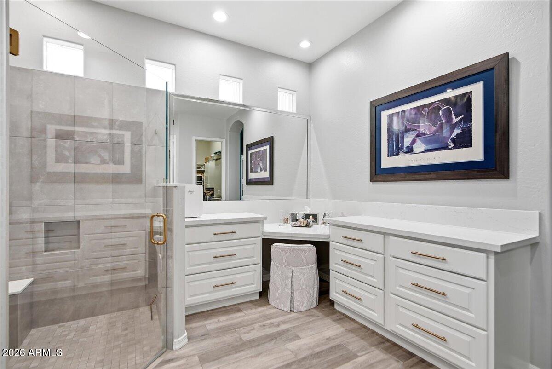
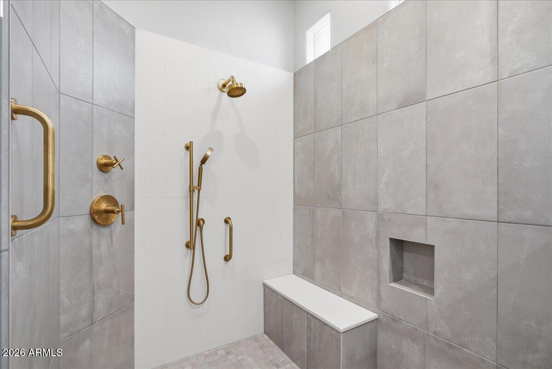
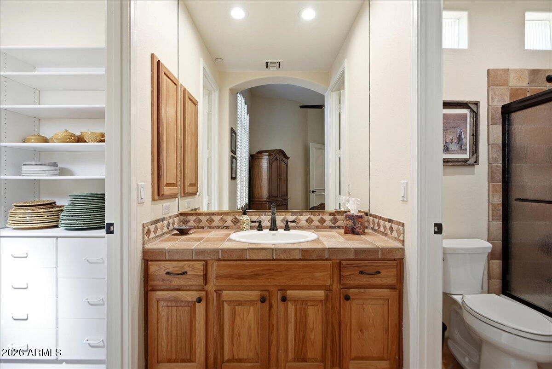
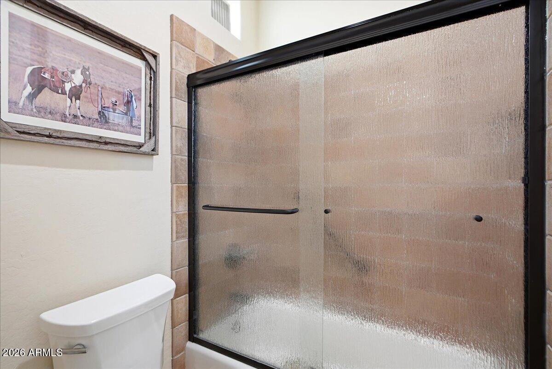
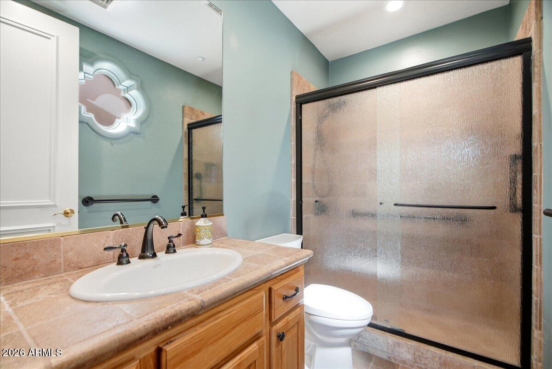
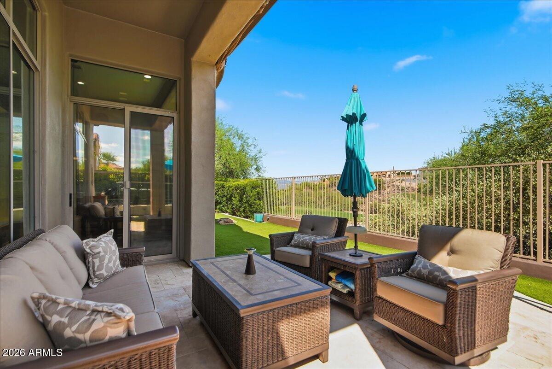
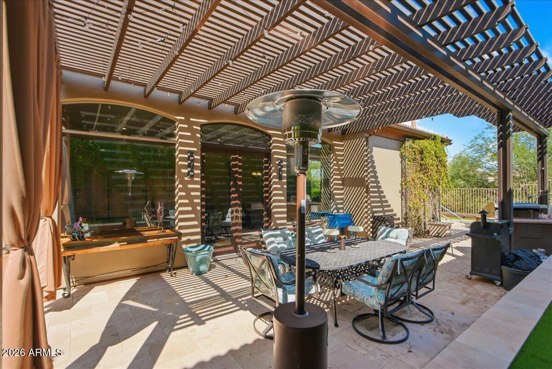
The renovated kitchen and bathrooms bring a fresh, updated feel throughout, while beautiful French doors from the main living area open to the patio, creating a seamless connection between indoor and outdoor living.

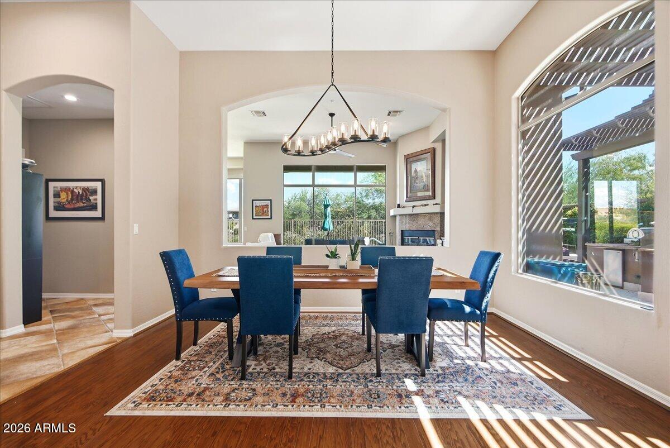
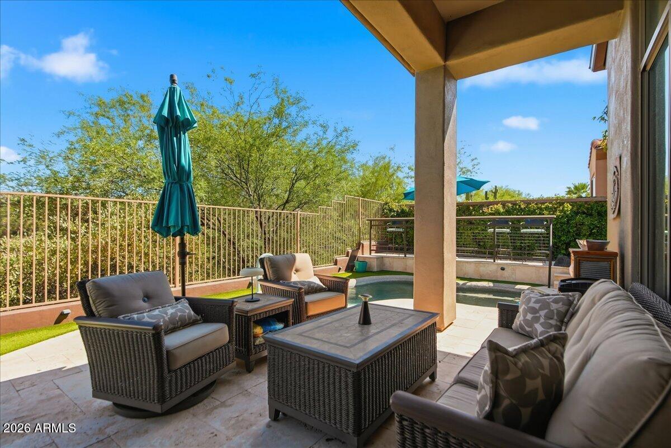
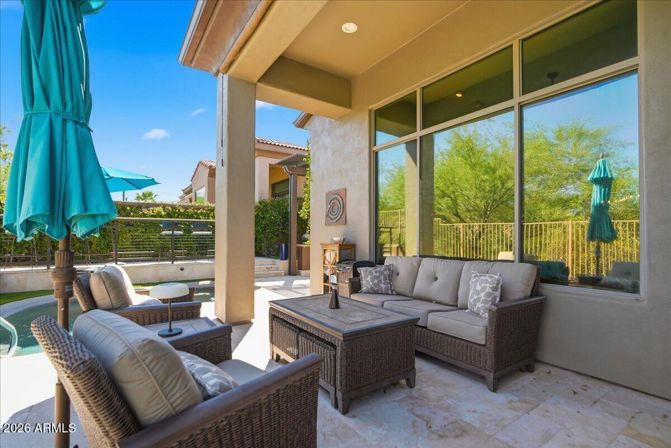
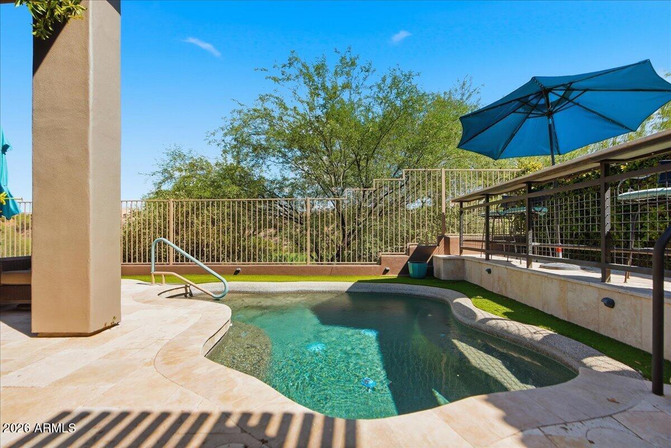
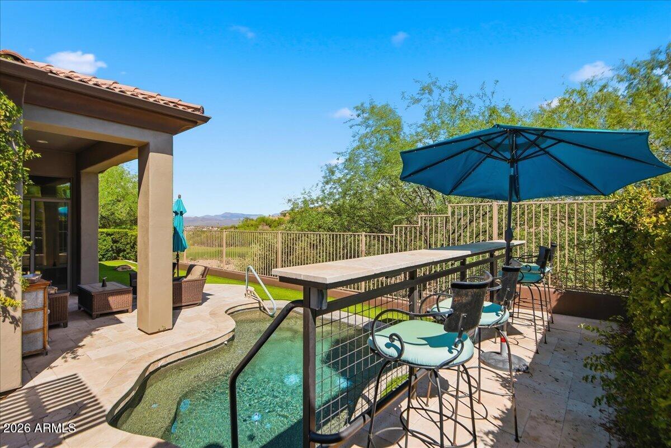
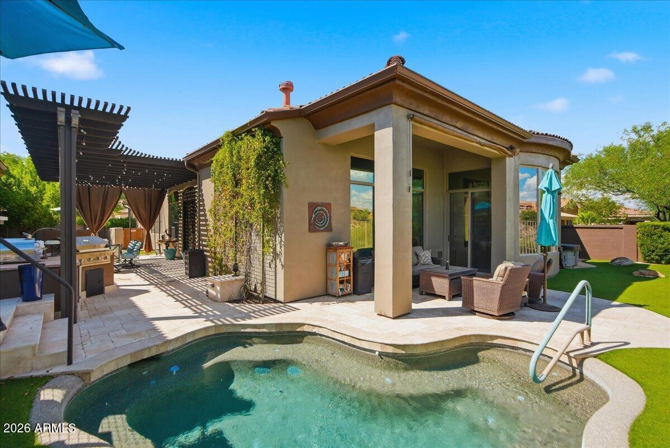
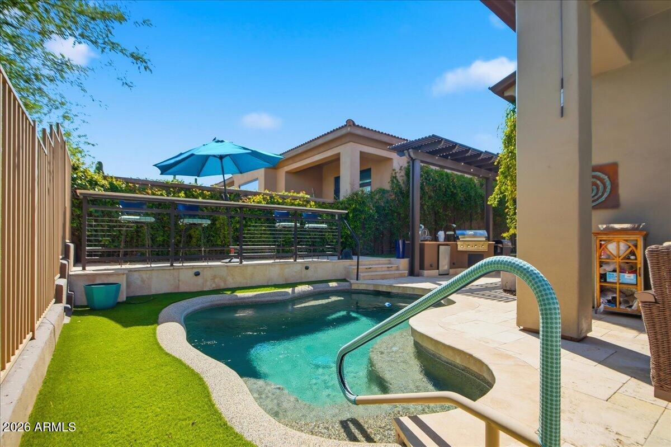
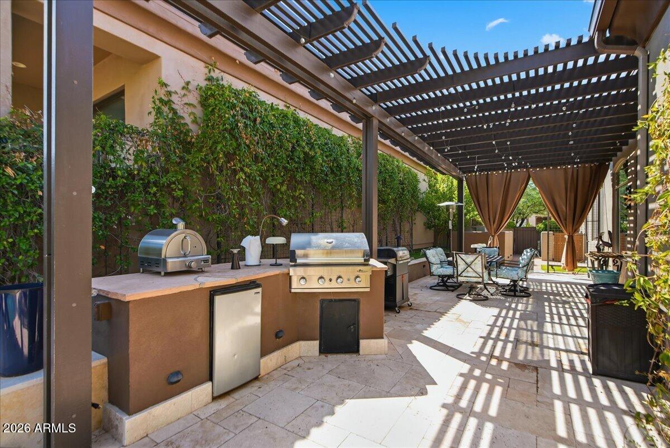
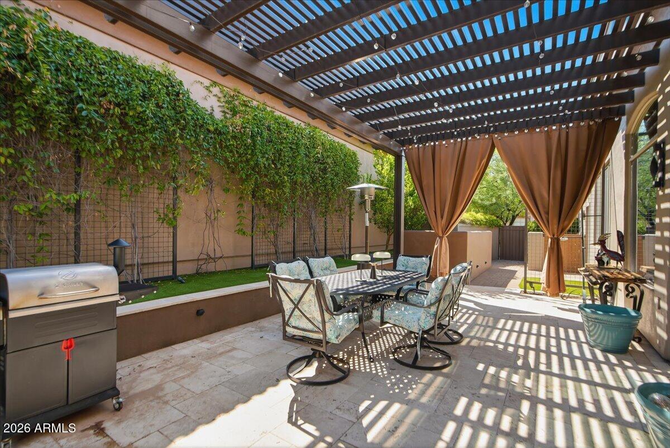
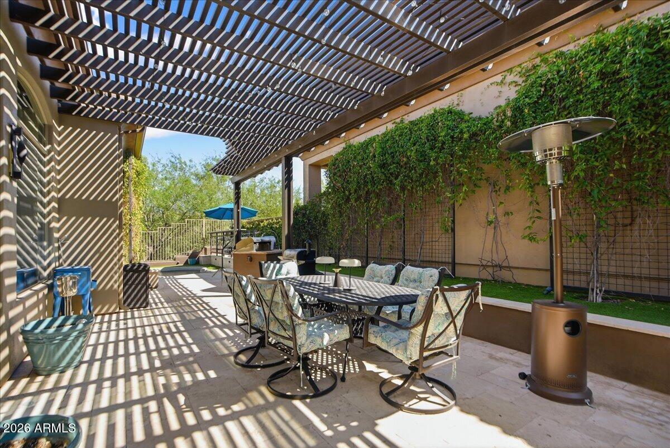
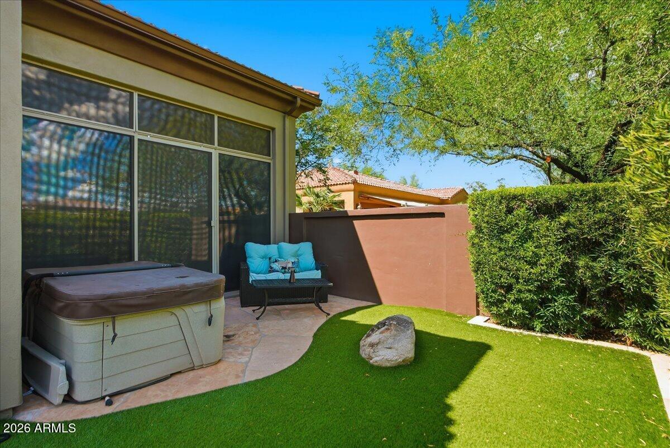
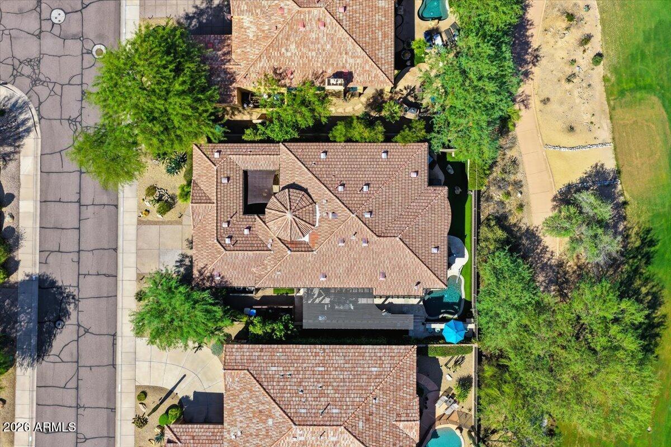
Designed for year-round Arizona entertaining, the backyard takes full advantage of the golf course and mountain views with a large covered pergola, outdoor kitchen and play pool. A heat pump provides the added benefit of warming the pool during cooler weather and cooling the water during the heat of summer. Lush landscaping completes this private outdoor retreat.

With its thoughtful orientation, the home enjoys the benefits of its golf course setting without the main living areas taking on direct western exposure, with the separate guest quarters is the only space with a west-facing window. Beautifully updated, exceptionally versatile and ready to enjoy, this is Fountain Hills living at its best.

Share Property

Location

15601 E CACTUS Drive, Fountain Hills, AZ 85268

Status

Active Under Contract

Mortgage Calculator

Estimate your monthly mortgage payment, including the principal and interest, property taxes, and HOA. Adjust the values to generate a more accurate rate.

All estimates are provided for informational purposes only. Actual amounts may vary.
$0,000 Your Payment 20 15 65
$0,000 Your Payment

Property Amenities

Interior
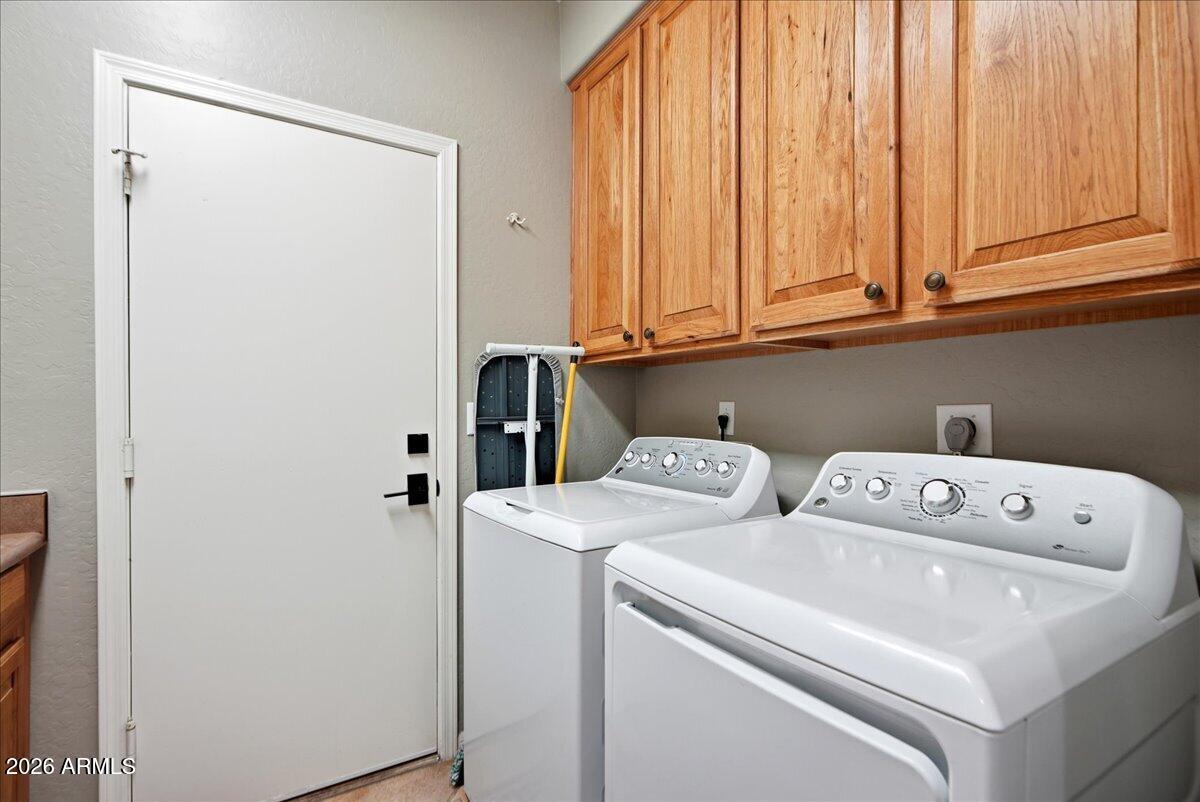
Laundry room Inside
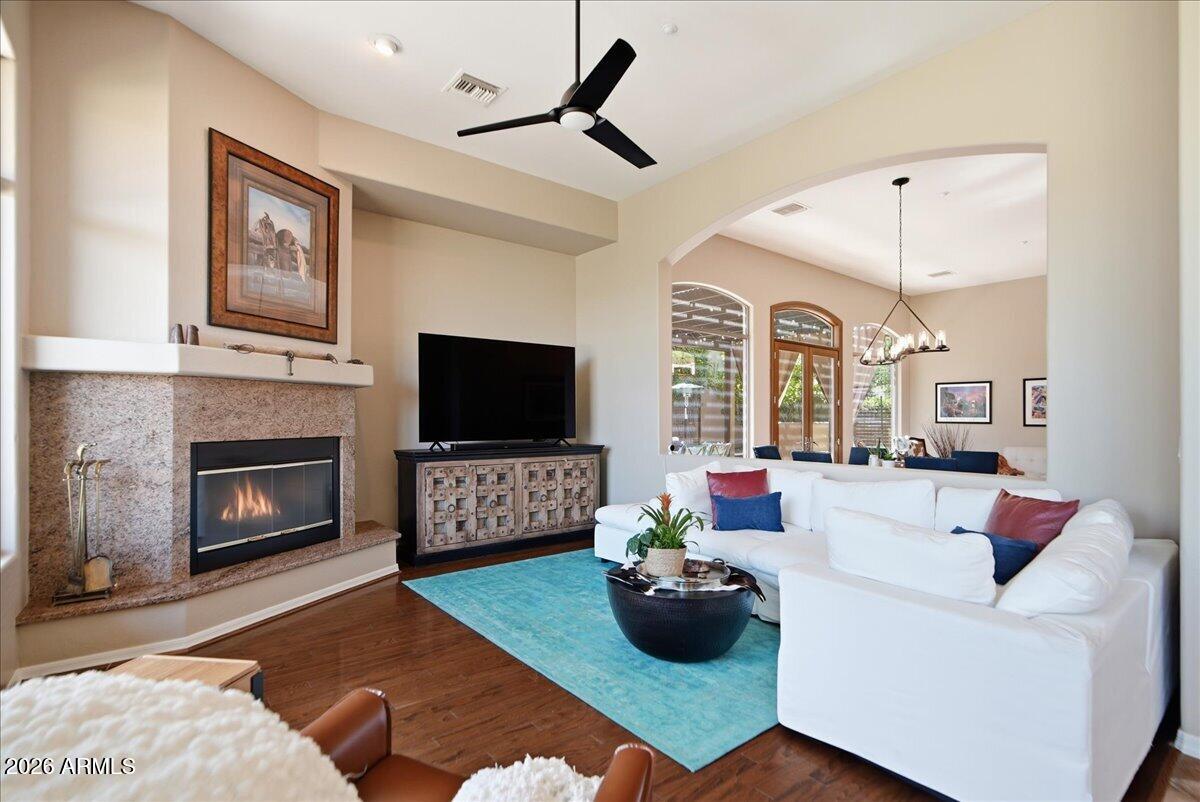
Fireplace Living Room, Gas
Appliances Dryer, Washer, Water Softener Owned, Refrigerator, Built-in Microwave, Dishwasher, Disposal, Electric Oven, Gas Cooktop, Water Purifier
Flooring Tile, Wood
Total Bedrooms: 3
Half Bathrooms: 1
Full Bathrooms: 3
Other Interior Features High Speed Internet, Granite Counters, Double Vanity, Eat-in Kitchen, Breakfast Bar, 9 Flat Ceilings, No Interior Steps, Kitchen Island, 2 Master Baths, 3/4 Bath Master Bdrm, Full Bth Master Bdrm
Area & Lot
Lot Area 7,575 Sq.Ft.
Living area 2,634 Sq.Ft.
MLS® ID 7074484
Year Built 2000
School District Fountain Hills Unified District
High School Fountain Hills High School
Middle School Fountain Hills Middle School
Elementary School McDowell Mountain Elementary School
View Description Golf Course,Mountain(s)
Architecture Styles Santa Barbara/Tuscan
Type Residential
Status Active Under Contract
Exterior
Stories 1
Pool Play Pool, Heated
Air conditioning Central Air, Ceiling Fan(s), Programmable Thmstat
Heat type Zoned, Natural Gas
Water Source Pvt Water Company
Garage Space 2.0
Security Features Fire Sprinkler System
Sewer Public Sewer
Other Exterior Features Rain Gutters, Other, Private Yard, Built-in Barbecue
Parking Garage Door Opener
Lot Features East/West Exposure, Sprinklers In Rear, Sprinklers In Front, Desert Front, On Golf Course, Cul-De-Sac, Synthetic Grass Back, Auto Timer H 2 O Front, Auto Timer H 2 O Back
Roof Tile
Finance
Sales Price $975,000
HOA Fees $245 quarterly
Real Estate Tax $2,809 yearly

360 Virtual Tour

Take a tour of this property
image

Schedule a Showing

We would love to show you our beautiful property. Please select your preferred date and time below. An agent will be in touch shortly to confirm your appointment.

Schedule a Showing

We would love to show you our beautiful property. Please select your preferred date and time below. An agent will be in touch shortly to confirm your appointment.

Thank you for your interest in 15601 E CACTUS Drive, Fountain Hills, AZ 85268. We are reviewing your request and will be in touch shortly!

Fountain Hills

Work With Us

We pride ourselves on providing personalized solutions that bring our clients closer to their dream properties and enhance their long-term wealth. Contact us today to find out how we can be of assistance to you!