Leave a Message

Thank you for your message. We will be in touch with you shortly.

159 E WATER TANK Road
VIEW PHOTOS
Courtesy of SERHANT., Stephanie Troy Listing Contact: 602-793-6518 
$1,050,000

159 E WATER TANK Road

2 Beds 2 Baths 2,280 Sq.Ft. 0.99 Acres

Description

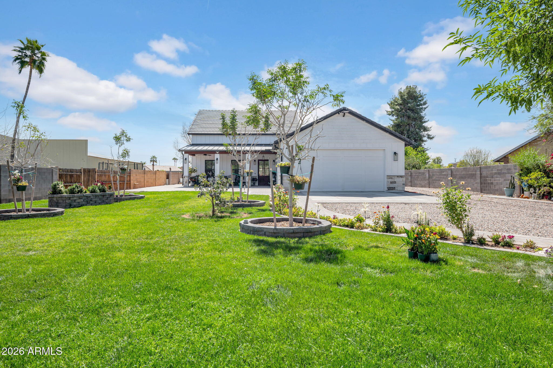
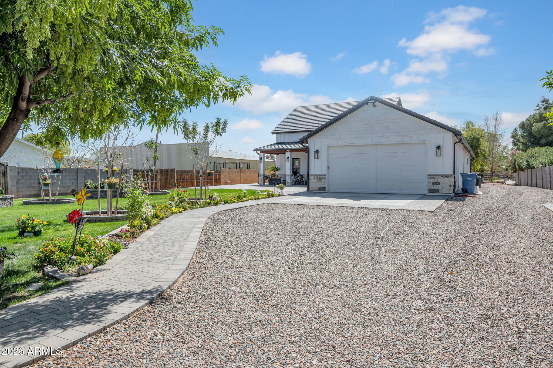
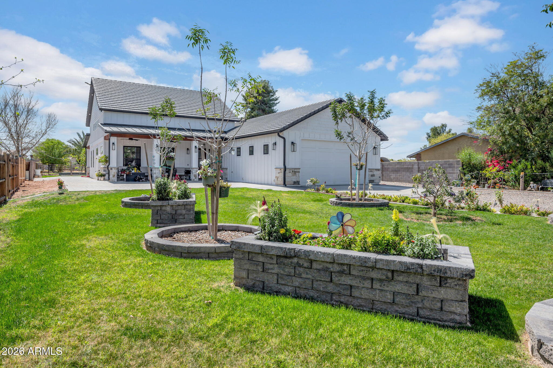
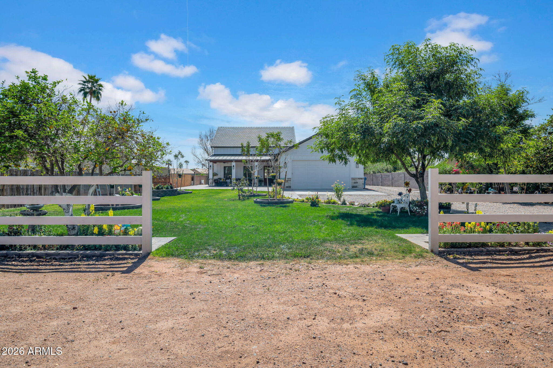
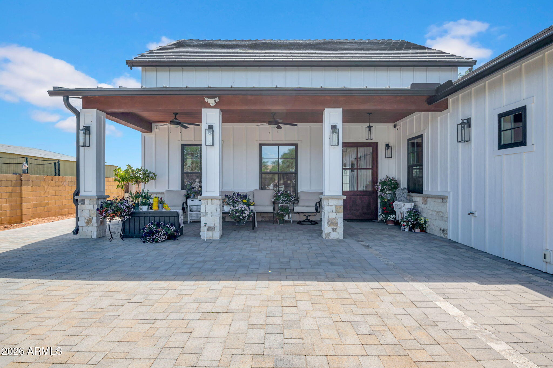
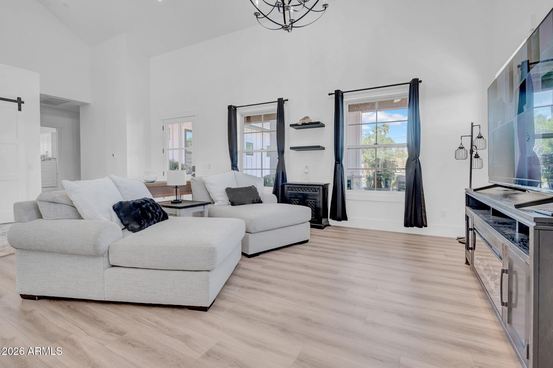
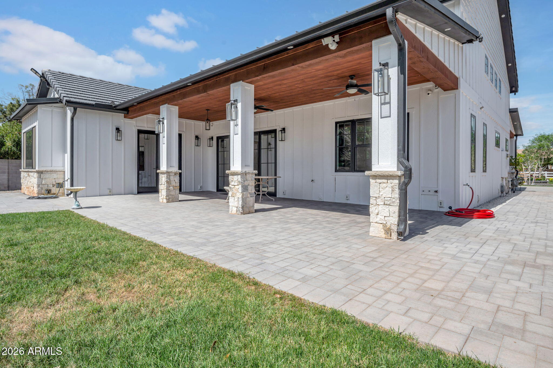
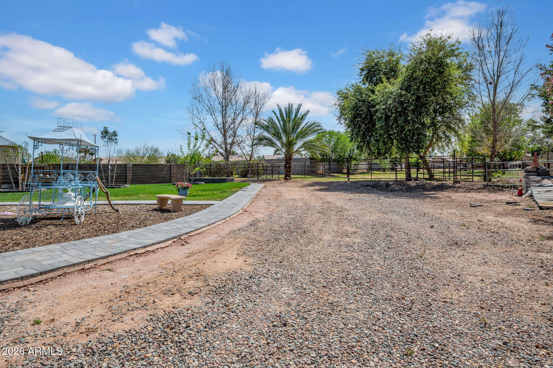
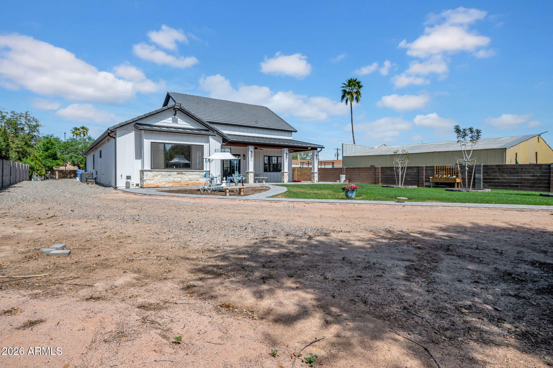
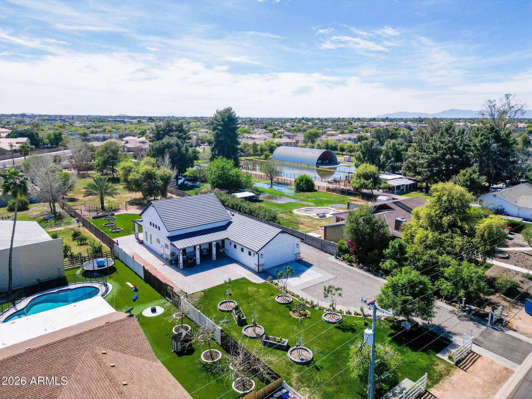
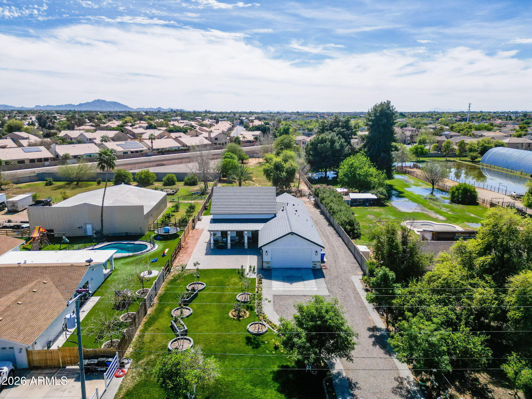
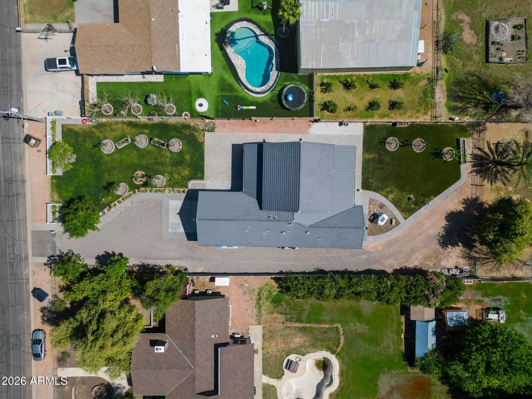
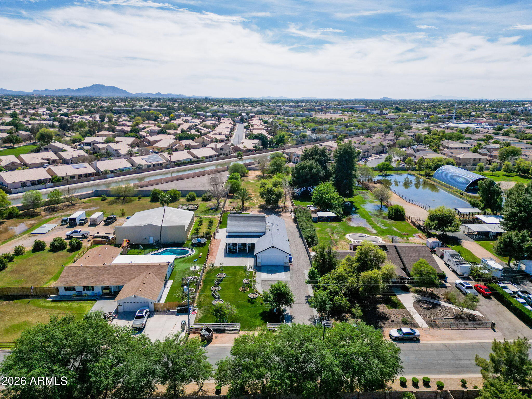
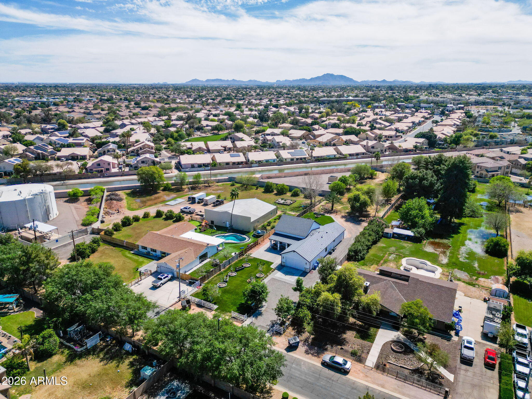
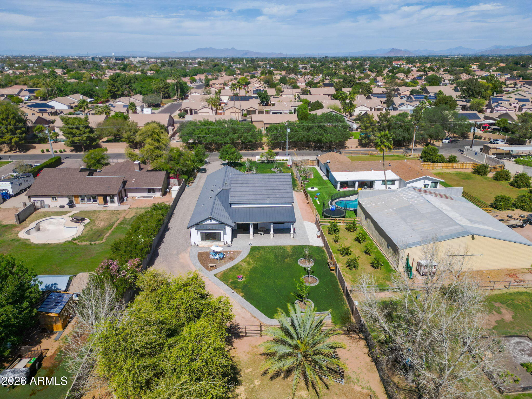
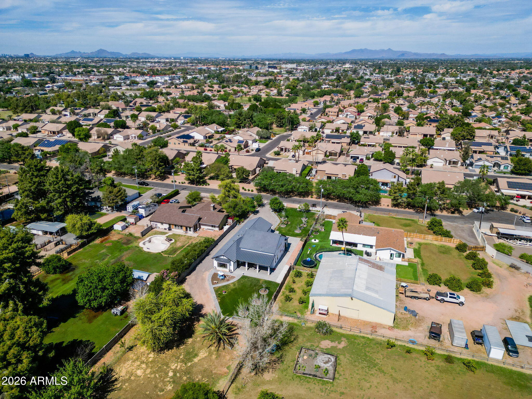
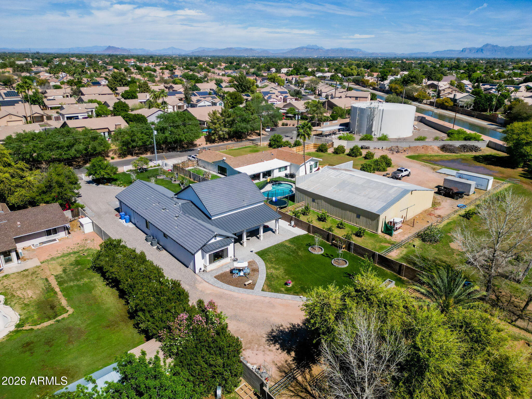
Completed in 2024, this exceptional modern luxury farmhouse offers a rare combination of contemporary design, nearly one acre of usable land, and outstanding expansion potential. More than simply a residence, this is an expandable estate property designed to evolve with its owner's vision. Zoning allows for future additions and accessory structures, creating endless possibilities for additional living space, guest accommodations, workshops, recreational amenities, or multigenerational living.
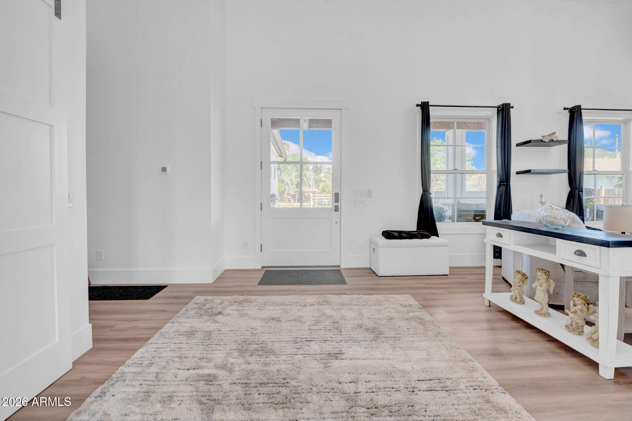
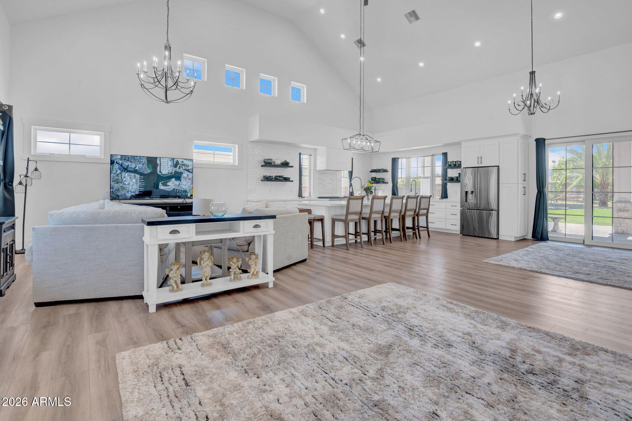
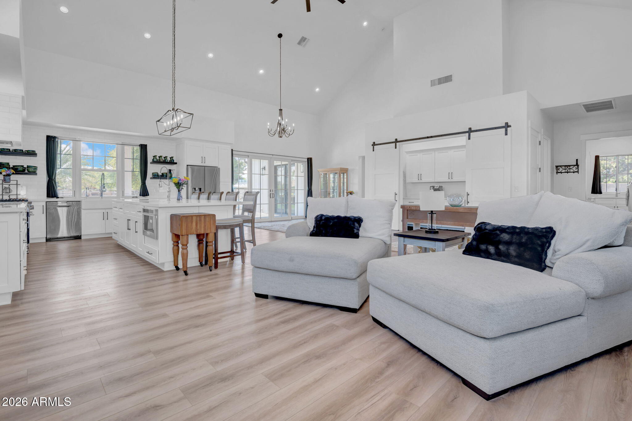
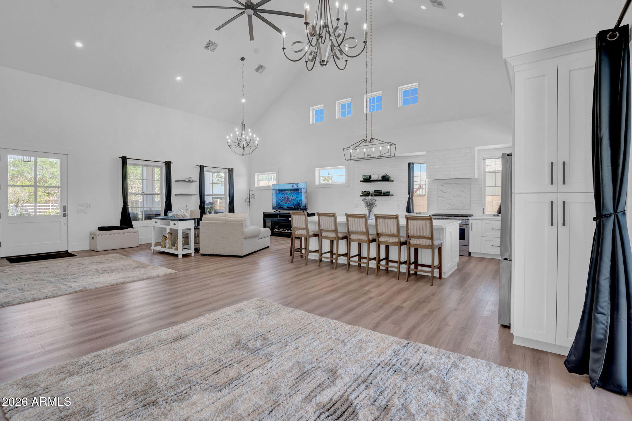
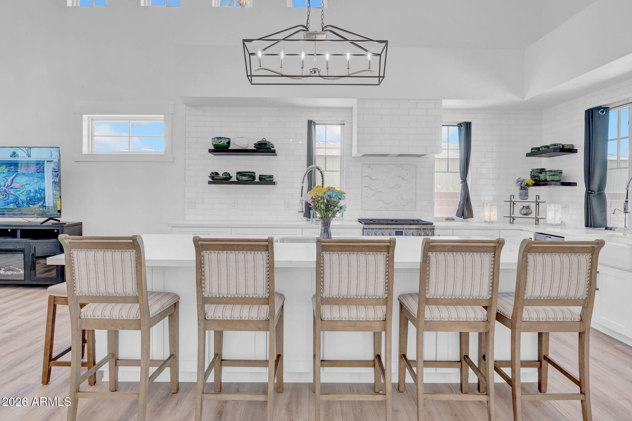
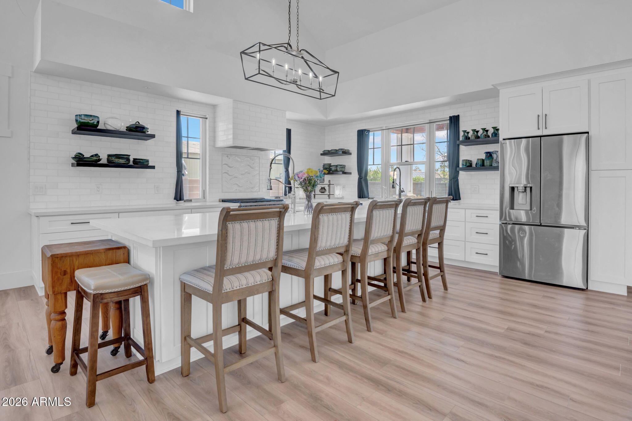
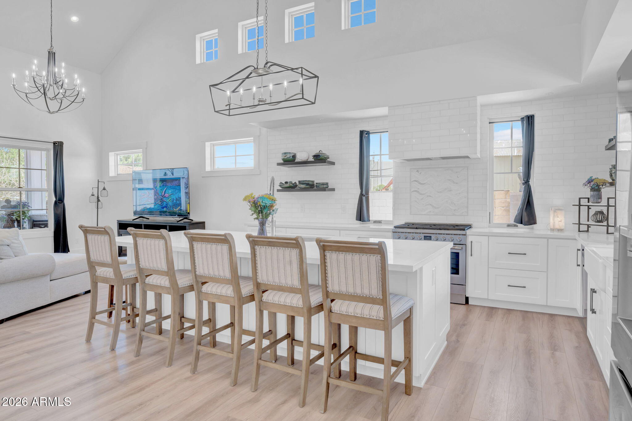
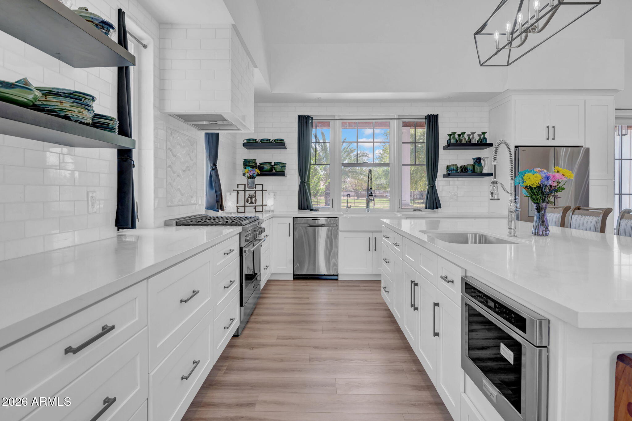
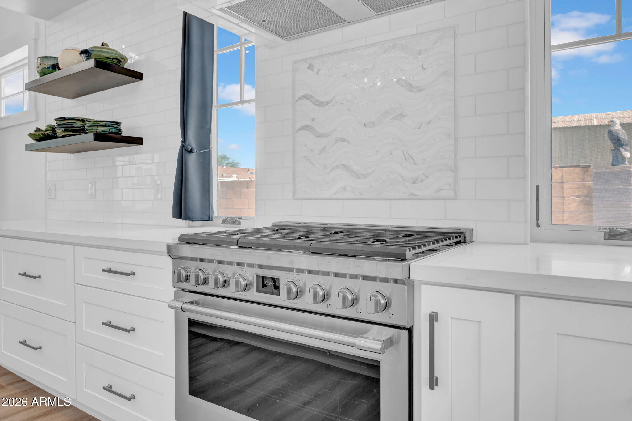
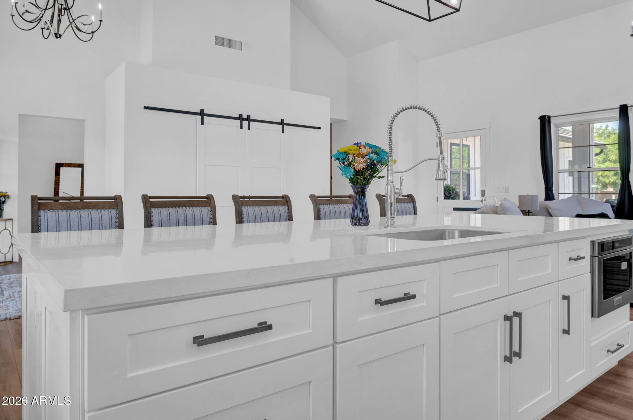
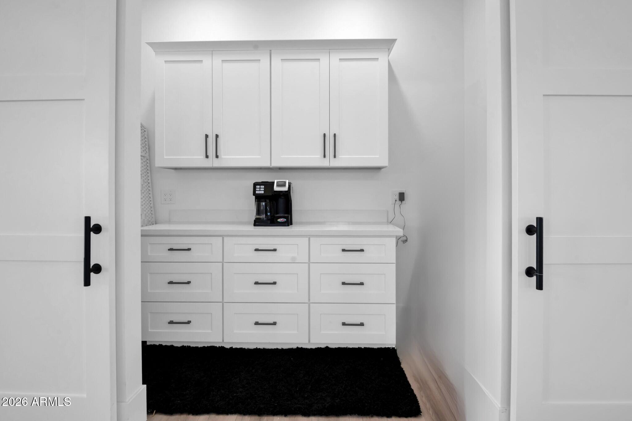
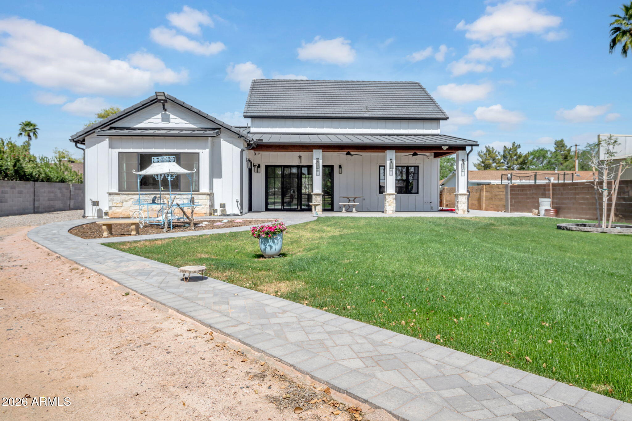
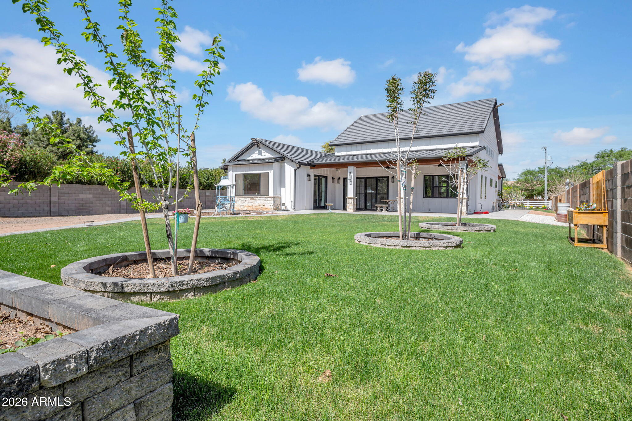
The newly constructed home encompasses approximately 2,300 square feet of thoughtfully designed living space, featuring striking board-and-batten architecture, dramatic 25-foot ceilings, expansive covered patios, and a seamless open-concept layout that balances luxury, comfort, and functionality. The stylish chef's kitchen features quartz countertops, abundant cabinetry, two large sinks, and a spacious walk-in pantry/coffee bar, combining sophisticated design with practical convenience.
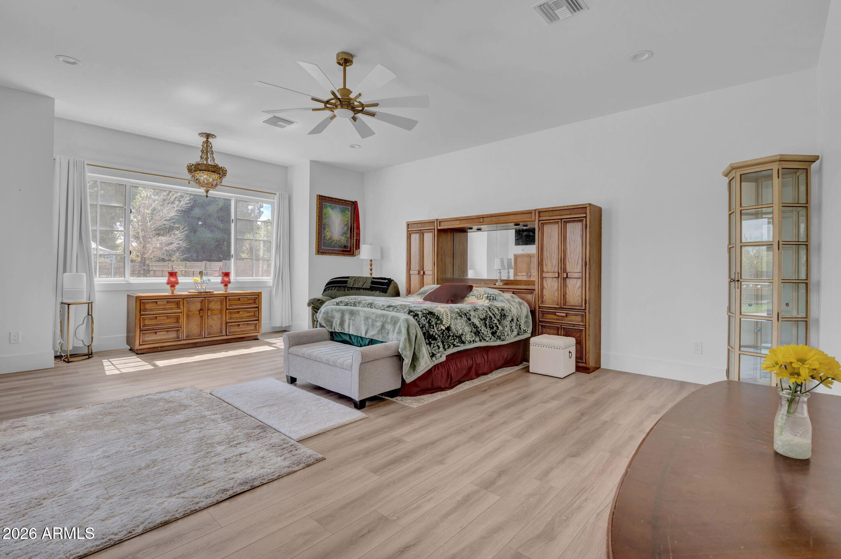
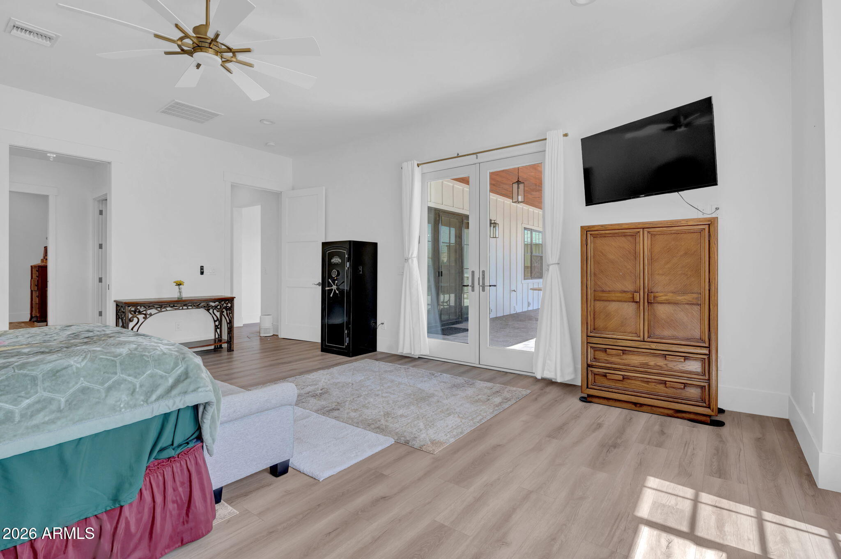
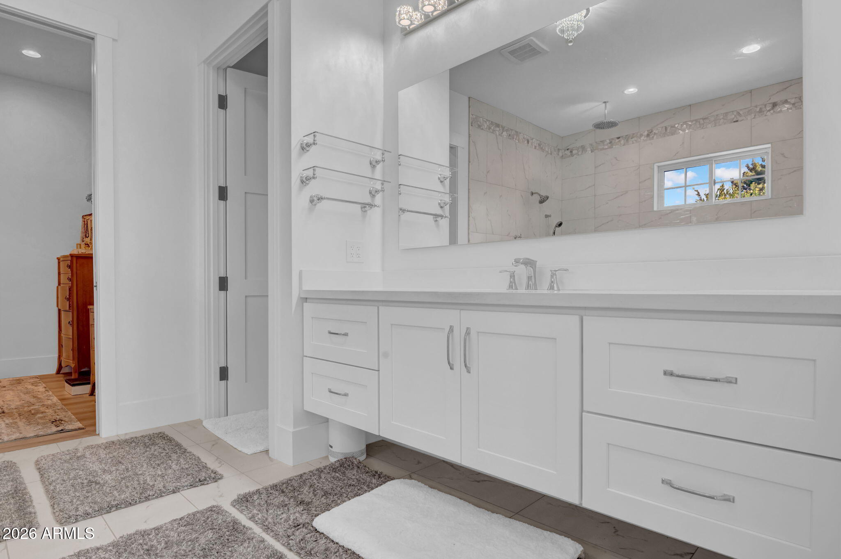
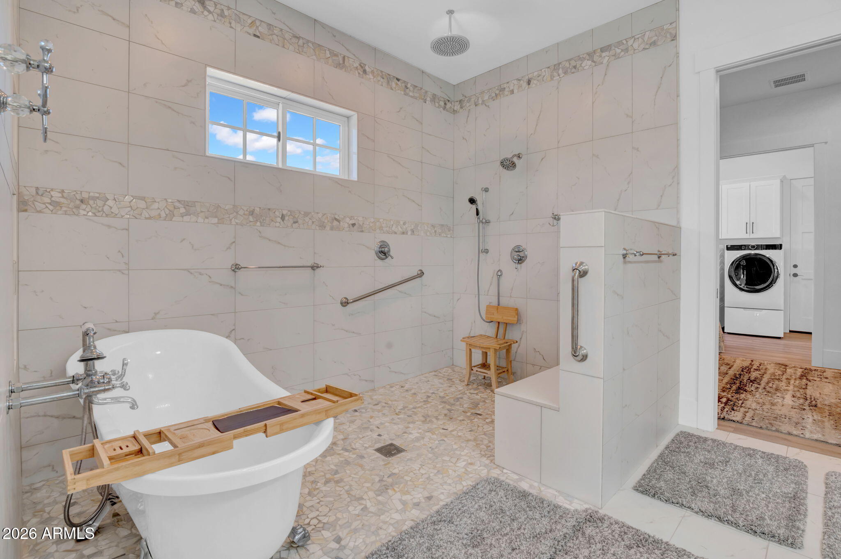
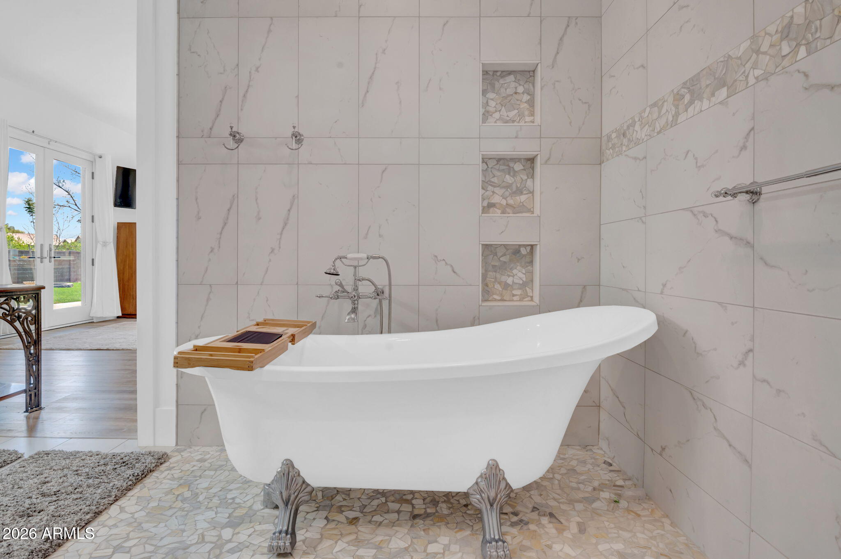
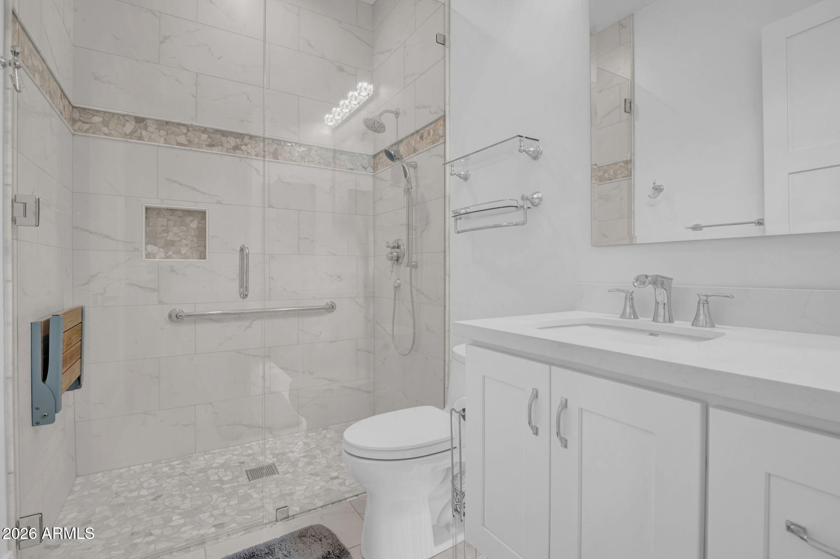
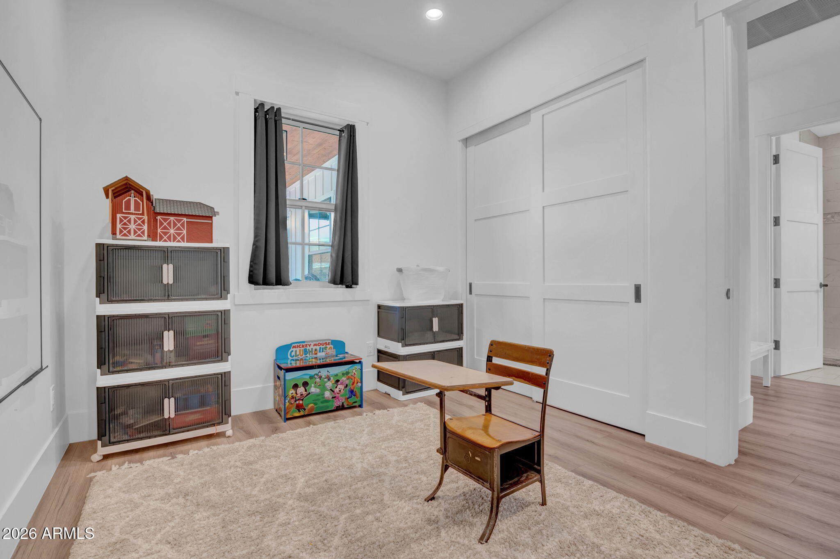
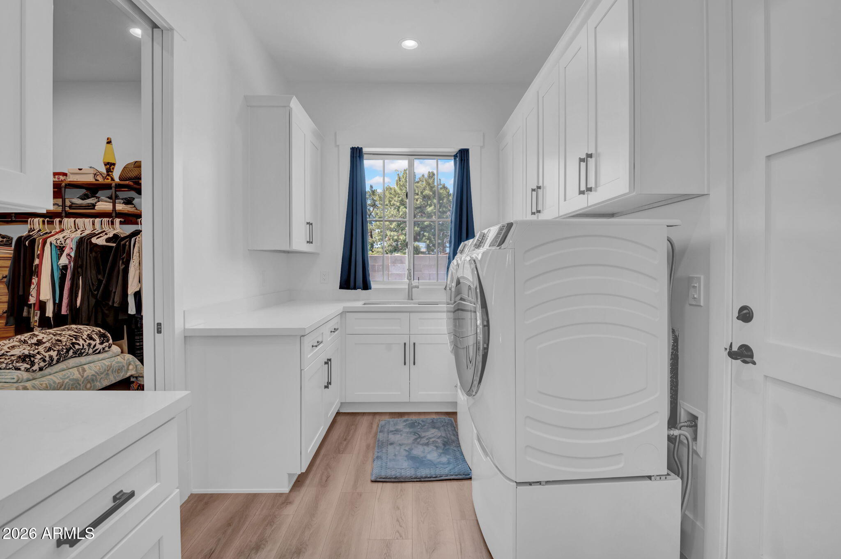
The expansive primary suite offers a peaceful retreat with a generous walk-in closet and a beautifully designed spa-like bathroom featuring an extra-large clawfoot soaking tub and rain shower head. Convenient access through the laundry room leads to the fully air-conditioned garage. A spacious secondary bedroom provides an ideal guest suite or flexible living space.
Built with quality, efficiency, and modern living in mind, the home includes two high-efficiency AC units, a tankless water heater, water softener, spray foam insulation throughout, insulated garage doors, epoxy garage flooring, and a substantial electrical panel with additional capacity for future expansion. The climate-controlled garage features a 10' garage door to accommodate larger vehicles and is also equipped with EV charging capability. Bring your RV as there is a hookup and drain conveniently located on the far side of the garage.
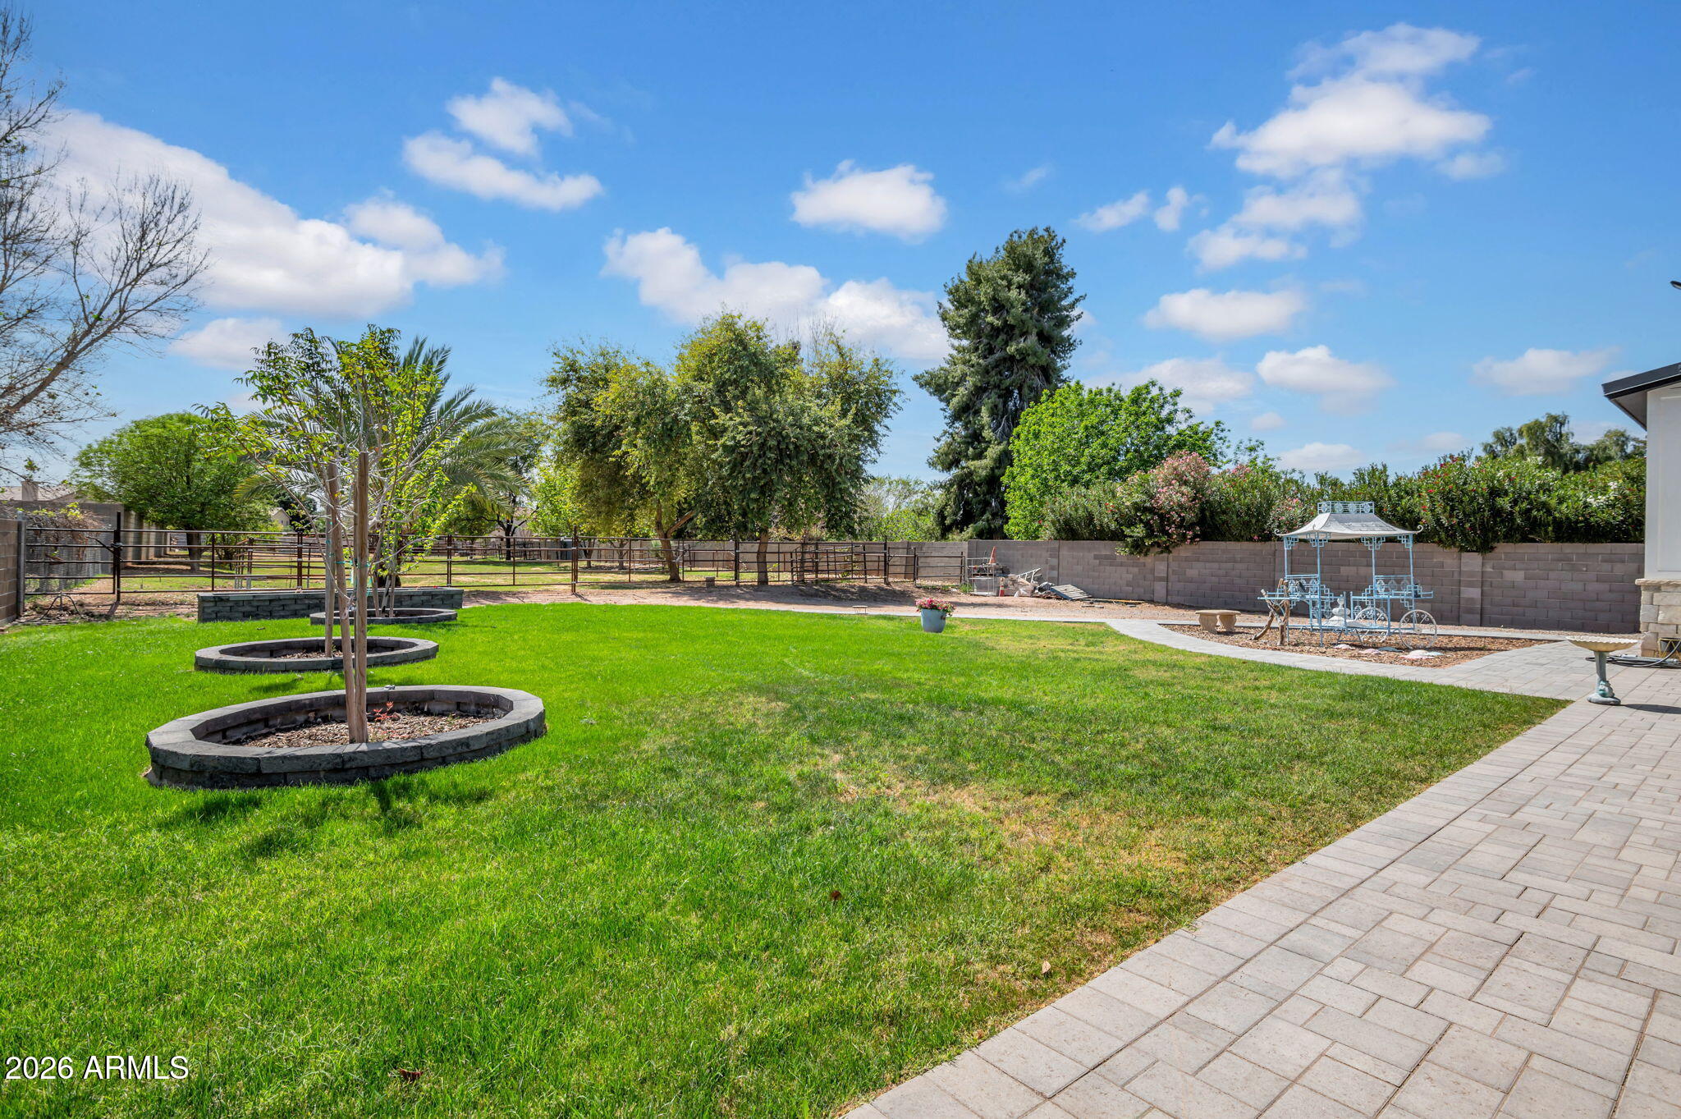
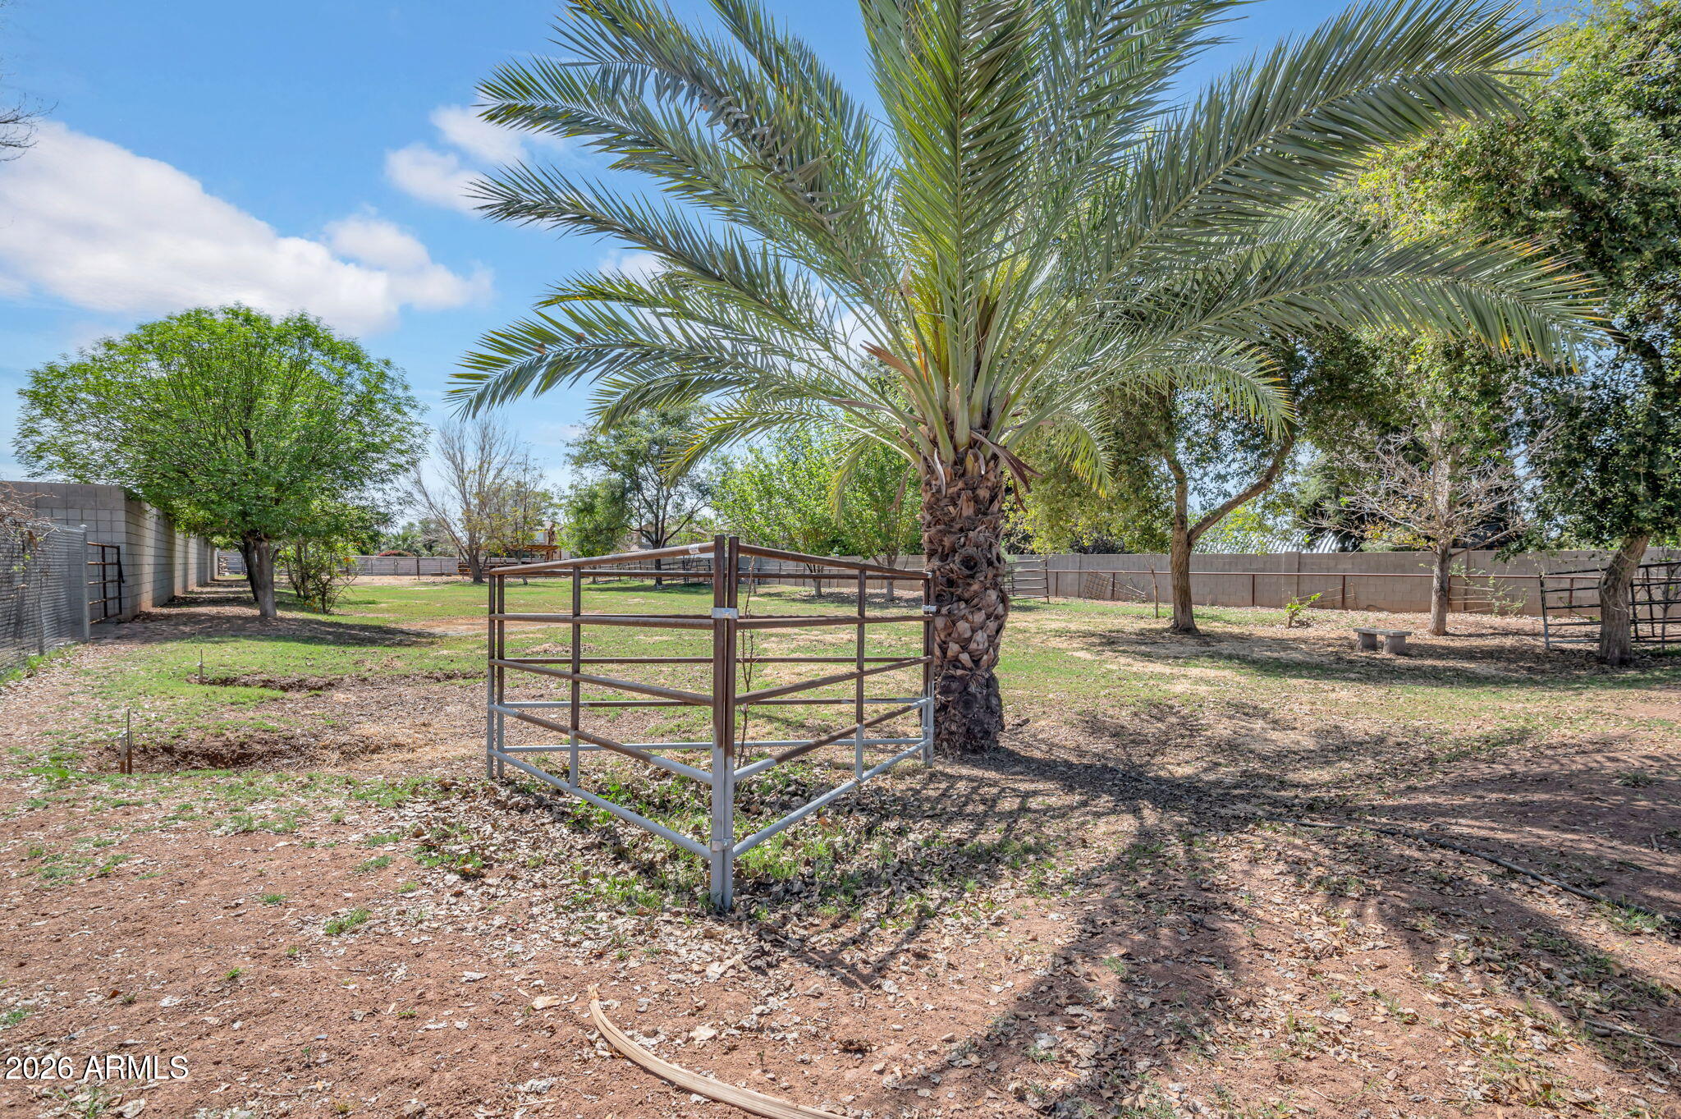
The grounds are beautifully enhanced with irrigation rights and mature landscaping, including a variety of fruit trees such as lemon, pear, orange, pomegranate, mulberry, plum, and guava, along with vibrant roses and a Silver Laurel.
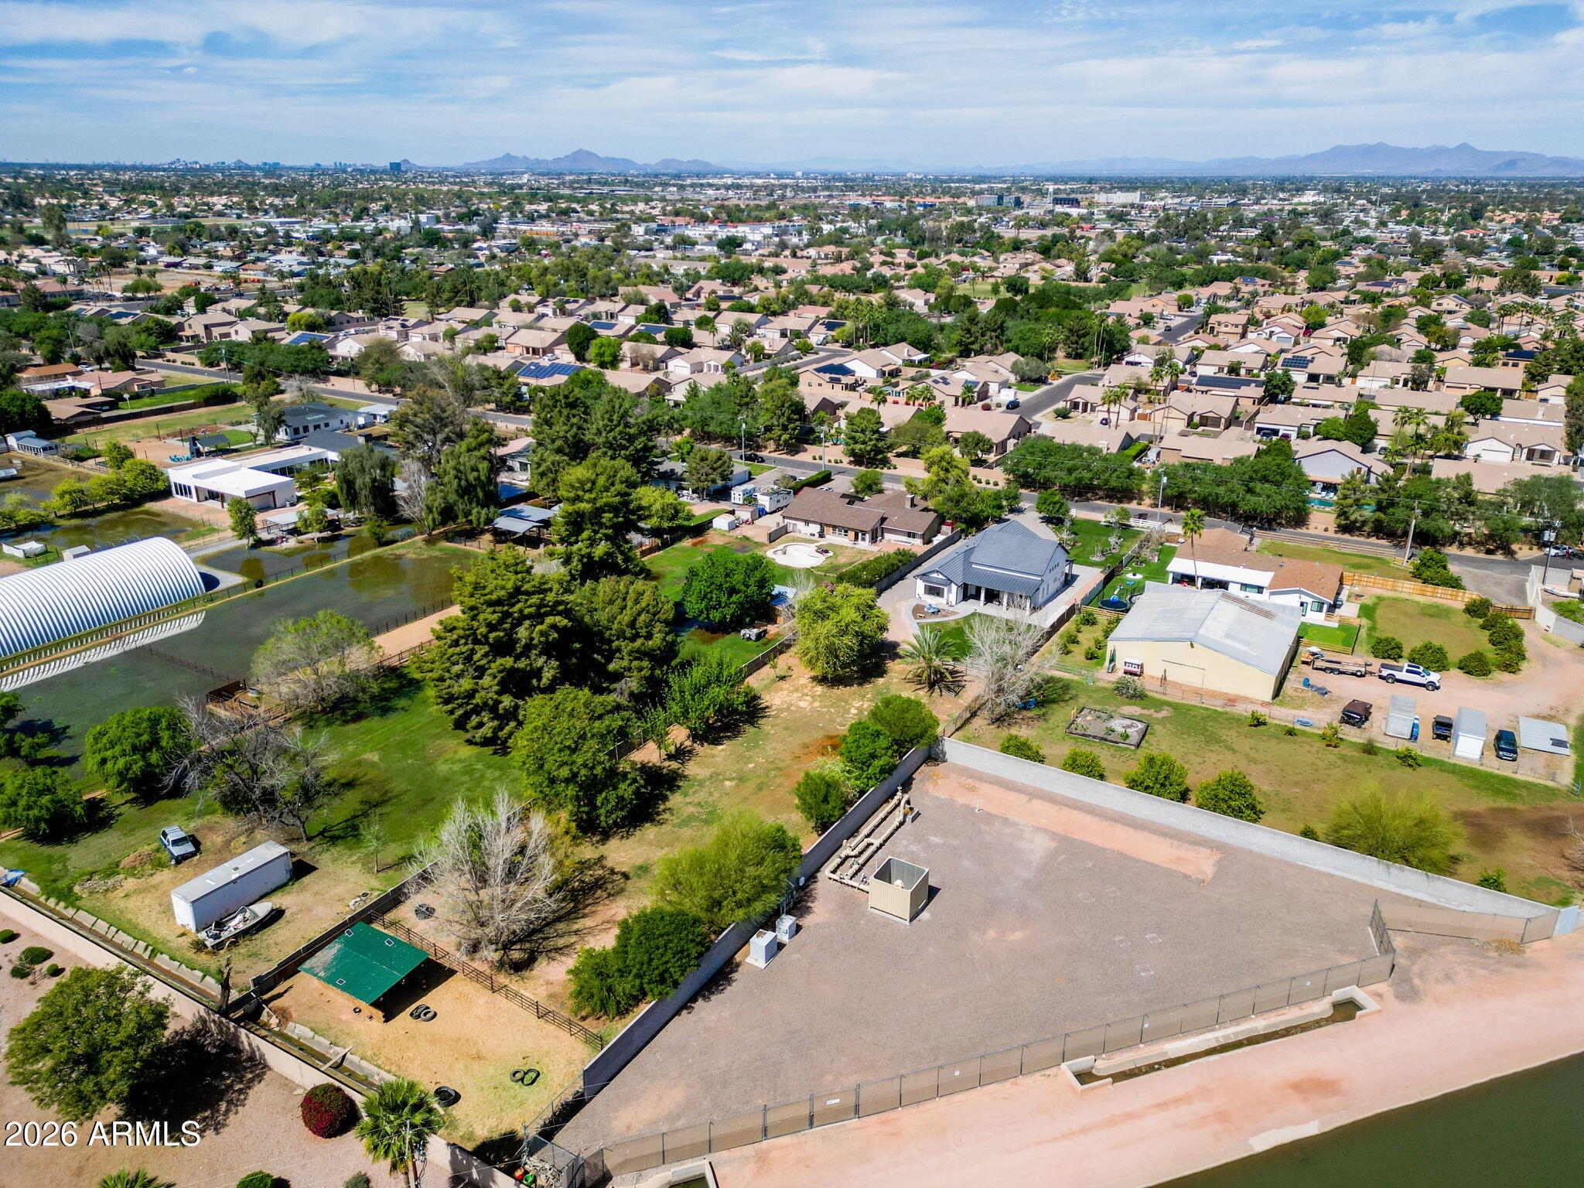
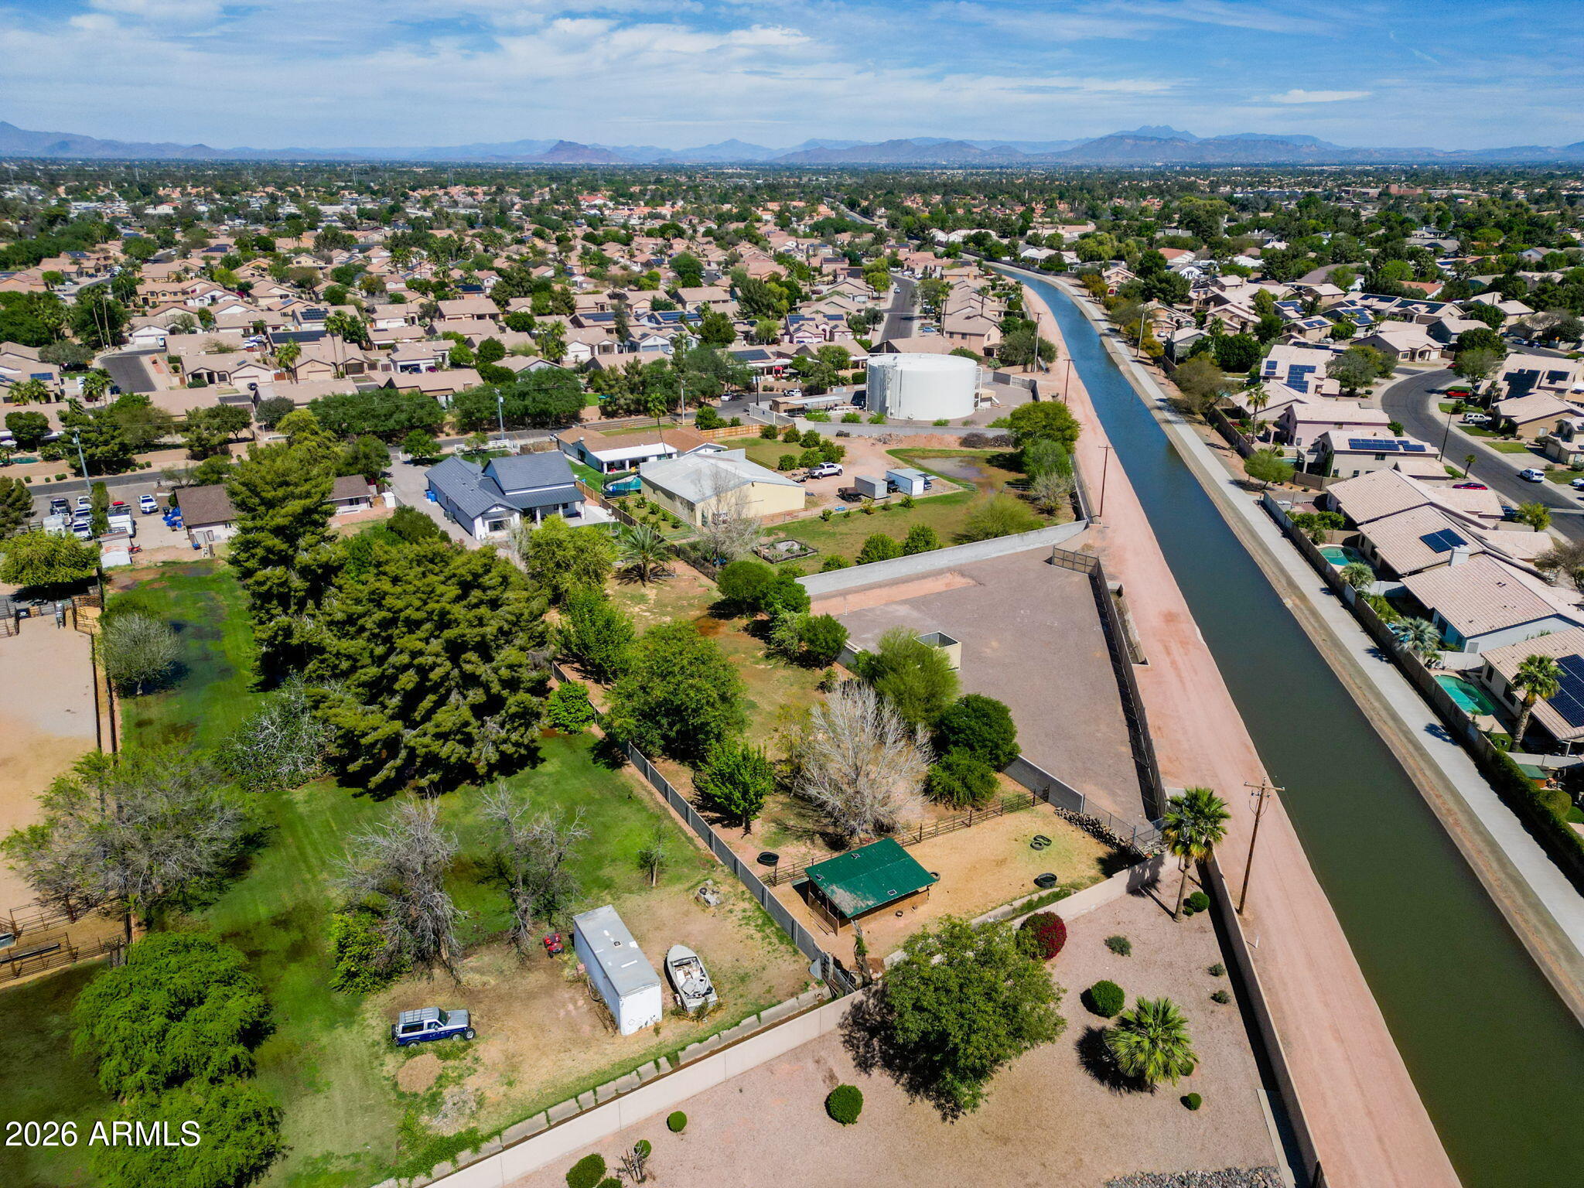
With ample land and space for horses, cows, chickens, and other livestock, the property offers the rare opportunity to enjoy a luxury farmhouse lifestyle with room to create your own mini ranch or hobby farm while still enjoying the comfort of a newly built home, with additional space and flexibility to expand or add on if desired.
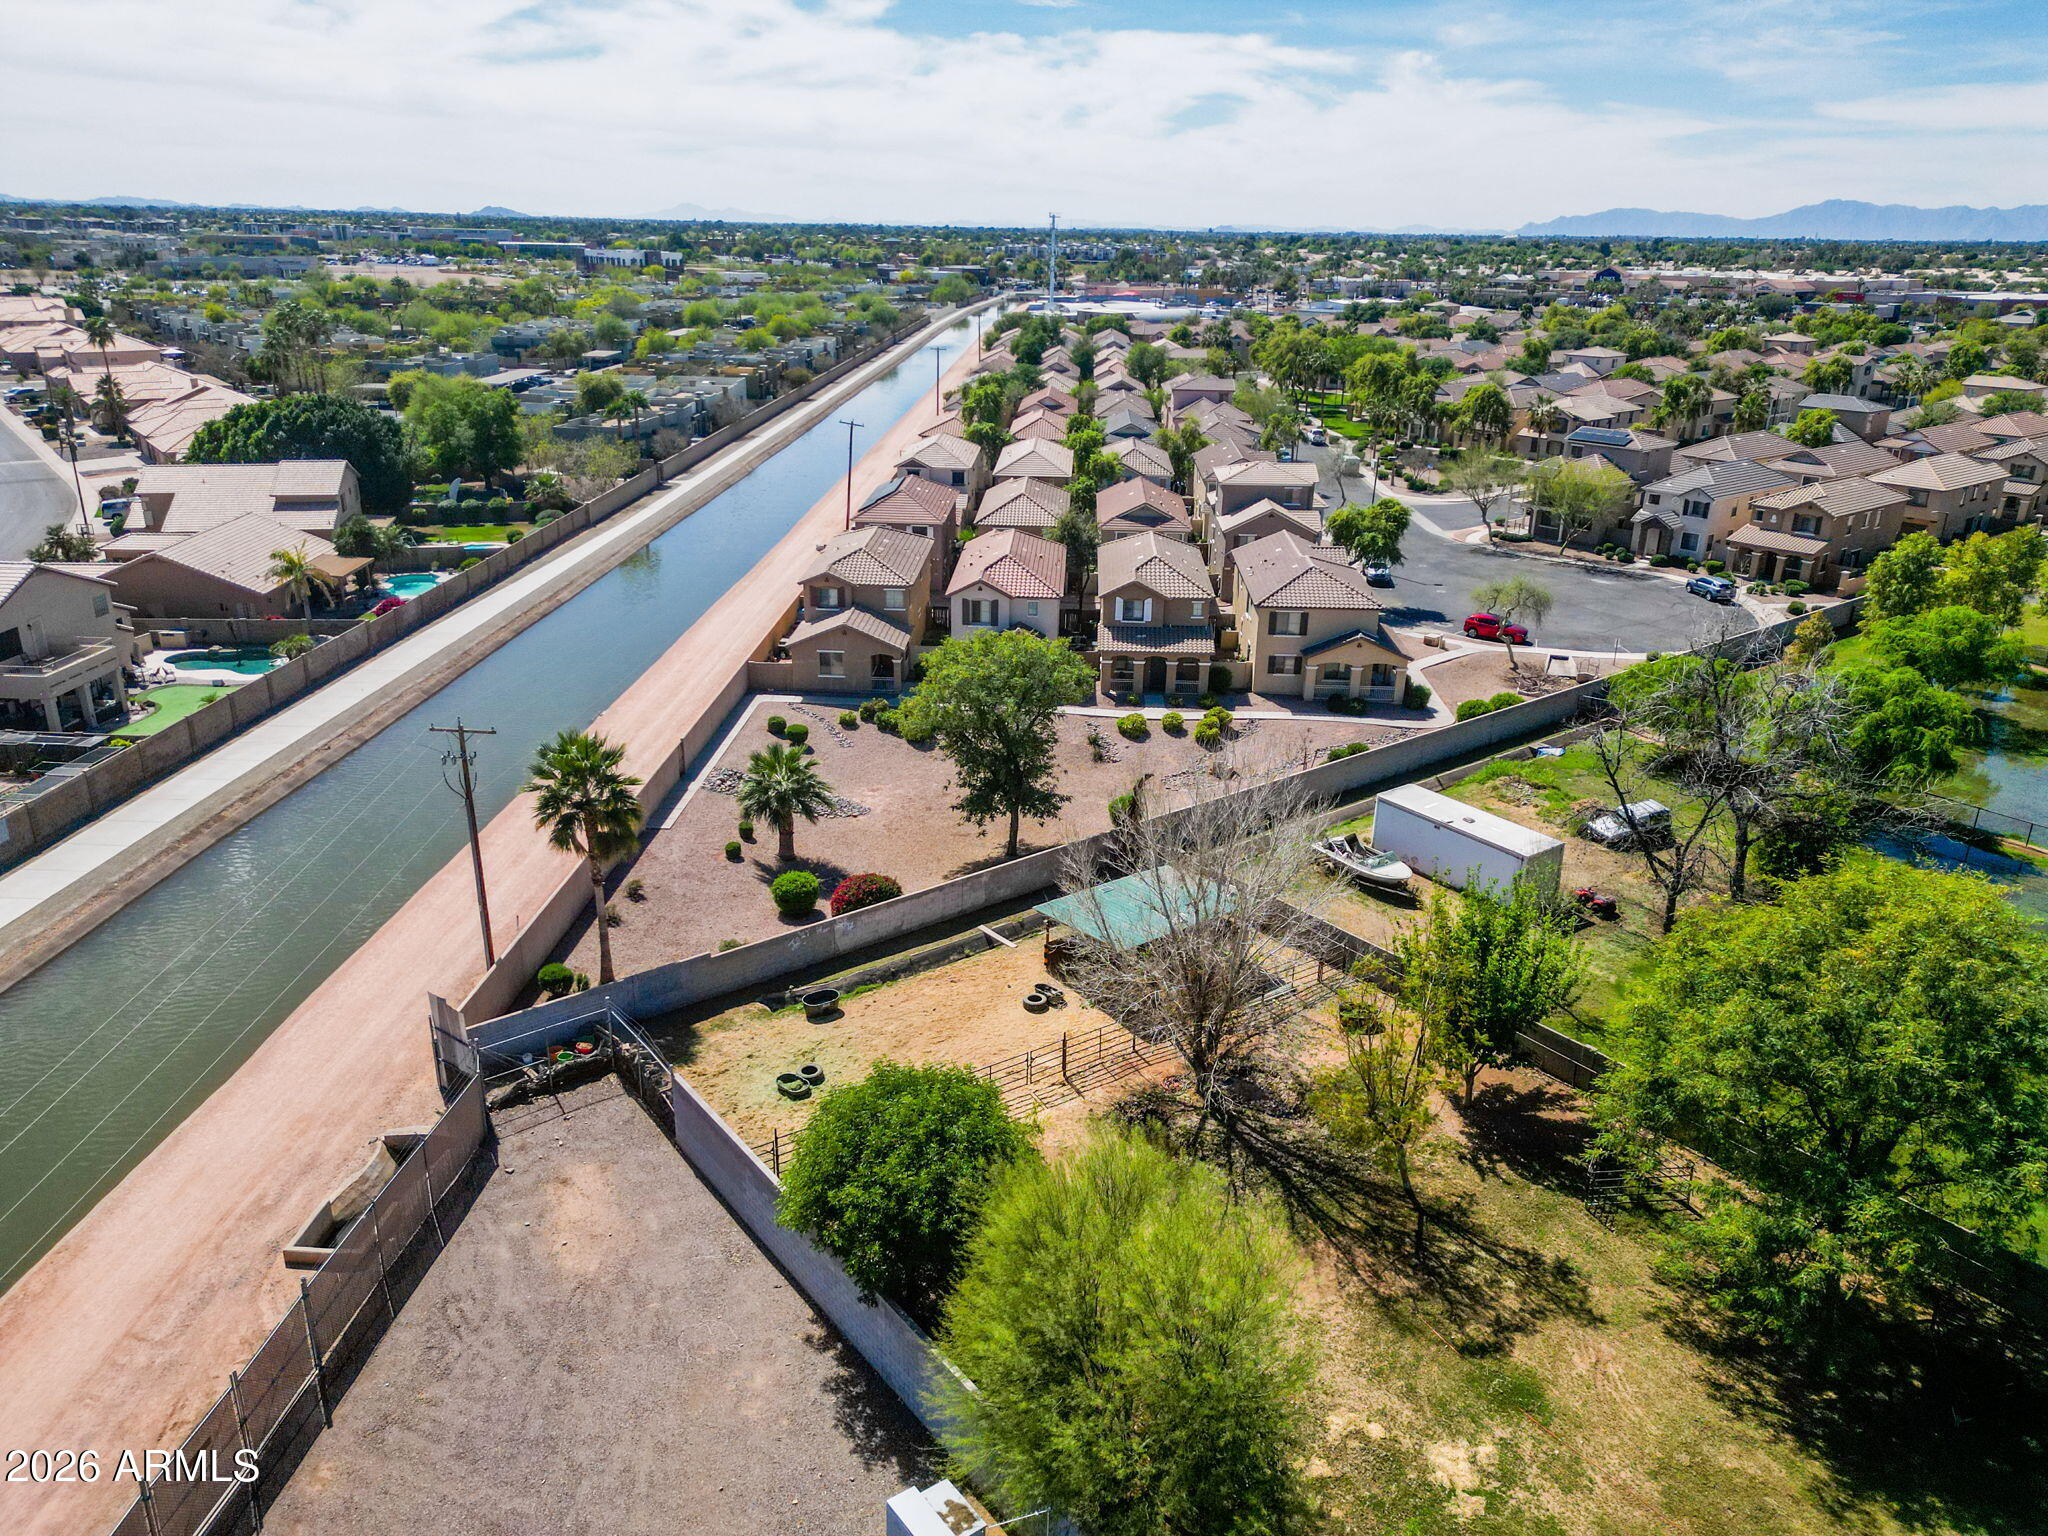
Enjoy a short walk to the canal with miles of walking and biking paths, and THE CONVENIENCE OF BEING WALKABLE TO THE GILBERT HERITAGE DISTRICT AND DOWNTOWN GILBERT offering some of the area's most popular restaurants, shops, and entertainment while still enjoying privacy and open space. Blending timeless farmhouse charm with modern luxury, thoughtful amenities, and room to roam, this newly completed property offers a truly unique living experience.

Share Property

Location

159 E WATER TANK Road, Gilbert, AZ 85296

Status

Sold

Date Sold

August 6, 2026

Property Amenities

Interior
Laundry room Inside, Gas Dryer Hookup
Appliances Dryer, Washer, Water Softener Owned, Reverse Osmosis, Refrigerator, Built-in Microwave, Dishwasher, Disposal, Gas Range
Flooring Laminate, Tile
Total Bedrooms: 2
Full Bathrooms: 2
Other Interior Features Quartz Countertops, High Speed Internet, Eat-in Kitchen, No Interior Steps, Vaulted Ceiling(s), Kitchen Island, Pantry, Bidet, Full Bth Master Bdrm, Separate Shwr Tub
Area & Lot
Lot Area 0.99 Acres
Living area 2,280 Sq.Ft.
MLS® ID 6999436
Year Built 2024
School District Gilbert Unified District
High School Gilbert High School
Middle School Mesquite Jr High School
Elementary School Gilbert Elementary School
Architecture Styles Contemporary, Ranch
Type Residential
Status Sold
Exterior
Stories 1
Air conditioning Central Air
Heat type Natural Gas
Water Source City Water
Garage Space 2.0
Sewer Septic in Cnctd, Septic Tank
Other Exterior Features Rain Gutters, RV Hookup
Parking Attached Garage, RV Access/Parking, Temp Controlled
Lot Features North/South Exposure, Irrigation Back
Roof Tile, Metal
Finance
Sales Price $1,050,000
Real Estate Tax $4,055 yearly

Work With Us

We pride ourselves on providing personalized solutions that bring our clients closer to their dream properties and enhance their long-term wealth. Contact us today to find out how we can be of assistance to you!










