Leave a Message

Thank you for your message. We will be in touch with you shortly.

16686 S 18TH Way
16686 S 18TH Way
16686 S 18TH Way
16686 S 18TH Way
16686 S 18TH Way
16686 S 18TH Way
16686 S 18TH Way
16686 S 18TH Way
16686 S 18TH Way
16686 S 18TH Way
16686 S 18TH Way
16686 S 18TH Way
16686 S 18TH Way
16686 S 18TH Way
16686 S 18TH Way
16686 S 18TH Way
16686 S 18TH Way
16686 S 18TH Way
16686 S 18TH Way
16686 S 18TH Way
16686 S 18TH Way
16686 S 18TH Way
16686 S 18TH Way
16686 S 18TH Way
16686 S 18TH Way
16686 S 18TH Way
16686 S 18TH Way
16686 S 18TH Way
16686 S 18TH Way
16686 S 18TH Way
16686 S 18TH Way
16686 S 18TH Way
16686 S 18TH Way
16686 S 18TH Way
16686 S 18TH Way
16686 S 18TH Way
16686 S 18TH Way
16686 S 18TH Way
16686 S 18TH Way
16686 S 18TH Way
16686 S 18TH Way
16686 S 18TH Way
16686 S 18TH Way
16686 S 18TH Way
16686 S 18TH Way
16686 S 18TH Way
16686 S 18TH Way
16686 S 18TH Way
16686 S 18TH Way
16686 S 18TH Way
16686 S 18TH Way
16686 S 18TH Way
16686 S 18TH Way
16686 S 18TH Way
16686 S 18TH Way
16686 S 18TH Way
16686 S 18TH Way
16686 S 18TH Way
16686 S 18TH Way
VIEW PHOTOS
Courtesy of SERHANT., Annette E. Holmes Listing Contact: 602-625-5519 
$765,000

16686 S 18TH Way

4 Beds 3 Baths 2,516 Sq.Ft. 7,662 Sq.Ft.

Description

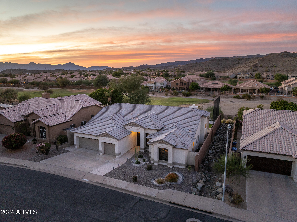
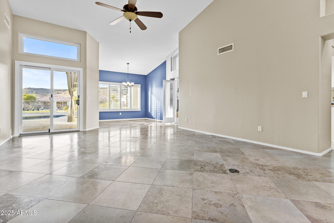
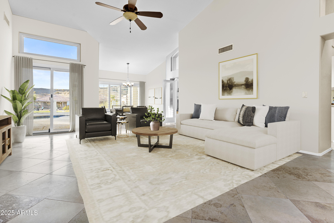
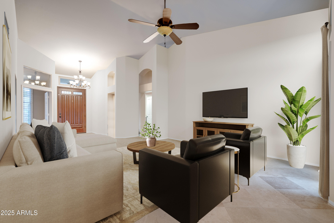
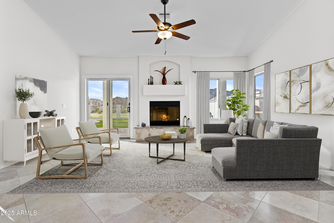
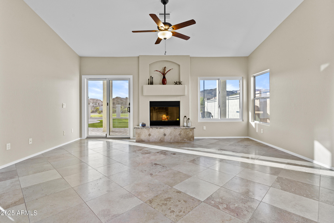
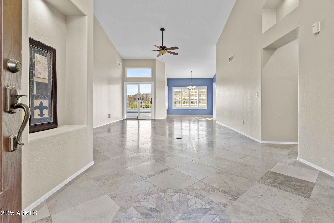
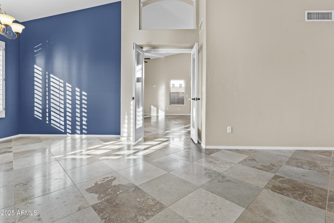
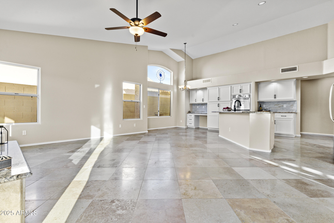
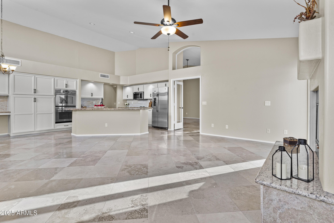
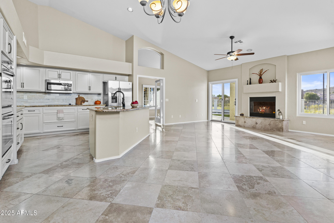
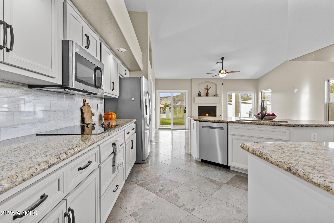
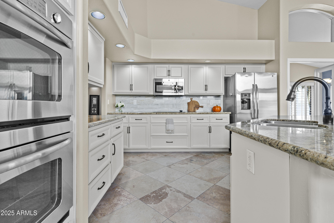
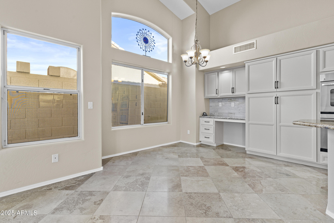
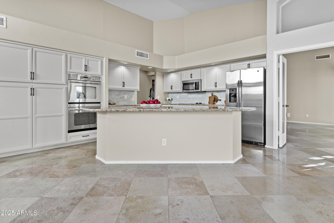
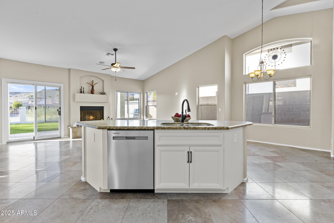
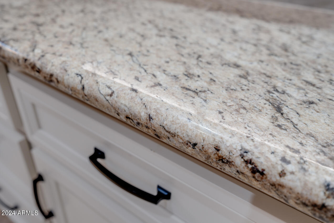
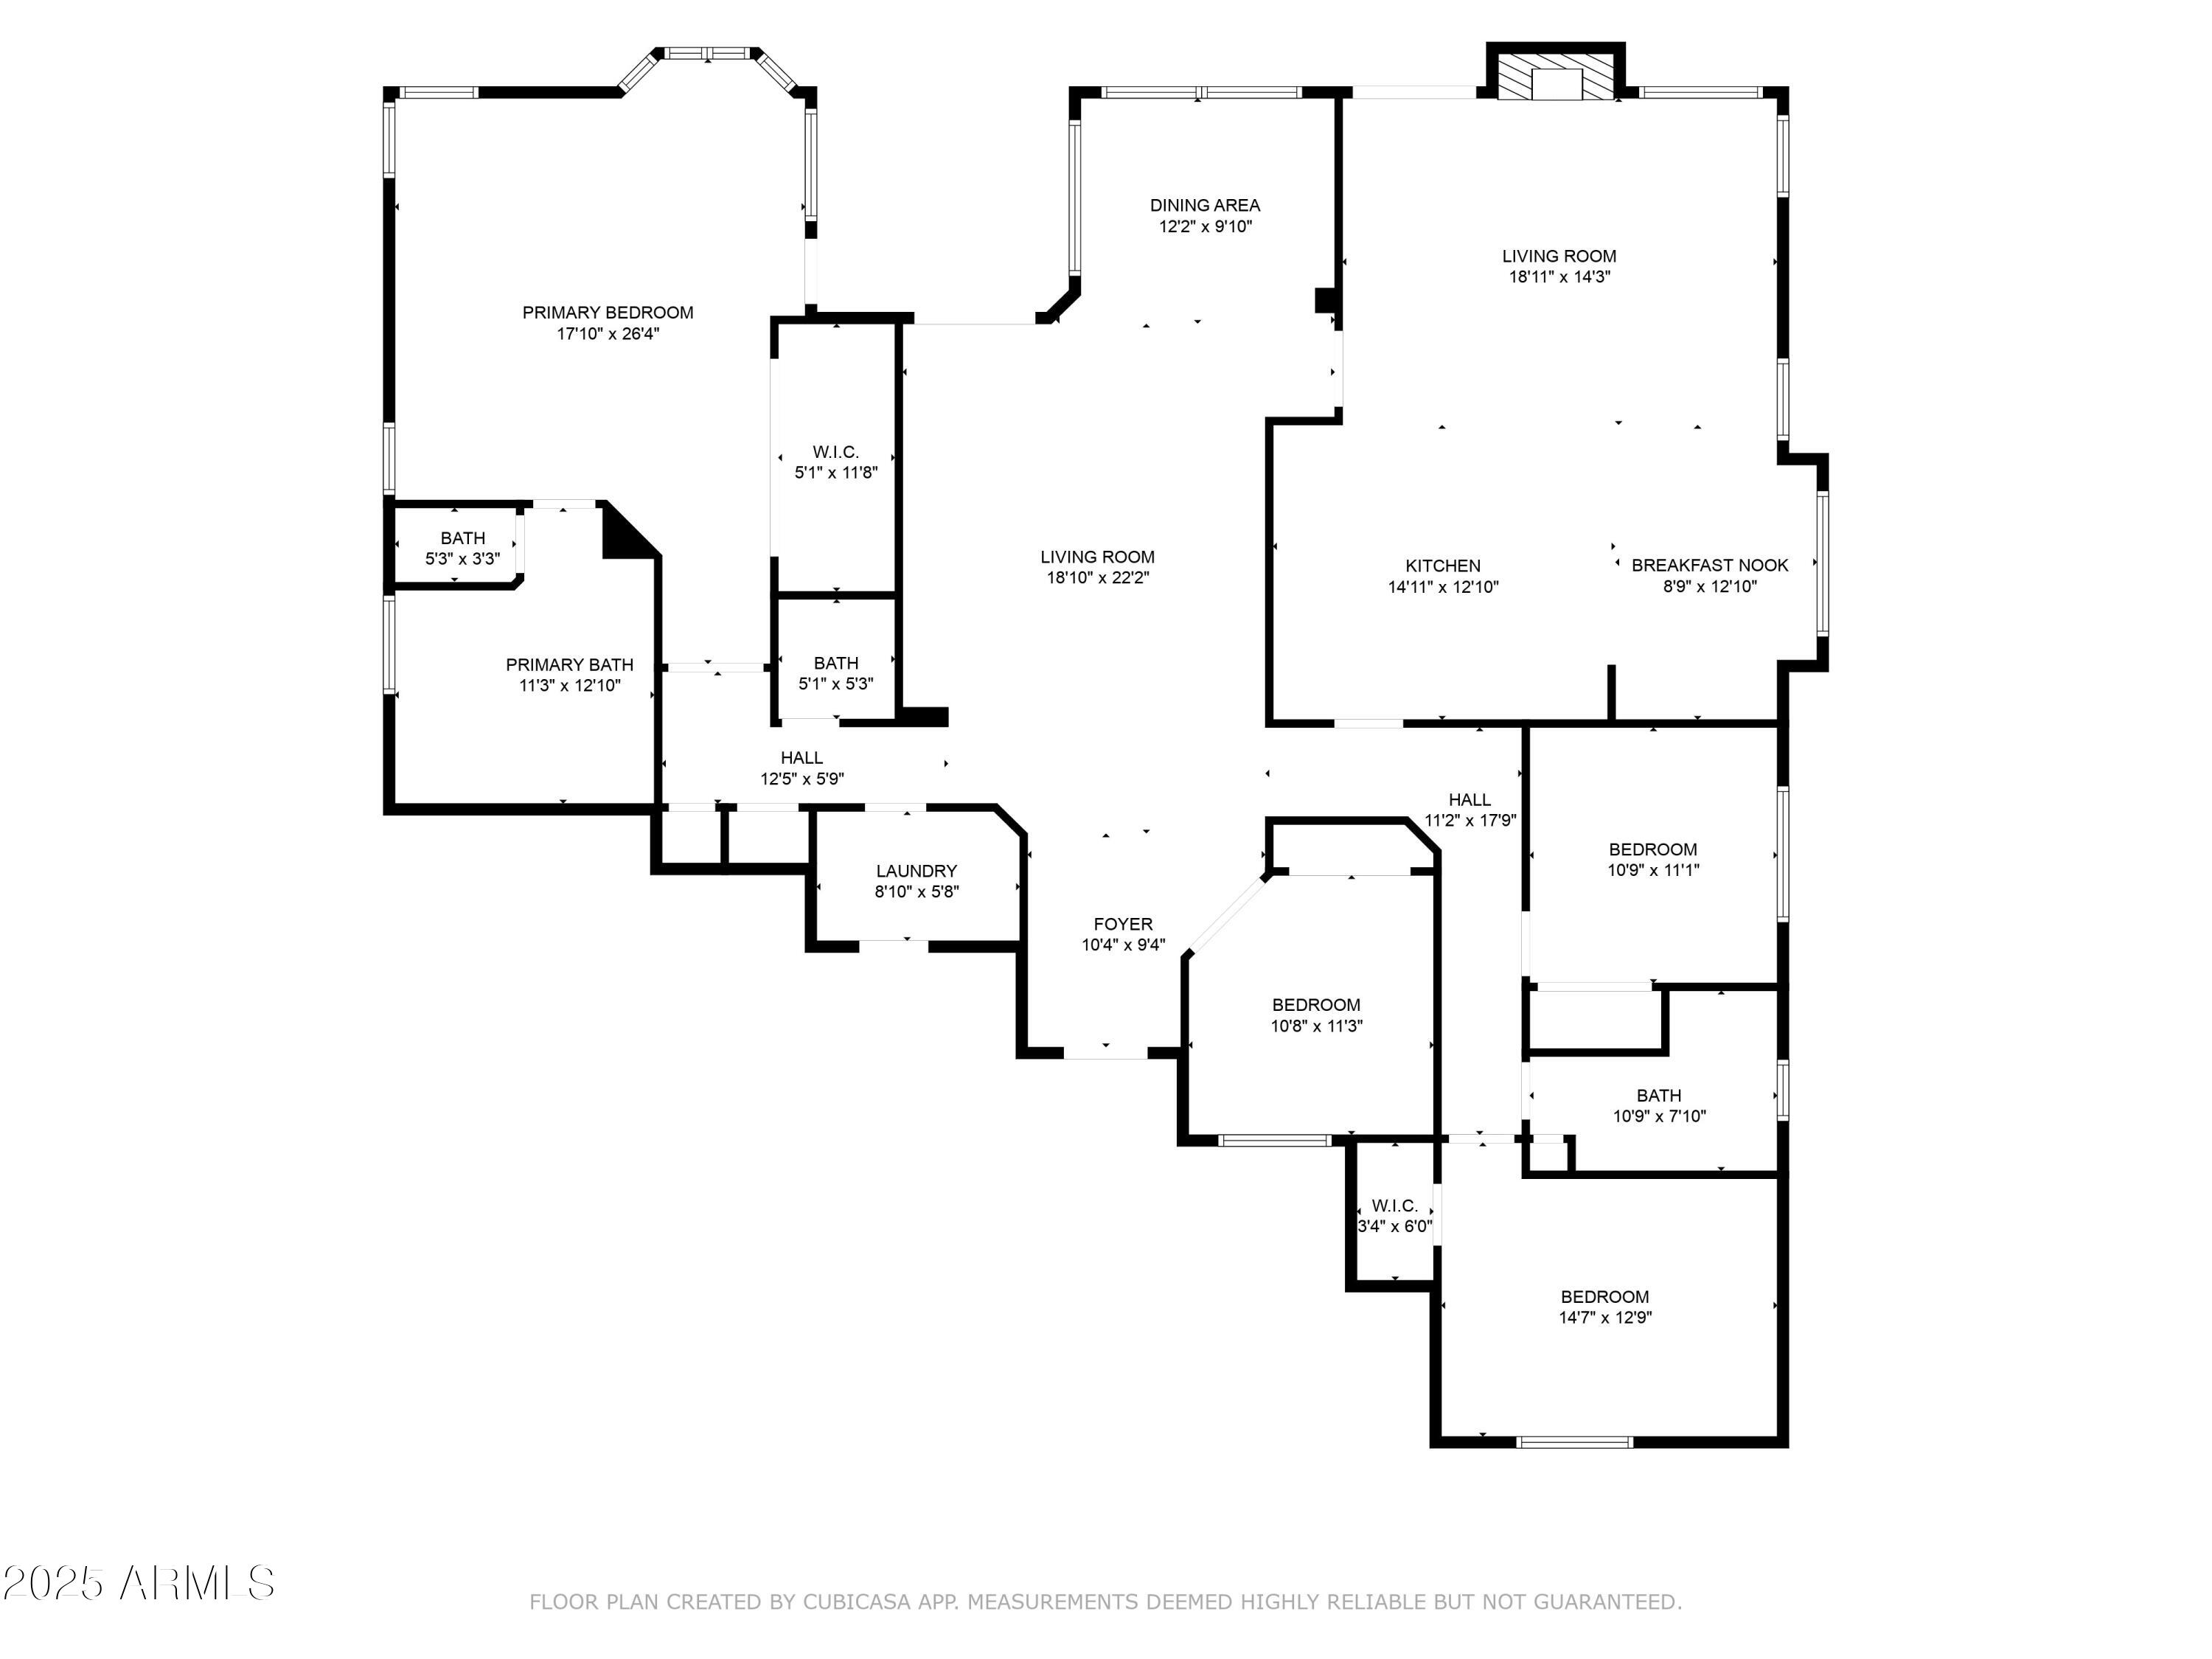
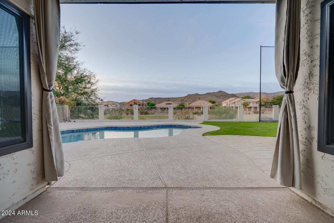
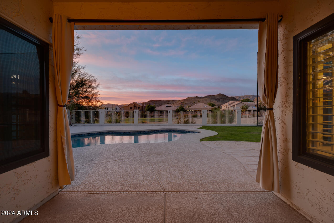
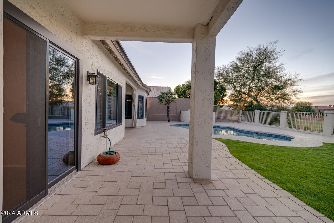
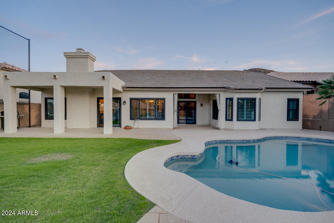
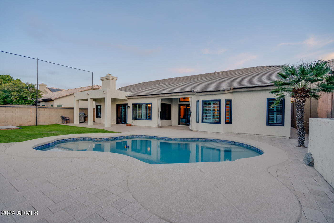
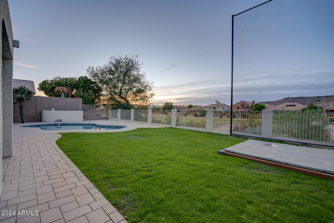
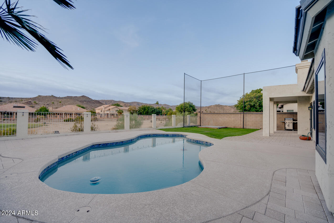
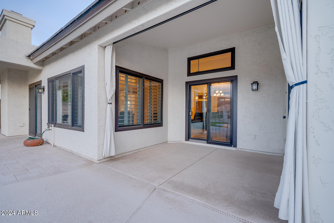
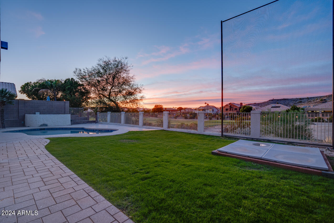
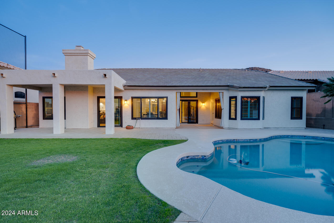
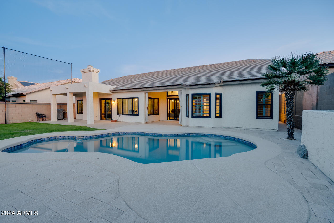
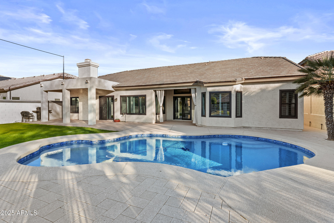
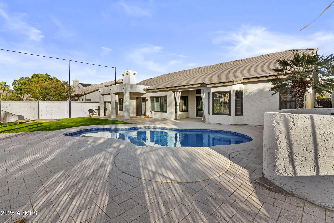
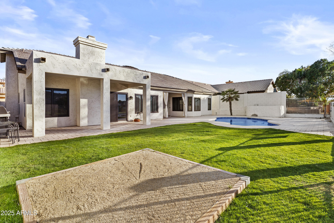
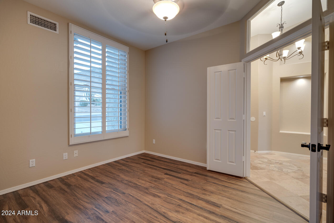
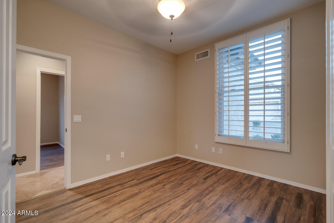
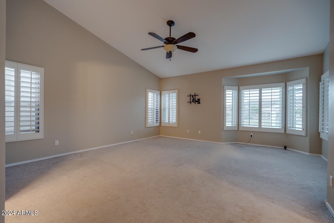
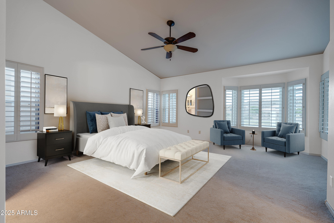
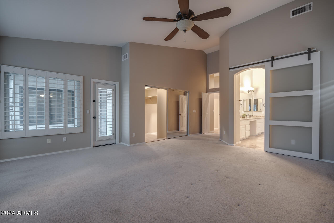
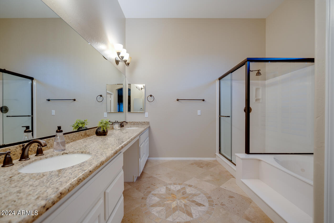
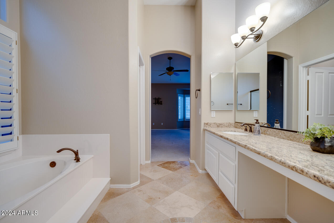
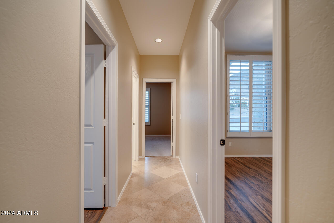
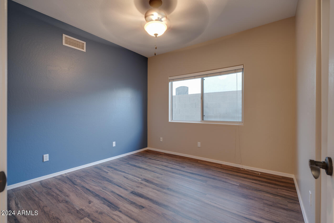
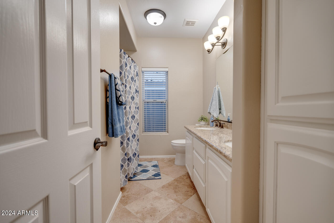
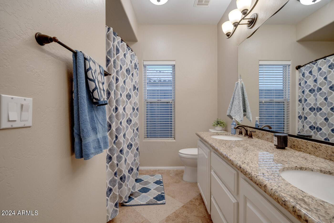
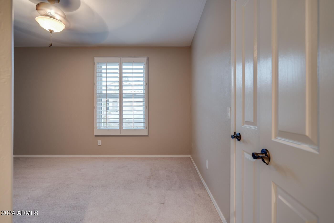
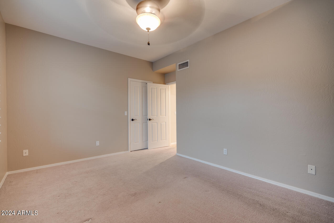
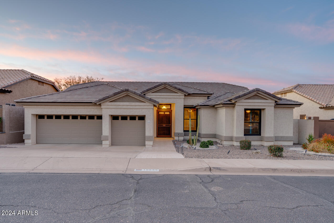
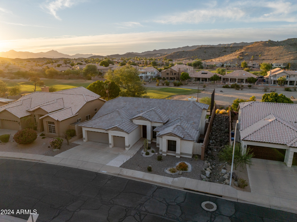
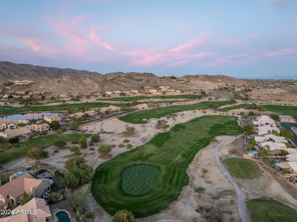
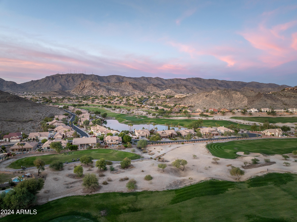
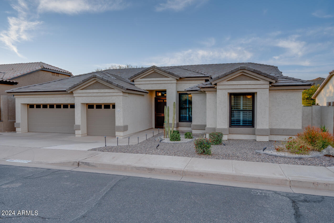
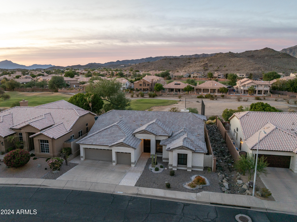
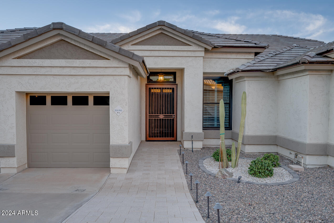
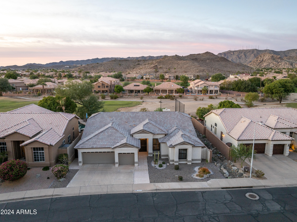
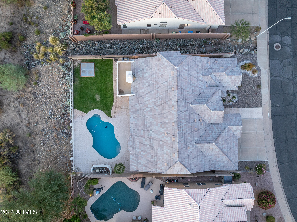
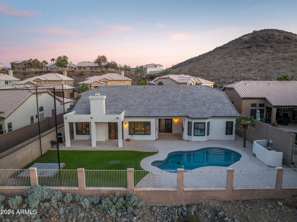
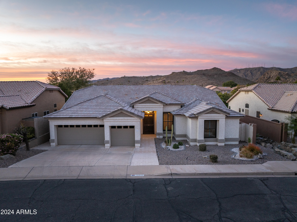
Rare single level 4-bedroom, 2.5-bath home on the prestigious Troon-managed Foothills Golf Course offers breathtaking views of South Mountain and our Arizona sunsets, with a resort-style pool and expansive cool decking. The open-concept layout features a spacious great room, separate living and dining areas, ideal for entertaining. The updated kitchen is a chef's delight featuring double ovens, granite counters and underlit cabinetry. Enjoy the split floor plan and elegant plantation shutters and fresh Rhino Shield exterior paint w/25 year guarantee. With a whole house water purifier, new modern style flat tile roof, 3-car garage w/hanging storage racks & epoxy coated floors, AND located in the gorgeous Ahwatukee Foothills, this home combines comfort and luxury in one stunning package!

Share Property

Location

16686 S 18TH Way, Phoenix, AZ 85048

Status

Sold

Date Sold

May 19, 2025

Property Amenities

Interior
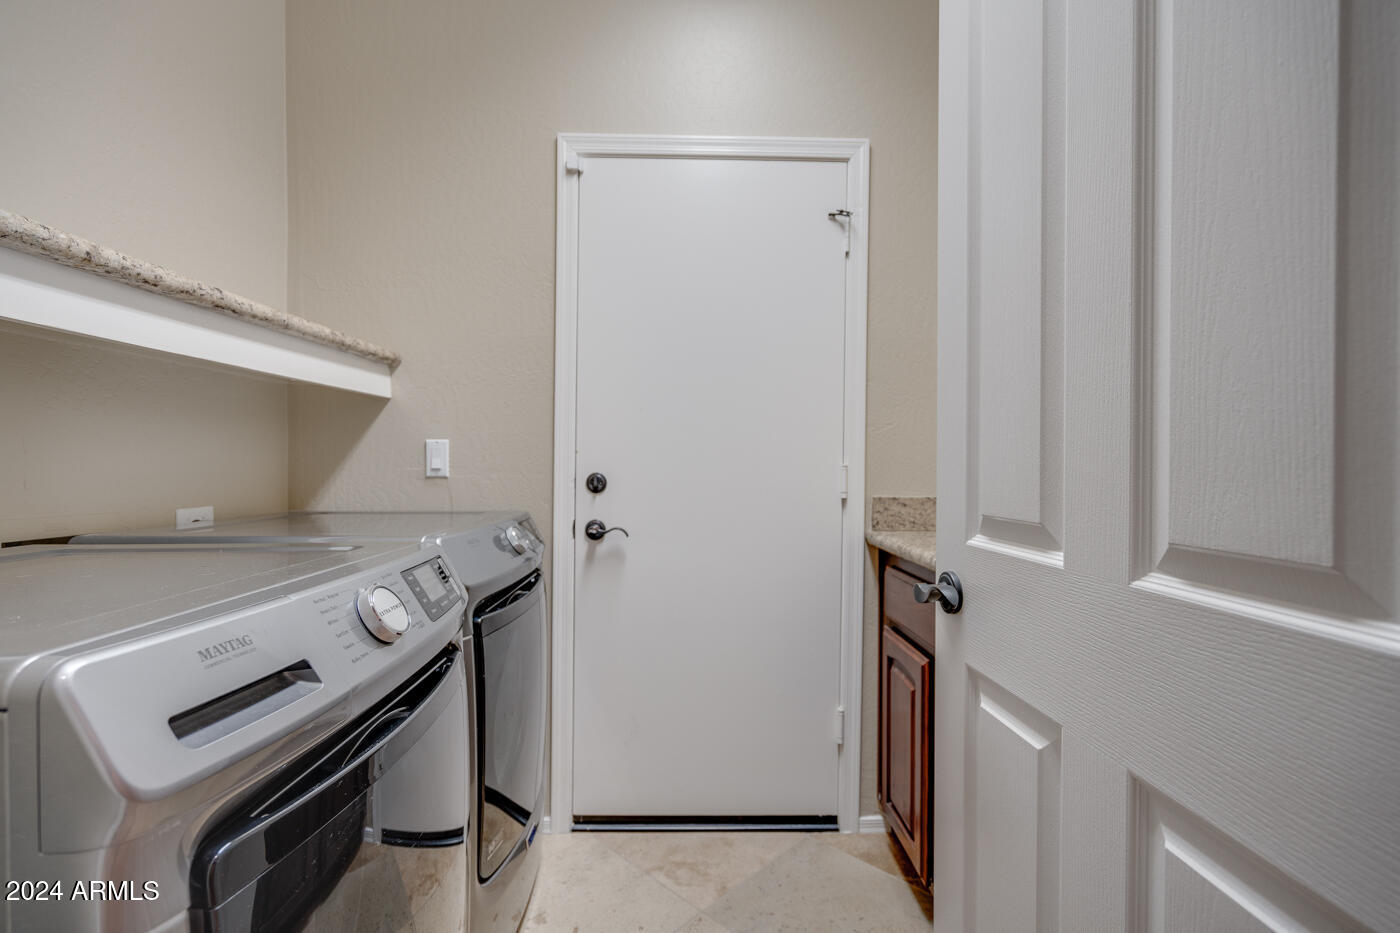
Laundry room Inside
Fireplace Family Room
Appliances Dryer, Washer, Refrigerator, Built-in Microwave, Dishwasher, Disposal, Electric Cooktop, Water Purifier
Flooring Carpet, Vinyl, Tile
Total Bedrooms: 4
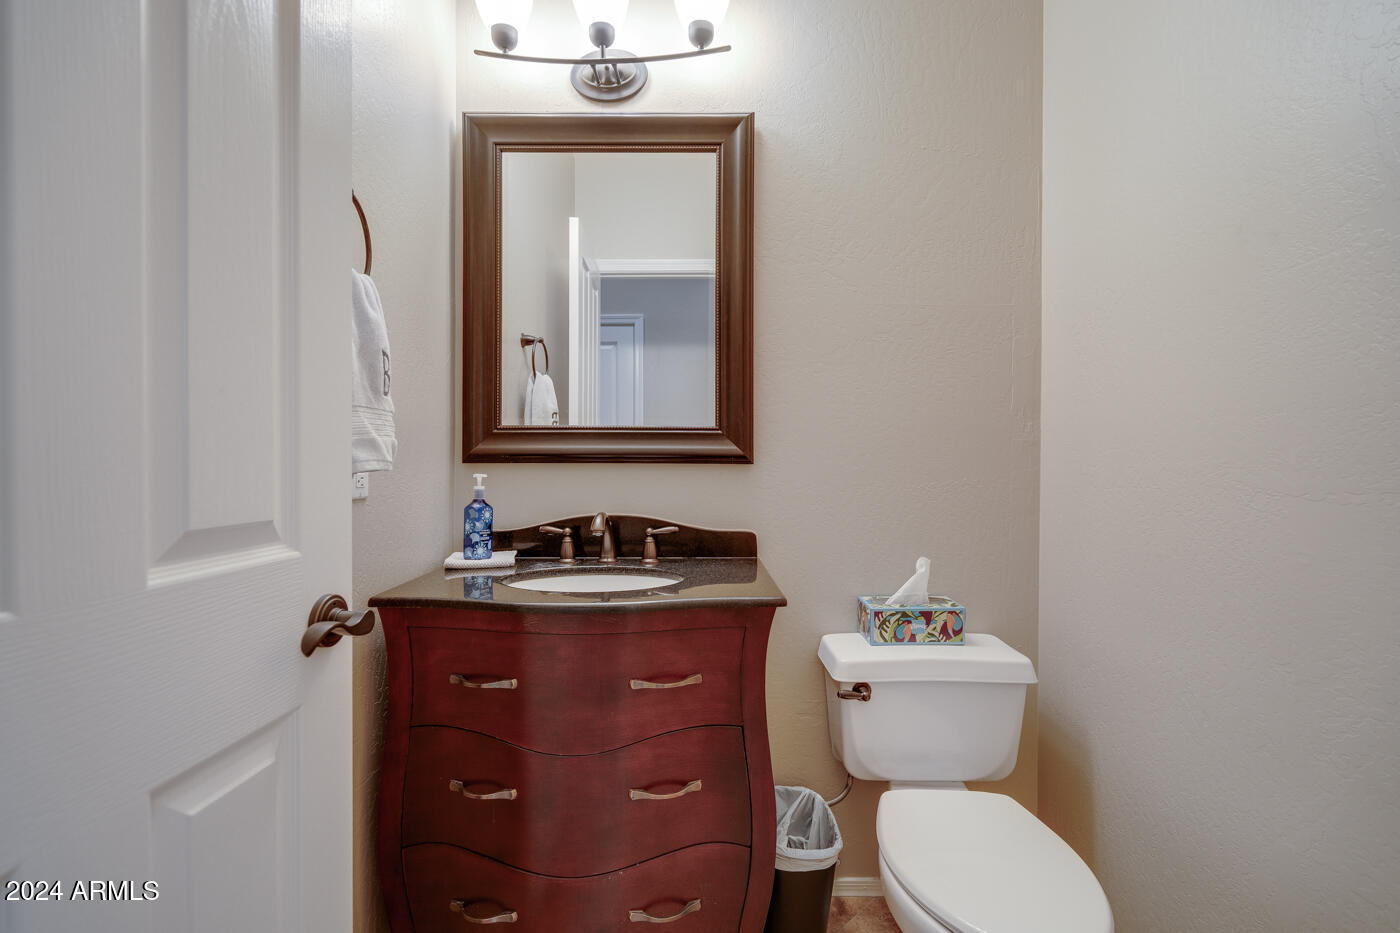
Half Bathrooms: 1
Full Bathrooms: 2
Other Interior Features High Speed Internet, Granite Counters, Double Vanity, Eat-in Kitchen, Breakfast Bar, 9 Flat Ceilings, No Interior Steps, Vaulted Ceiling(s), Kitchen Island, Full Bth Master Bdrm, Separate Shwr Tub
Area & Lot
Lot Area 7,662 Sq.Ft.
Living area 2,516 Sq.Ft.
MLS® ID 6784161
Year Built 1994
School District Tempe Union High School District
High School Desert Vista High School
Middle School Kyrene Akimel A-Al Middle School
Elementary School Kyrene de la Estrella Elementary School
View Description Mountain(s)
Type Residential
Status Sold
Exterior
Stories 1
Air conditioning Central Air, Ceiling Fan(s), Programmable Thmstat
Heat type Electric
Water Source City Water
Garage Space 3.0
Sewer Public Sewer
Parking Garage Door Opener
Lot Features Adjacent to Wash, Sprinklers In Rear, Sprinklers In Front, Desert Front, On Golf Course, Grass Back, Auto Timer H 2 O Front, Auto Timer H 2 O Back
Roof Tile
Finance
Sales Price $765,000
HOA Fees $210
Real Estate Tax $4,932 yearly

360 Virtual Tour

Take a tour of this property

Work With Us

We pride ourselves on providing personalized solutions that bring our clients closer to their dream properties and enhance their long-term wealth. Contact us today to find out how we can be of assistance to you!










