Leave a Message

Thank you for your message. We will be in touch with you shortly.

1699 E HEARNE Way
1699 E HEARNE Way
1699 E HEARNE Way
1699 E HEARNE Way
1699 E HEARNE Way
1699 E HEARNE Way
1699 E HEARNE Way
1699 E HEARNE Way
1699 E HEARNE Way
1699 E HEARNE Way
1699 E HEARNE Way
1699 E HEARNE Way
1699 E HEARNE Way
1699 E HEARNE Way
1699 E HEARNE Way
1699 E HEARNE Way
1699 E HEARNE Way
1699 E HEARNE Way
1699 E HEARNE Way
1699 E HEARNE Way
1699 E HEARNE Way
1699 E HEARNE Way
1699 E HEARNE Way
1699 E HEARNE Way
1699 E HEARNE Way
1699 E HEARNE Way
1699 E HEARNE Way
1699 E HEARNE Way
1699 E HEARNE Way
1699 E HEARNE Way
1699 E HEARNE Way
1699 E HEARNE Way
1699 E HEARNE Way
1699 E HEARNE Way
1699 E HEARNE Way
1699 E HEARNE Way
1699 E HEARNE Way
1699 E HEARNE Way
1699 E HEARNE Way
1699 E HEARNE Way
1699 E HEARNE Way
1699 E HEARNE Way
1699 E HEARNE Way
1699 E HEARNE Way
1699 E HEARNE Way
1699 E HEARNE Way
1699 E HEARNE Way
1699 E HEARNE Way
1699 E HEARNE Way
1699 E HEARNE Way
1699 E HEARNE Way
1699 E HEARNE Way
1699 E HEARNE Way
1699 E HEARNE Way
1699 E HEARNE Way
1699 E HEARNE Way
1699 E HEARNE Way
1699 E HEARNE Way
1699 E HEARNE Way
1699 E HEARNE Way
1699 E HEARNE Way
1699 E HEARNE Way
1699 E HEARNE Way
1699 E HEARNE Way
1699 E HEARNE Way
1699 E HEARNE Way
VIEW PHOTOS
Courtesy of SERHANT., Holli A Stella Listing Contact: 630-697-3872 
$785,000

1699 E HEARNE Way

5 Beds 3 Baths 3,113 Sq.Ft. 8,800 Sq.Ft.

Description

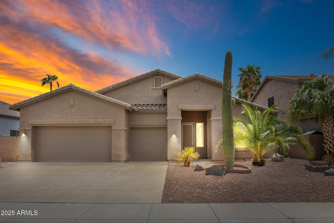
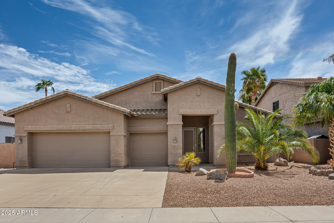
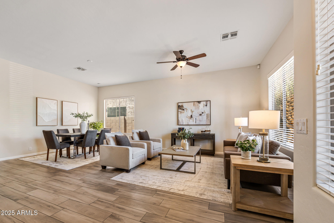
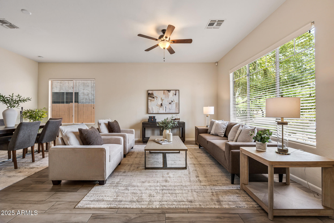
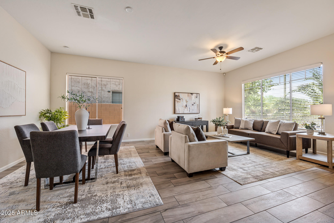
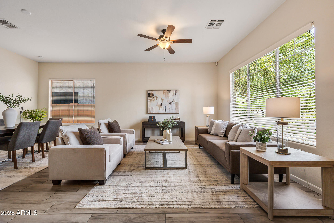
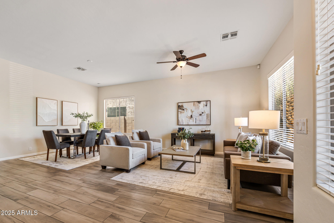
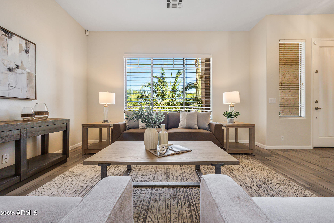
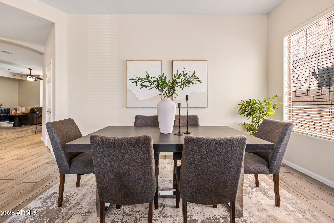
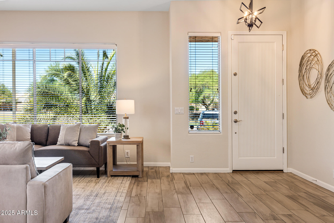
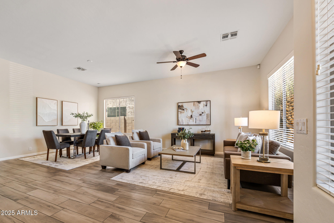
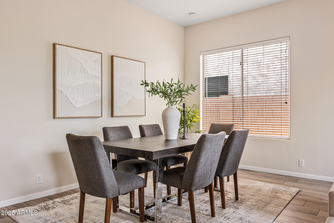
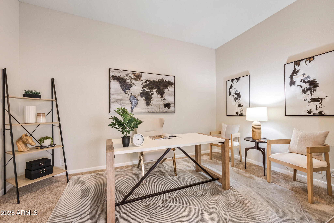
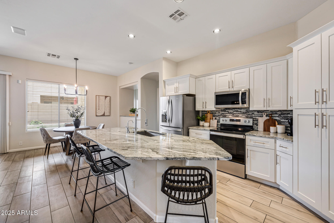
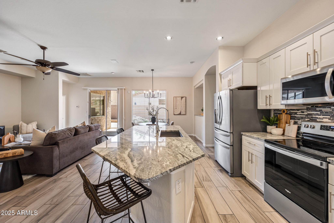
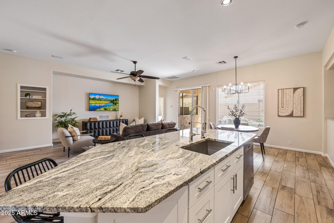
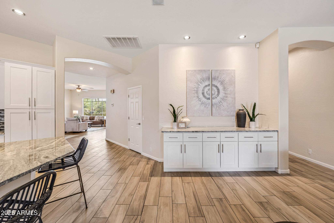
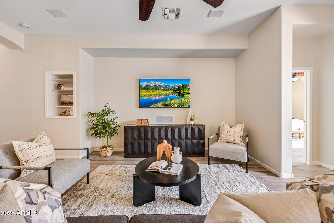
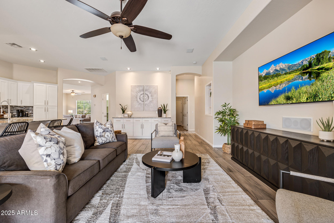
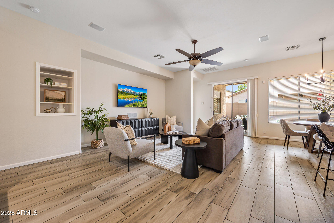
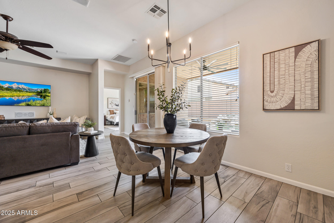
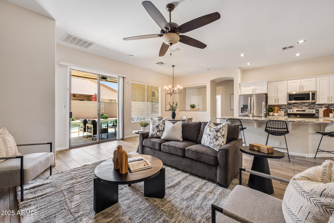
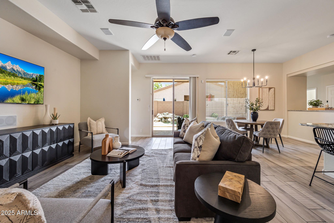
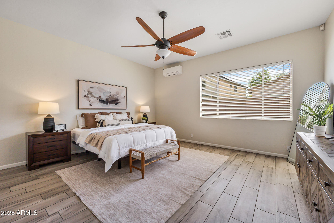
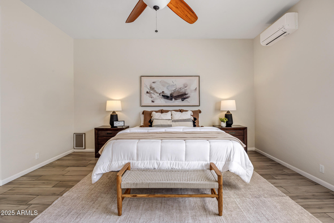
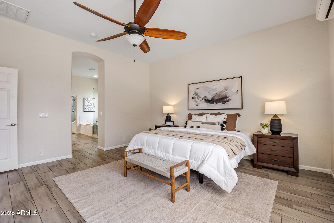
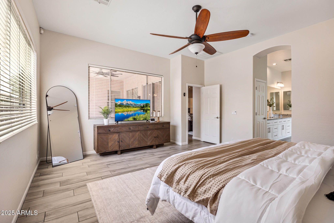
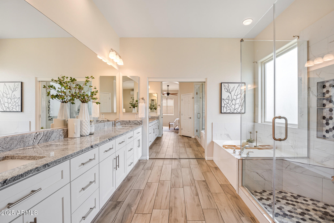
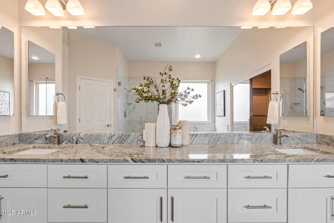
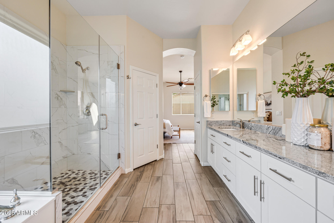
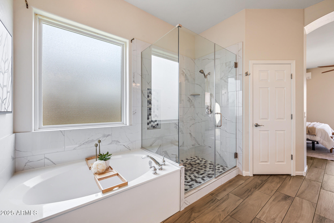
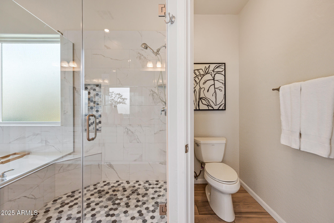
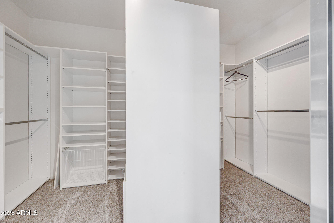
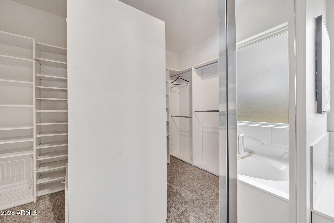
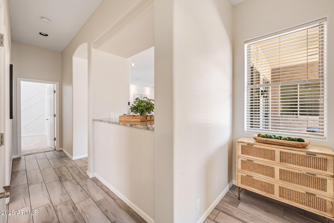
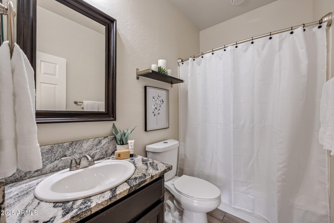
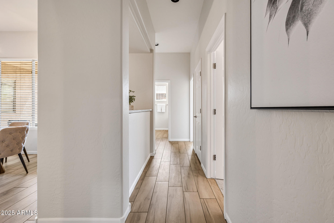
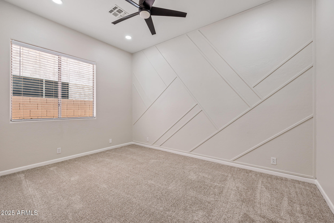
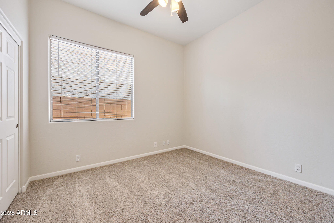
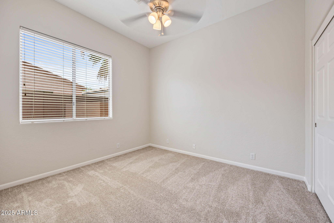
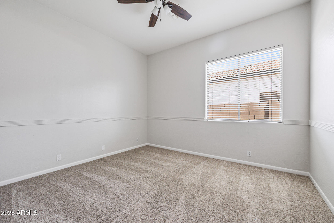
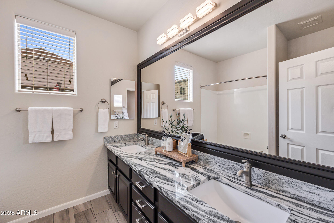
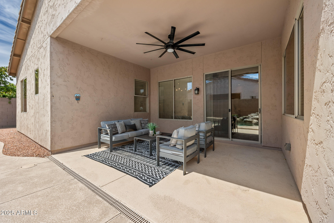
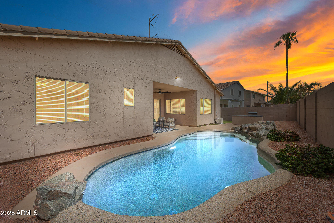
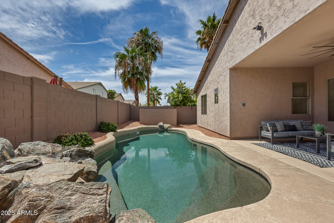
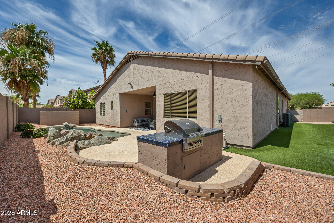
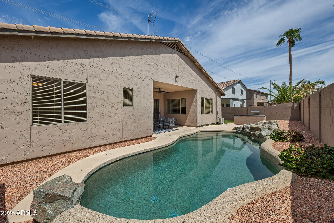
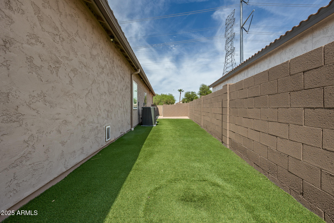
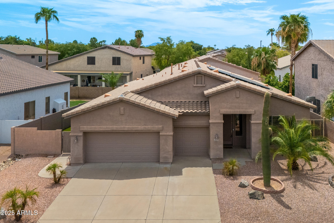
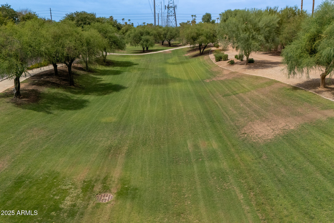
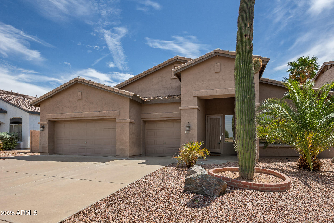
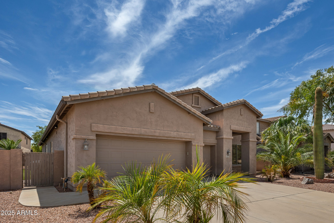
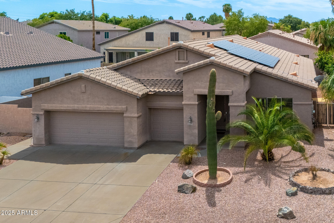
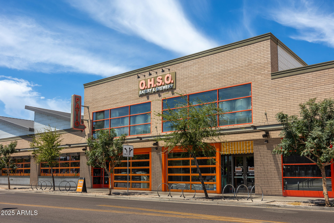
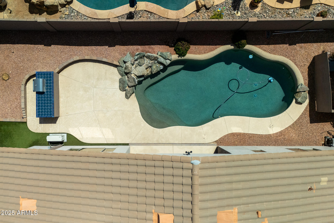
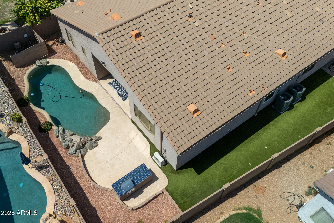
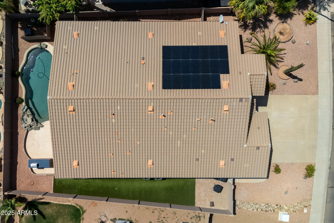
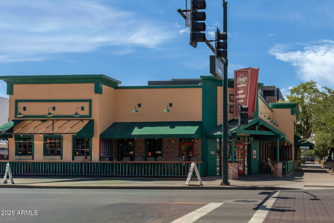
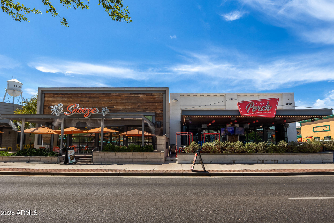
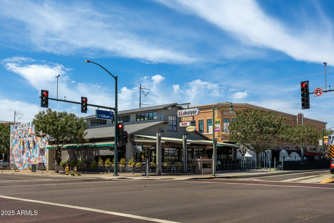
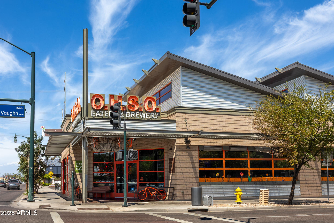
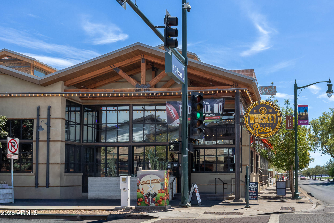
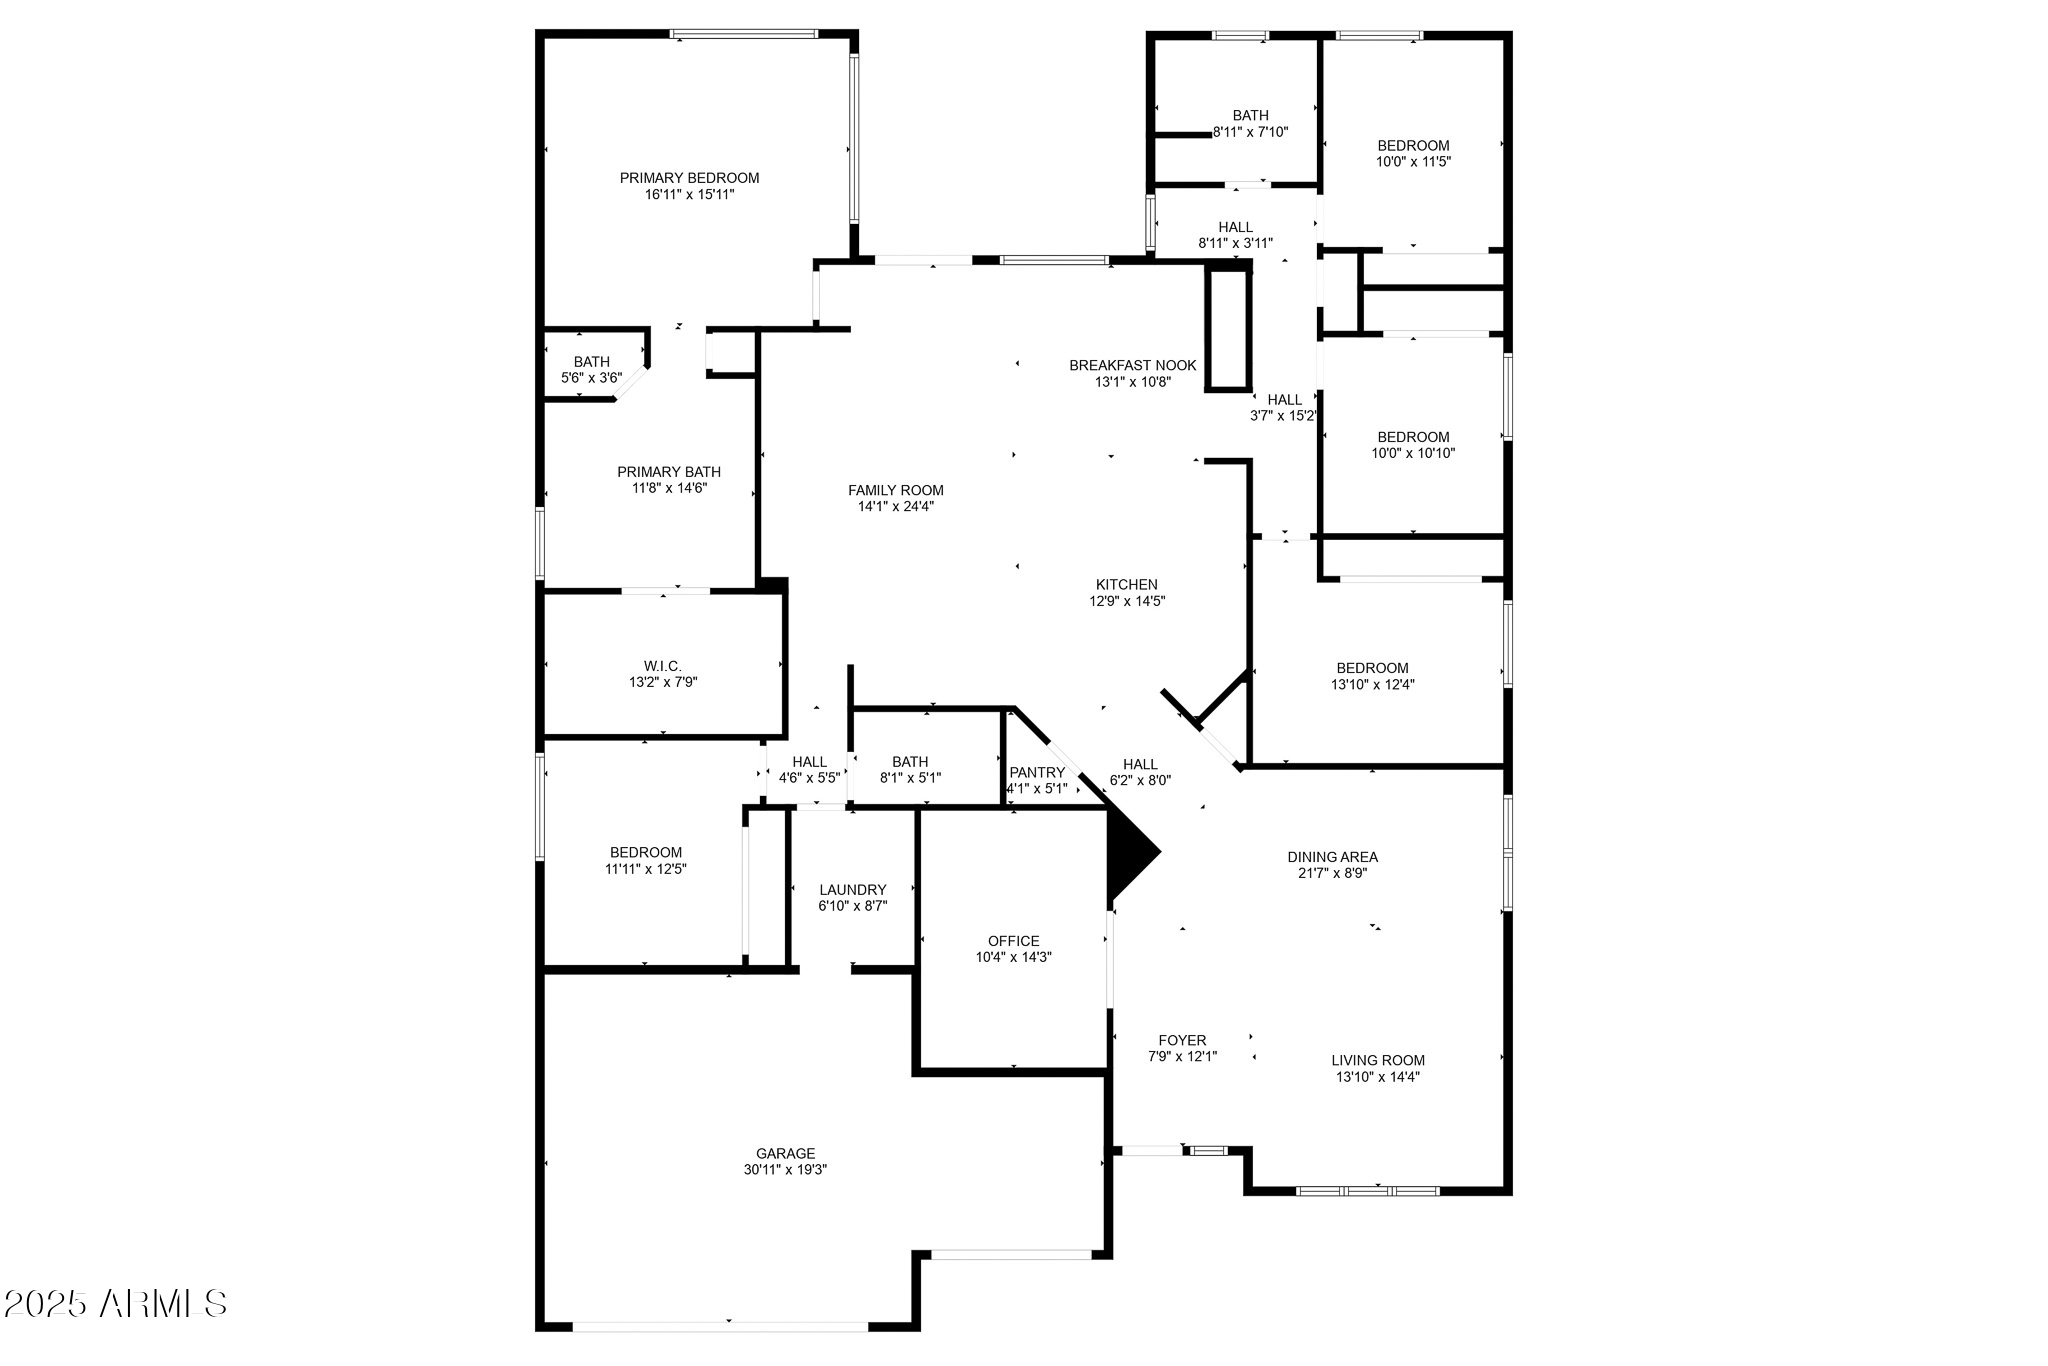
Stunning 5 Bed, 3 Bath + Office, 3 Car Garage Single-Level Home with a Backyard Oasis in highly desirable Val Vista Meadows. Step into the split open floor plan with wood plank tile, new carpet, fresh paint & designer fixtures. Entertainer's kitchen boasts granite counters, custom cabinets w/ soft-close doors & pull-outs, stainless steel appliances, designer backsplash & jumbo island. owner's suite offers a private mini-split, large walk-In closet & luxurious en-suite w/ dual vanities, soaking tub & expansive walk in shower. Backyard Paradise includes Sparkling Heated Pool, Covered Patio, Built-In BBQ & Low-Maintenance Yard + Side Yard for Putting Green or Bocce. Owned Solar (Loan Paid Off at Closing). Custom Garage Cabinets & Overhead Storage. A Rare Find Designed for Elevated living. Welcome to the heart of Gilbert where lifestyle meets location. Just 4 miles from SanTan Village, you'll enjoy premier shopping and dining with favorites like Cooper's Hawk, Blue Wasabi, and endless shopping at your fingertips. Hop on your bike and in just 2 miles, you're in vibrant Downtown Gilbert, home to Whiskey Row, Joyride, Postino's, local breweries, and even a hidden speakeasy for nights out with friends. By day, you're steps from Freestone Park, offering family favorites like train rides, a carousel, and the giant hills Arizonans love for ice-block sledding. This home puts you in the middle of it all, where every weekend brings something new to explore. Welcome home.

Share Property

Location

1699 E HEARNE Way, Gilbert, AZ 85234

Status

Sold

Date Sold

December 3, 2025

Property Amenities

Interior
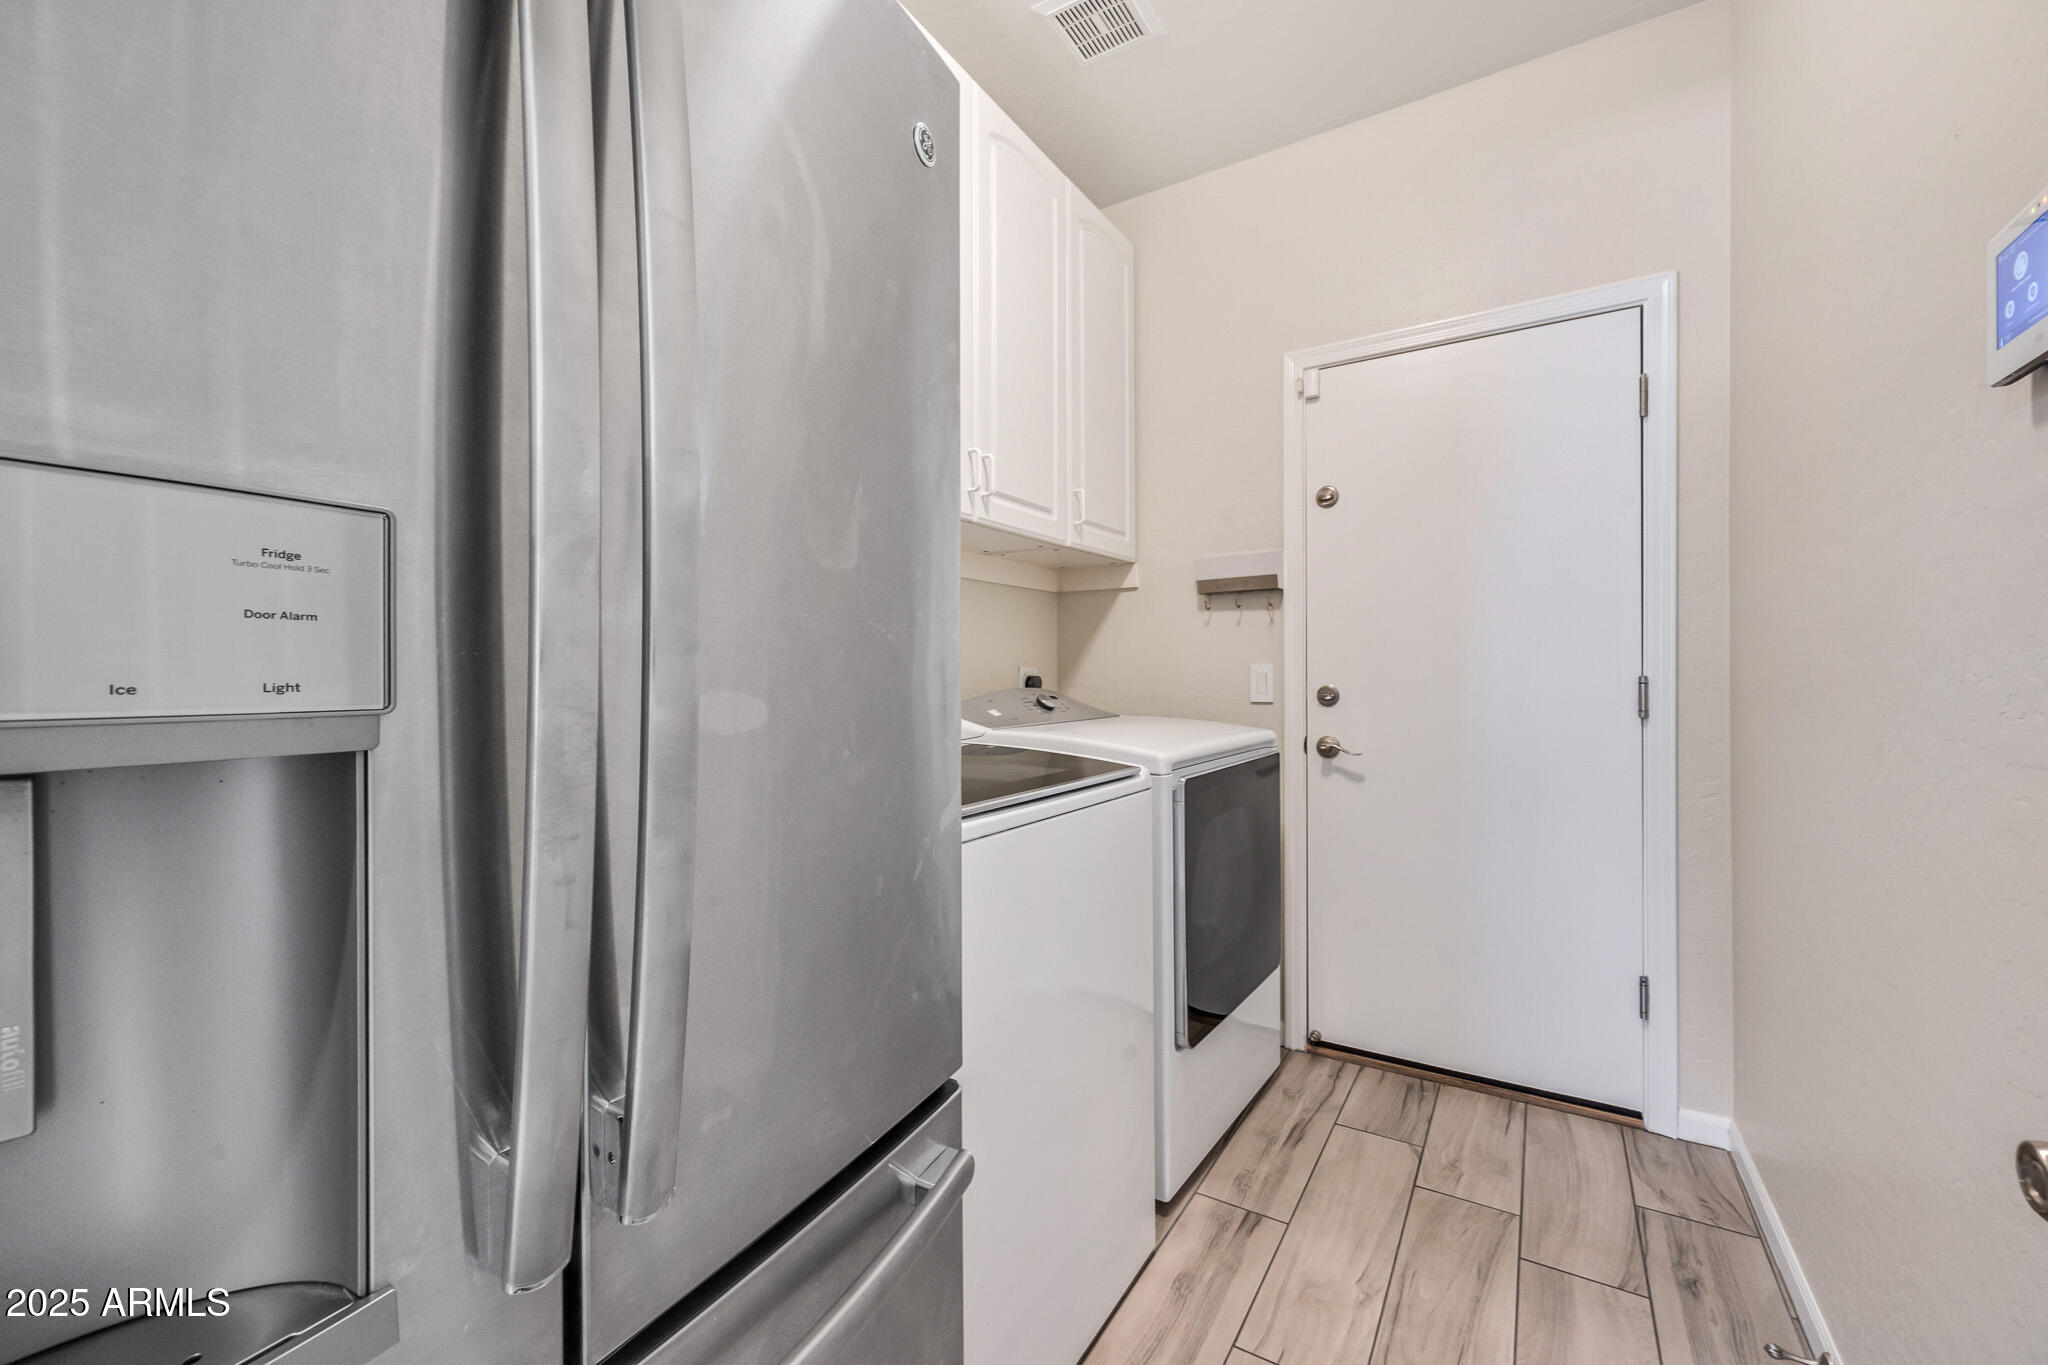
Laundry room Inside
Appliances Dryer, Washer, Refrigerator, Built-in Microwave, Dishwasher, Disposal
Flooring Carpet, Tile
Total Bedrooms: 5
Full Bathrooms: 3
Other Interior Features Walk-in Pantry, High Speed Internet, Granite Counters, Double Vanity, Master Downstairs, Eat-in Kitchen, Breakfast Bar, No Interior Steps, Kitchen Island, Pantry, Full Bth Master Bdrm, Separate Shwr Tub
Area & Lot
Lot Area 8,800 Sq.Ft.
Living area 3,113 Sq.Ft.
MLS® ID 6913818
Year Built 1999
School District Gilbert Unified District
High School Gilbert High School
Middle School Greenfield Junior High School
Elementary School Sonoma Ranch Elementary School
Architecture Styles Contemporary
Type Residential
Status Sold
Exterior
Stories 1
Pool Heated
Air conditioning Central Air, Ceiling Fan(s), Mini Split
Heat type Natural Gas
Water Source City Water
Garage Space 3.0
Sewer Public Sewer
Other Exterior Features Private Yard, Built-in Barbecue
Parking Garage Door Opener, Direct Access, Attchd Gar Cabinets, Golf Cart Garage
Lot Features North/South Exposure, Sprinklers In Rear, Sprinklers In Front, Gravel/Stone Front, Synthetic Grass Back, Auto Timer H 2 O Front, Auto Timer H 2 O Back
Roof Tile
Utilities Other
Finance
Sales Price $785,000
HOA Fees $98 monthly
Real Estate Tax $2,306 yearly

Work With Us

We pride ourselves on providing personalized solutions that bring our clients closer to their dream properties and enhance their long-term wealth. Contact us today to find out how we can be of assistance to you!










