Leave a Message

Thank you for your message. We will be in touch with you shortly.

174 W ELM Street
174 W ELM Street
174 W ELM Street
174 W ELM Street
174 W ELM Street
174 W ELM Street
174 W ELM Street
174 W ELM Street
174 W ELM Street
174 W ELM Street
174 W ELM Street
174 W ELM Street
174 W ELM Street
174 W ELM Street
174 W ELM Street
174 W ELM Street
174 W ELM Street
174 W ELM Street
174 W ELM Street
174 W ELM Street
174 W ELM Street
174 W ELM Street
174 W ELM Street
174 W ELM Street
174 W ELM Street
174 W ELM Street
174 W ELM Street
174 W ELM Street
174 W ELM Street
174 W ELM Street
174 W ELM Street
174 W ELM Street
174 W ELM Street
174 W ELM Street
174 W ELM Street
174 W ELM Street
174 W ELM Street
174 W ELM Street
174 W ELM Street
174 W ELM Street
174 W ELM Street
174 W ELM Street
174 W ELM Street
VIEW PHOTOS
Courtesy of SERHANT., Diana Hernandez Rubio Listing Contact: 602-459-6346 
$585,000

174 W ELM Street

3 Beds 2 Baths 1,657 Sq.Ft. 8,201 Sq.Ft.

Description

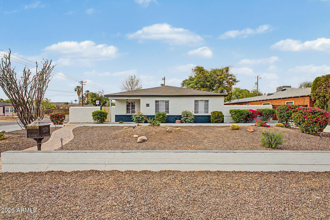
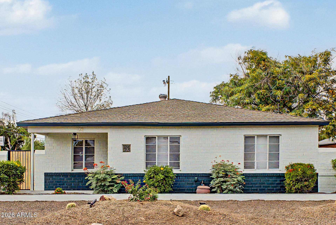
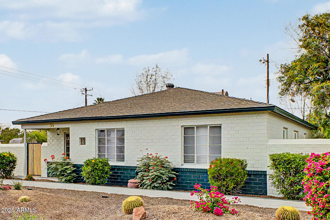
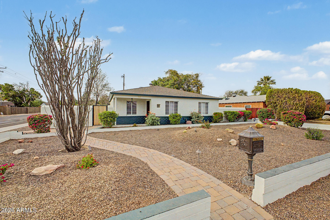
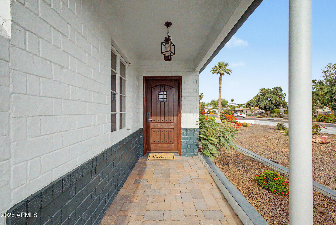
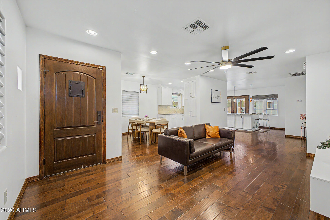
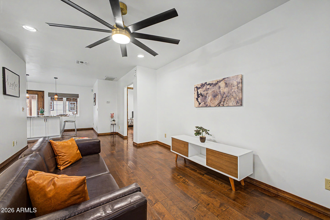
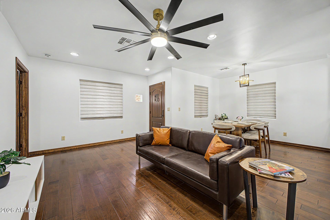
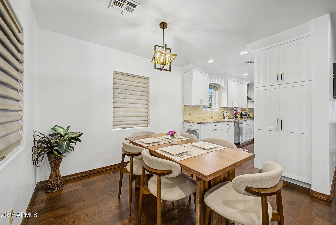
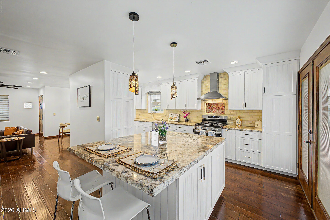
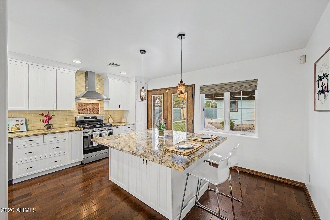
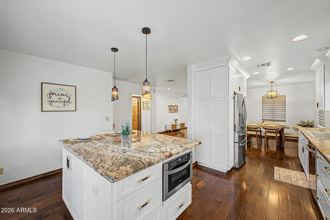
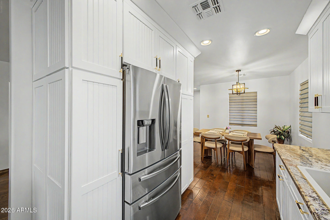
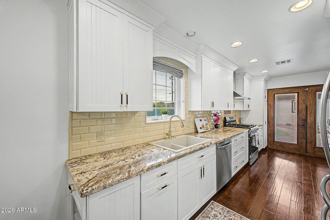
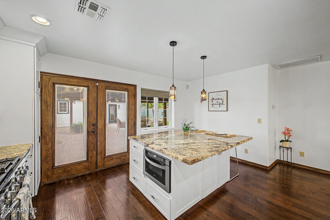
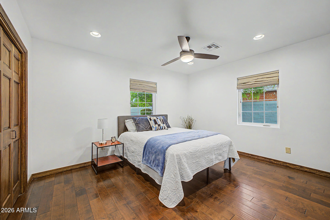
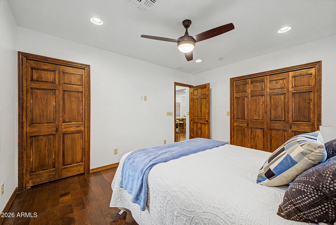
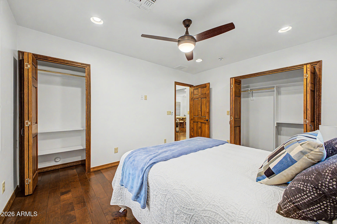
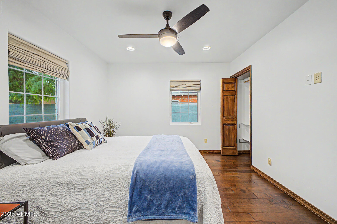
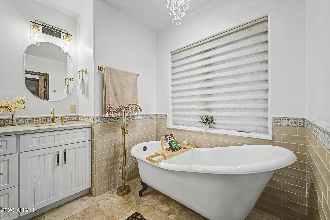
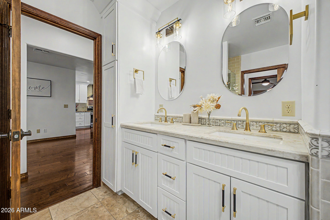
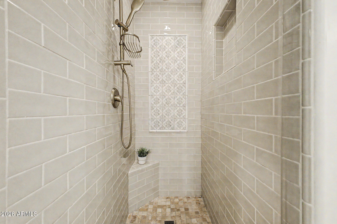
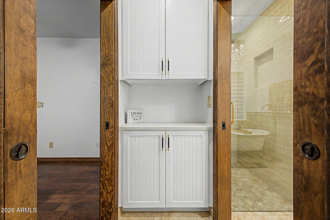
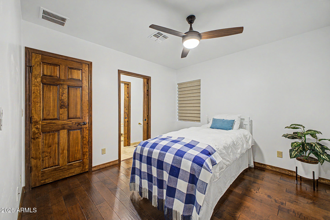
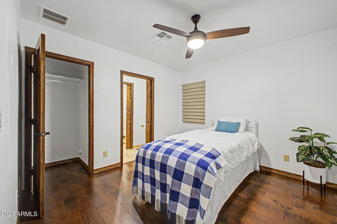
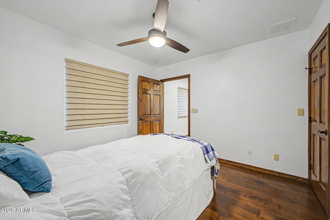
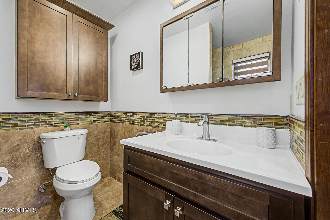
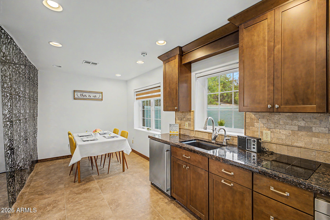
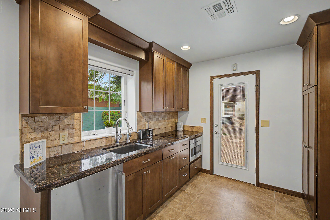
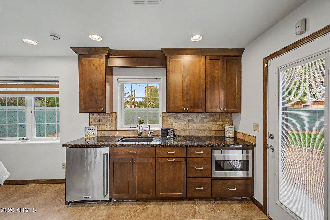
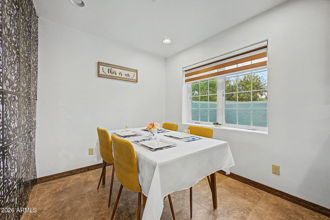
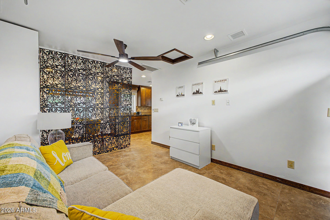
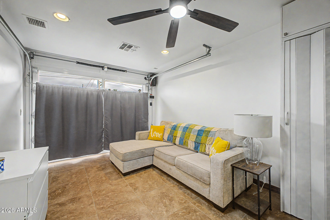
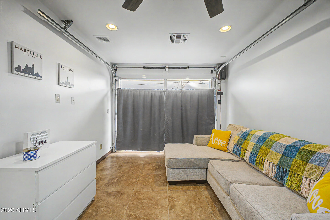
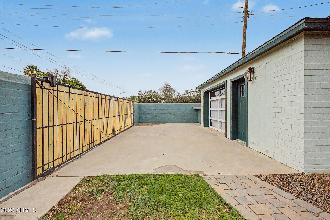
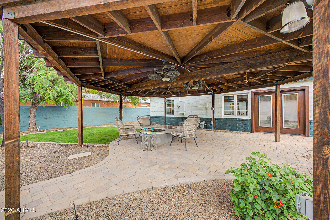
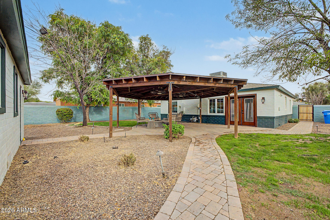
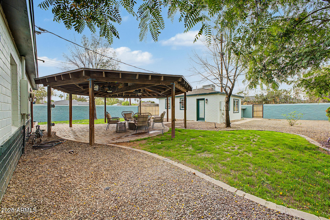
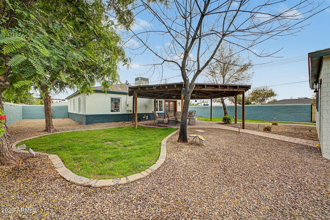
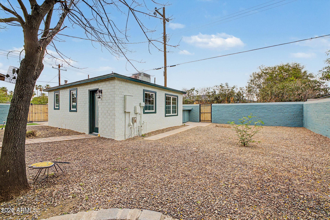
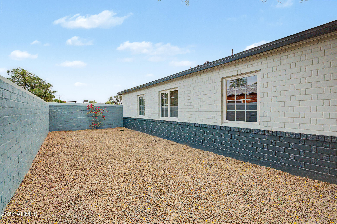
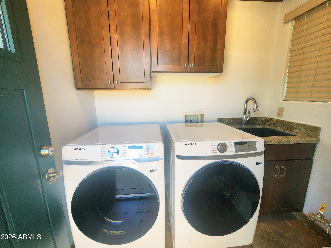
Located in the sought after Pierson Historic District, this home offers a seamless mix of classic charm and modern convenience. The kitchen has been refreshed with updated cabinetry and brand-new stainless steel appliances, while the home retains its character with hardwood floors and pocket doors! Additional improvements include interior and exterior paint, new light fixtures, new sewer line for peace of mind, all new Samsung washer and dryer, and RV gate. The main home offers 2 bedrooms, 1 bathroom at 1,177 sqft, plus a detached 480 sqft studio guest house with a full kitchenette and bathroom. Ideal for guests or rental income. Zoned R3 for multifamily, offering excellent investment potential. Backyard with lush grass, sprinklers, and a huge pergola with a gas fire pit. Shops all aroun

Share Property

Location

174 W ELM Street, Phoenix, AZ 85013

Status

Sold

Date Sold

August 20, 2026

Property Amenities

Interior
Appliances Dryer, Washer, Refrigerator, Built-in Microwave, Dishwasher, Disposal, Gas Range
Flooring Wood
Total Bedrooms: 3
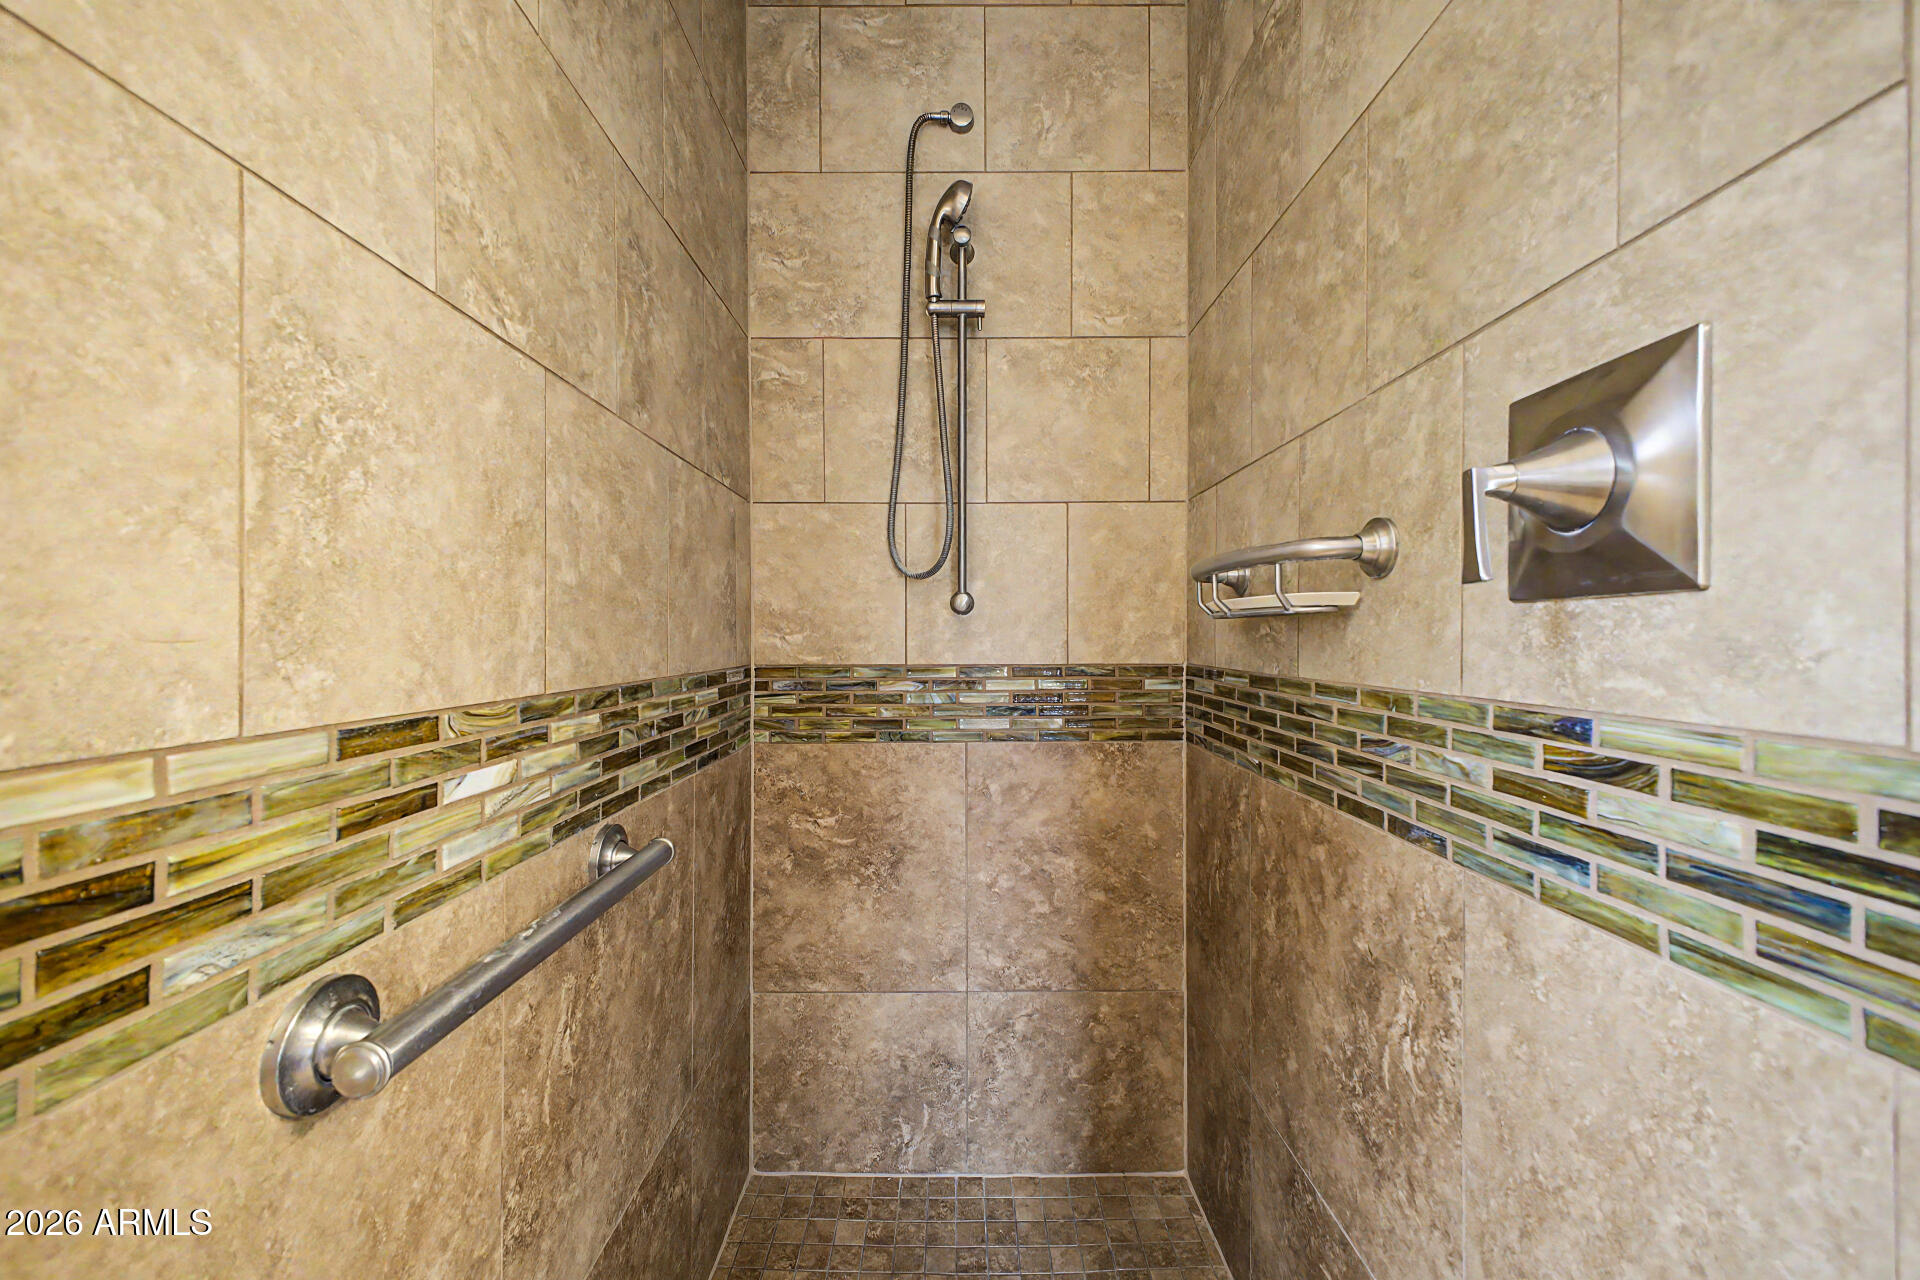
Full Bathrooms: 2
Other Interior Features Quartz Countertops, Double Vanity, Breakfast Bar, Kitchen Island, Separate Shwr Tub
Area & Lot
Lot Area 8,201 Sq.Ft.
Living area 1,657 Sq.Ft.
MLS® ID 7018505
Year Built 1947
School District Phoenix Union High School District
High School Central High School
Middle School Osborn Middle School
Elementary School Longview Elementary School
Architecture Styles Ranch
Type Residential
Status Sold
Exterior
Stories 1
Air conditioning Central Air, Ceiling Fan(s), Programmable Thmstat
Heat type Heat Pump
Disability Features Bath Roll-In Shower
Water Source City Water
Sewer Public Sewer
Parking RV Gate, Side Vehicle Entry
Lot Features Gravel/Stone Front, Gravel/Stone Back, Grass Back
Roof Composition
Finance
Sales Price $585,000
Real Estate Tax $2,830 yearly

Work With Us

We pride ourselves on providing personalized solutions that bring our clients closer to their dream properties and enhance their long-term wealth. Contact us today to find out how we can be of assistance to you!










