
Leave a Message

Thank you for your message. We will be in touch with you shortly.

1753 E SATTOO Way
1753 E SATTOO Way
1753 E SATTOO Way
1753 E SATTOO Way
1753 E SATTOO Way
1753 E SATTOO Way
1753 E SATTOO Way
1753 E SATTOO Way
1753 E SATTOO Way
1753 E SATTOO Way
1753 E SATTOO Way
1753 E SATTOO Way
1753 E SATTOO Way
1753 E SATTOO Way
1753 E SATTOO Way
1753 E SATTOO Way
1753 E SATTOO Way
1753 E SATTOO Way
1753 E SATTOO Way
1753 E SATTOO Way
1753 E SATTOO Way
1753 E SATTOO Way
1753 E SATTOO Way
1753 E SATTOO Way
1753 E SATTOO Way
1753 E SATTOO Way
1753 E SATTOO Way
1753 E SATTOO Way
1753 E SATTOO Way
1753 E SATTOO Way
1753 E SATTOO Way
1753 E SATTOO Way
1753 E SATTOO Way
1753 E SATTOO Way
1753 E SATTOO Way
1753 E SATTOO Way
1753 E SATTOO Way
1753 E SATTOO Way
1753 E SATTOO Way
1753 E SATTOO Way
1753 E SATTOO Way
1753 E SATTOO Way
1753 E SATTOO Way
1753 E SATTOO Way
1753 E SATTOO Way
1753 E SATTOO Way
1753 E SATTOO Way
1753 E SATTOO Way
1753 E SATTOO Way
1753 E SATTOO Way
1753 E SATTOO Way
1753 E SATTOO Way
VIEW PHOTOS
Courtesy of SERHANT., Tammy H Figueroa Listing Contact: 949-244-9317 
$565,000

1753 E SATTOO Way

2 Beds 2 Baths 1,928 Sq.Ft. 5,251 Sq.Ft.

Description

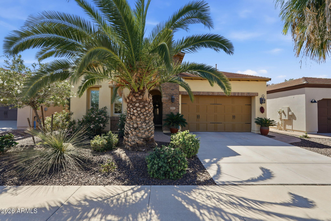
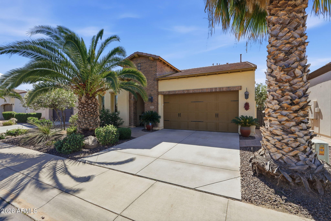
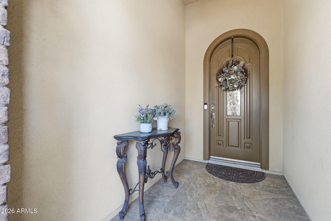
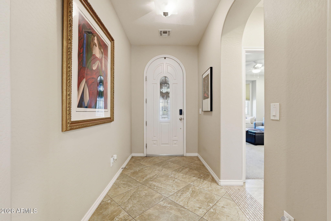
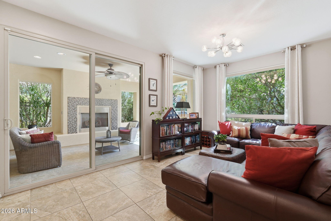
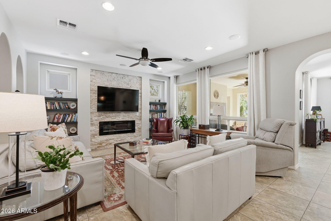
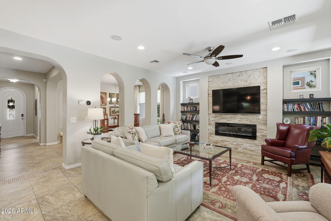
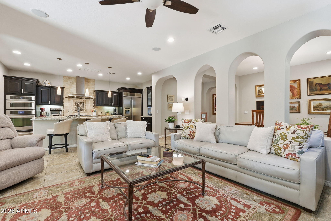
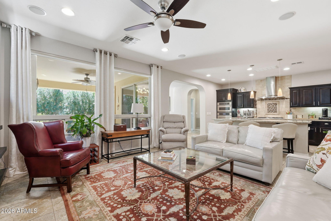
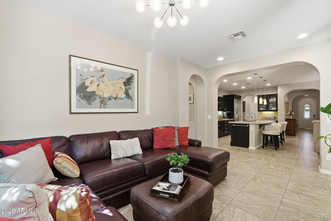
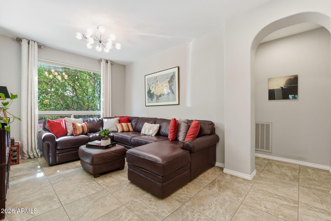
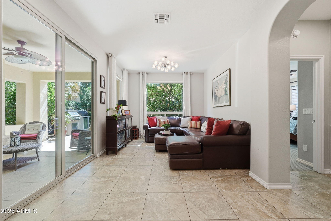
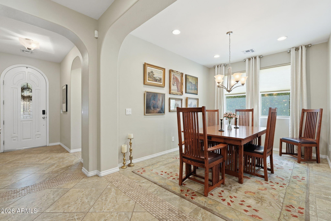
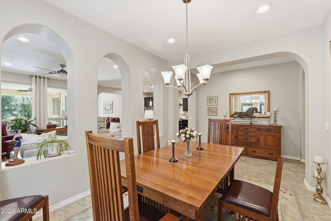
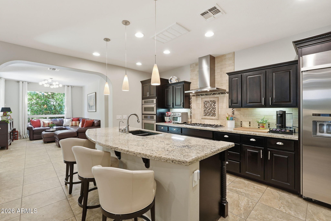
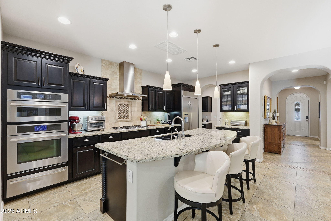
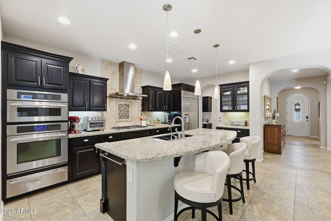
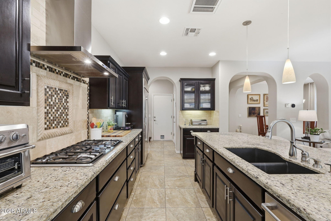
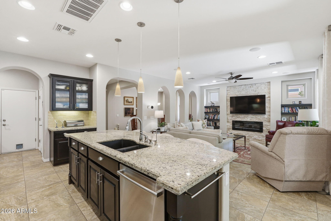
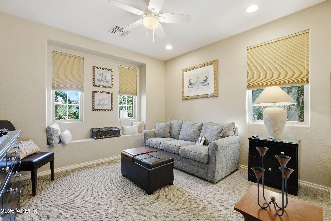
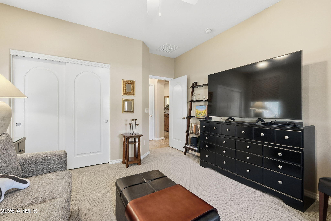
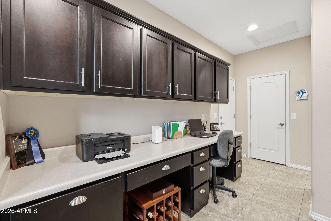
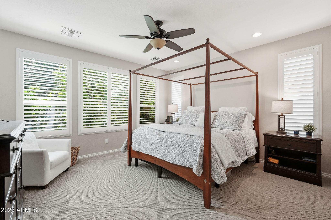
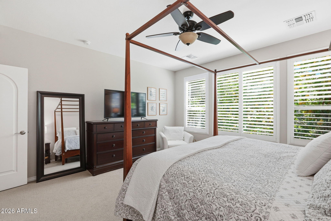
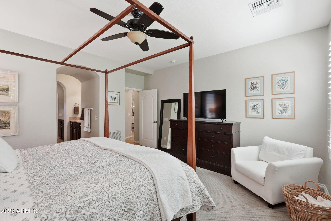
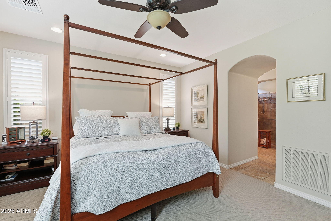
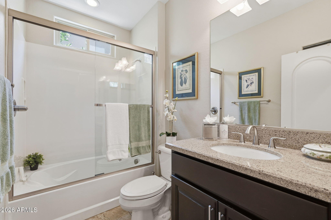
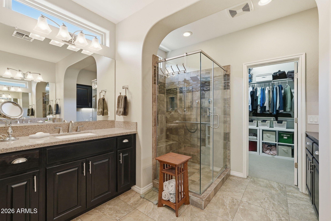
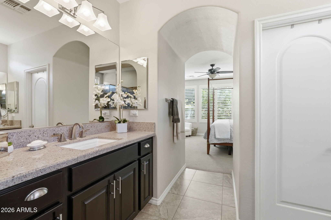
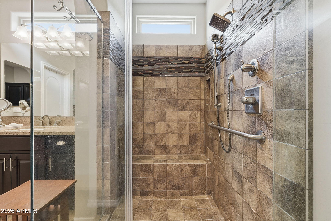
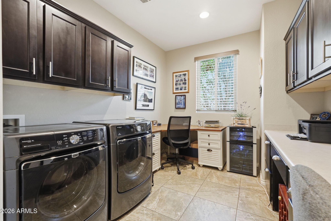
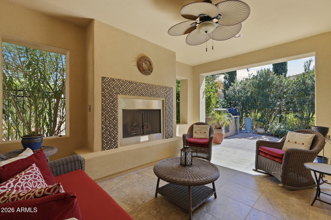
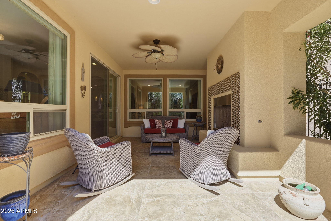
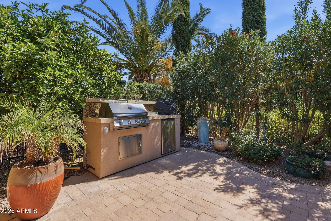
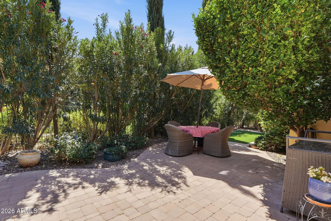
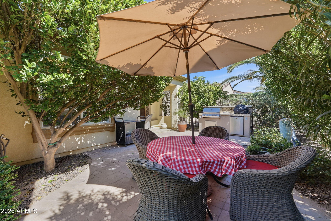
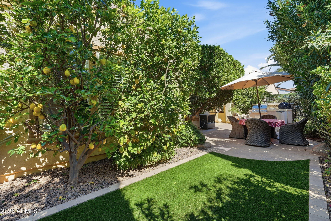
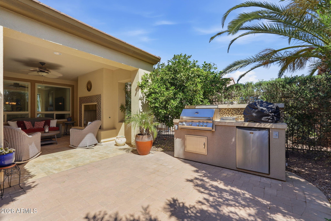
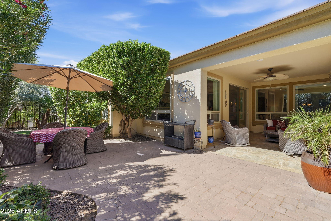
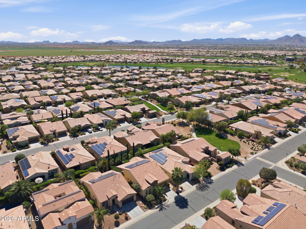
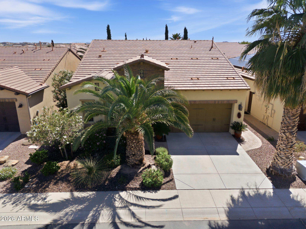
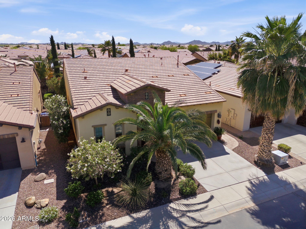
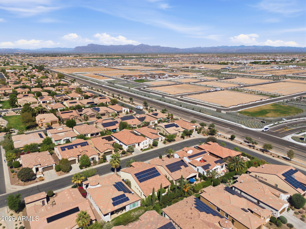
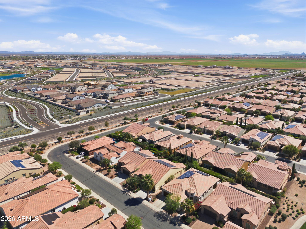
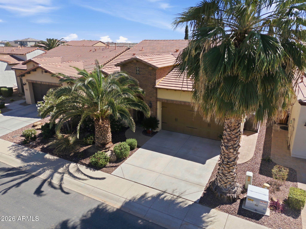
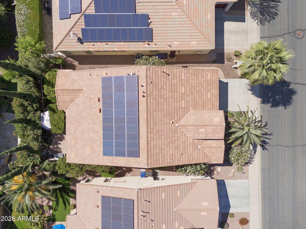
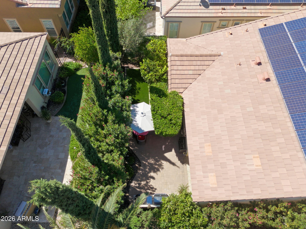
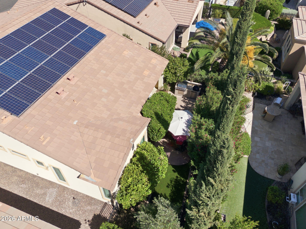
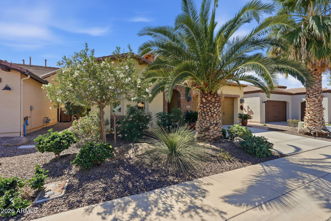
Welcome home to this popular Nice floor plan in sought after community of Encanterra CC! Beautiful open floor plan, with 1 year new HVAC, newer interior paint and paid solar! Gorgeous stacked limestone with fireplace accent wall in living room, custom light fixtures, Bosch dishwasher and JennAir appliances! Plantation shutter in the primary suite, blackout shades in second bedroom, ceiling fans and tile flooring! Continue your tour out to to the private, covered patio with inviting fireplace in back yard that makes outside living an extension to this beautiful home! Quiet and private back yard, with turf, built in BBQ and fruit trees! Enjoy all that private Encanterra Country Club has to offer, with 4 pools, 2 restaurants, pickleball, tennis, gym, spa, and of course, golf!

Share Property

Location

1753 E SATTOO Way, Queen Creek, AZ 85140

Status

Sold

Date Sold

August 19, 2026

Property Amenities

Interior
Laundry room Inside
Fireplace Exterior Fireplace, Gas
Appliances Dryer, Washer, Water Softener Owned, Built-in Microwave, Dishwasher, Disposal, Gas Cooktop
Flooring Carpet, Tile
Total Bedrooms: 2
Full Bathrooms: 2
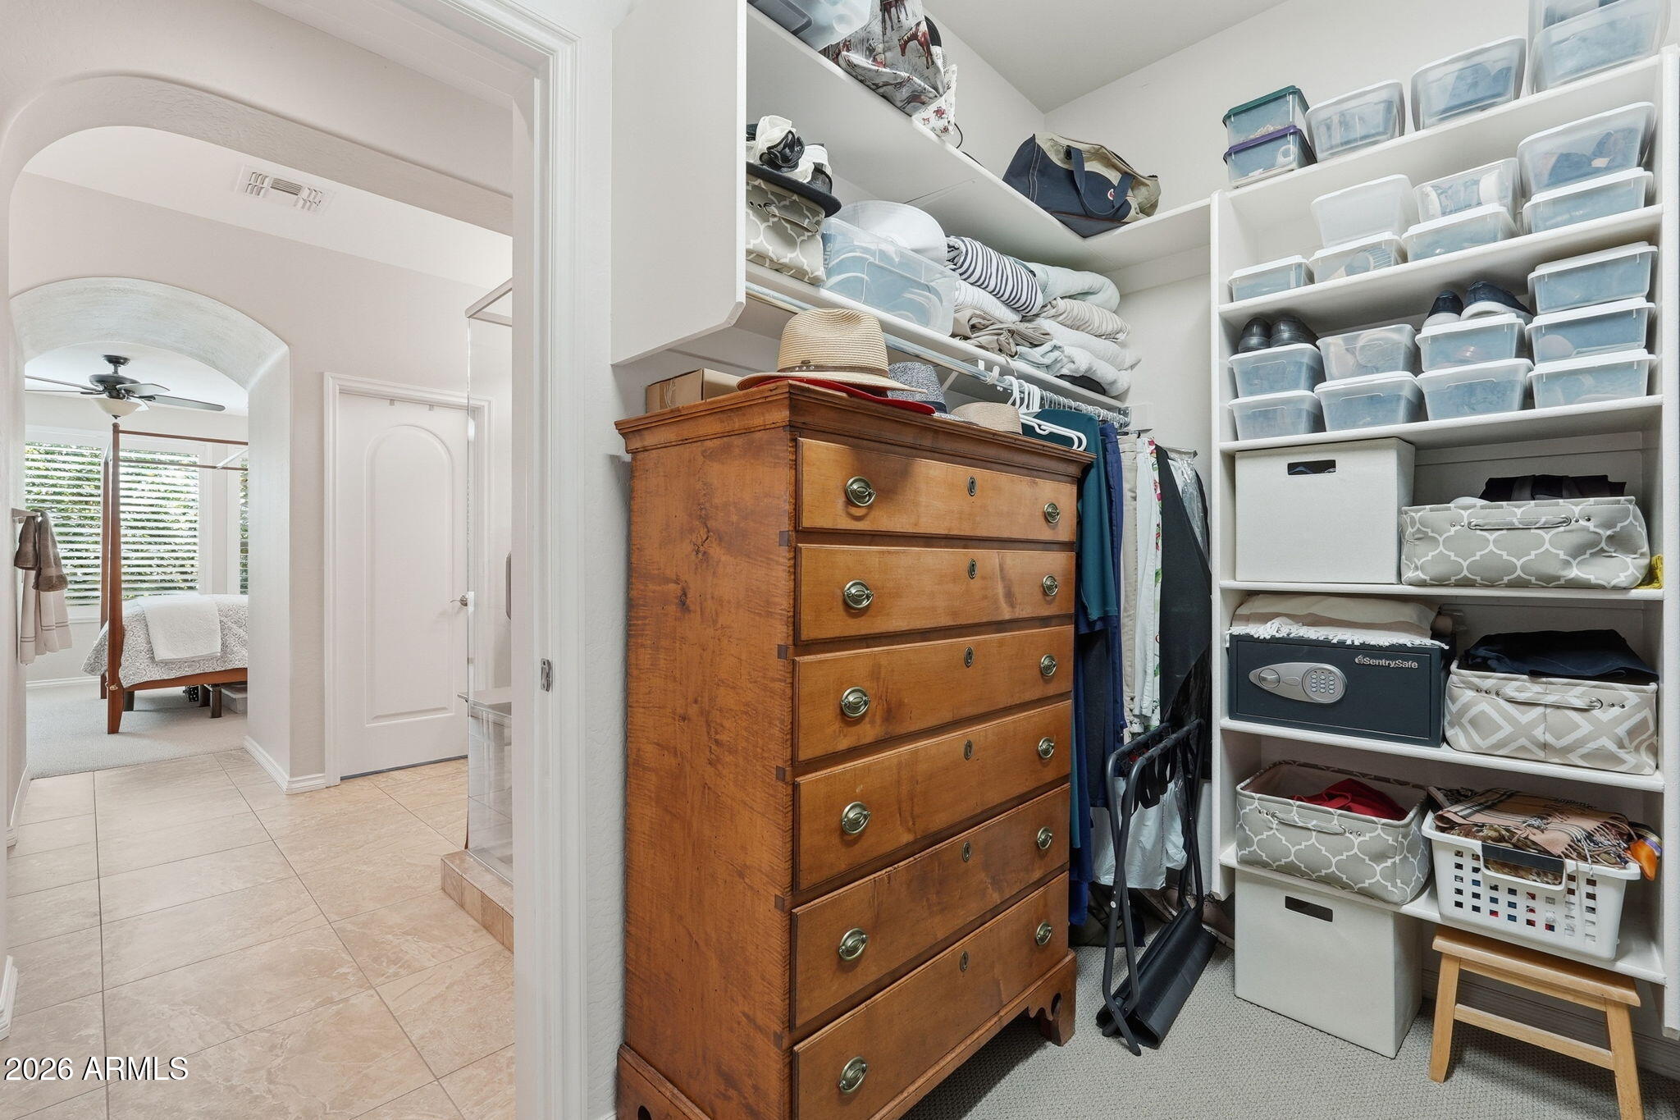
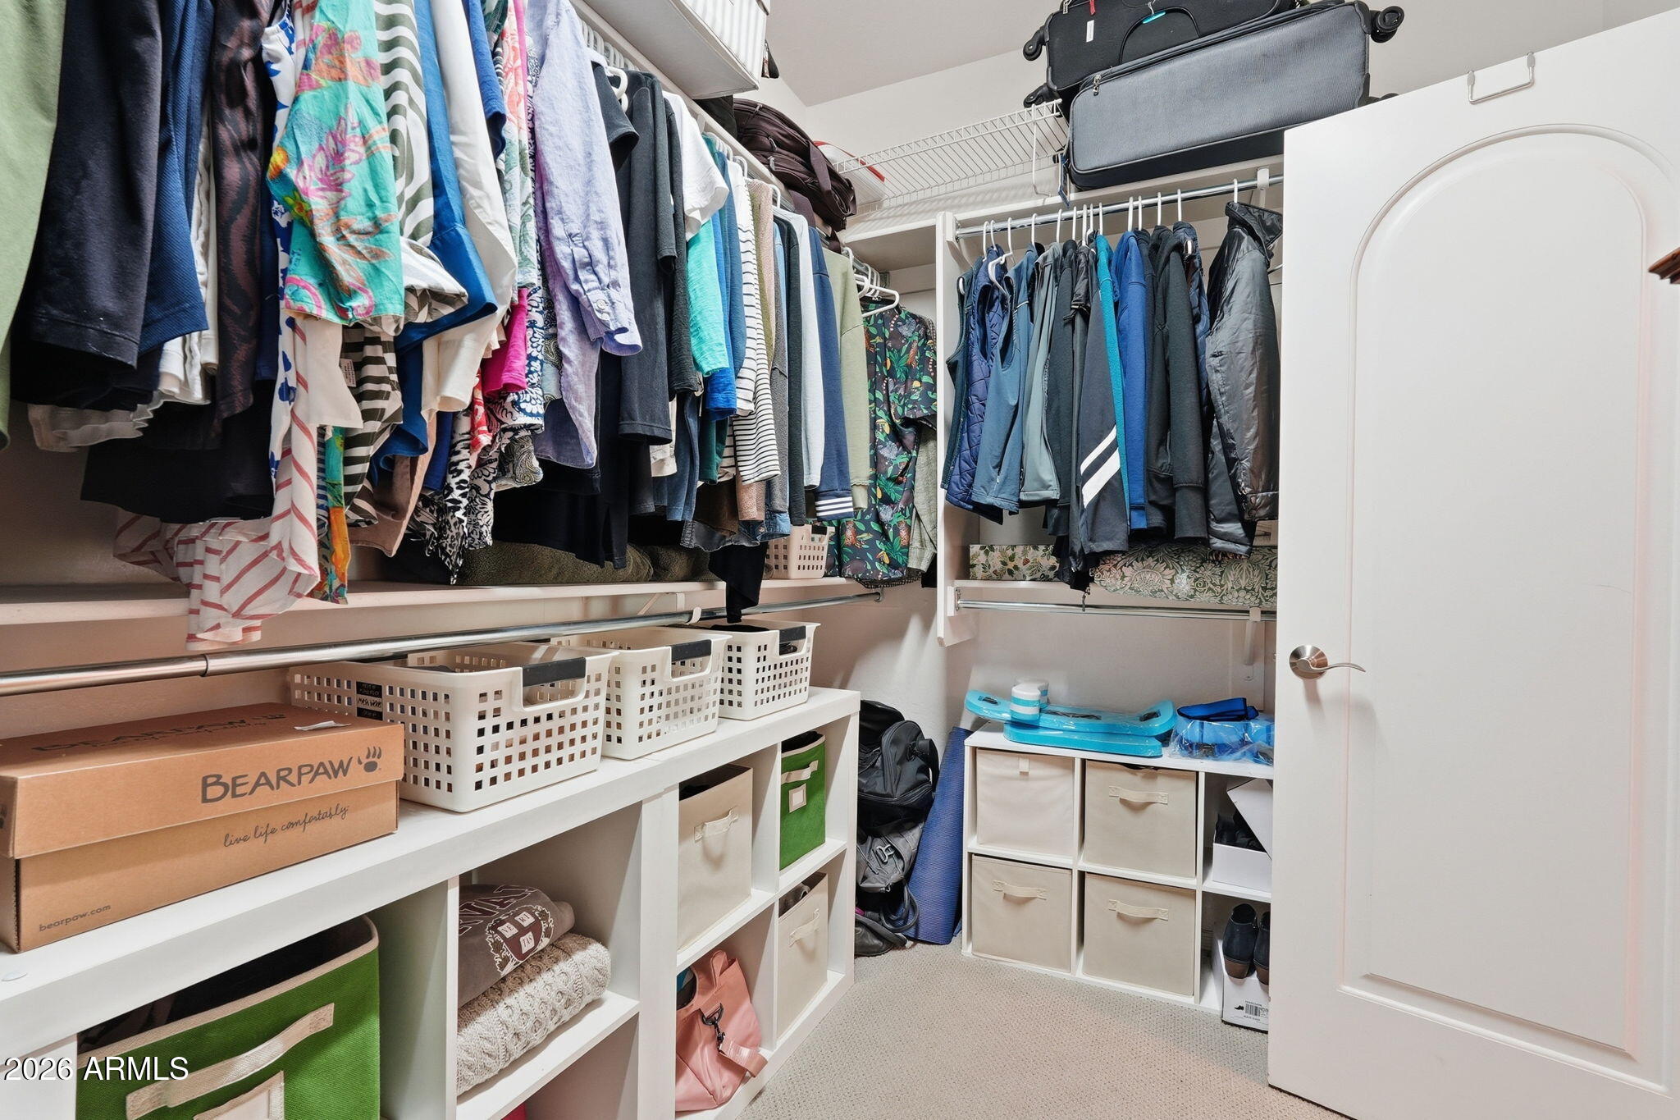
Other Interior Features Walk-in Pantry, High Speed Internet, Granite Counters, Eat-in Kitchen, Breakfast Bar, 9 Flat Ceilings, Kitchen Island, Full Bth Master Bdrm
Area & Lot
Lot Area 5,251 Sq.Ft.
Living area 1,928 Sq.Ft.
MLS® ID 6999776
Year Built 2013
School District J O Combs Unified School District
High School Combs High School
Middle School J. O. Combs Middle School
Elementary School Ellsworth Elementary School
Architecture Styles Contemporary
Type Residential
Status Sold
Exterior
Stories 1
Air conditioning HVAC SEER Rating, Central Air, Ceiling Fan(s)
Heat type Natural Gas
Water Source City Water
Garage Space 2.0
Security Features Security Guard
Sewer Private Sewer
Other Exterior Features Private Street(s), Built-in Barbecue
Parking Attached Garage, Garage Door Opener, Attchd Gar Cabinets
Lot Features Sprinklers In Rear, Sprinklers In Front, Desert Back, Desert Front
Roof Tile
Finance
Sales Price $565,000
HOA Fees $1,575 quarterly
Real Estate Tax $3,440 yearly

Queen Creek

Work With Us

We pride ourselves on providing personalized solutions that bring our clients closer to their dream properties and enhance their long-term wealth. Contact us today to find out how we can be of assistance to you!










