Leave a Message

Thank you for your message. We will be in touch with you shortly.

1855 E CRESCENT Way
1855 E CRESCENT Way
1855 E CRESCENT Way
1855 E CRESCENT Way
1855 E CRESCENT Way
1855 E CRESCENT Way
1855 E CRESCENT Way
1855 E CRESCENT Way
1855 E CRESCENT Way
1855 E CRESCENT Way
1855 E CRESCENT Way
1855 E CRESCENT Way
1855 E CRESCENT Way
1855 E CRESCENT Way
1855 E CRESCENT Way
1855 E CRESCENT Way
1855 E CRESCENT Way
1855 E CRESCENT Way
1855 E CRESCENT Way
1855 E CRESCENT Way
1855 E CRESCENT Way
1855 E CRESCENT Way
1855 E CRESCENT Way
1855 E CRESCENT Way
1855 E CRESCENT Way
1855 E CRESCENT Way
1855 E CRESCENT Way
1855 E CRESCENT Way
1855 E CRESCENT Way
1855 E CRESCENT Way
1855 E CRESCENT Way
1855 E CRESCENT Way
1855 E CRESCENT Way
1855 E CRESCENT Way
1855 E CRESCENT Way
1855 E CRESCENT Way
1855 E CRESCENT Way
1855 E CRESCENT Way
1855 E CRESCENT Way
1855 E CRESCENT Way
1855 E CRESCENT Way
1855 E CRESCENT Way
1855 E CRESCENT Way
1855 E CRESCENT Way
1855 E CRESCENT Way
1855 E CRESCENT Way
1855 E CRESCENT Way
1855 E CRESCENT Way
1855 E CRESCENT Way
1855 E CRESCENT Way
1855 E CRESCENT Way
1855 E CRESCENT Way
1855 E CRESCENT Way
1855 E CRESCENT Way
1855 E CRESCENT Way
1855 E CRESCENT Way
1855 E CRESCENT Way
1855 E CRESCENT Way
1855 E CRESCENT Way
1855 E CRESCENT Way
1855 E CRESCENT Way
1855 E CRESCENT Way
1855 E CRESCENT Way
1855 E CRESCENT Way
1855 E CRESCENT Way
1855 E CRESCENT Way
1855 E CRESCENT Way
VIEW PHOTOS
Courtesy of SERHANT., Melissa Carpenter Listing Contact: 480-332-4903 
$720,000

1855 E CRESCENT Way

3 Beds 3 Baths 2,448 Sq.Ft. 7,590 Sq.Ft.

Description

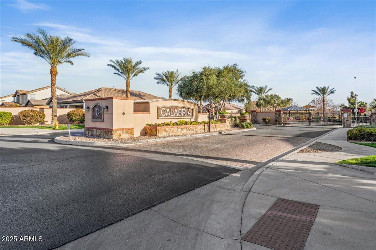
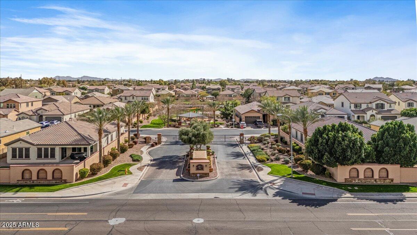
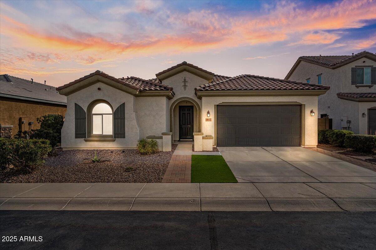
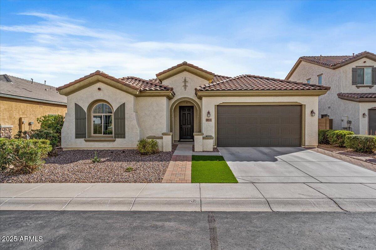
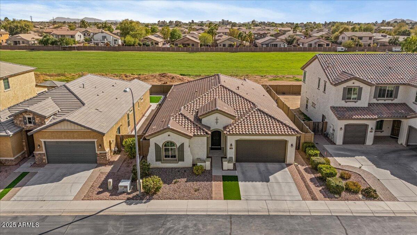
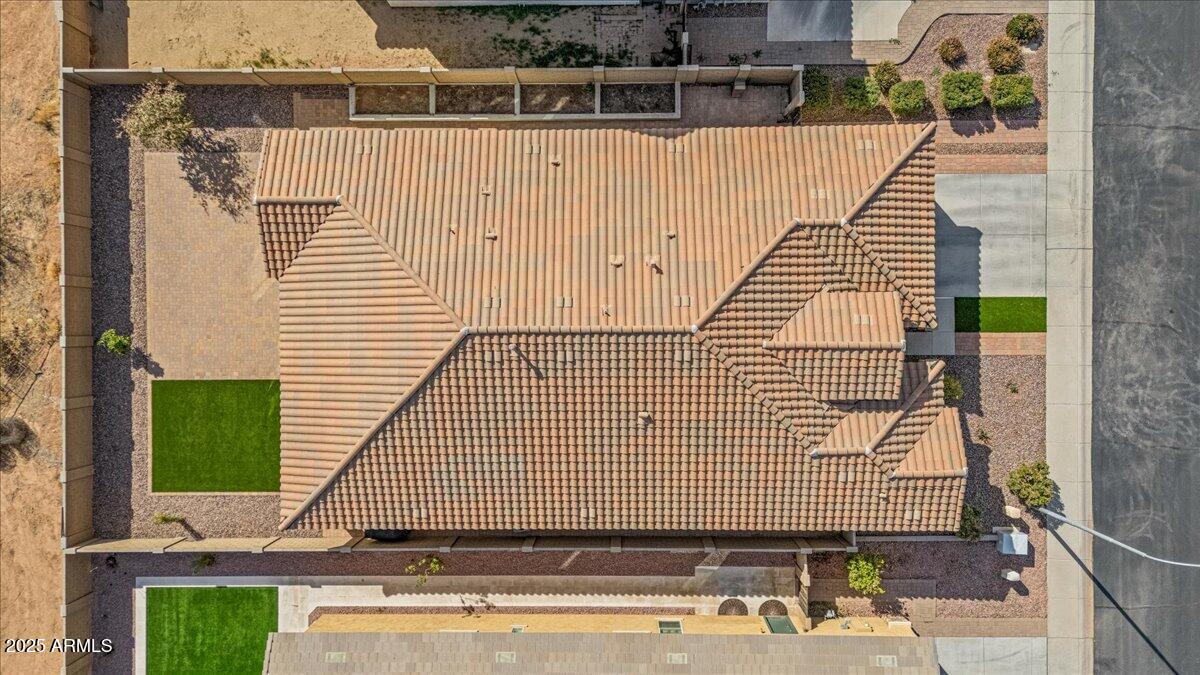
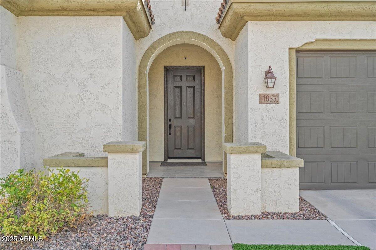
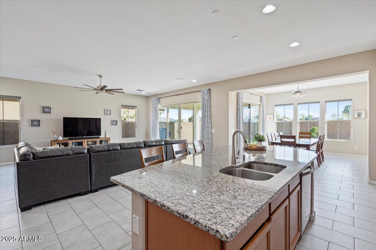
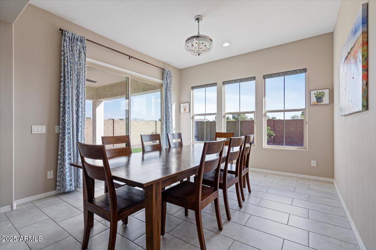
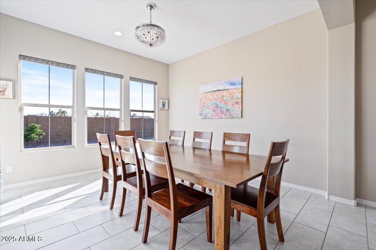
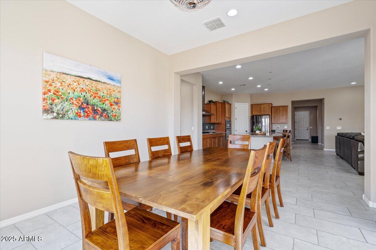
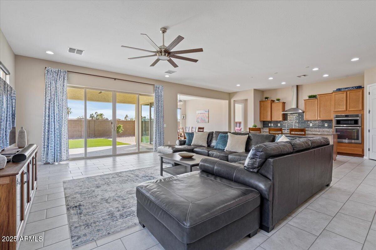
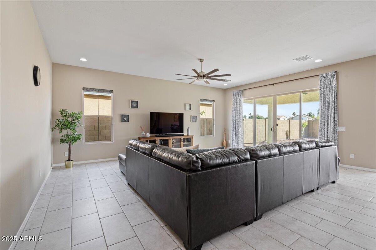
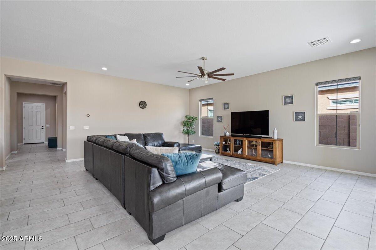
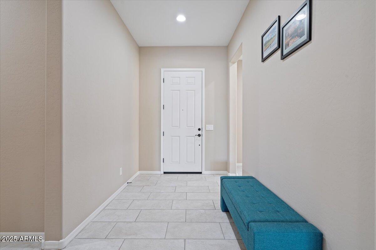
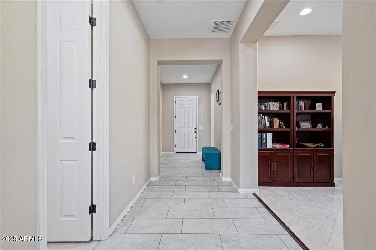
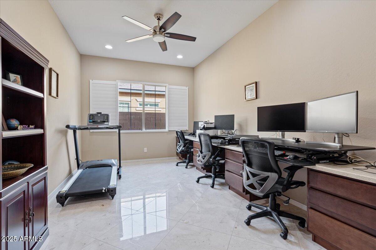
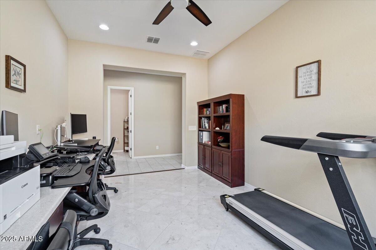
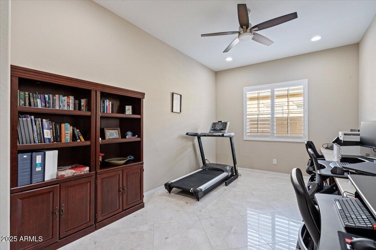
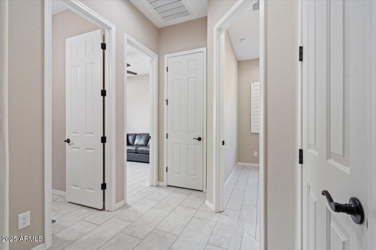
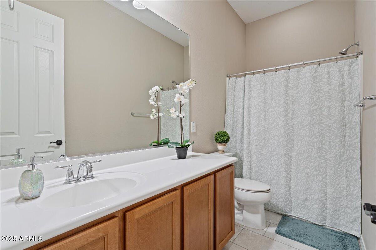
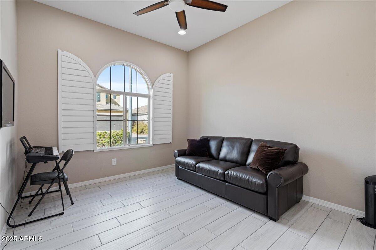
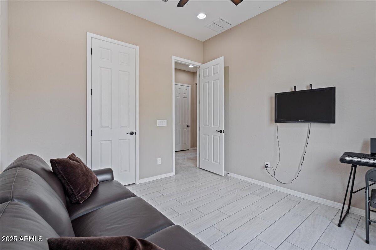
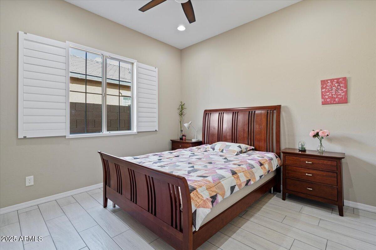
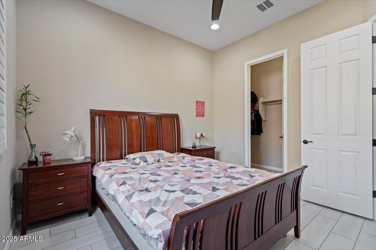
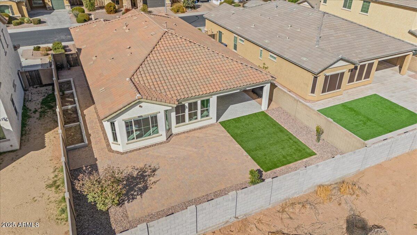
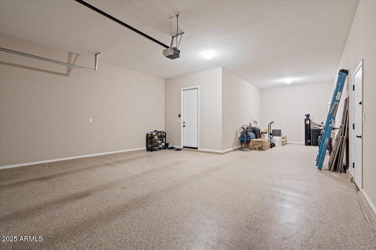
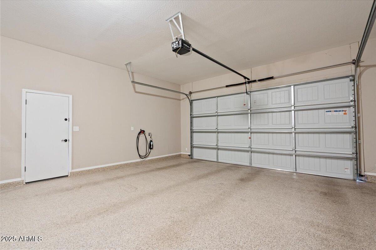
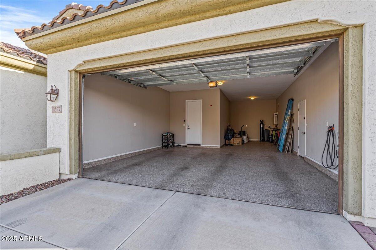
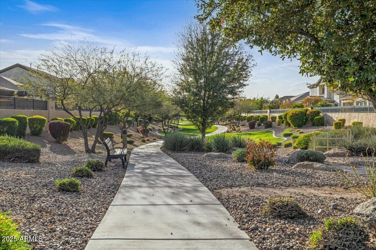
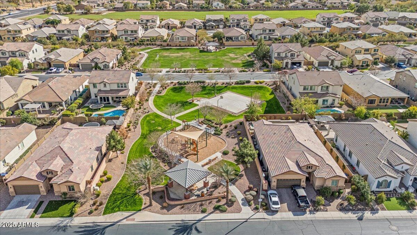
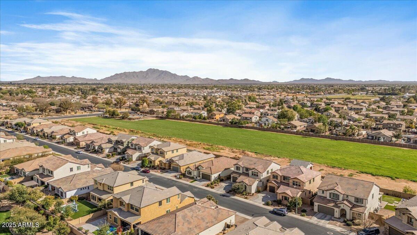
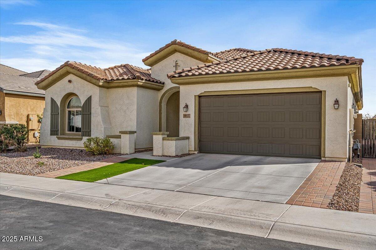
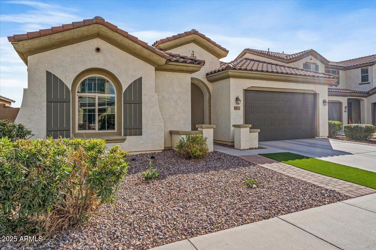
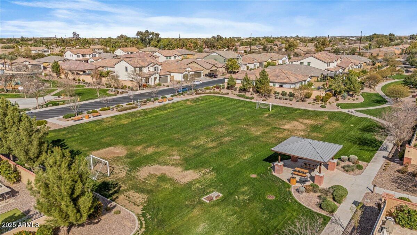
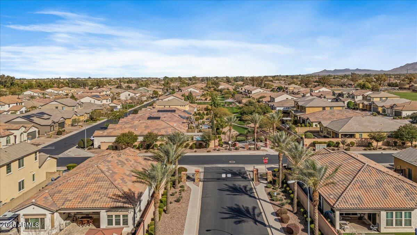
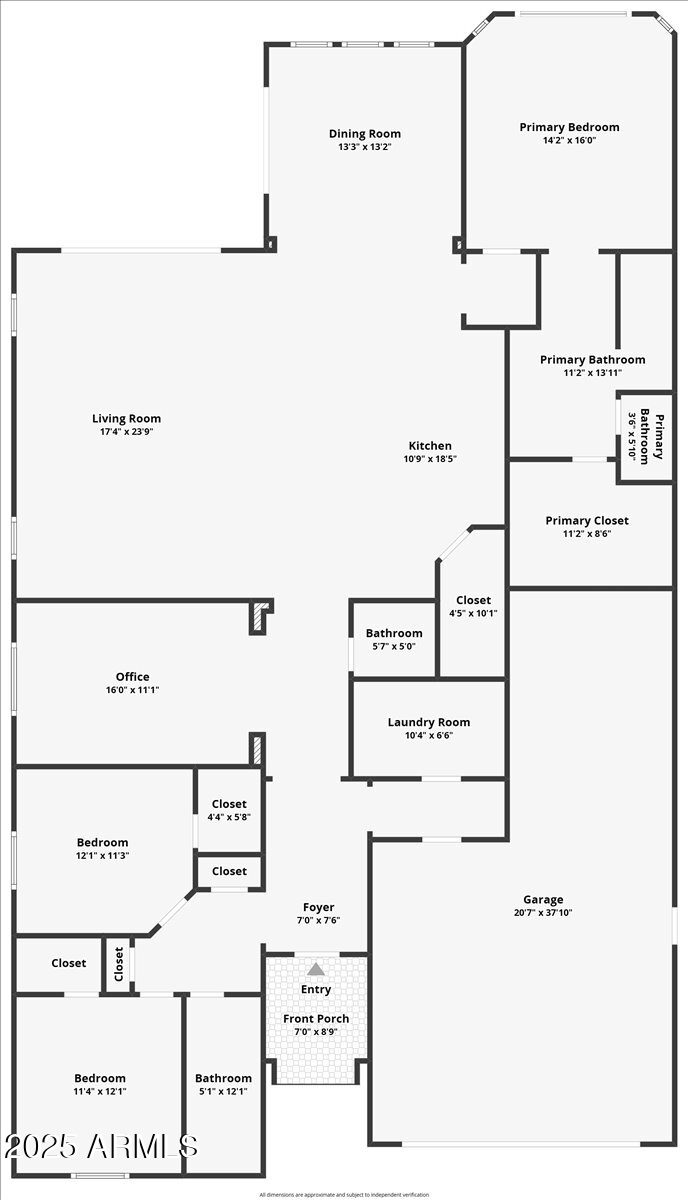
Welcome to Calabria, one of Chandler, Arizona's premier GATED communities! This stunning one-story home sits on a 7,590 sq. ft. north-south lot with no rear neighbors, offering privacy and unobstructed views. Featuring 3 Bedrooms PLUS a home OFFICE/DEN, and 2.5 bathrooms,3 CAR GARAGE this MOVE IN READY home boasts beautiful upgrades & NO CARPET. Enjoy easy access to the Loop 202, top-rated schools, shopping, and dining. Meticulously maintained, this home is a rare find in a sought-after zip code of 85249. The garage is EPOXIED, has a SERVICE DOOR and equipped with a Convenient 110V/15A OUTLET,
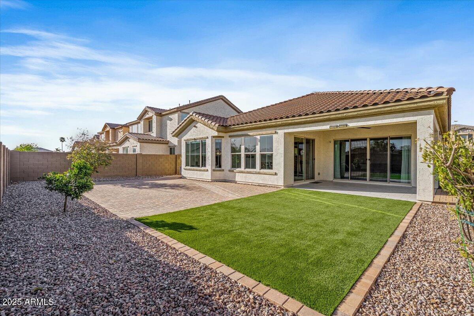
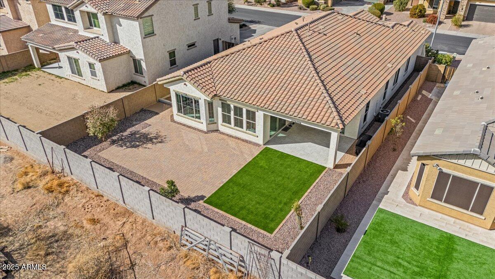
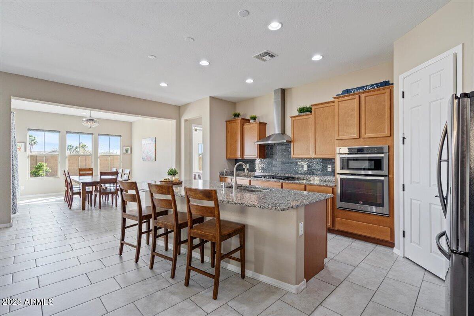
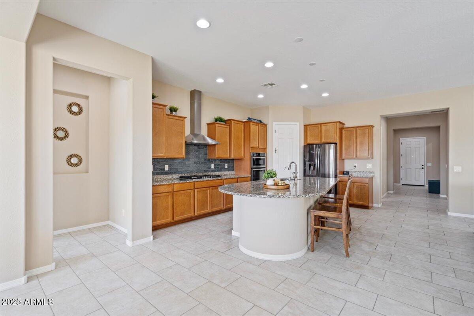
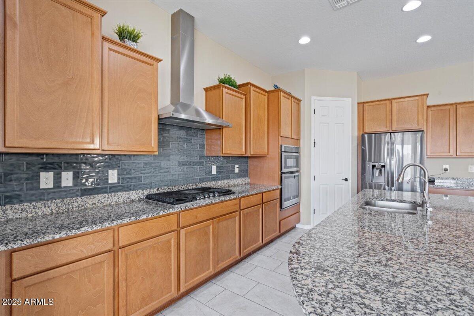
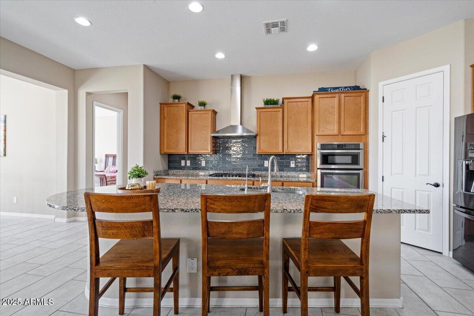
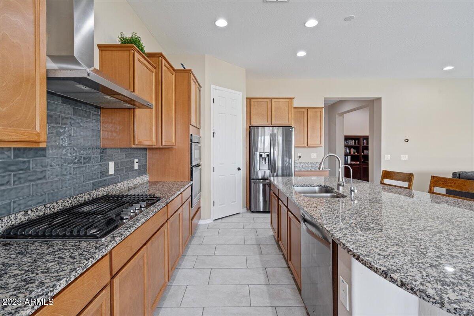
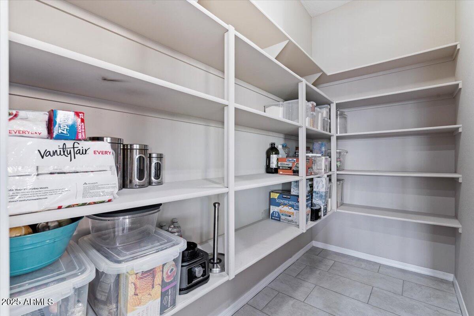
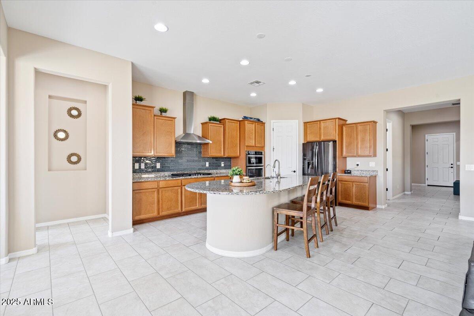
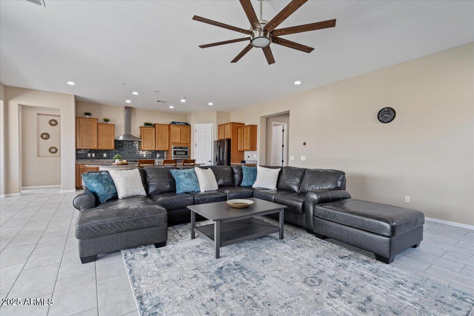
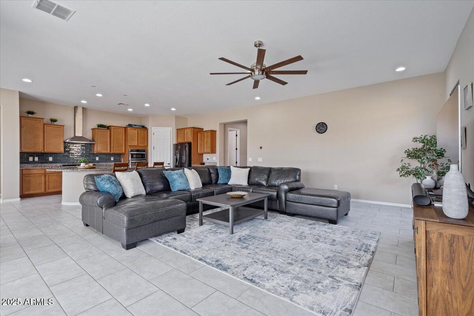
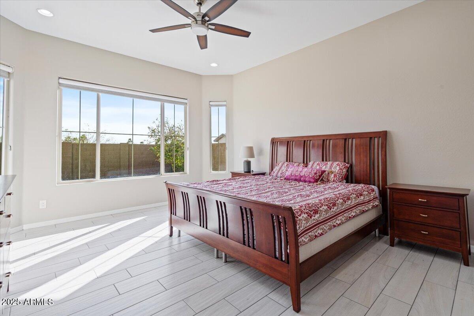
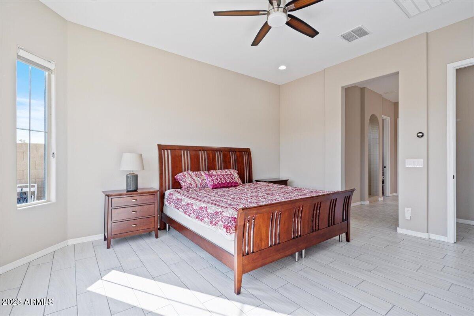
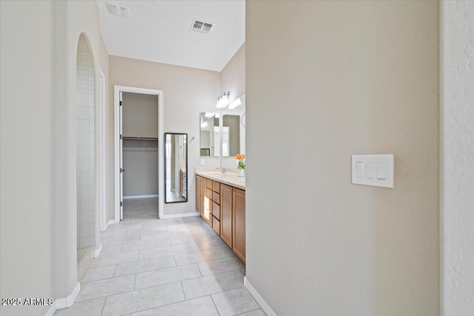
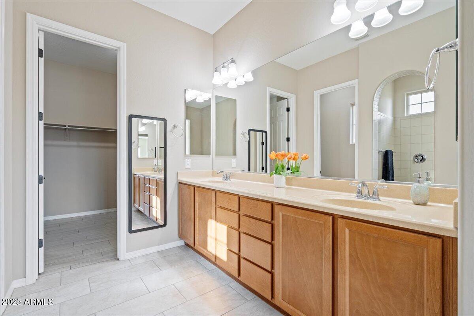
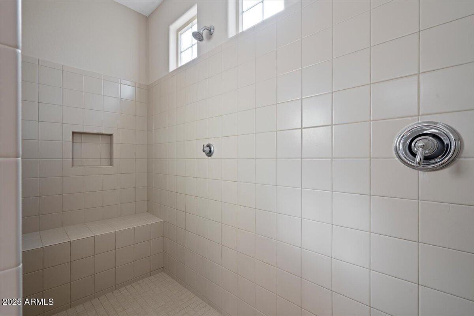
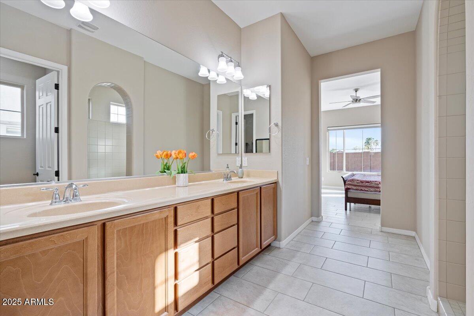
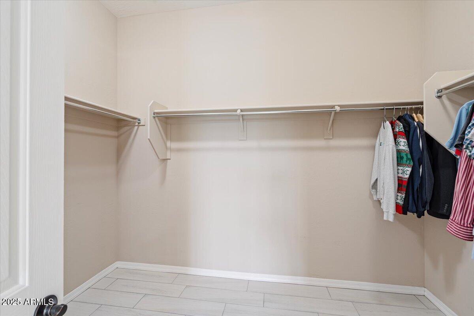
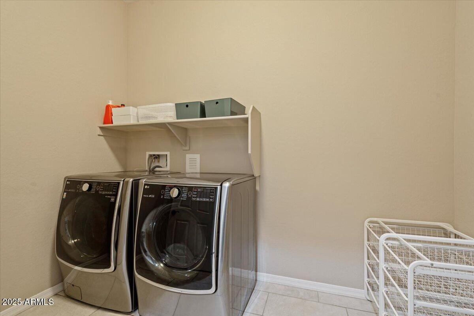
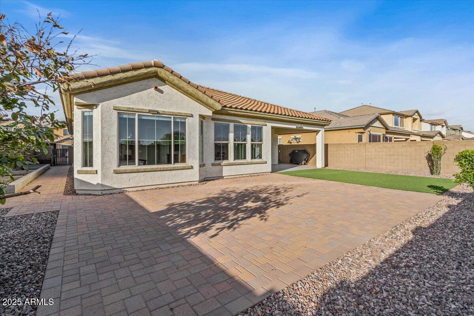
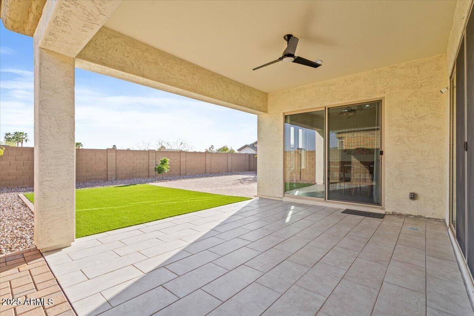
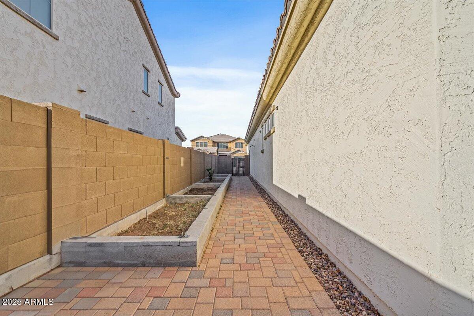
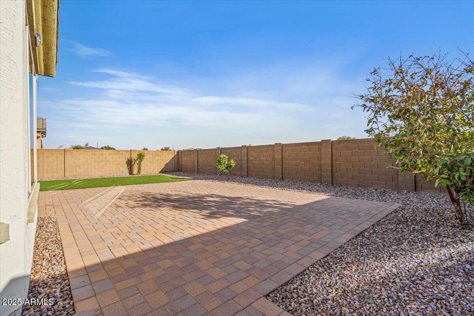
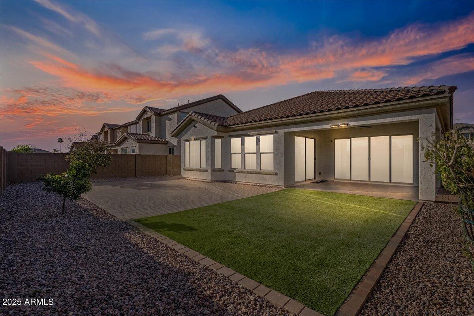
perfect for powering tools, charging equipment, work bench, or compatible car charger. Don't miss this exceptional opportunity!CHANDLER SCHOOLS ALLOW OUT OF BOUNDARY EXEMPTIONS WITH APPLICATION CLOSE TO PERRY, HAMILTON, BASIS, ACP ETC...This exceptional home is loaded with high-end upgrades, offering both luxury and functionality. The spacious primary suite features a beautiful bay window and the spa-like primary bath showcases a framed walk-in shower with elegant tile surrounds, a rainfall showerhead, and a cultured marble vanity. While the great room boasts a center sliding glass door, seamlessly blending indoor and outdoor living. The gourmet kitchen is equipped with a gas cooktop stove, granite counters, breakfast bar, tile backsplash, modern stove vent, reverse osmosis, high end appliances and an extended pantry with ample space for additional storage of appliances. There is also gas hookup at laundry and a BBQ stub at exterior patio. Throughout the home, you'll find soaring 10-foot ceilings, 8-foot raised panel doors, upgraded tile flooring, and a neutral color palette. Energy-efficient features include dual-pane low-E windows, a radiant barrier roof, a 14 SEER AC, a programmable thermostat, and a tankless water heater. The exterior is just as impressive, with a meticulously designed minimal maintenace backyard featuring artificial turf, pavers, and low-maintenance landscaping, aswell as a healthy guava, orange and curry leaf trees/plants. The Side yard features built in planters, ready for you to create your dream garden and add your personal touch to this beautiful outdoor space.

Share Property

Location

1855 E CRESCENT Way, Chandler, AZ 85249

Status

Sold

Date Sold

June 11, 2025

Property Amenities

Interior
Laundry room Inside
Appliances Water Softener Owned, Gas Stub for Range, Reverse Osmosis, Refrigerator, Built-in Microwave, Disposal, Gas Cooktop, Water Purifier
Flooring Tile
Total Bedrooms: 3
Half Bathrooms: 1
Full Bathrooms: 2
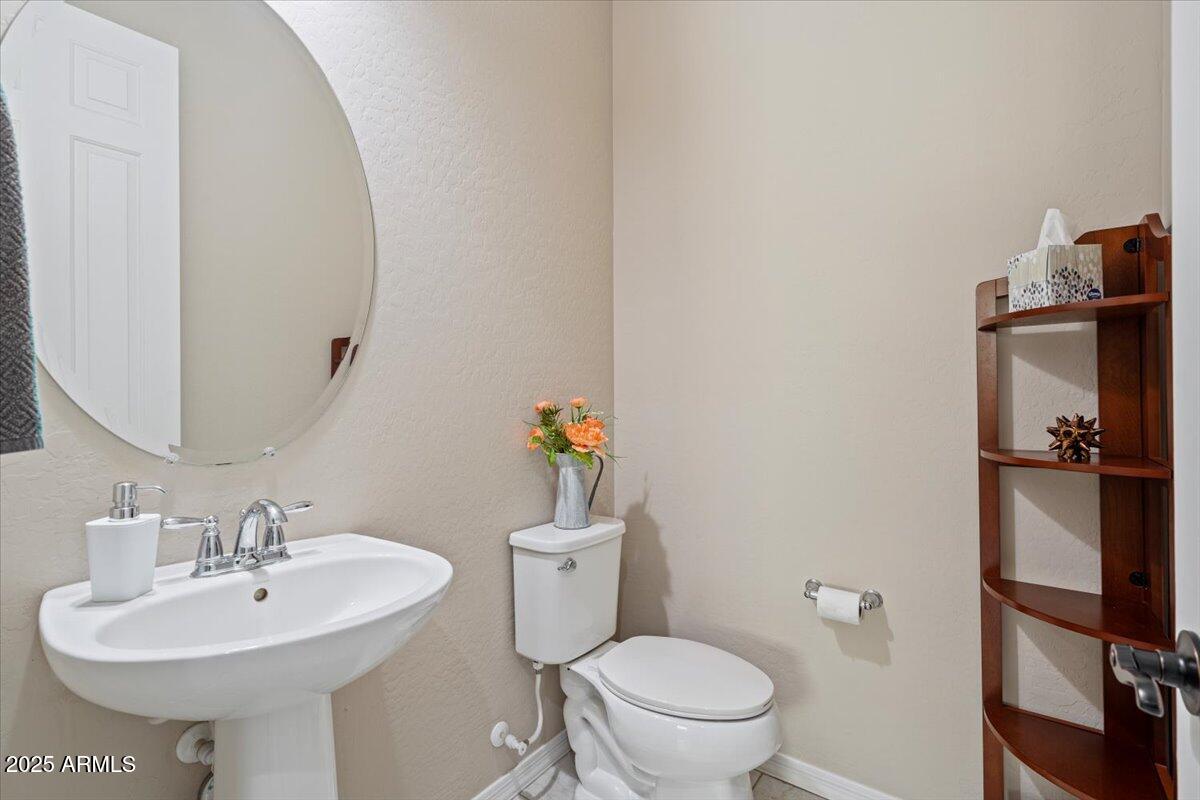
Other Interior Features Walk-in Pantry, High Speed Internet, Granite Counters, Double Vanity, Eat-in Kitchen, Breakfast Bar, 9 Flat Ceilings, Kitchen Island, Pantry, 3/4 Bath Master Bdrm
Area & Lot
Lot Area 7,590 Sq.Ft.
Living area 2,448 Sq.Ft.
MLS® ID 6831250
Year Built 2017
School District Chandler Unified District #80
High School Basha High School
Middle School Santan Junior High School
Elementary School Santan Elementary
View Description Mountain(s)
Architecture Styles Ranch
Type Residential
Status Sold
Exterior
Stories 1
Pool None
Air conditioning Central Air, Ceiling Fan(s), Programmable Thmstat
Heat type Natural Gas, Ceiling
Water Source City Water
Garage Space 3.0
Sewer Public Sewer
Parking Tandem Garage, Garage Door Opener
Lot Features Borders Common Area, North/South Exposure, Sprinklers In Rear, Sprinklers In Front, Desert Back, Desert Front, Synthetic Grass Back
Roof Tile
Finance
Sales Price $720,000
HOA Fees $142 monthly
Real Estate Tax $2,635 yearly

360 Virtual Tour

Take a tour of this property

Chandler

Work With Us

We pride ourselves on providing personalized solutions that bring our clients closer to their dream properties and enhance their long-term wealth. Contact us today to find out how we can be of assistance to you!