Leave a Message

Thank you for your message. We will be in touch with you shortly.

1882 W CANARY Way
1882 W CANARY Way
1882 W CANARY Way
1882 W CANARY Way
1882 W CANARY Way
1882 W CANARY Way
1882 W CANARY Way
1882 W CANARY Way
1882 W CANARY Way
1882 W CANARY Way
1882 W CANARY Way
1882 W CANARY Way
1882 W CANARY Way
1882 W CANARY Way
1882 W CANARY Way
1882 W CANARY Way
1882 W CANARY Way
1882 W CANARY Way
1882 W CANARY Way
1882 W CANARY Way
1882 W CANARY Way
1882 W CANARY Way
1882 W CANARY Way
1882 W CANARY Way
1882 W CANARY Way
1882 W CANARY Way
1882 W CANARY Way
1882 W CANARY Way
1882 W CANARY Way
1882 W CANARY Way
1882 W CANARY Way
1882 W CANARY Way
1882 W CANARY Way
1882 W CANARY Way
1882 W CANARY Way
1882 W CANARY Way
1882 W CANARY Way
1882 W CANARY Way
1882 W CANARY Way
1882 W CANARY Way
1882 W CANARY Way
1882 W CANARY Way
1882 W CANARY Way
1882 W CANARY Way
1882 W CANARY Way
1882 W CANARY Way
1882 W CANARY Way
1882 W CANARY Way
1882 W CANARY Way
1882 W CANARY Way
1882 W CANARY Way
1882 W CANARY Way
1882 W CANARY Way
1882 W CANARY Way
1882 W CANARY Way
VIEW PHOTOS
Courtesy of SERHANT., Mary Jo Santistevan Listing Contact: 602-525-3992 
$777,000

1882 W CANARY Way

4 Beds 3 Baths 3,265 Sq.Ft. 8,381 Sq.Ft.

Description

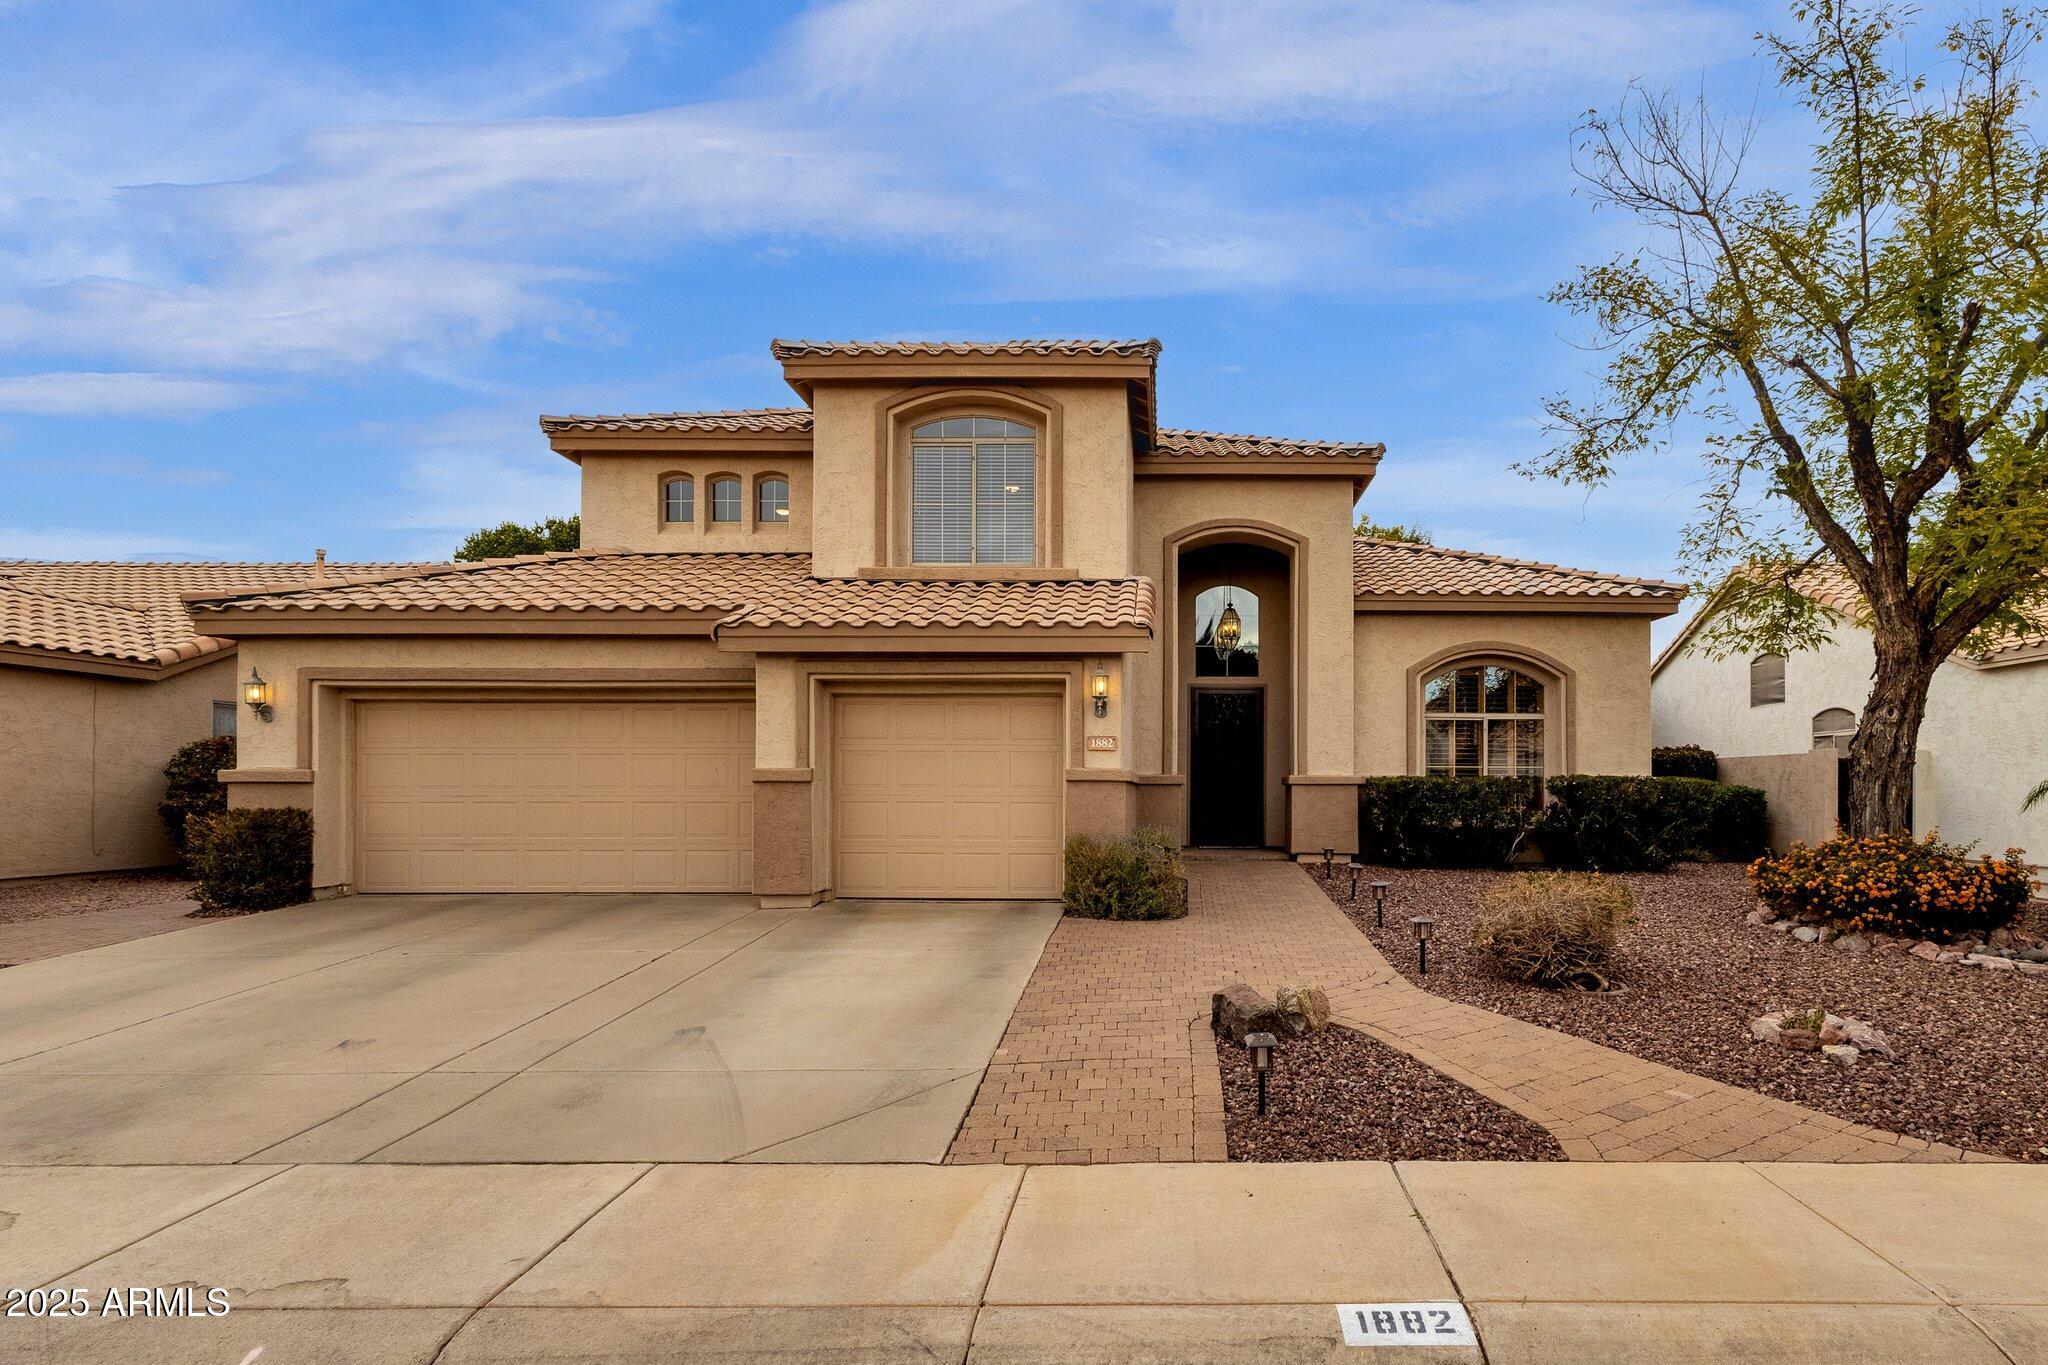
Now is your opportunity to own this impeccably maintained property in Chandler's sought after Clemente Ranch.
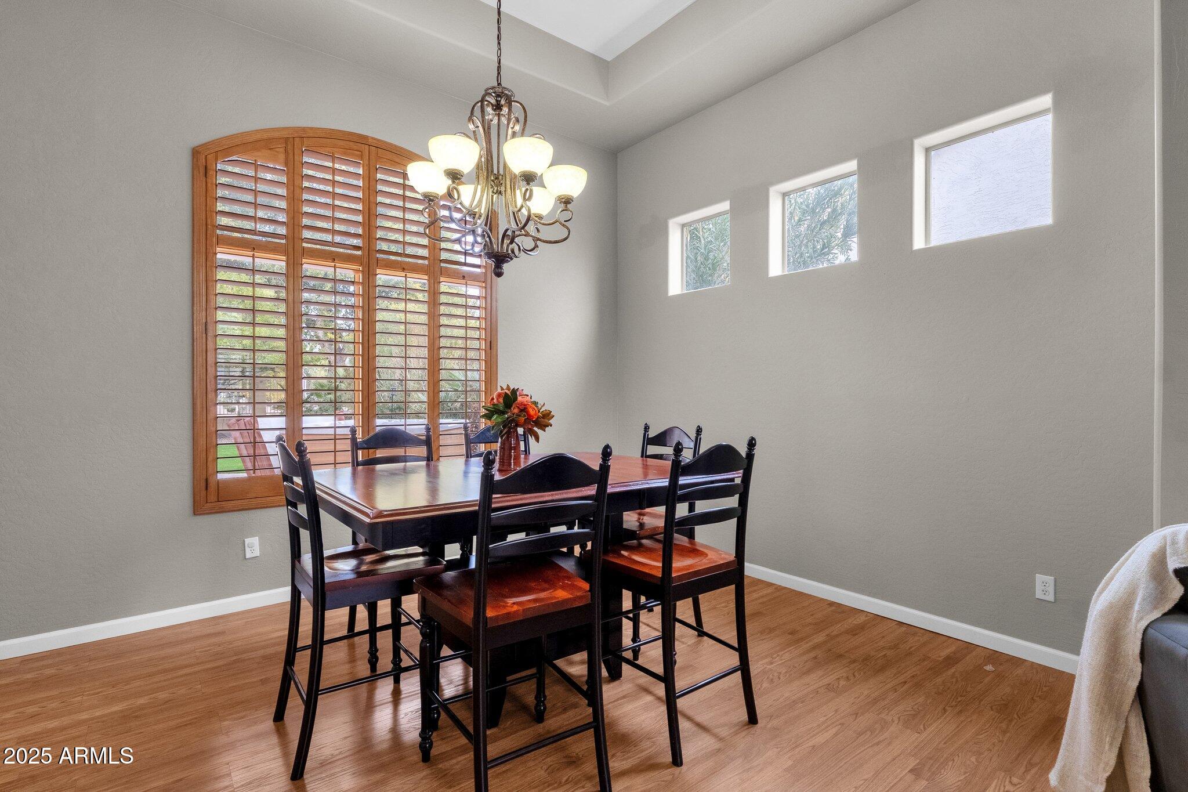
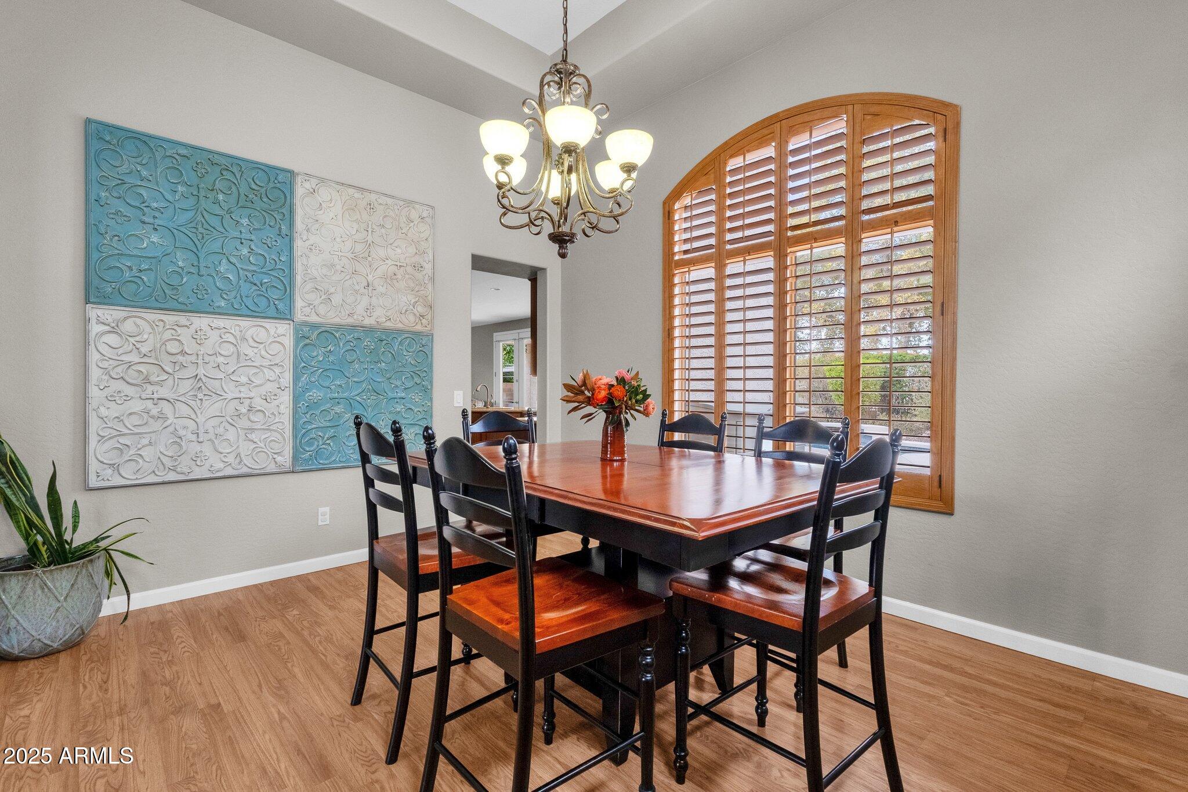
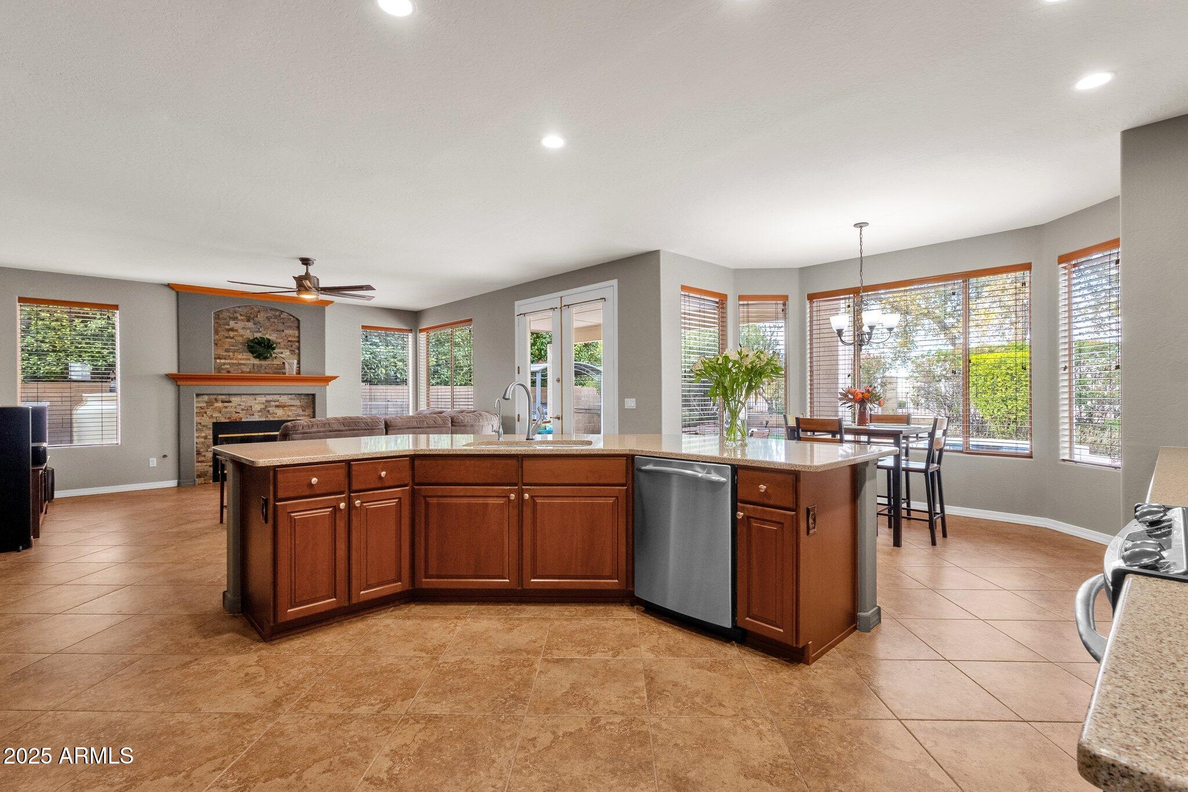
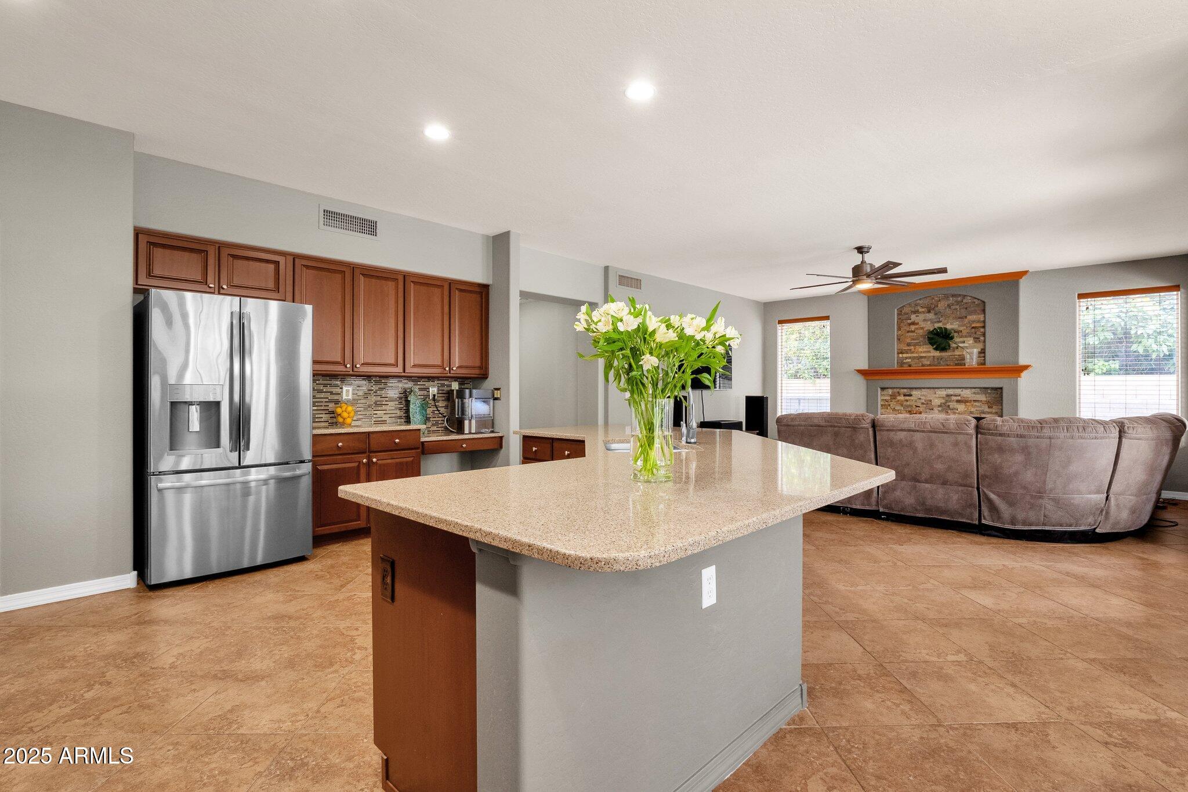
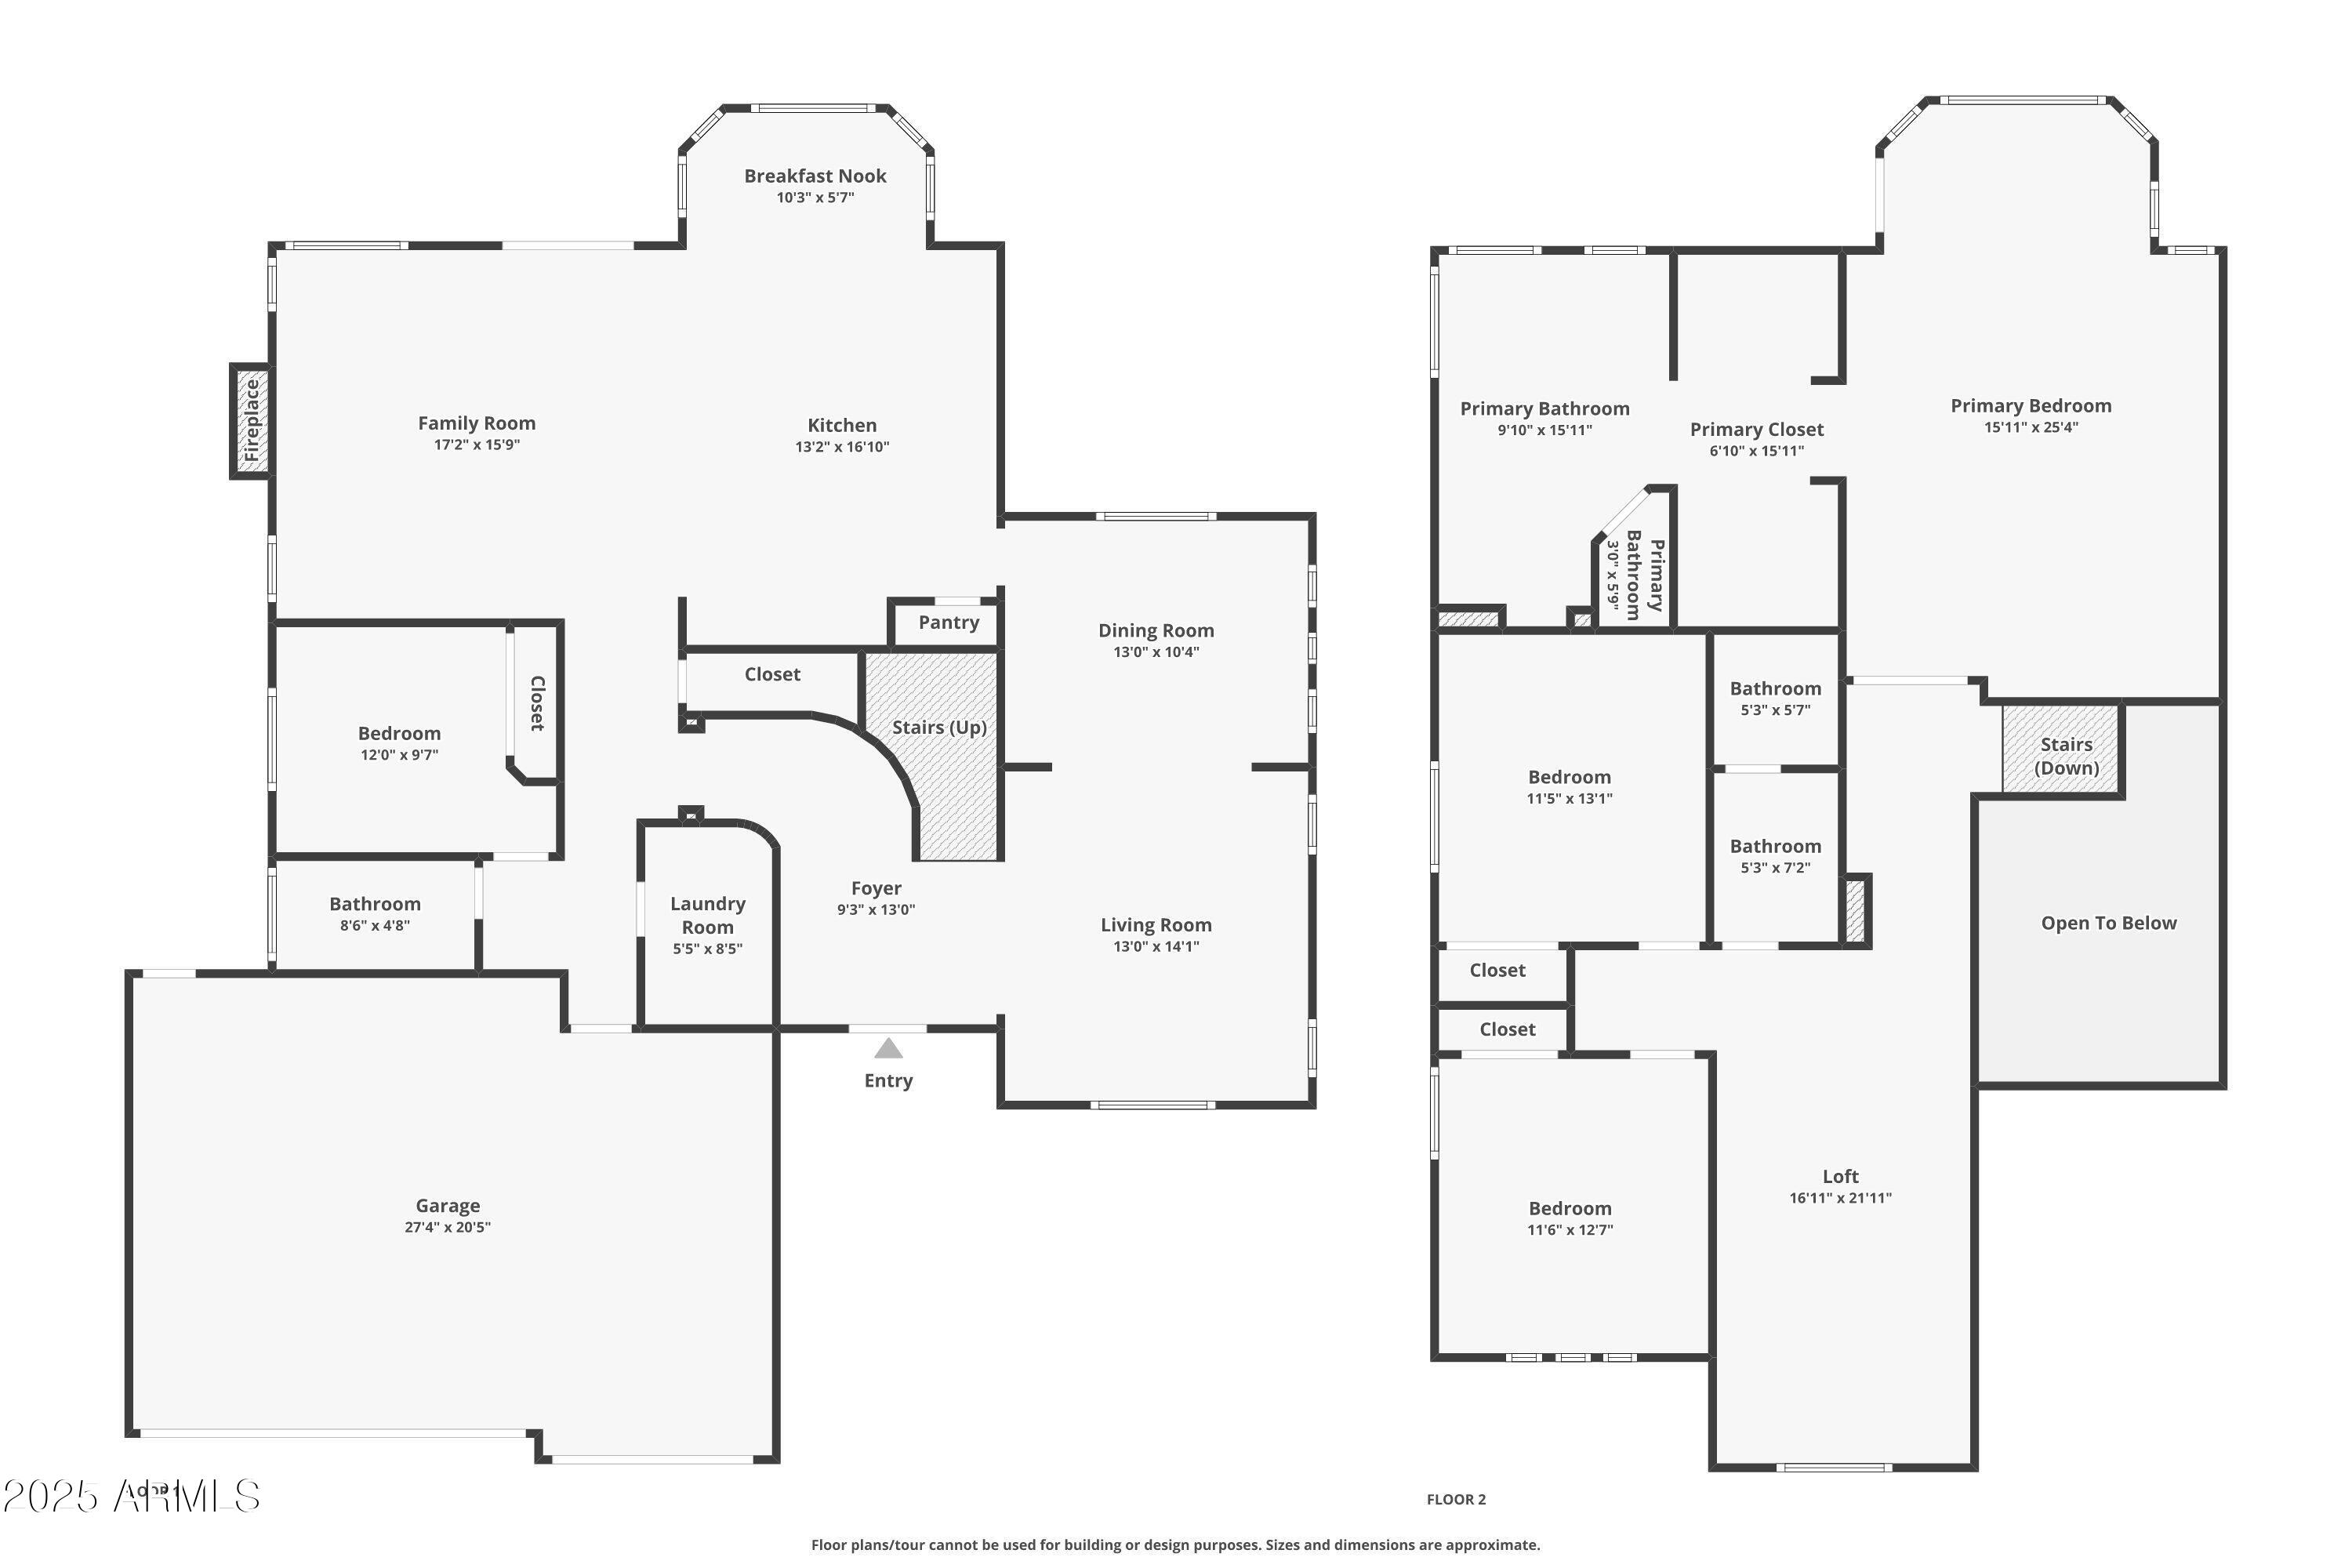
This spacious home offers a perfect blend of comfort and style, featuring 4 bedrooms, a versatile loft, and 3 full bathrooms. With ample living space, it's ideal for families seeking room to grow or those who love to entertain.
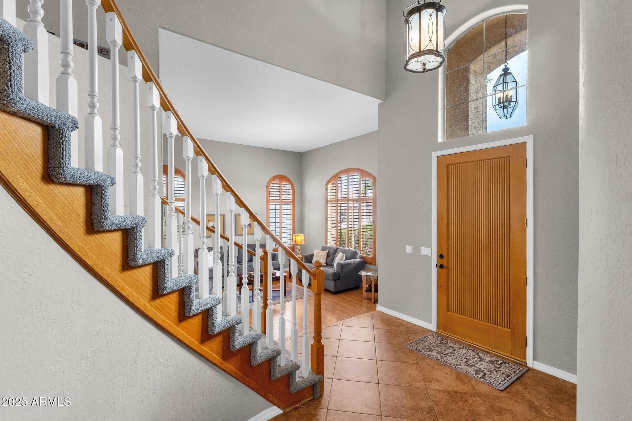
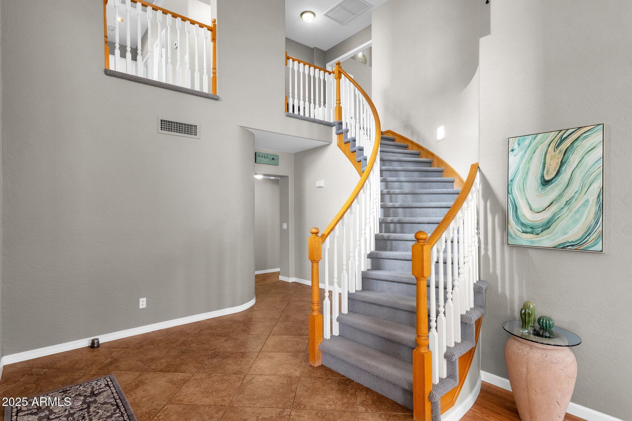
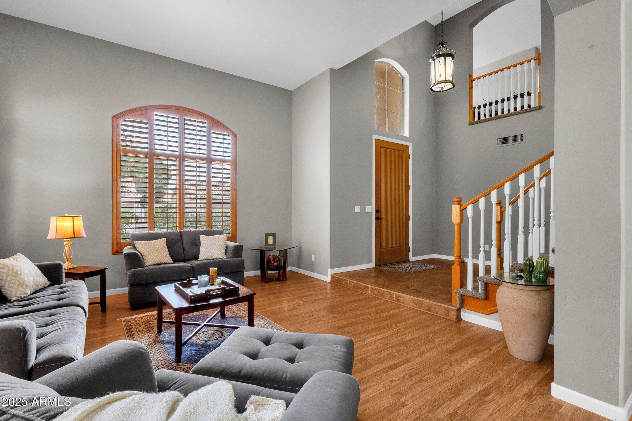
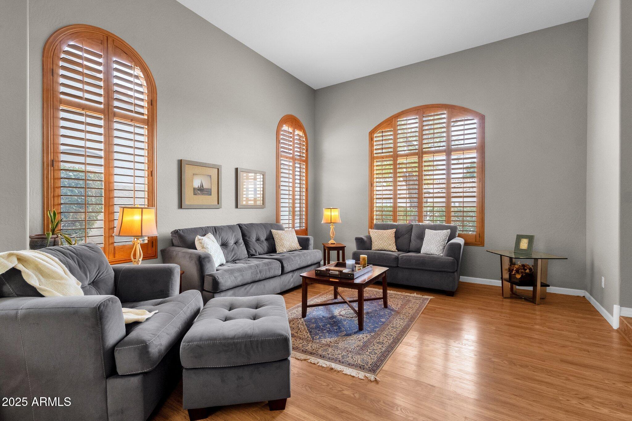
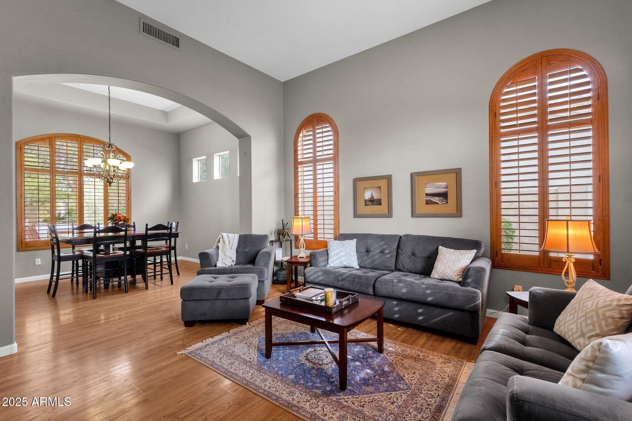
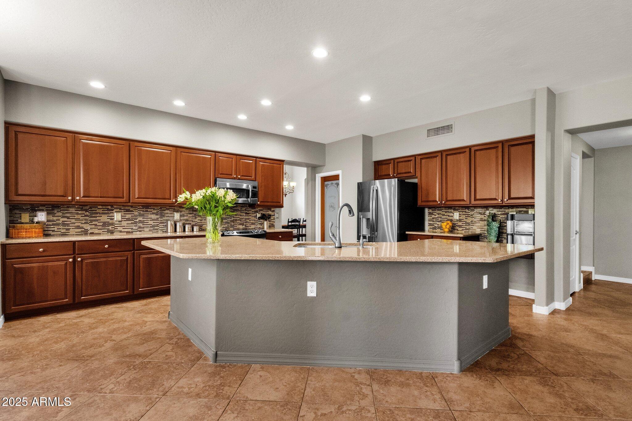
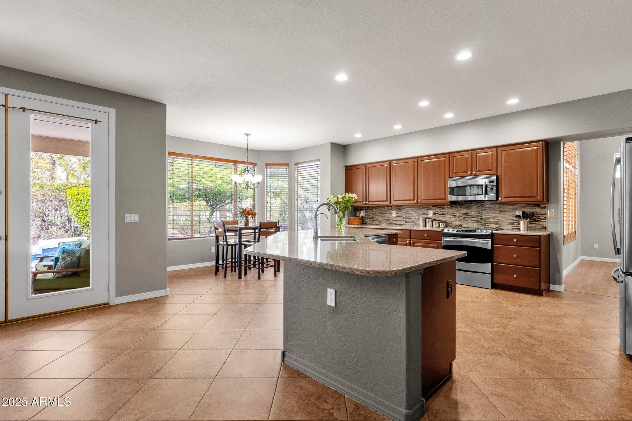
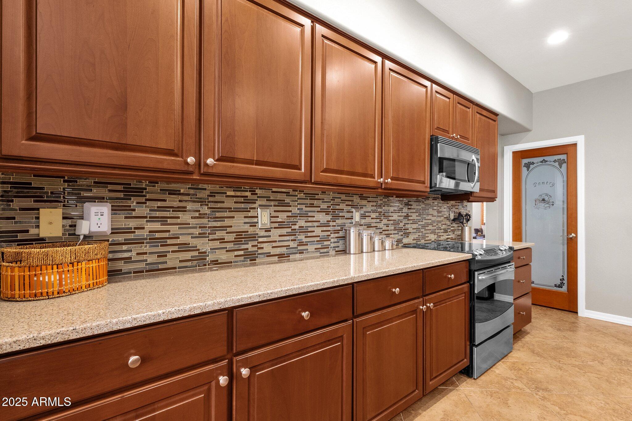
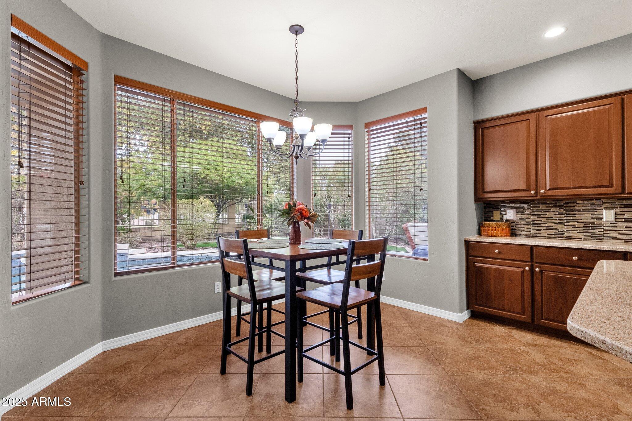
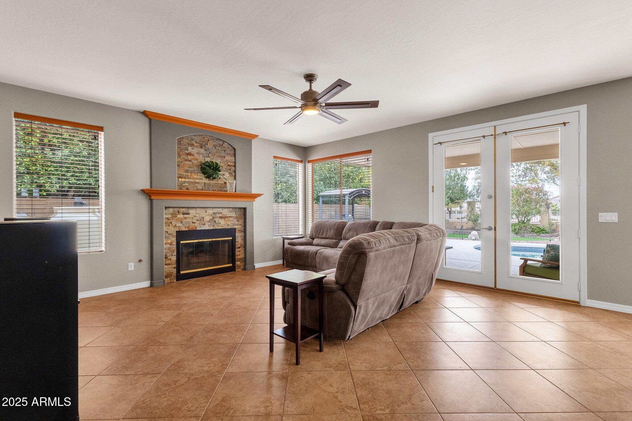
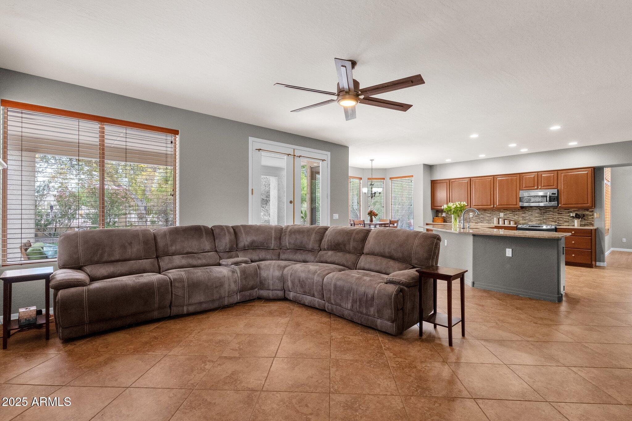
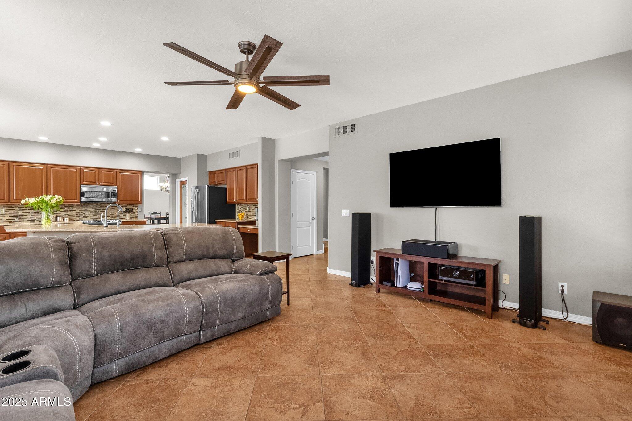
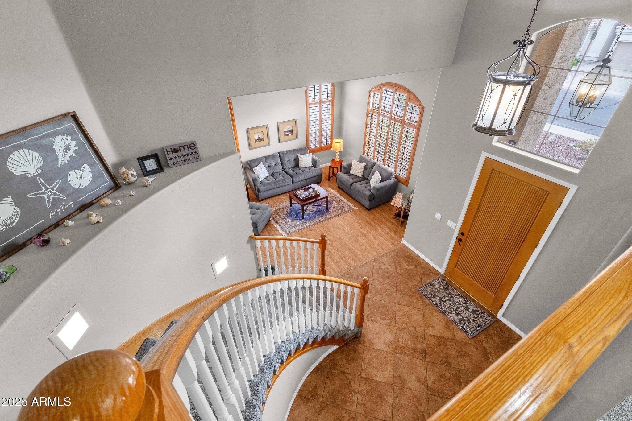
Upon entering, you'll be greeted by an open and airy floor plan that flows seamlessly from room to room. The large living room invites relaxation, while the bright, well-appointed kitchen is perfect for gathering with friends and family. The kitchen boasts granite counters with custom tile backsplash, stainless appliances, and a dedicated walk in pantry. Large windows flood the room with natural light, creating a cheerful atmosphere while offering an inviting view of the lush backyard.
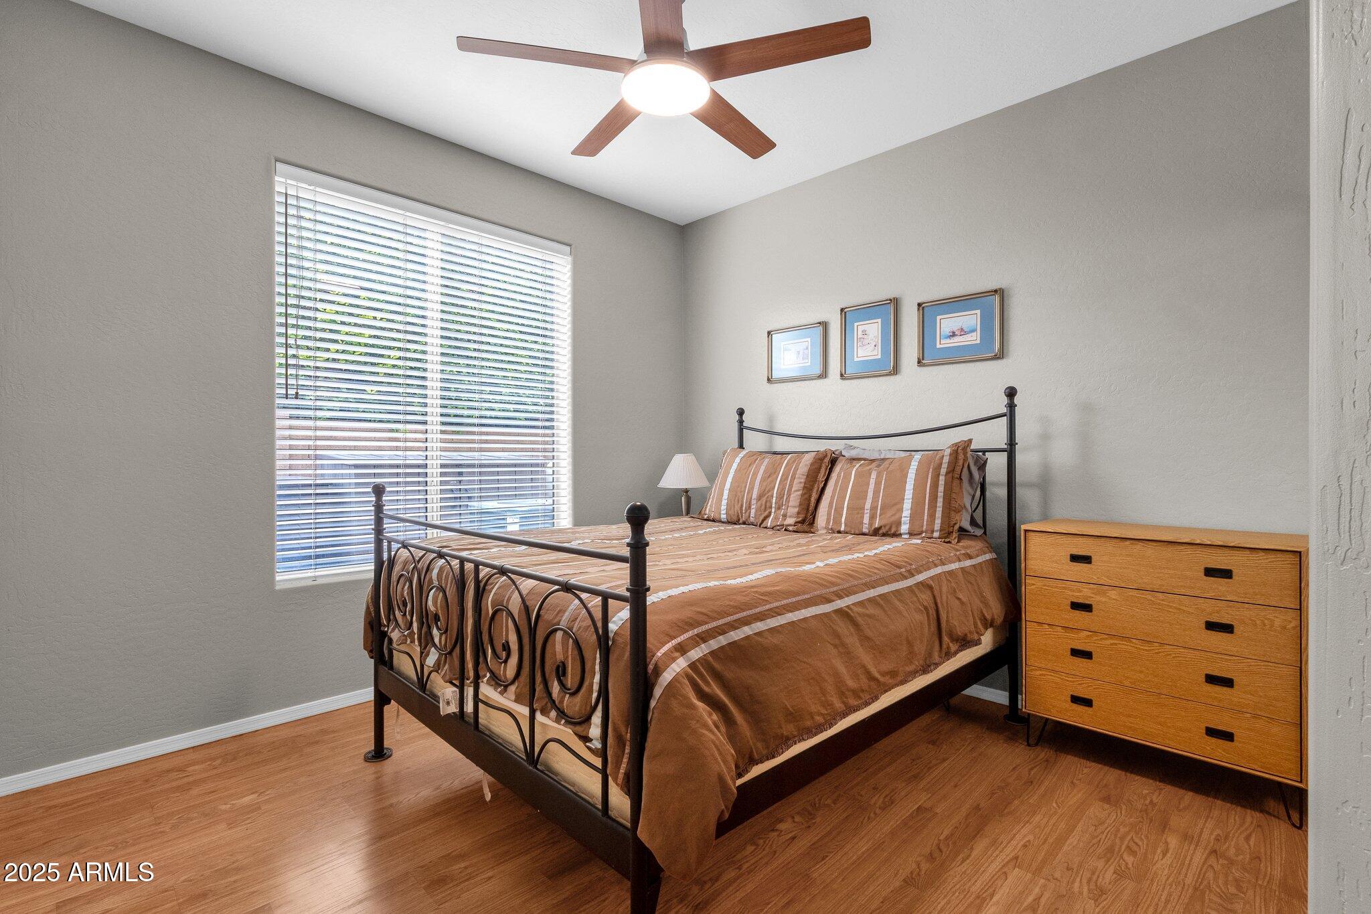
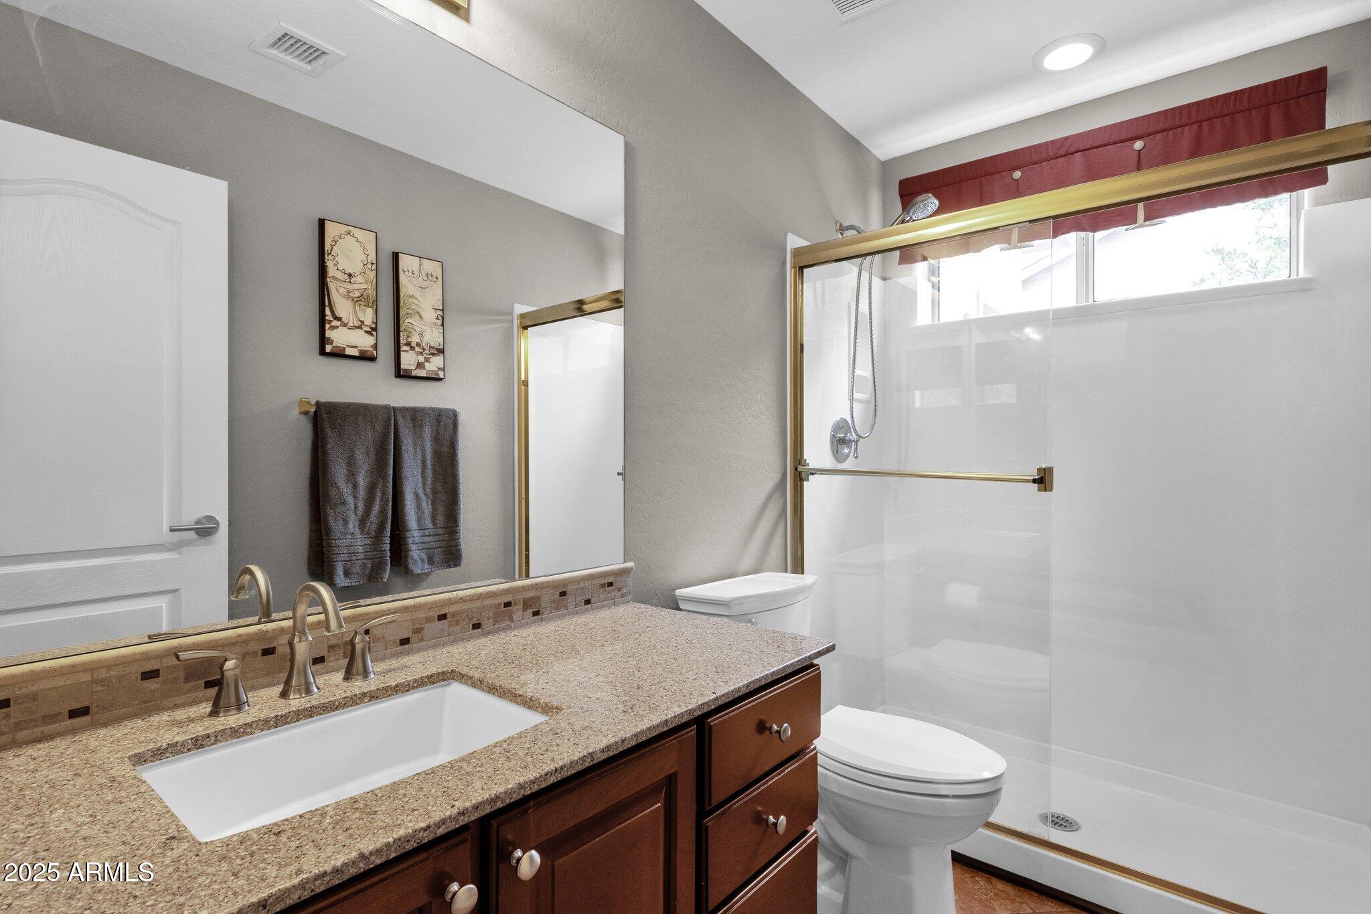
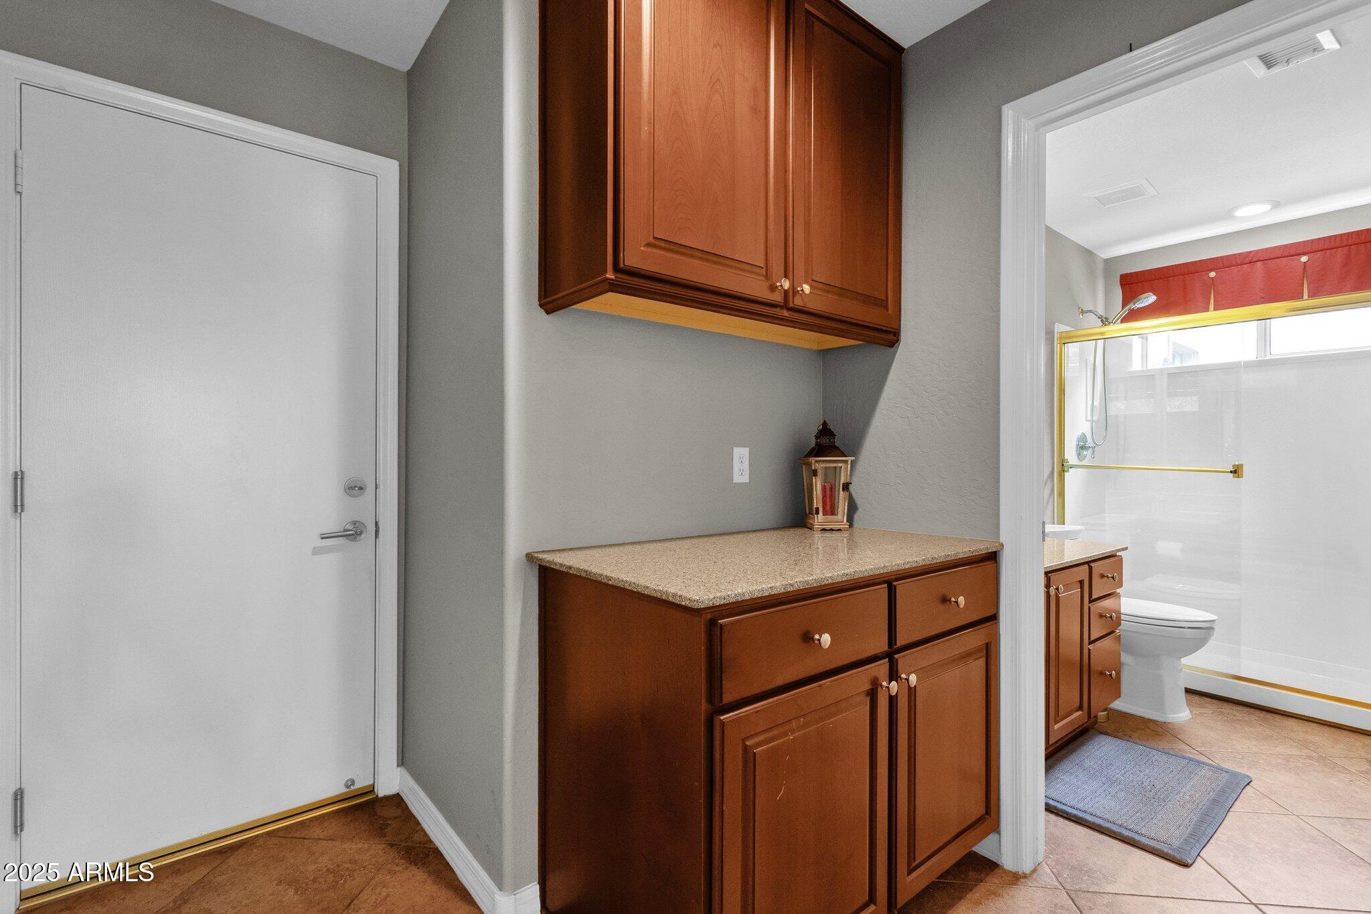
Your guests will enjoy their private downstairs bedroom along with the full bath just off the hallway.
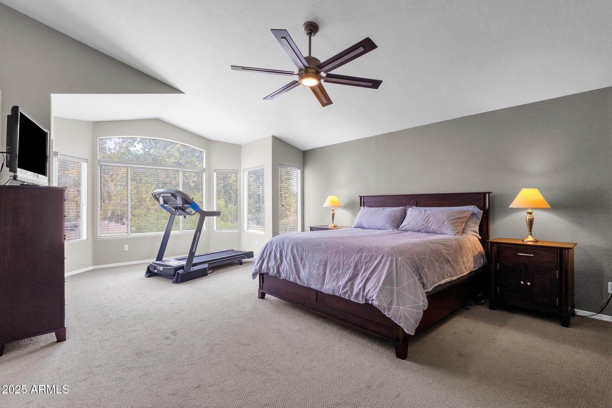
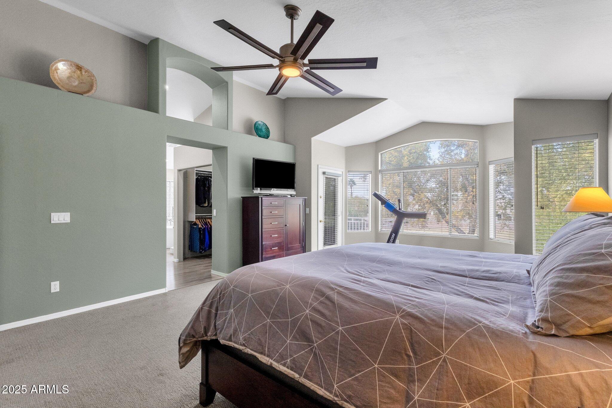
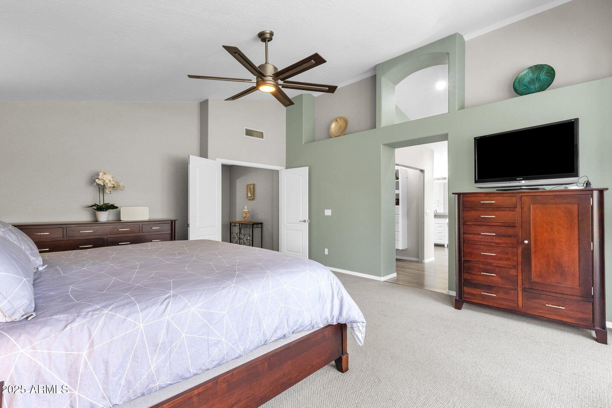
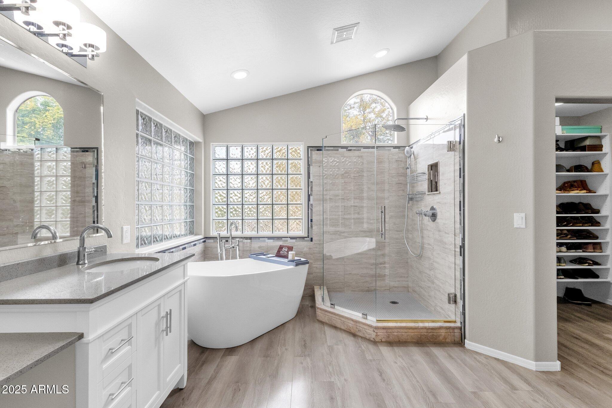
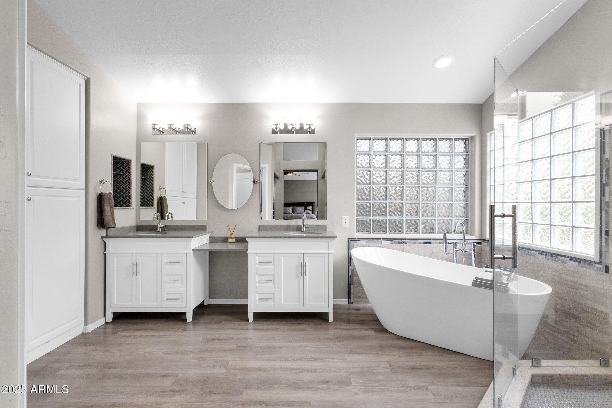
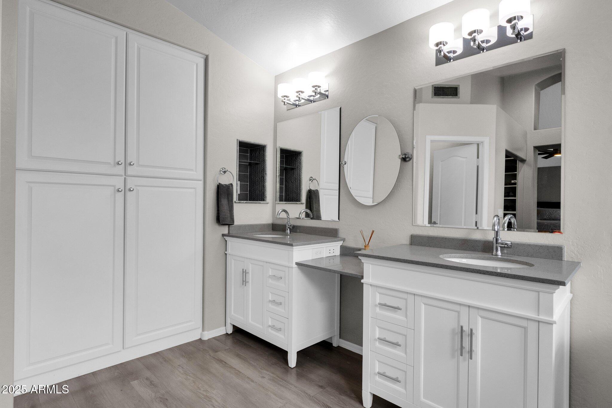
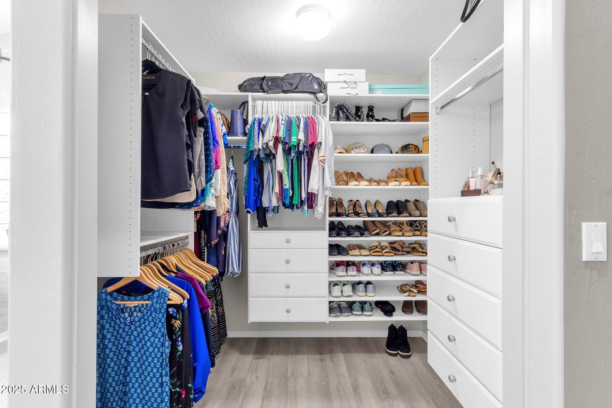
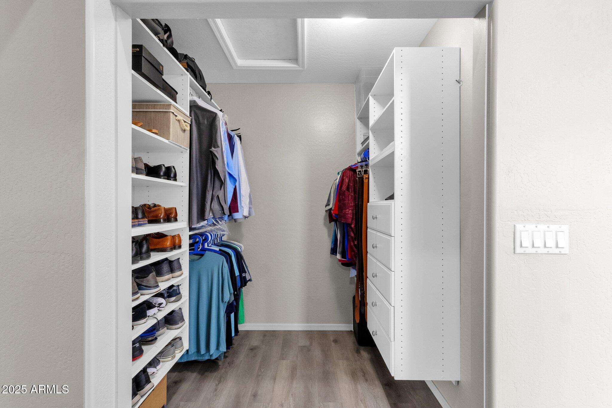
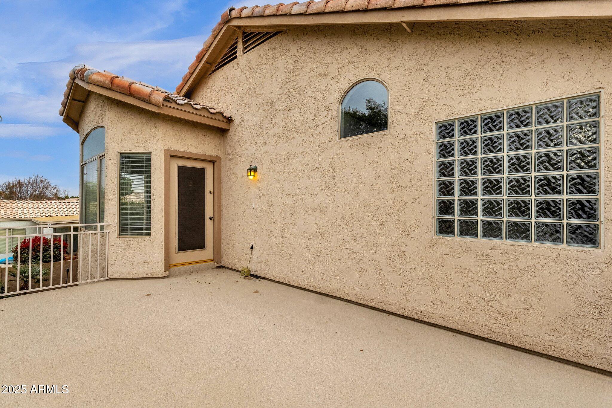
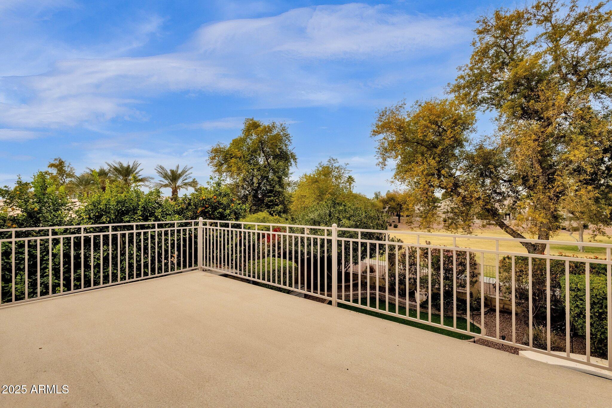
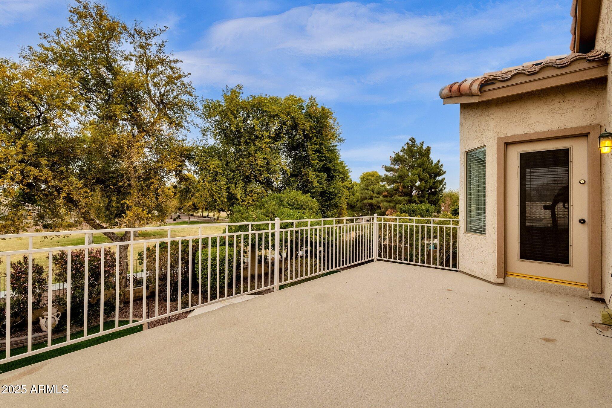
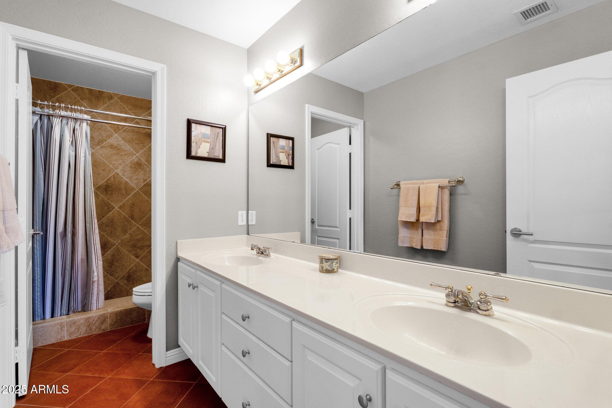
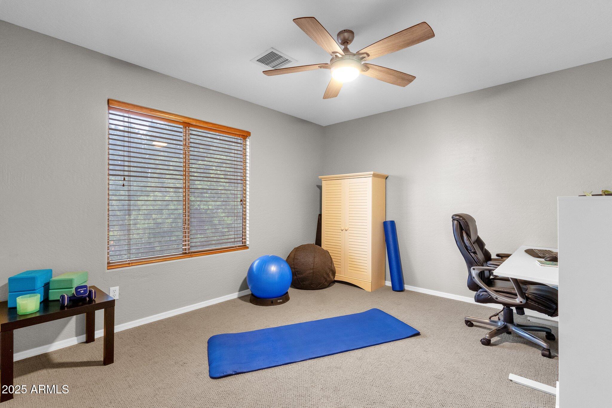
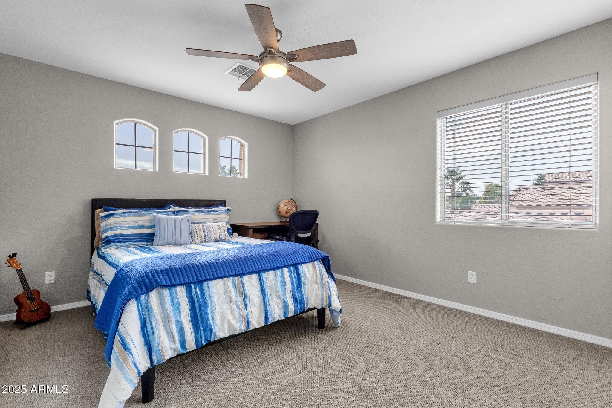
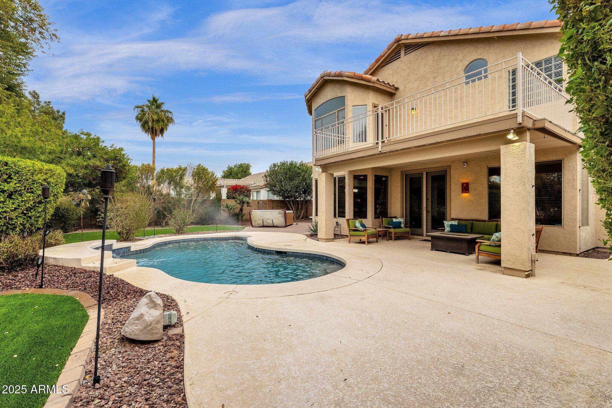
Upstairs, you'll find the expansive primary suite, offering a private retreat with a spacious bedroom, walk-in closet with custom shelving, and an en-suite bathroom complete with a dual vanity, soaking tub, and separate shower. A walk-out deck is the perfect spot for morning coffee. The three additional bedrooms are generously sized, each with ample closet space and easy access the third bathroom!

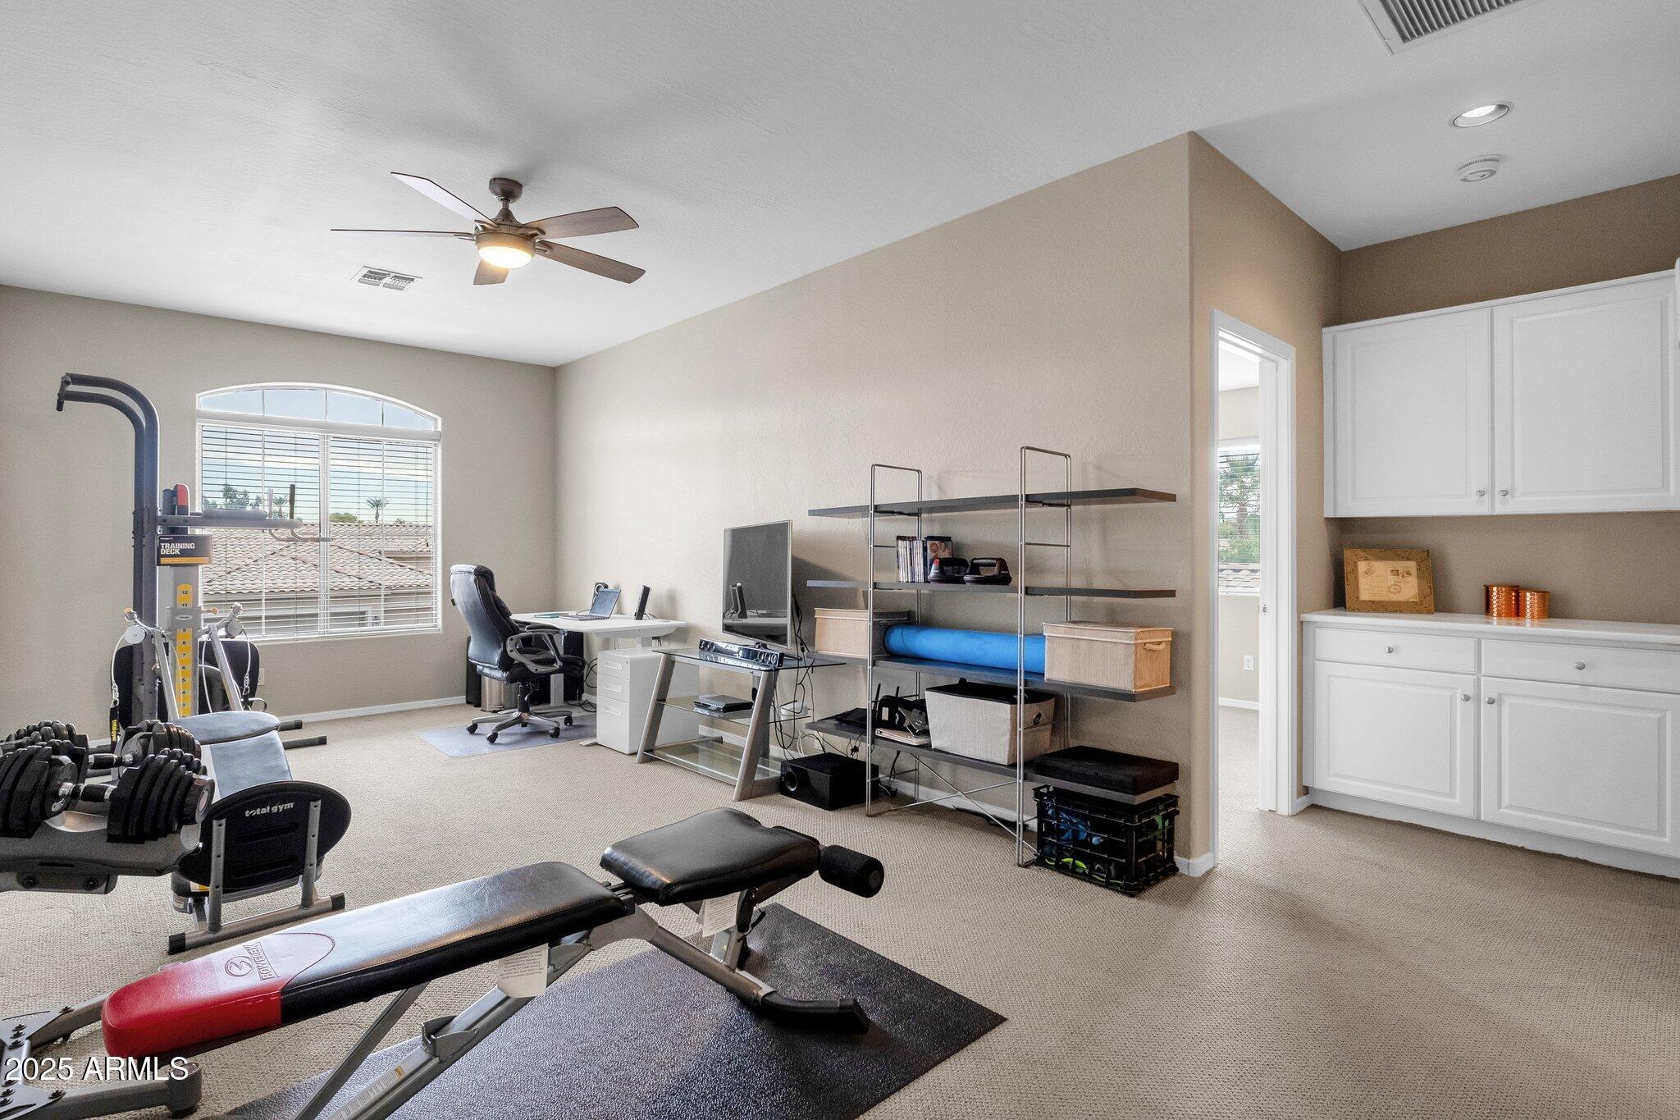
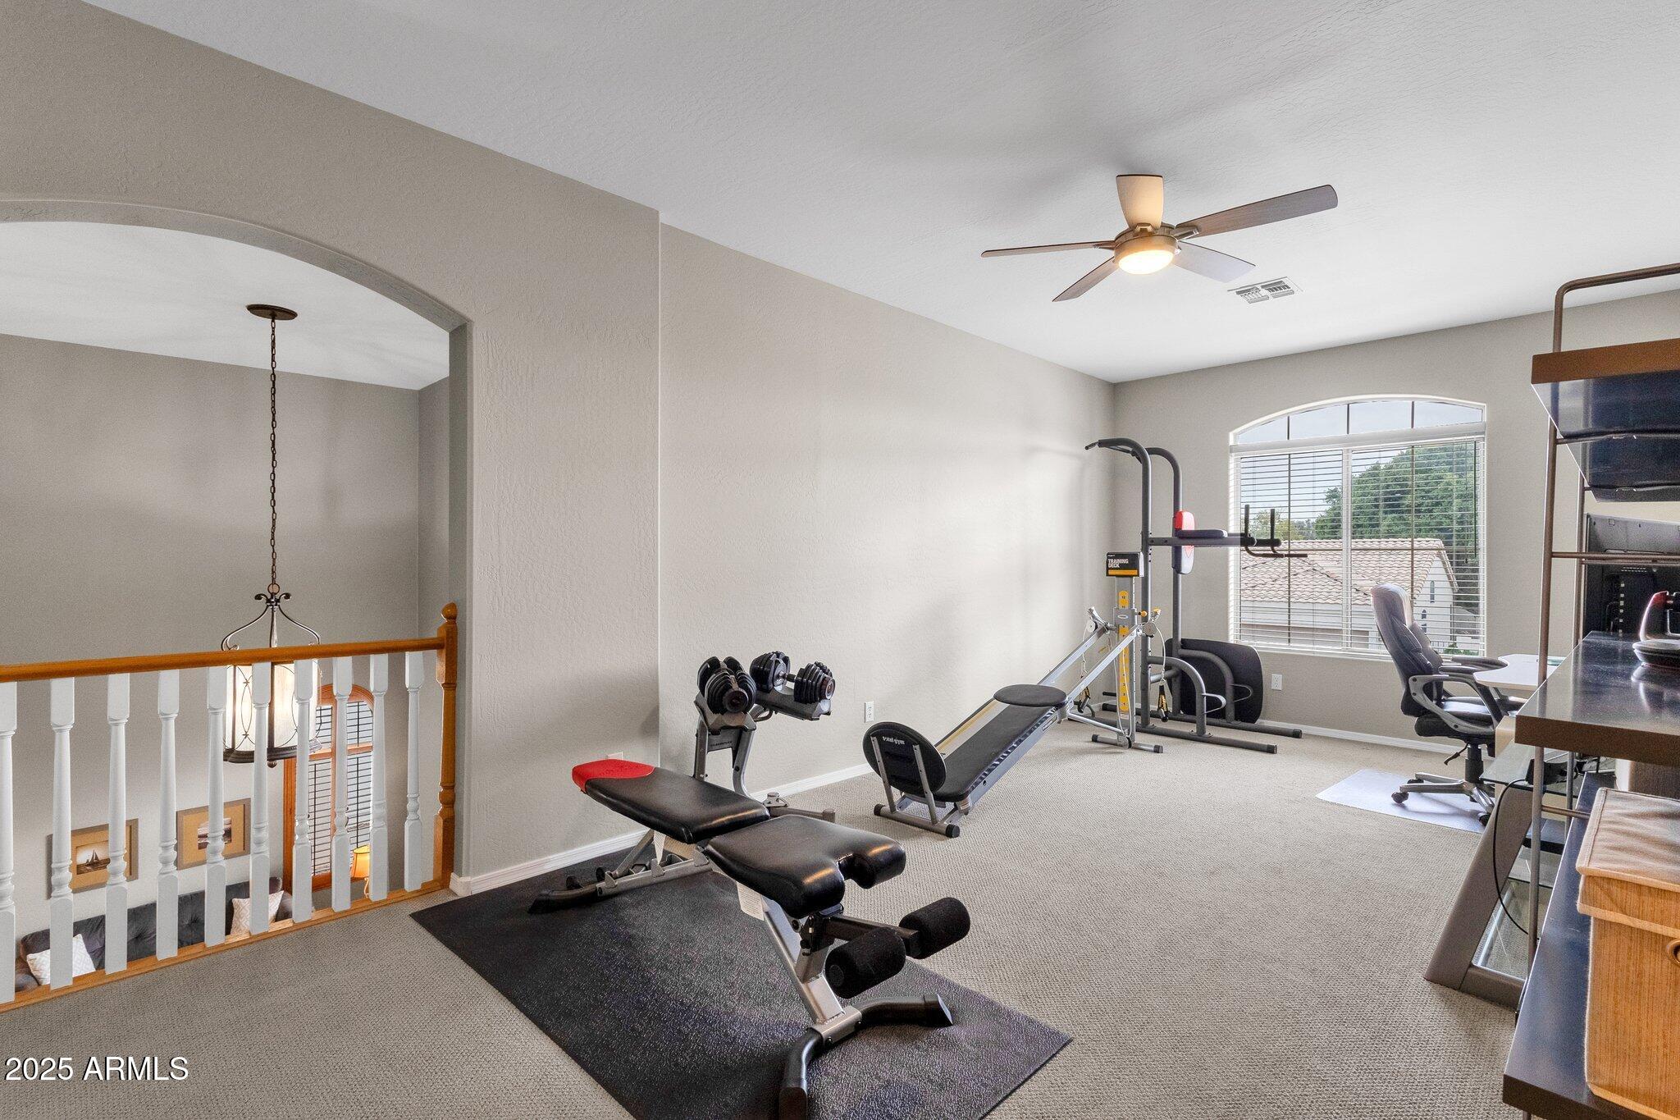
The loft area provides a flexible space for a home office, playroom, or exercise room, adding extra living space that can be tailored to your needs.
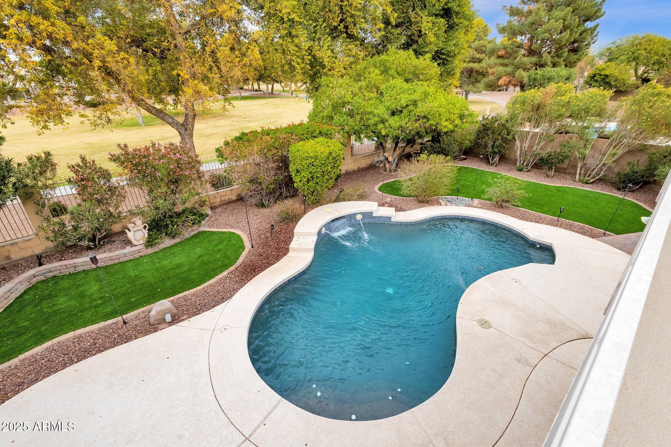
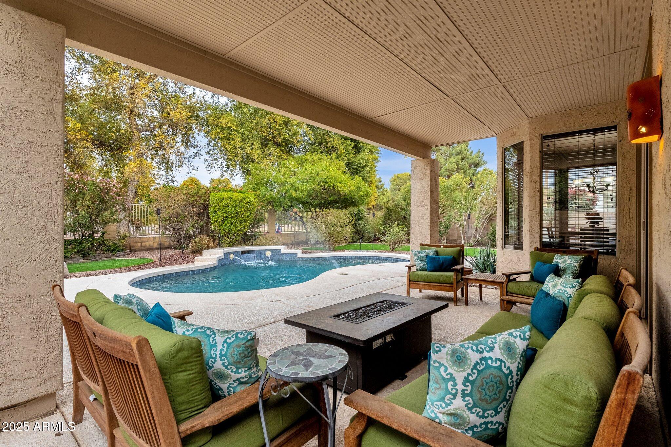
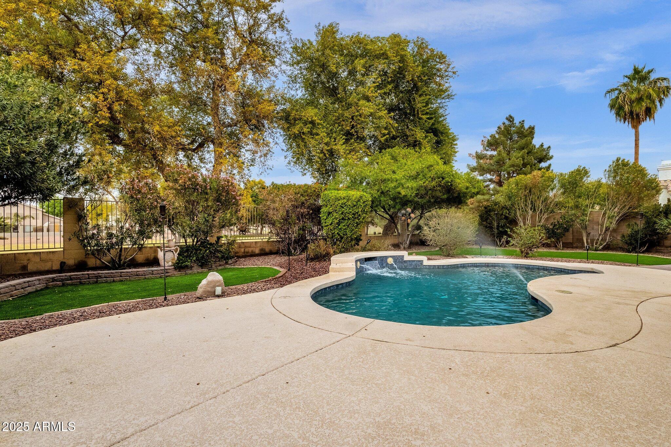
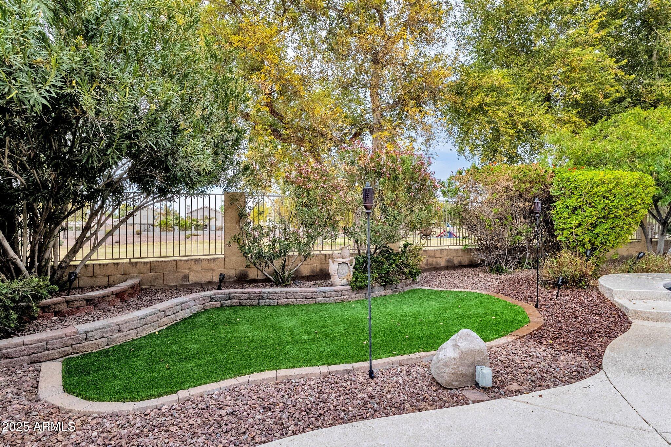
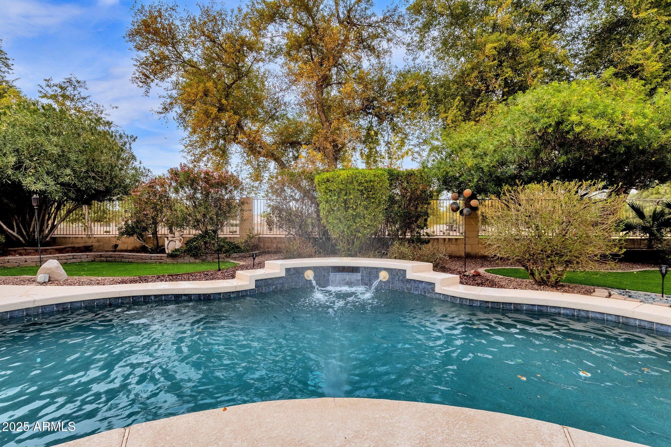
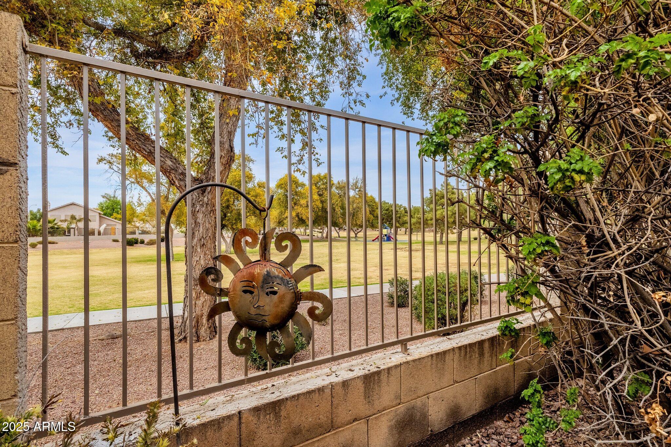
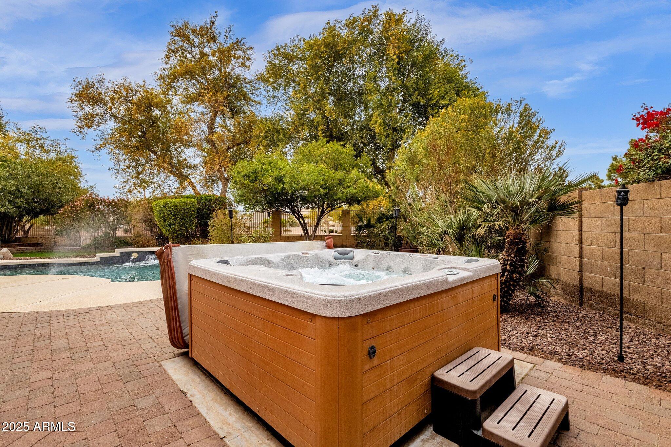
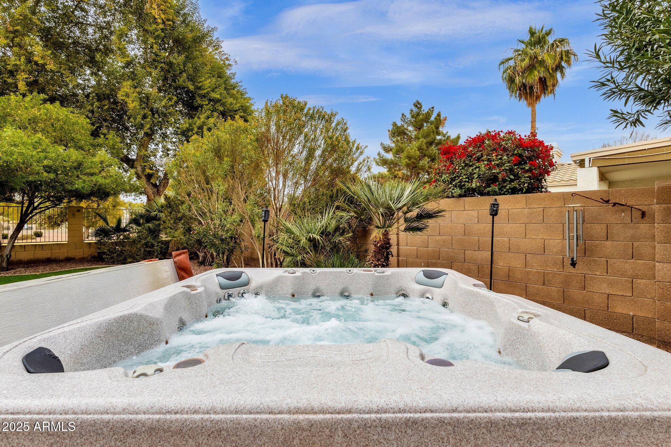
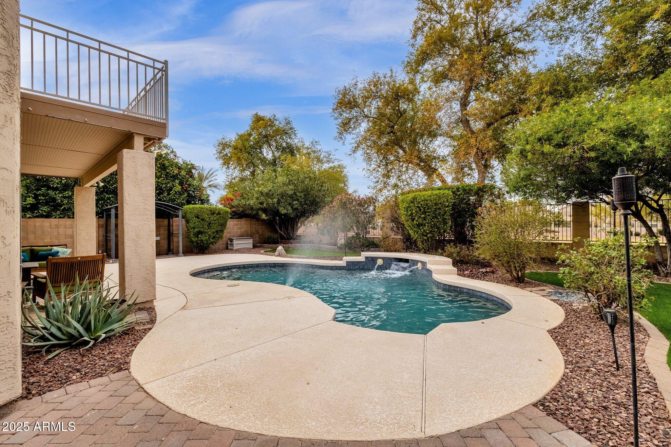
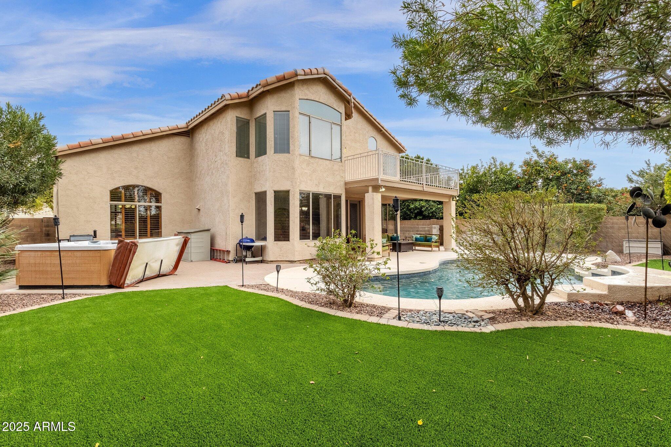
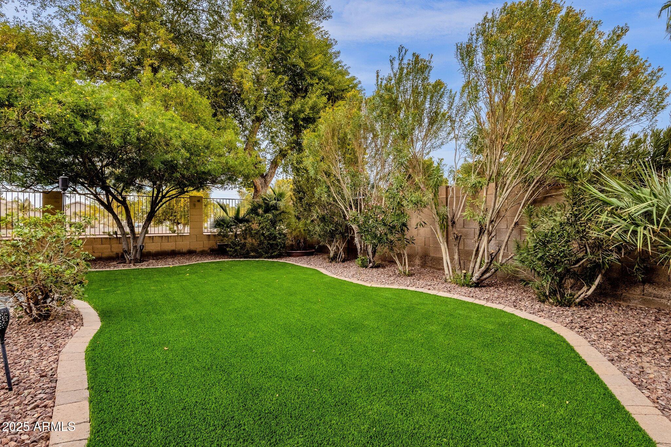
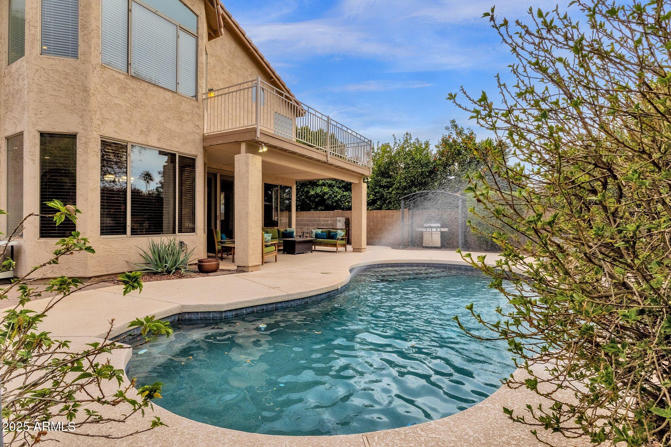
Your weekends will be spent in this amazing backyard that backs to a community green space! For those hot Arizona summer days, your pool chiller will keep the water refreshingly cool. And for those cool Arizona evenings your hot tub is the perfect retreat!
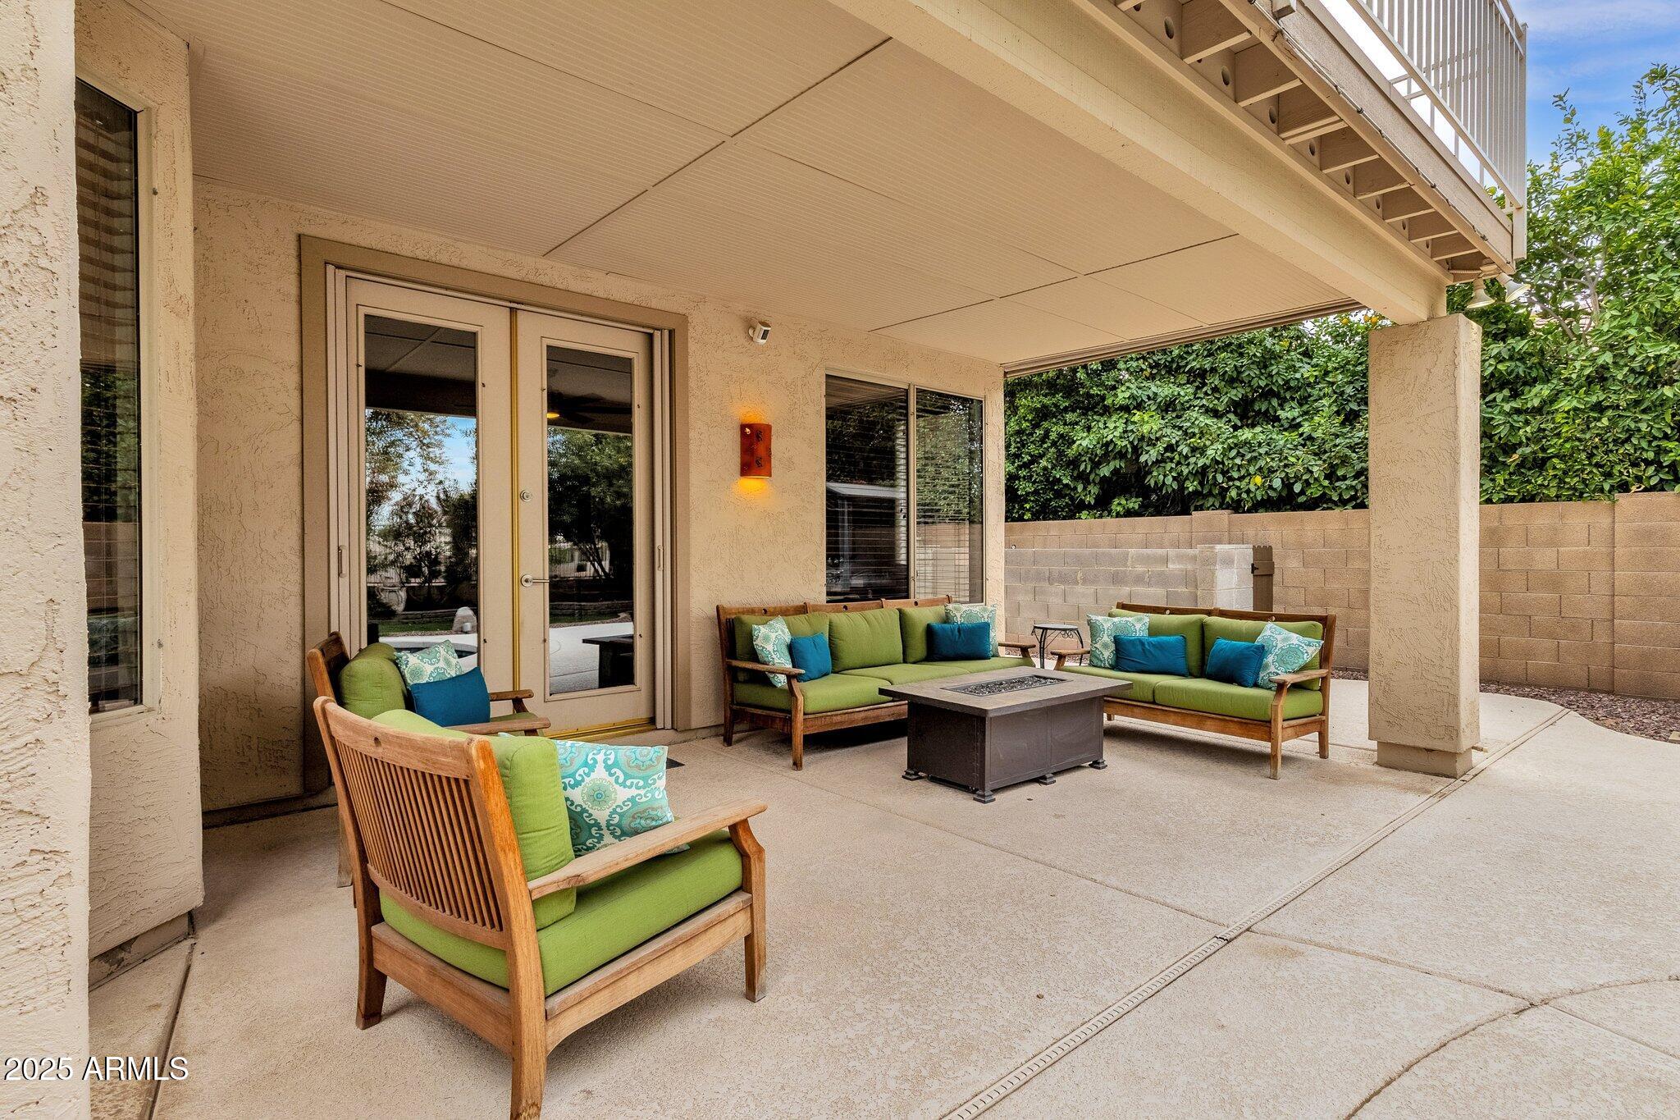
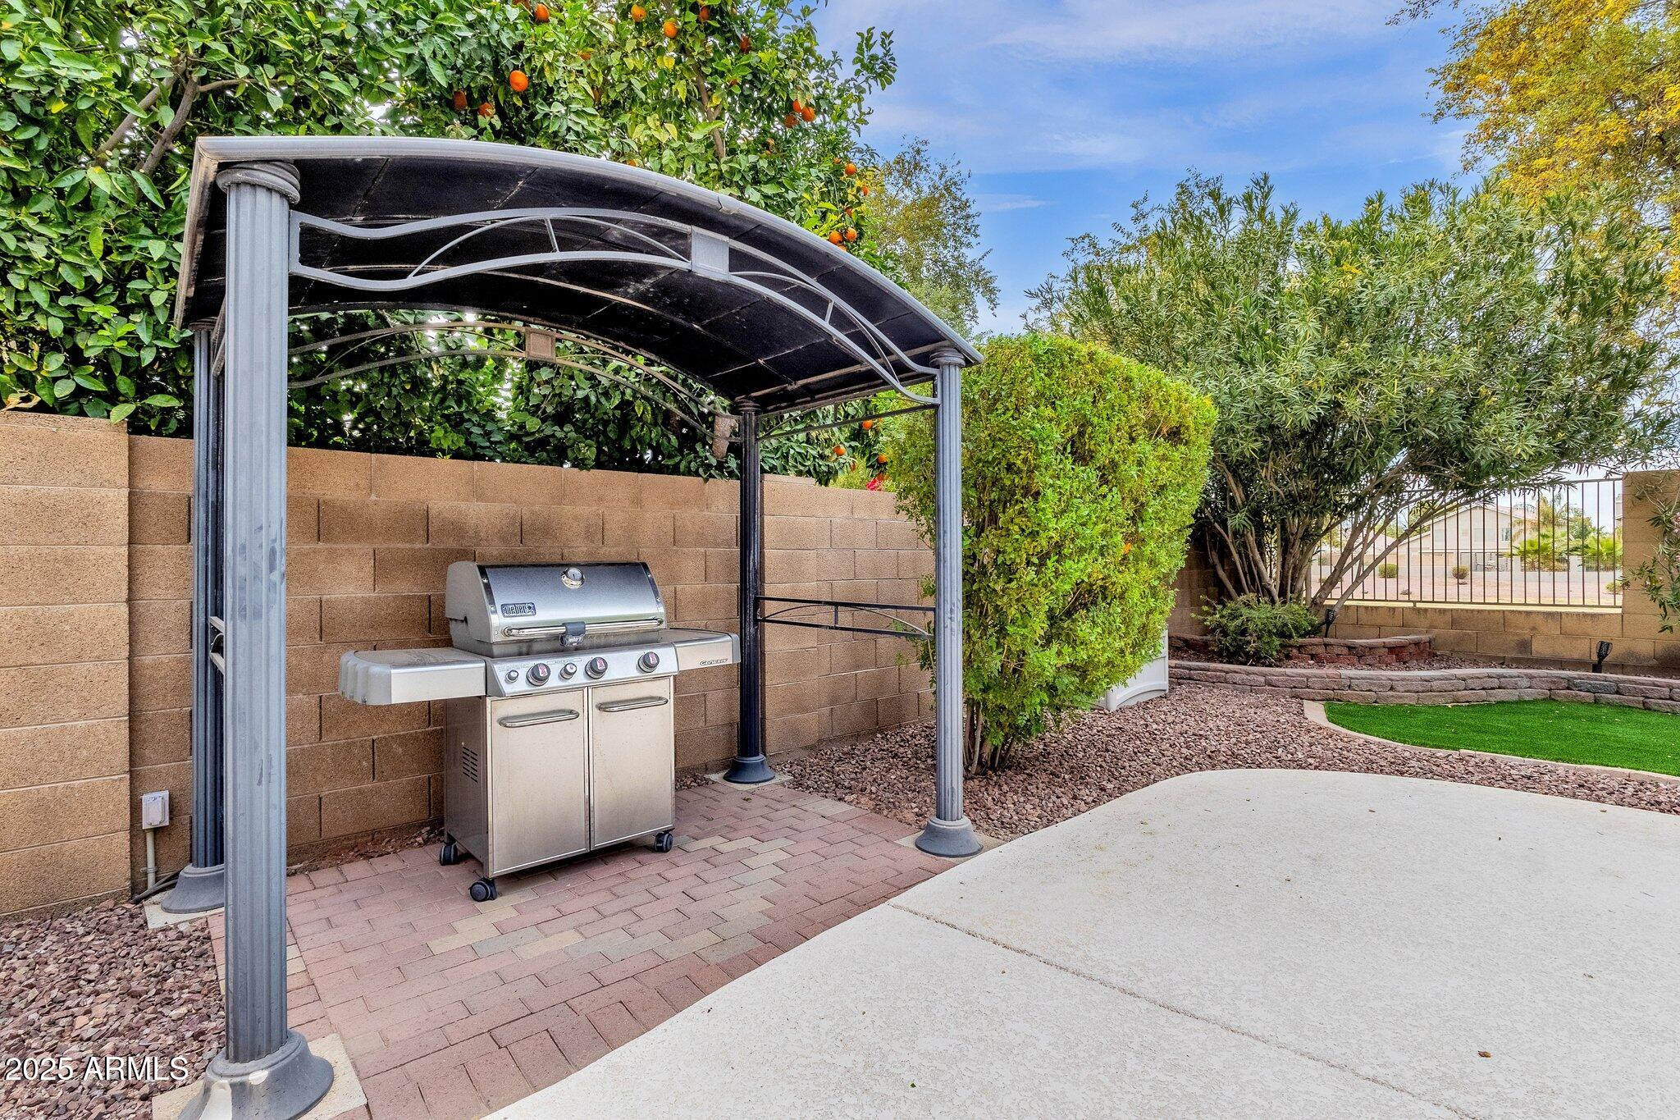
The backyard offers multiple seating areas, an extended covered patio with pull down shades and misters, along with the perfect amount of grass!
The 3-car garage offers ample space and functionality, providing plenty of room for multiple vehicles, storage, and more.
Top ranked schools to include Hamilton High School along with great shopping, dining, and freeway access are another perk!
Finding a home as pristine as this one, in a location as desirable as this is a rare occurance. Don't let this opportunity pass you by.

Share Property

Location

1882 W CANARY Way, Chandler, AZ 85286

Status

Sold

Date Sold

March 14, 2025

Property Amenities

Interior
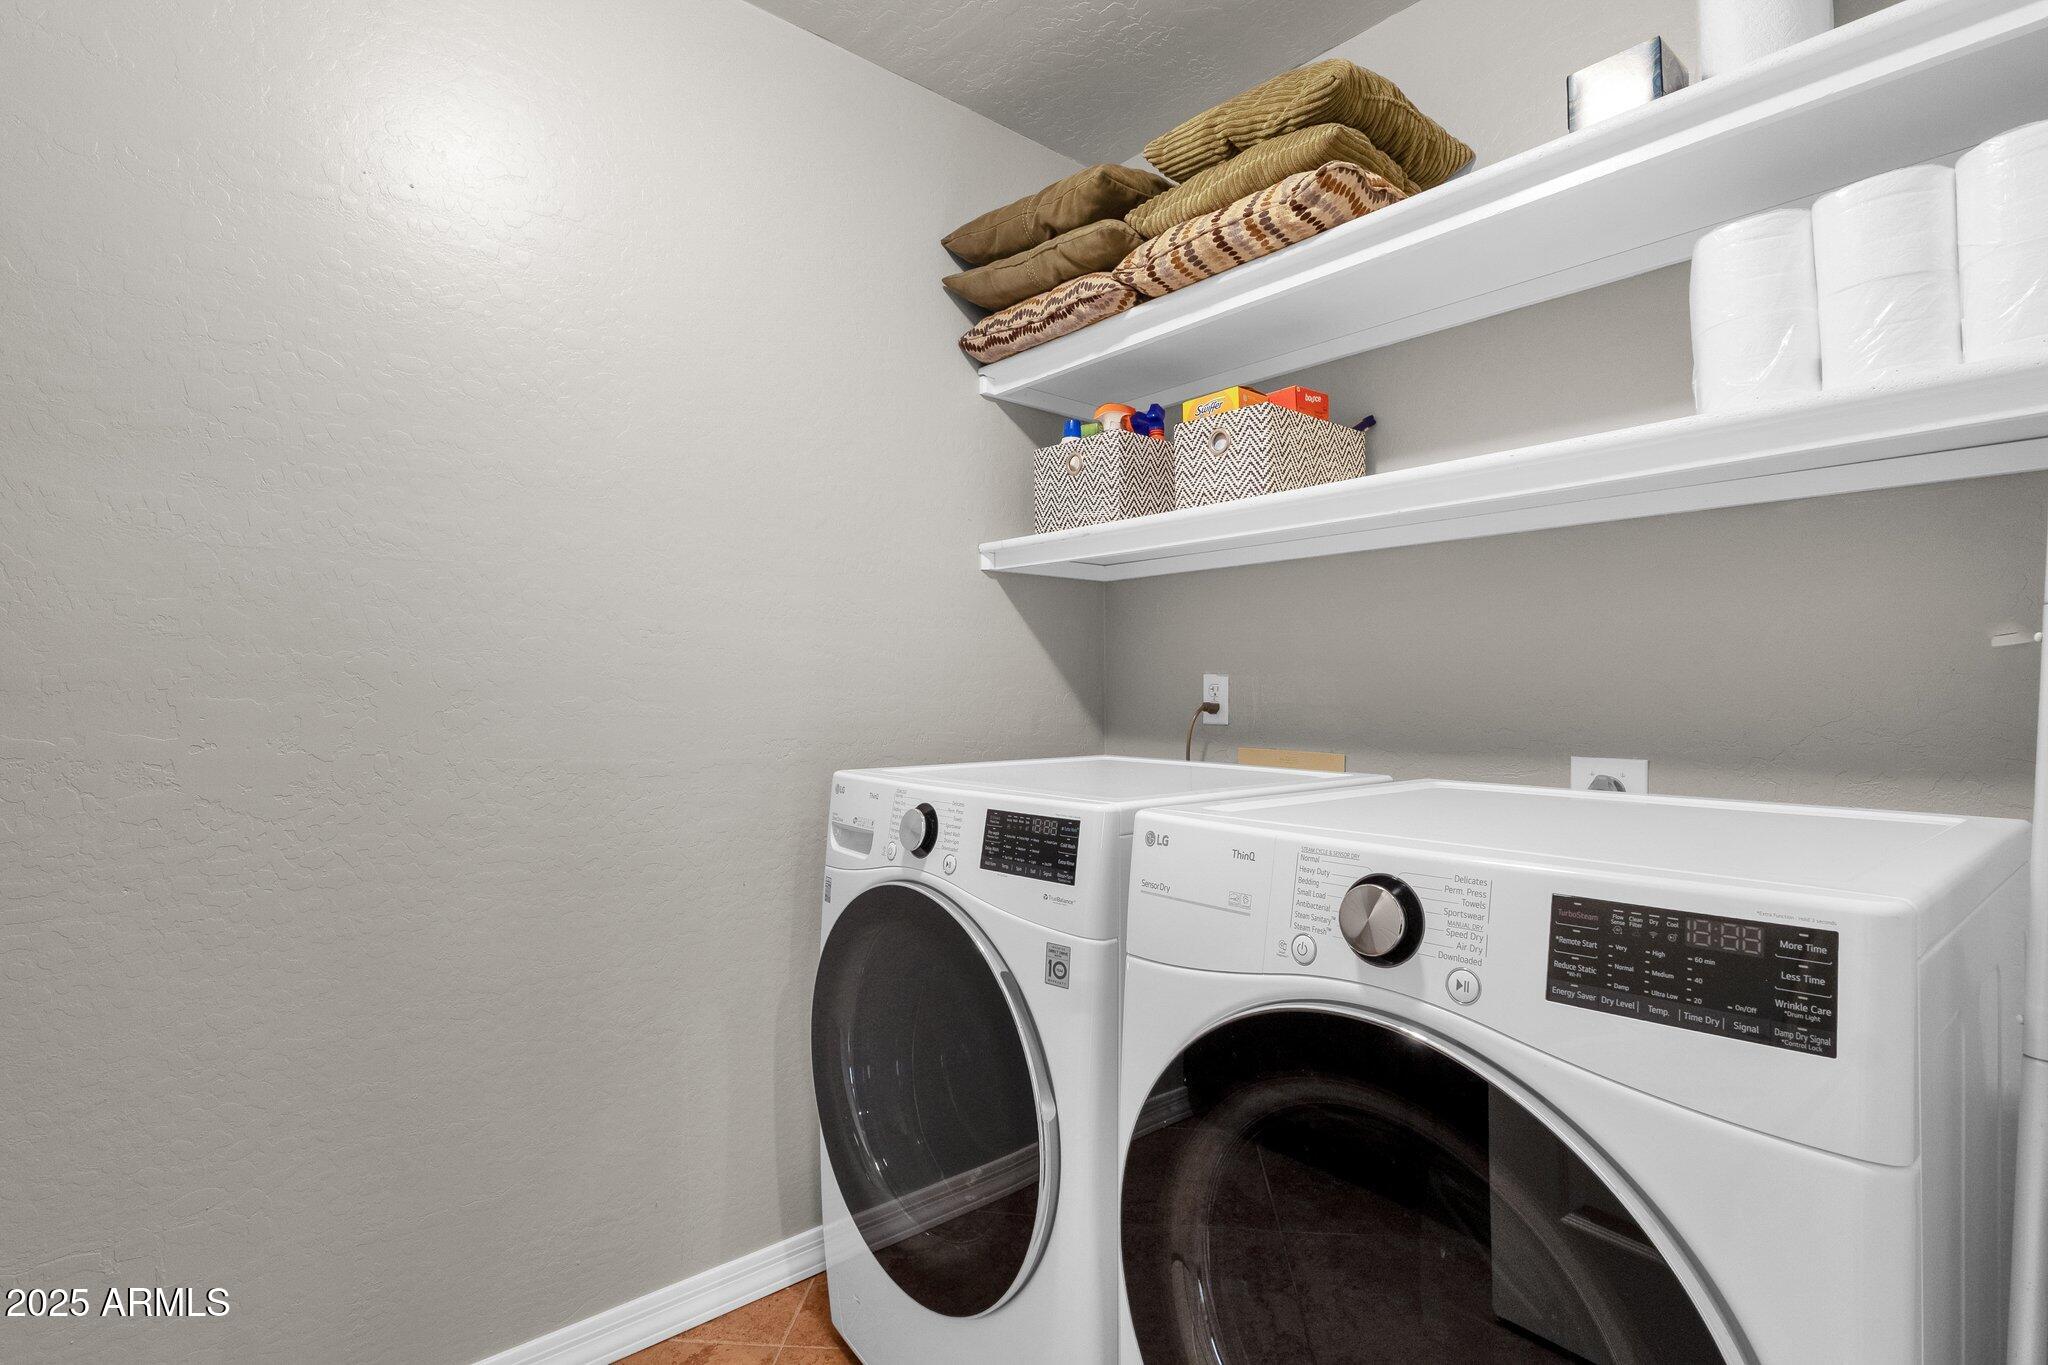
Laundry room Inside
Fireplace Family Room, Gas
Appliances Dryer, Washer, Water Softener Owned, Reverse Osmosis, Refrigerator, Built-in Microwave, Dishwasher, Disposal, Water Purifier
Flooring Carpet, Laminate, Tile
Total Bedrooms: 4
Other Interior Features Walk-in Pantry, Non-laminate Counter, High Speed Internet, Double Vanity, Upstairs, Breakfast Bar, Vaulted Ceiling(s), Kitchen Island, Pantry, Full Bth Master Bdrm, Separate Shwr Tub
Area & Lot
Lot Area 8,381 Sq.Ft.
Living area 3,265 Sq.Ft.
MLS® ID 6806453
Year Built 1996
School District Chandler Unified District #80
High School Hamilton High School
Middle School Bogle Junior High School
Elementary School Robert And Danell Tarwater Elementary
Type Residential
Status Sold
Exterior
Stories 2
Air conditioning Central Air, Ceiling Fan(s), Programmable Thmstat
Heat type Natural Gas
Water Source City Water
Garage Space 3.0
Sewer Public Sewer
Other Exterior Features Balcony, Misting System
Parking Garage Door Opener
Lot Features Borders Common Area, North/South Exposure, Sprinklers In Rear, Sprinklers In Front, Desert Front, Gravel/Stone Back, Grass Back, Auto Timer H 2 O Front, Auto Timer H 2 O Back
Roof Tile
Finance
Sales Price $777,000
HOA Fees $291 quarterly
Real Estate Tax $3,634 yearly

360 Virtual Tour

Take a tour of this property

Chandler

Work With Us

We pride ourselves on providing personalized solutions that bring our clients closer to their dream properties and enhance their long-term wealth. Contact us today to find out how we can be of assistance to you!