Leave a Message

Thank you for your message. We will be in touch with you shortly.

19255 N 79TH Drive
19255 N 79TH Drive
19255 N 79TH Drive
19255 N 79TH Drive
19255 N 79TH Drive
19255 N 79TH Drive
19255 N 79TH Drive
19255 N 79TH Drive
19255 N 79TH Drive
19255 N 79TH Drive
19255 N 79TH Drive
19255 N 79TH Drive
19255 N 79TH Drive
19255 N 79TH Drive
19255 N 79TH Drive
19255 N 79TH Drive
19255 N 79TH Drive
19255 N 79TH Drive
19255 N 79TH Drive
19255 N 79TH Drive
19255 N 79TH Drive
19255 N 79TH Drive
19255 N 79TH Drive
19255 N 79TH Drive
19255 N 79TH Drive
19255 N 79TH Drive
19255 N 79TH Drive
19255 N 79TH Drive
19255 N 79TH Drive
19255 N 79TH Drive
19255 N 79TH Drive
19255 N 79TH Drive
19255 N 79TH Drive
19255 N 79TH Drive
19255 N 79TH Drive
VIEW PHOTOS
Courtesy of SERHANT., Edgar Martin Listing Contact: 623-570-7567 
$465,000

19255 N 79TH Drive

4 Beds 2 Baths 1,968 Sq.Ft. 6,043 Sq.Ft.

Description

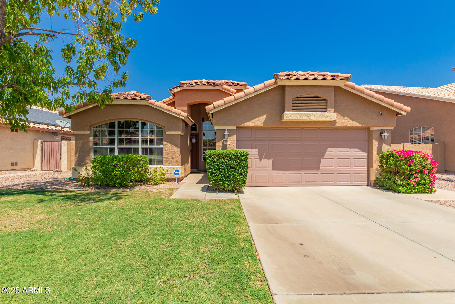
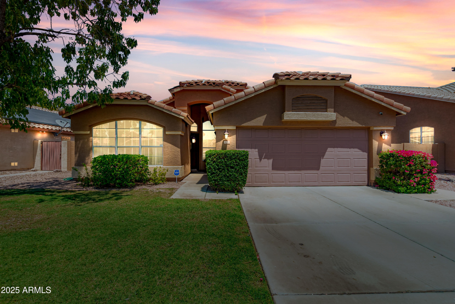
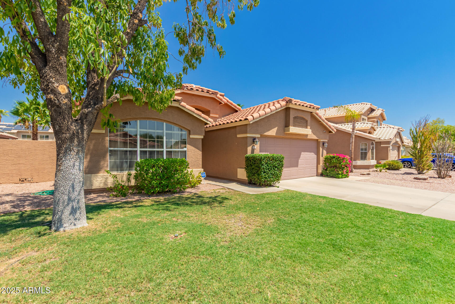
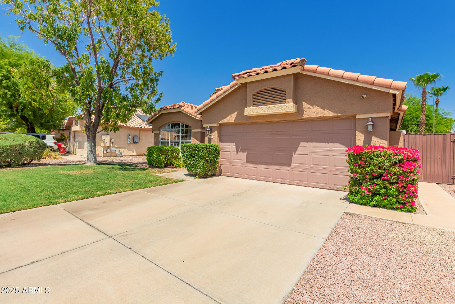
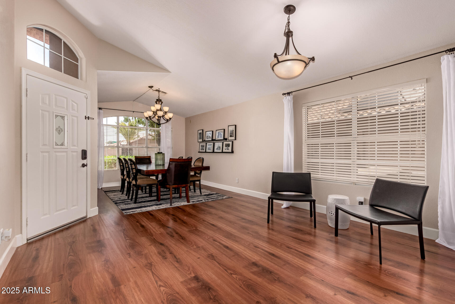
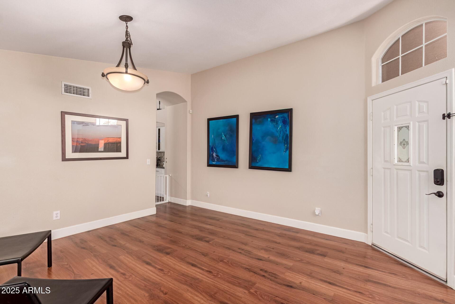
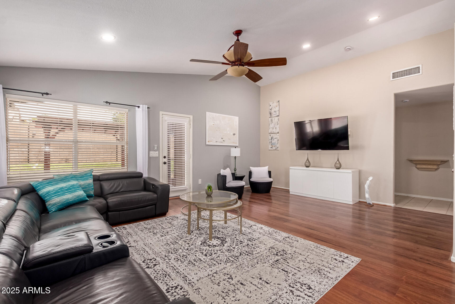
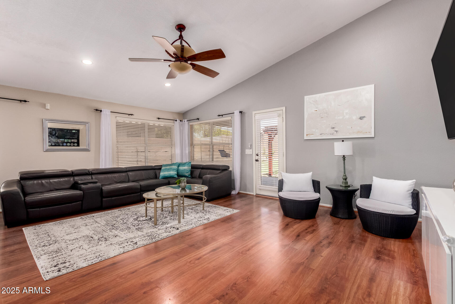
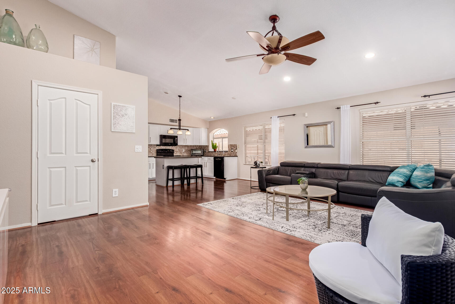
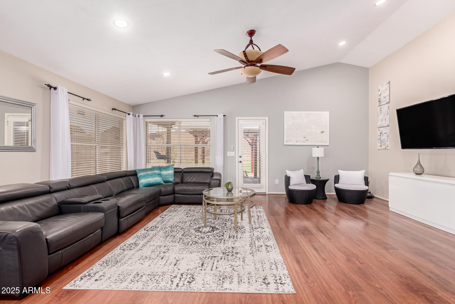
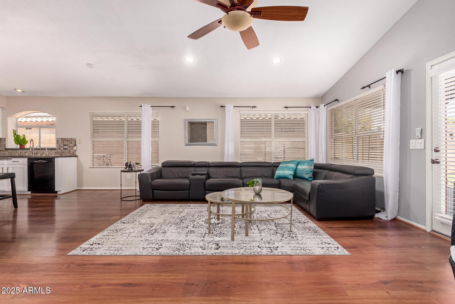
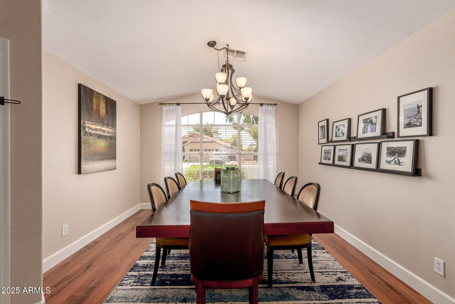
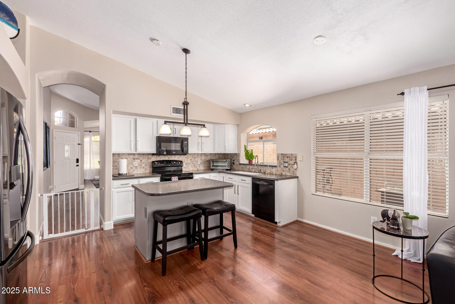
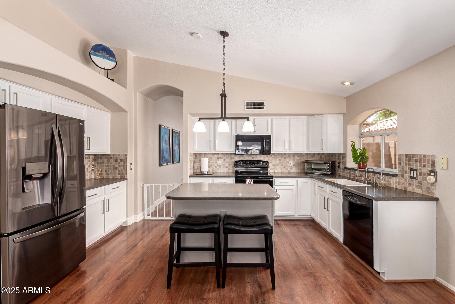
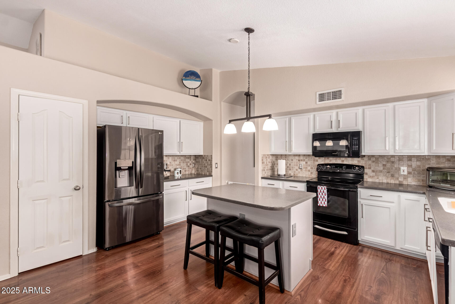
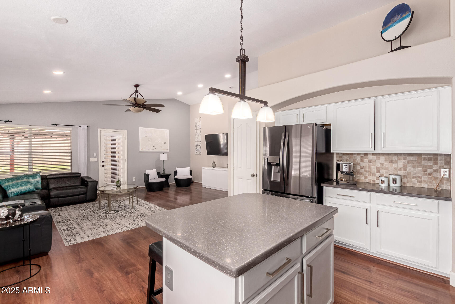
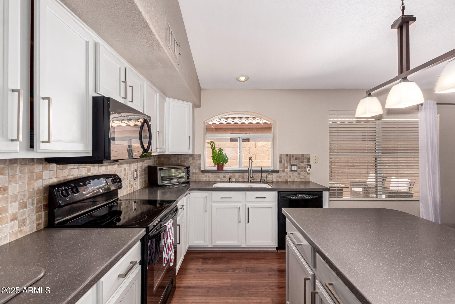
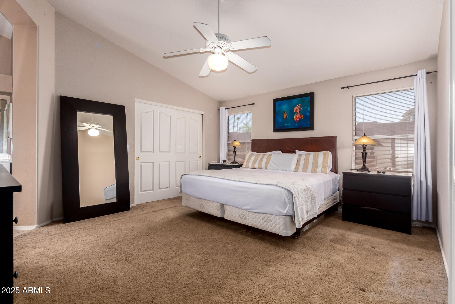
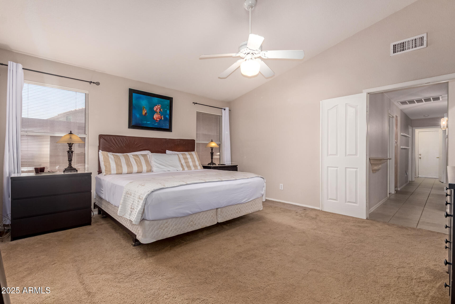
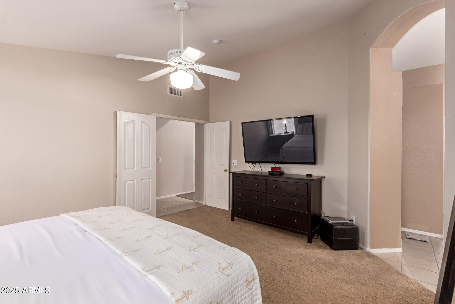
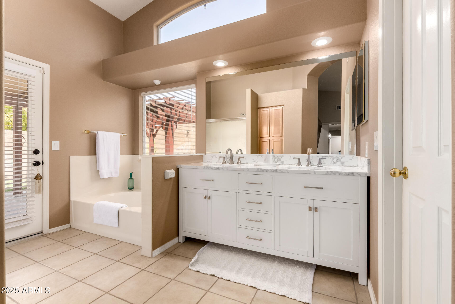
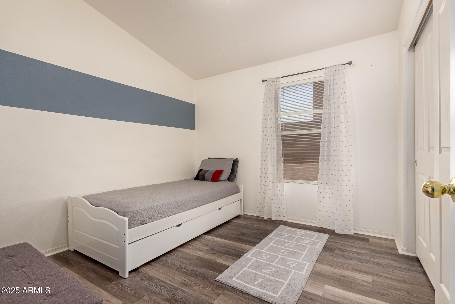
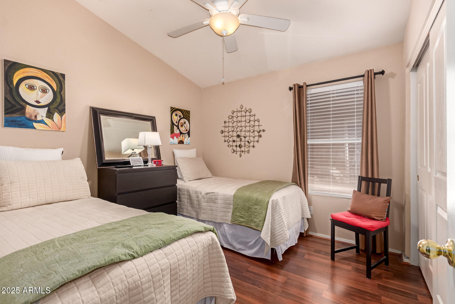
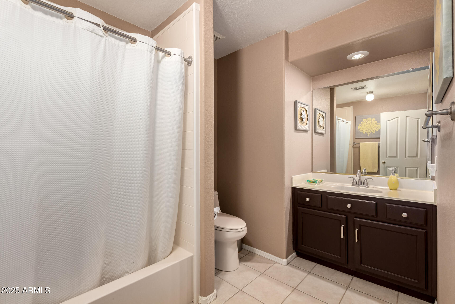
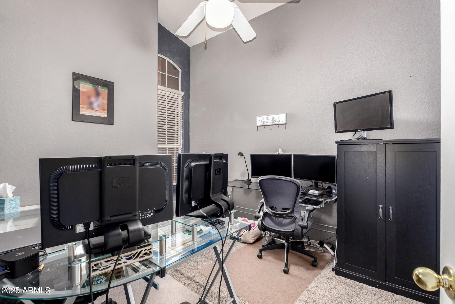
Welcome to the sought-after Arrowhead Ranch Phase II community, a quiet and friendly Glendale neighborhood known for its palm tree-lined streets, walking trails, and scenic community pond. This 4-bedroom, 2-bath home features a bright, open living space with vaulted ceilings and a spacious front living room. The master suite opens directly to the backyard, creating a seamless indoor-outdoor flow.

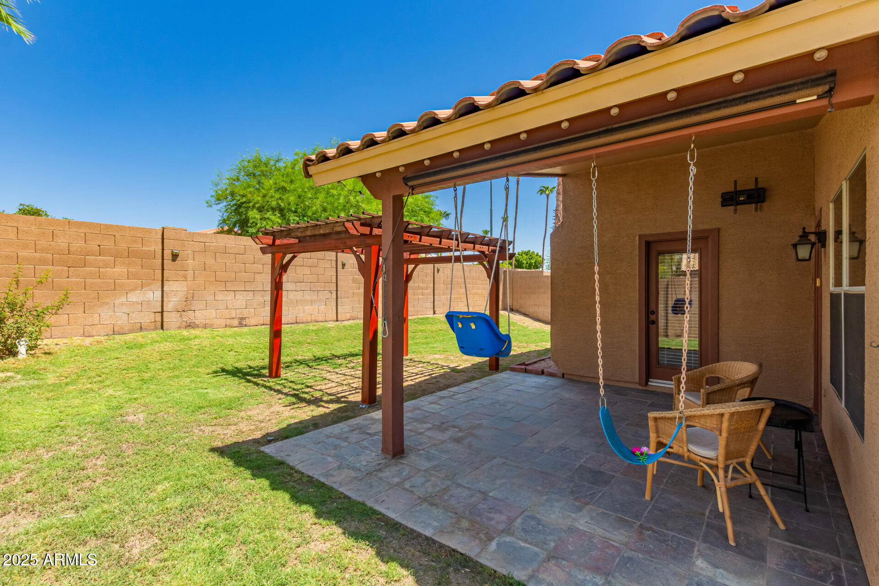
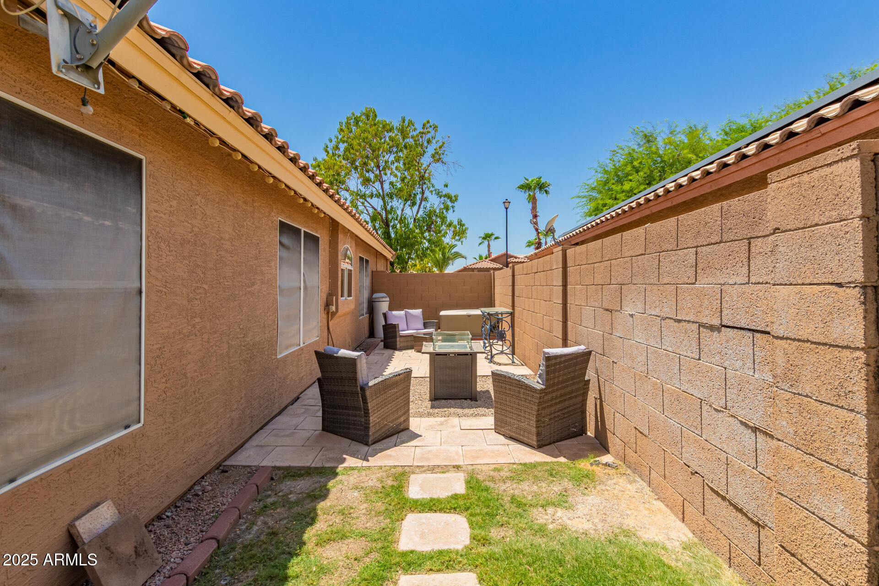
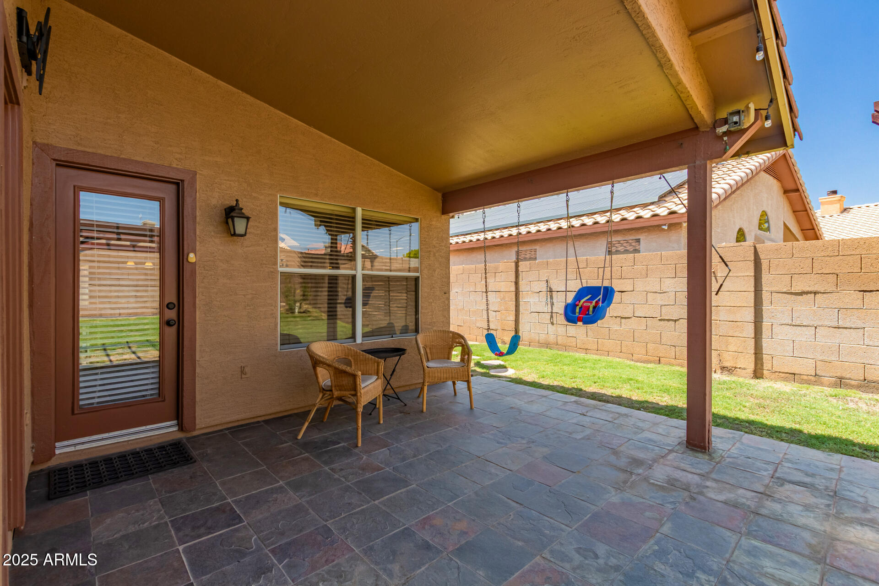
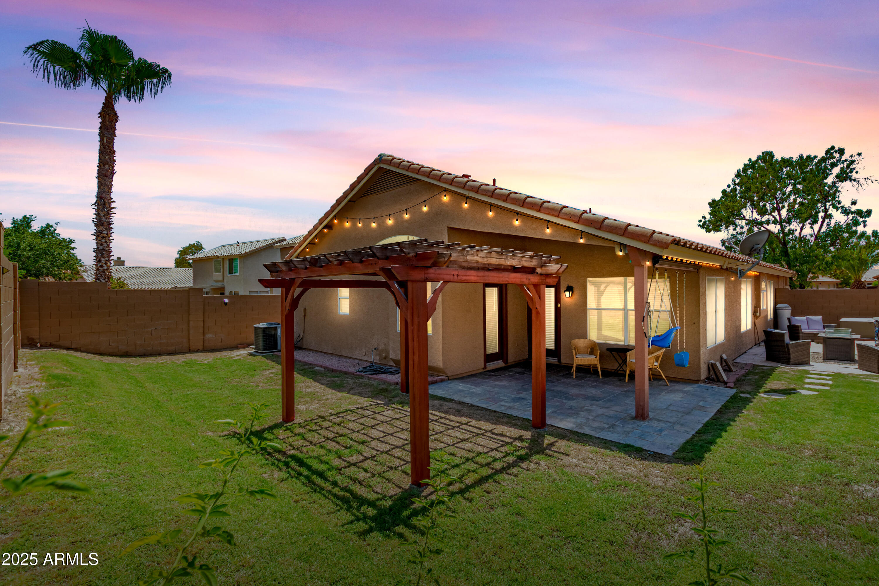
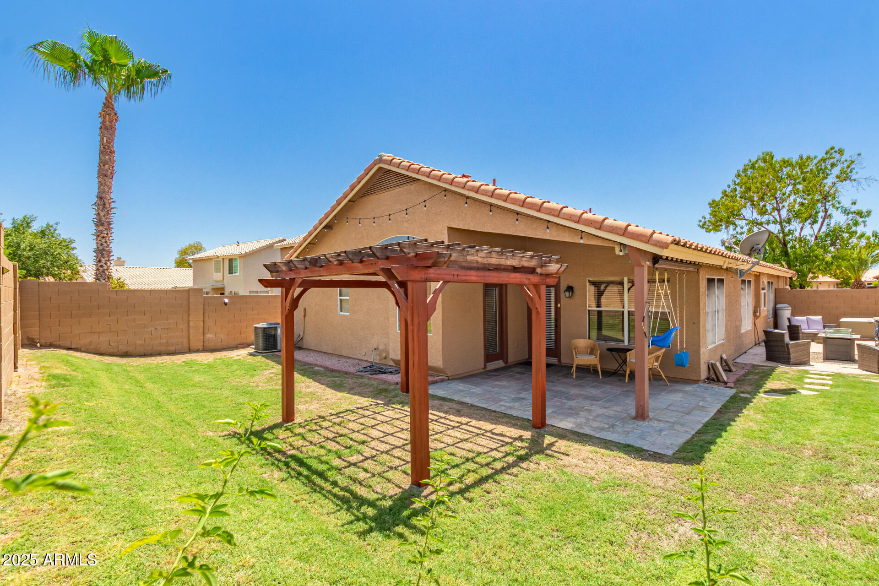
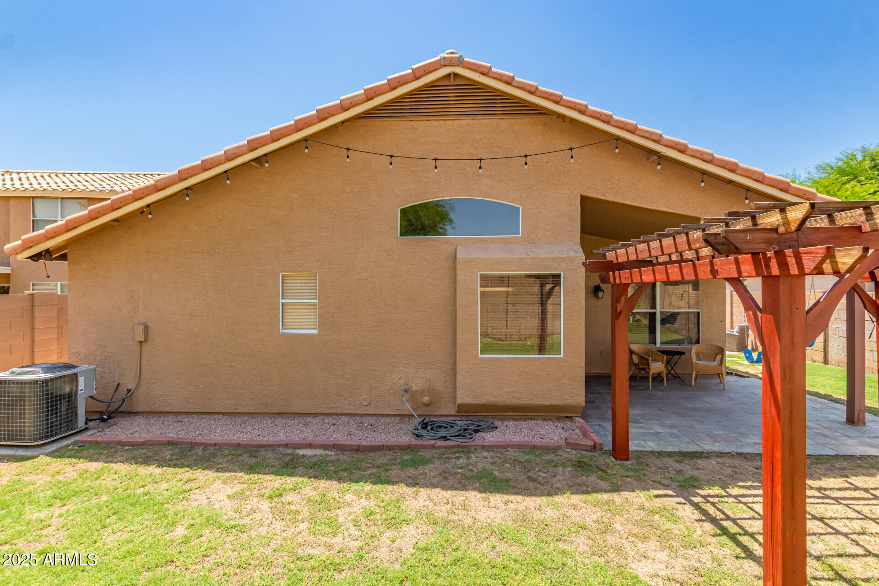
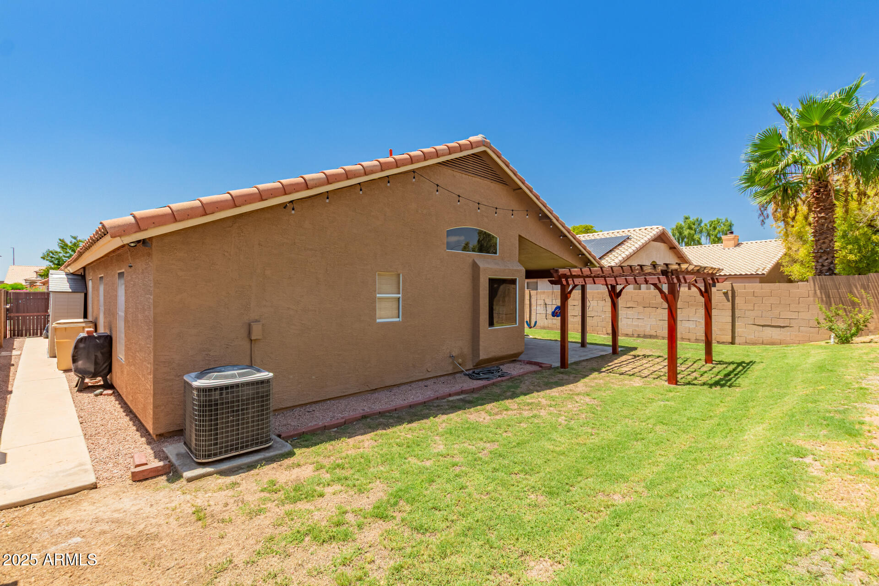
Step outside to enjoy a generous, open backyard -- perfect for relaxing, entertaining, or creating your own outdoor oasis. The split floorplan offers privacy and comfort for the whole family.

The home includes paid-off solar panels at closing, helping keep energy costs low. Average electric bill is $50. Ideally located just minutes from the 101 Freeway, Arrowhead Towne Center, and a variety of shopping, dining, and entertainment options. This home combines comfort, style, and location in one incredible package.

Share Property

Location

19255 N 79TH Drive, Glendale, AZ 85308

Status

Sold

Date Sold

October 30, 2025

Property Amenities

Interior
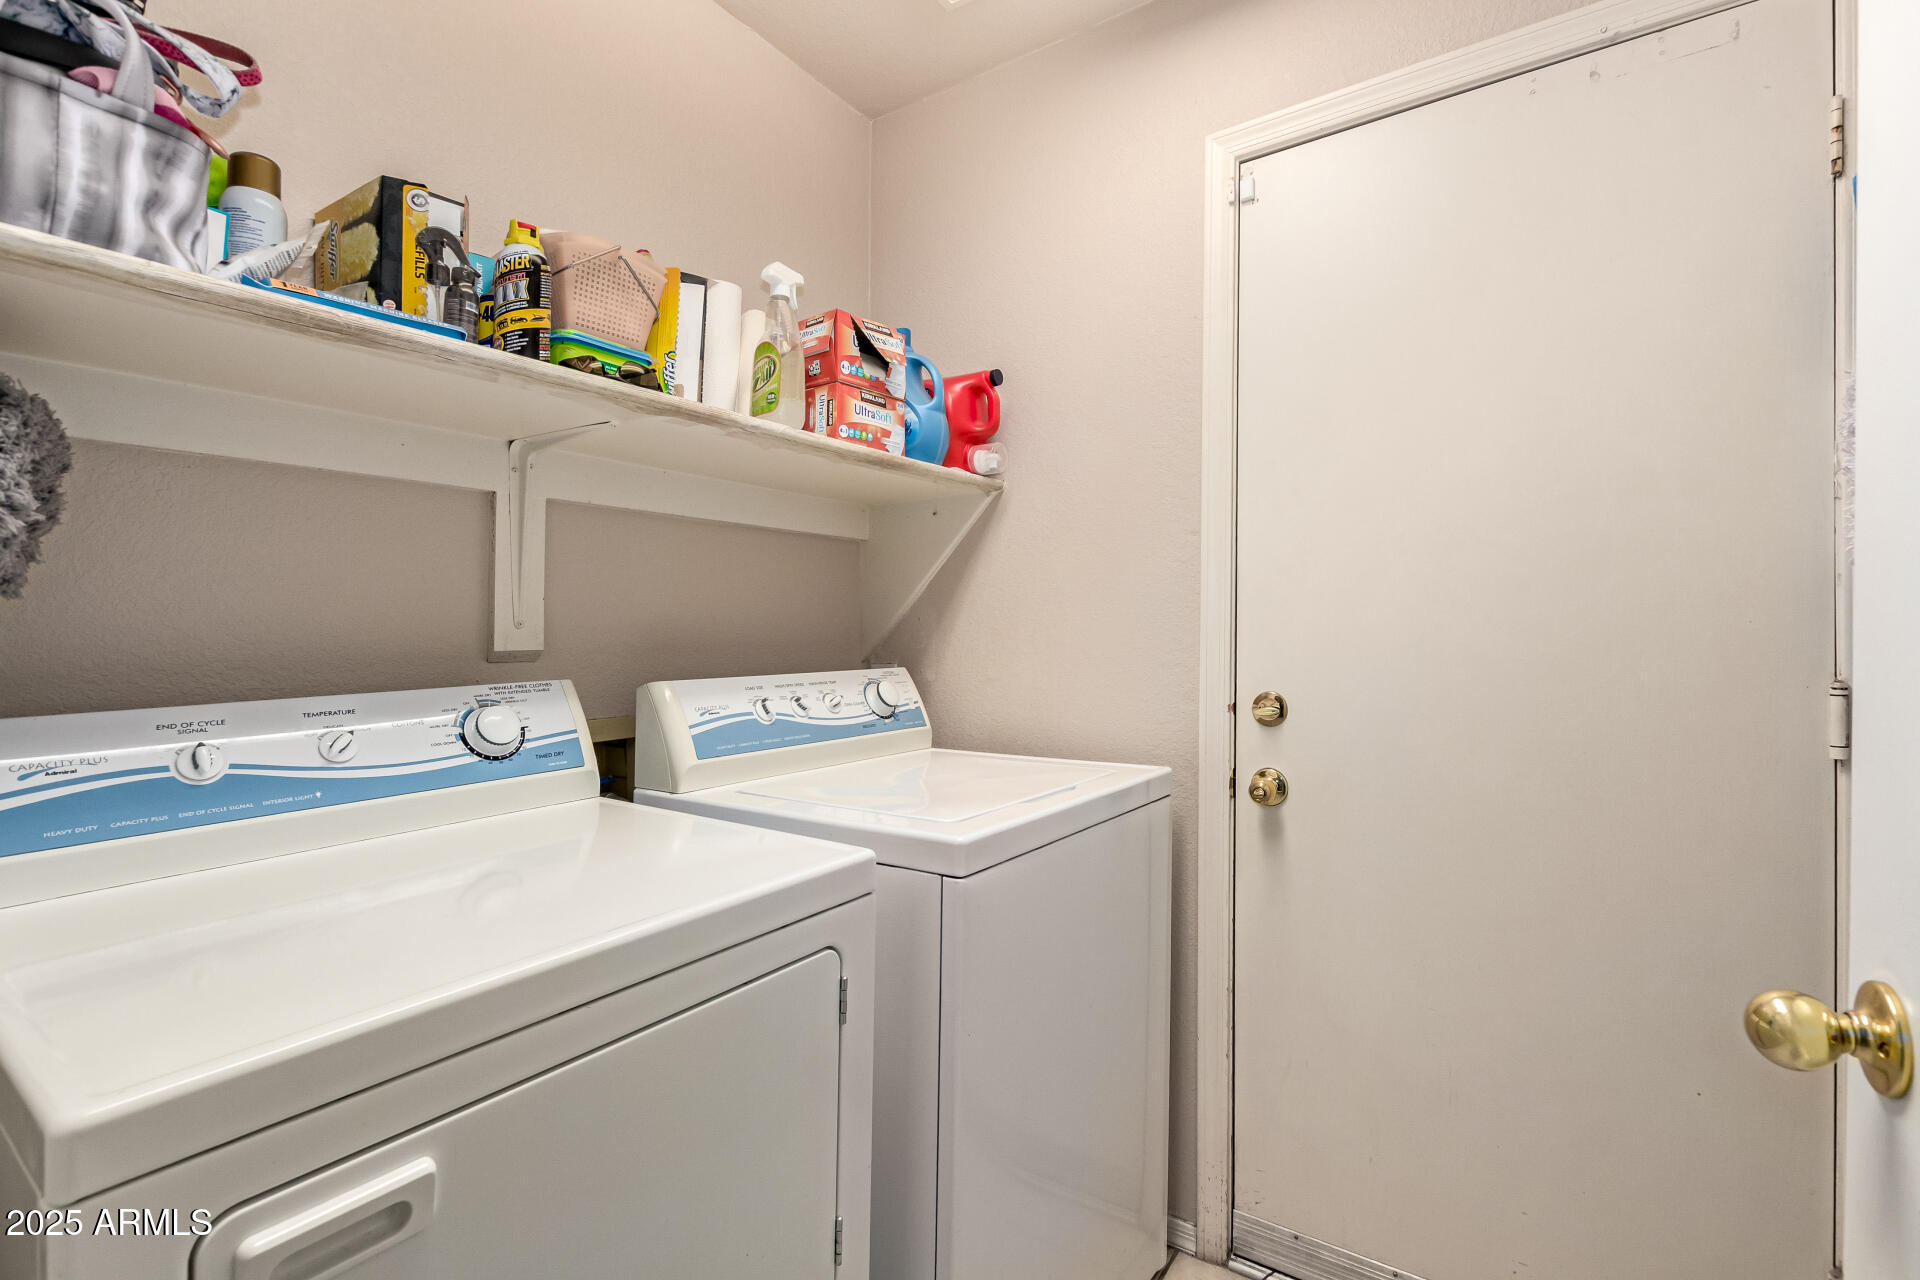
Appliances Dryer, Washer, Built-in Microwave, Disposal, Built-In Electric Oven
Flooring Carpet, Laminate, Tile
Total Bedrooms: 4
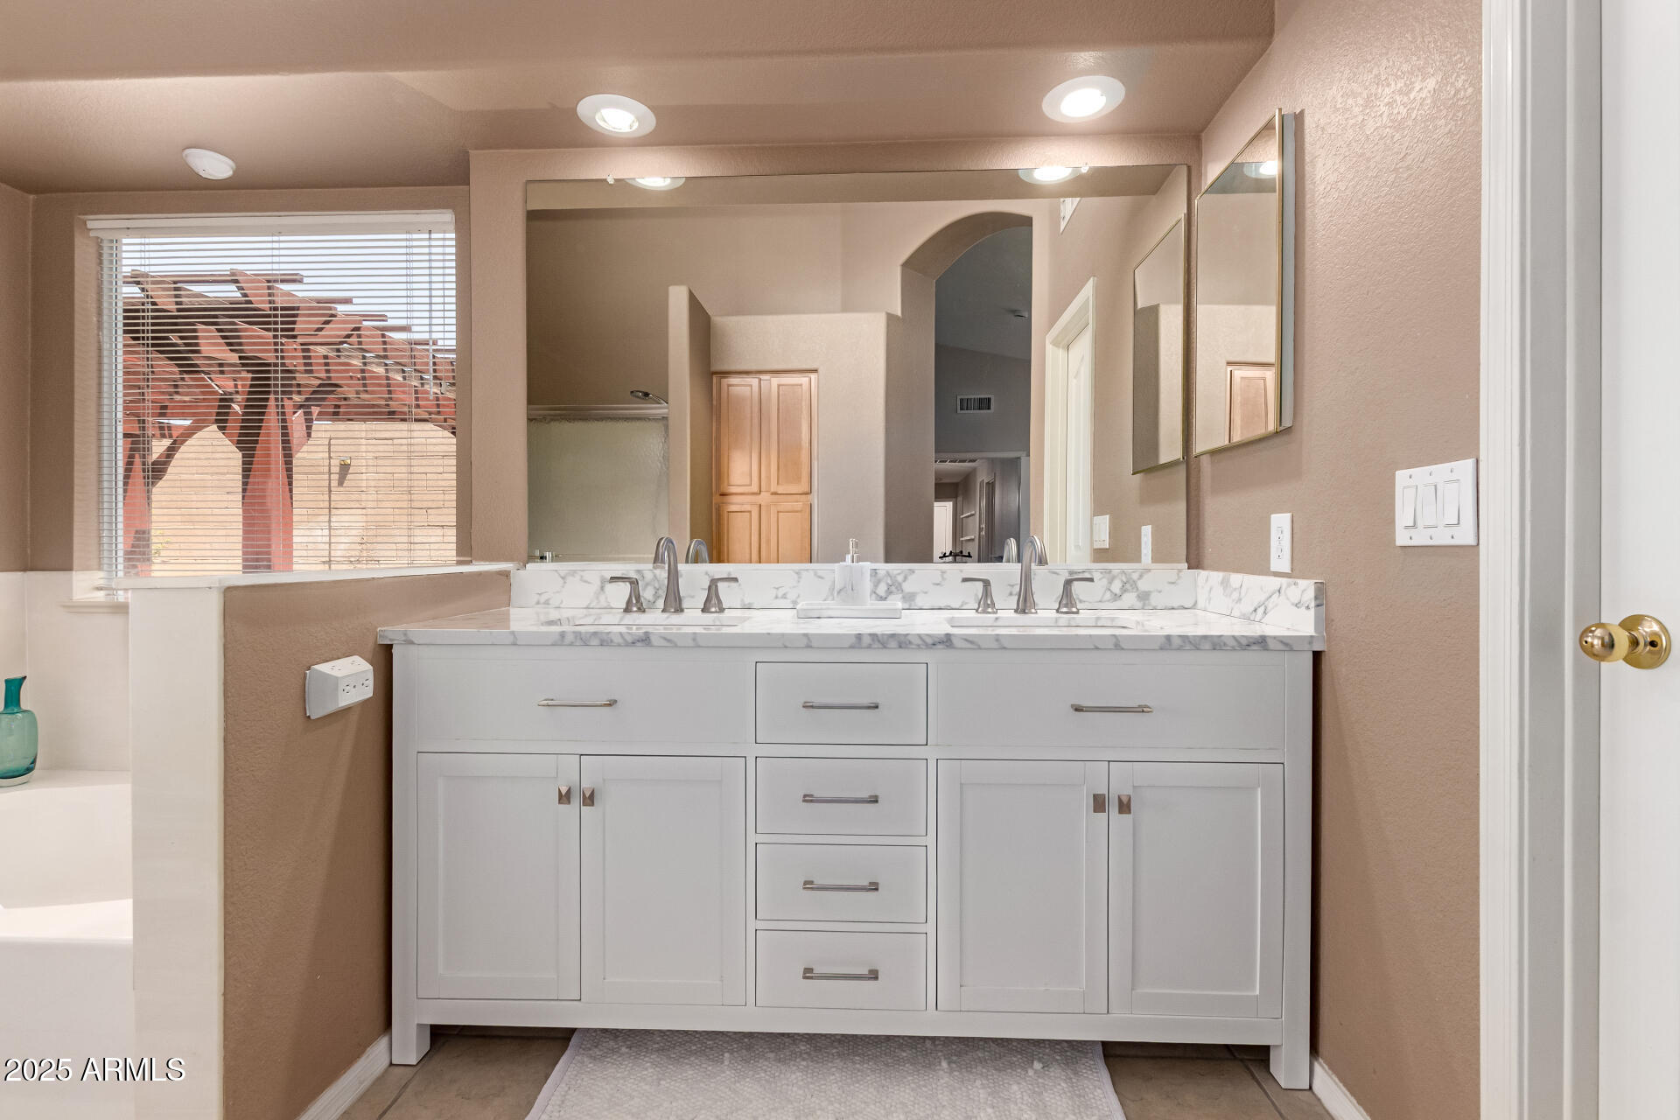
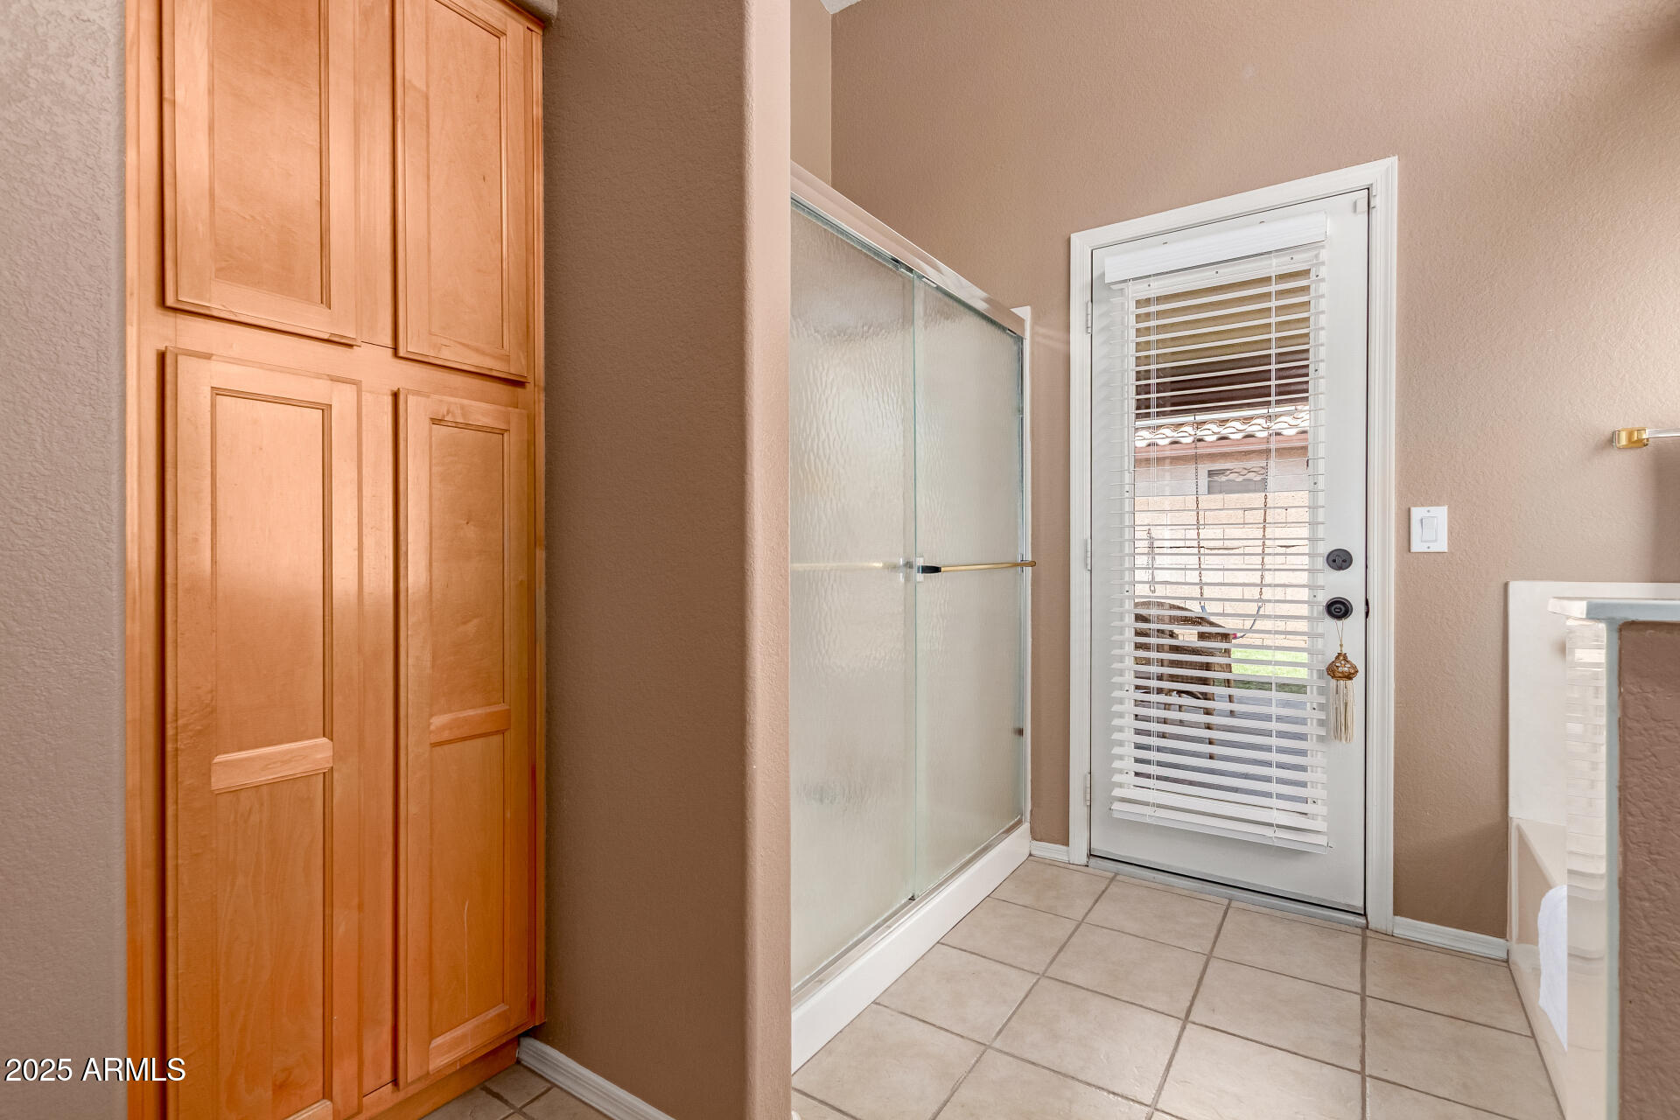
Other Interior Features High Speed Internet, Smart Home, Double Vanity, Eat-in Kitchen, Vaulted Ceiling(s), Kitchen Island, Pantry, Full Bth Master Bdrm, Separate Shwr Tub
Area & Lot
Lot Area 6,043 Sq.Ft.
Living area 1,968 Sq.Ft.
MLS® ID 6906192
Year Built 1995
School District Deer Valley Unified District
High School Mountain Ridge High School
Middle School Hillcrest Middle School
Elementary School Arrowhead Elementary School
Architecture Styles Ranch
Type Residential
Status Sold
Exterior
Stories 1
Air conditioning Central Air, Ceiling Fan(s), Programmable Thmstat
Heat type Natural Gas
Water Source City Water
Garage Space 2.0
Security Features Security System Owned
Sewer Public Sewer
Other Exterior Features Storage
Parking Garage Door Opener
Lot Features East/West Exposure, Sprinklers In Rear, Sprinklers In Front, Grass Front, Grass Back
Roof Tile
Finance
Sales Price $465,000
HOA Fees $150 quarterly
Real Estate Tax $2,032 yearly

Work With Us

We pride ourselves on providing personalized solutions that bring our clients closer to their dream properties and enhance their long-term wealth. Contact us today to find out how we can be of assistance to you!










