Leave a Message

Thank you for your message. We will be in touch with you shortly.

194 E LEMON Lane
194 E LEMON Lane
194 E LEMON Lane
194 E LEMON Lane
194 E LEMON Lane
194 E LEMON Lane
194 E LEMON Lane
194 E LEMON Lane
194 E LEMON Lane
194 E LEMON Lane
194 E LEMON Lane
194 E LEMON Lane
194 E LEMON Lane
194 E LEMON Lane
194 E LEMON Lane
194 E LEMON Lane
194 E LEMON Lane
194 E LEMON Lane
194 E LEMON Lane
194 E LEMON Lane
194 E LEMON Lane
194 E LEMON Lane
194 E LEMON Lane
194 E LEMON Lane
194 E LEMON Lane
194 E LEMON Lane
194 E LEMON Lane
194 E LEMON Lane
194 E LEMON Lane
194 E LEMON Lane
194 E LEMON Lane
194 E LEMON Lane
194 E LEMON Lane
194 E LEMON Lane
194 E LEMON Lane
194 E LEMON Lane
194 E LEMON Lane
194 E LEMON Lane
194 E LEMON Lane
194 E LEMON Lane
194 E LEMON Lane
194 E LEMON Lane
194 E LEMON Lane
194 E LEMON Lane
194 E LEMON Lane
194 E LEMON Lane
194 E LEMON Lane
194 E LEMON Lane
194 E LEMON Lane
194 E LEMON Lane
194 E LEMON Lane
194 E LEMON Lane
194 E LEMON Lane
194 E LEMON Lane
194 E LEMON Lane
VIEW PHOTOS
Courtesy of SERHANT., Tammy H Figueroa Listing Contact: 949-244-9317 
$665,000

194 E LEMON Lane

2 Beds 2 Baths 1,929 Sq.Ft. 5,251 Sq.Ft.

Description

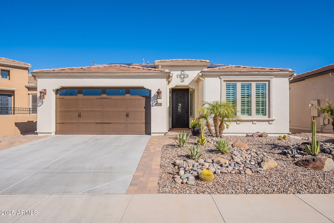
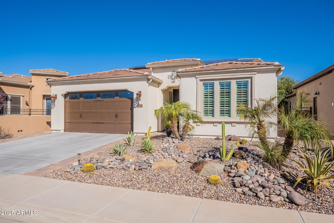
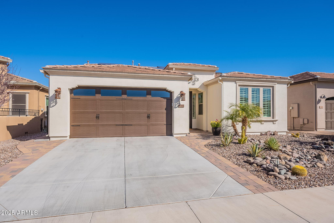
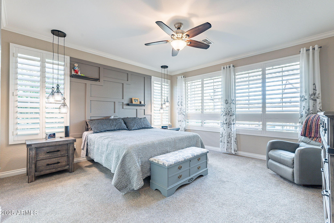
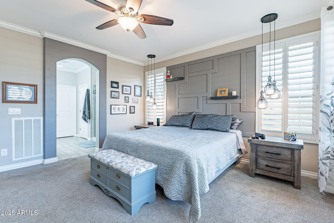
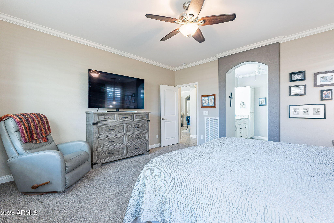
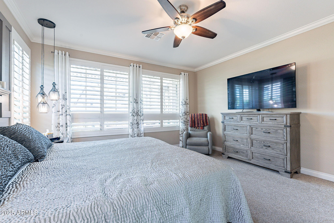
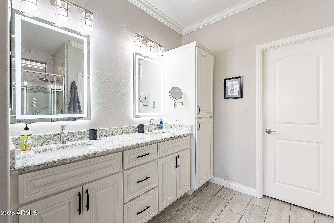
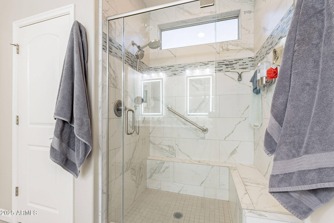
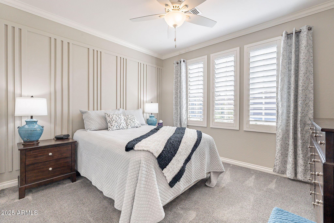
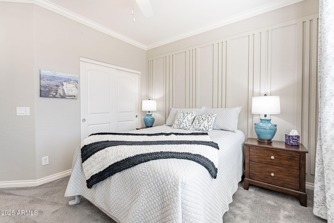
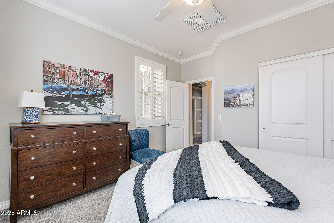
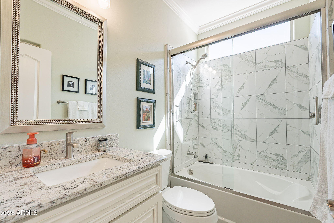
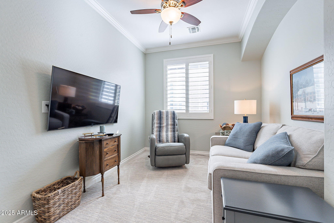
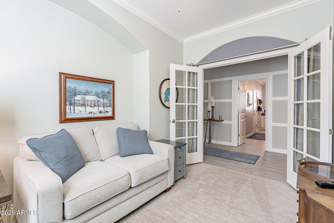
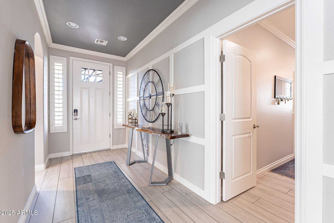
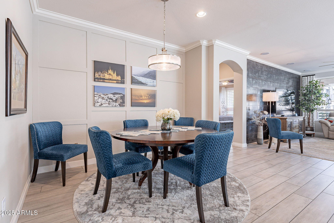
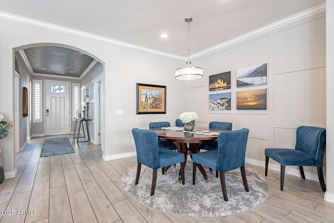
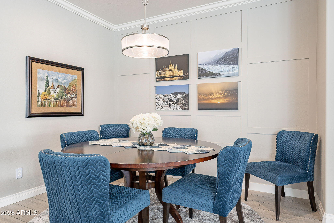
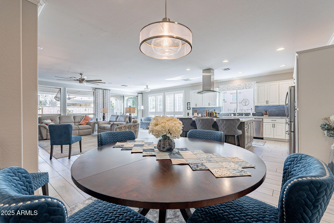
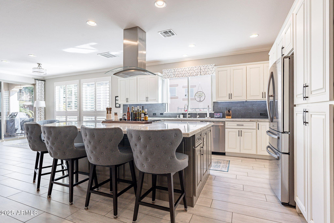
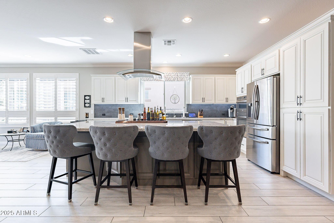
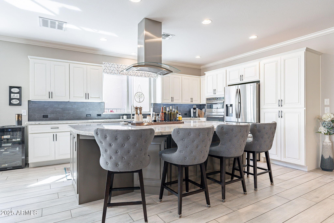
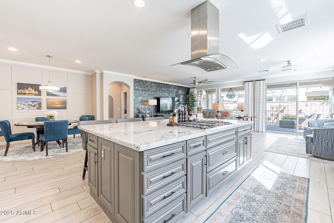
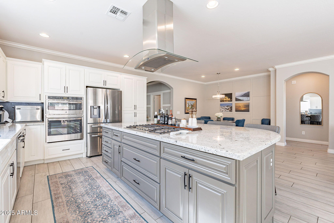
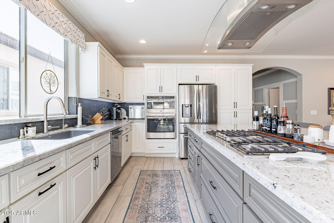
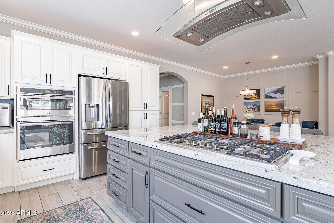
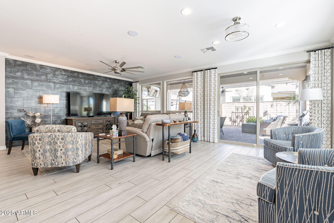
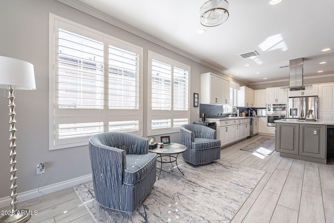
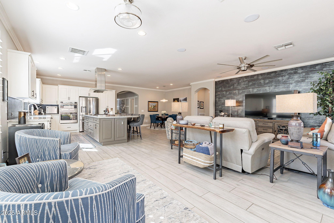
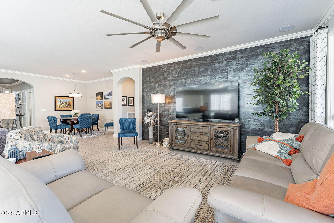
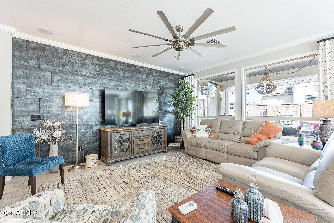
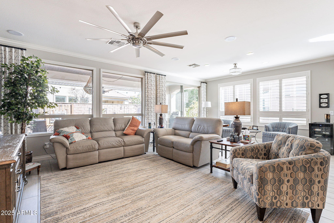
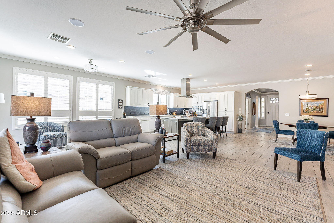
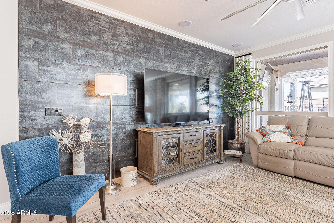
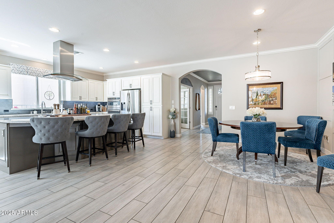
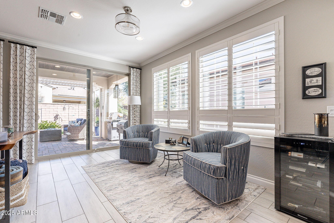
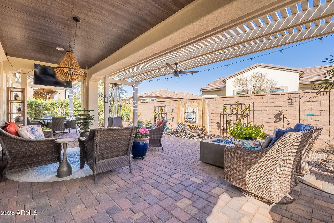
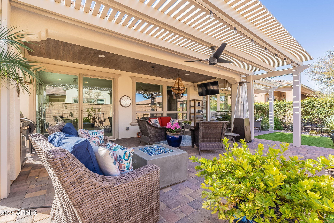
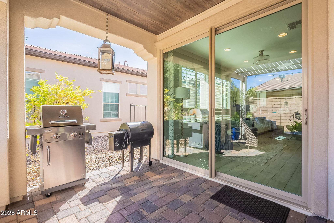
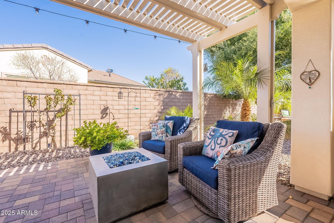
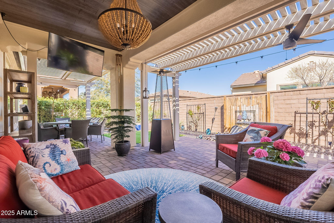
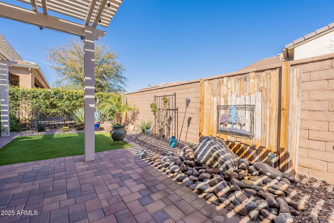
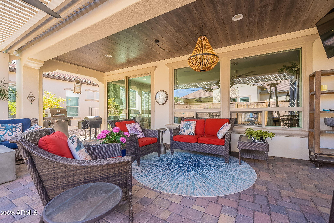
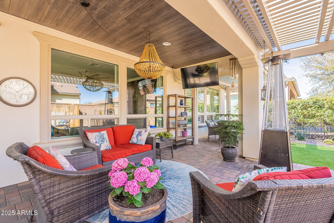
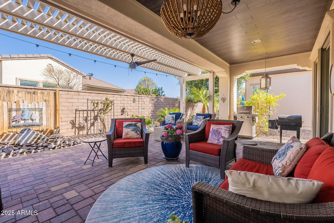
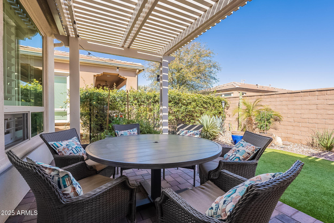
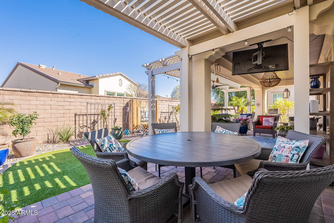
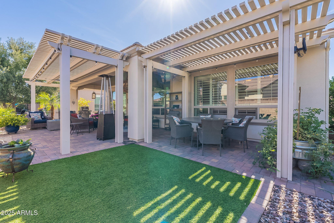
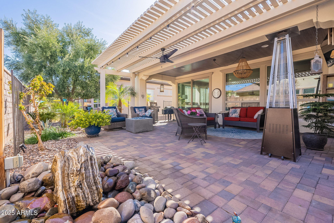
Nestled in the stunning Encanterra CC, this gorgeous 2-bed, 2-bath home offers an inviting open floor plan with elegant upgrades T/O. The kitchen boasts a large island with new granite countertops, a new dishwasher, and upgraded baths with new granite and a sleek glass shower enclosure in the guest bath. Plantation shutters and crown molding add timeless charm, while custom statement walls with tile and wood accents elevate the design. New paint, custom draperies, Glass sliding doors open to a private oasis backyard featuring two pergolas, a serene fountain, and an LVP-lined covered patio ceiling--perfect for relaxation and entertaining! A must see for your buyers who want to just move in and enjoy! This wont disappoint!! AND PAID SOLAR!!

Share Property

Location

194 E LEMON Lane, Queen Creek, AZ 85140

Status

Sold

Date Sold

October 20, 2025

Property Amenities

Interior
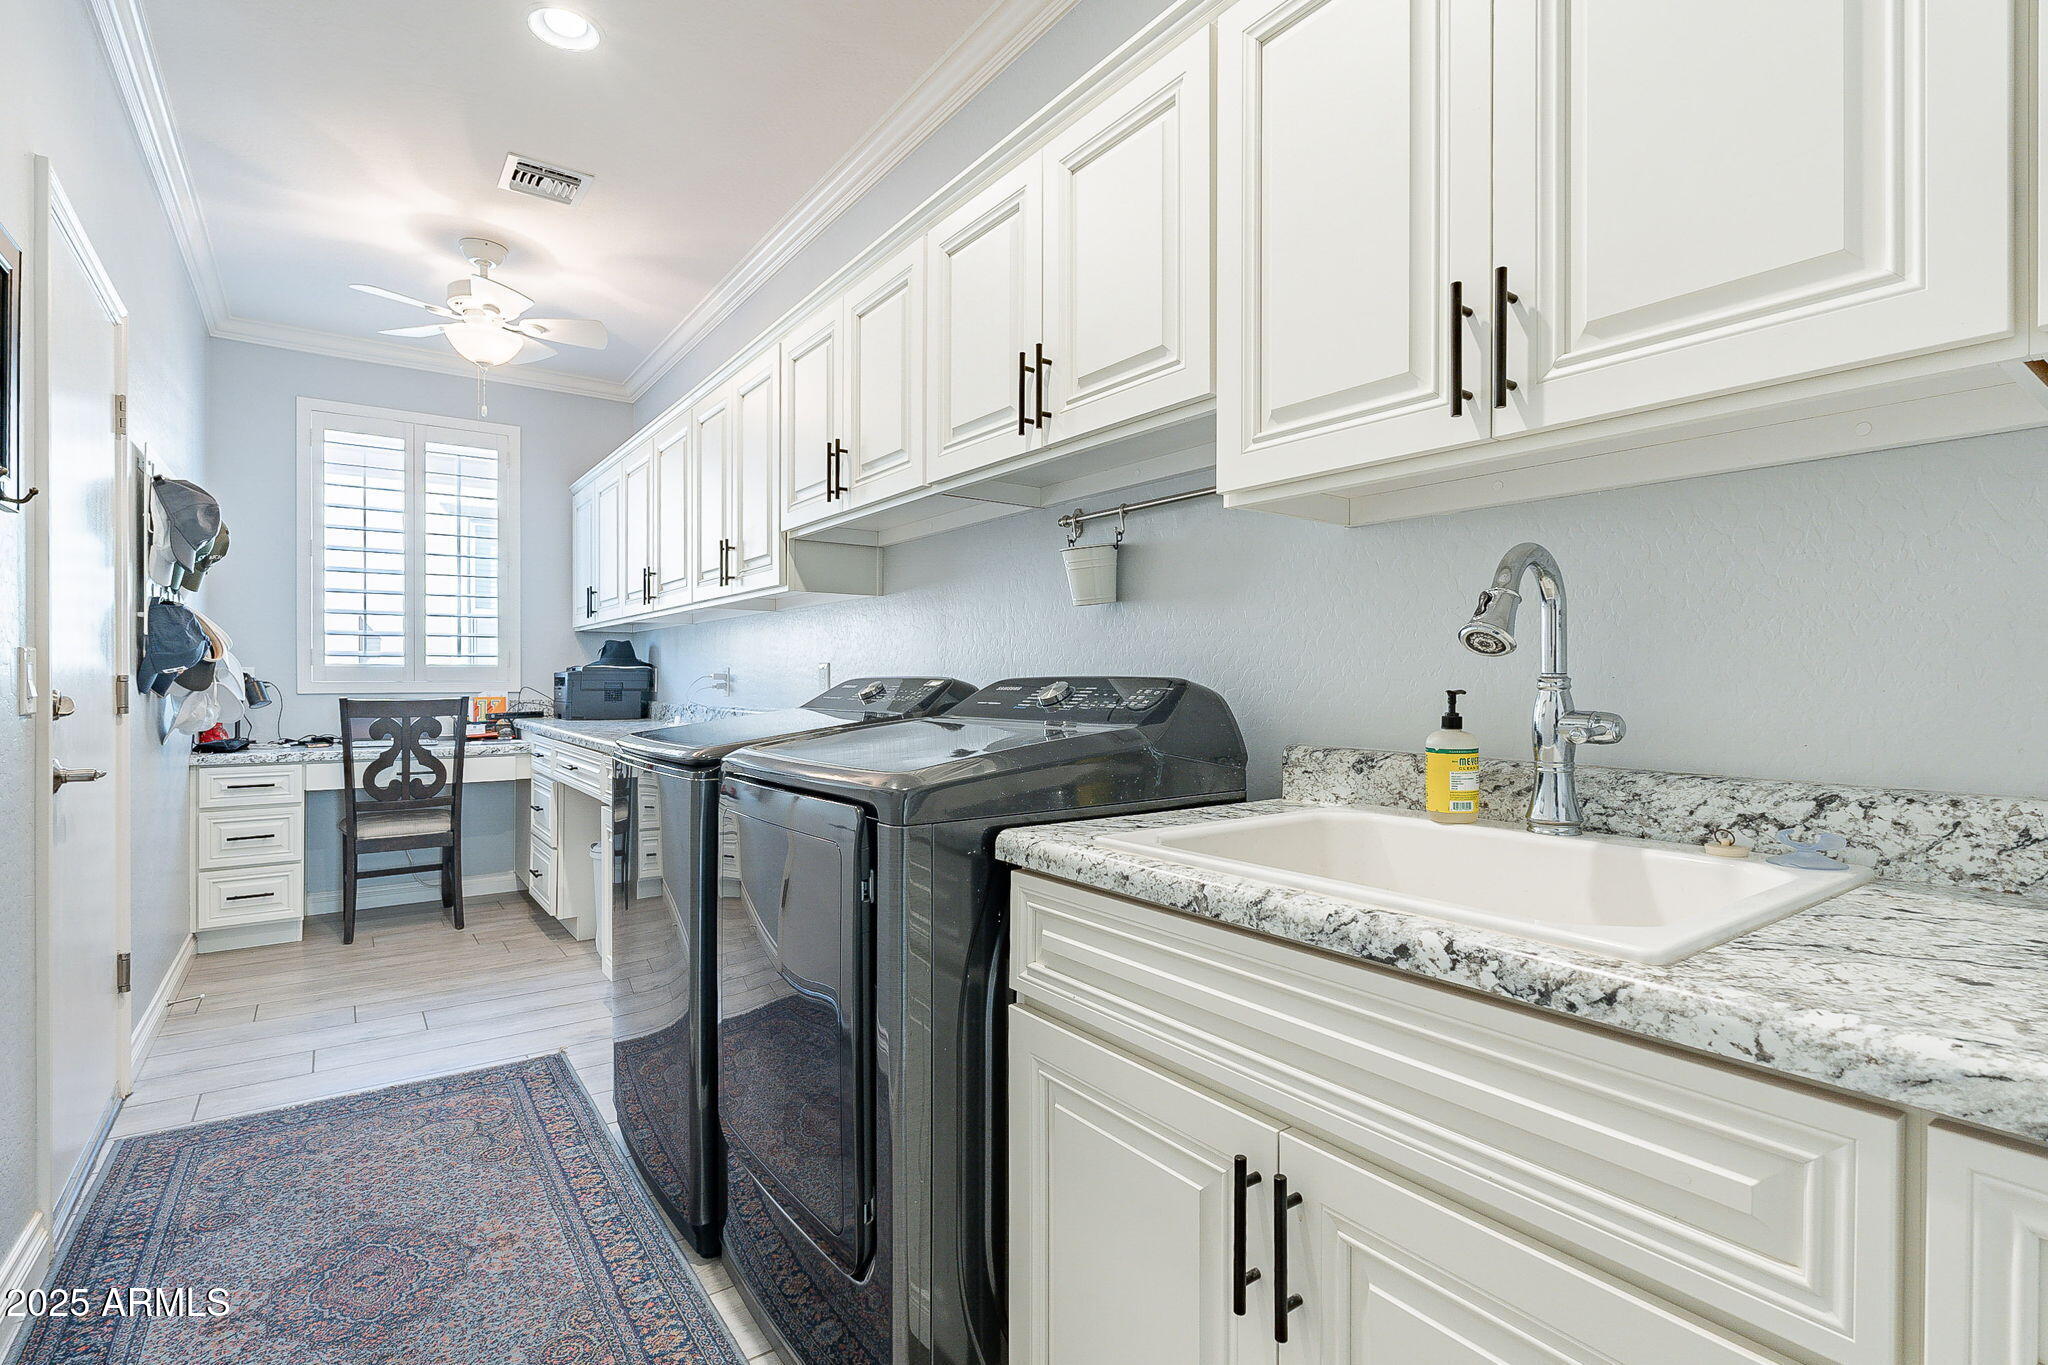
Laundry room Inside
Appliances Water Softener Owned, Reverse Osmosis, Refrigerator, Built-in Microwave, Dishwasher, Gas Cooktop
Flooring Carpet, Tile
Total Bedrooms: 2
Other Interior Features Granite Counters, Double Vanity, No Interior Steps, Kitchen Island, Full Bth Master Bdrm, Separate Shwr Tub
Area & Lot
Lot Area 5,251 Sq.Ft.
Living area 1,929 Sq.Ft.
MLS® ID 6919775
Year Built 2016
School District J O Combs Unified School District
High School Combs High School
Middle School J. O. Combs Middle School
Elementary School Ellsworth Elementary School
Architecture Styles Santa Barbara/Tuscan
Type Residential
Status Sold
Exterior
Stories 1
Air conditioning Central Air, Ceiling Fan(s)
Heat type Natural Gas
Water Source City Water
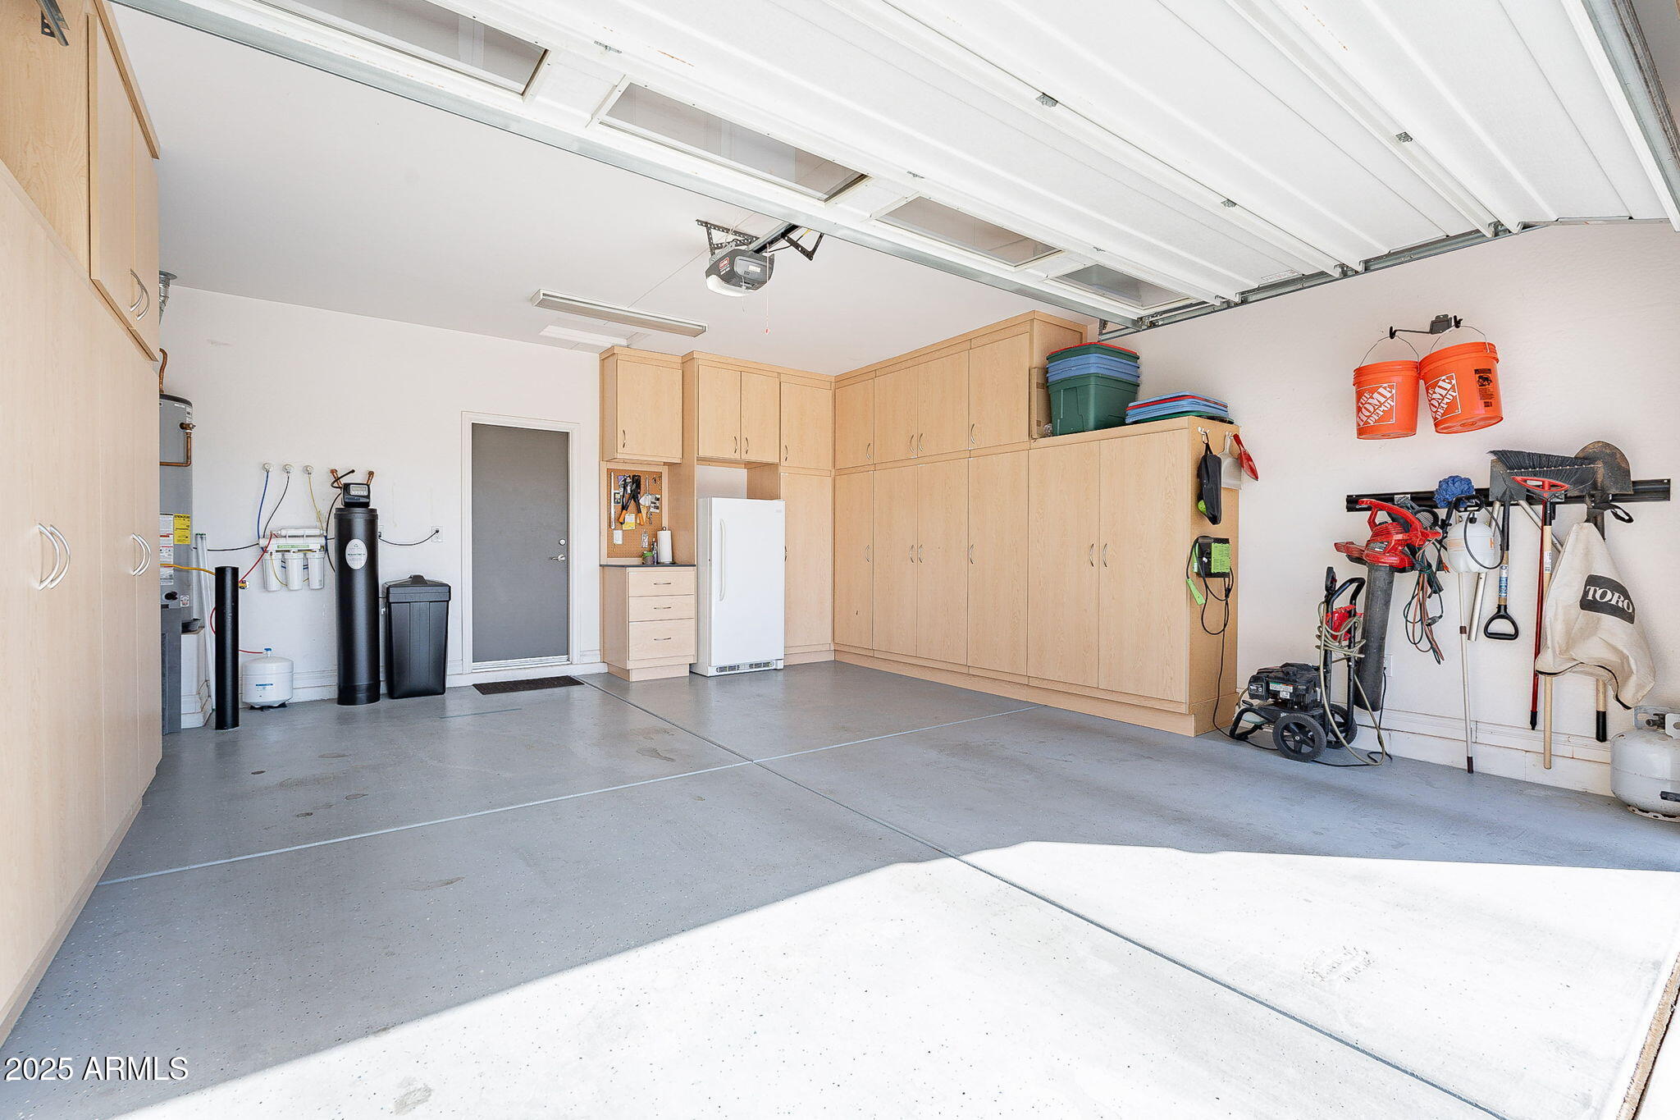
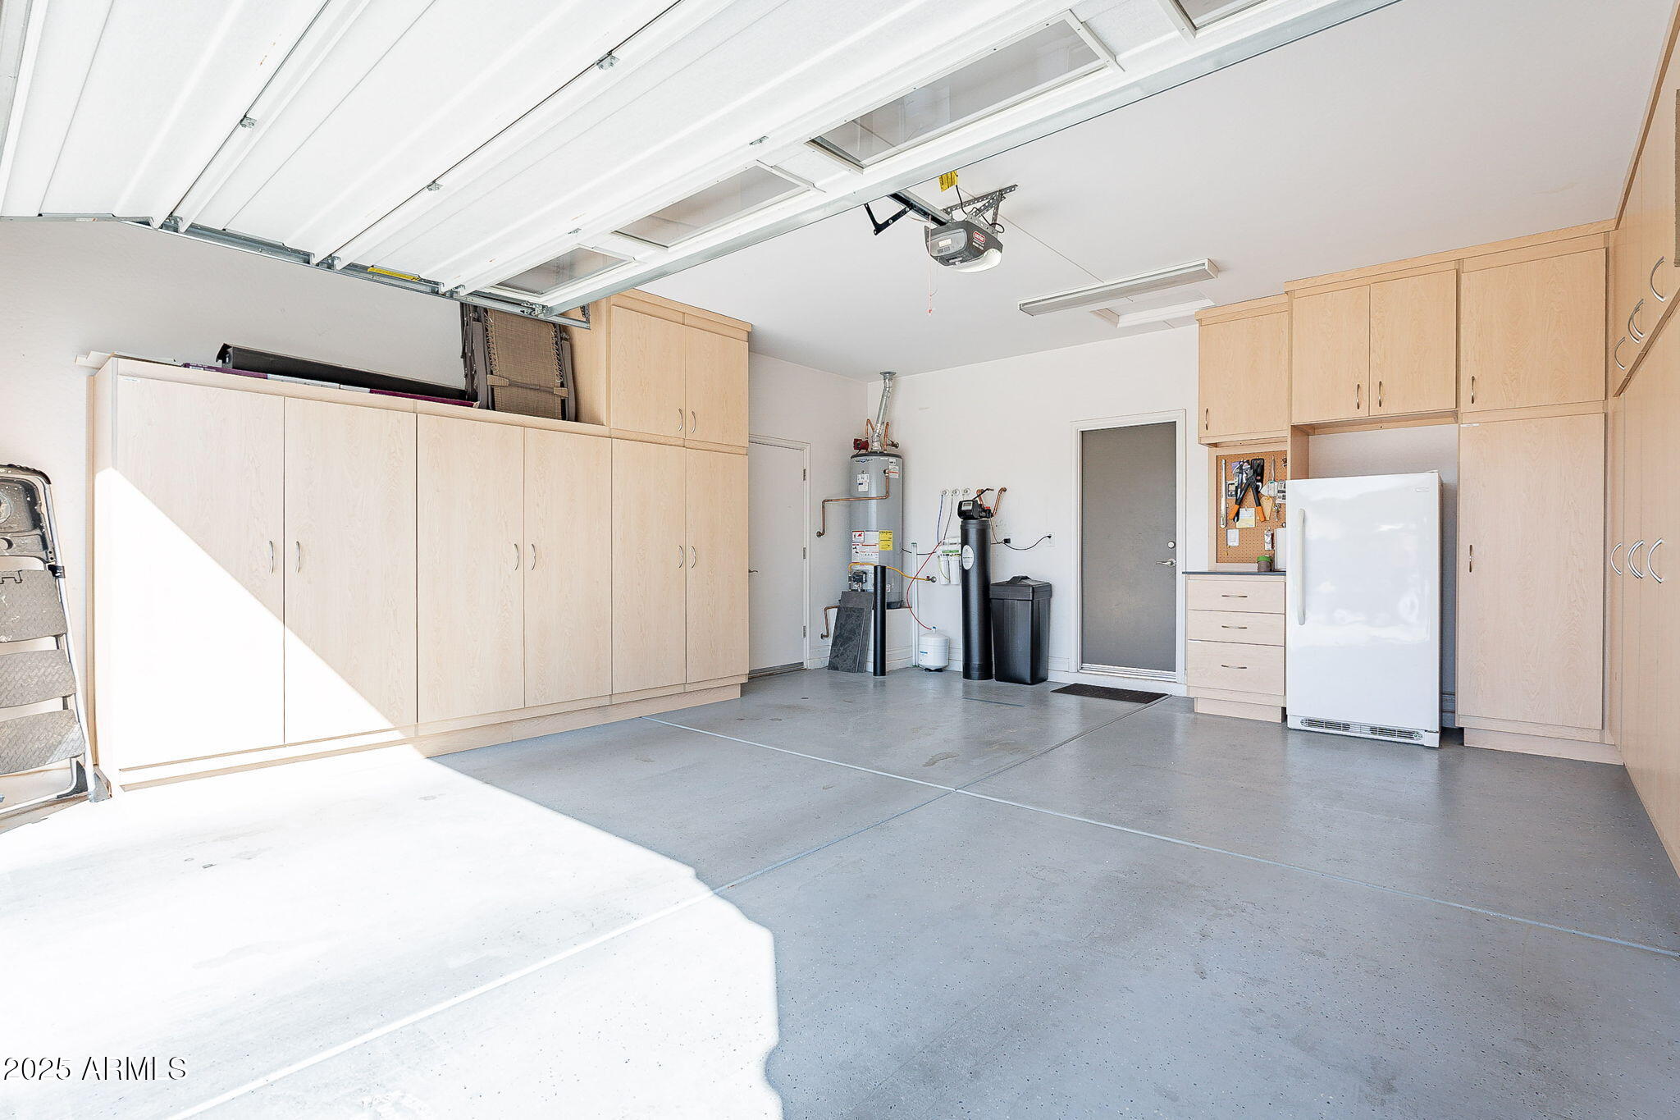
Garage Space 2.0
Security Features Security Guard
Sewer Sewer in Cnctd
Parking Garage Door Opener, Direct Access
Lot Features North/South Exposure, Desert Back, Desert Front
Roof Tile
Finance
Sales Price $665,000
HOA Fees $1,478 quarterly
Real Estate Tax $3,180 yearly

Queen Creek

Work With Us

We pride ourselves on providing personalized solutions that bring our clients closer to their dream properties and enhance their long-term wealth. Contact us today to find out how we can be of assistance to you!










