Leave a Message

Thank you for your message. We will be in touch with you shortly.

19404 E VIA DEL RANCHO
VIEW PHOTOS
Courtesy of SERHANT., Frank C. Merlo III Listing Contact: 480-888-6133 
$995,000

19404 E VIA DEL RANCHO

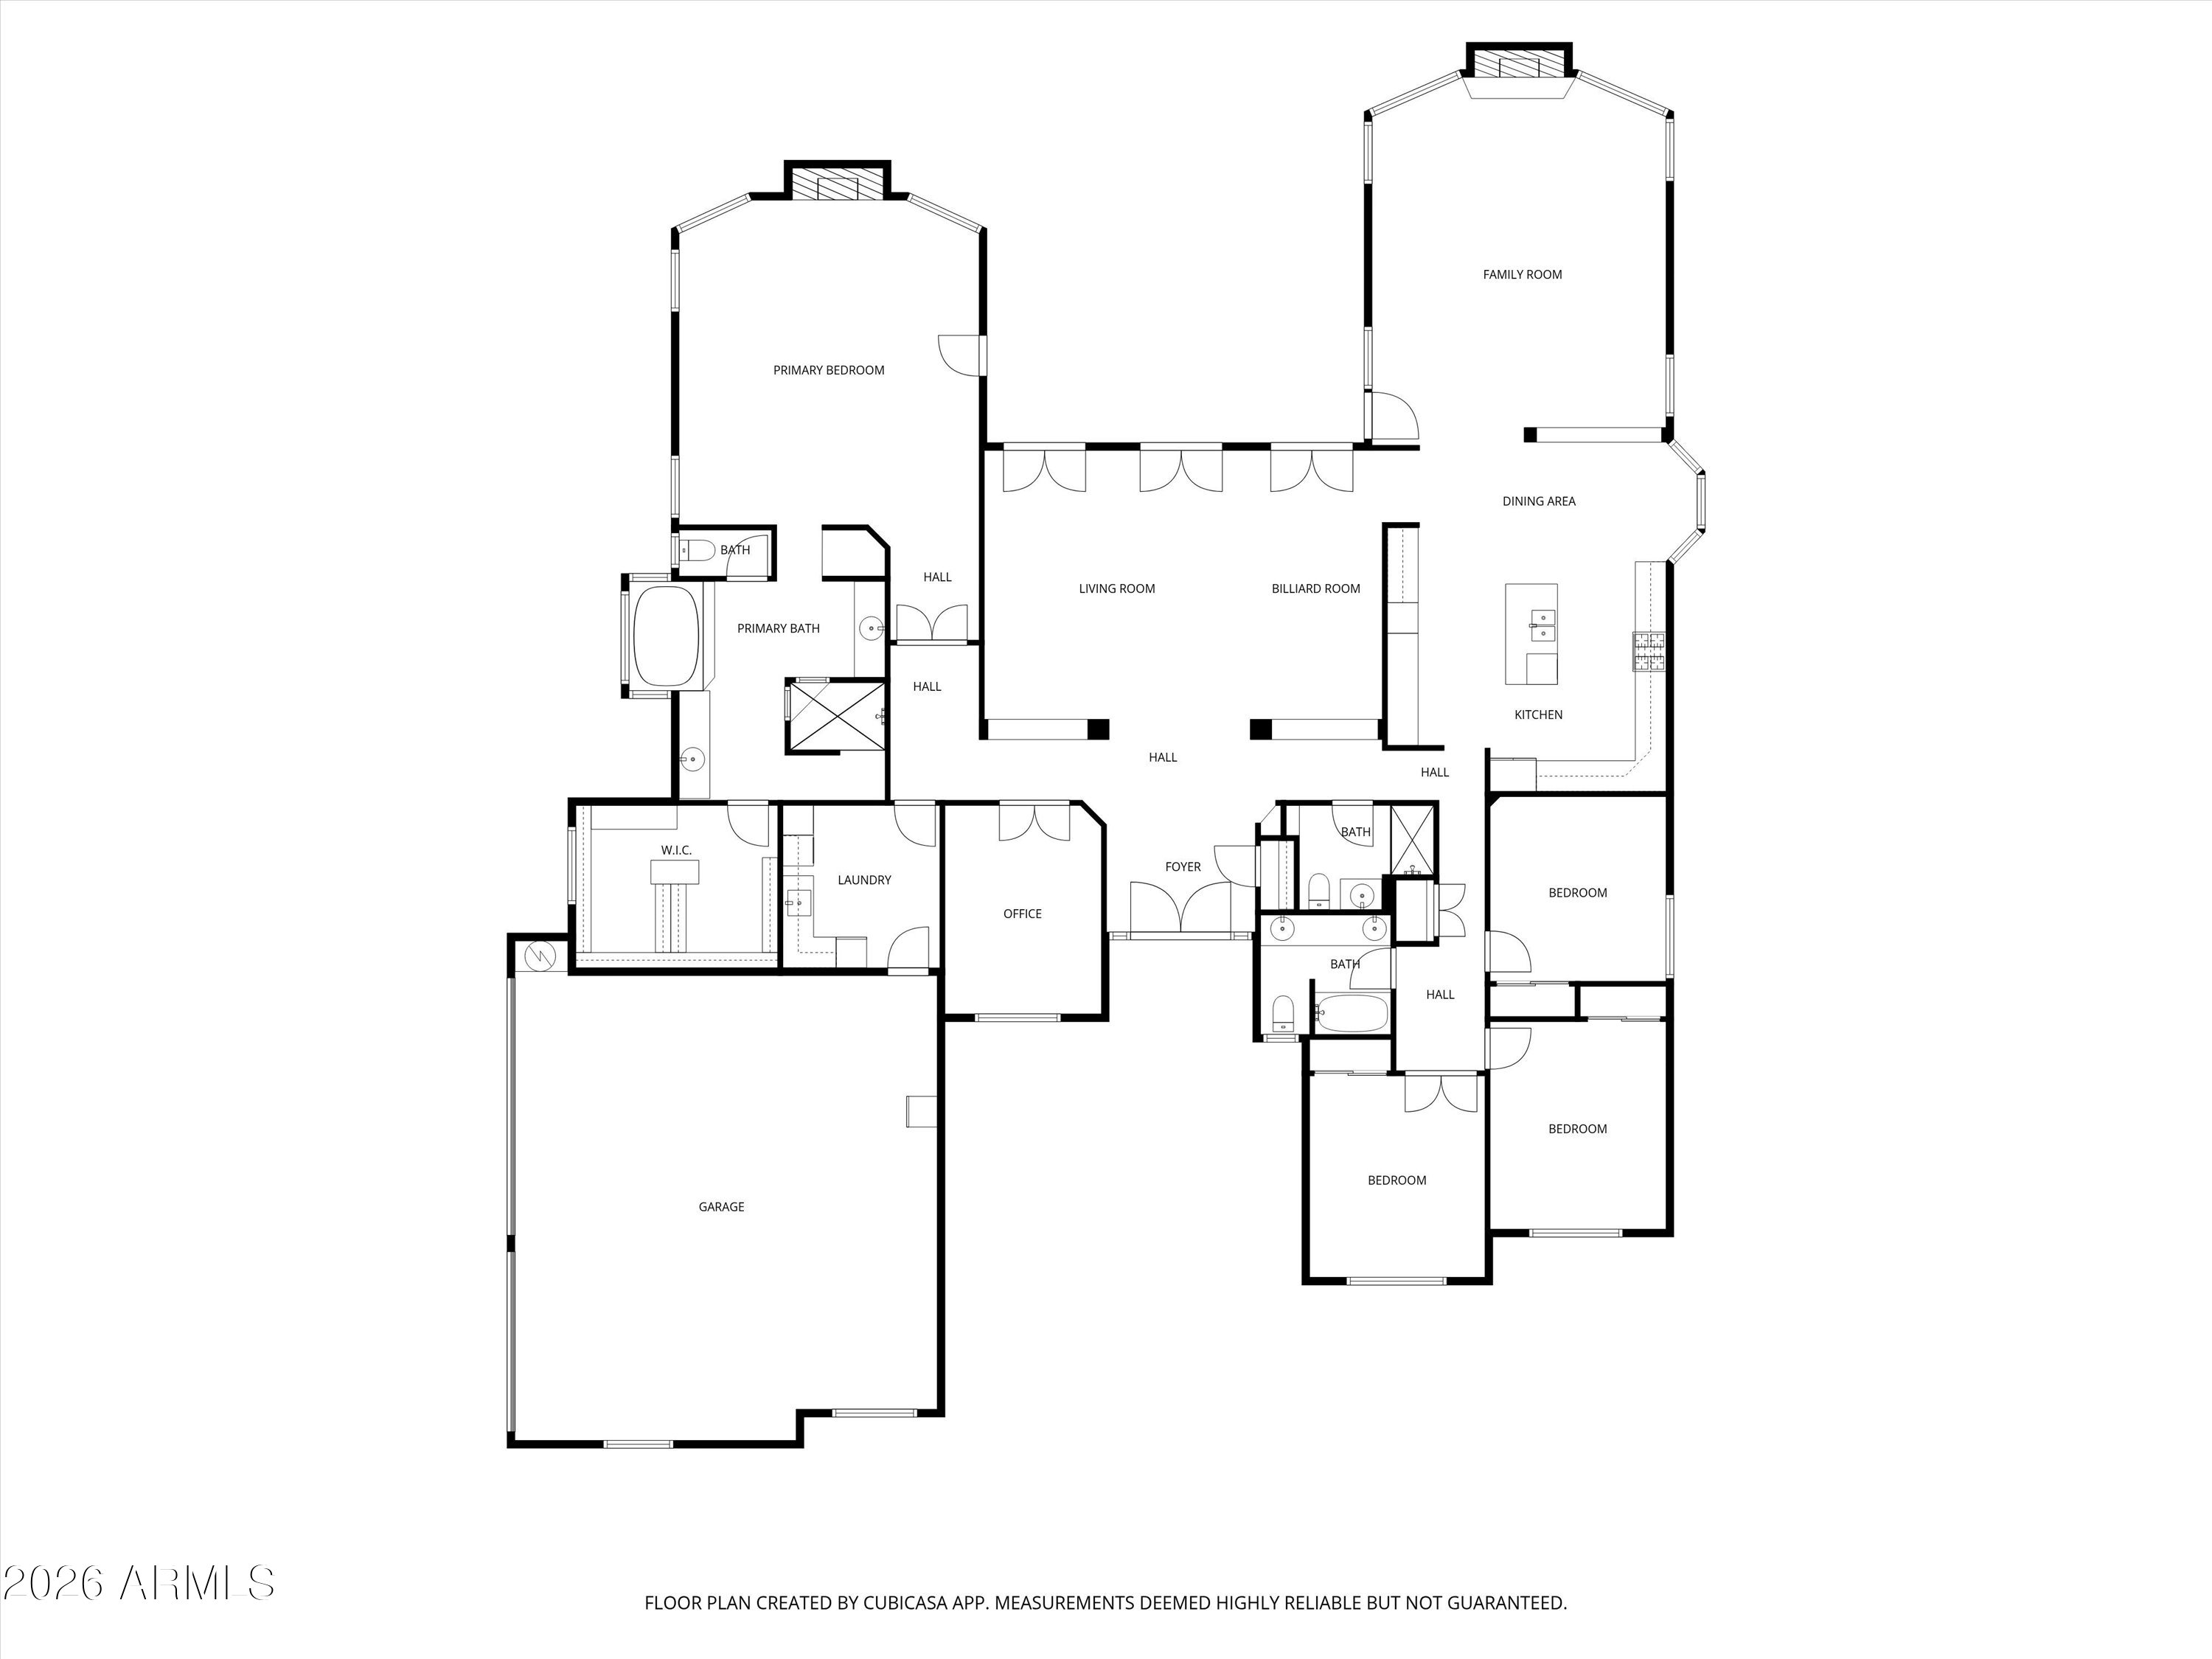
4 Beds 3 Baths 3,522 Sq.Ft. 0.77 Acres

Description

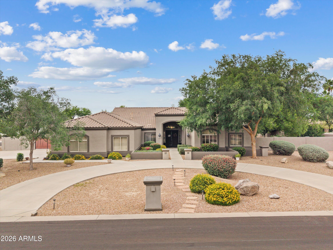
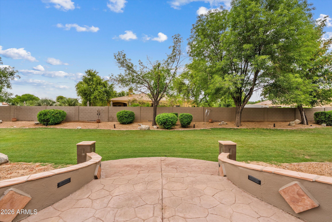
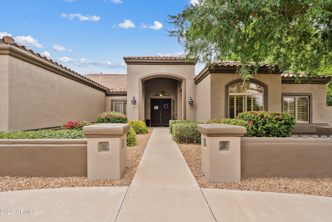
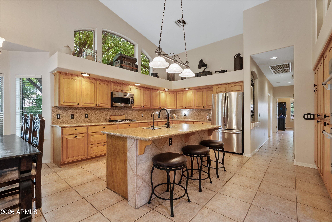
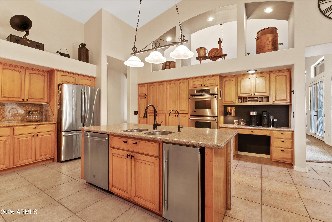
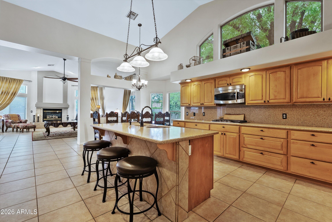
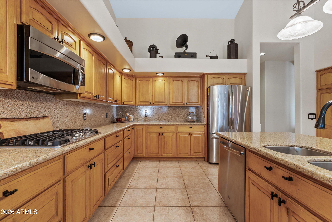
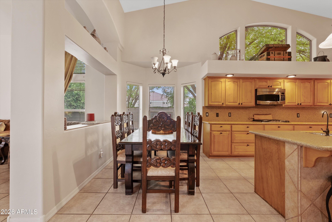
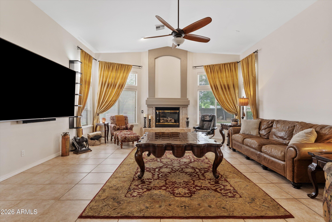
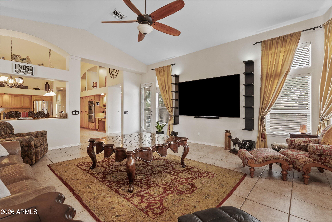
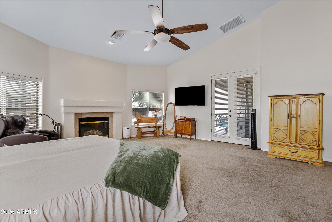
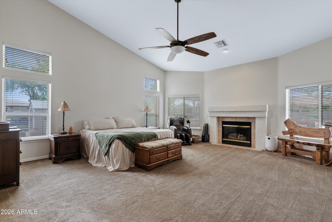
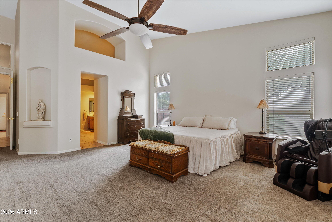
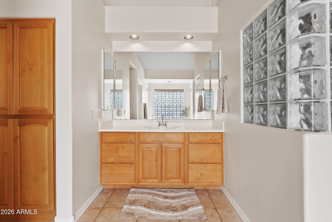
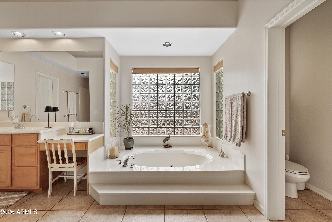
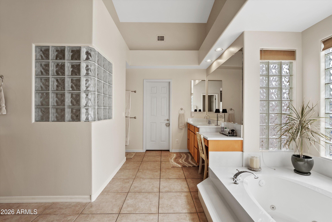
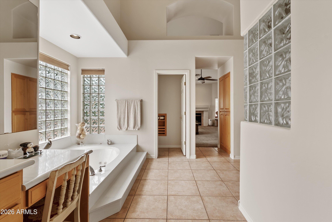
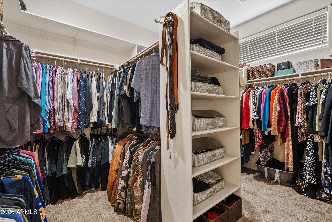
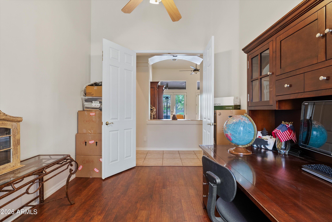
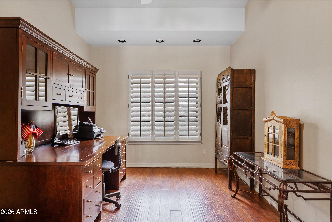
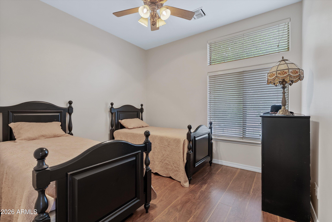
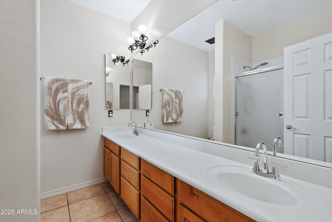
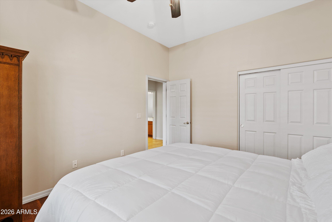
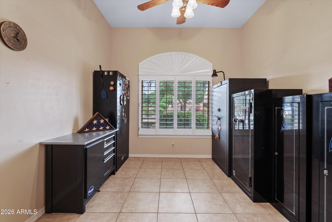
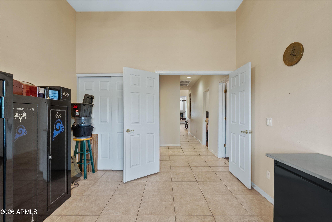
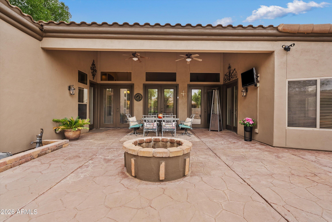
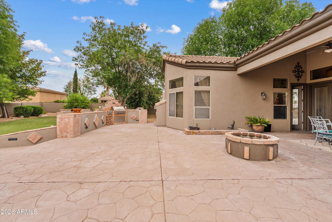
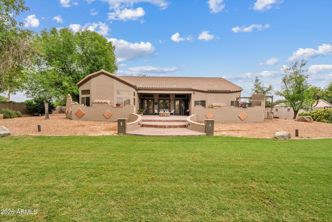
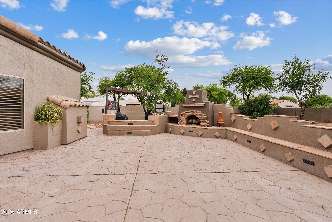
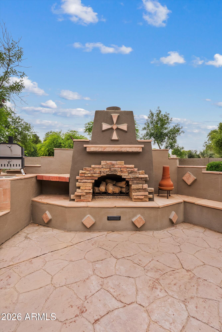
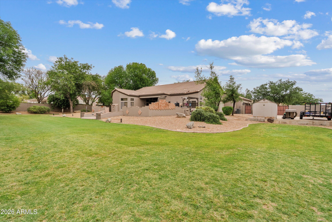
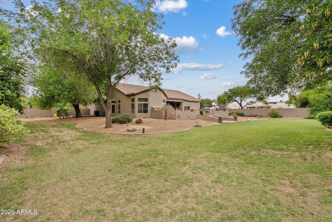
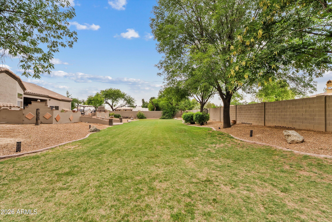
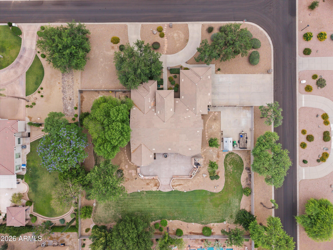
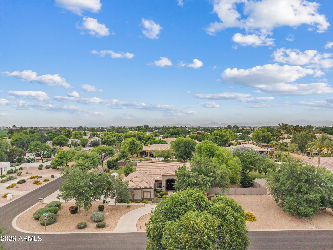
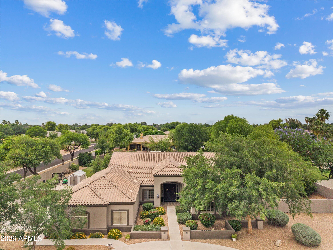
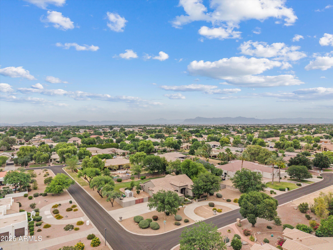
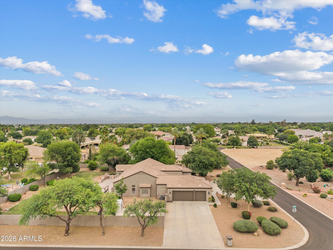
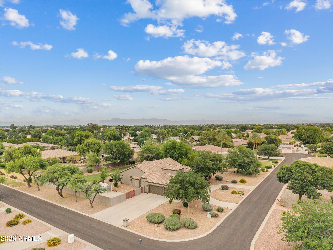
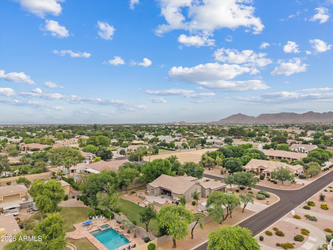
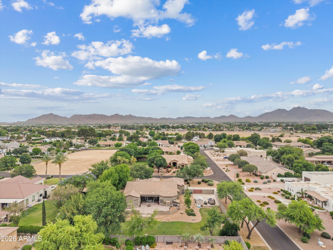
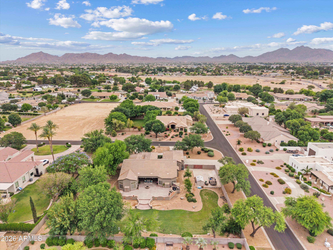
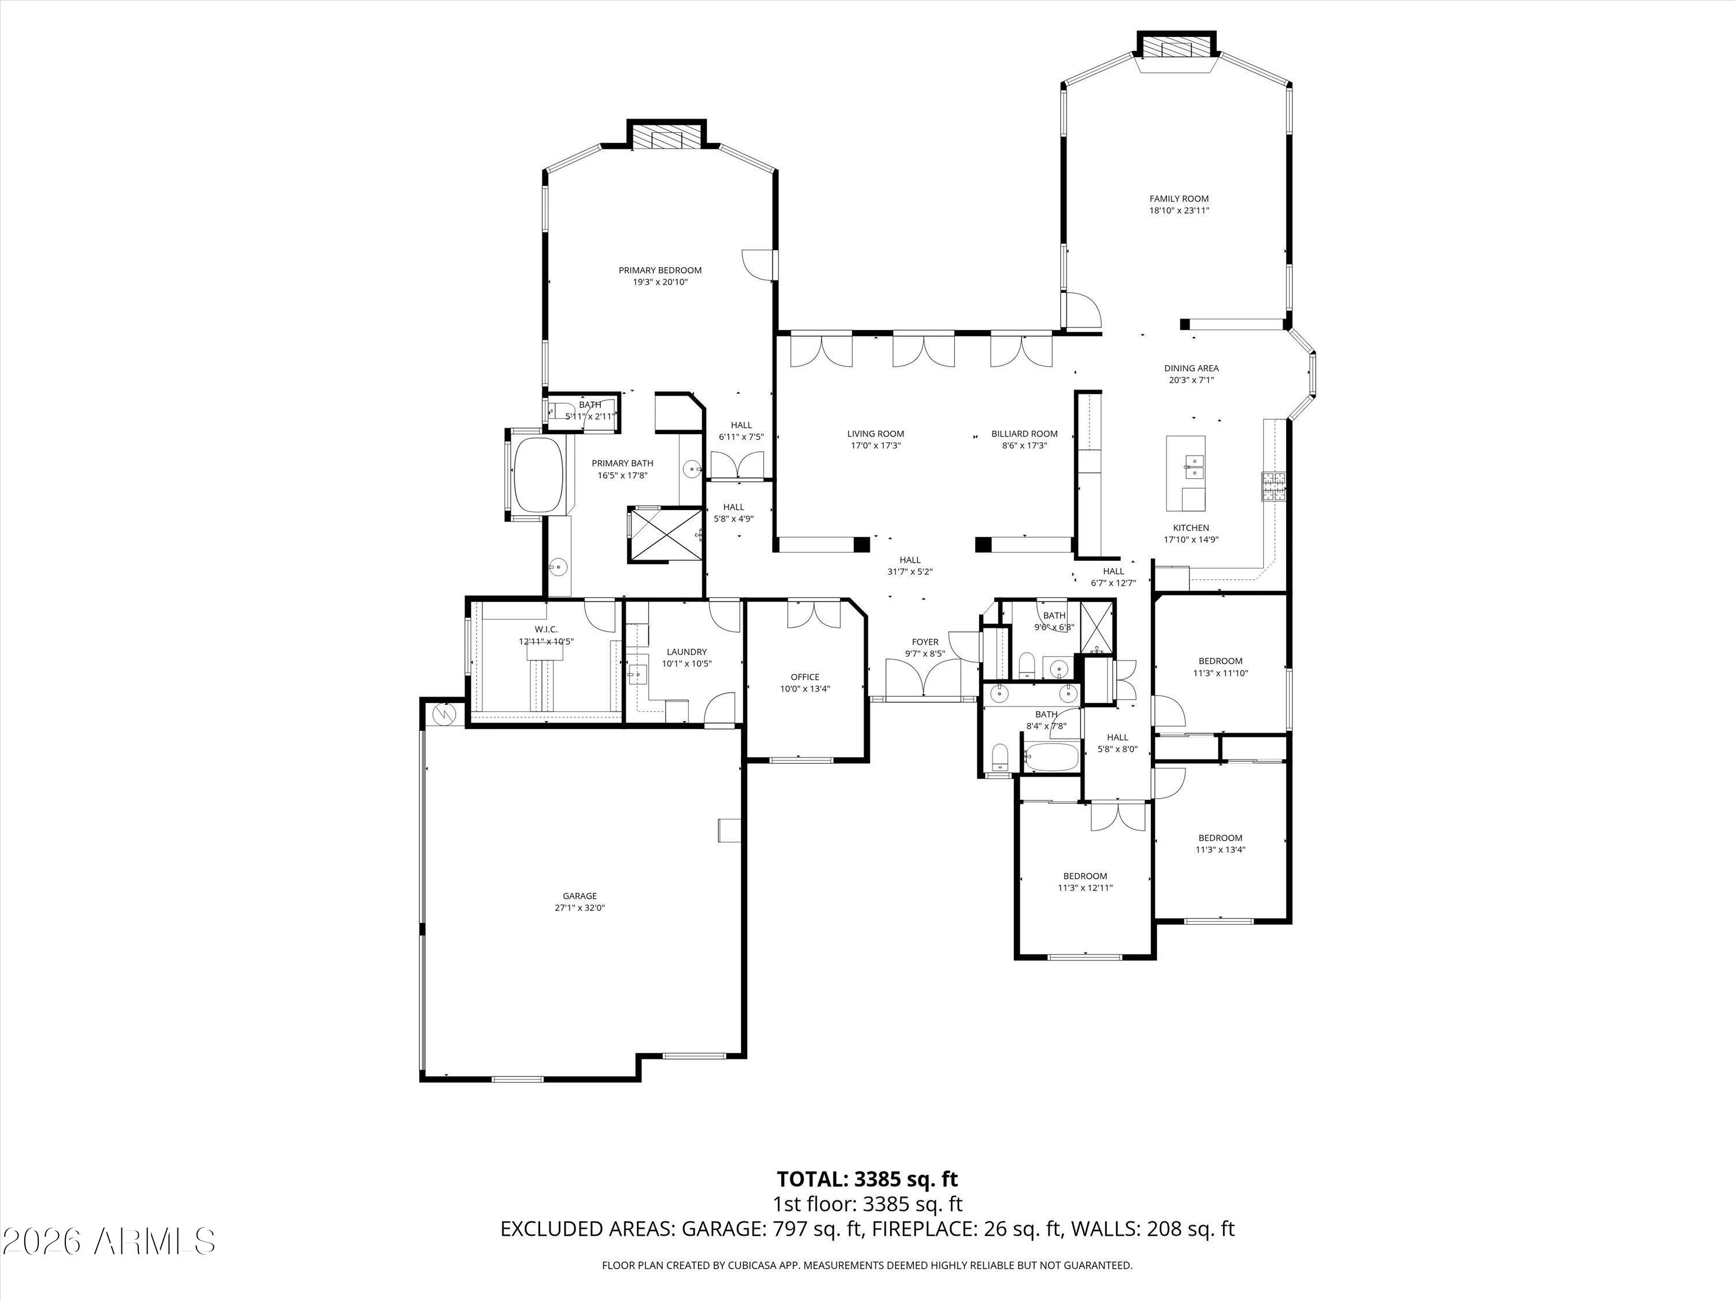
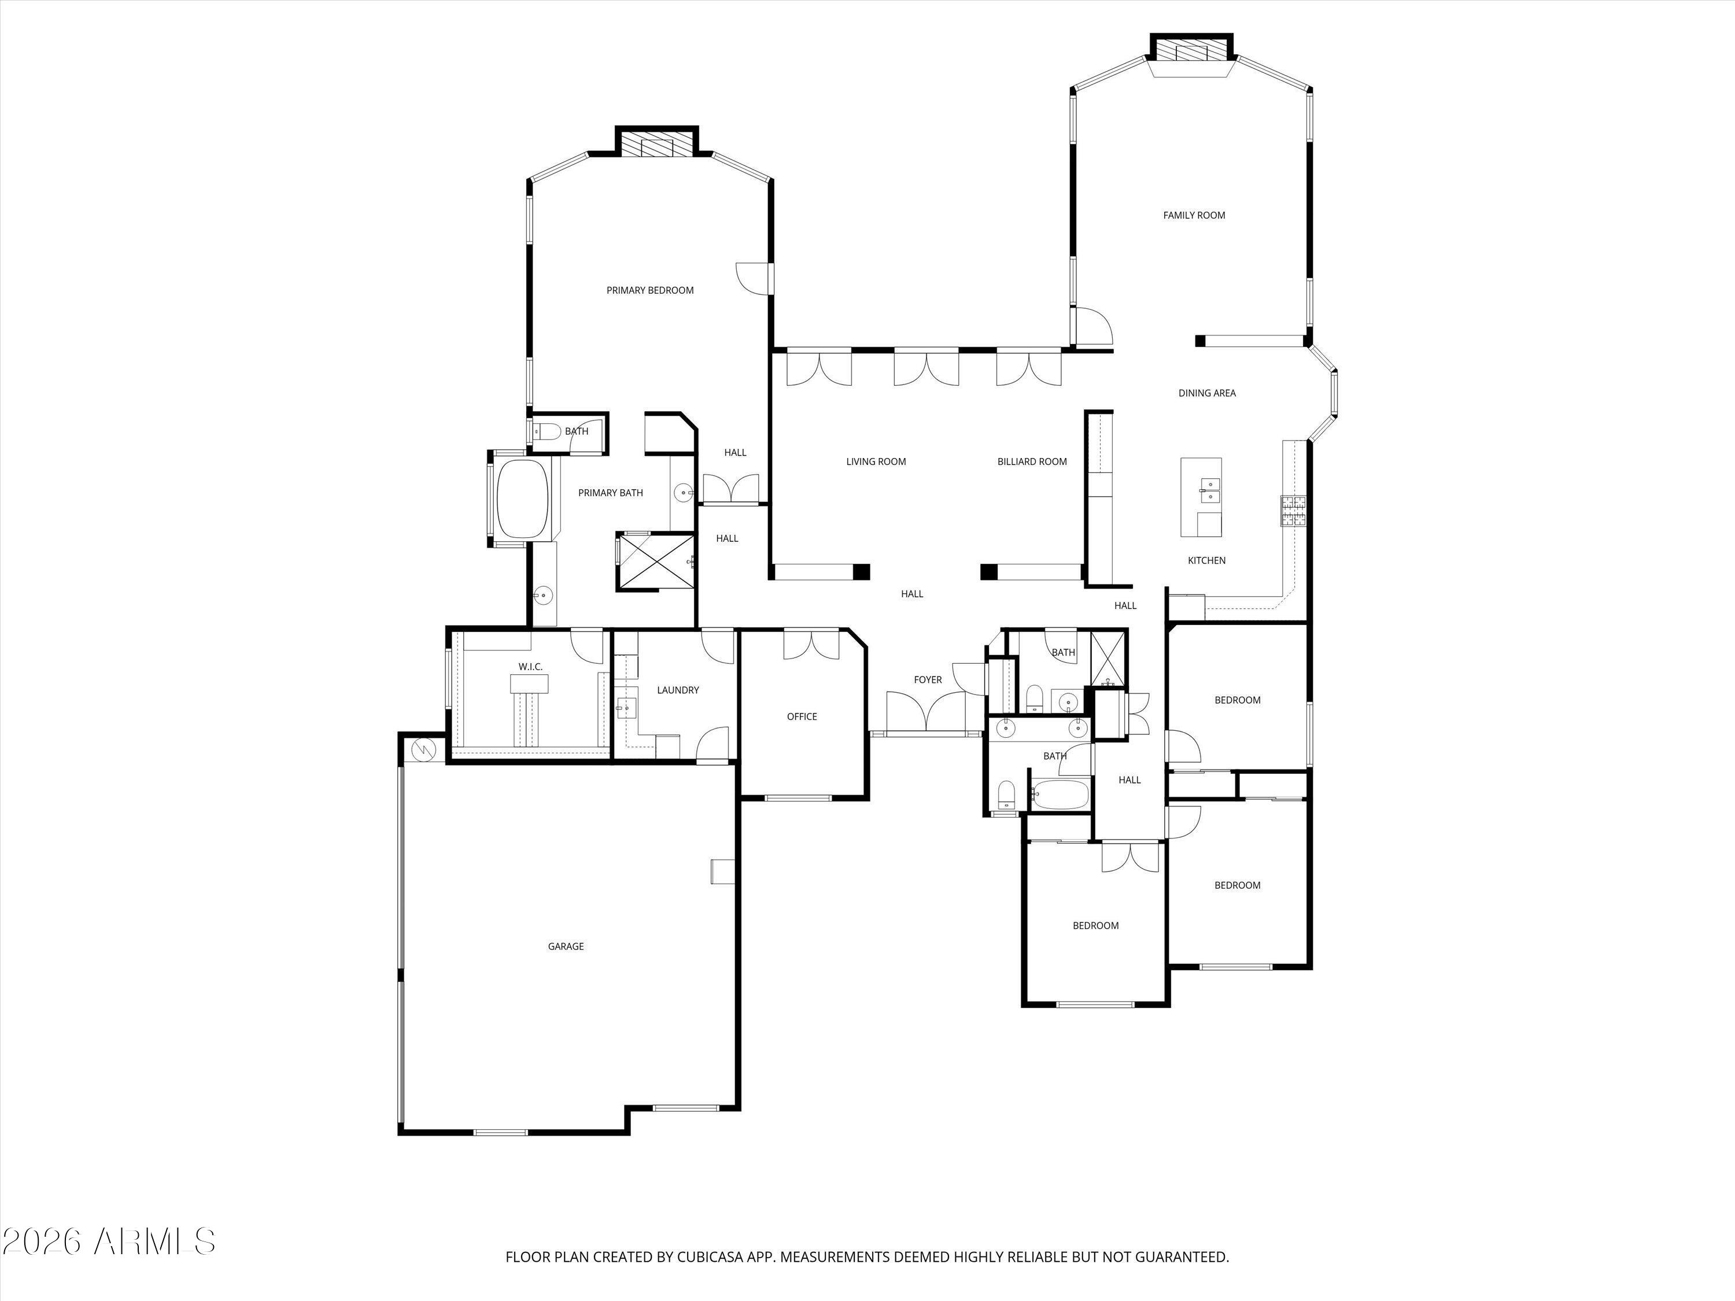
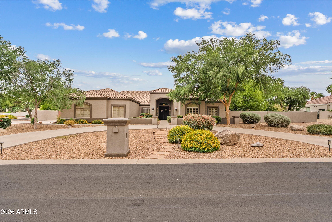
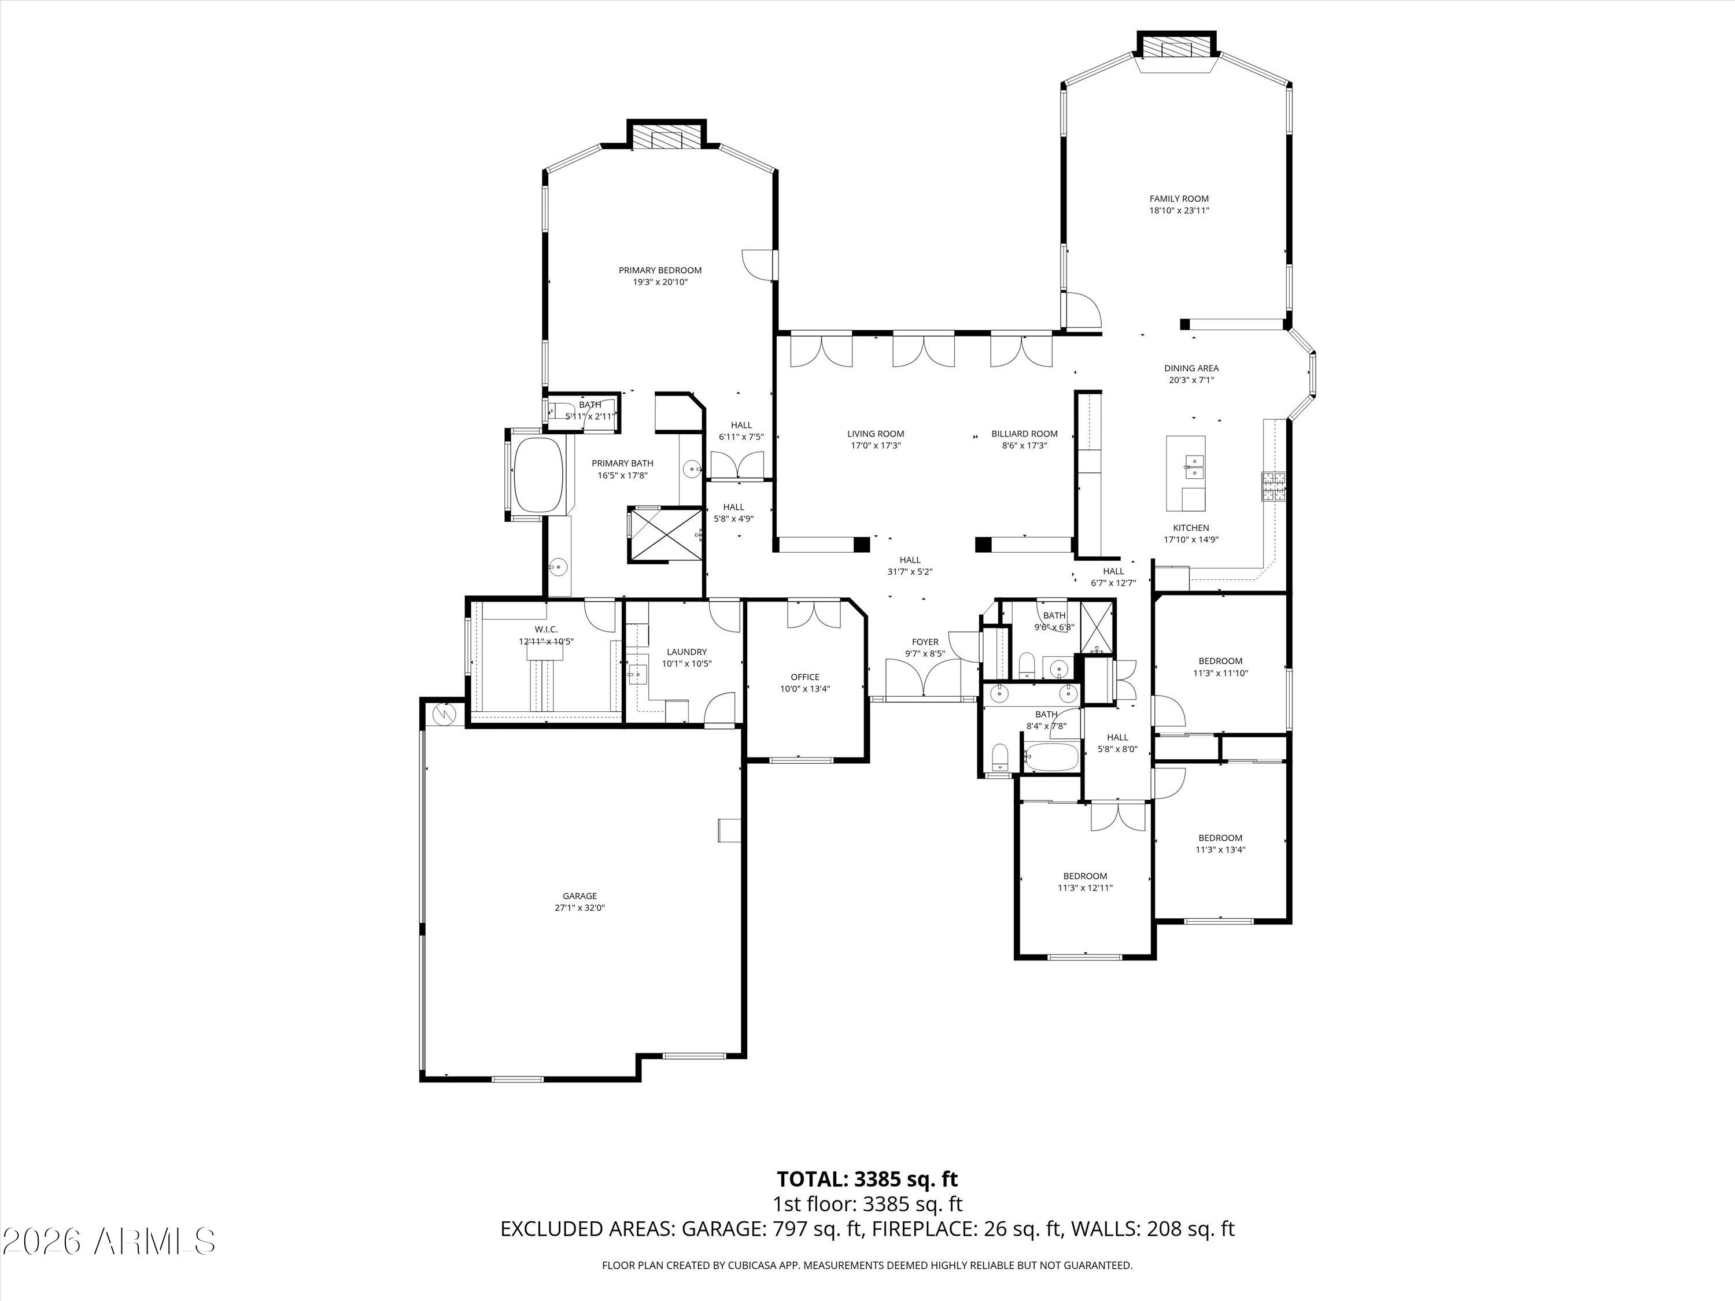
Tucked on a premium corner lot just shy of an acre, this custom home offers space, charm, citrus trees and endless possibilities. Featuring 4 bedrooms, 3 bathrooms and a den this thoughtfully designed layout with a family room, living room, and formal dining room blends comfort with functionality. The spacious primary suite is designed for relaxation with a walk-in shower, romantic jetted tub, and a generous walk-in closet. A 3-car extra-deep garage provides ample space for vehicles, storage, hobbies, or toys. Step outside to an entertainer's backyard complete with a sweeping staircase leading to a lush grassy area, built-in BBQ, outdoor fireplace, fire pit, and an extended concrete patio and driveway -- ideal for gatherings, play, or simply enjoying Arizona evenings under the stars. outdoor fireplace, fire pit, and an extended concrete patio and driveway -- ideal for gatherings, play, or simply enjoying Arizona evenings under the stars.

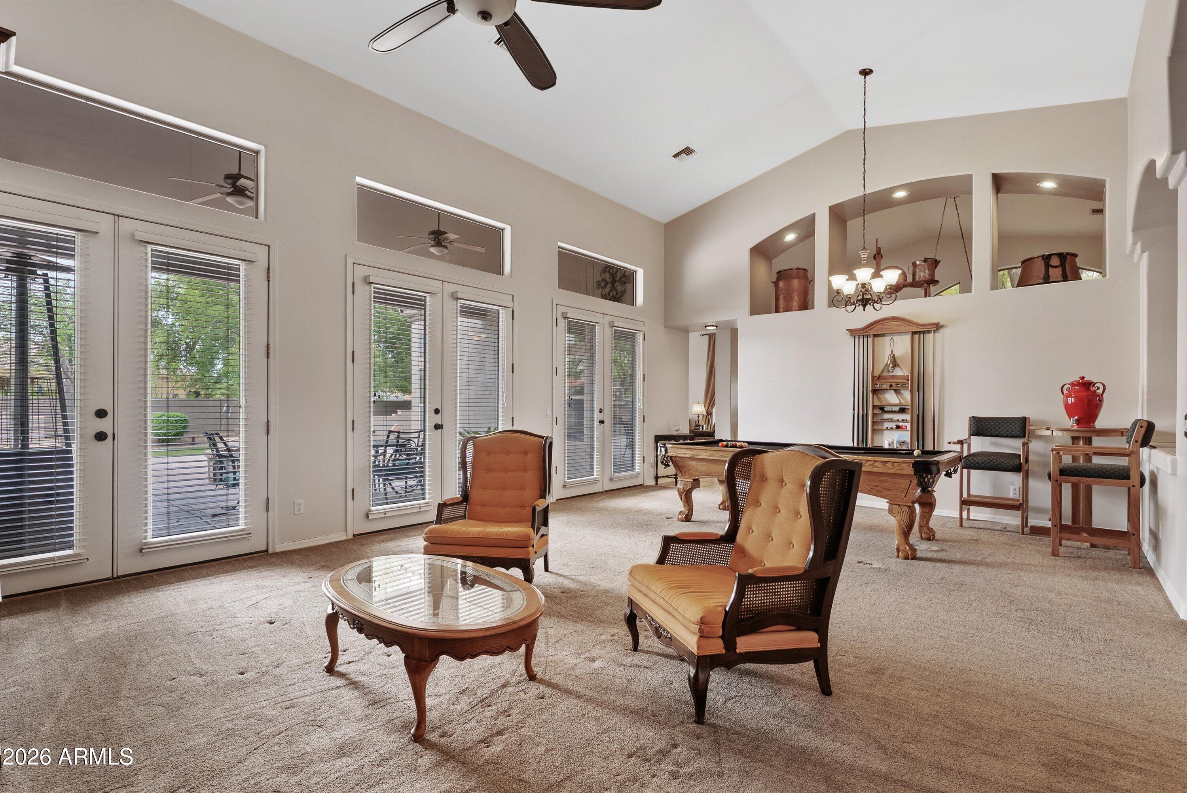
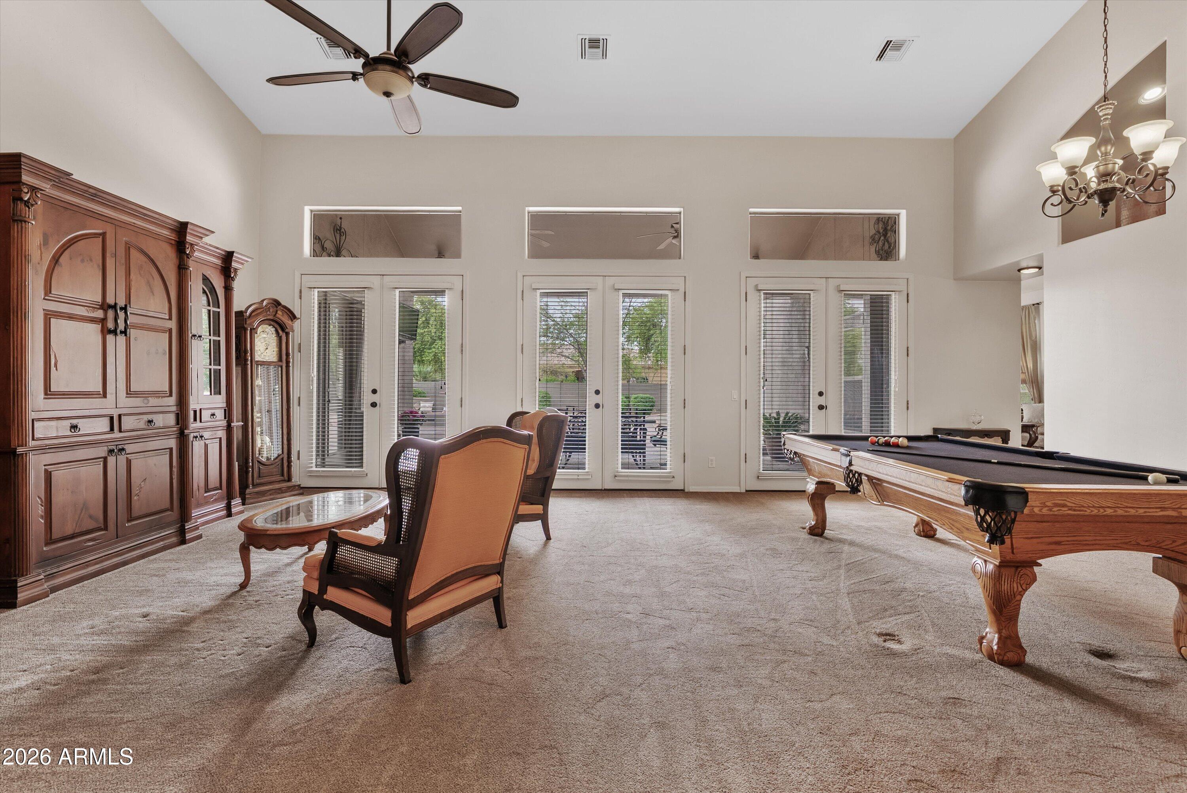
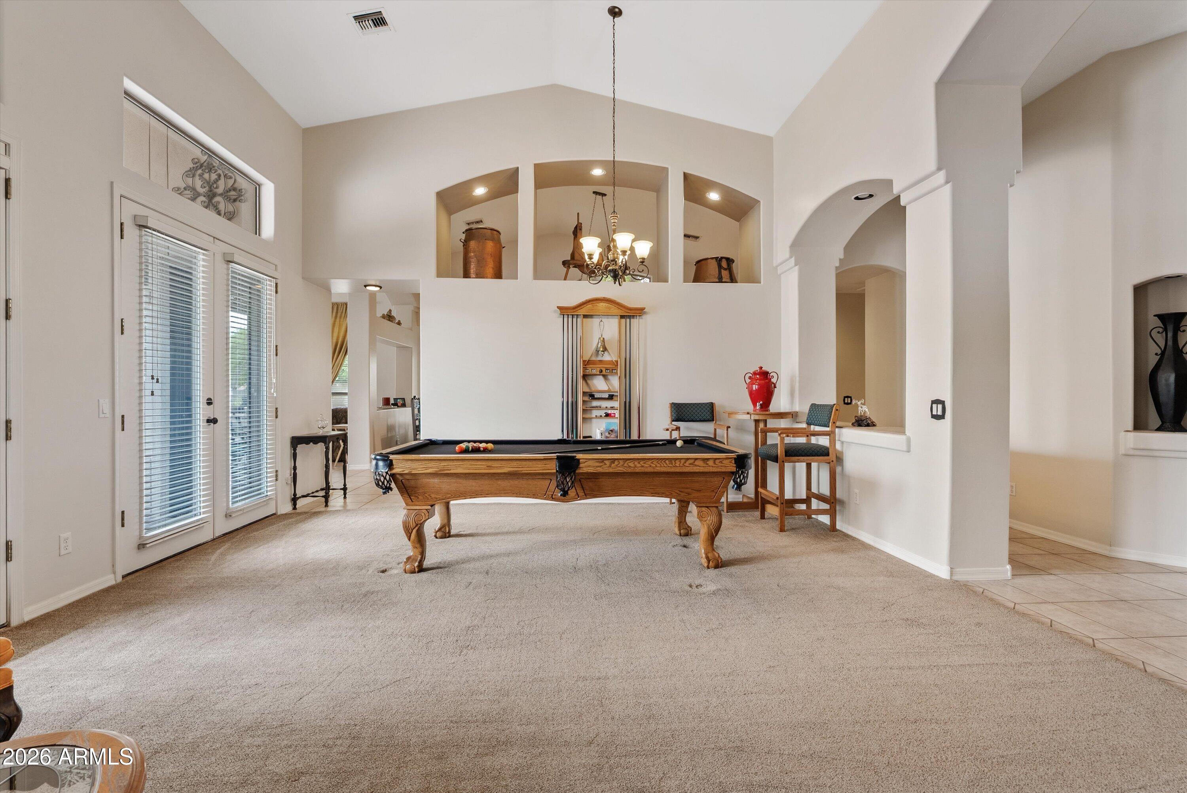
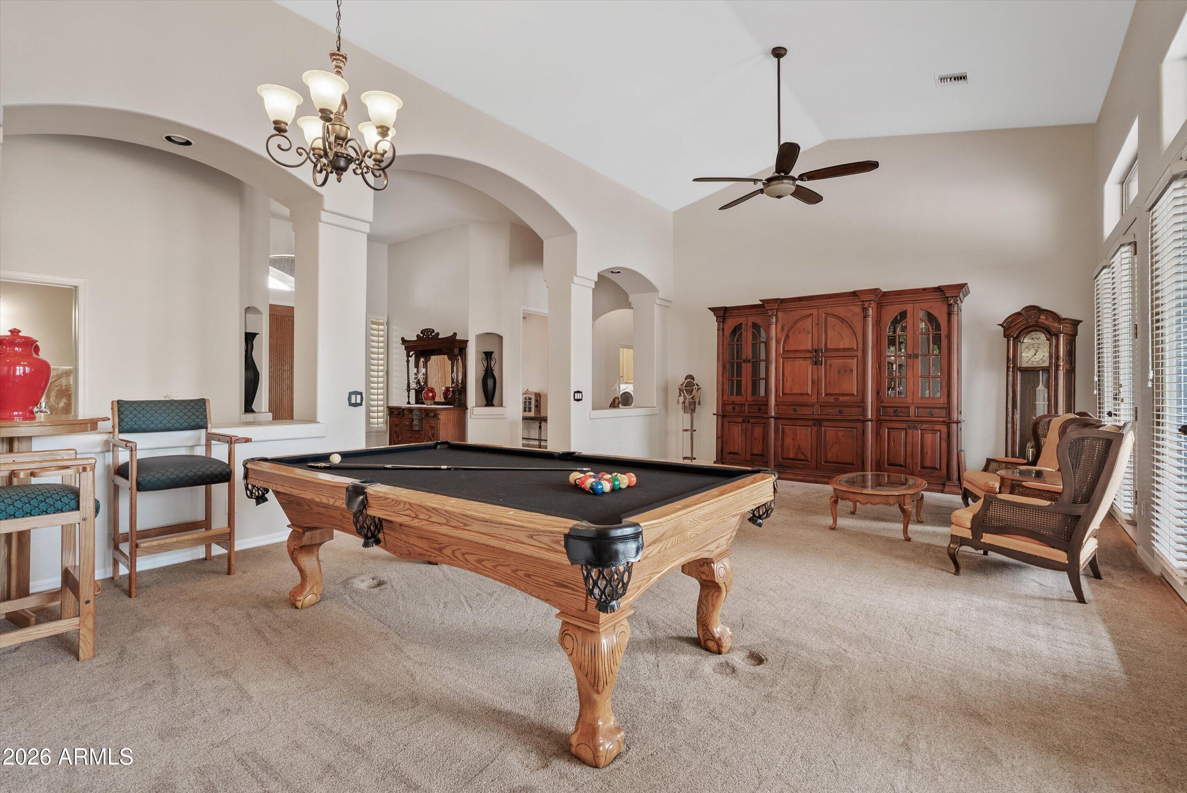
Formal family room with relaxing fireplace, French door exit to backyard patio and vaulted ceilings.

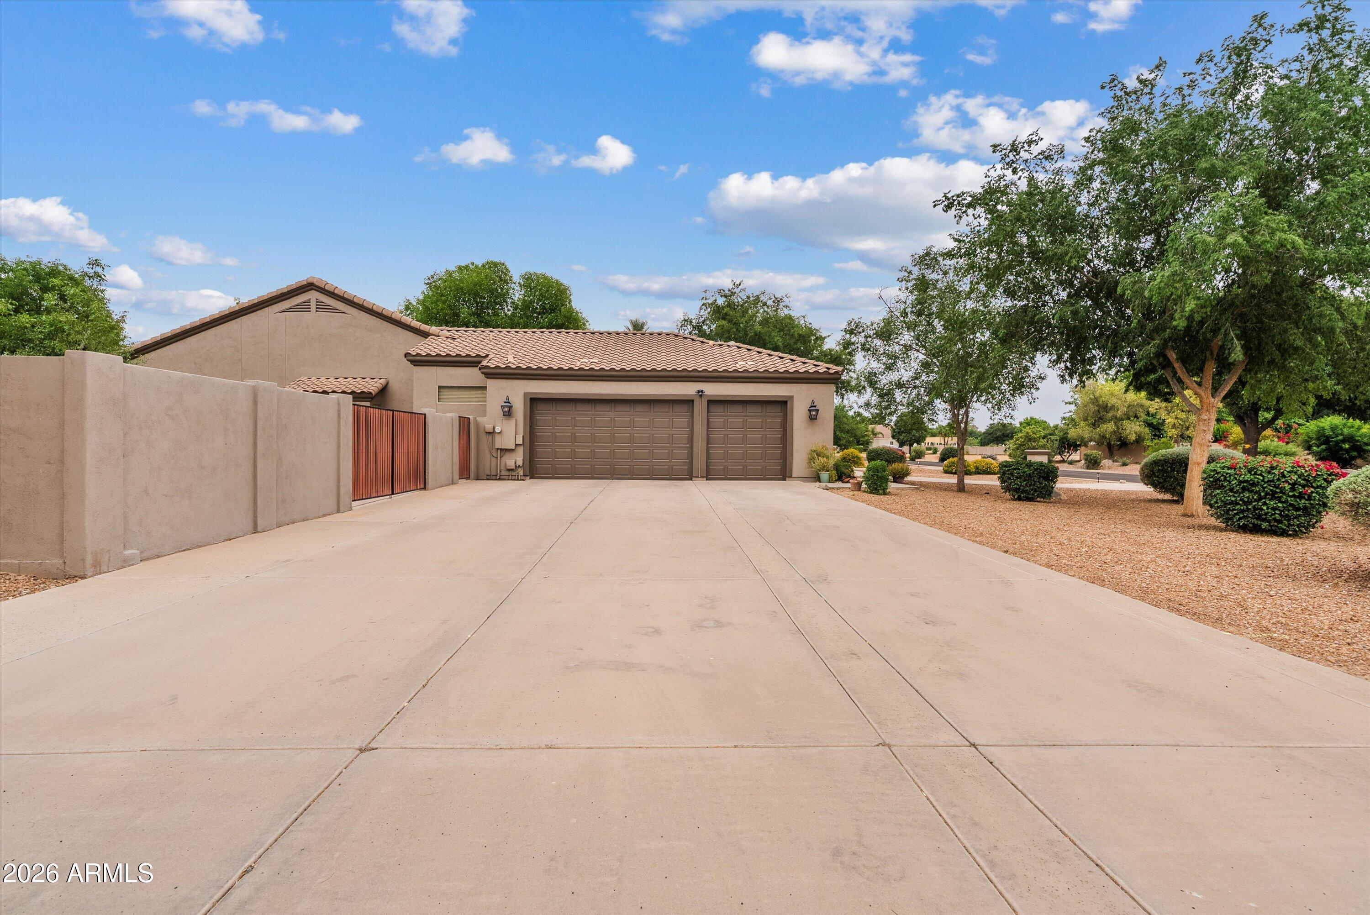
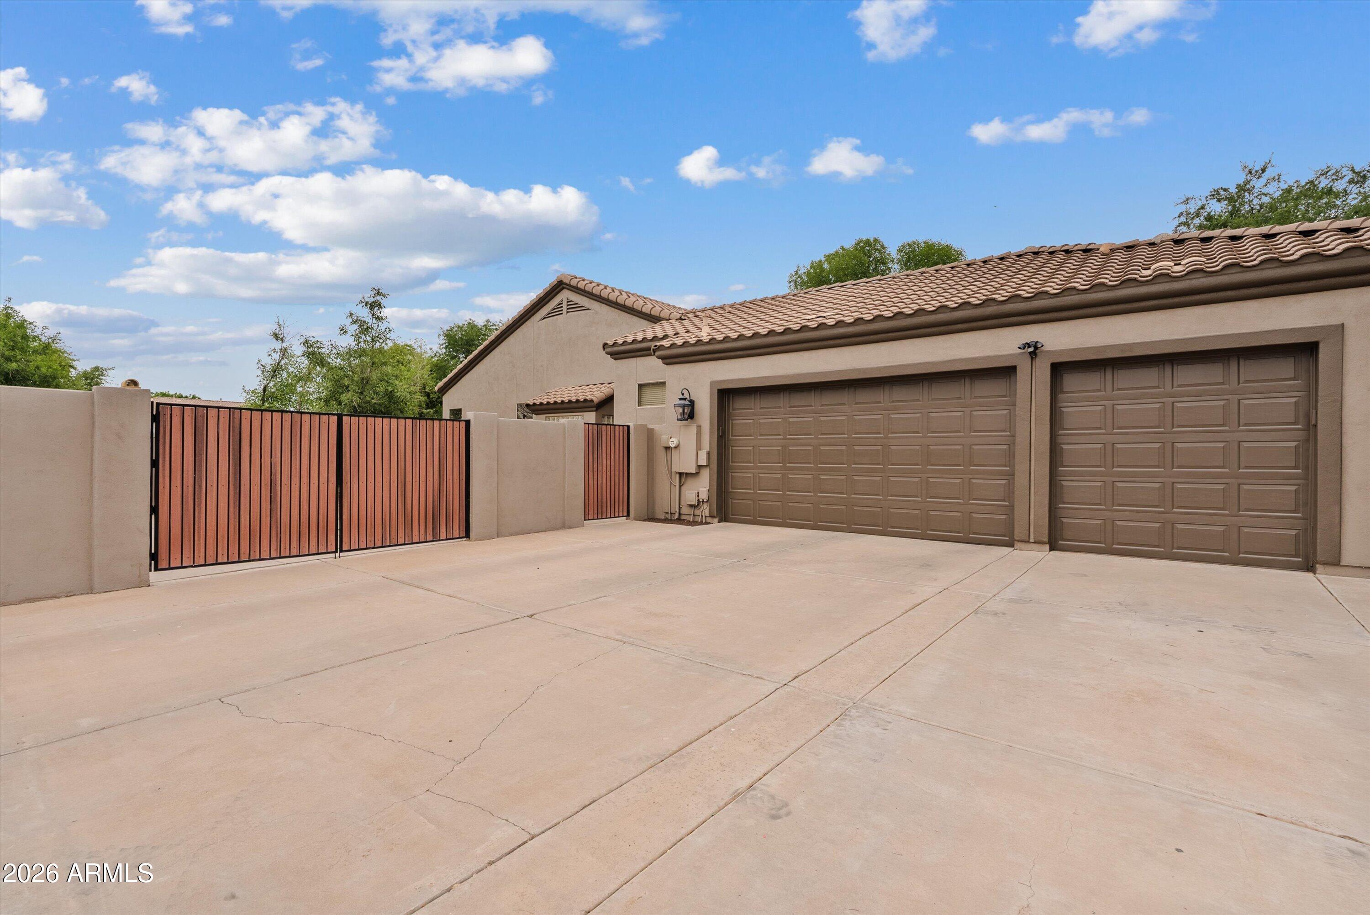
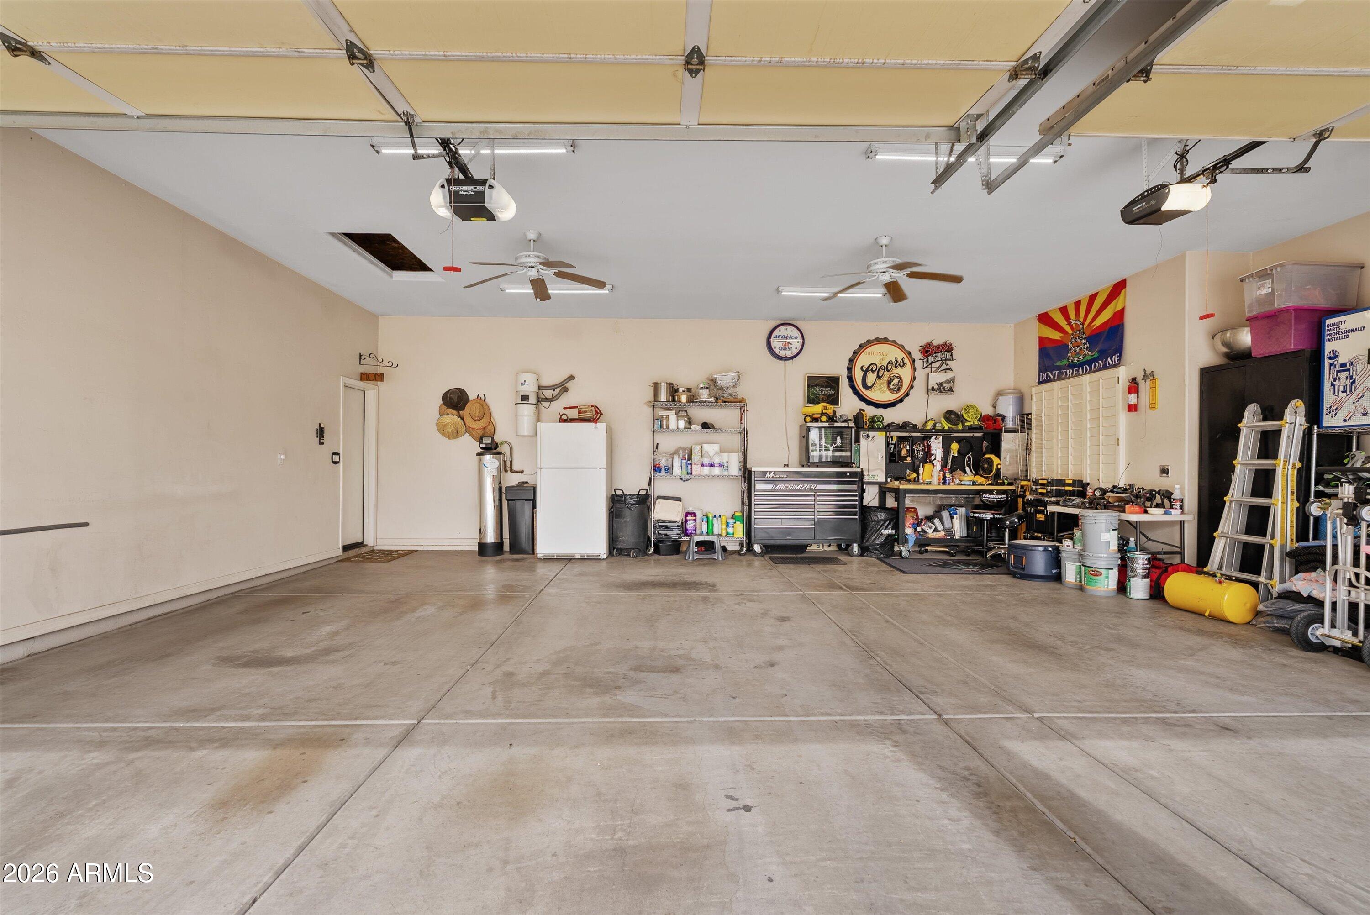
A 3-car extra-deep garage with corner lot access provides ample space for vehicles, storage, hobbies, or toys.

Soft water and R/O system in place as well as central vac. Garage is 27 feet wide by 30 feet deep. A circular drive and an extended driveway with RV gate and plenty of room. Jenn Air double ovens, GE fridge, microwave and dishwasher as well as a smaller beverage fridge. Both HVAC systems have been replaced in the last 1-2 years.

Endless possibilities.

Share Property

Location

19404 E VIA DEL RANCHO, Queen Creek, AZ 85142

Status

Sold

Date Sold

July 31, 2026

Property Amenities

Interior
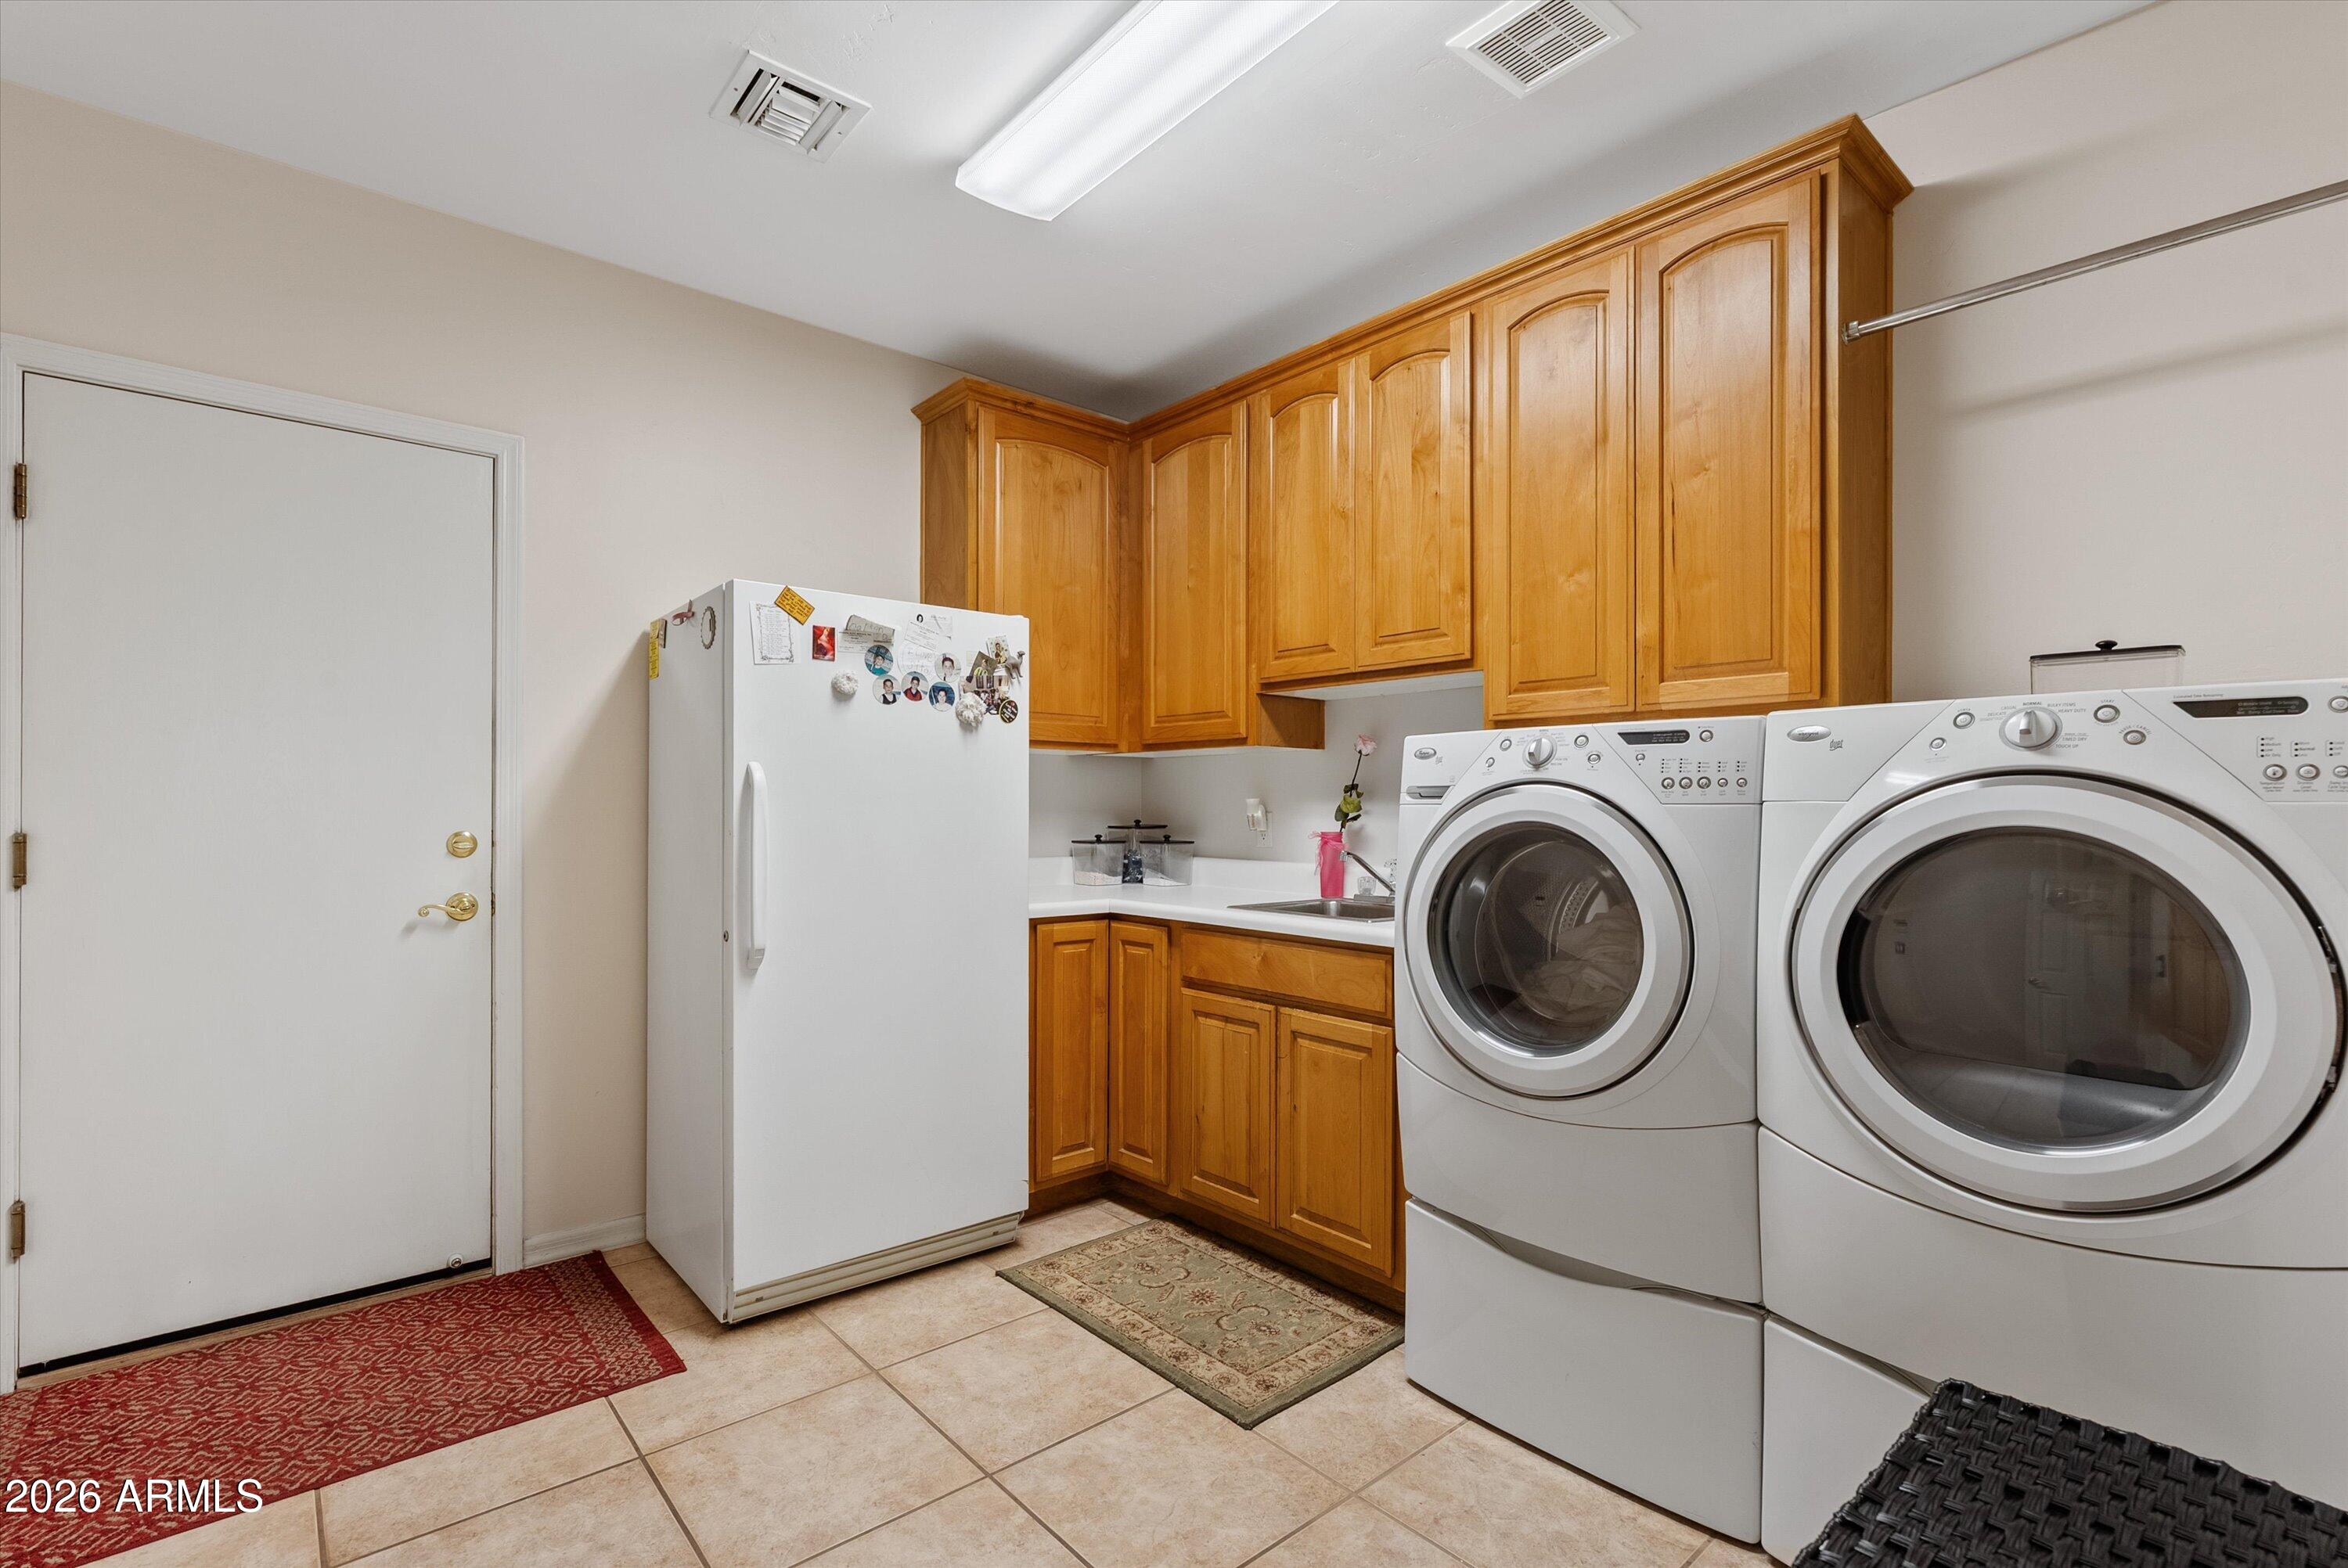
Laundry room Inside
Fireplace Fire Pit, Exterior Fireplace, Family Room, Master Bedroom, Gas
Appliances Water Softener Owned, Refrigerator, Dishwasher, Disposal
Flooring Carpet, Tile
Total Bedrooms: 4
Full Bathrooms: 3
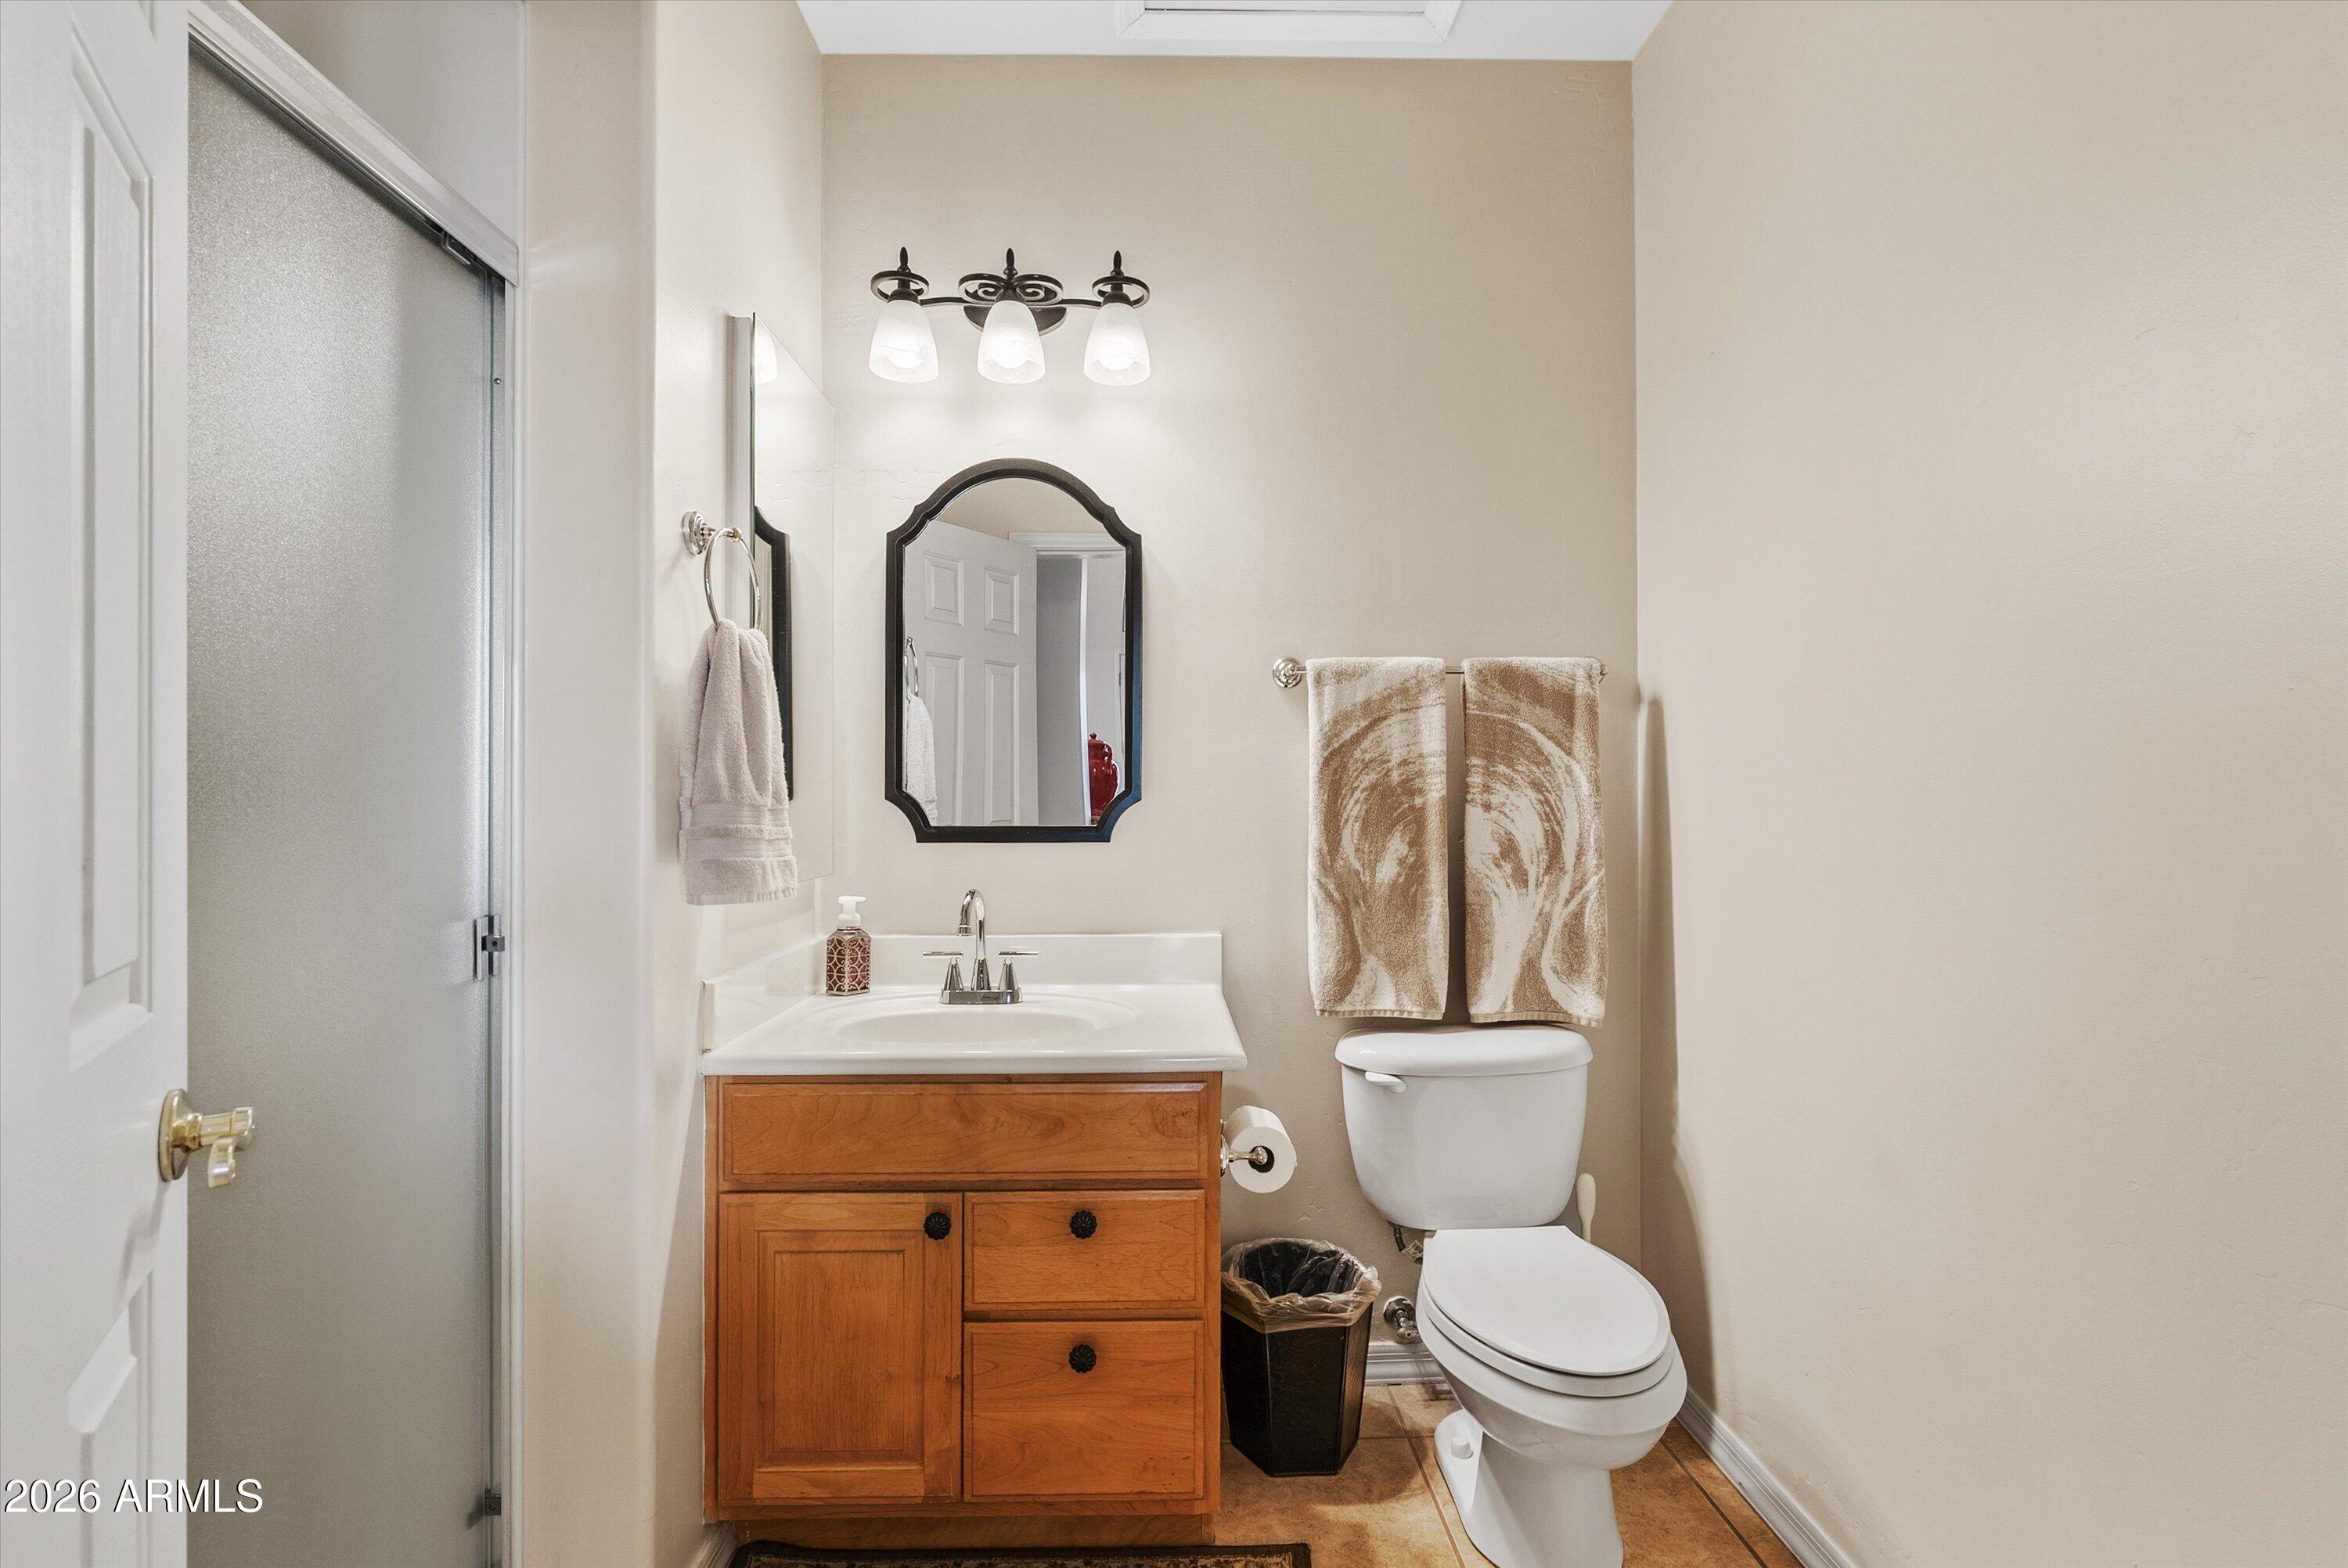
Other Interior Features Double Vanity, Eat-in Kitchen, Central Vacuum, Vaulted Ceiling(s), Kitchen Island, Full Bth Master Bdrm, Separate Shwr Tub, Tub with Jets
Area & Lot
Lot Area 0.77 Acres
Living area 3,522 Sq.Ft.
MLS® ID 7025145
Year Built 1999
School District Queen Creek Unified District
High School Queen Creek High School
Middle School Newell Barney College Preparatory School
Elementary School Desert Mountain Elementary
View Description Mountain(s)
Type Residential
Status Sold
Exterior
Stories 1
Air conditioning Central Air, Ceiling Fan(s)
Heat type Natural Gas
Water Source City Water
Garage Space 3.0
Security Features Security System Owned
Sewer Septic in Cnctd
Other Exterior Features Built-in Barbecue
Parking Attached Garage, RV Gate, Garage Door Opener, Extended Length Garage, Circular Driveway, Over Height Garage, Side Vehicle Entry
Lot Features North/South Exposure, Sprinklers In Rear, Sprinklers In Front, Corner Lot, Cul-De-Sac, Grass Back
Roof Tile
Finance
Sales Price $995,000
HOA Fees $231 quarterly
Real Estate Tax $3,556 yearly

Queen Creek

Work With Us

We pride ourselves on providing personalized solutions that bring our clients closer to their dream properties and enhance their long-term wealth. Contact us today to find out how we can be of assistance to you!










