Leave a Message

Thank you for your message. We will be in touch with you shortly.

19557 N 96TH Place
19557 N 96TH Place
19557 N 96TH Place
19557 N 96TH Place
19557 N 96TH Place
19557 N 96TH Place
19557 N 96TH Place
19557 N 96TH Place
19557 N 96TH Place
19557 N 96TH Place
19557 N 96TH Place
19557 N 96TH Place
19557 N 96TH Place
19557 N 96TH Place
19557 N 96TH Place
19557 N 96TH Place
19557 N 96TH Place
19557 N 96TH Place
19557 N 96TH Place
19557 N 96TH Place
19557 N 96TH Place
19557 N 96TH Place
19557 N 96TH Place
19557 N 96TH Place
19557 N 96TH Place
19557 N 96TH Place
19557 N 96TH Place
19557 N 96TH Place
19557 N 96TH Place
19557 N 96TH Place
19557 N 96TH Place
19557 N 96TH Place
19557 N 96TH Place
19557 N 96TH Place
19557 N 96TH Place
19557 N 96TH Place
19557 N 96TH Place
19557 N 96TH Place
19557 N 96TH Place
19557 N 96TH Place
19557 N 96TH Place
19557 N 96TH Place
19557 N 96TH Place
19557 N 96TH Place
19557 N 96TH Place
19557 N 96TH Place
19557 N 96TH Place
19557 N 96TH Place
19557 N 96TH Place
19557 N 96TH Place
19557 N 96TH Place
19557 N 96TH Place
19557 N 96TH Place
19557 N 96TH Place
19557 N 96TH Place
19557 N 96TH Place
19557 N 96TH Place
19557 N 96TH Place
VIEW PHOTOS
Courtesy of SERHANT., Dan Ward Listing Contact: 602-391-3661 
$3,800,000

19557 N 96TH Place

4 Beds 4 Baths 3,462 Sq.Ft. 0.43 Acres

Description

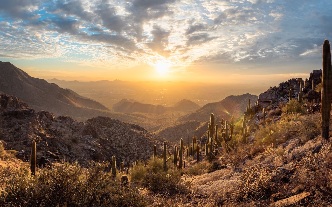
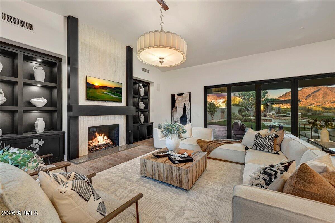
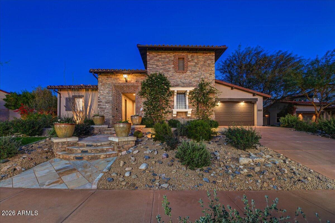
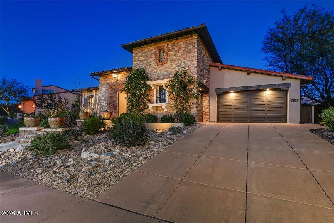
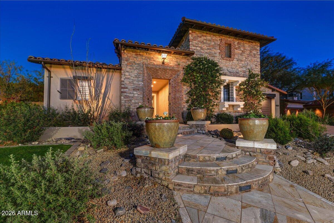
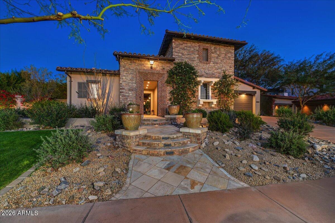
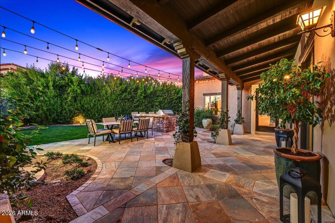
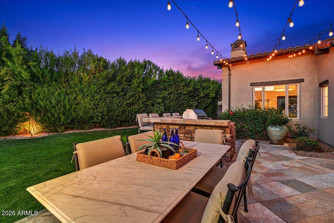
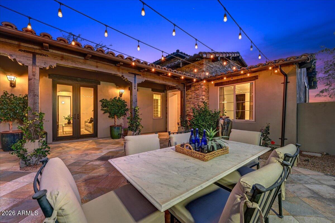
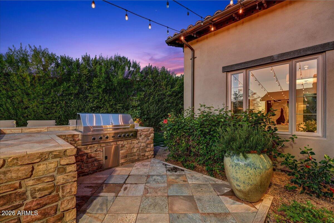
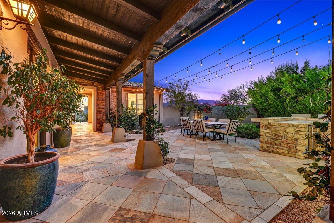
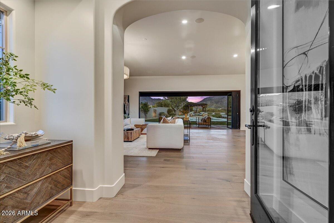
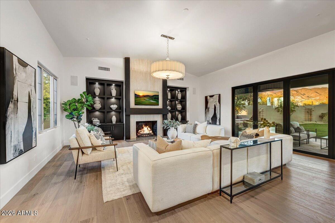
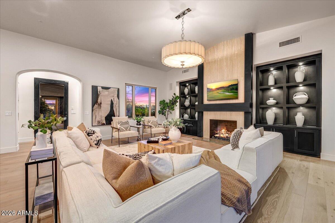
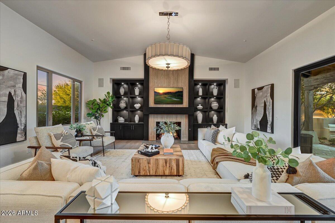
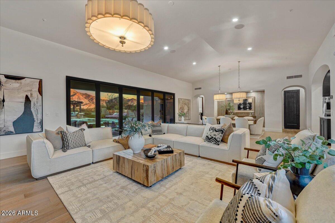
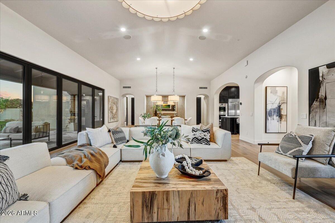
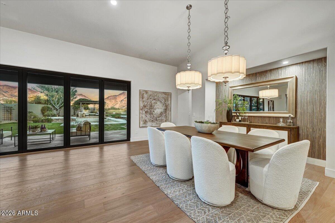
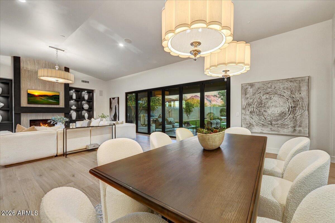
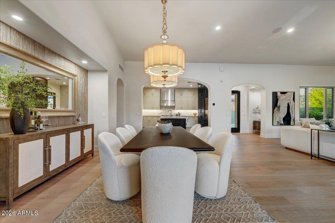
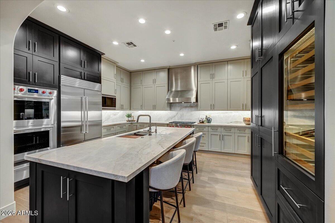
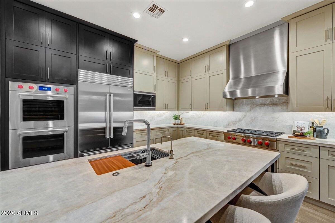
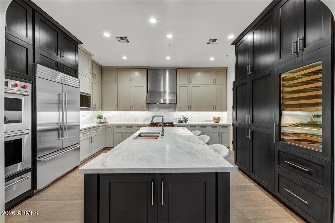
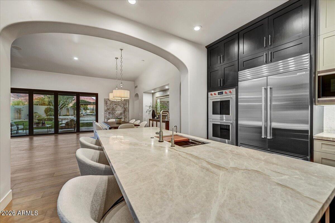
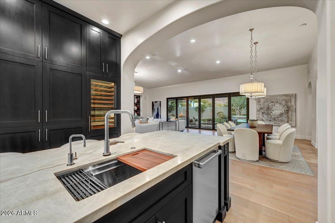
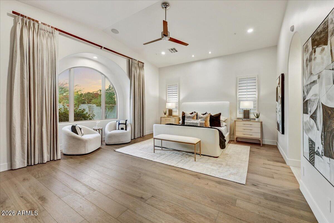
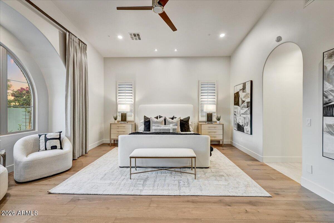
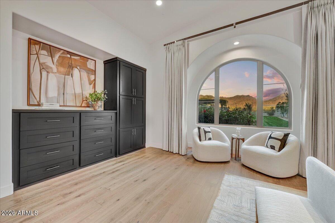
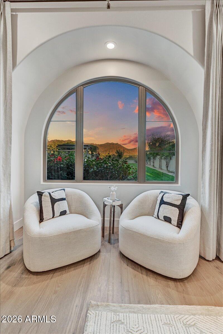
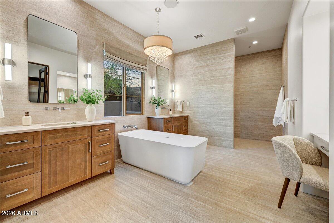
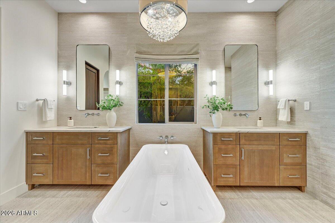
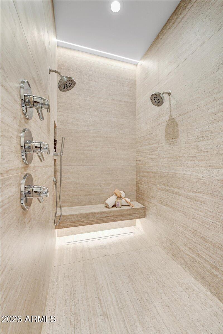
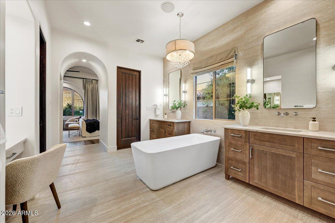
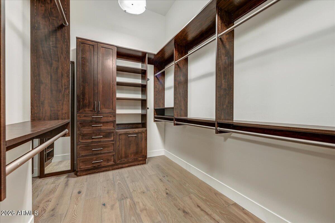
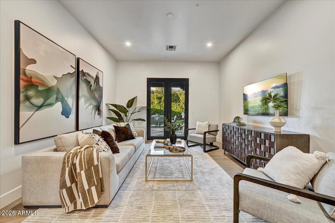
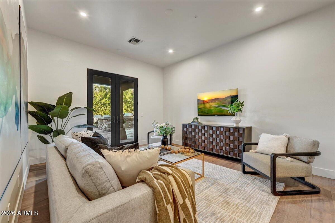
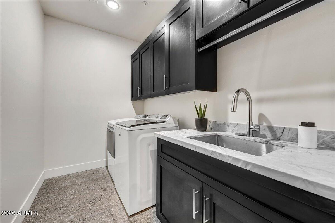
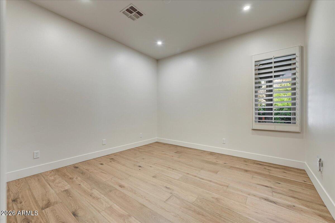
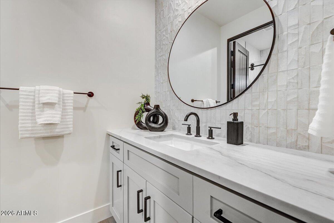
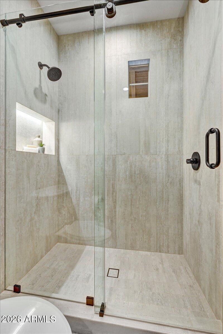
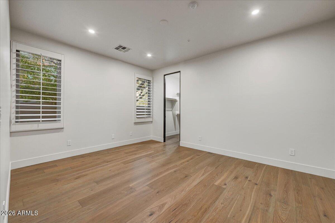
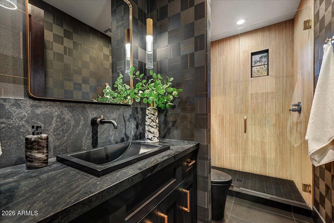
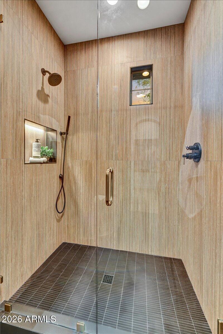
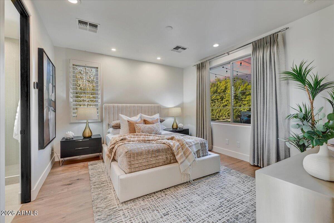
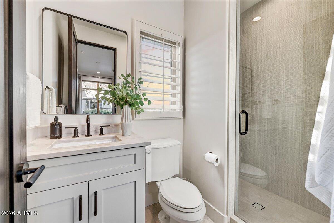
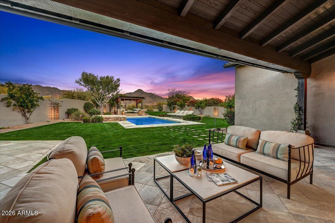
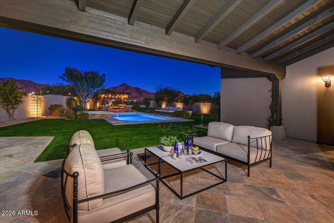
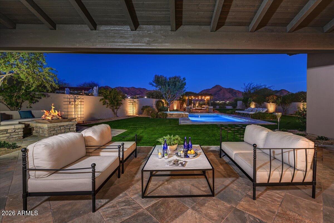
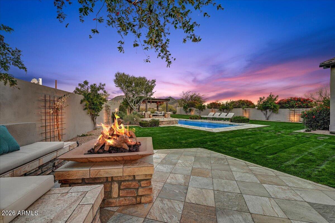
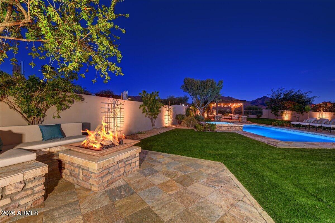
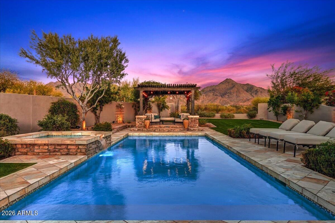
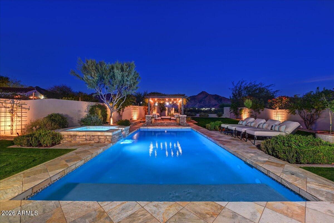
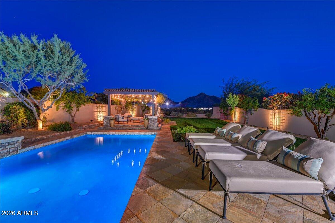
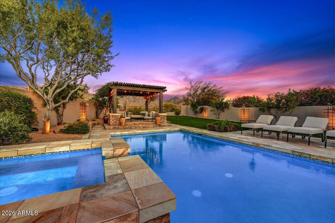
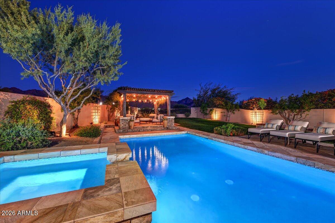
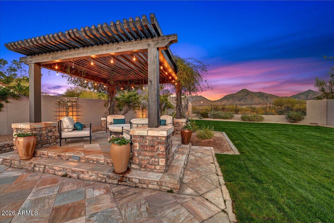
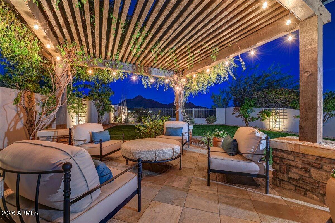
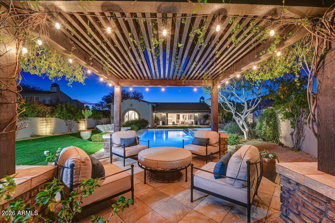
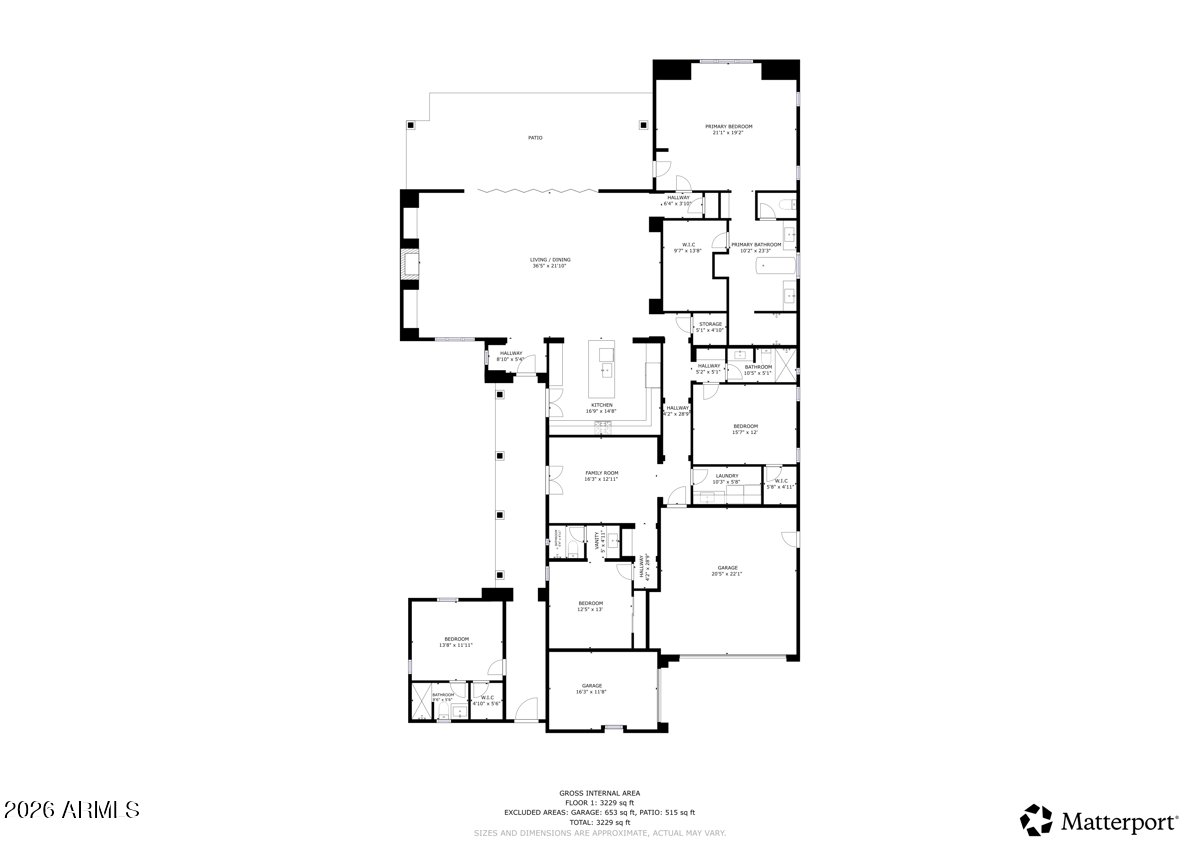
VIEWS VIEWS VIEWS - Welcome to this beautifully updated single-level Camelot home in the highly sought-after Haciendas at DC Ranch, perfectly positioned on an oversized 0.42-acre east-facing lot backing to the Reatta Wash with unobstructed McDowell Mountains views and exceptional privacy. Designed around an open great room floor plan, the home features white oak hardwood flooring throughout and a retractable wall of glass that creates seamless indoor-outdoor living. The chef's kitchen is both refined and functional, showcasing Taj Mahal quartzite countertops, a workstation sink, and a premium appliance suite including Wolf, SubZero, and Cove, all flowing effortlessly into the main living spaces and a charming side courtyard with a built-in Viking BBQ. Offering four bedrooms, four bathrooms, and a versatile bonus room ideal for a media room, office, or fitness space, the layout is as flexible as it is inviting. The spacious primary suite serves as a true retreat with a spa-inspired bath, while the resort-style backyard features a heated pool and spa, firepit, ramada, and sweeping mountain views with no homes behind you. A three-car garage completes this exceptional opportunity in one of North Scottsdale's most coveted communities.

Share Property

Location

19557 N 96TH Place, Scottsdale, AZ 85255

Status

Sold

Date Sold

May 8, 2026

Property Amenities

Interior
Laundry room Inside, Wshr/Dry Hook Up Only
Fireplace Fire Pit, Family Room, Gas
Appliances Water Softener Owned, Gas Stub for Range, Reverse Osmosis, Refrigerator, Built-in Microwave, Dishwasher, Disposal, Gas Range, Electric Oven, Gas Cooktop, Built-In Electric Oven, Water Purifier
Flooring Tile, Wood
Total Bedrooms: 4
Full Bathrooms: 4
Other Interior Features Walk-in Pantry, Non-laminate Counter, Quartz Countertops, High Speed Internet, Double Vanity, 9 Flat Ceilings, No Interior Steps, Vaulted Ceiling(s), Kitchen Island, Pantry, Full Bth Master Bdrm, Separate Shwr Tub
Area & Lot
Lot Area 0.43 Acres
Living area 3,462 Sq.Ft.
MLS® ID 6991778
Year Built 2006
School District Scottsdale Unified District
High School Chaparral High School
Middle School Copper Ridge School
Elementary School Copper Ridge School
View Description City Lights,Mountain(s)
Architecture Styles Contemporary, Ranch, Spanish, Santa Barbara/Tuscan
Type Residential
Status Sold
Exterior
Stories 1
Pool Outdoor, Play Pool, Fenced, Heated
Air conditioning Central Air, Ceiling Fan(s)
Heat type Forced Air, Natural Gas
Water Source City Water
Garage Space 3.0
Security Features Fire Sprinkler System, Security System Owned, Security Guard
Sewer Public Sewer
Other Exterior Features Rain Gutters, Private Street(s), Private Yard, Built-in Barbecue
Parking Garage Door Opener, Direct Access
Lot Features Borders Common Area, Adjacent to Wash, East/West Exposure, Borders Preserve/Public Land, Sprinklers In Rear, Sprinklers In Front, Cul-De-Sac, Grass Front, Grass Back, Auto Timer H 2 O Front, Auto Timer H 2 O Back
Roof Tile
Finance
Sales Price $3,800,000
HOA Fees $387 monthly
Real Estate Tax $8,979 yearly

360 Virtual Tour

Take a tour of this property

Scottsdale

Work With Us

We pride ourselves on providing personalized solutions that bring our clients closer to their dream properties and enhance their long-term wealth. Contact us today to find out how we can be of assistance to you!