Leave a Message

Thank you for your message. We will be in touch with you shortly.

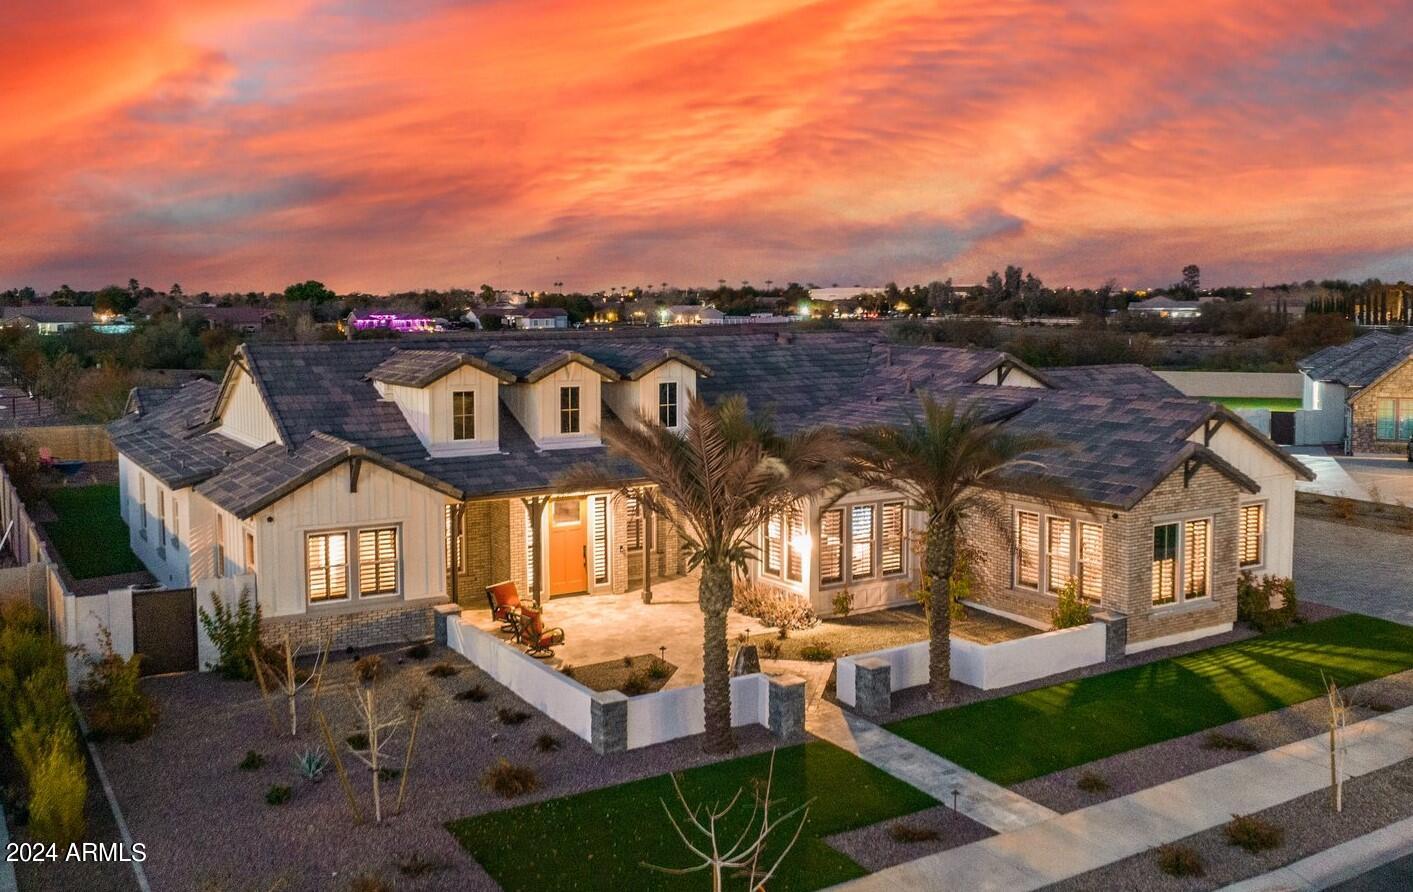
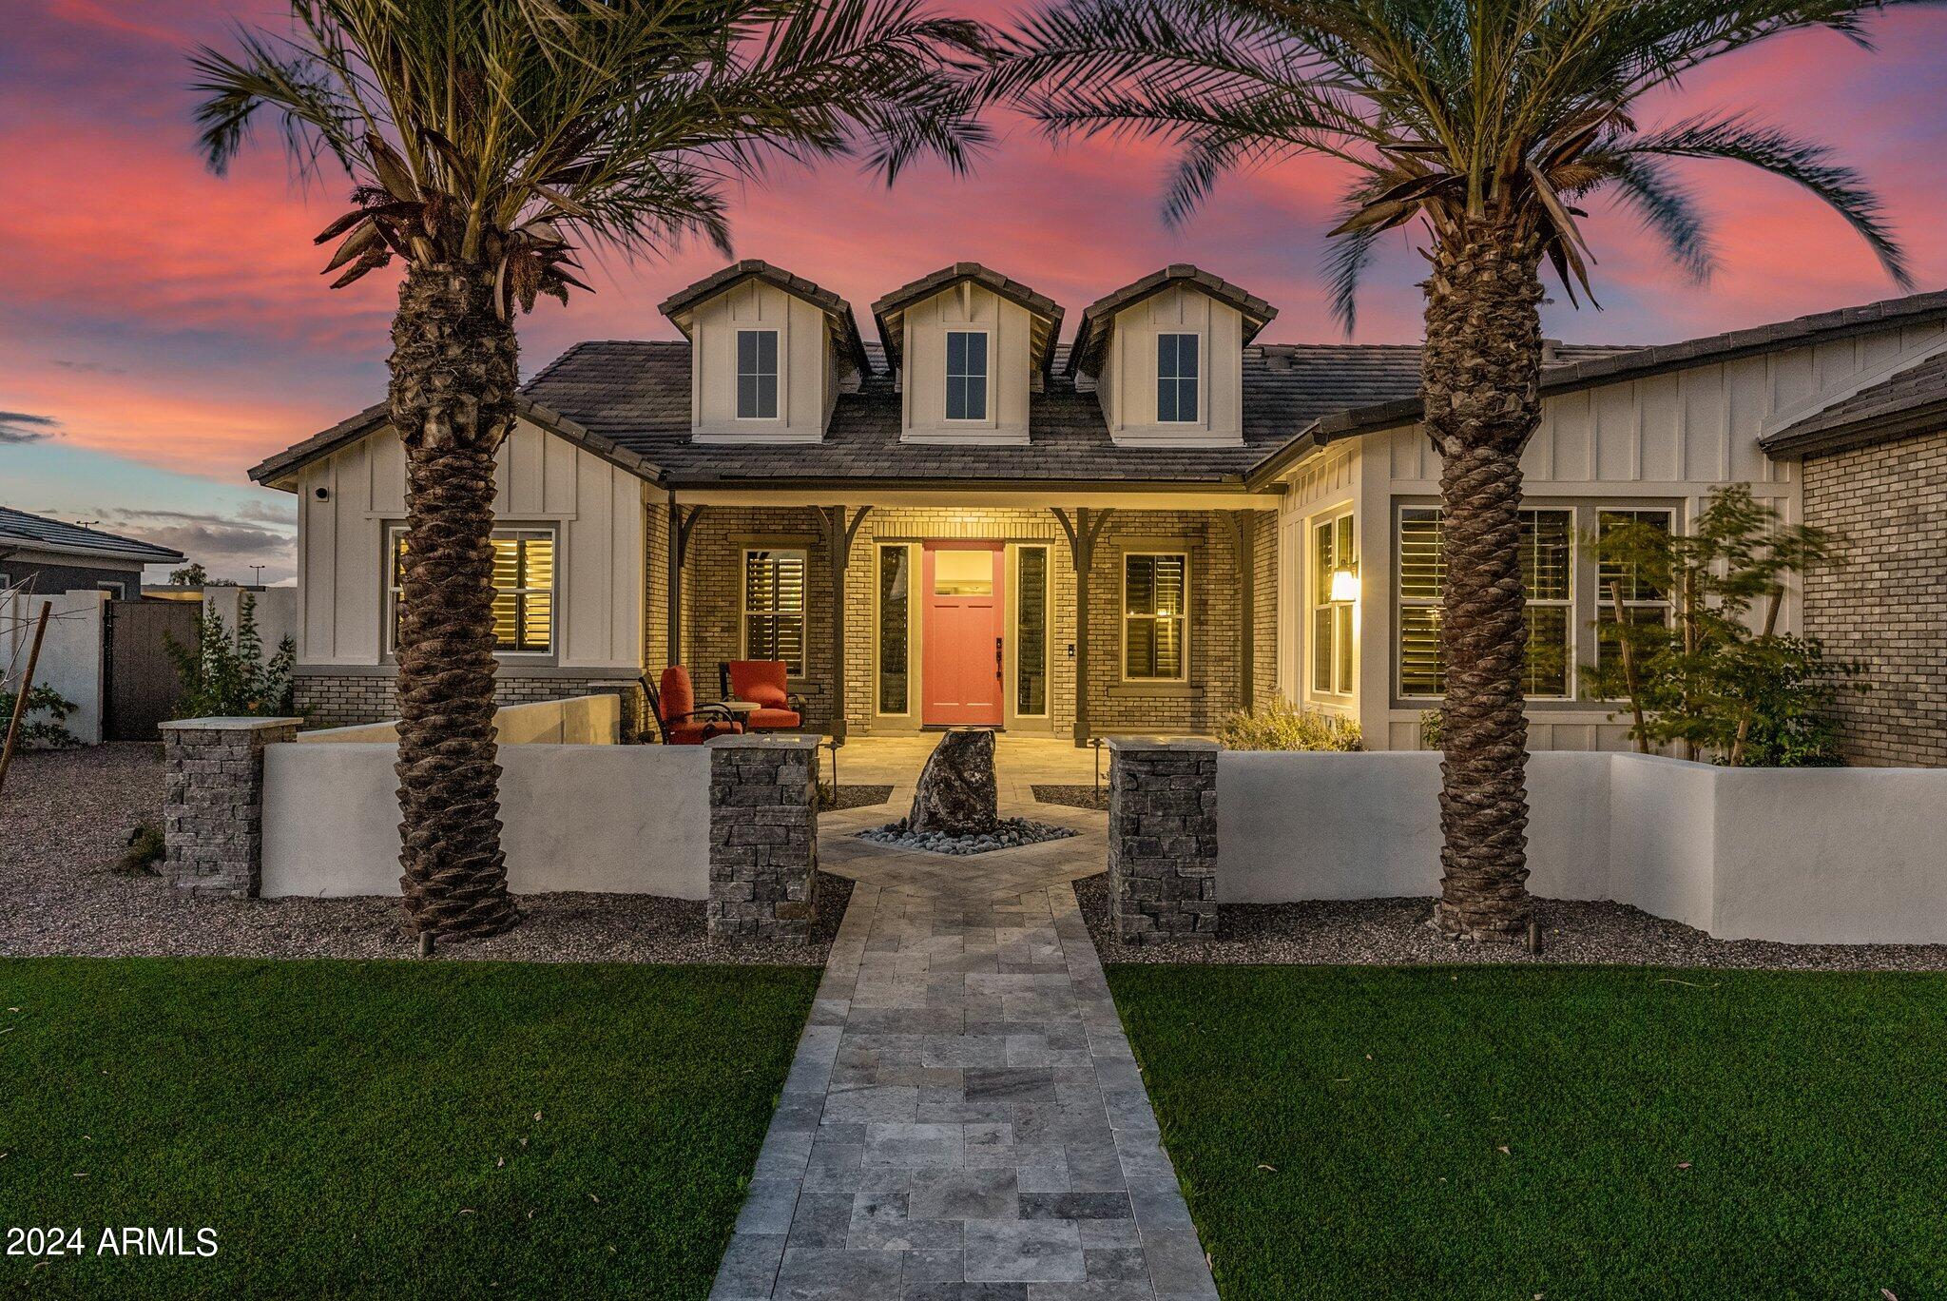
19702 E Melissa Place
VIEW PHOTOS
Courtesy of SERHANT., Annette E. Holmes Listing Contact: 602-625-5519 
$1,880,000

19702 E Melissa Place

4 Beds 5 Baths 4,489 Sq.Ft. 0.54 Acres

Description

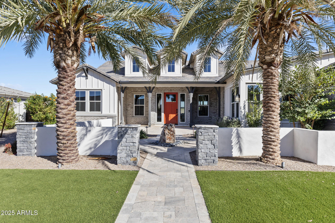
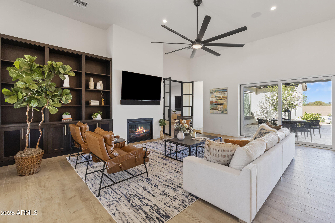
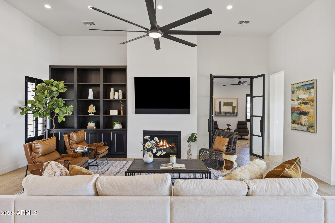
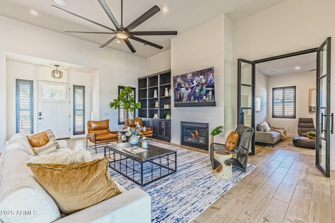
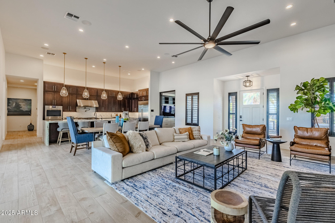
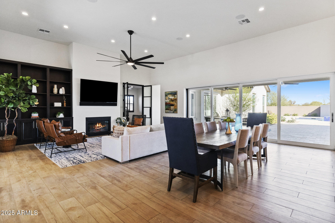
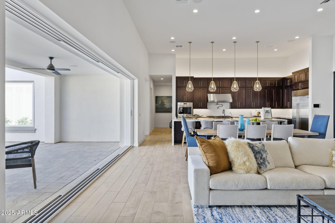
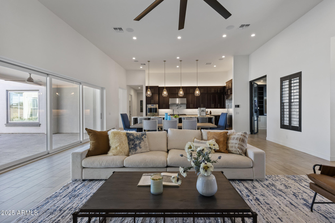
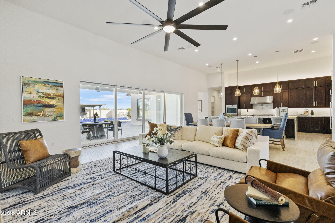
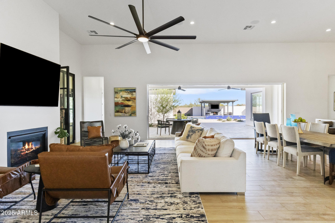
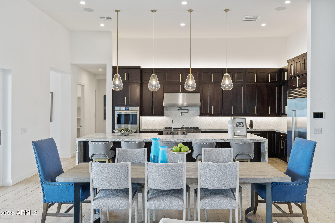
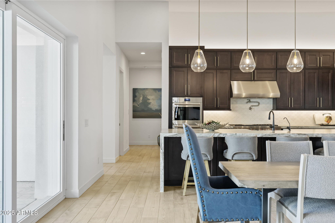
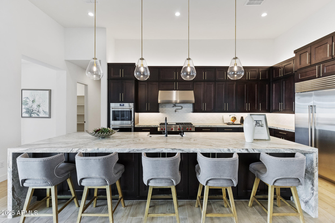
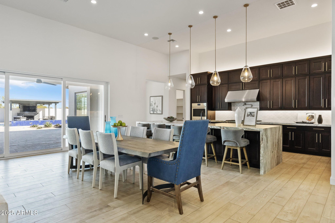
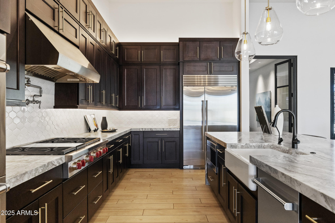
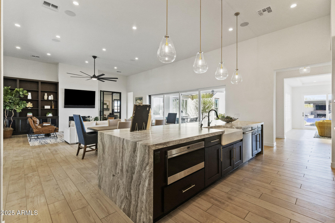
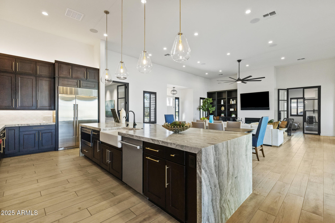
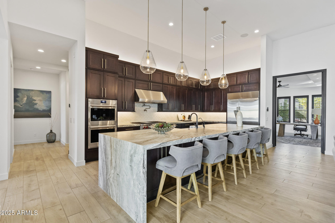
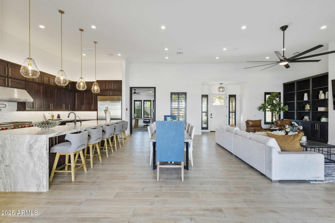
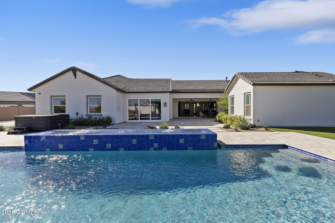
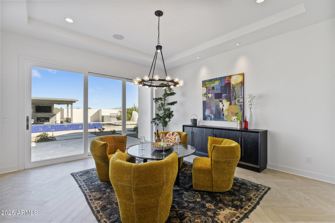
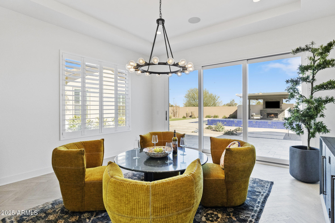
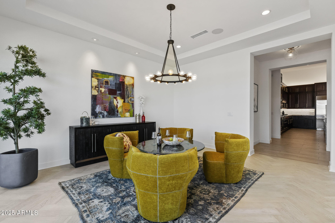
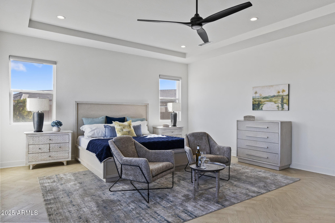
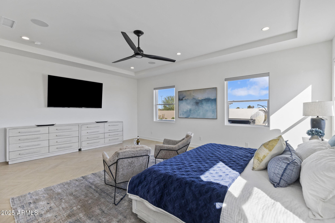
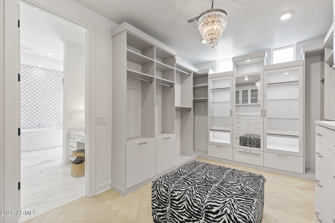
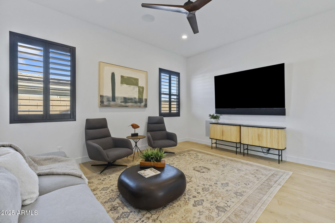
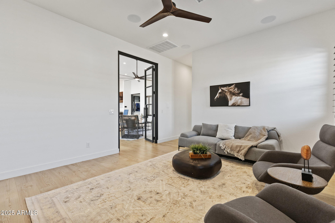
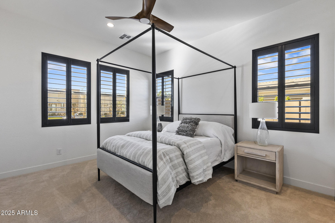
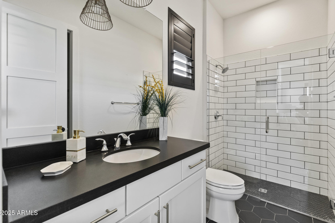
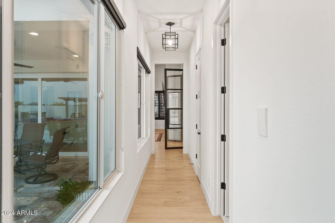
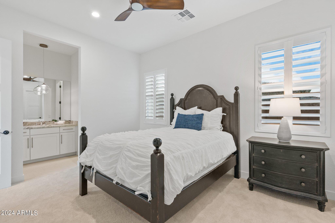
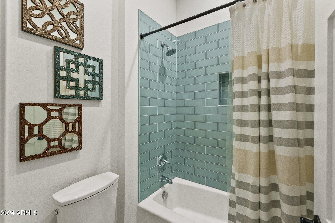
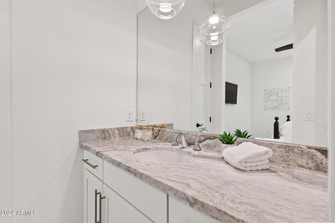
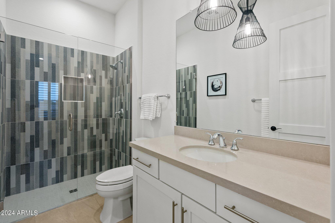
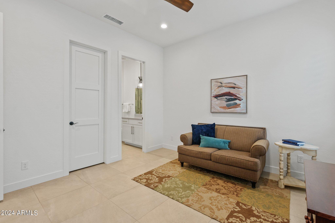
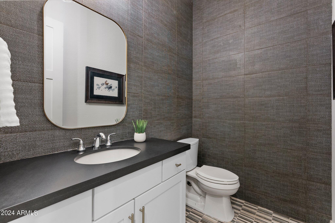
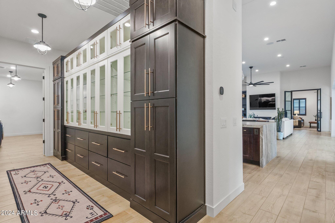
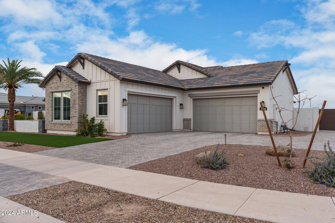
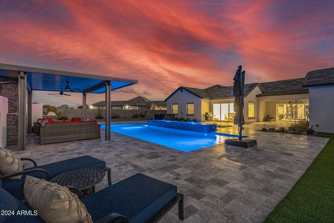
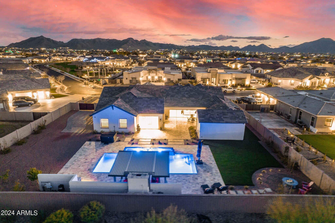
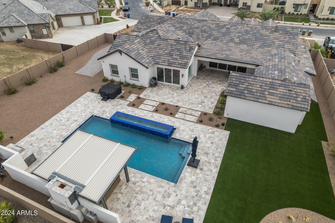
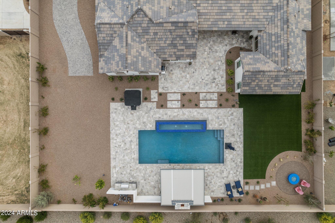
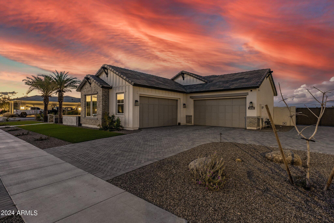
This stunning residence offers the epitome of luxury living with its expansive open floor plan, boasting 4 bedrooms and 4.5 bathrooms. Step inside to discover the pinnacle of elegance, where every detail has been meticulously crafted to perfection with over $500,000 in upgrades. The heart of the home is the gourmet kitchen, outfitted with top-of-the-line Wolf Subzero appliances that
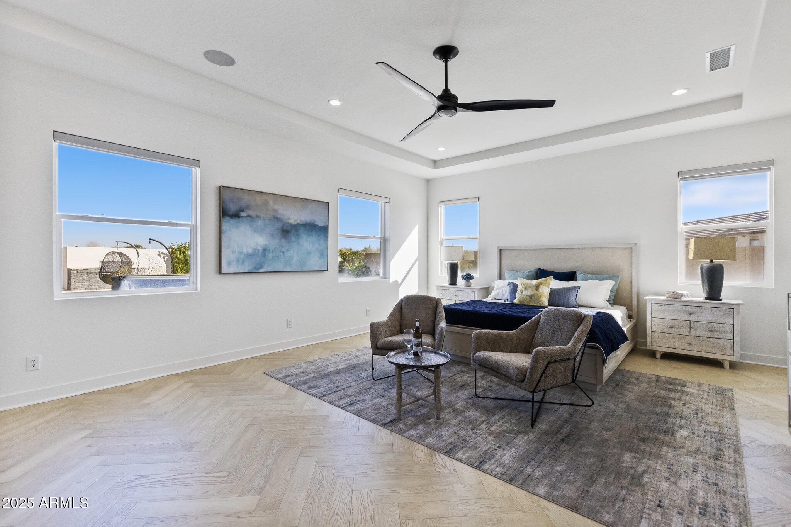
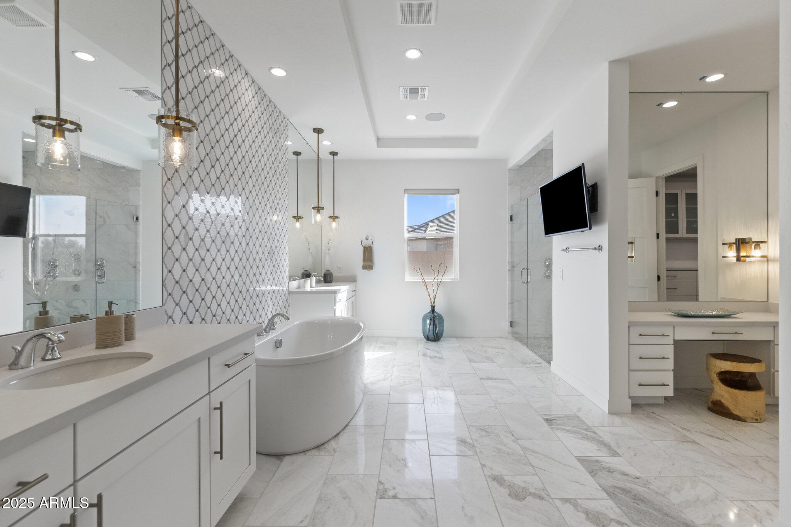
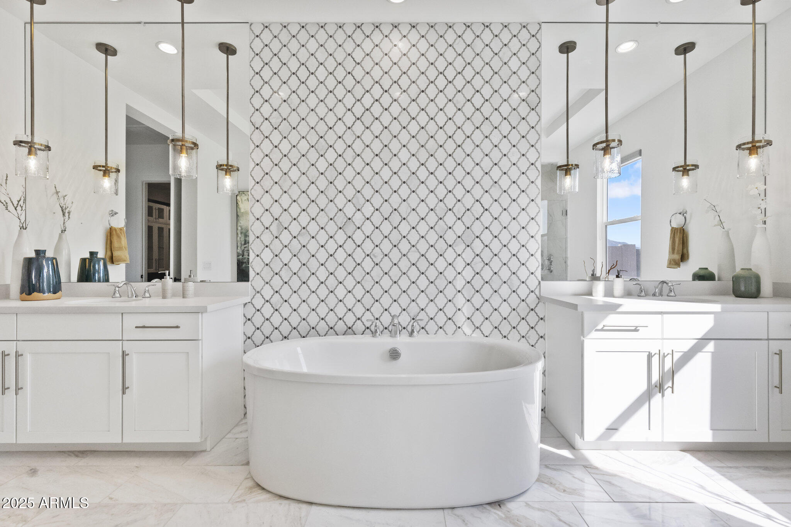
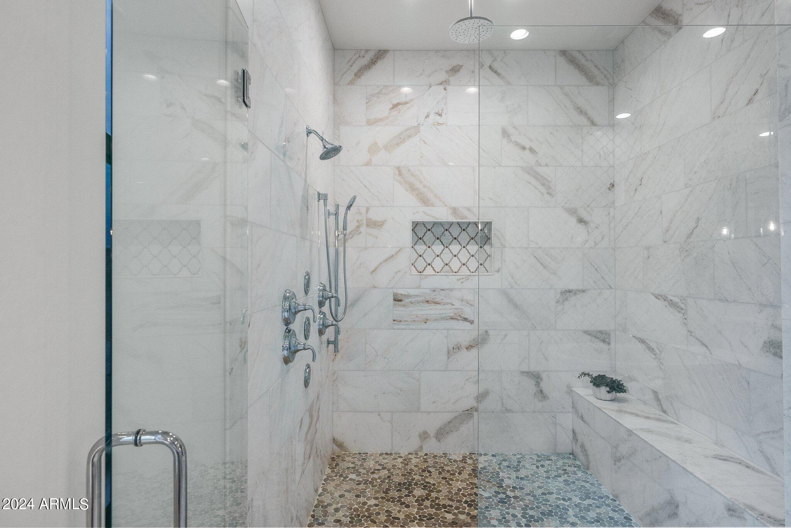
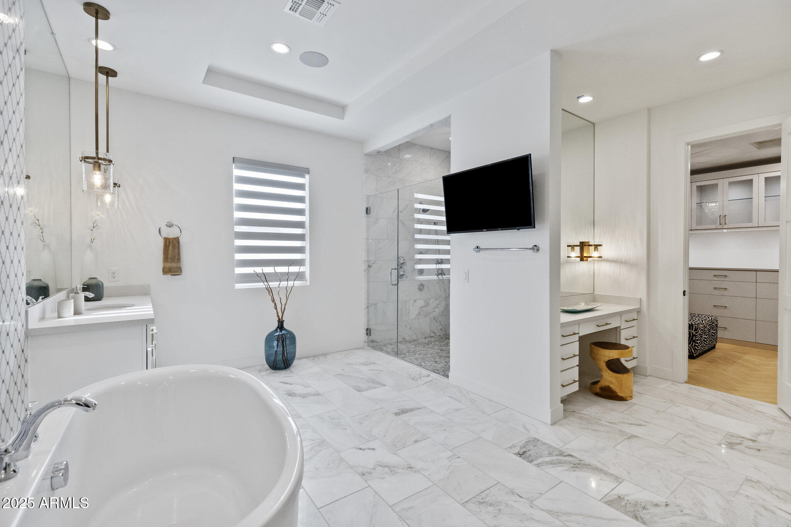
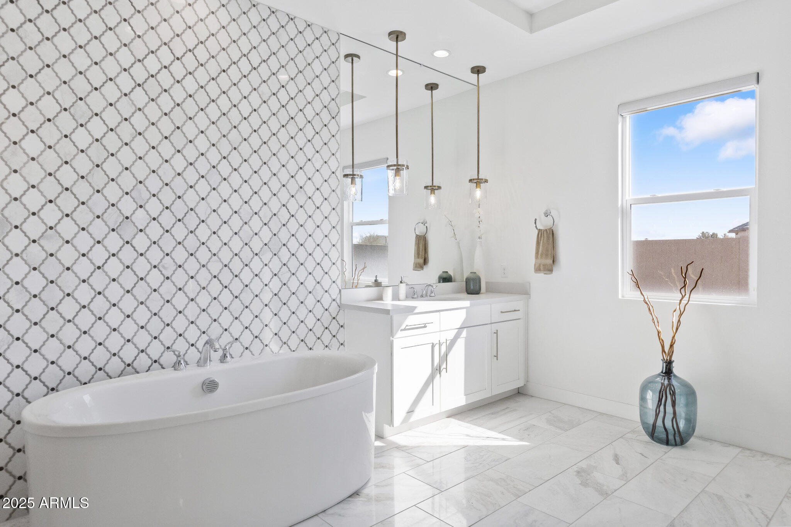
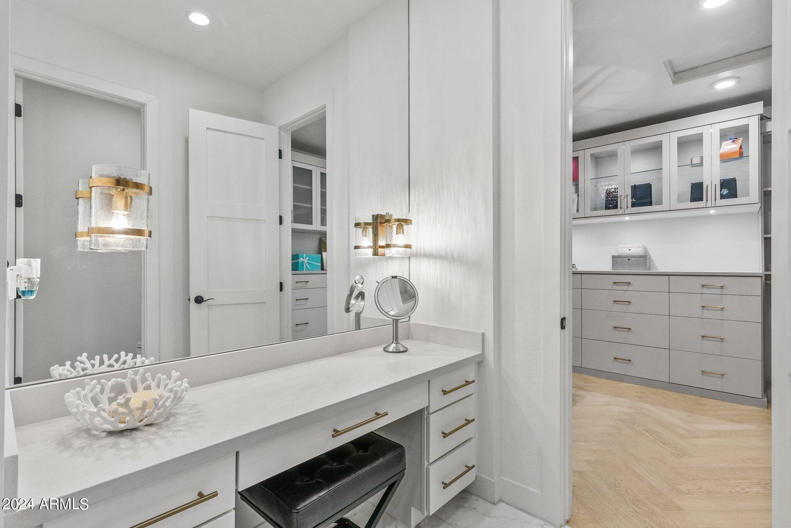
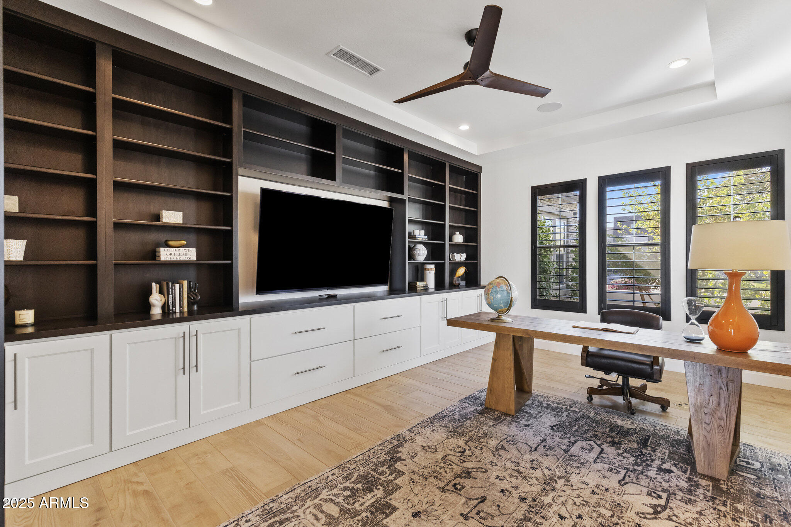
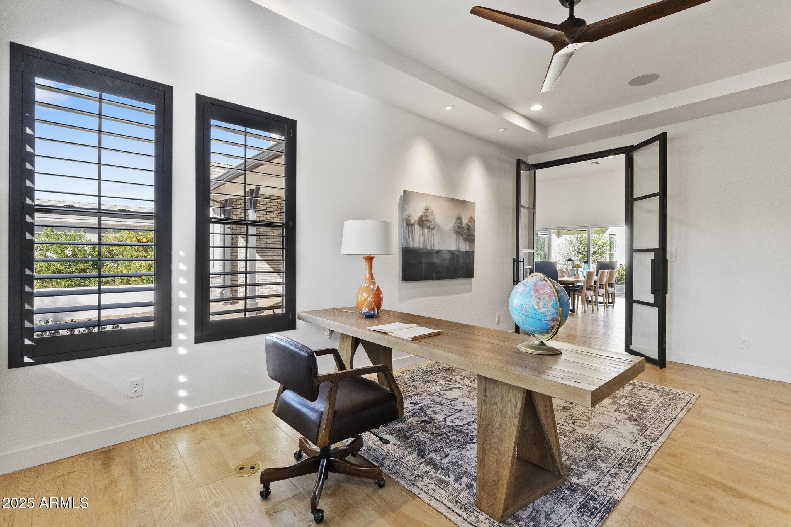
are sure to delight the most discerning chef. The extended 4-car garage provides ample space for your vehicles and storage needs, while the oversized builder options on the den, laundry, and 4th bedroom offer versatility and comfort. Indulge in the ultimate relaxation in the primary suite, where luxury meets functionality.

Share Property

Location

19702 E Melissa Place, Queen Creek, AZ 85142

Status

Sold

Date Sold

August 29, 2025

Property Amenities

Interior
Laundry room Inside, Gas Dryer Hookup, Wshr/Dry Hook Up Only
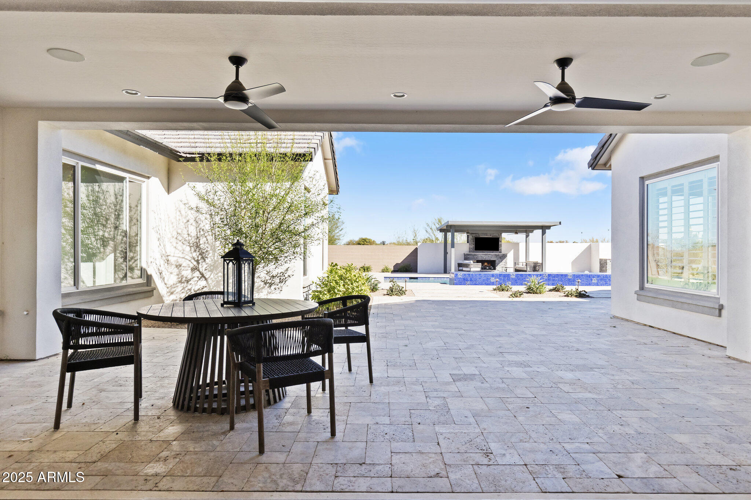
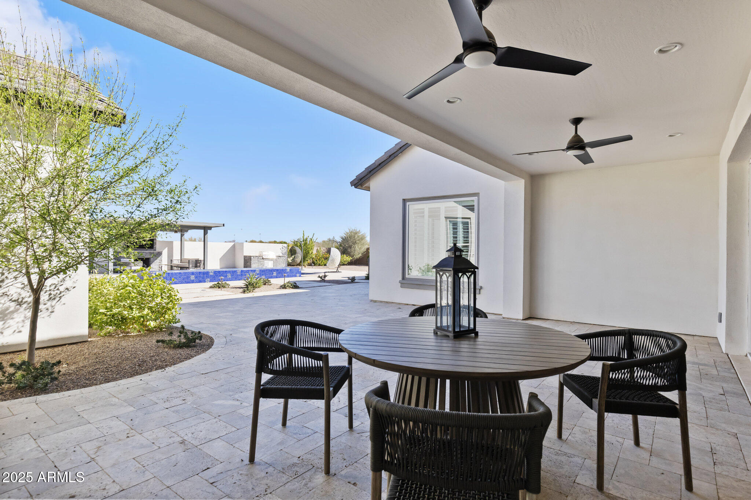
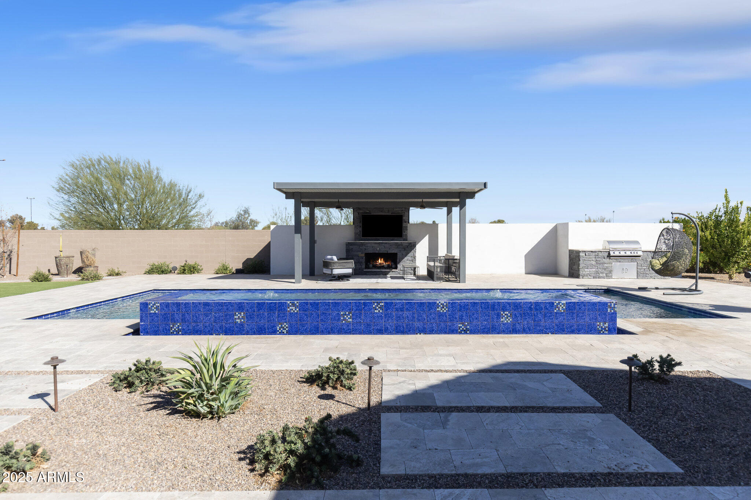
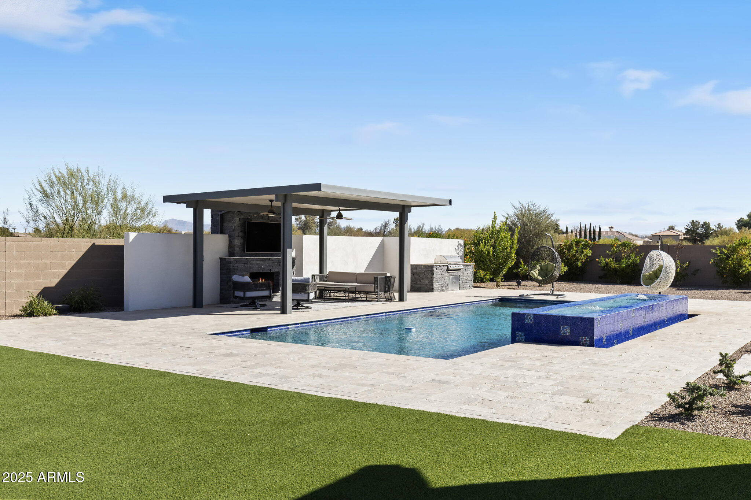
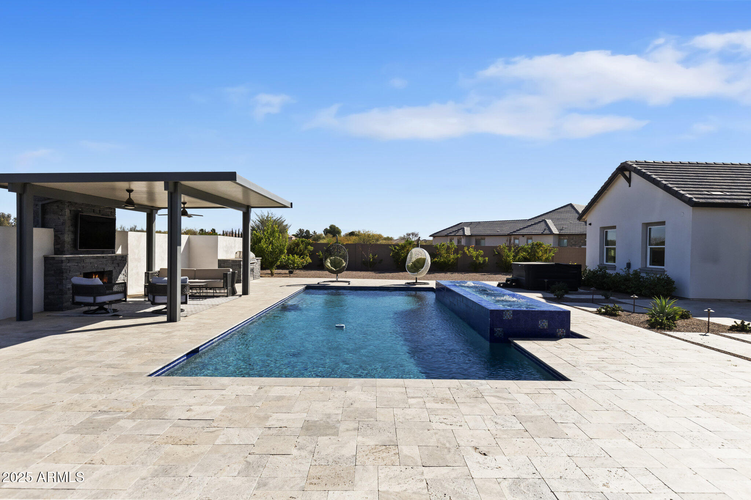
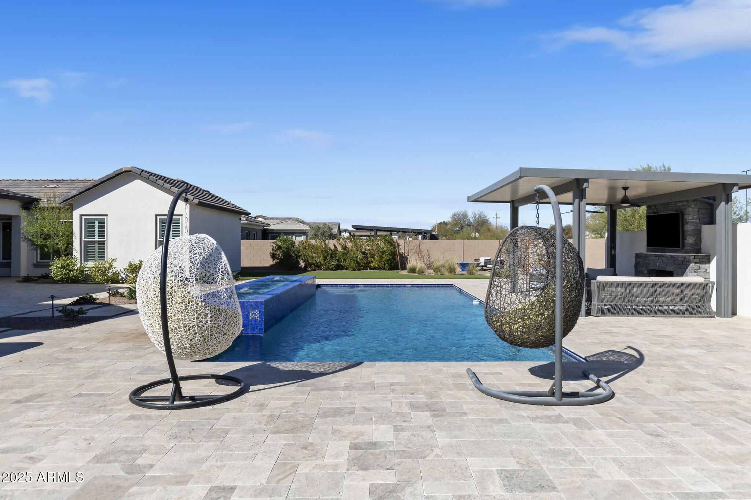
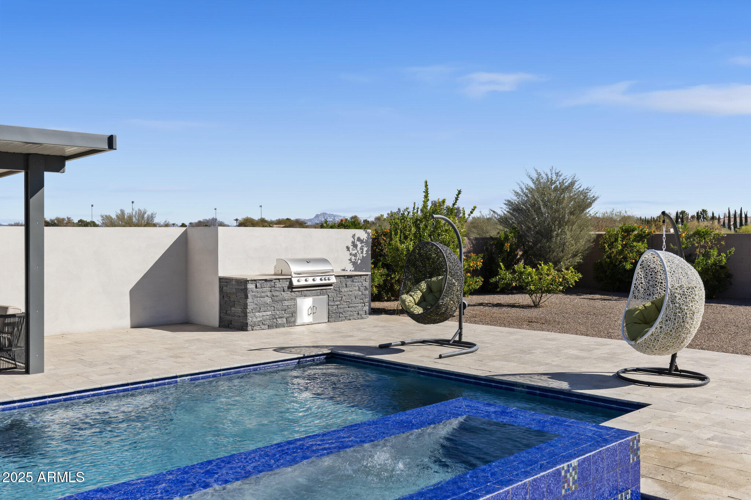
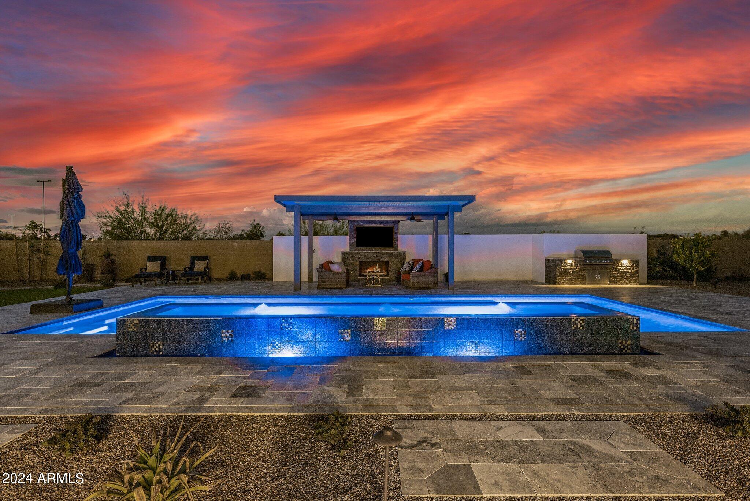
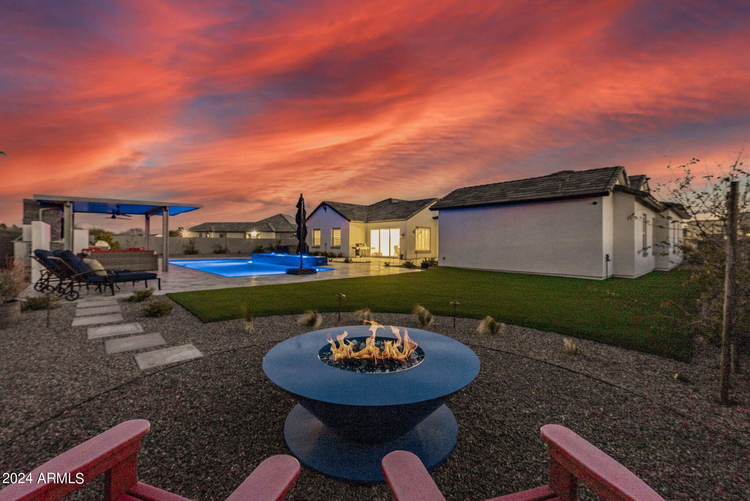
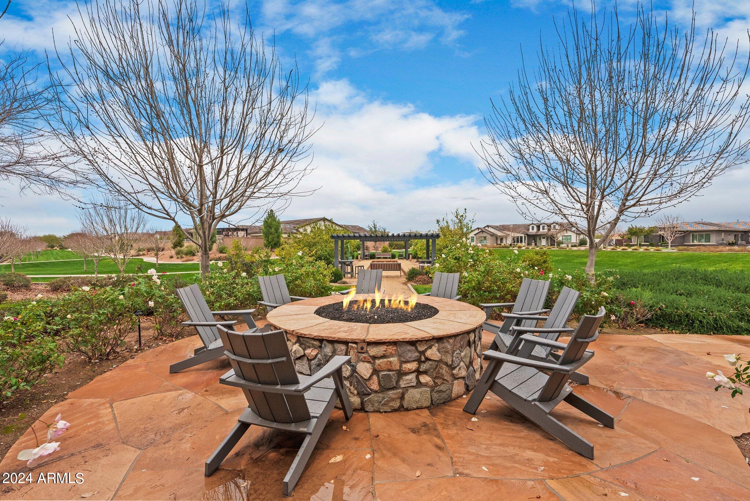
Fireplace Fire Pit, Exterior Fireplace
Appliances Water Softener Owned, Reverse Osmosis, Refrigerator, Built-in Microwave, Dishwasher, Disposal, Gas Range, Gas Oven, Water Purifier
Flooring Carpet, Tile, Wood
Total Bedrooms: 4
Half Bathrooms: 1
Full Bathrooms: 4
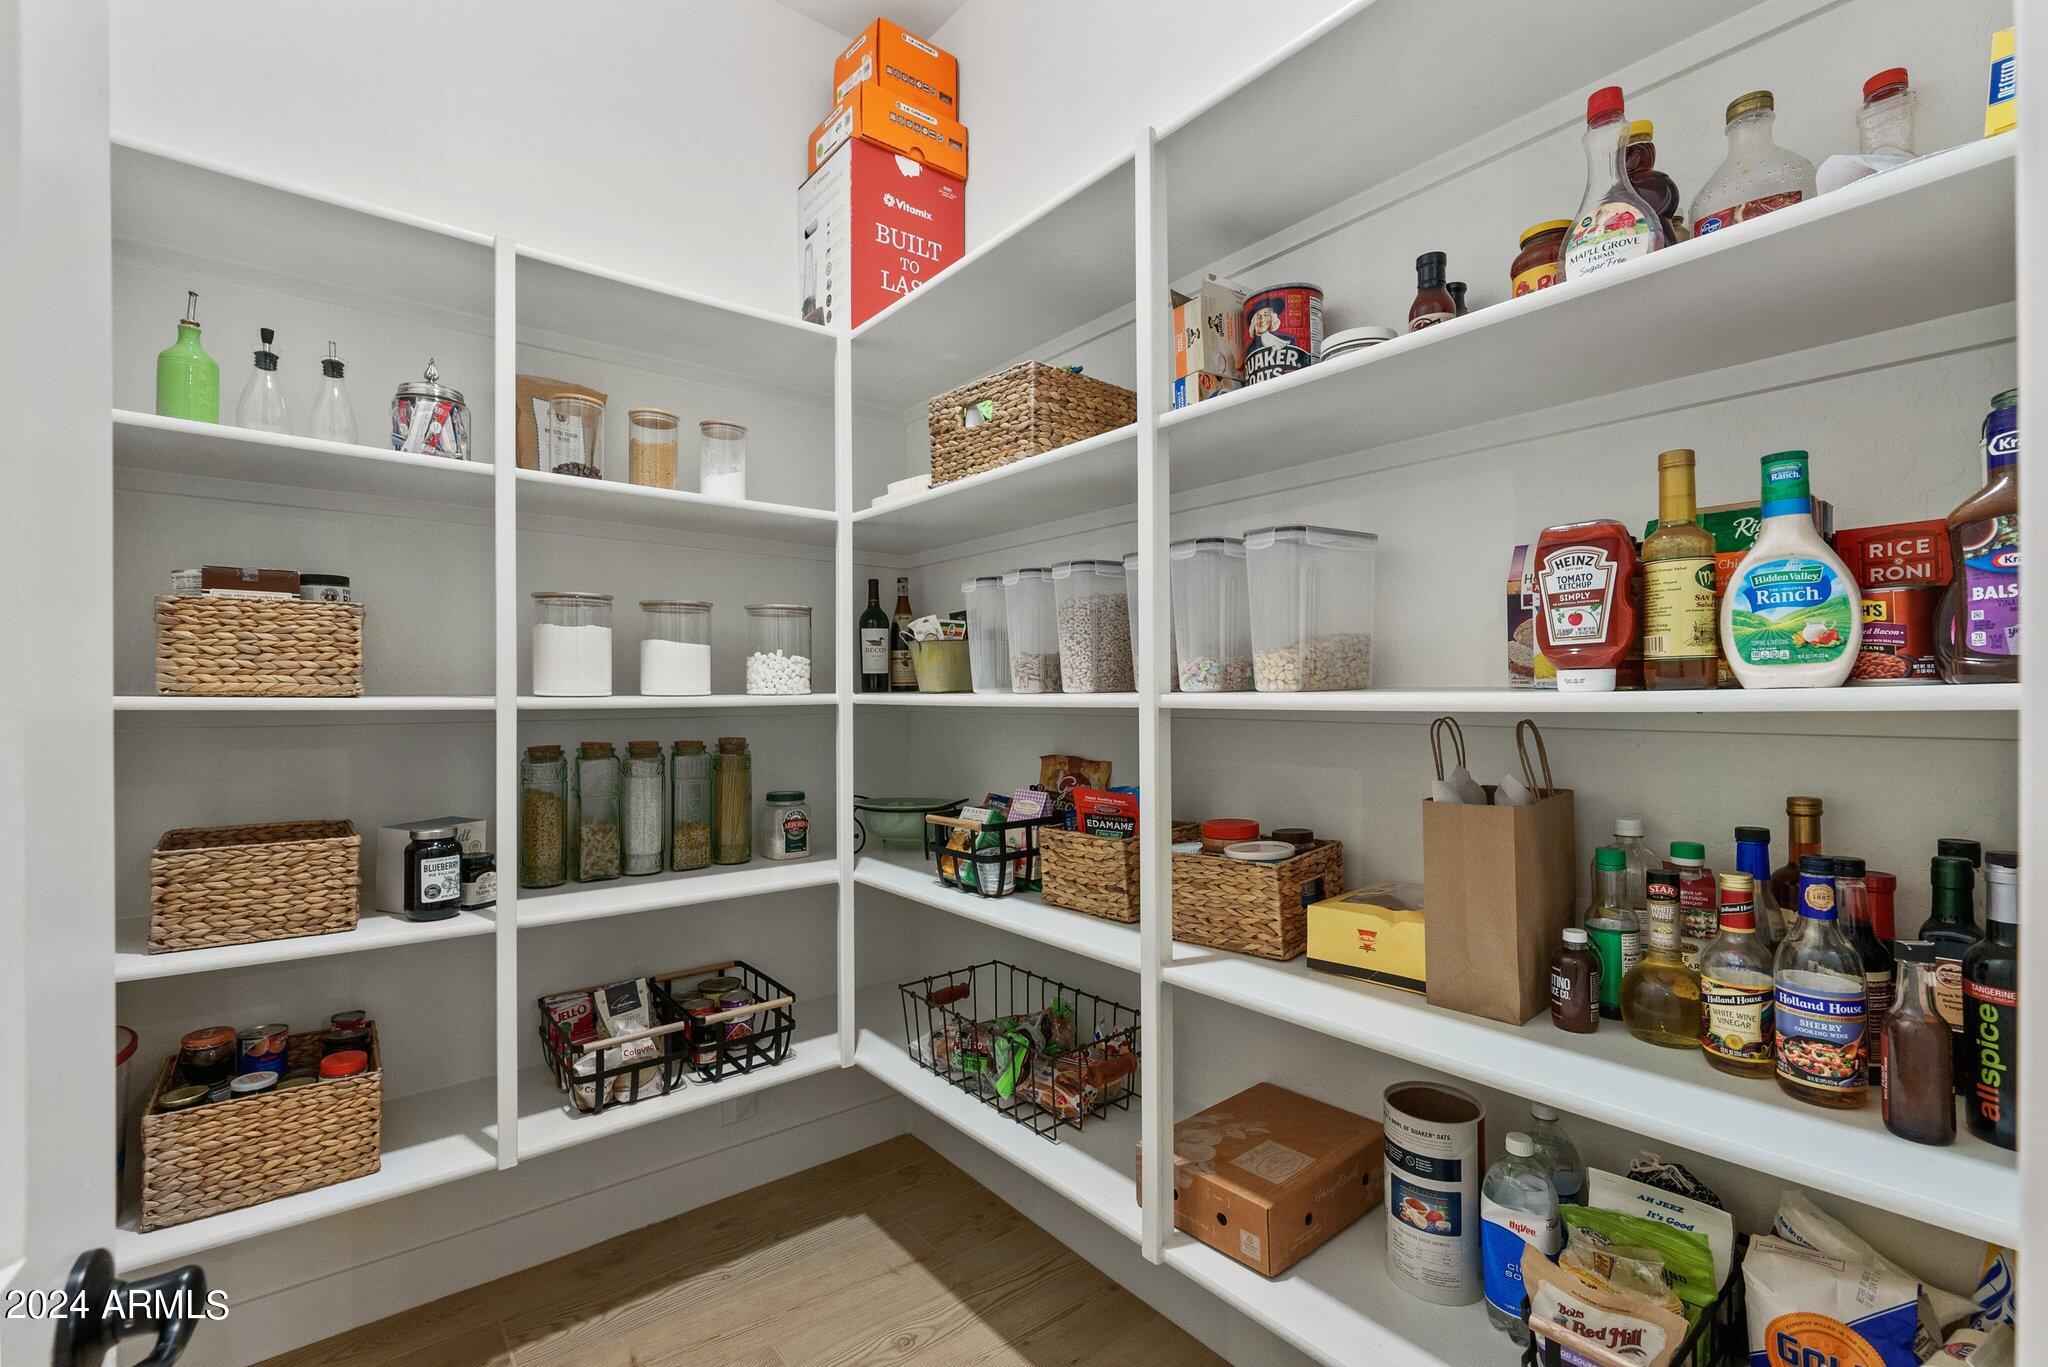
Other Interior Features Walk-in Pantry, Non-laminate Counter, High Speed Internet, Smart Home, Double Vanity, Breakfast Bar, 9 Flat Ceilings, No Interior Steps, Pantry, Separate Shwr Tub, Tub with Jets
Area & Lot
Lot Area 0.54 Acres
Living area 4,489 Sq.Ft.
MLS® ID 6799163
Year Built 2021
School District Queen Creek Unified District
High School Crismon High School
Middle School Newell Barney College Preparatory School
Elementary School Queen Creek Elementary School
Architecture Styles Ranch
Type Residential
Status Sold
Exterior
Stories 1
Air conditioning Central Air, Ceiling Fan(s), Programmable Thmstat
Heat type Electric
Water Source City Water
Garage Space 4.0
Security Features Security System Owned
Sewer Public Sewer
Other Exterior Features Private Street(s), Private Yard
Parking Garage Door Opener, Extended Length Garage, Side Vehicle Entry
Lot Features Adjacent to Wash, North/South Exposure, Borders Preserve/Public Land, Sprinklers In Rear, Sprinklers In Front, Synthetic Grass Frnt, Synthetic Grass Back, Auto Timer H 2 O Front, Auto Timer H 2 O Back
Roof Tile
Finance
Sales Price $1,880,000
HOA Fees $405 monthly
Real Estate Tax $5,891 yearly

Queen Creek

Work With Us

We pride ourselves on providing personalized solutions that bring our clients closer to their dream properties and enhance their long-term wealth. Contact us today to find out how we can be of assistance to you!










