Leave a Message

Thank you for your message. We will be in touch with you shortly.

19893 S 185TH Way
19893 S 185TH Way
19893 S 185TH Way
19893 S 185TH Way
19893 S 185TH Way
19893 S 185TH Way
19893 S 185TH Way
19893 S 185TH Way
19893 S 185TH Way
19893 S 185TH Way
19893 S 185TH Way
19893 S 185TH Way
19893 S 185TH Way
19893 S 185TH Way
19893 S 185TH Way
19893 S 185TH Way
19893 S 185TH Way
19893 S 185TH Way
19893 S 185TH Way
19893 S 185TH Way
19893 S 185TH Way
19893 S 185TH Way
19893 S 185TH Way
19893 S 185TH Way
19893 S 185TH Way
19893 S 185TH Way
19893 S 185TH Way
19893 S 185TH Way
19893 S 185TH Way
19893 S 185TH Way
19893 S 185TH Way
19893 S 185TH Way
19893 S 185TH Way
19893 S 185TH Way
19893 S 185TH Way
19893 S 185TH Way
VIEW PHOTOS
Courtesy of SERHANT., Deborah Sapp Listing Contact: 480-797-6650 
$775,000

19893 S 185TH Way

4 Beds 2 Baths 2,467 Sq.Ft. 7,425 Sq.Ft.

Description

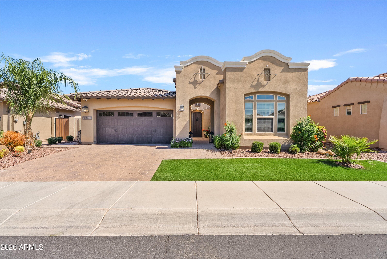
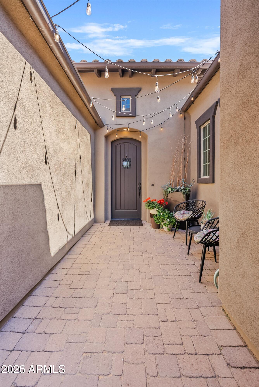
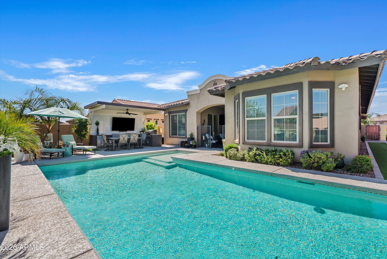
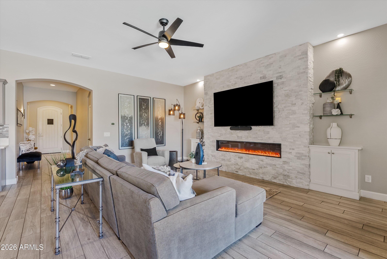
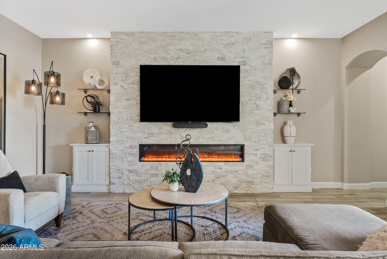
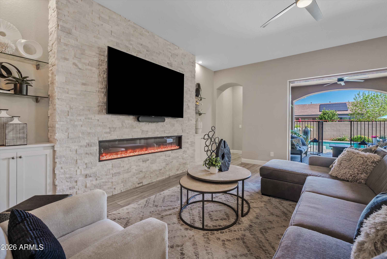
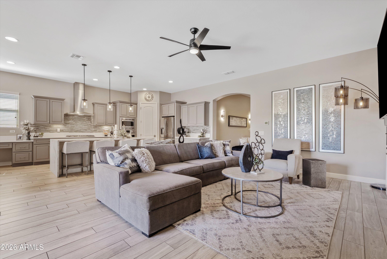
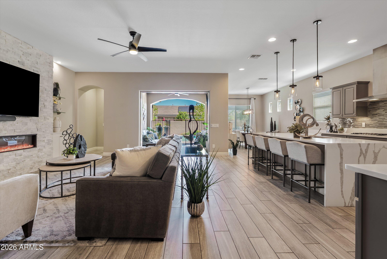
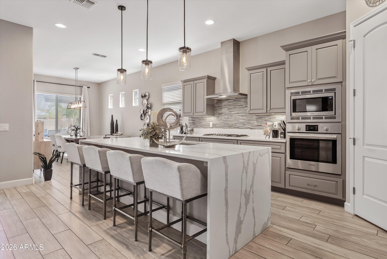
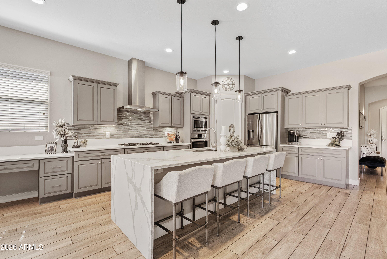
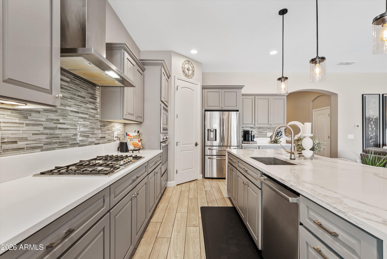
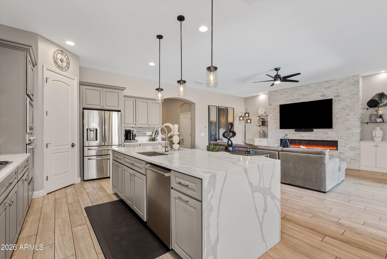
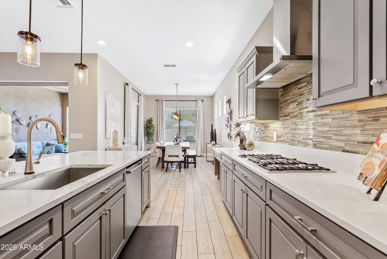
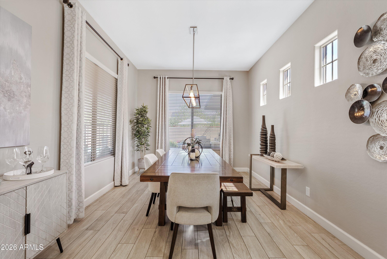
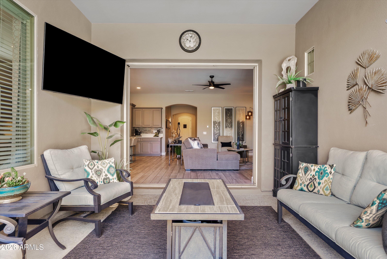
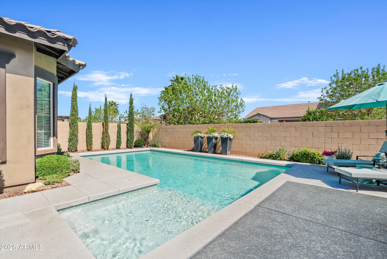
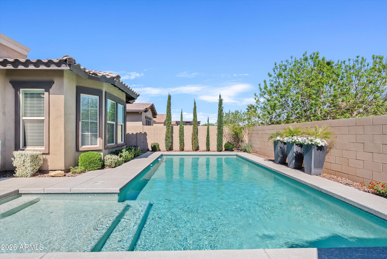
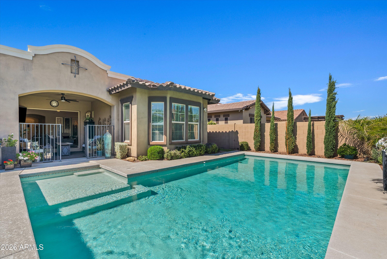
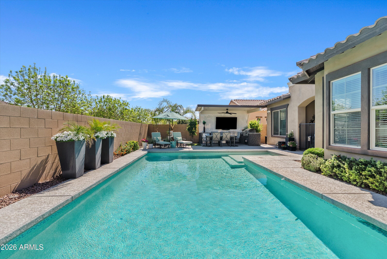
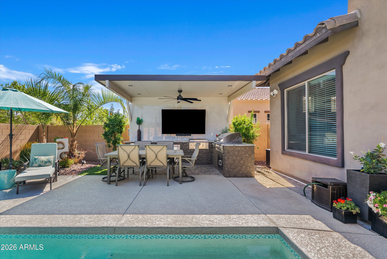
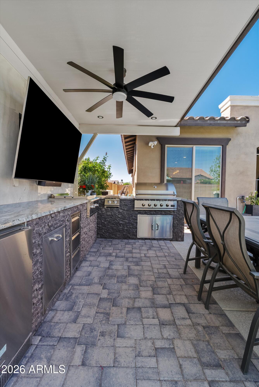
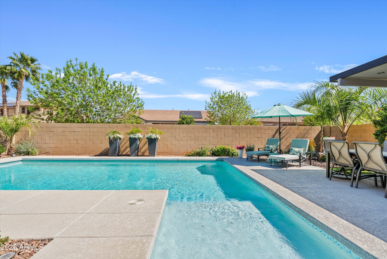
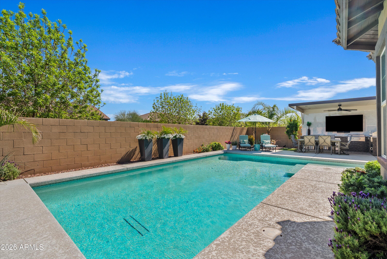
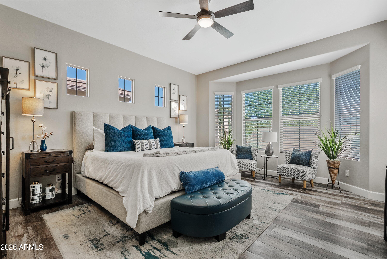
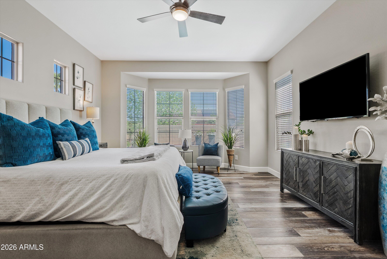
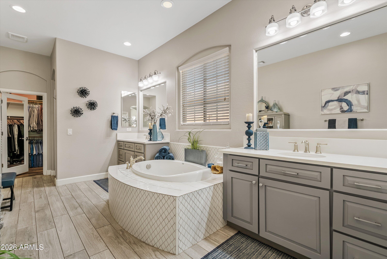
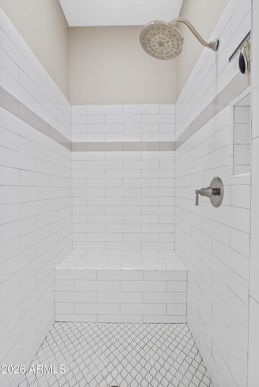
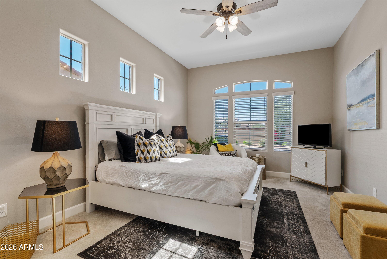
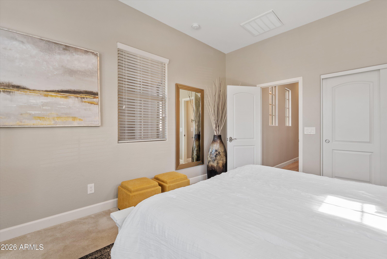
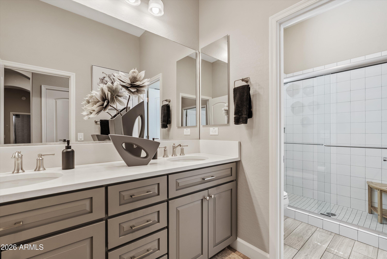
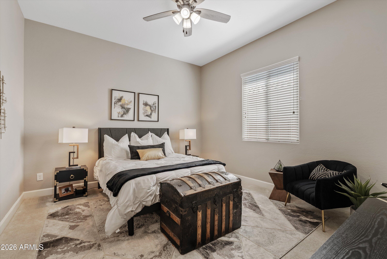
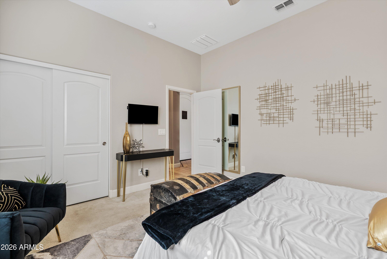
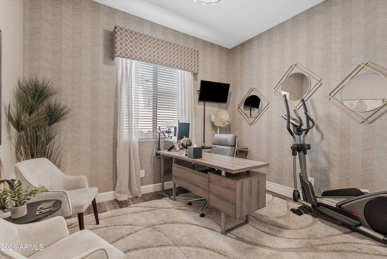
Located in the prestigious gated community of Rosewood Groves in Queen Creek, this elegantly appointed 4 bedroom, 2 bath home offers refined design and resort style living. From the moment you step inside, you'll notice the luxurious finishes and thoughtful upgrades. Quartz countertops with striking waterfall edges, stainless steel appliances, gas cooktop overlooking a spacious open floorpan concept highlighted by a custom fireplace in great room. The gourmet kitchen flows seamlessly into the formal kitchen dining area. The triple sliding doors disappear into the wall creating the ultimate indoor-outdoor living experience. Step outside to your private backyard oasis featuring a sparkling heated pool, outdoor kitchen with cantilever shade structure and outdoor bubbling water feature. The primary suite is a serene retreat with views of the pool. Enjoy the spa inspired bathroom with romantic soaking tub, walk-in tile surround shower with glass enclosure and a spacious closet. Generously sized secondary guest bedrooms with the fourth bedroom currently used as an office. Situated just moments from a neighborhood park. This home combines luxury, comfort and an exceptional Queen Creek lifestyle.

Share Property

Location

19893 S 185TH Way, Queen Creek, AZ 85142

Status

Sold

Date Sold

May 15, 2026

Property Amenities

Interior
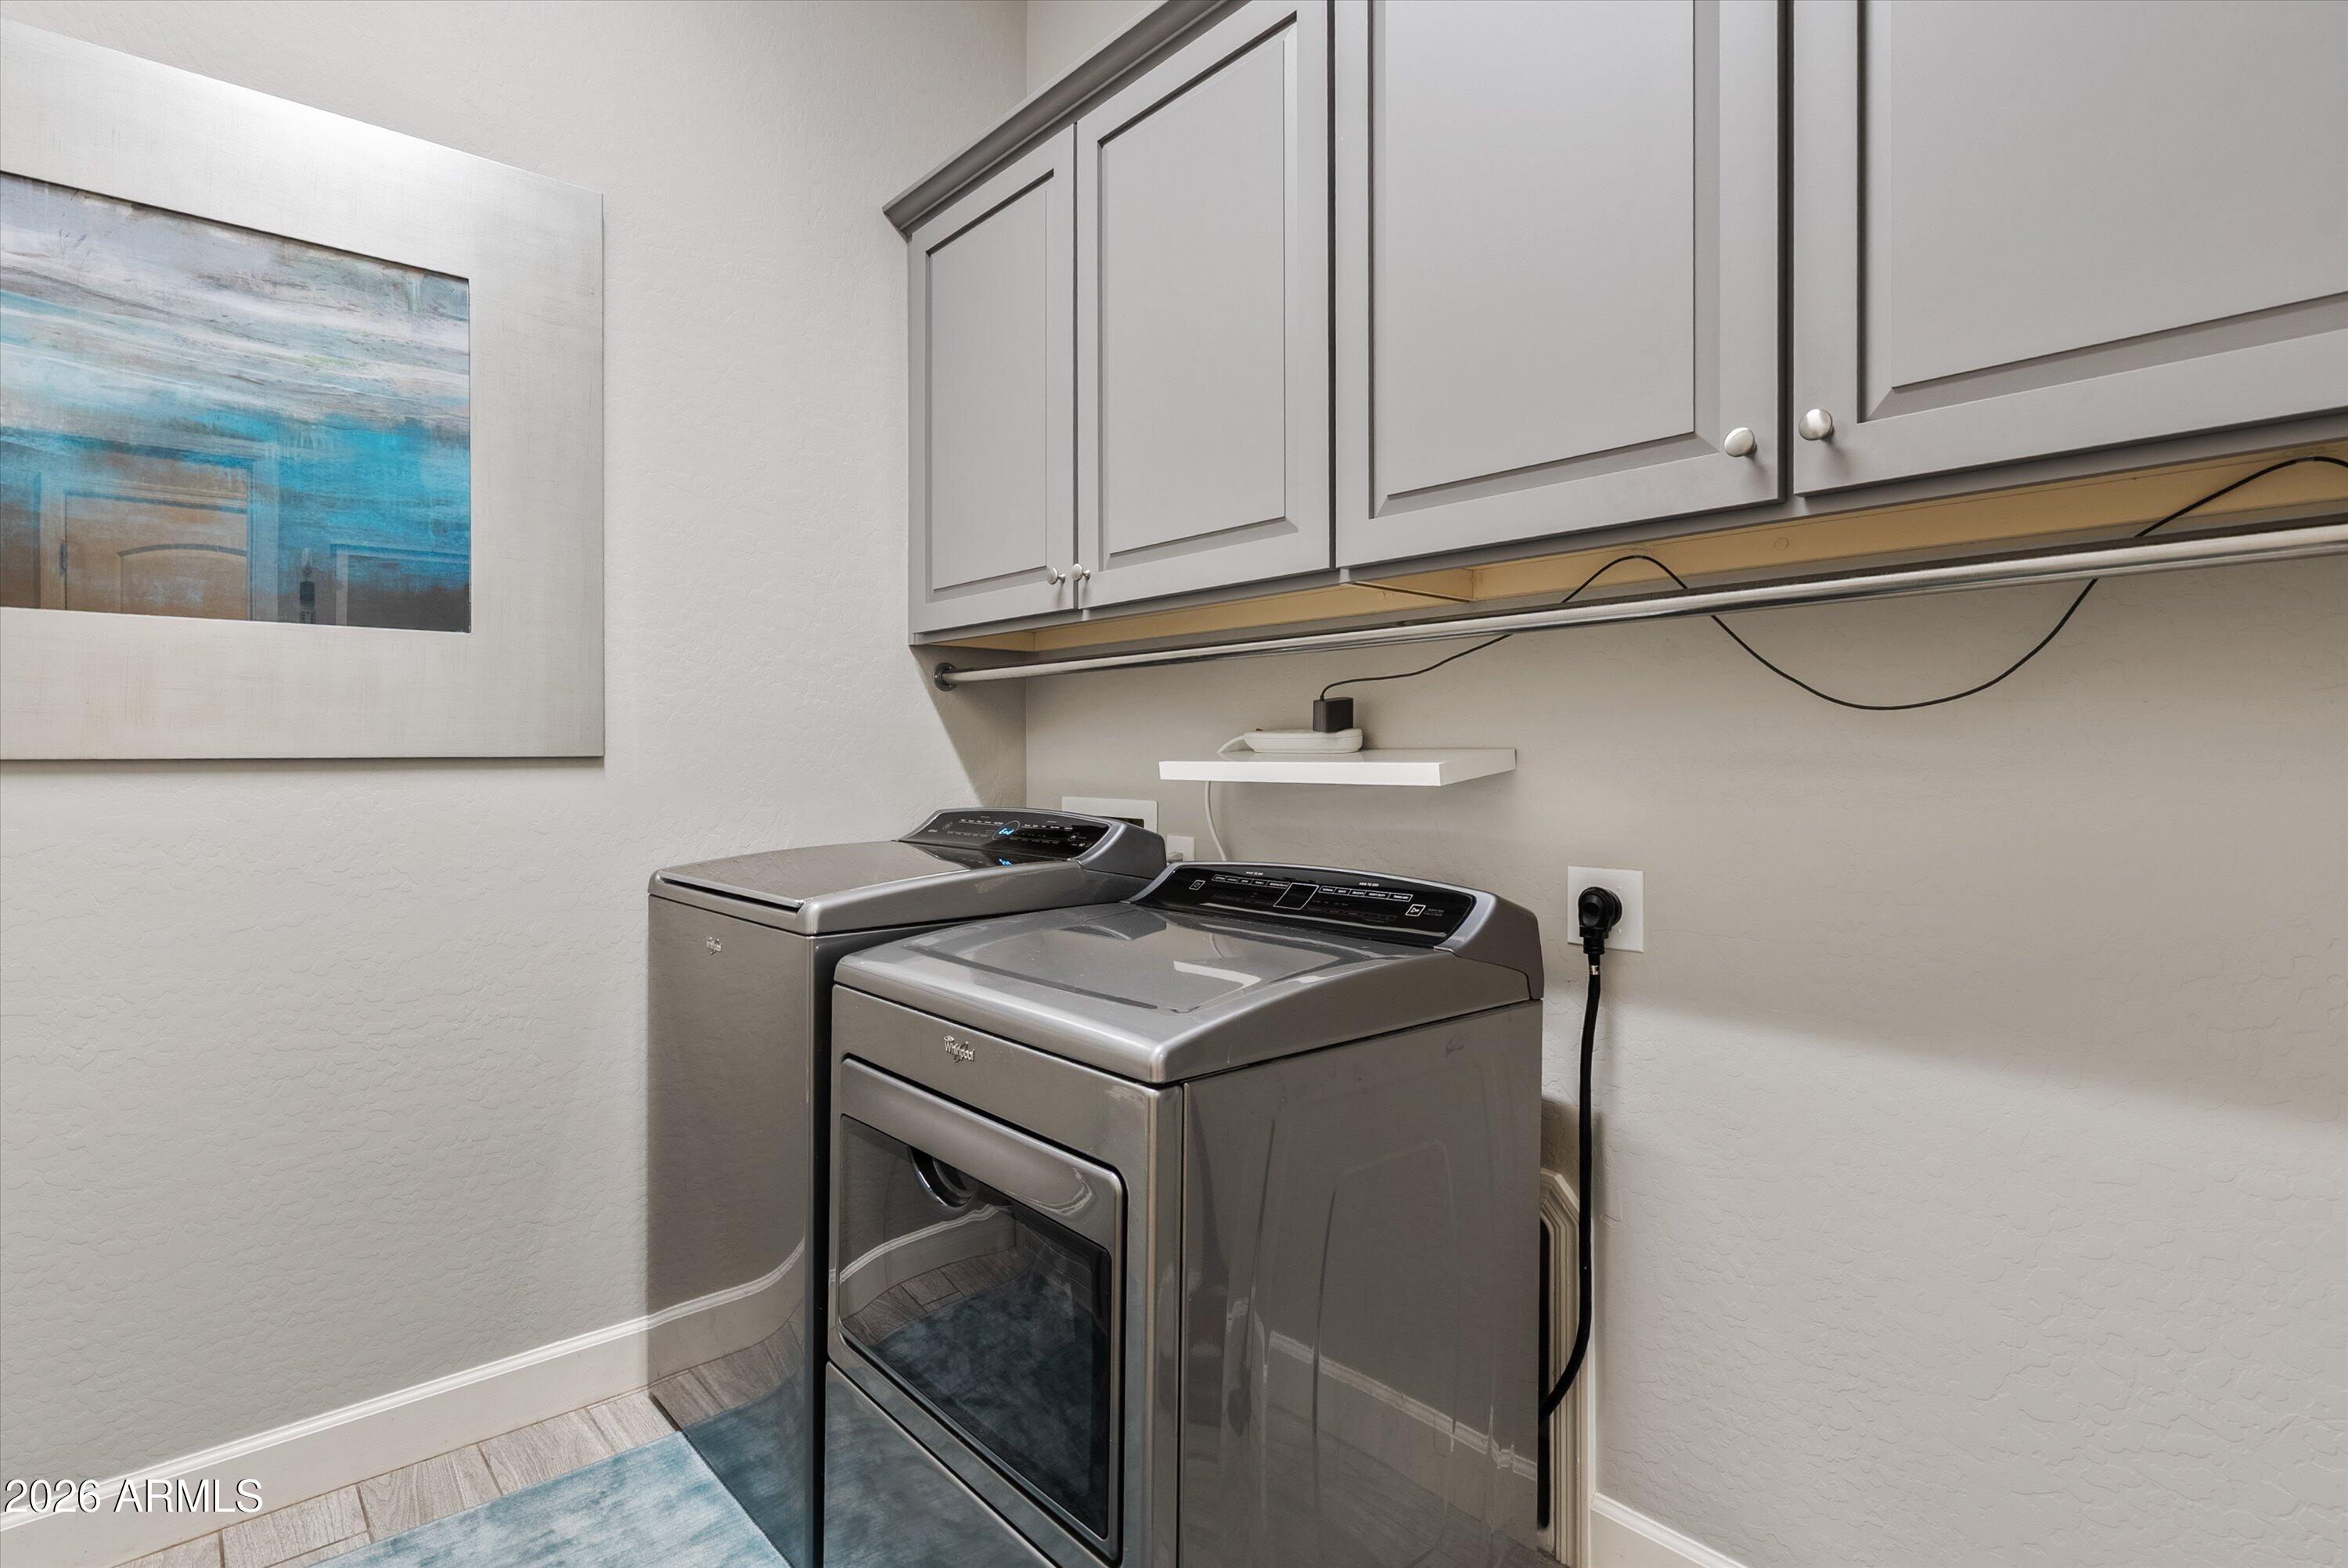
Laundry room Inside
Fireplace Family Room
Appliances Water Softener Owned, Built-in Microwave, Dishwasher, Gas Cooktop
Flooring Carpet, Vinyl, Tile
Total Bedrooms: 4
Full Bathrooms: 2
Other Interior Features Walk-in Pantry, Quartz Countertops, High Speed Internet, Double Vanity, 9 Flat Ceilings, No Interior Steps, Separate Shwr Tub
Area & Lot
Lot Area 7,425 Sq.Ft.
Living area 2,467 Sq.Ft.
MLS® ID 6994269
Year Built 2018
School District Higley Unified School District
High School Higley High School
Middle School Sossaman Middle School
Elementary School Cortina Elementary
Type Residential
Status Sold
Exterior
Stories 1
Pool Variable Speed Pump, Fenced, Heated
Air conditioning Central Air
Heat type Heat Pump, Natural Gas
Water Source City Water
Garage Space 2.0
Sewer Public Sewer
Other Exterior Features Built-in Barbecue
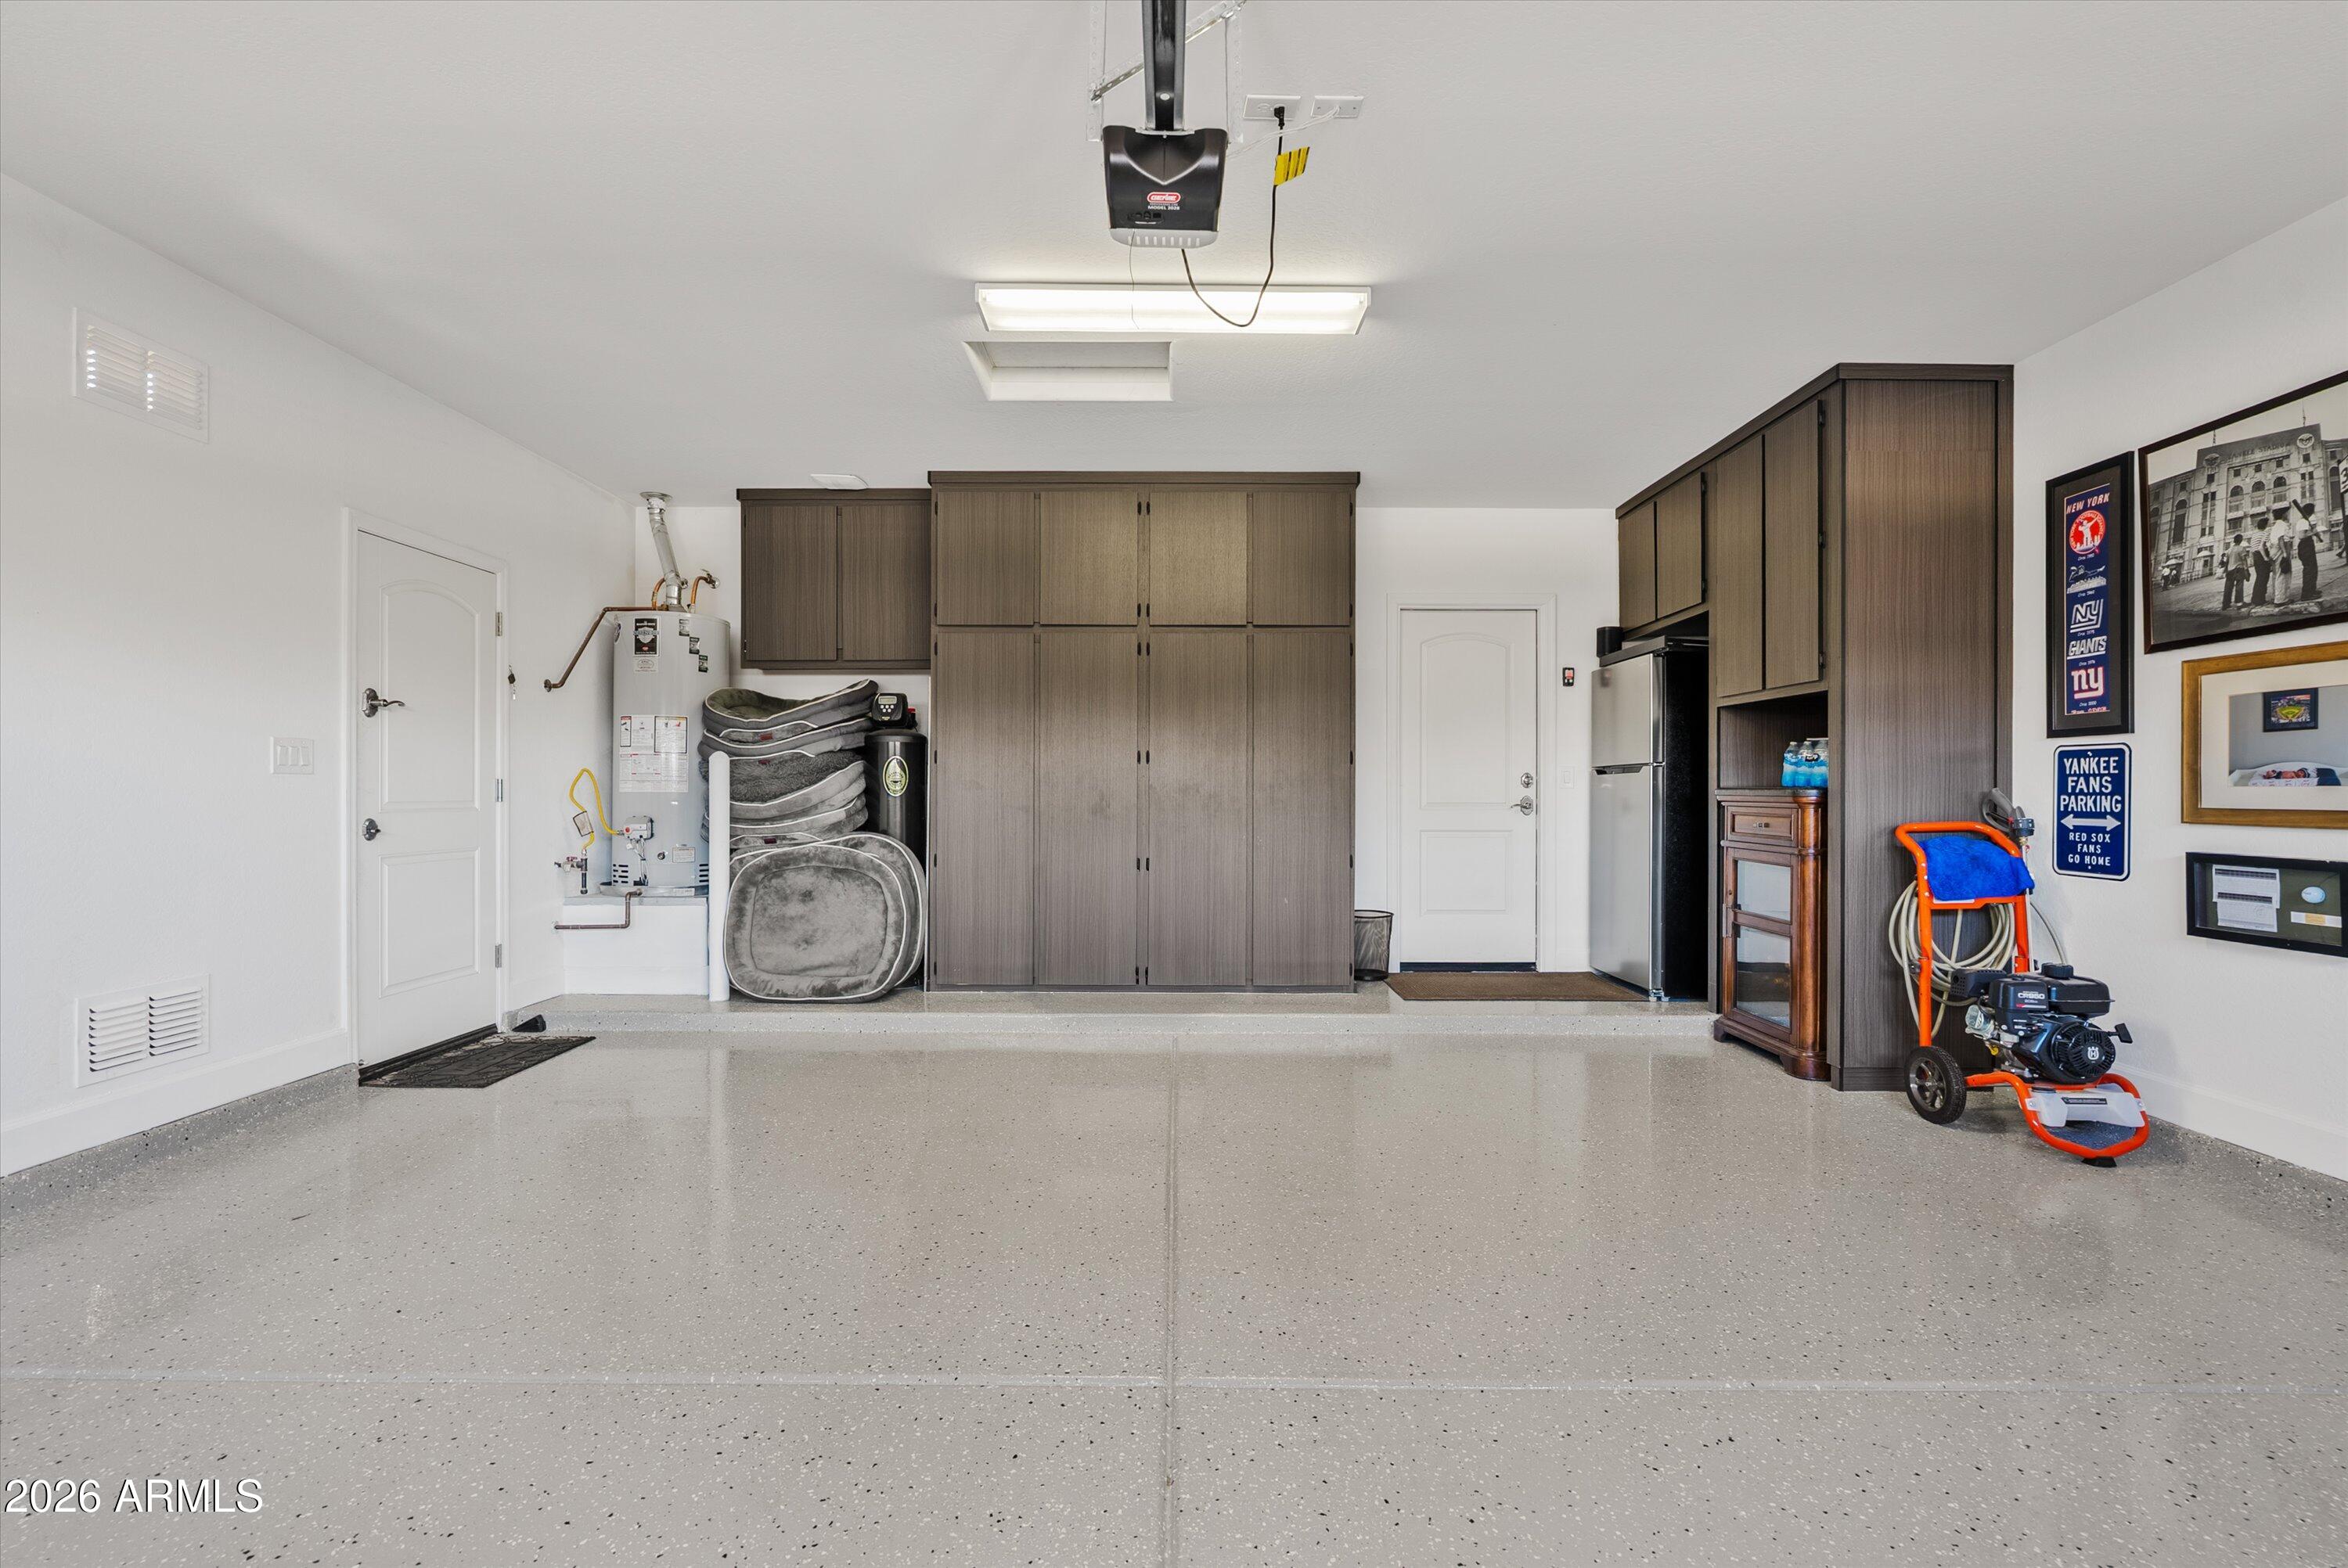
Parking Garage Door Opener, Attchd Gar Cabinets
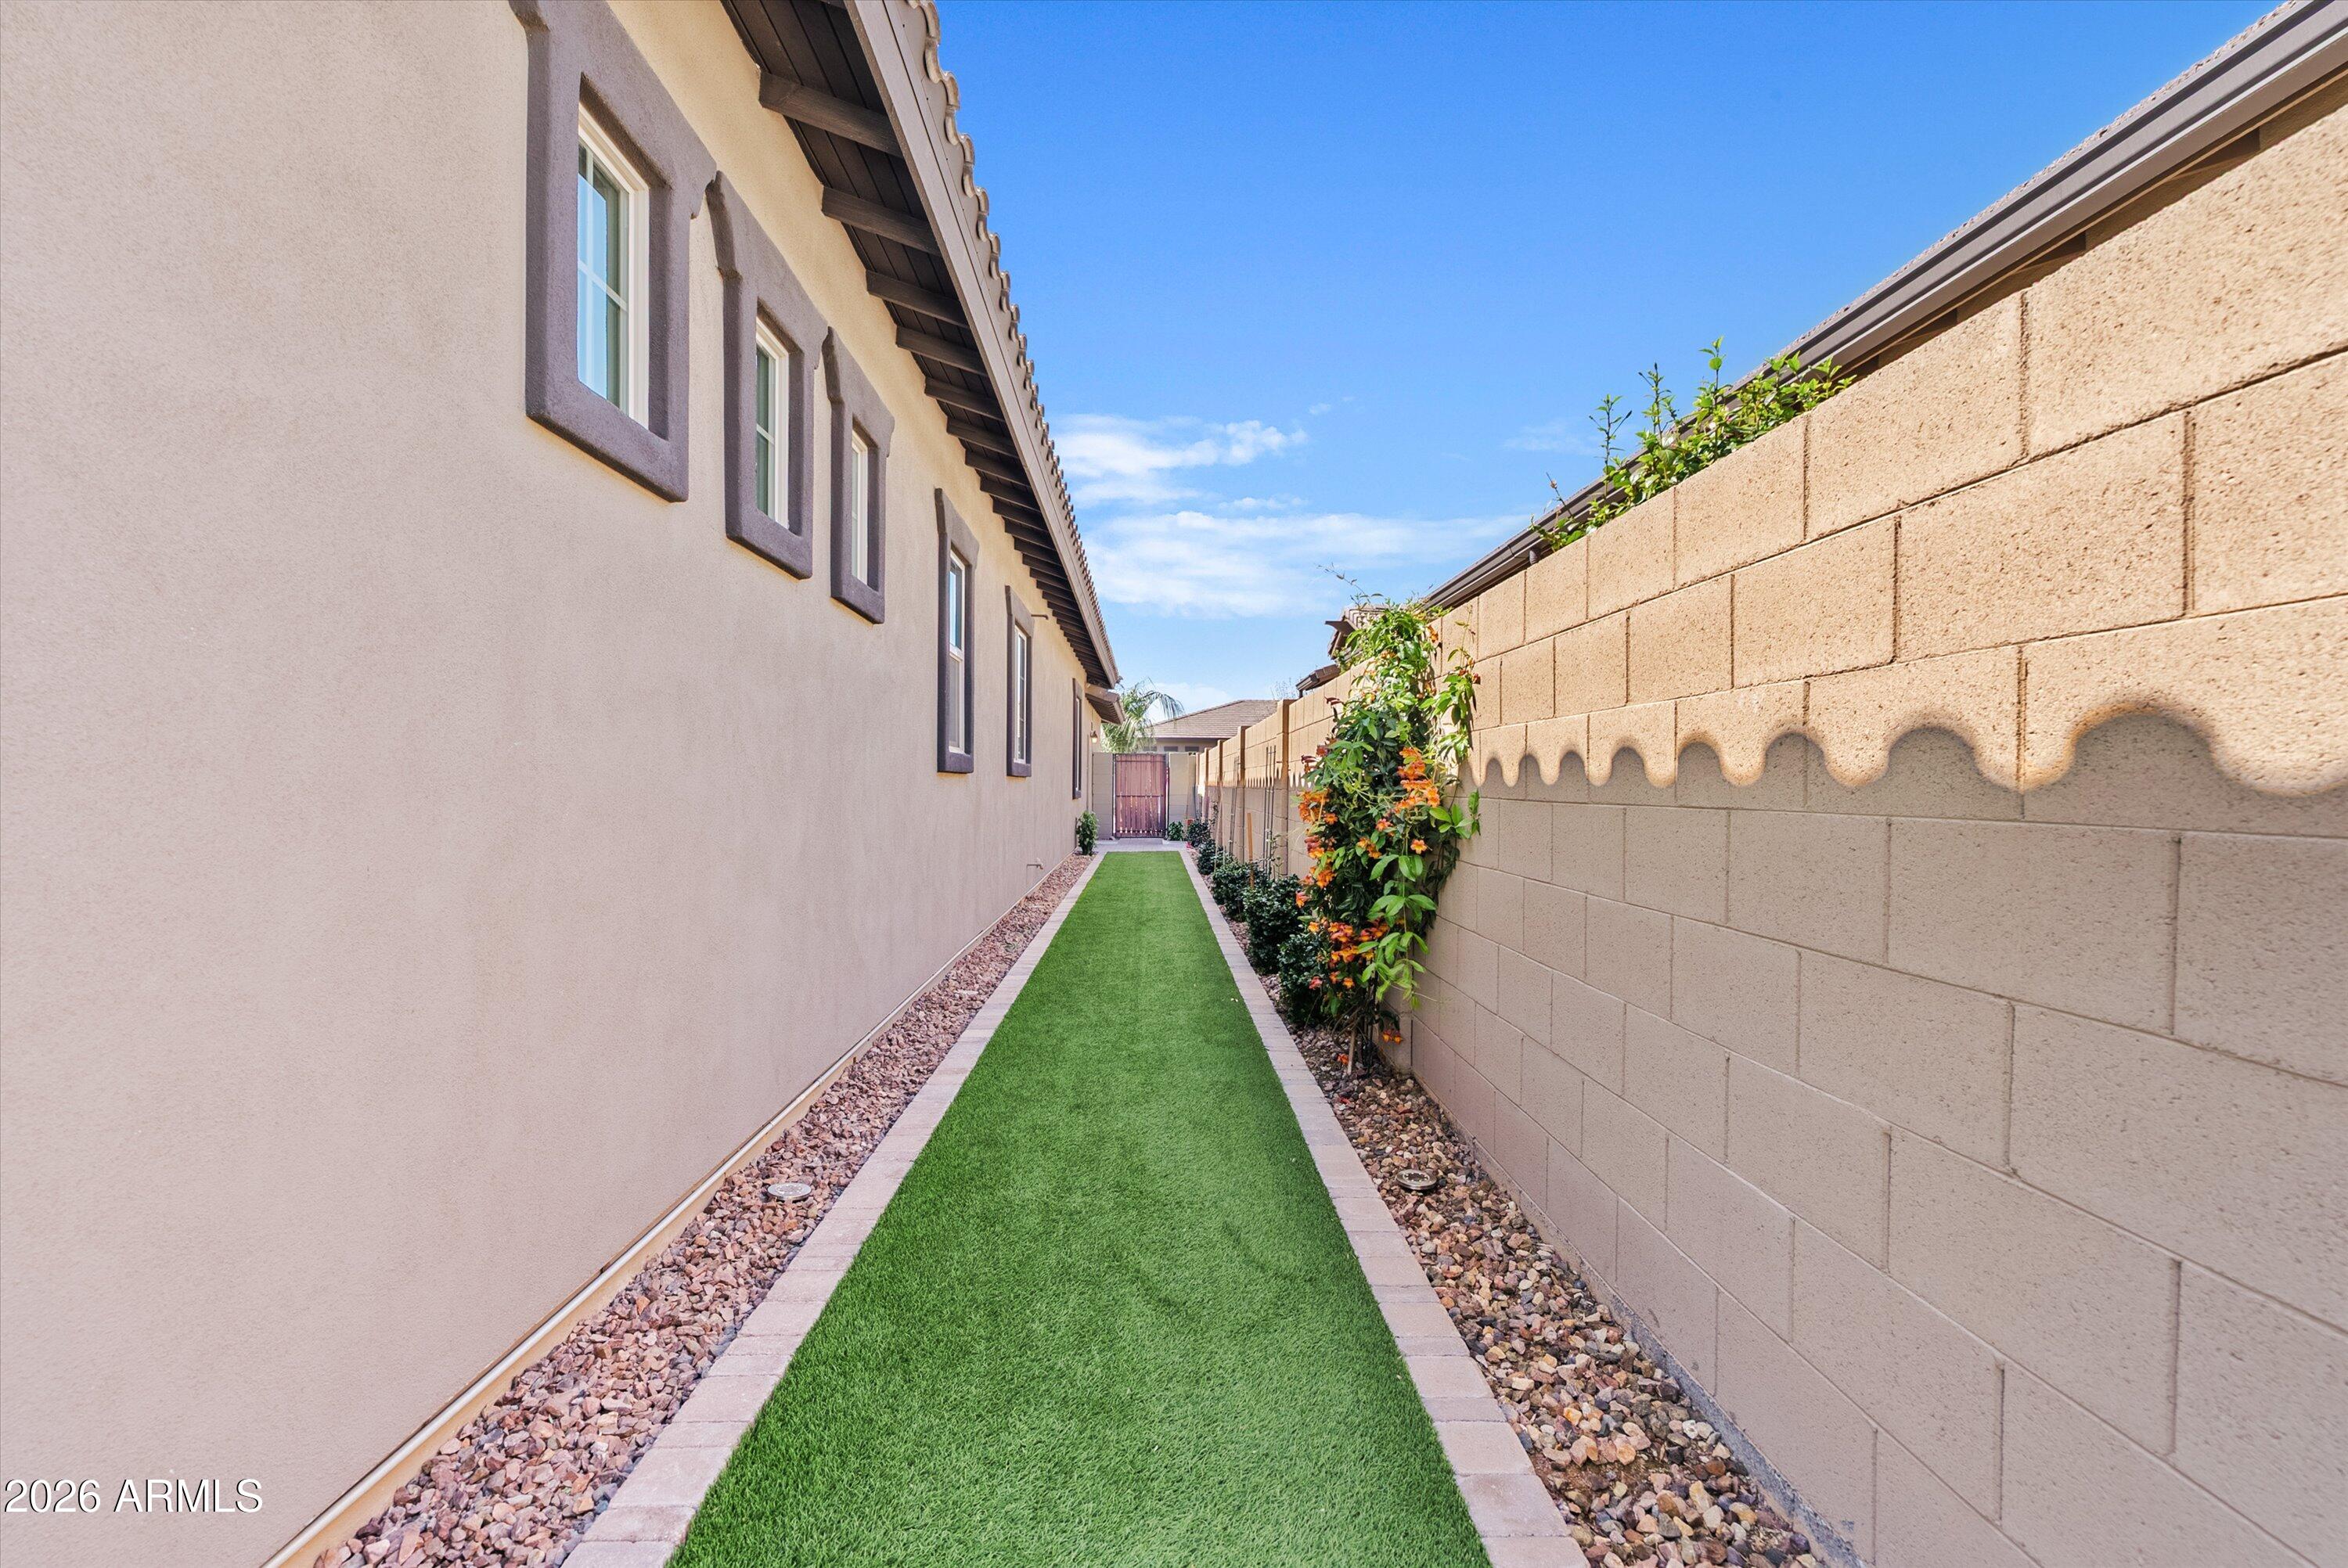
Lot Features Synthetic Grass Frnt, Synthetic Grass Back, Auto Timer H 2 O Front, Auto Timer H 2 O Back
Roof Tile
Finance
Sales Price $775,000
HOA Fees $205 monthly
Real Estate Tax $2,269 yearly

Queen Creek

Work With Us

We pride ourselves on providing personalized solutions that bring our clients closer to their dream properties and enhance their long-term wealth. Contact us today to find out how we can be of assistance to you!










