
Leave a Message

Thank you for your message. We will be in touch with you shortly.

199 E TANGERINE Path
VIEW PHOTOS
Courtesy of SERHANT., Velma Herzberg Listing Contact: 602-702-2576 
$660,000

199 E TANGERINE Path

2 Beds 3 Baths 2,124 Sq.Ft. 5,776 Sq.Ft.

Description

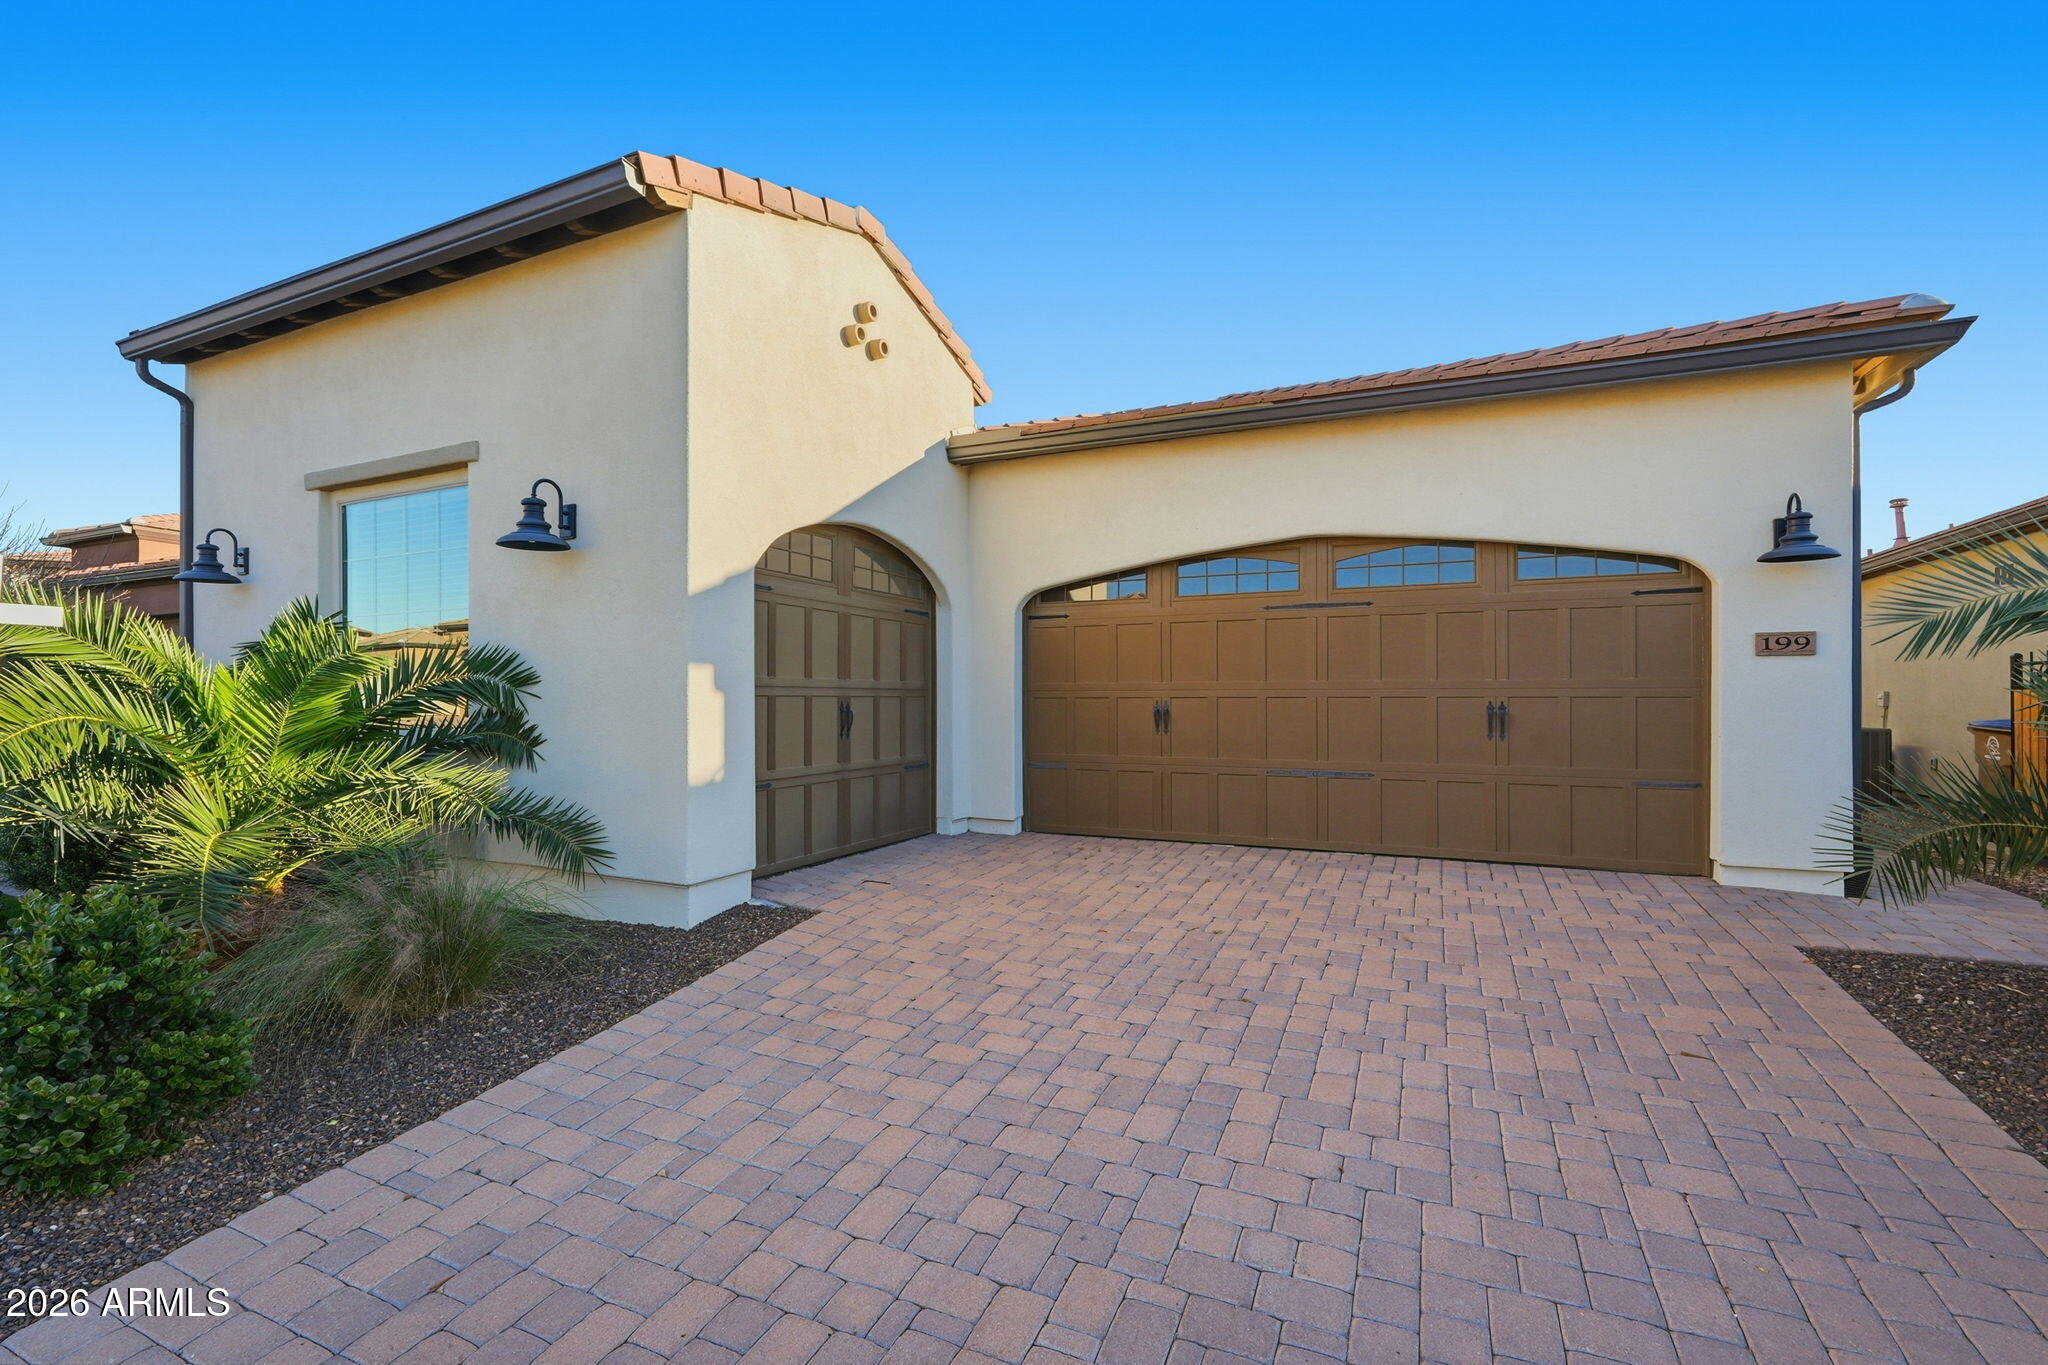
Exceptional Features & Value with Resort-Style Living & High-End Upgrades.

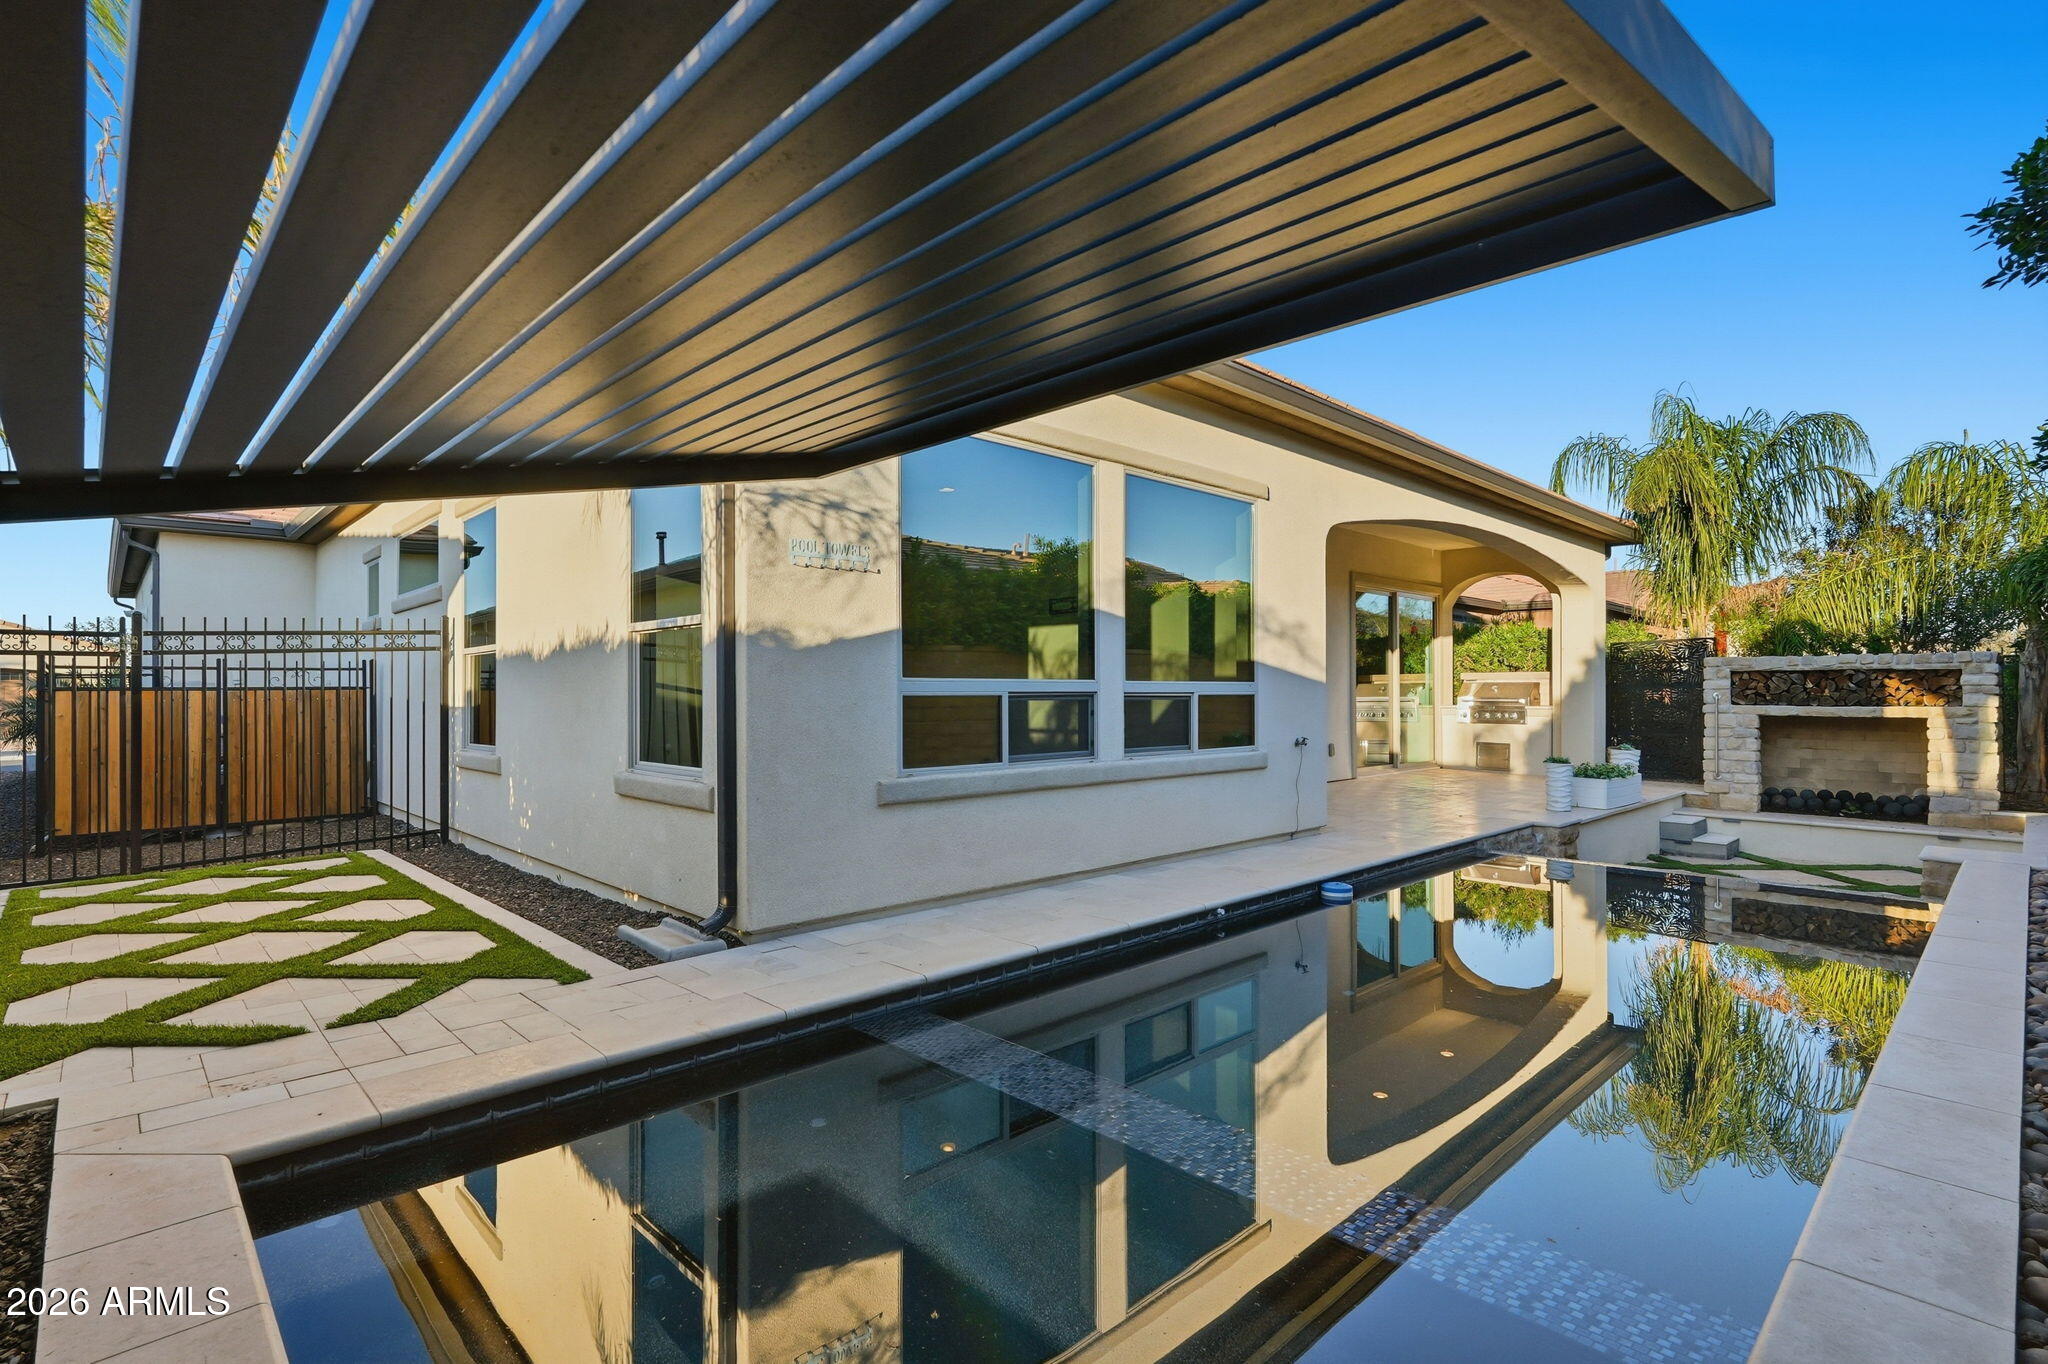
Backyard Paradise:
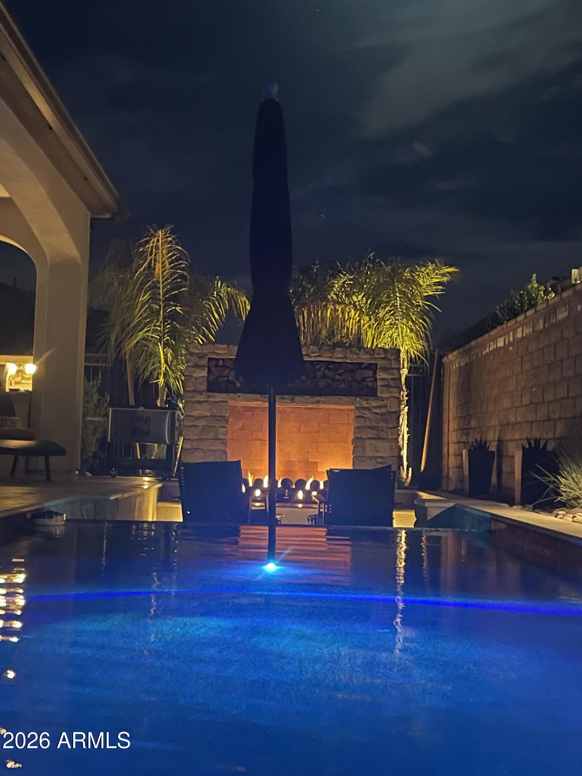
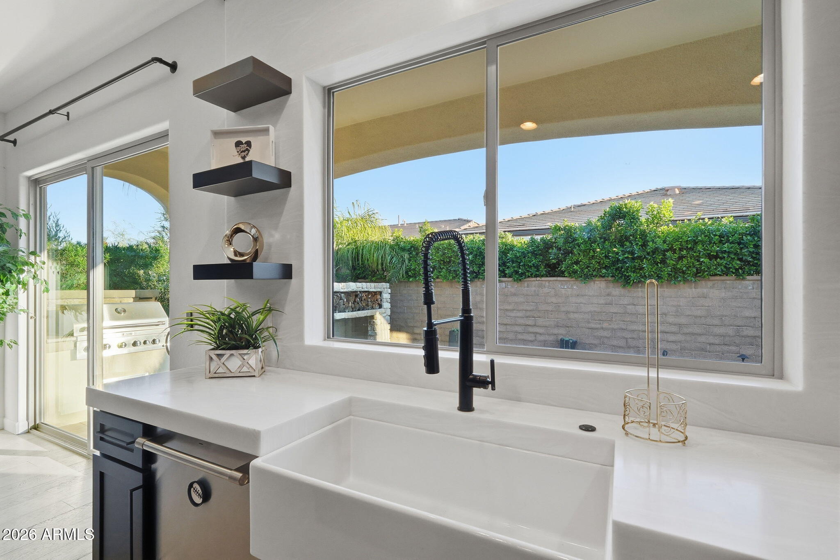
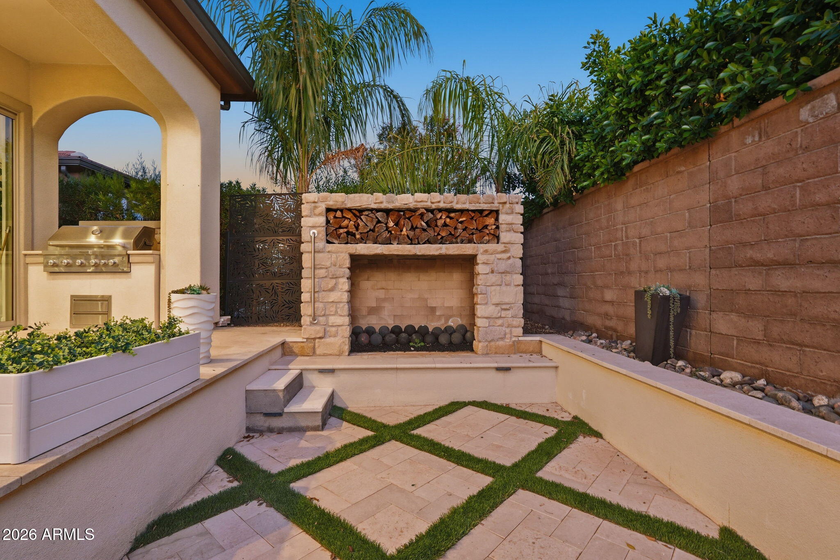
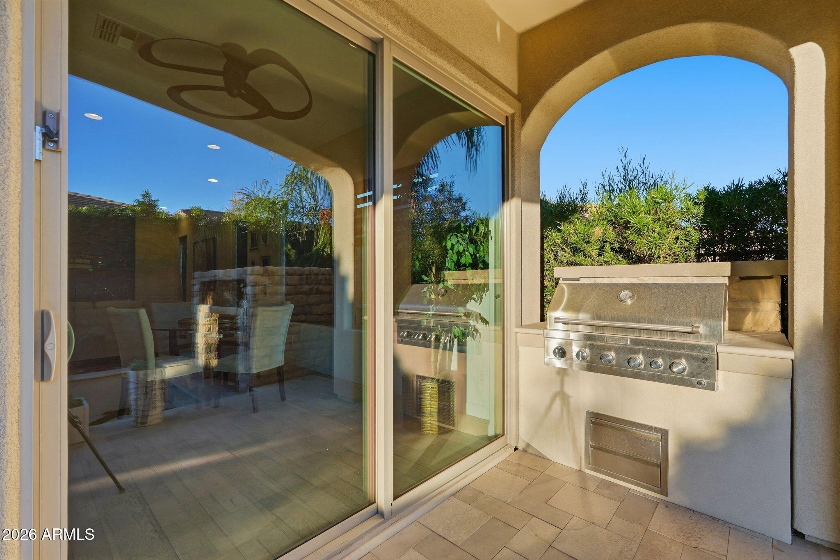
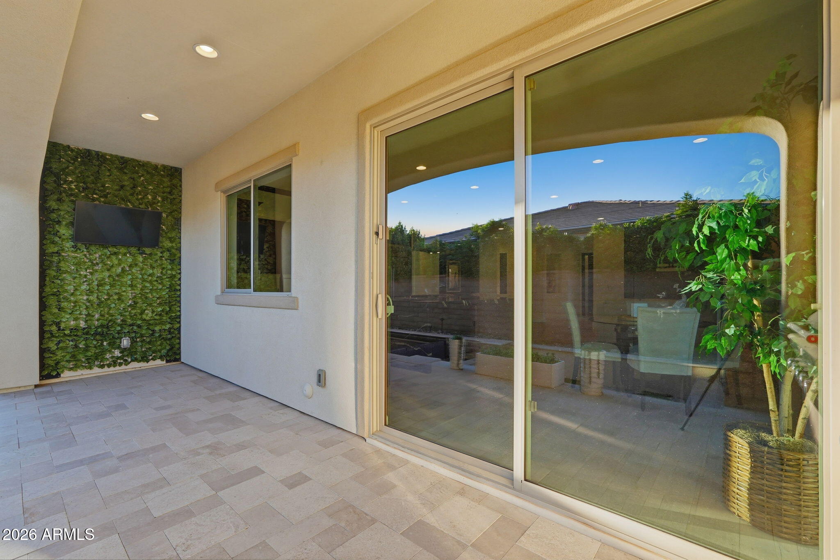
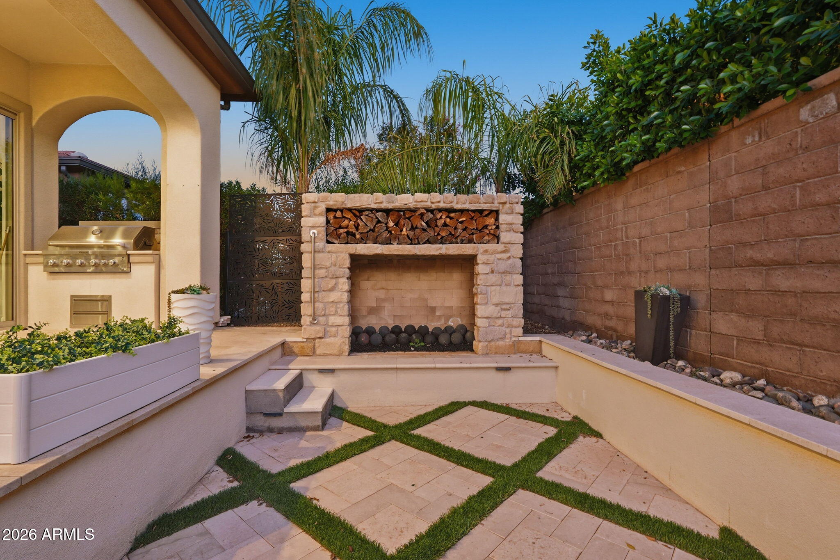
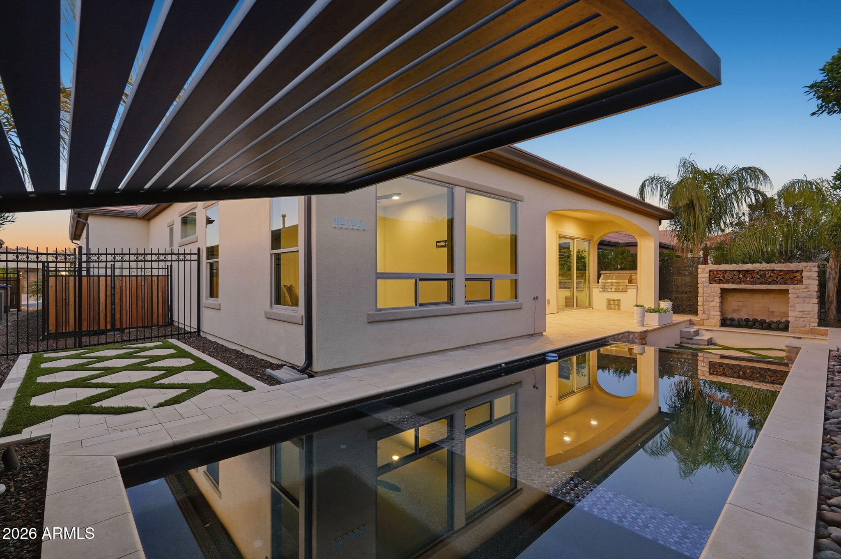
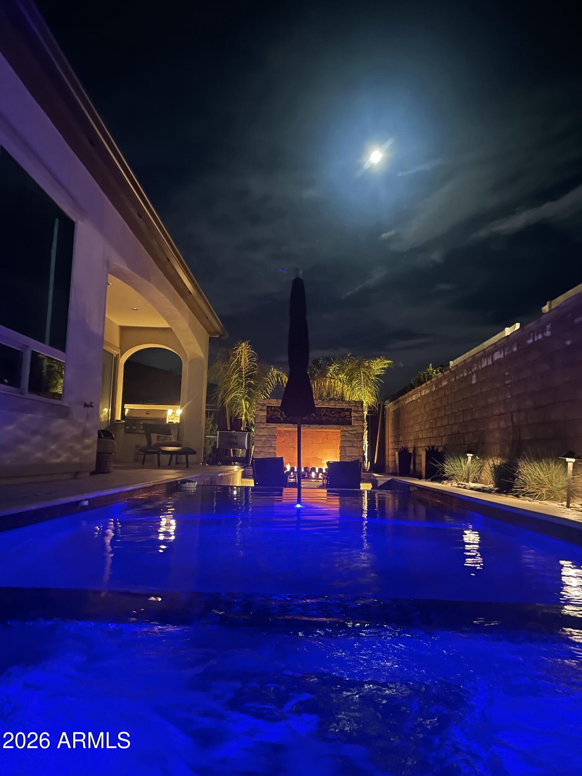
Heated infinity-edge pool & 10-person spa under pergola. Covered travertine patio with outdoor fireplace & built-in BBQ -- perfect for entertaining or unwinding.

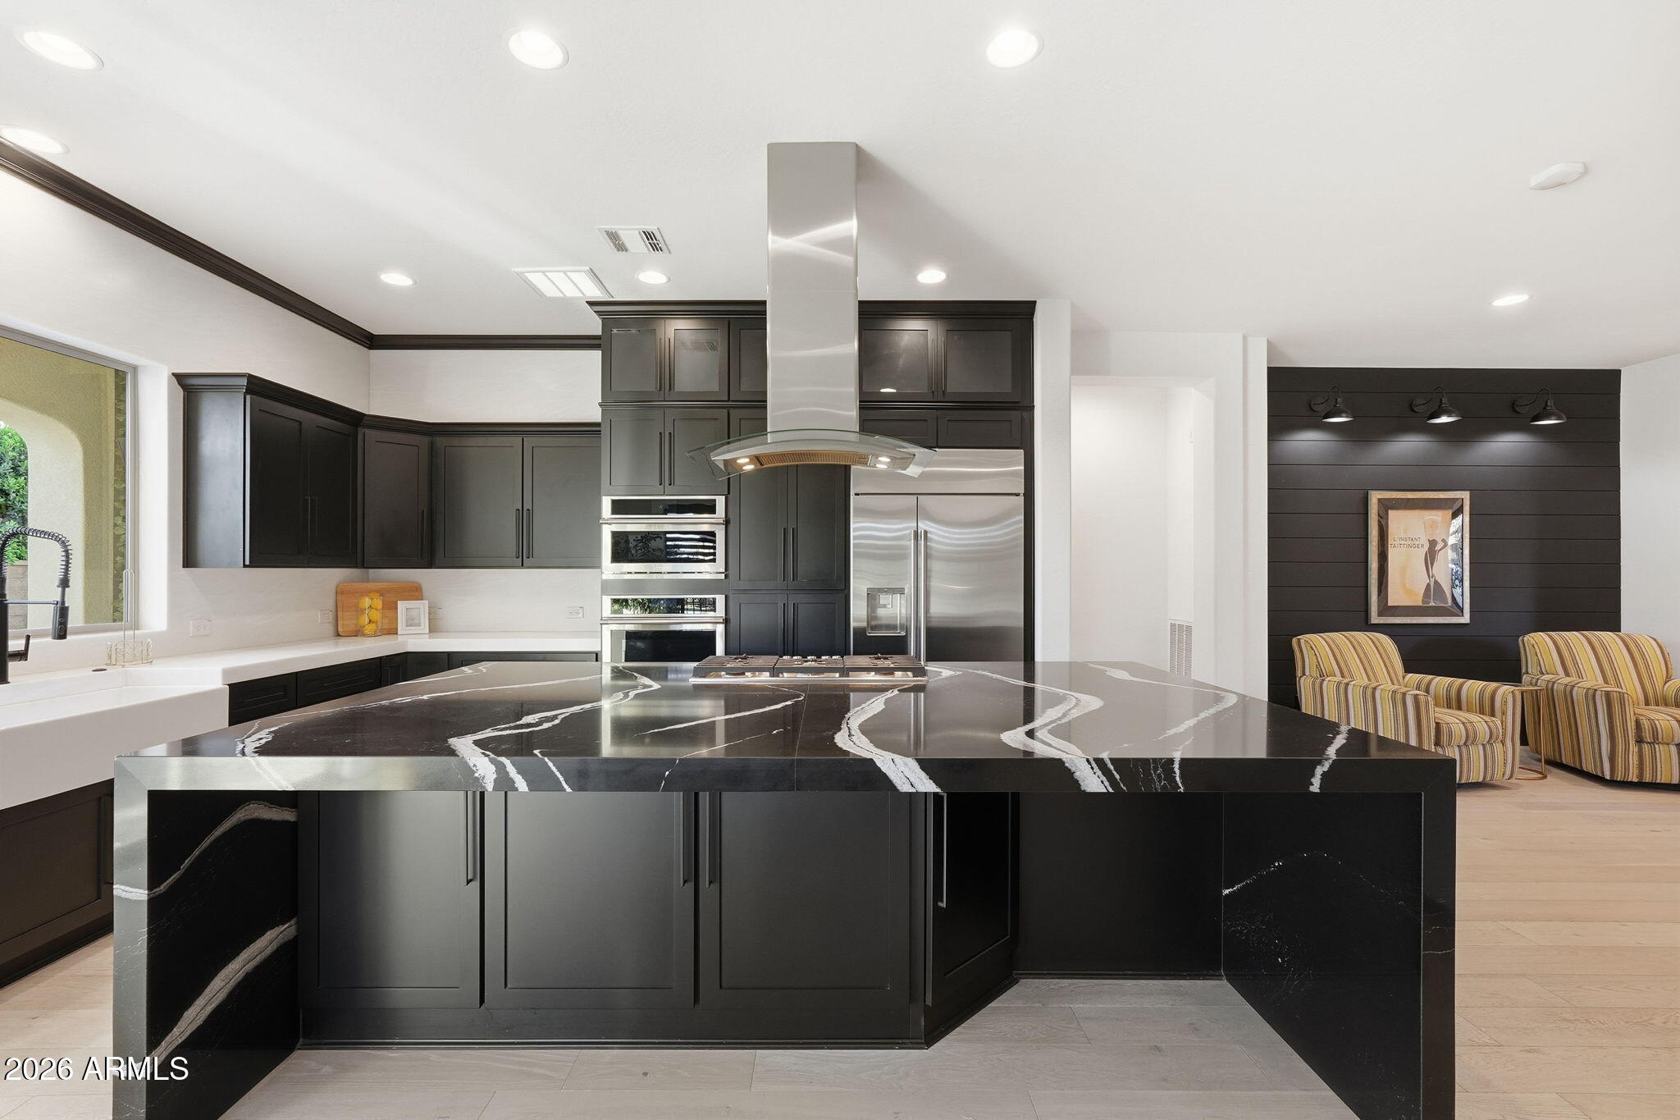
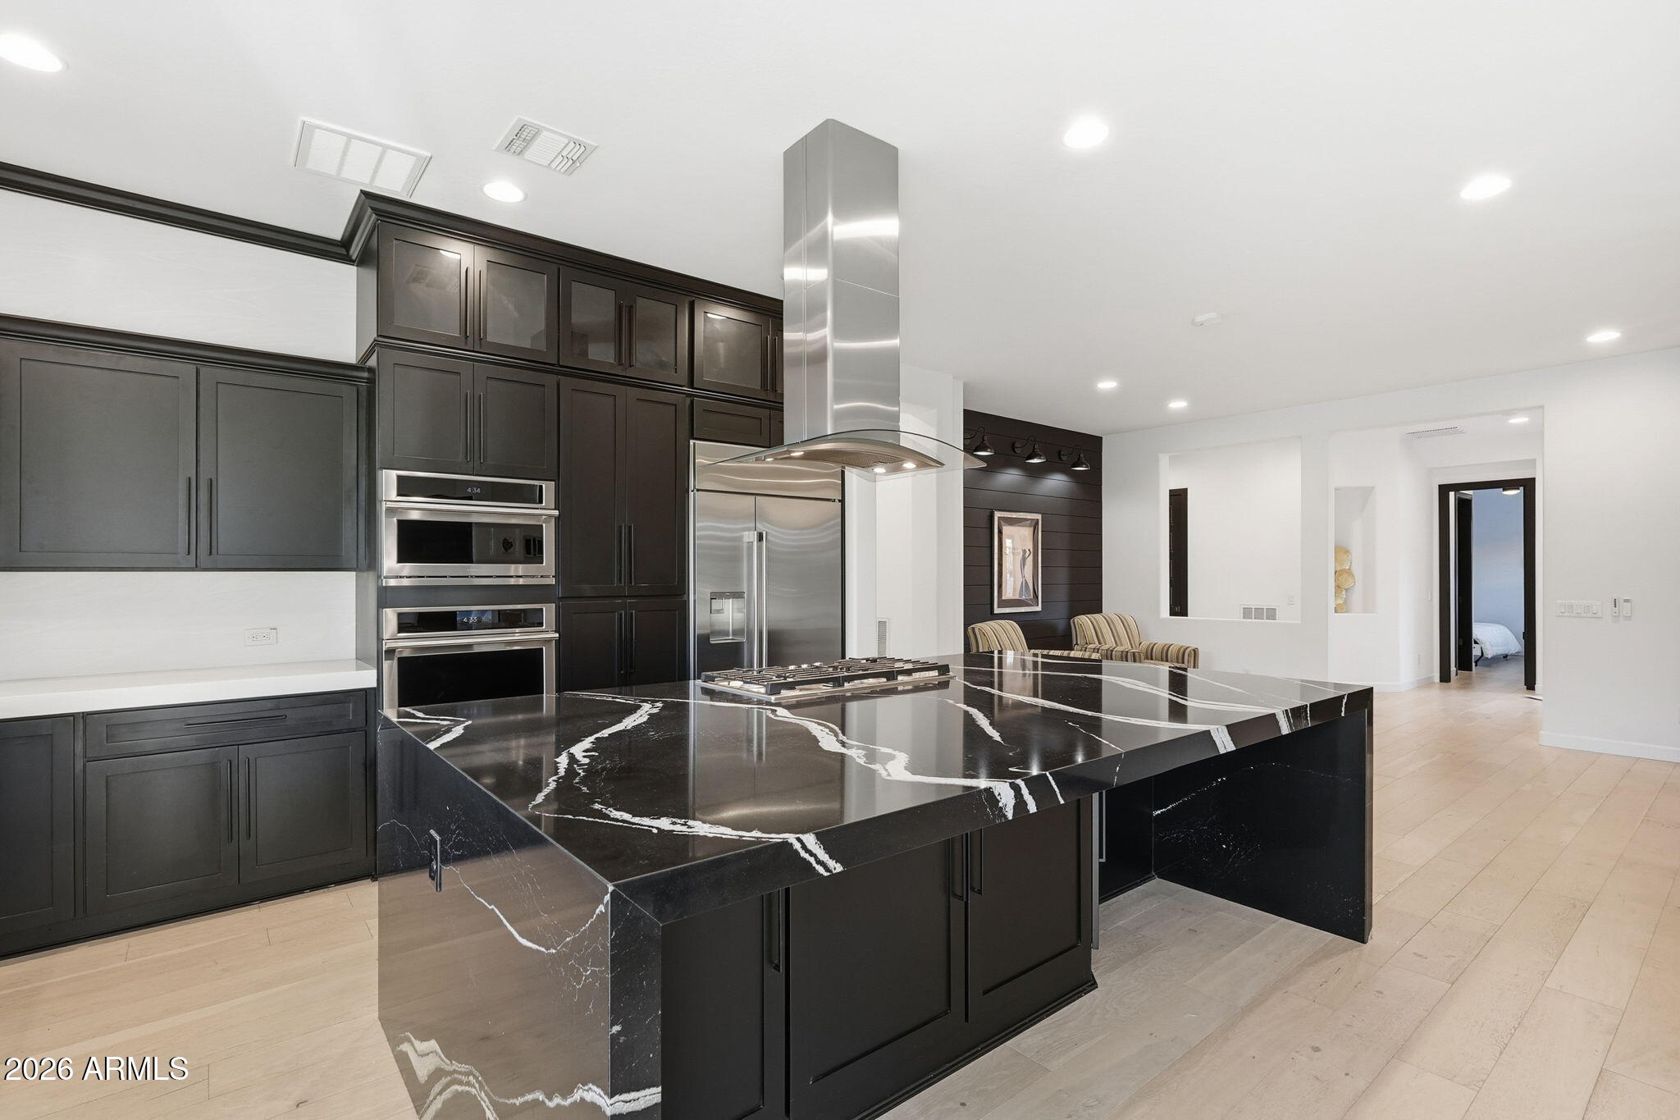
Chef's Kitchen:
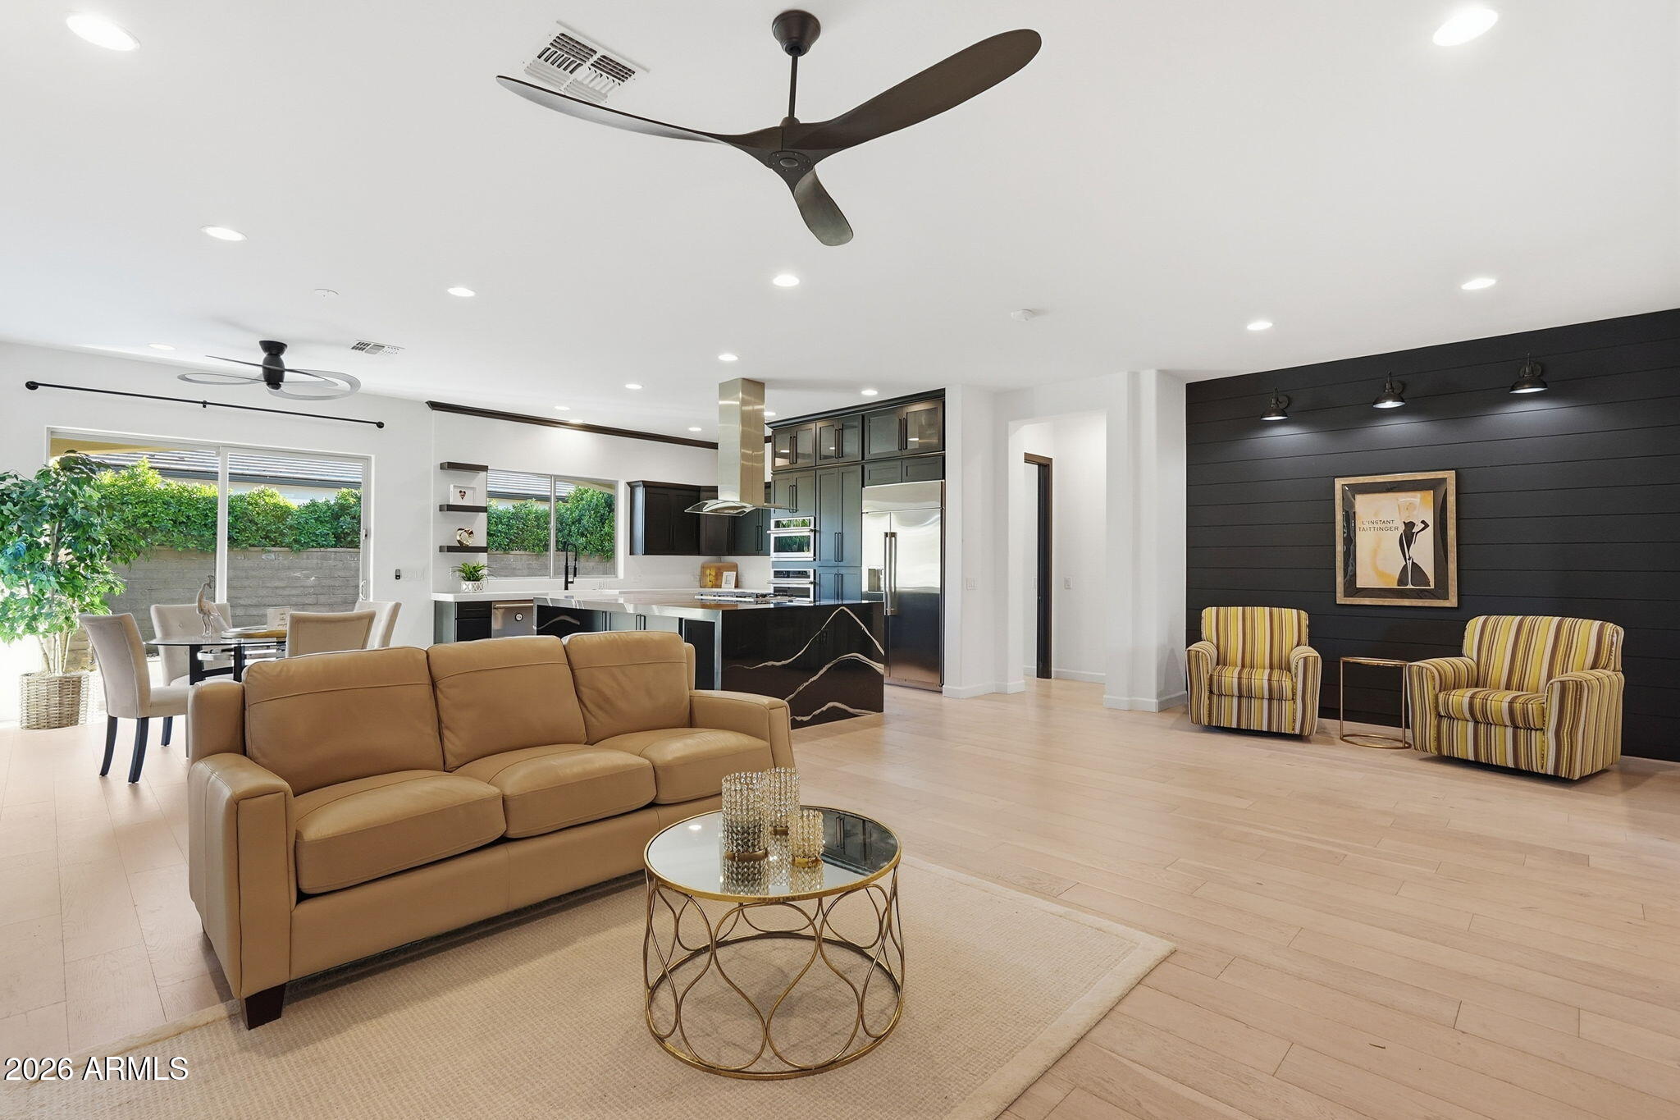
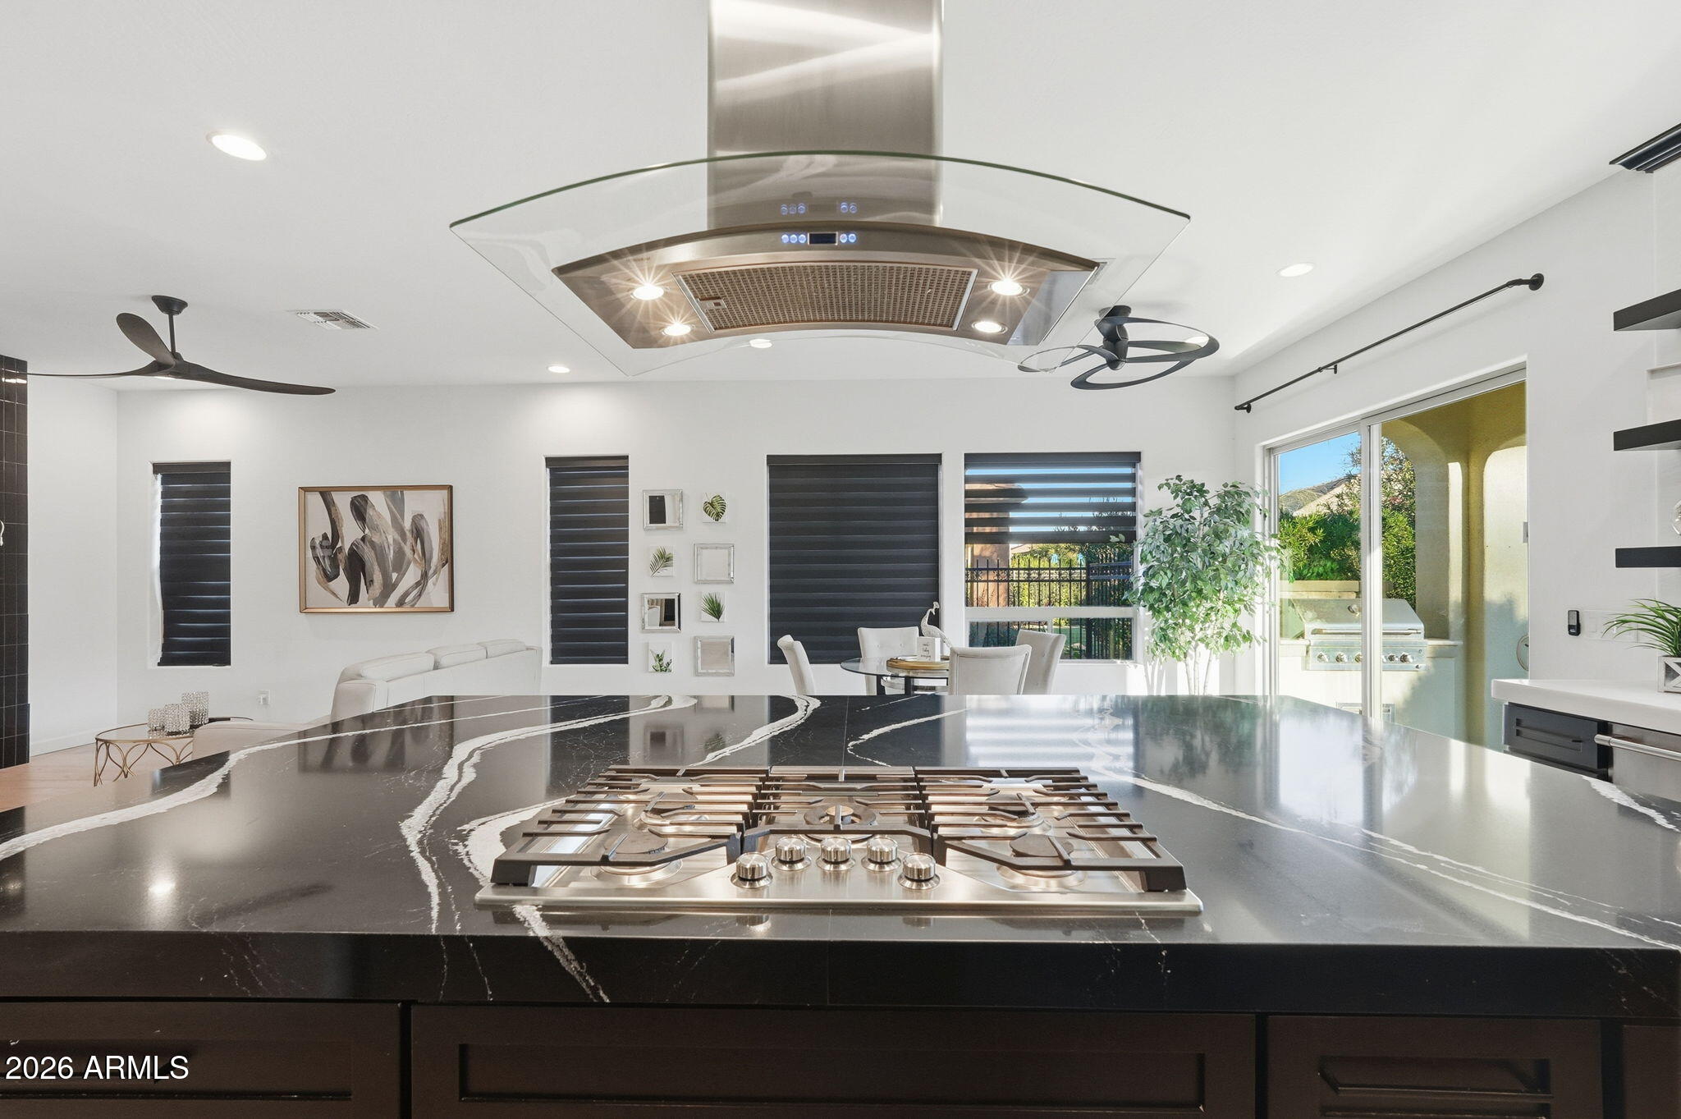
Quartz waterfall island with wireless charging, GE Monogram appliances, custom cabinetry, full-height backsplash.

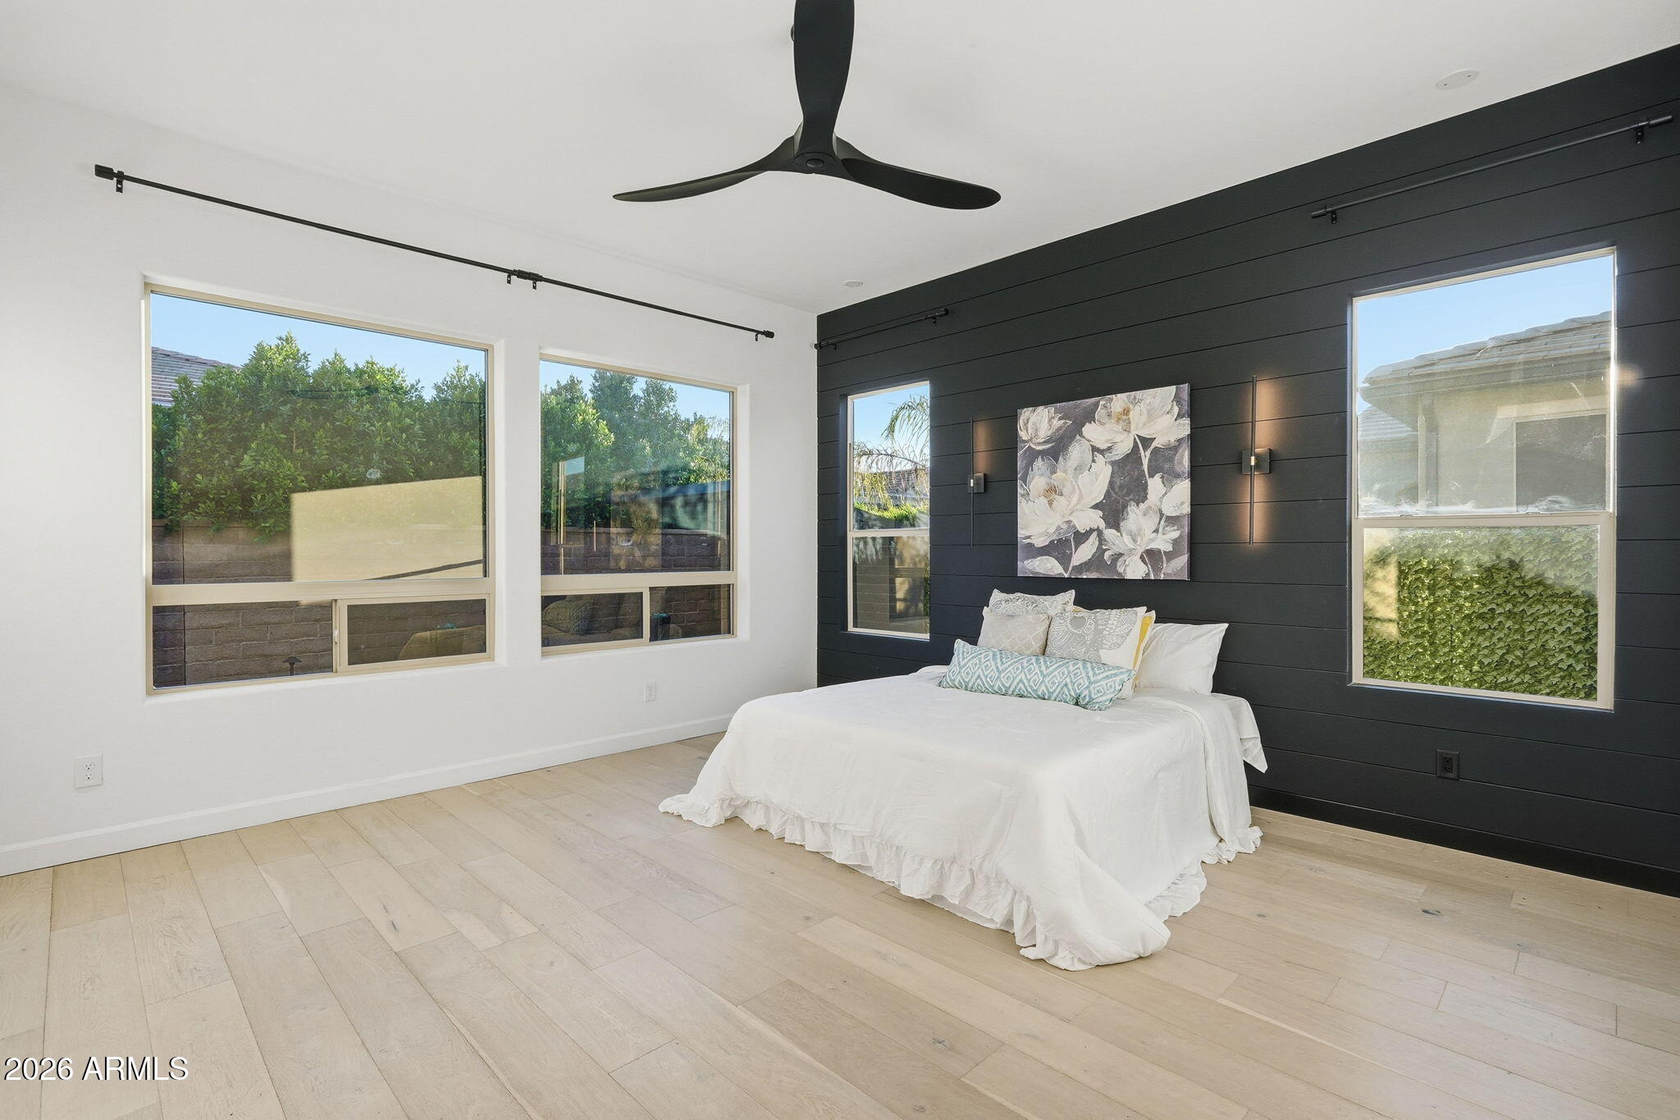
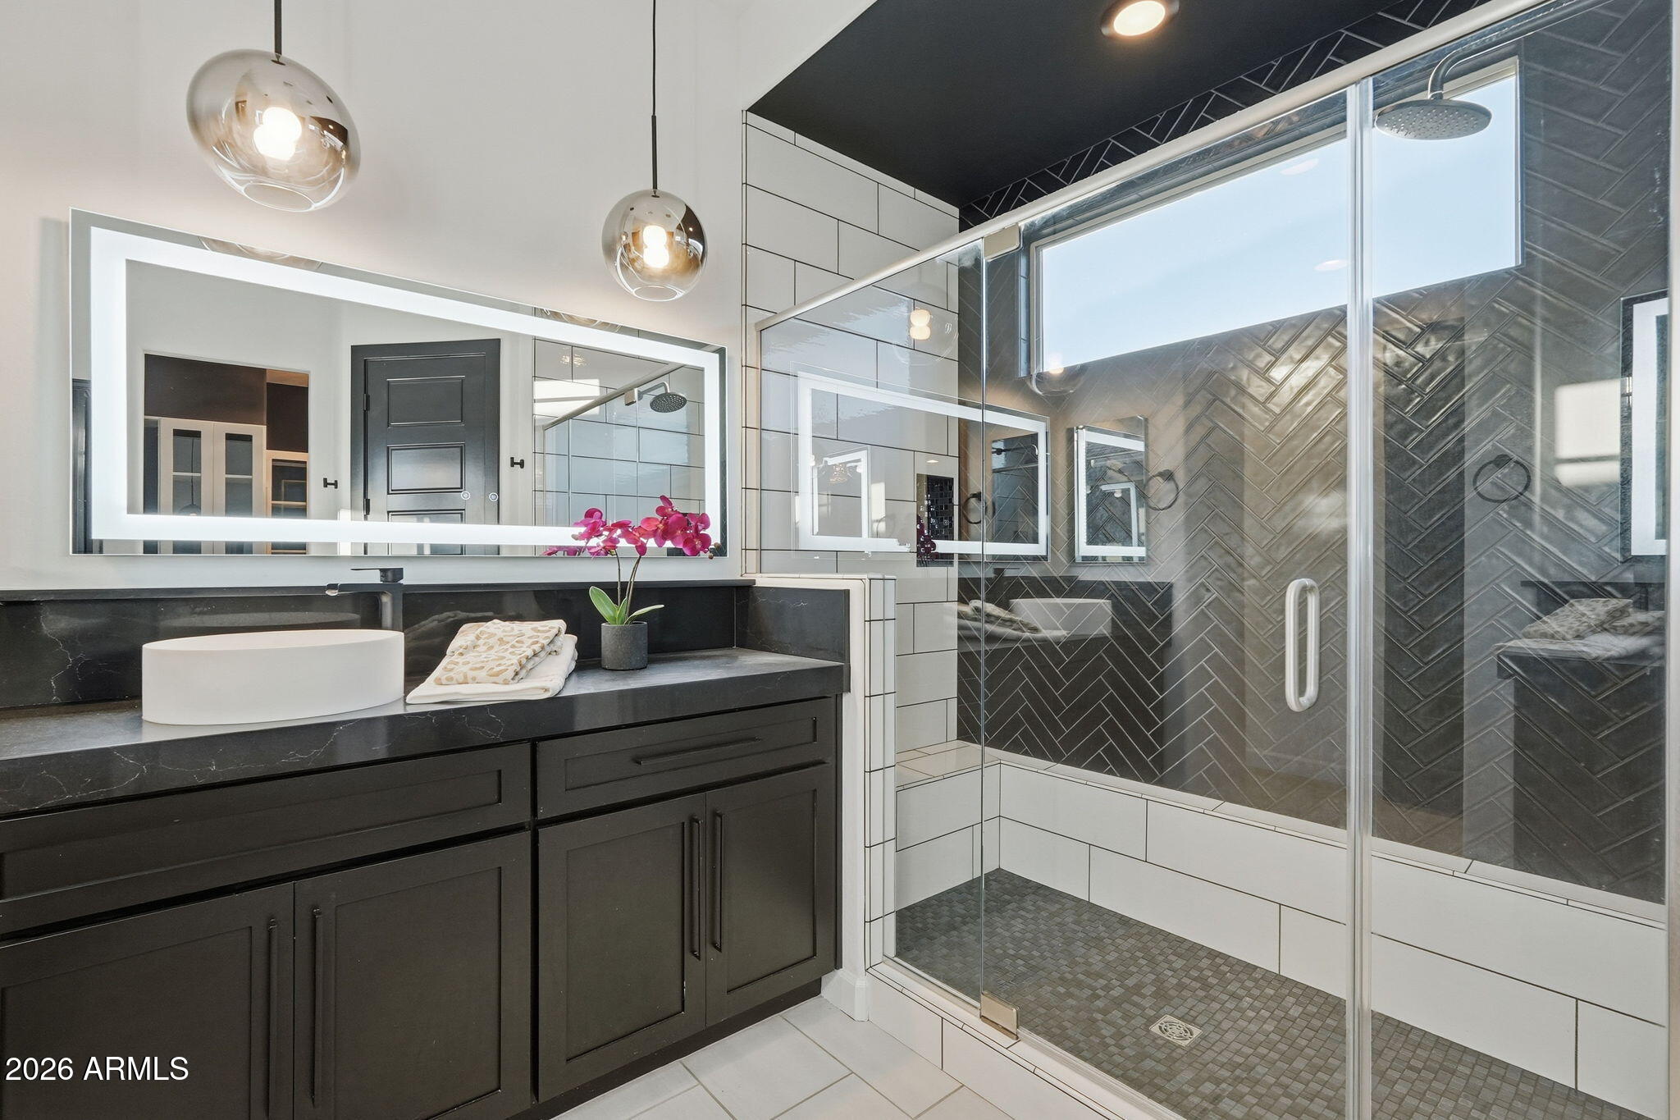
Primary Retreat:
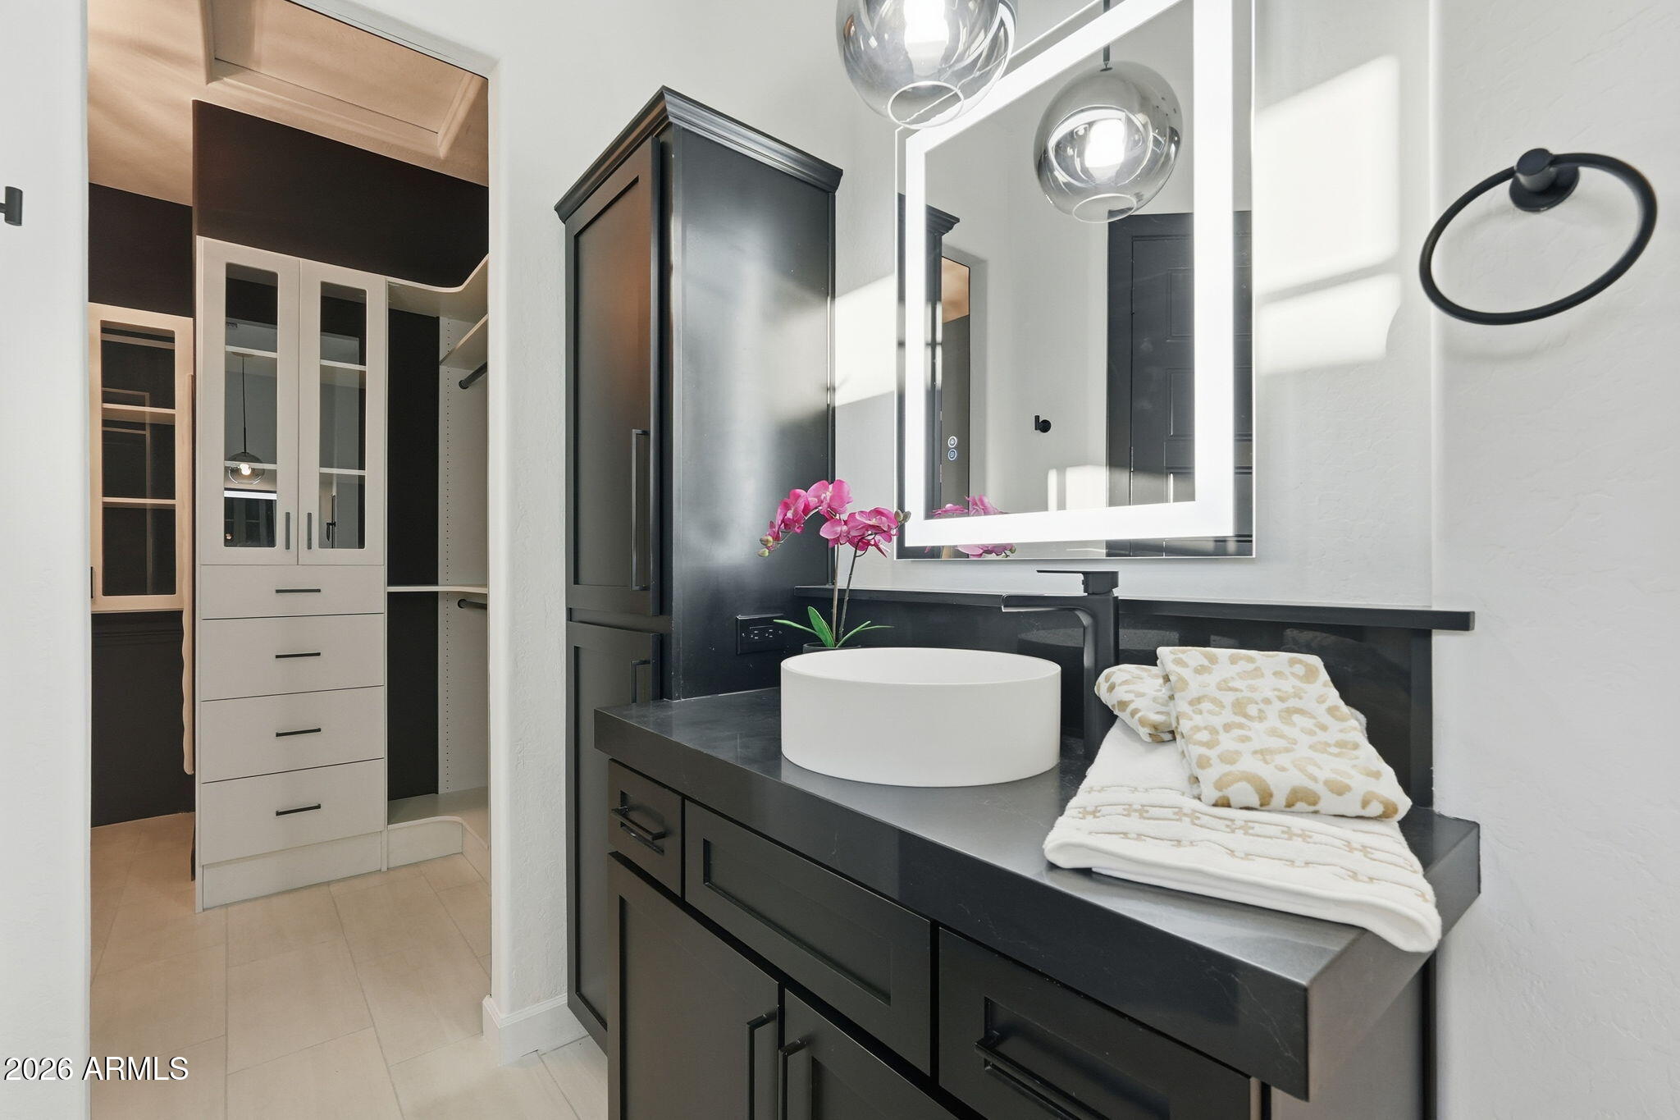
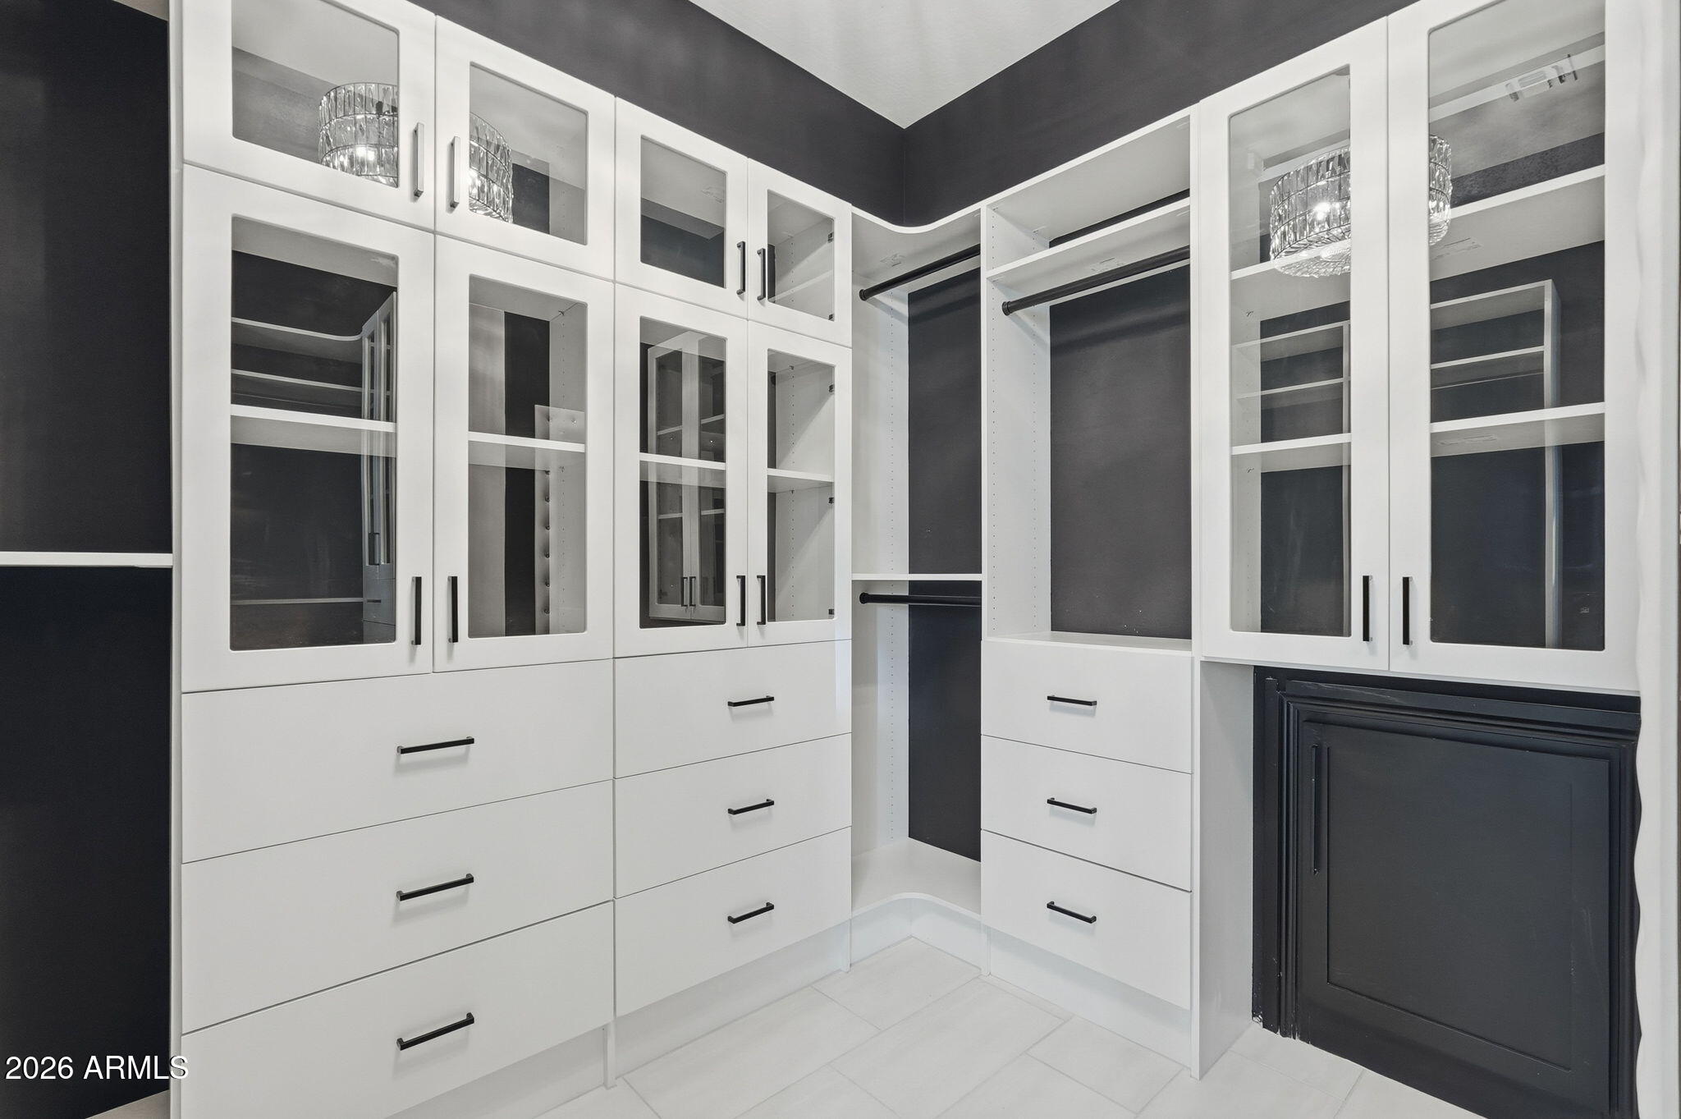
Dual quartz vanities, backlit mirrors, designer walk-in closet.

Flexible Living:
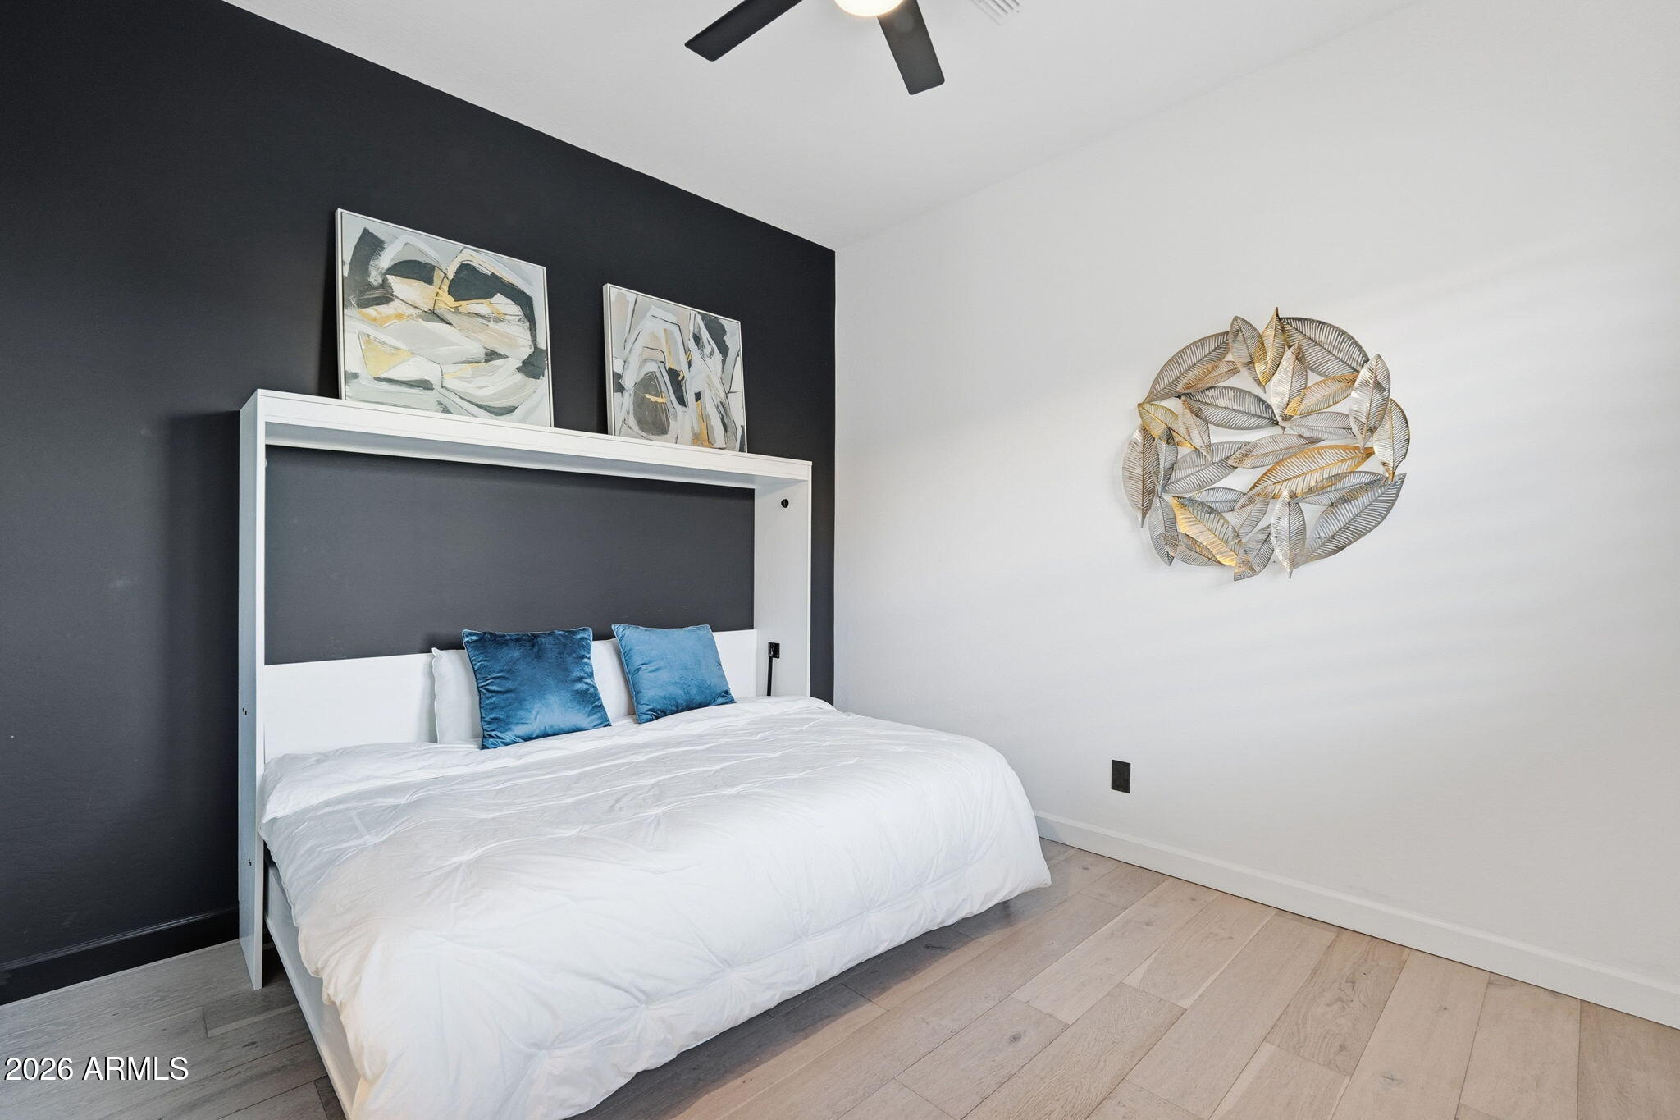
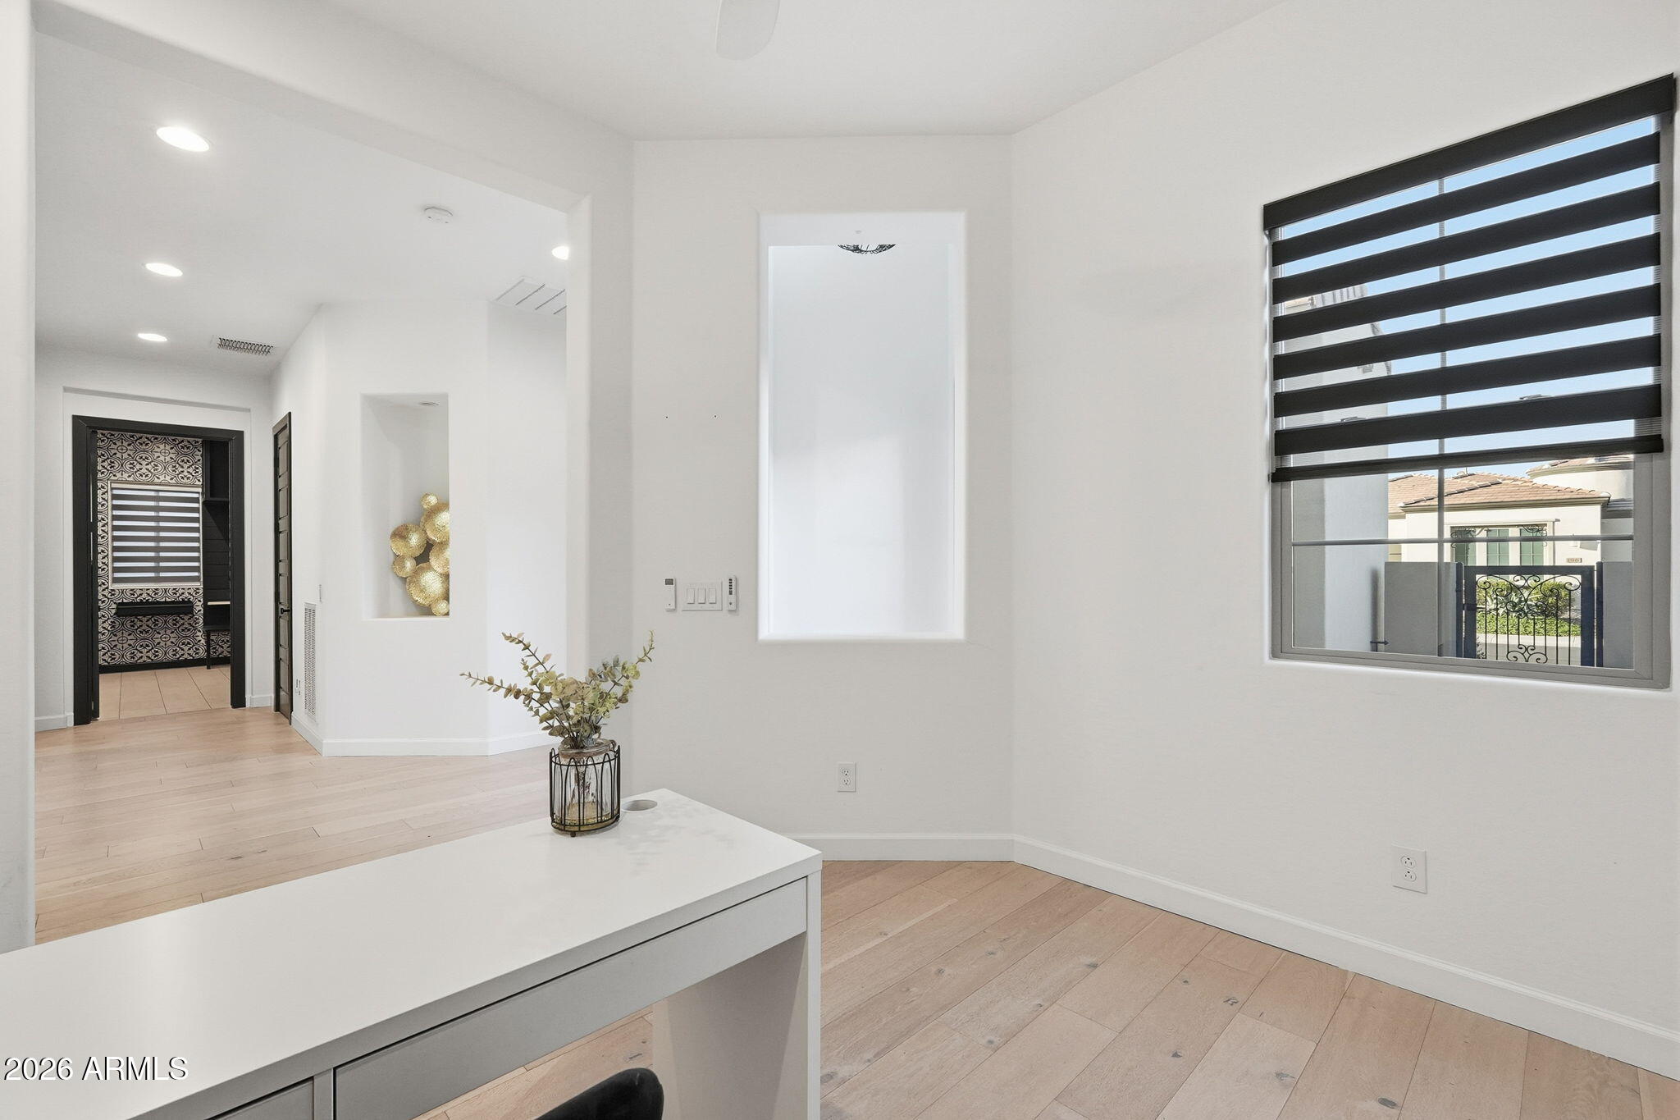
Second bedroom with Murphy bed, dedicated office for work or study.

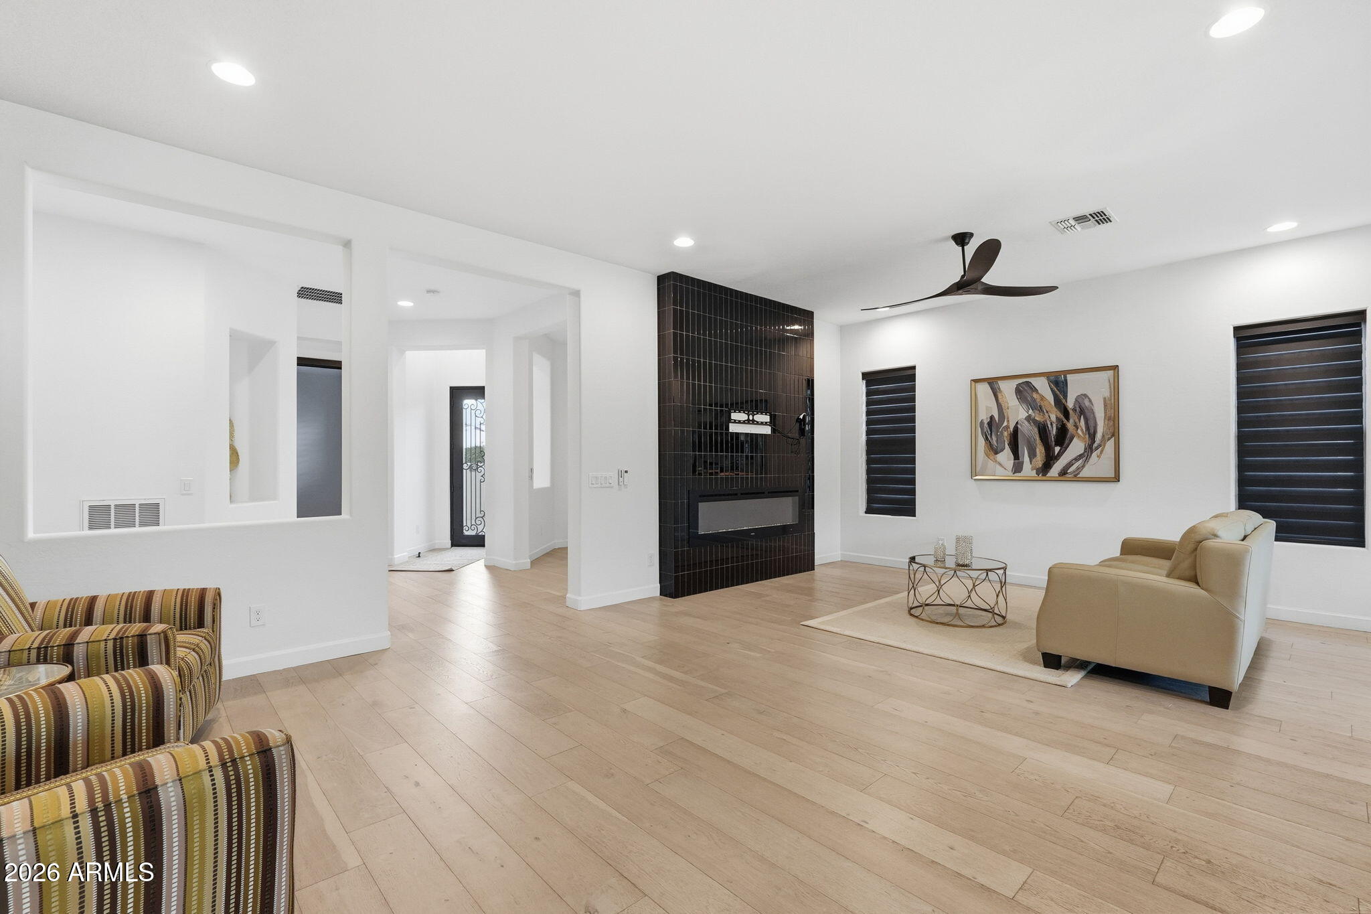
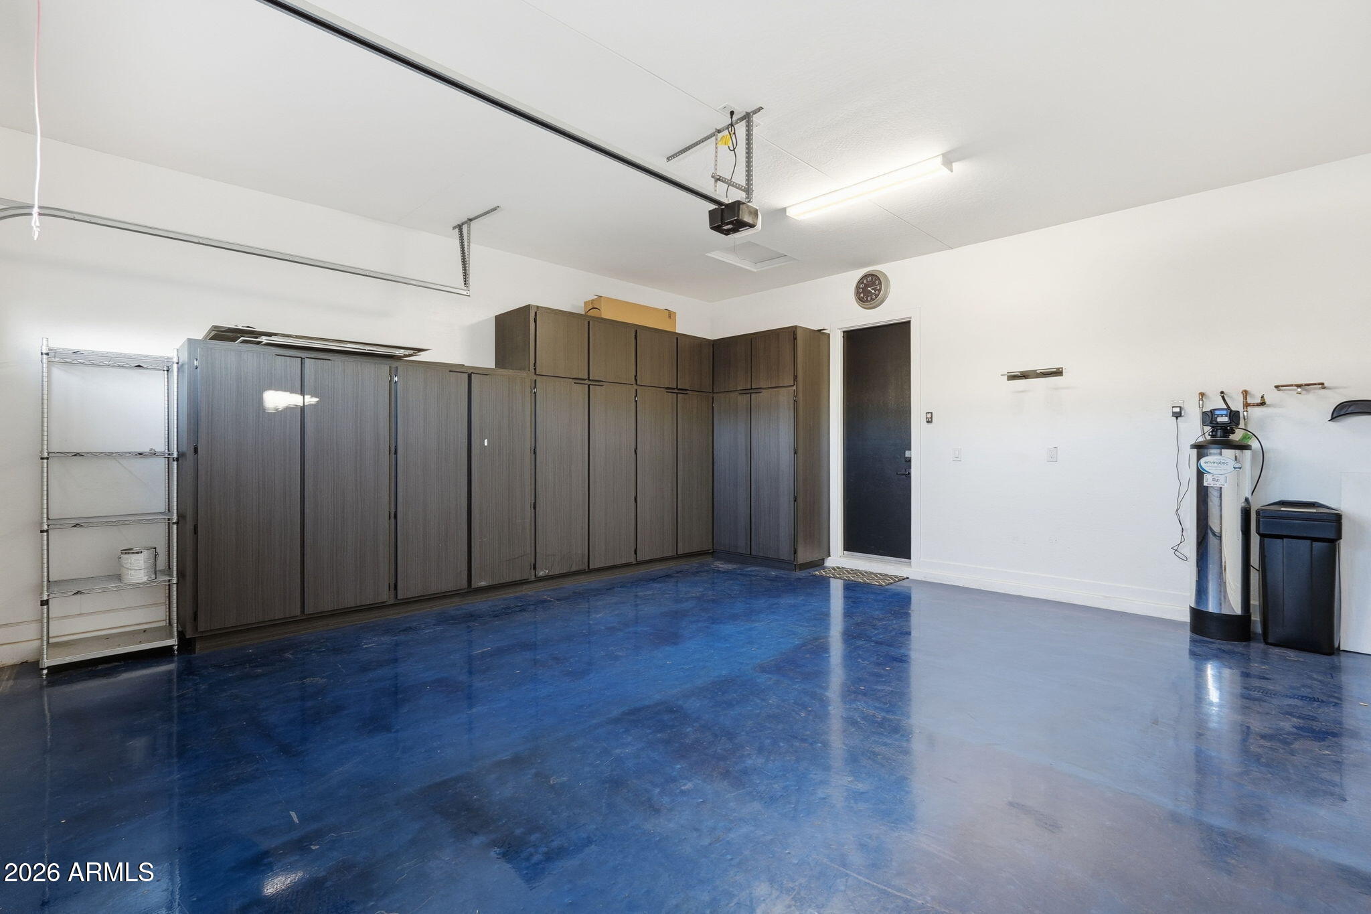
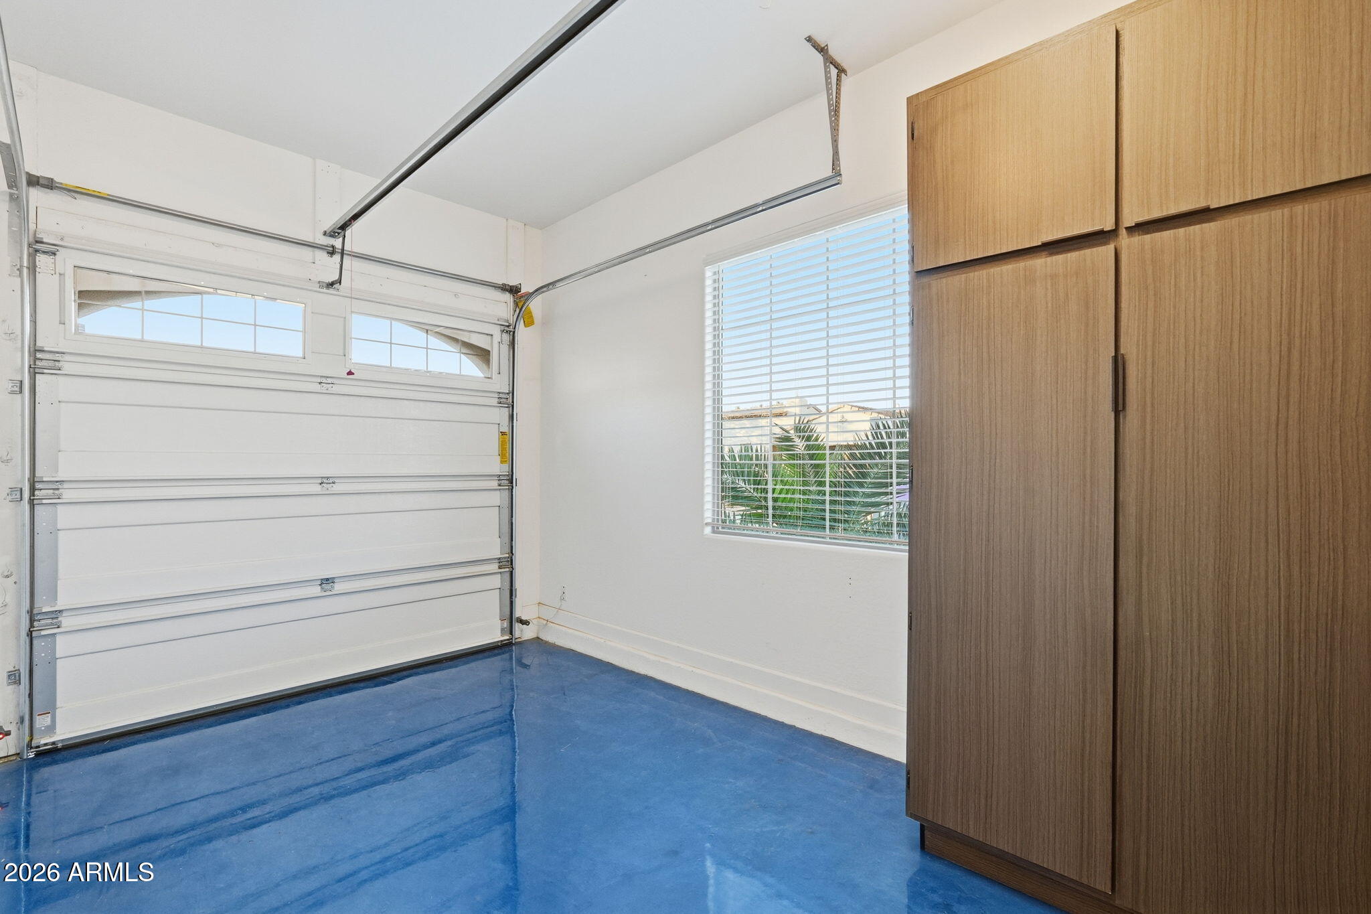
Engineered Hardwood floors, 3-car garage with epoxy floors. cabinets, & tankless hot water heater.

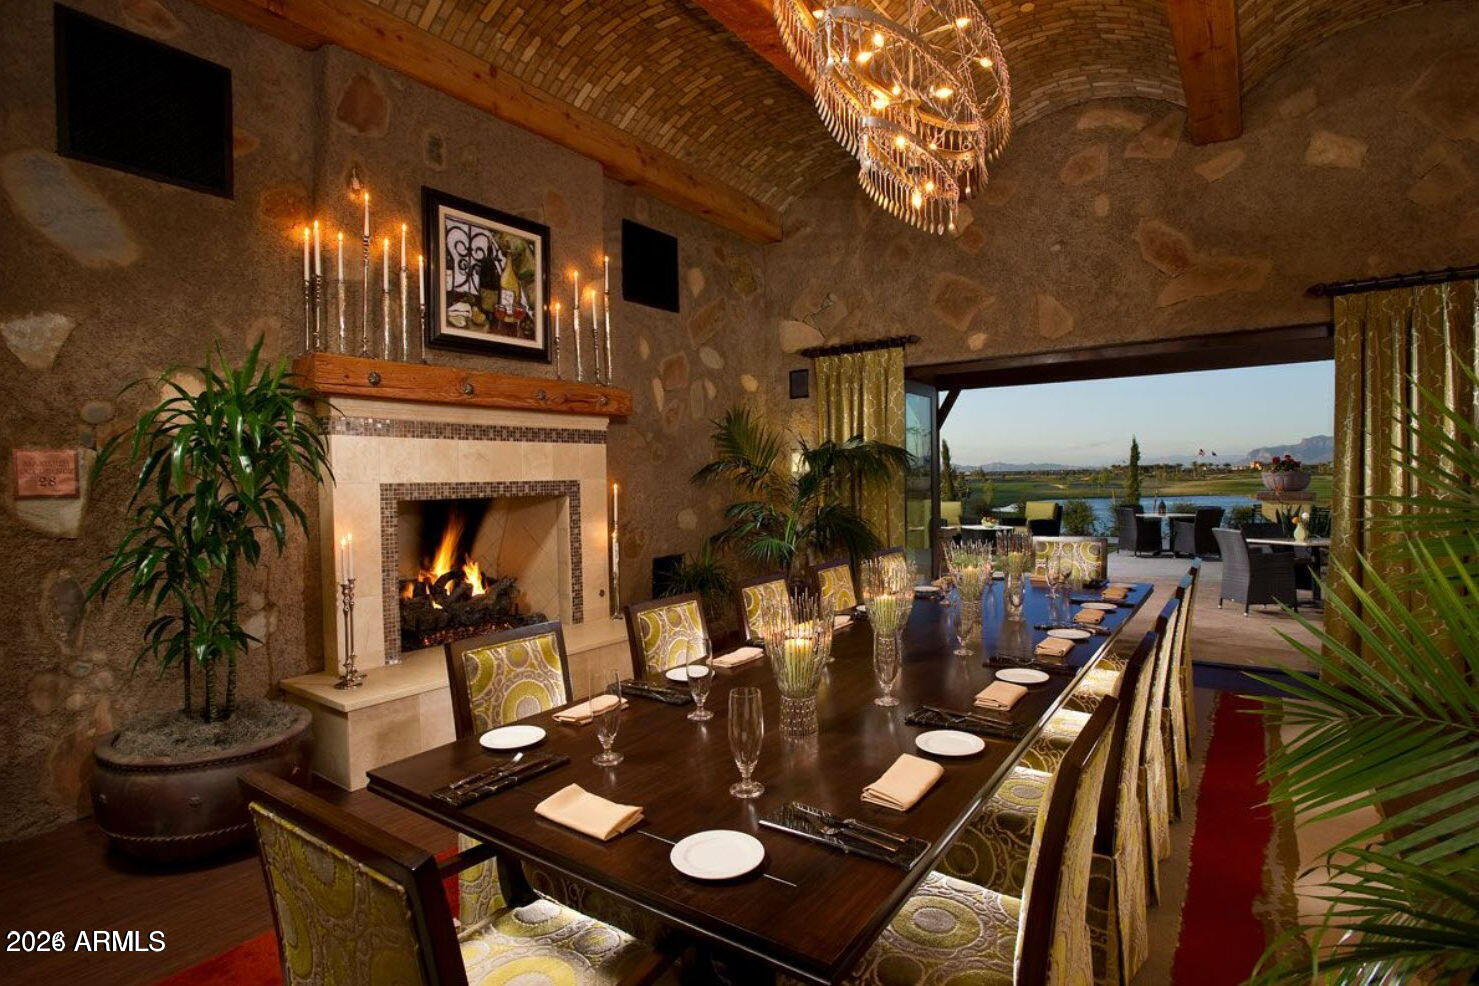
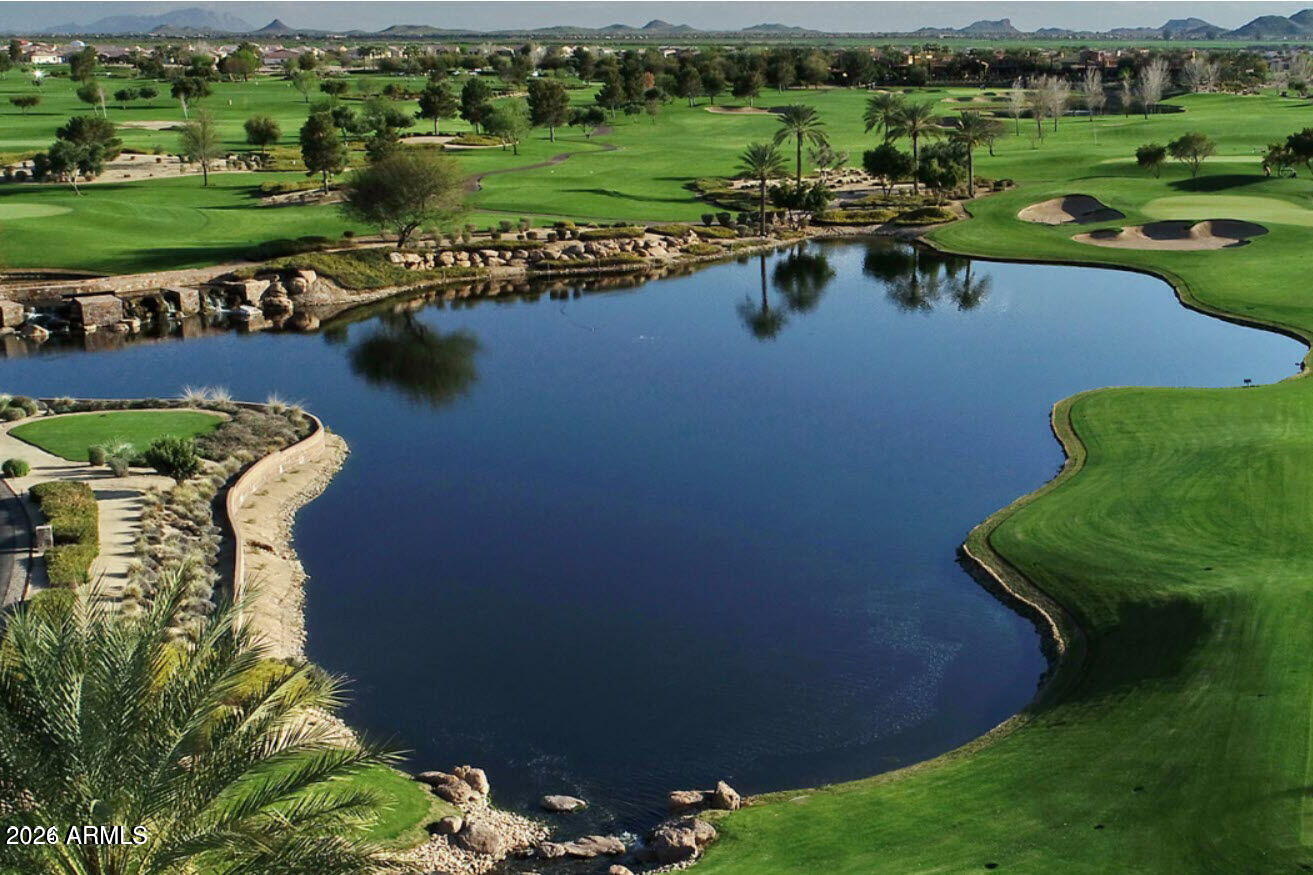
Encanterra community with championship golf, dining, fitness, and resort amenities -- the ultimate Arizona luxury lifestyl

Share Property

Location

199 E TANGERINE Path, Queen Creek, AZ 85140

Status

Sold

Date Sold

February 10, 2026

Property Amenities

Interior
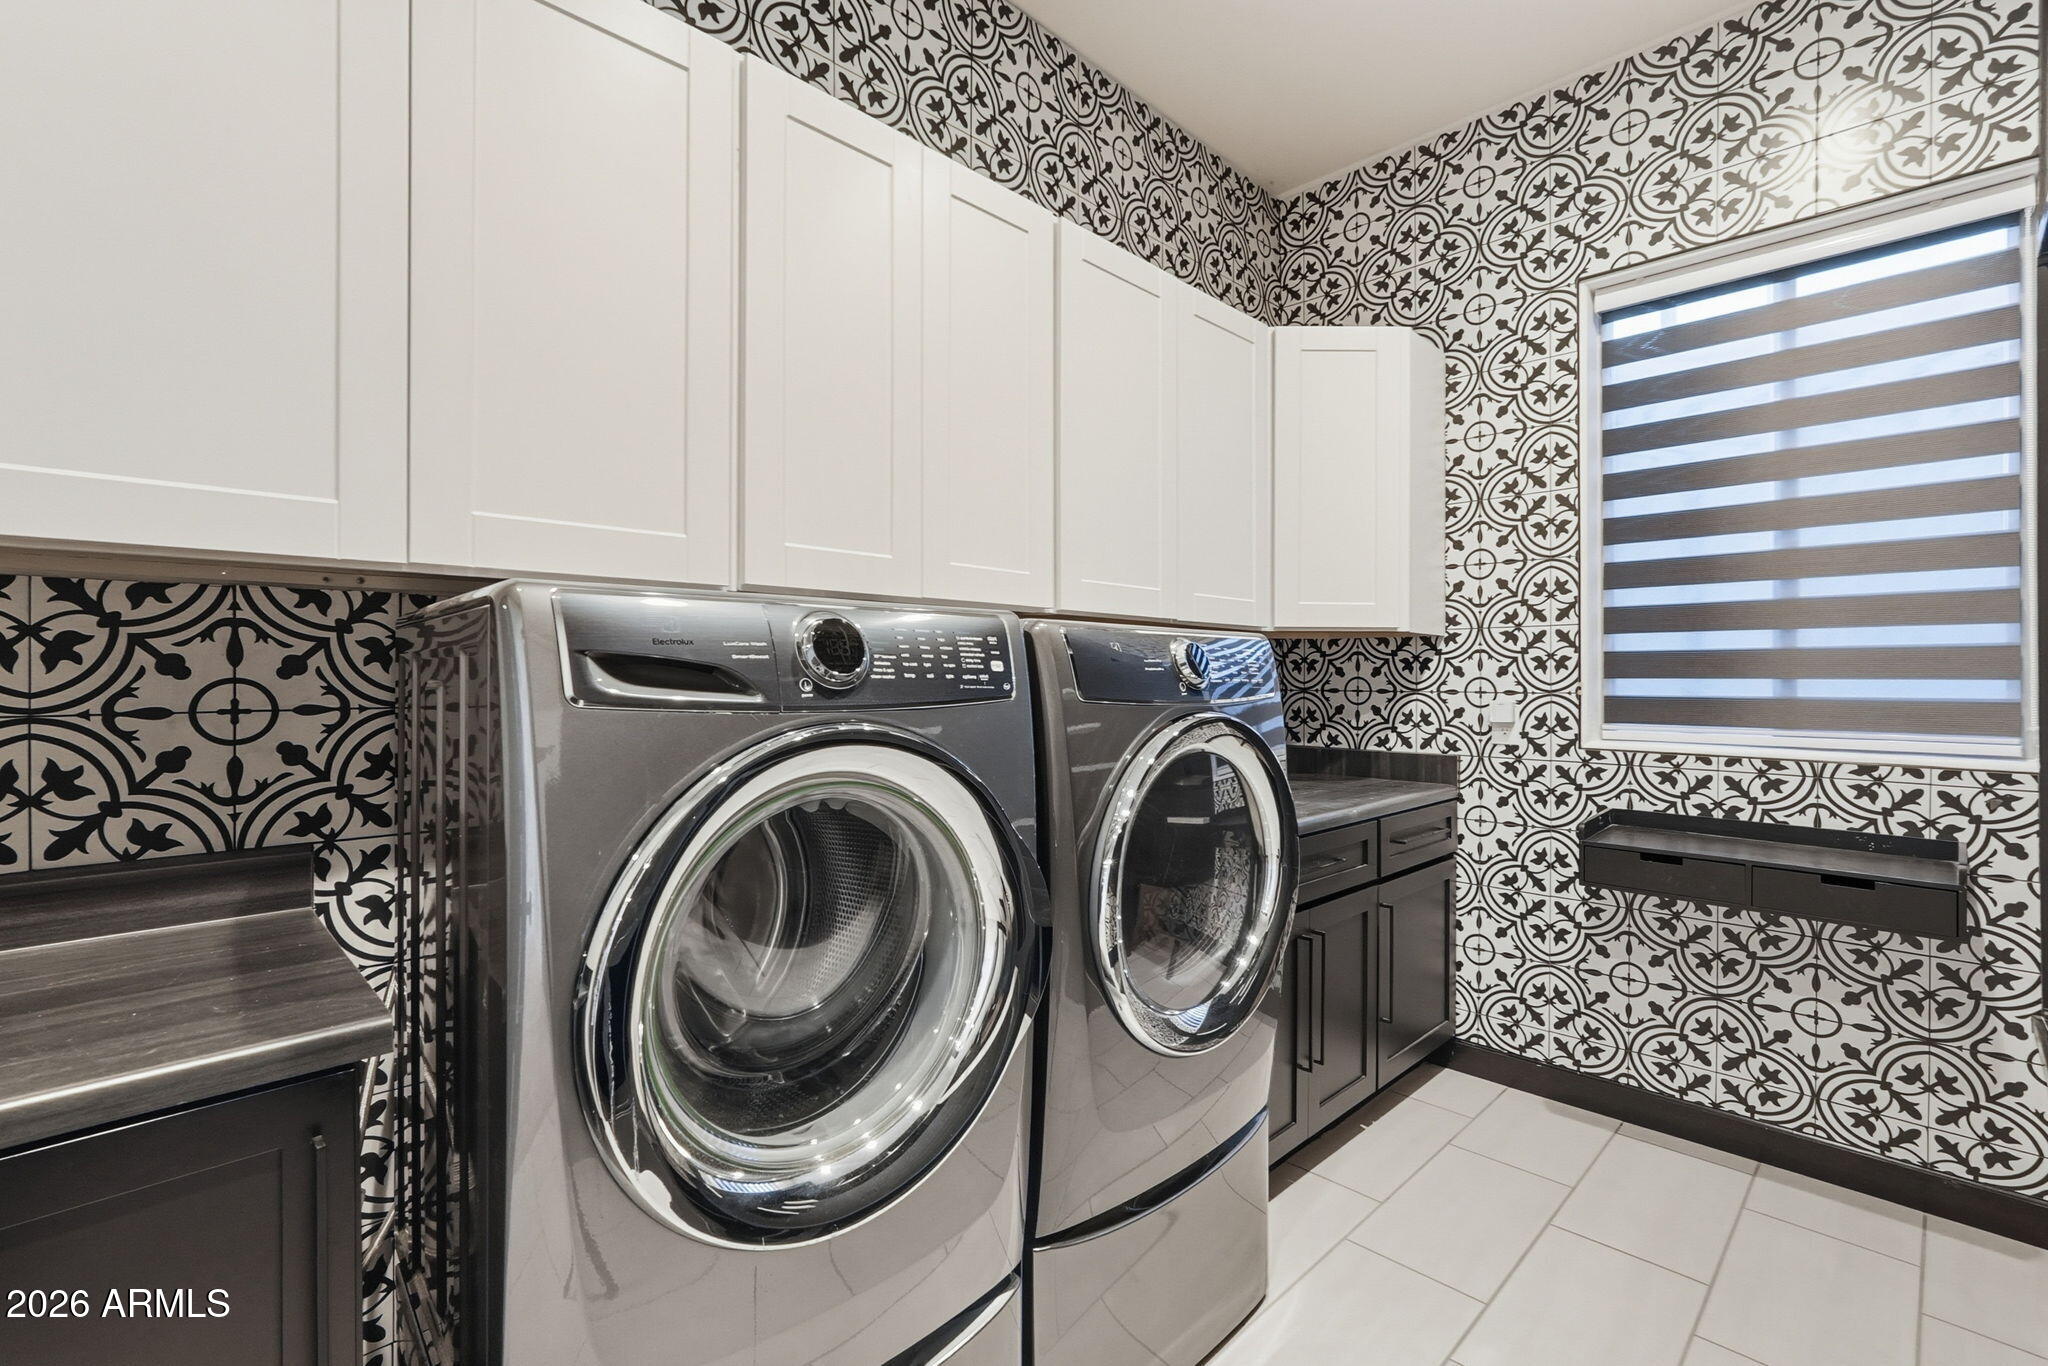
Laundry room Inside, Engy Star (See Rmks)
Fireplace Exterior Fireplace, Living Room, Gas
Appliances Dryer, Washer, Water Softener Owned, Refrigerator, Built-in Microwave, Dishwasher, Disposal, Gas Range, Gas Oven, Gas Cooktop
Flooring Tile, Wood
Total Bedrooms: 2
Half Bathrooms: 1
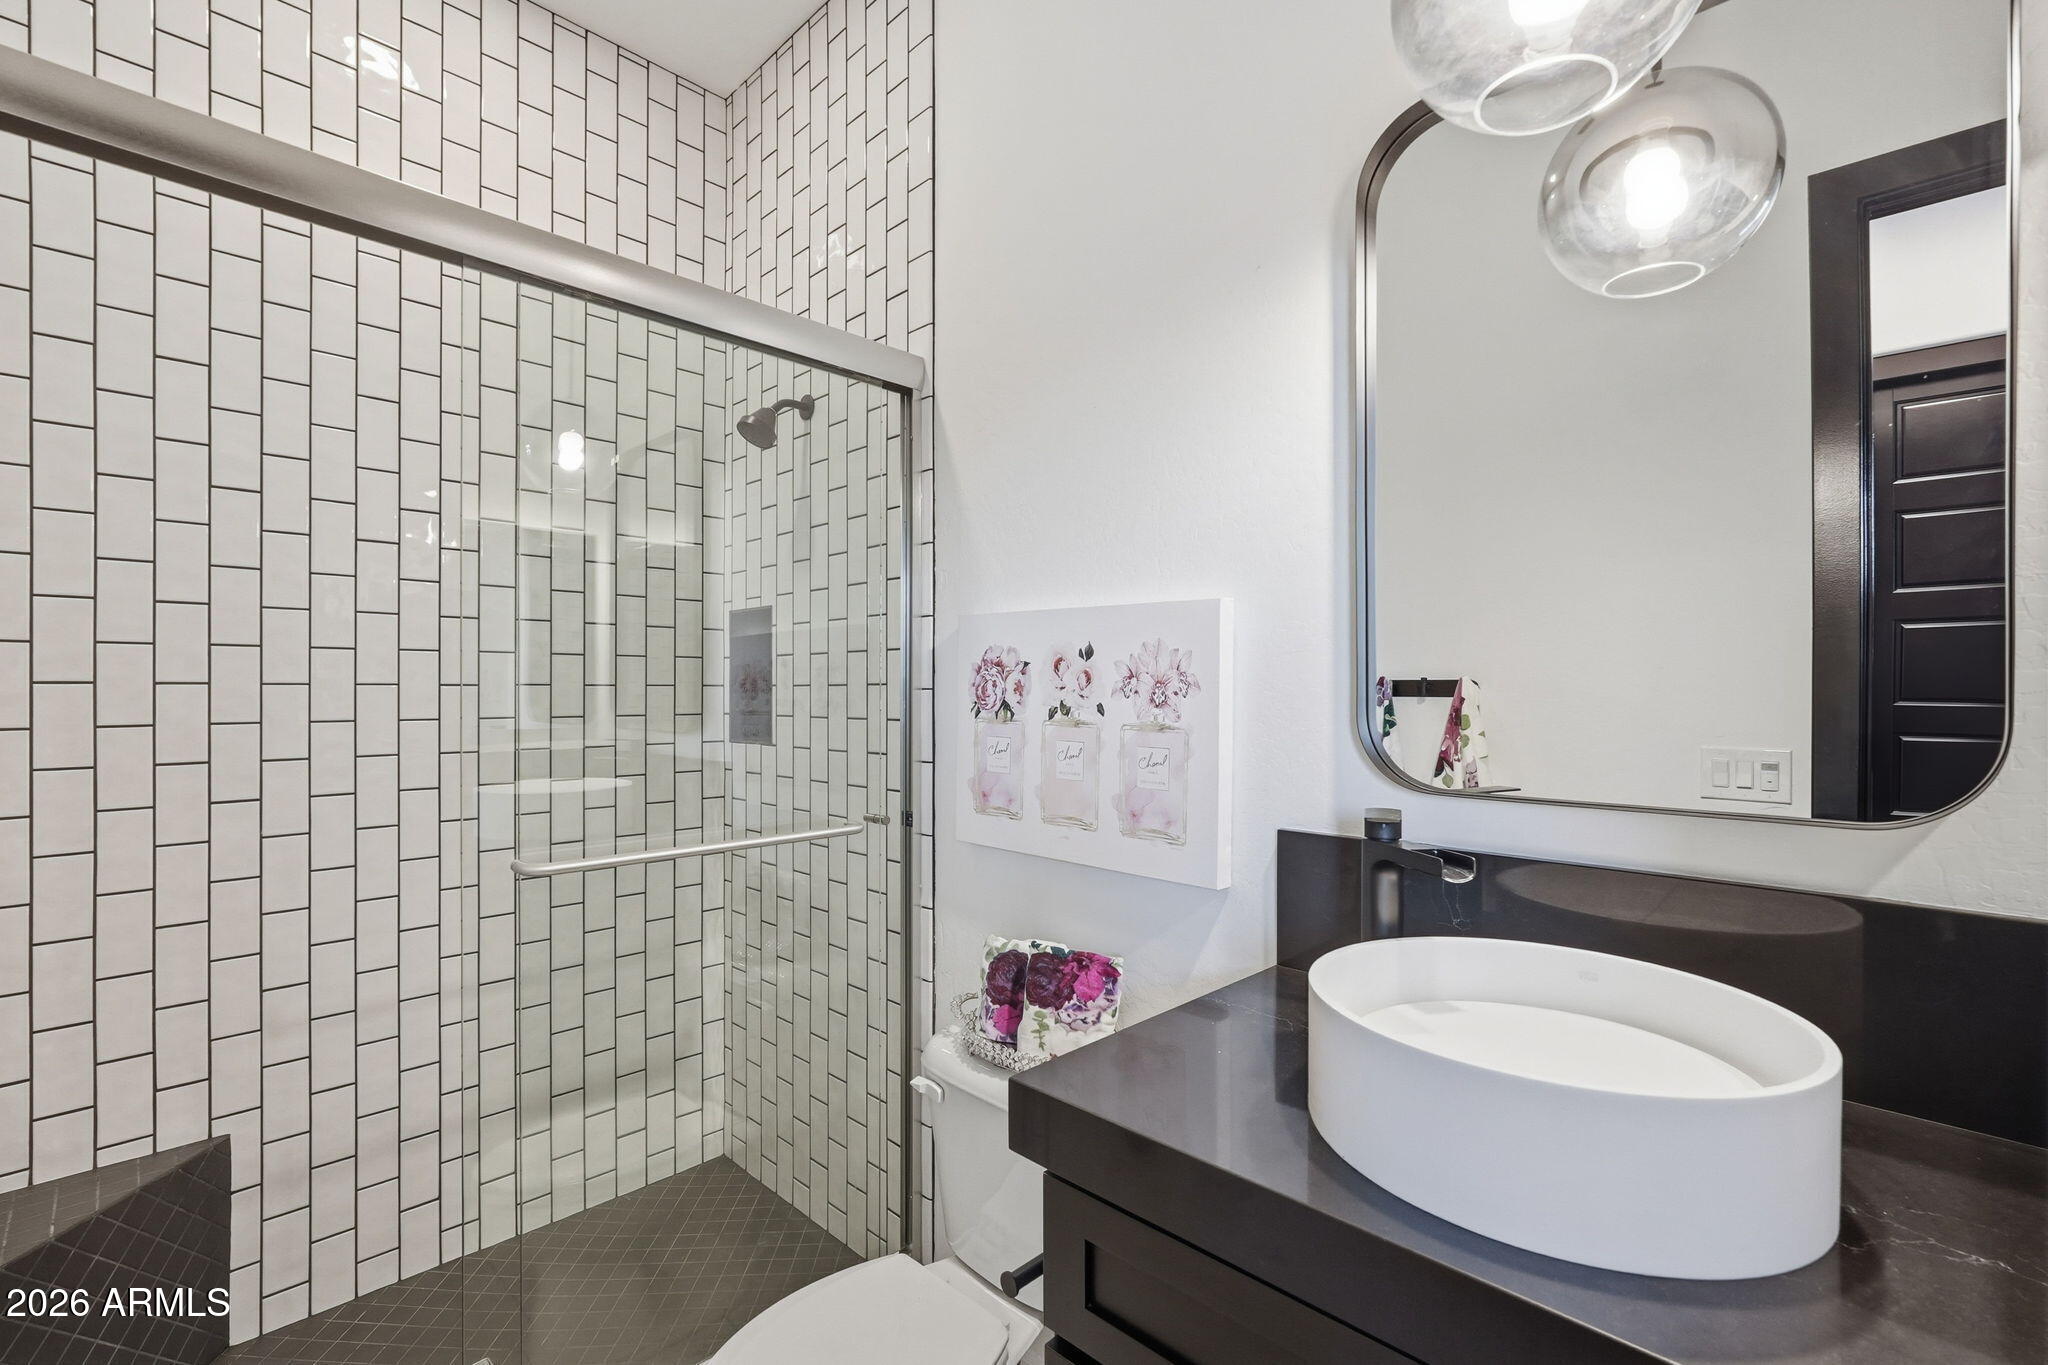
Full Bathrooms: 2
Other Interior Features Non-laminate Counter, Quartz Countertops, High Speed Internet, Smart Home, Double Vanity, See Remarks, Eat-in Kitchen, Breakfast Bar, 9 Flat Ceilings, No Interior Steps, Kitchen Island, 3/4 Bath Master Bdrm
Area & Lot
Lot Area 5,776 Sq.Ft.
Living area 2,124 Sq.Ft.
MLS® ID 6966567
Year Built 2020
School District Florence Unified School District
High School Poston Butte High School
Middle School San Tan Mountain Middle School
Elementary School Circle Cross K8 STEM Academy
Architecture Styles Contemporary
Type Residential
Status Sold
Exterior
Stories 1
Pool Fenced, Heated
Air conditioning Central Air, Ceiling Fan(s), ENERGY STAR Qualified Equipment, Programmable Thmstat
Heat type ENERGY STAR Qualified Equipment, Natural Gas
Disability Features Remote Devices, Mltpl Entries/Exits, Accessible Hallway(s)
Water Source City Water
Garage Space 3.0
Sewer Private Sewer
Other Exterior Features Private Yard, Built-in Barbecue
Parking Garage Door Opener, Direct Access, Attchd Gar Cabinets, Golf Cart Garage
Lot Features North/South Exposure, Sprinklers In Rear, Sprinklers In Front, Desert Back, Desert Front, Synthetic Grass Frnt, Synthetic Grass Back, Auto Timer H 2 O Front, Auto Timer H 2 O Back
Roof Tile
Utilities Phone Available
Finance
Sales Price $660,000
HOA Fees $1,543 quarterly
Real Estate Tax $3,071 yearly

Queen Creek

Work With Us

We pride ourselves on providing personalized solutions that bring our clients closer to their dream properties and enhance their long-term wealth. Contact us today to find out how we can be of assistance to you!










