Leave a Message

Thank you for your message. We will be in touch with you shortly.

20521 E PECAN Lane
20521 E PECAN Lane
20521 E PECAN Lane
20521 E PECAN Lane
20521 E PECAN Lane
20521 E PECAN Lane
20521 E PECAN Lane
20521 E PECAN Lane
20521 E PECAN Lane
20521 E PECAN Lane
20521 E PECAN Lane
20521 E PECAN Lane
20521 E PECAN Lane
20521 E PECAN Lane
20521 E PECAN Lane
20521 E PECAN Lane
20521 E PECAN Lane
20521 E PECAN Lane
20521 E PECAN Lane
20521 E PECAN Lane
20521 E PECAN Lane
20521 E PECAN Lane
20521 E PECAN Lane
20521 E PECAN Lane
20521 E PECAN Lane
20521 E PECAN Lane
20521 E PECAN Lane
20521 E PECAN Lane
20521 E PECAN Lane
20521 E PECAN Lane
20521 E PECAN Lane
20521 E PECAN Lane
20521 E PECAN Lane
20521 E PECAN Lane
20521 E PECAN Lane
20521 E PECAN Lane
20521 E PECAN Lane
20521 E PECAN Lane
20521 E PECAN Lane
20521 E PECAN Lane
20521 E PECAN Lane
20521 E PECAN Lane
20521 E PECAN Lane
20521 E PECAN Lane
20521 E PECAN Lane
20521 E PECAN Lane
20521 E PECAN Lane
20521 E PECAN Lane
20521 E PECAN Lane
20521 E PECAN Lane
20521 E PECAN Lane
20521 E PECAN Lane
20521 E PECAN Lane
20521 E PECAN Lane
20521 E PECAN Lane
20521 E PECAN Lane
20521 E PECAN Lane
20521 E PECAN Lane
20521 E PECAN Lane
VIEW PHOTOS
Courtesy of SERHANT., Deborah Sapp Listing Contact: 480-797-6650 
$3,500,000

20521 E PECAN Lane

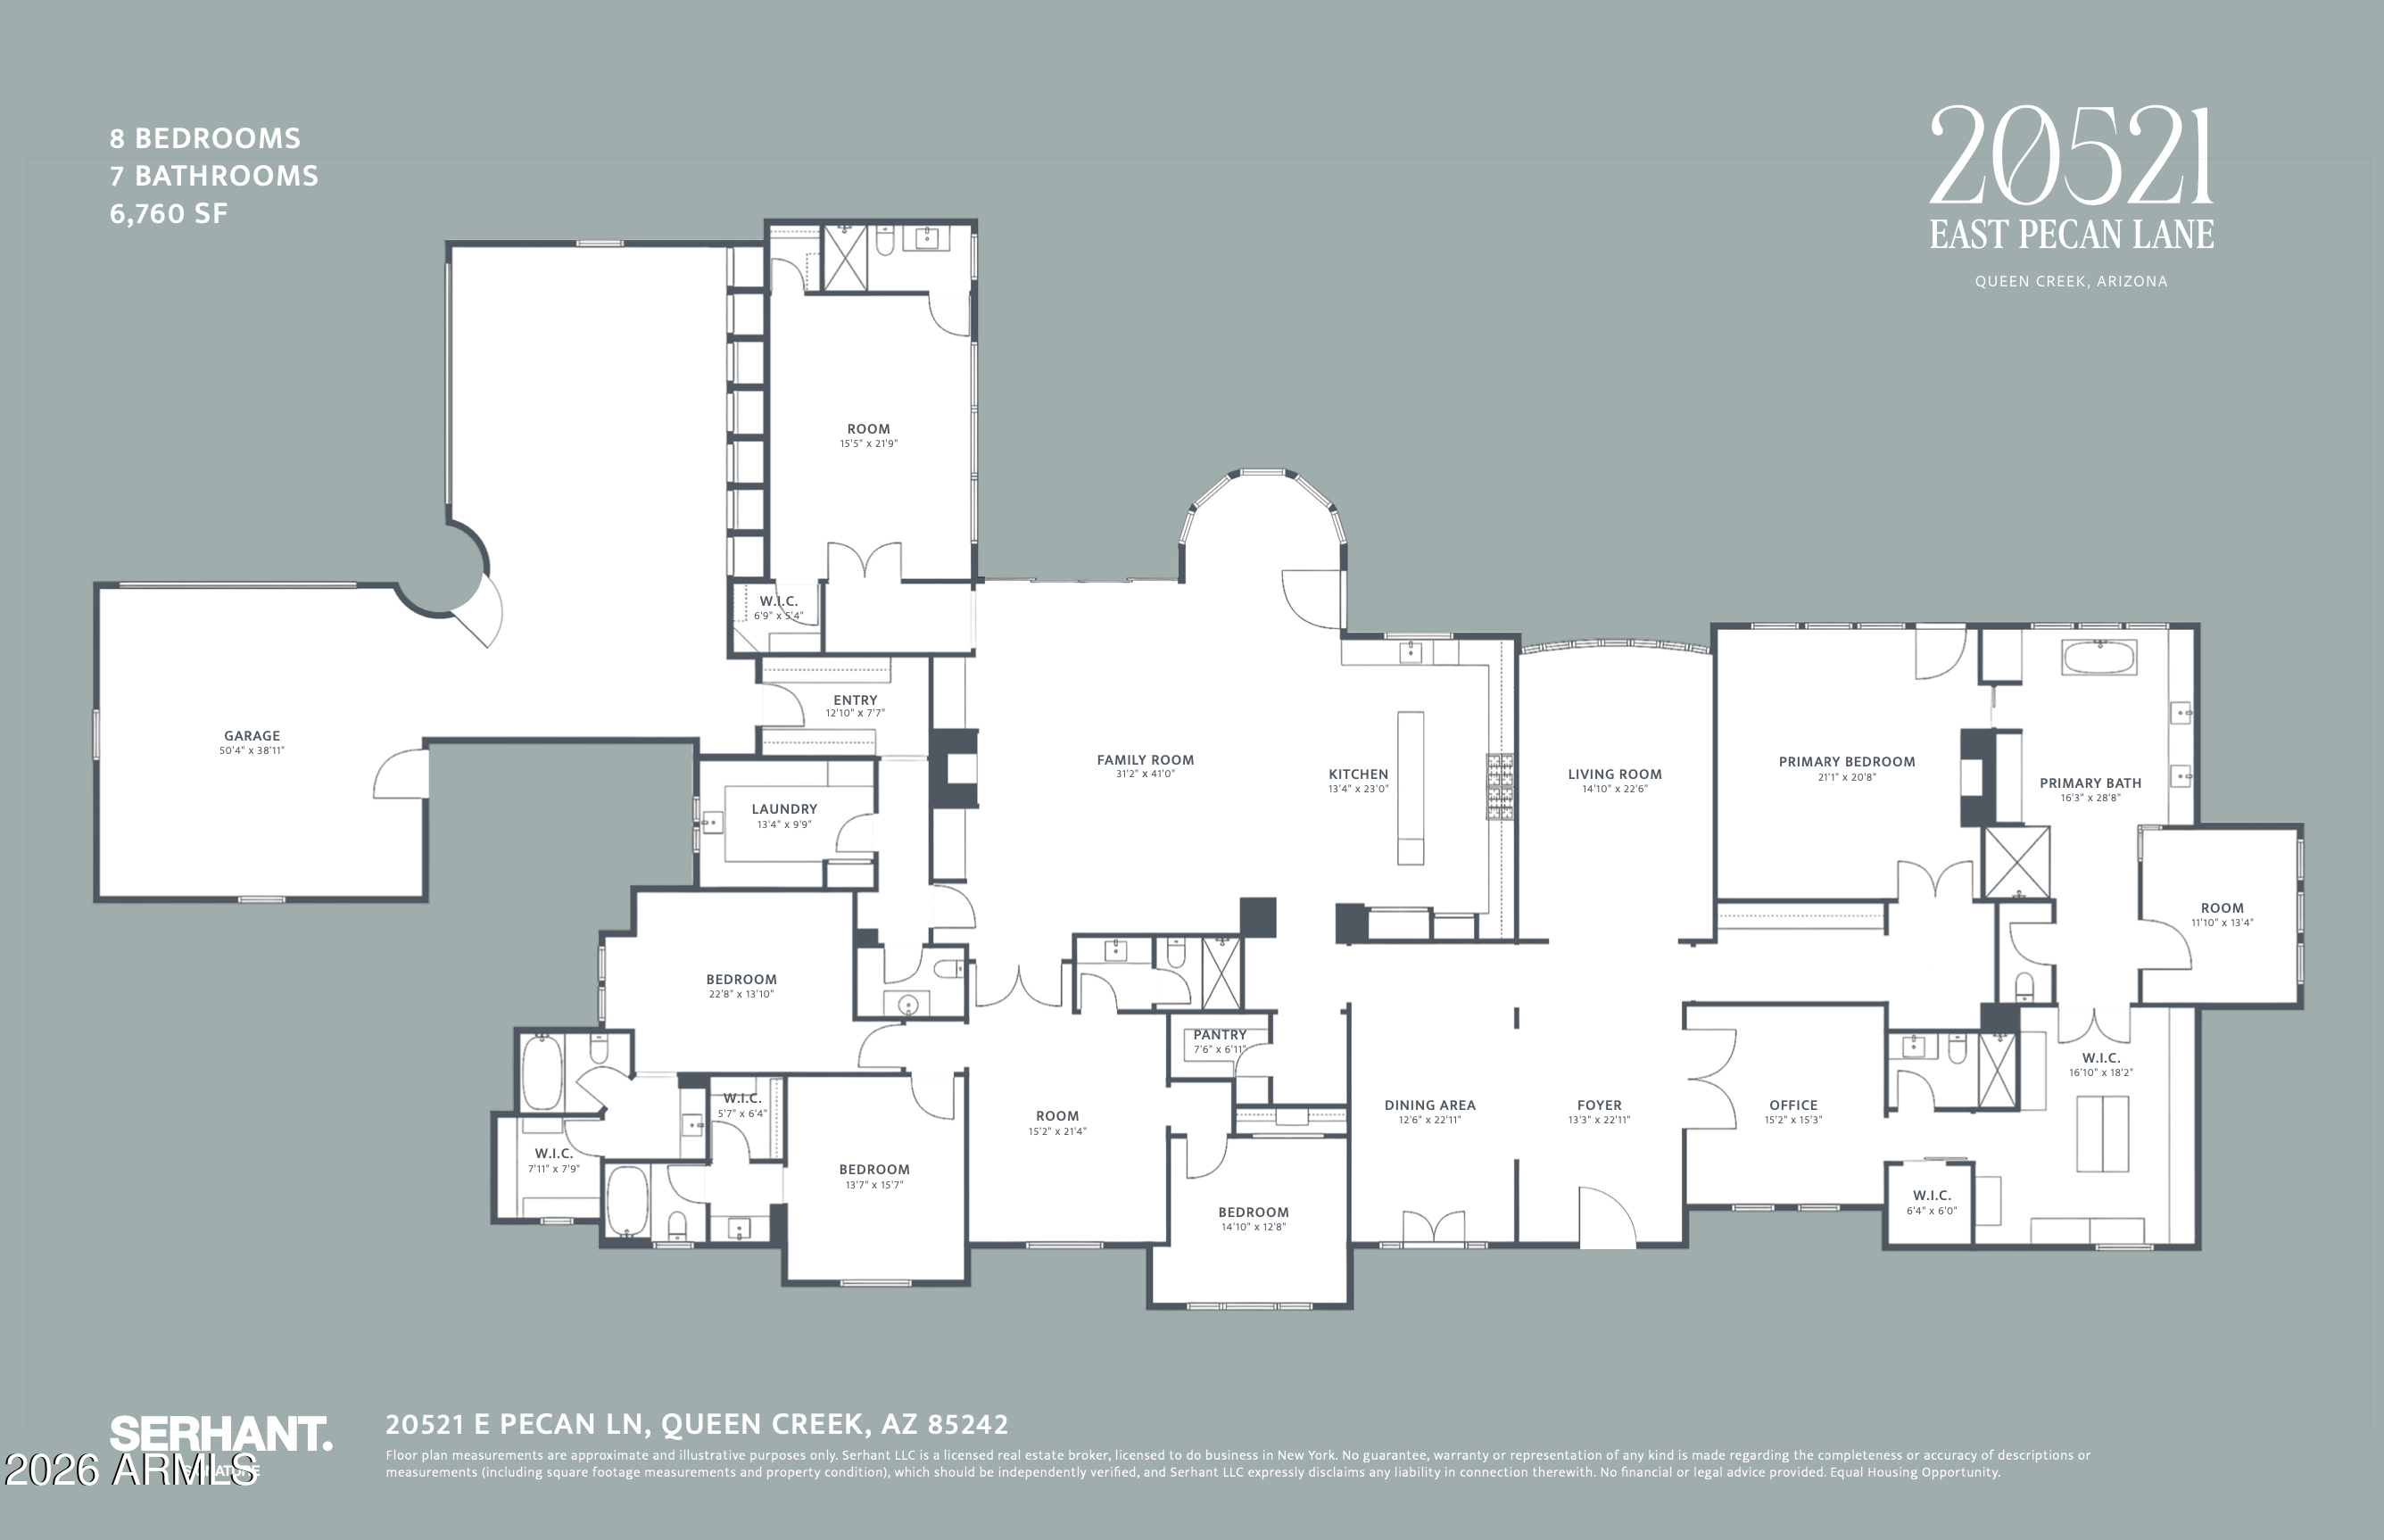
6 Beds 7 Baths 6,760 Sq.Ft. 0.76 Acres

Description

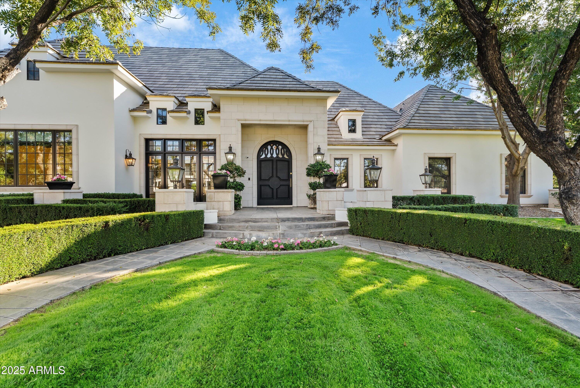
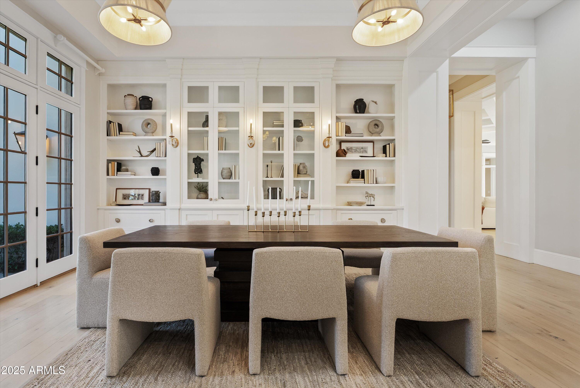
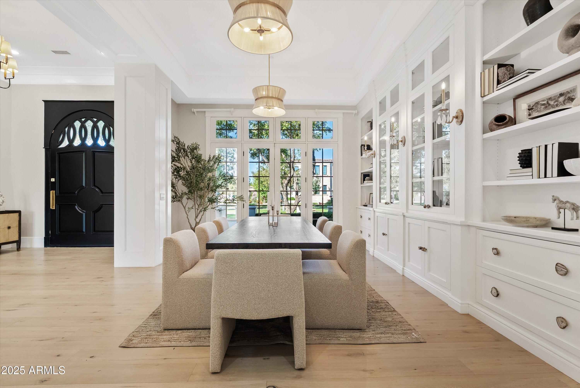
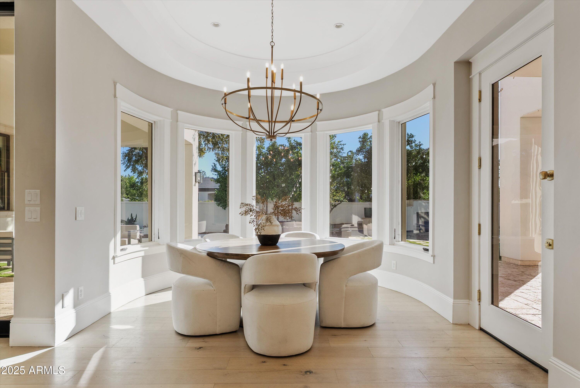
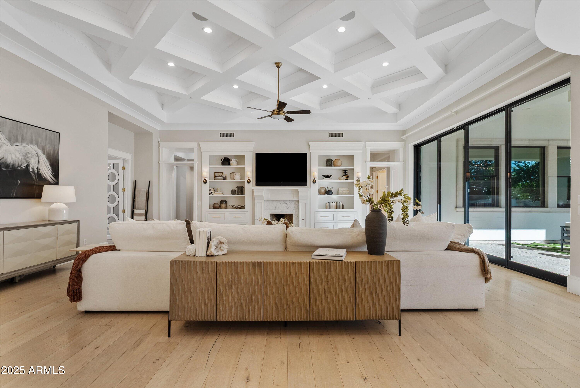
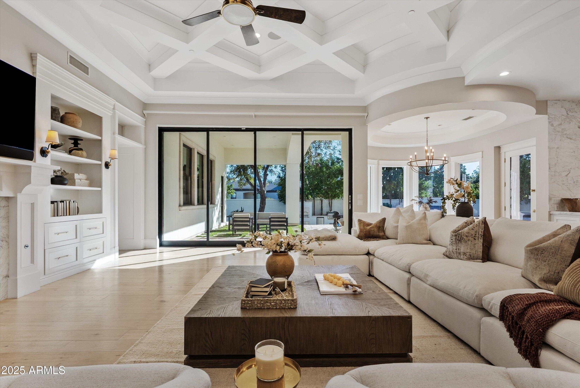
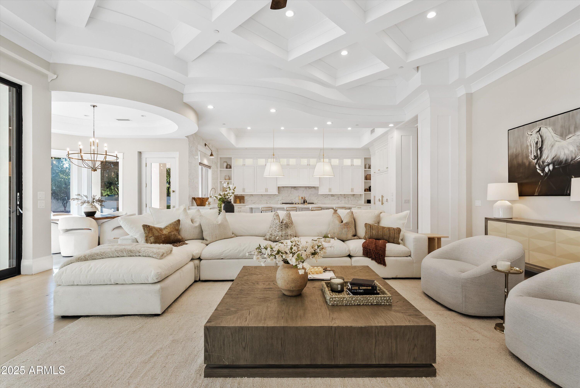
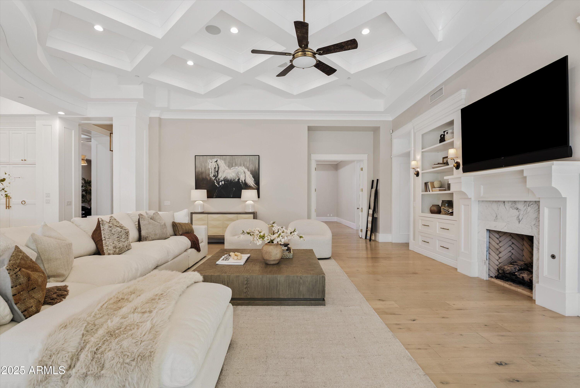
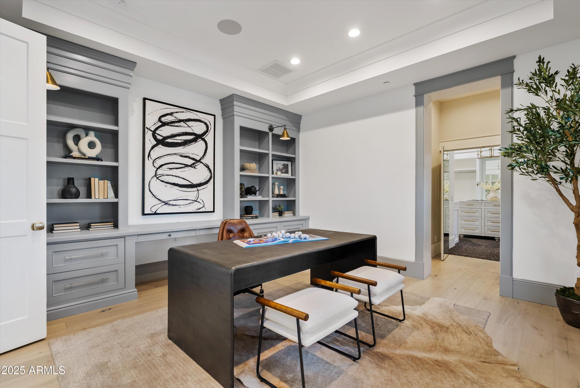
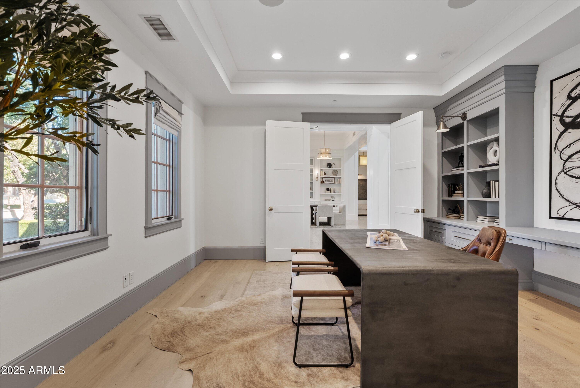
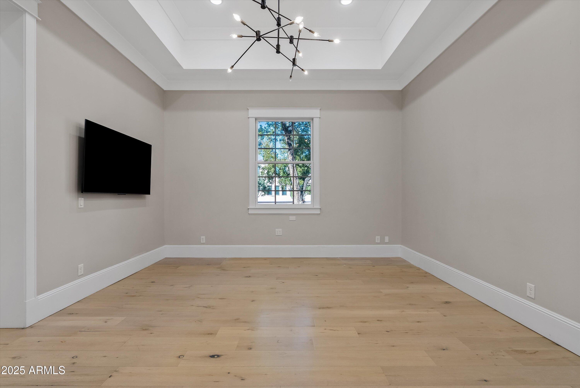
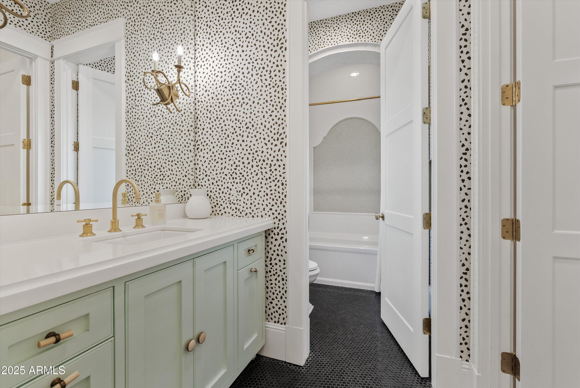
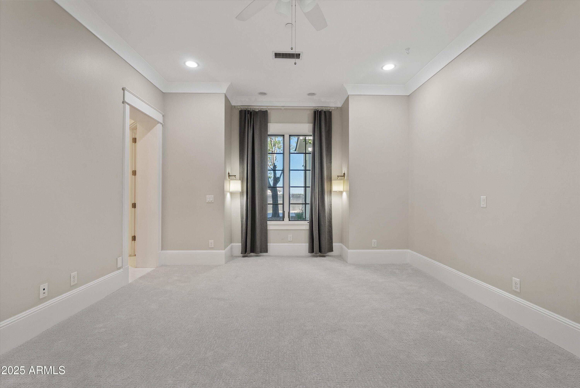
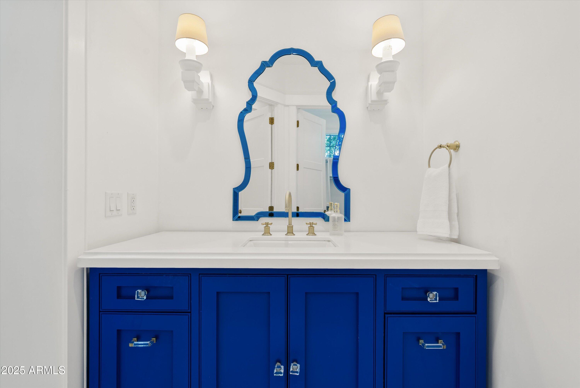
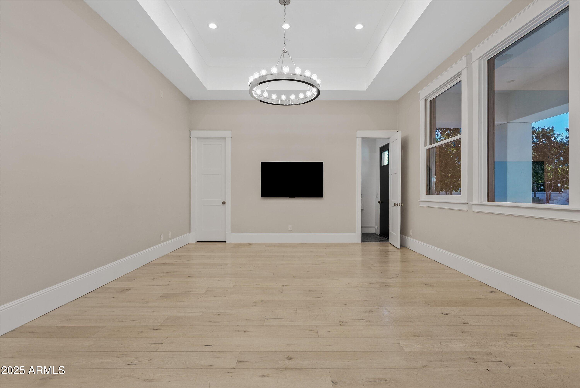
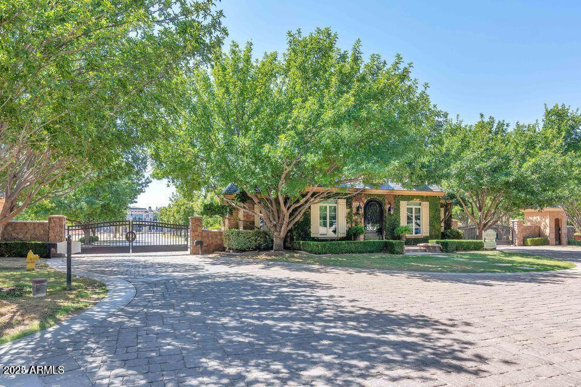
Located behind the gates at The Pecans, one of the valley's most luxurious neighborhoods, this French chateau inspired estate delivers 6760 sq ft of unmatched opulence with six bedrooms and seven bathrooms.

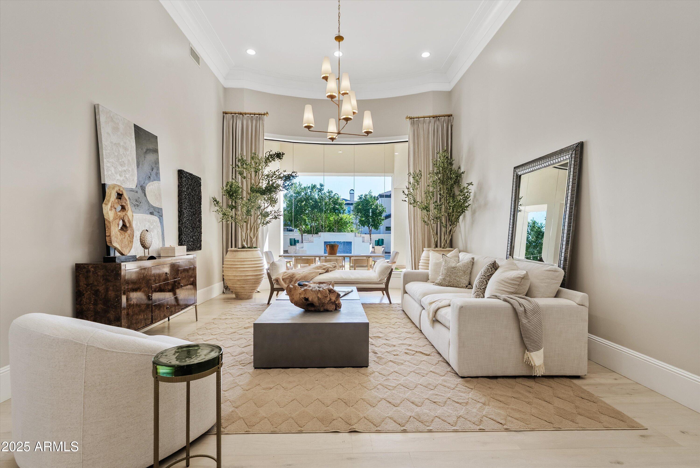
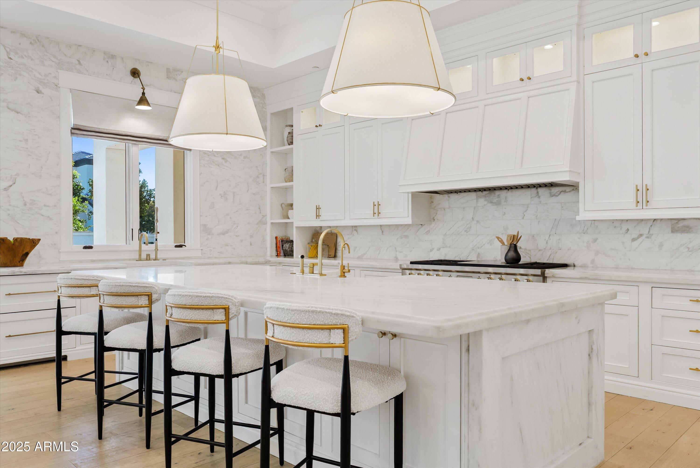
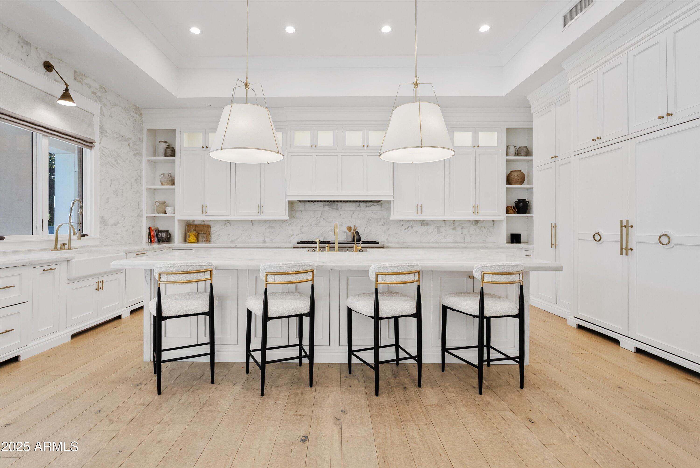
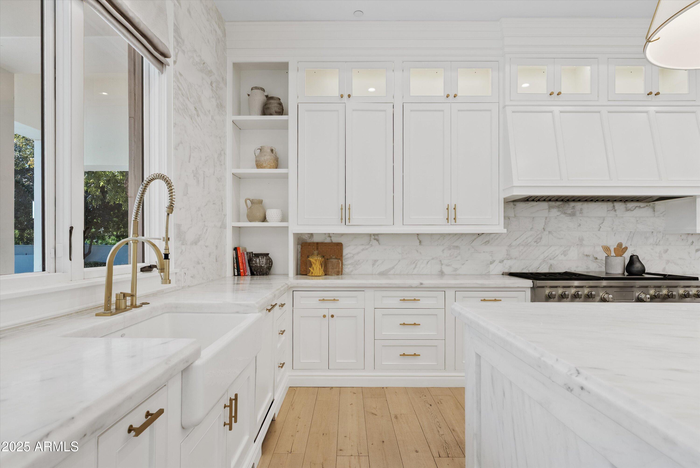
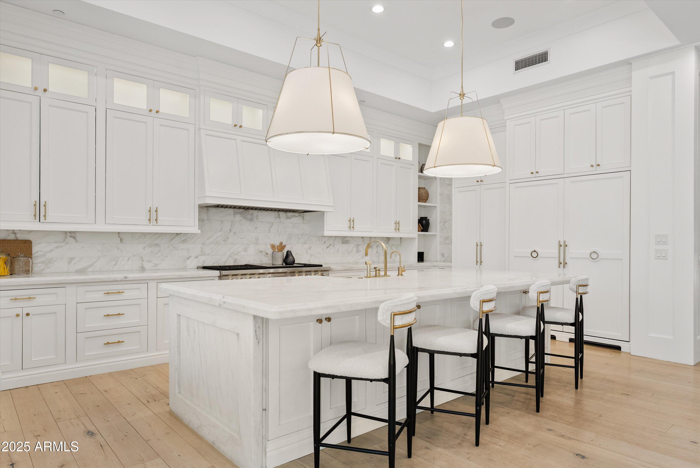
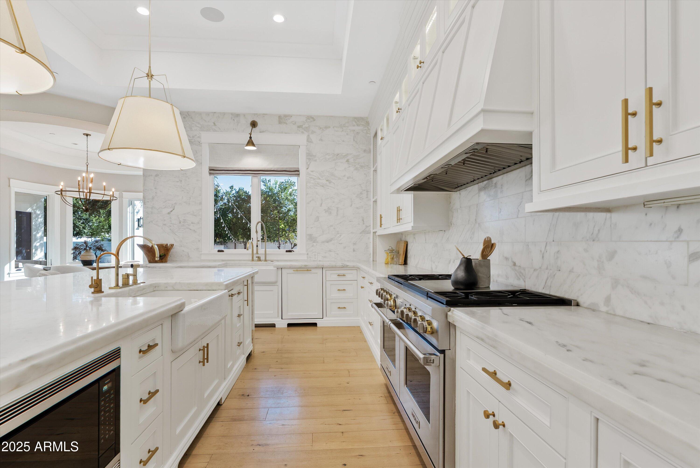
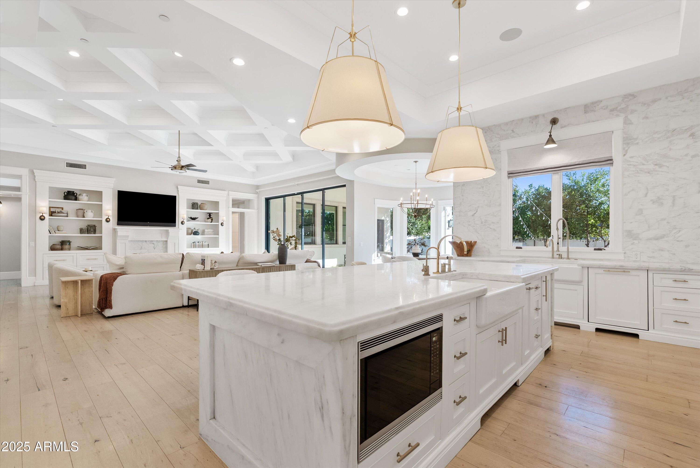
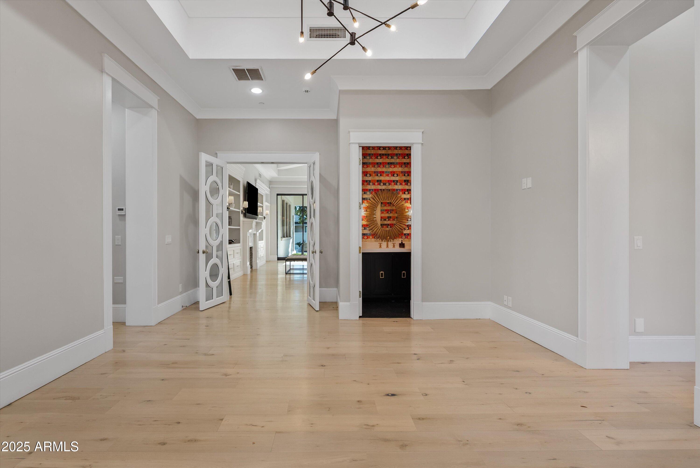
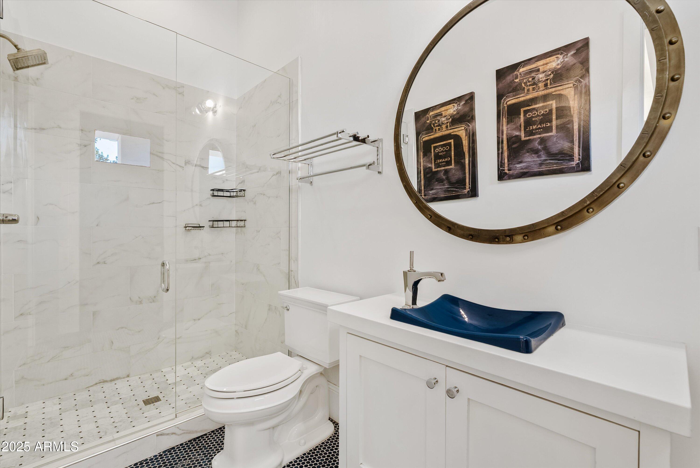
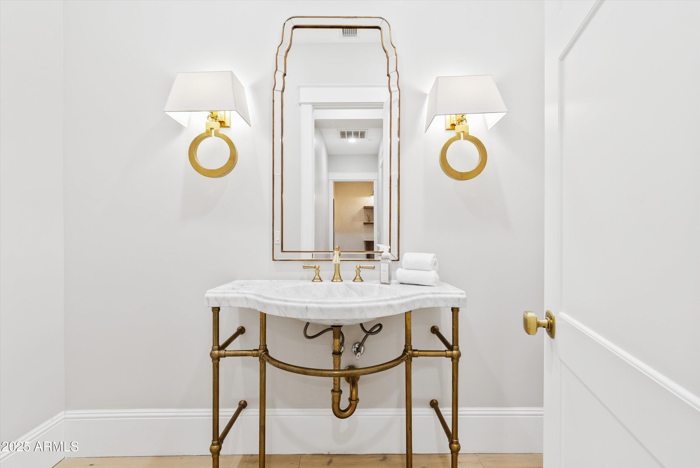
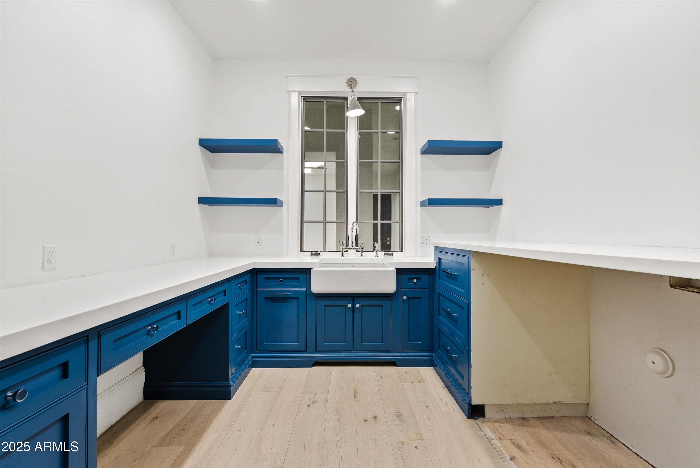
A grand foyer welcomes you into a formal living and dining spaces, rich millwork and timeless architectural detail. The exceptional gourmet kitchen features custom cabinetry, premium appliances and an oversized marble island that anchors the heart of the home. An attached casita offers private accommodations for guests or multigenerational living.

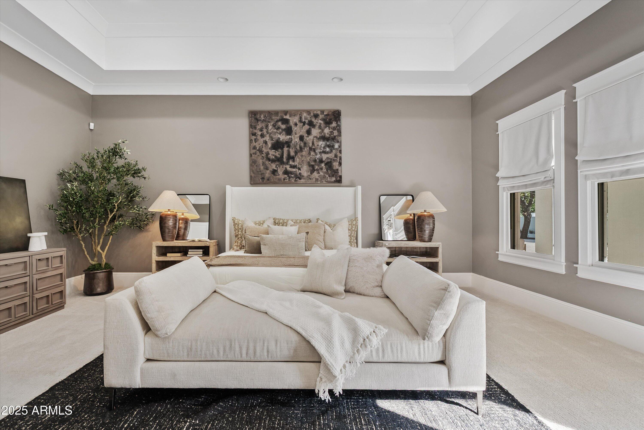
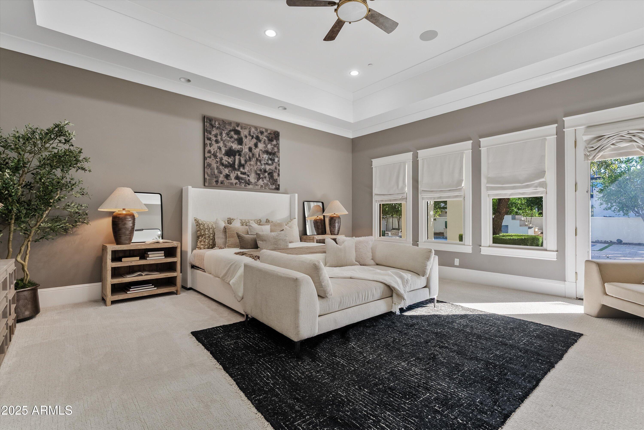
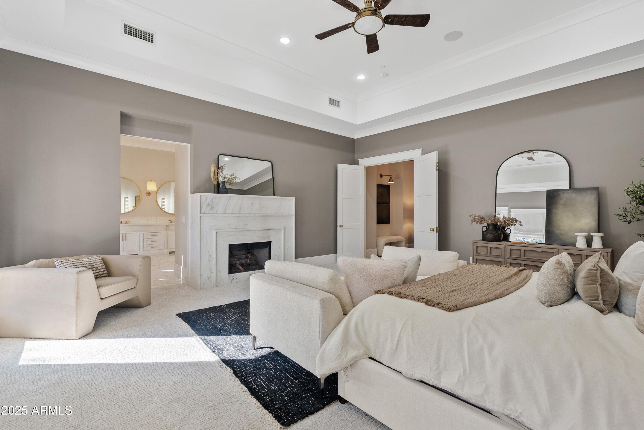
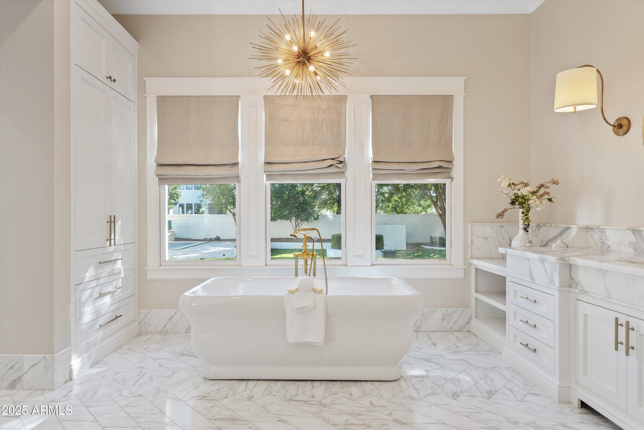
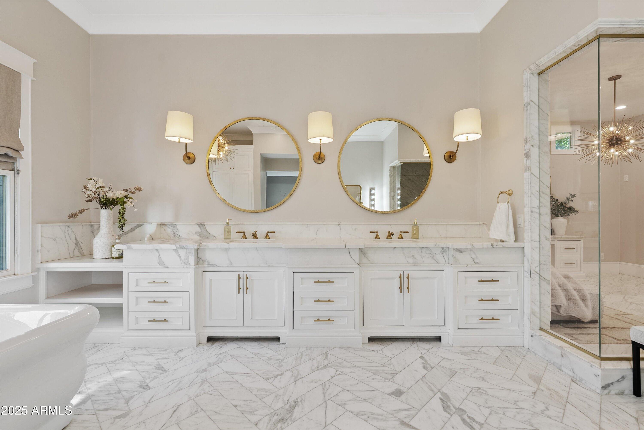
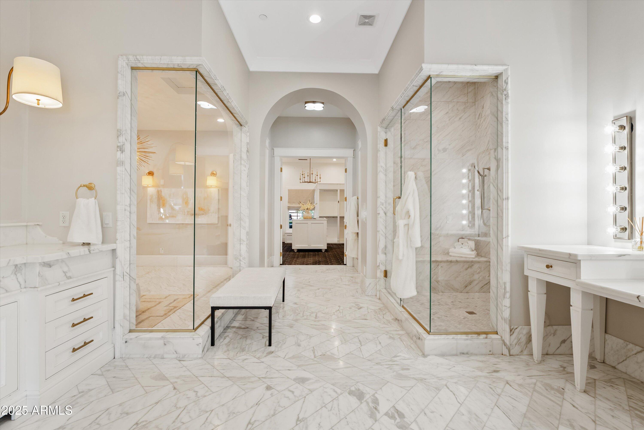
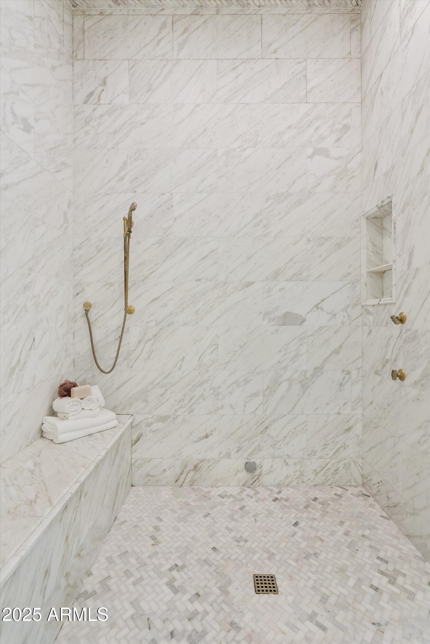
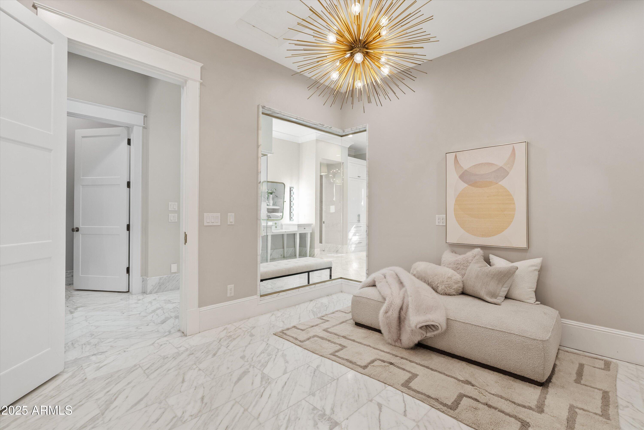
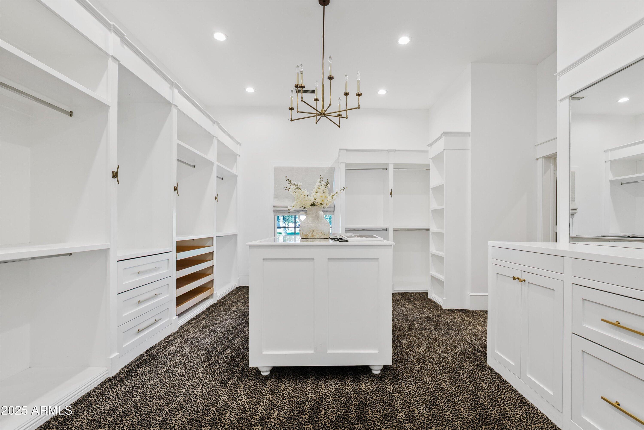
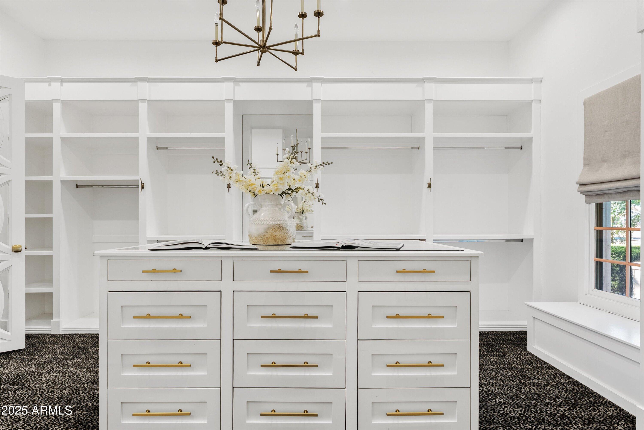
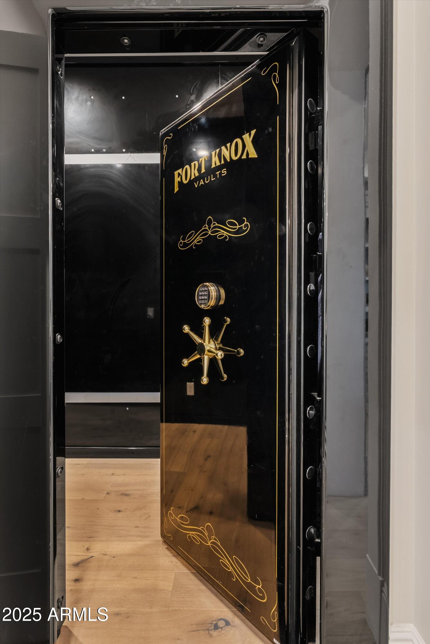
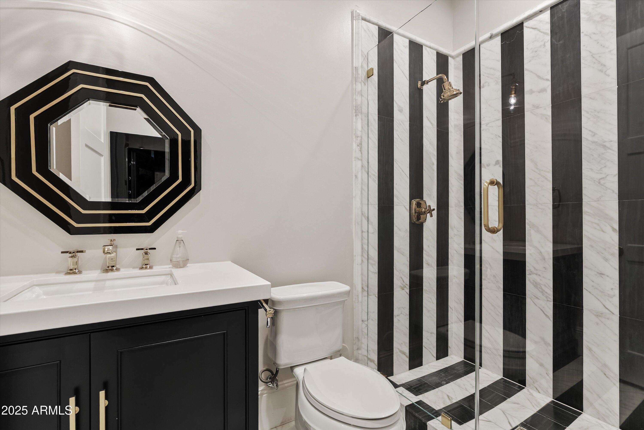
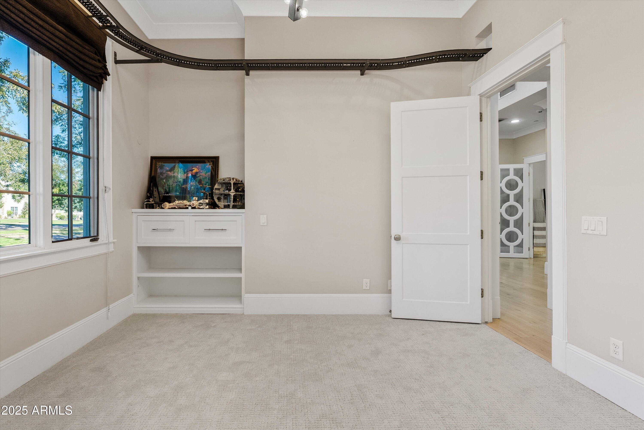
The spa inspired primary suite is a retreat of its own with a marble fireplace, serene bathroom, oversized steam shower, soaking tub, and a dedicated ''Glo Get Ready With Me'' glam room. A secure walk-in vault/safe provides peace of mind. The kids wing offers a separate bonus room to create the perfect hangout or play zone.

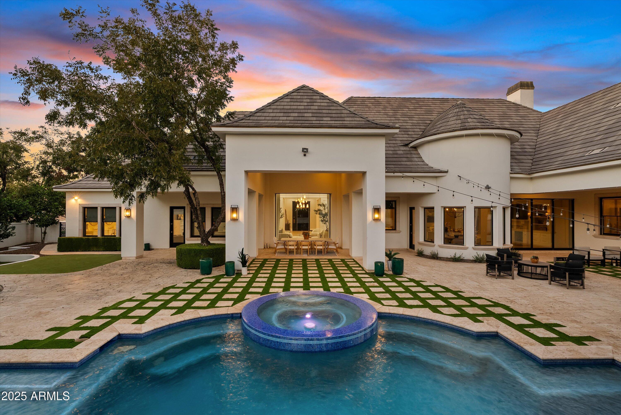
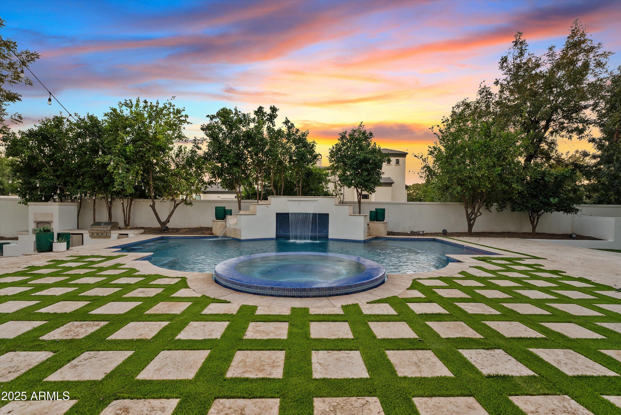
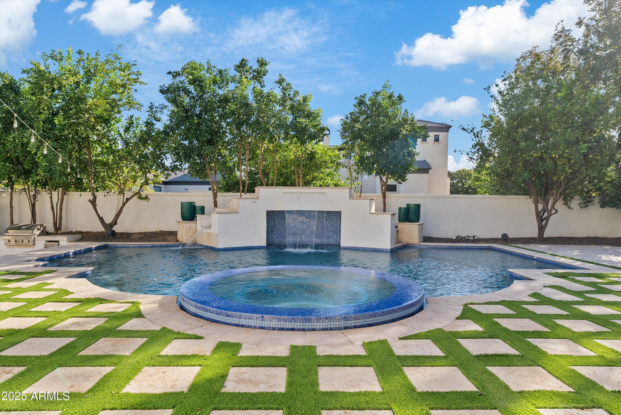
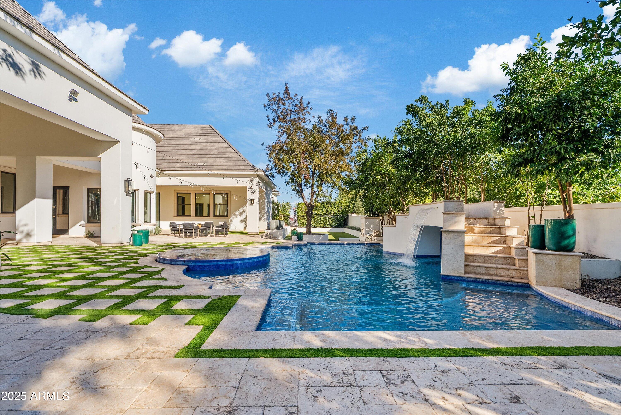
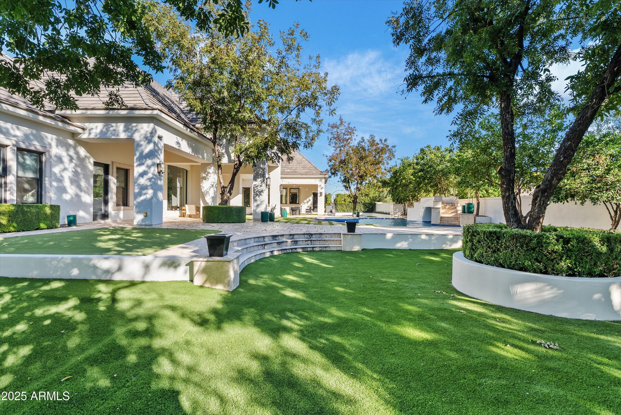
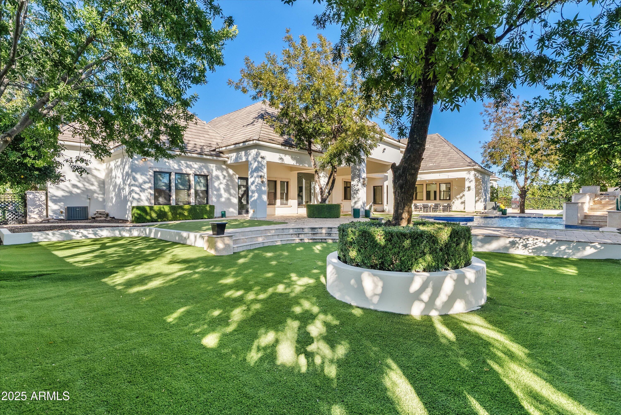
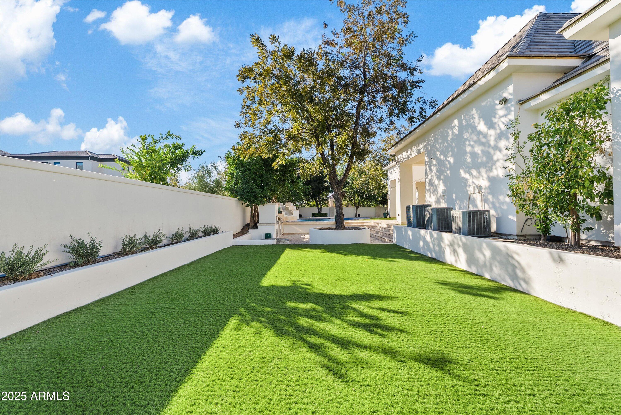
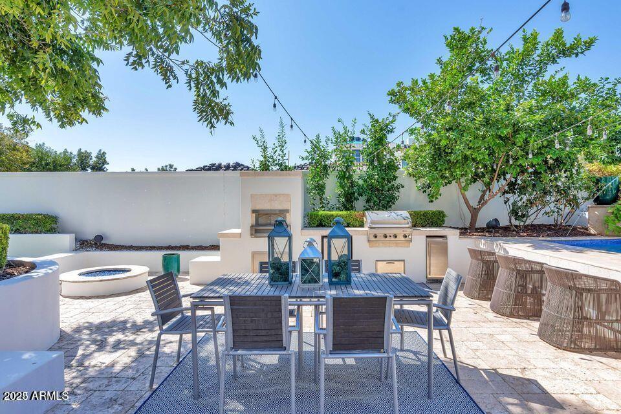
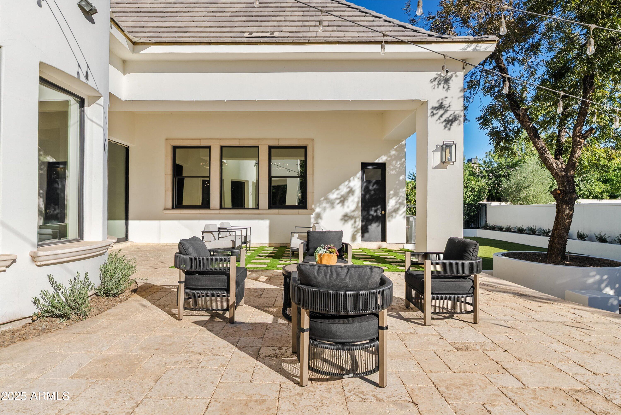
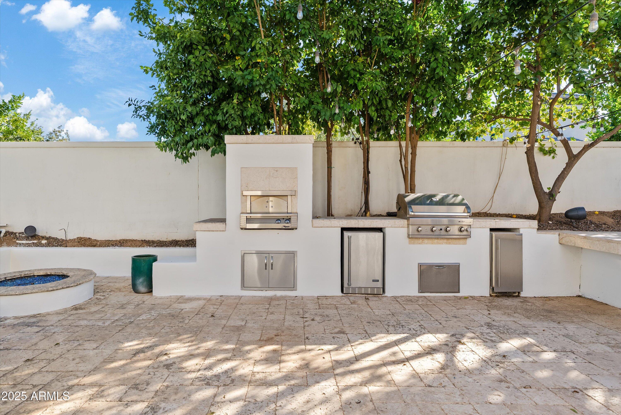
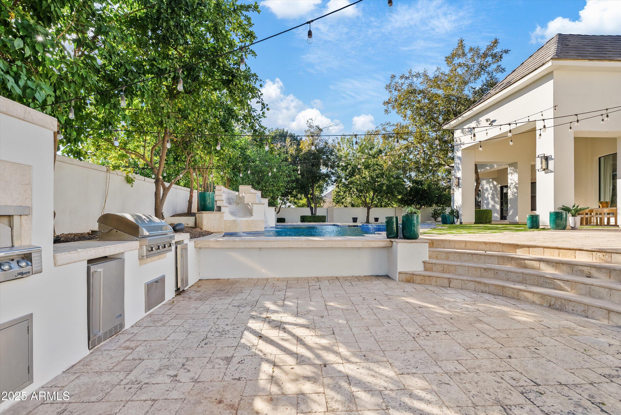
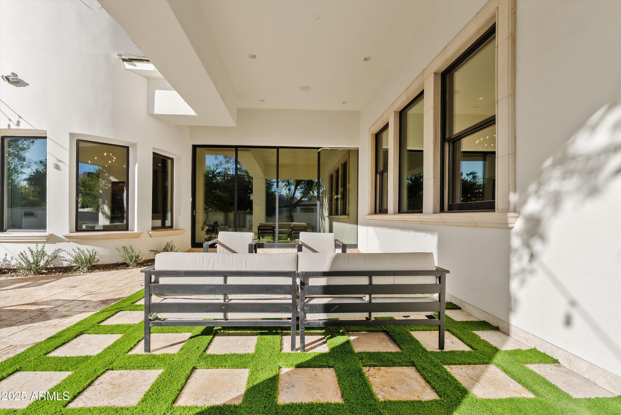
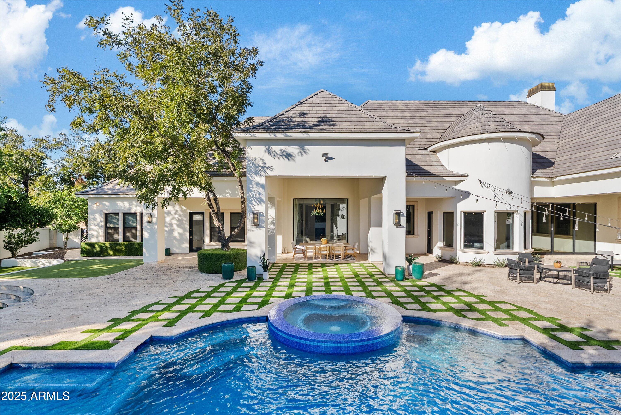
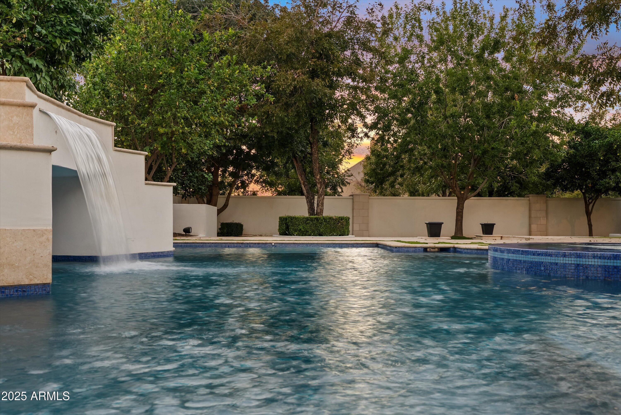
Your personal resort awaits outdoors with a sparkling pool featuring an infinity edge spa, waterslide, oudoor kitchen with grill and pizza oven. Get ready to roast marshmallows over the gas firepit. Practice putting year round.

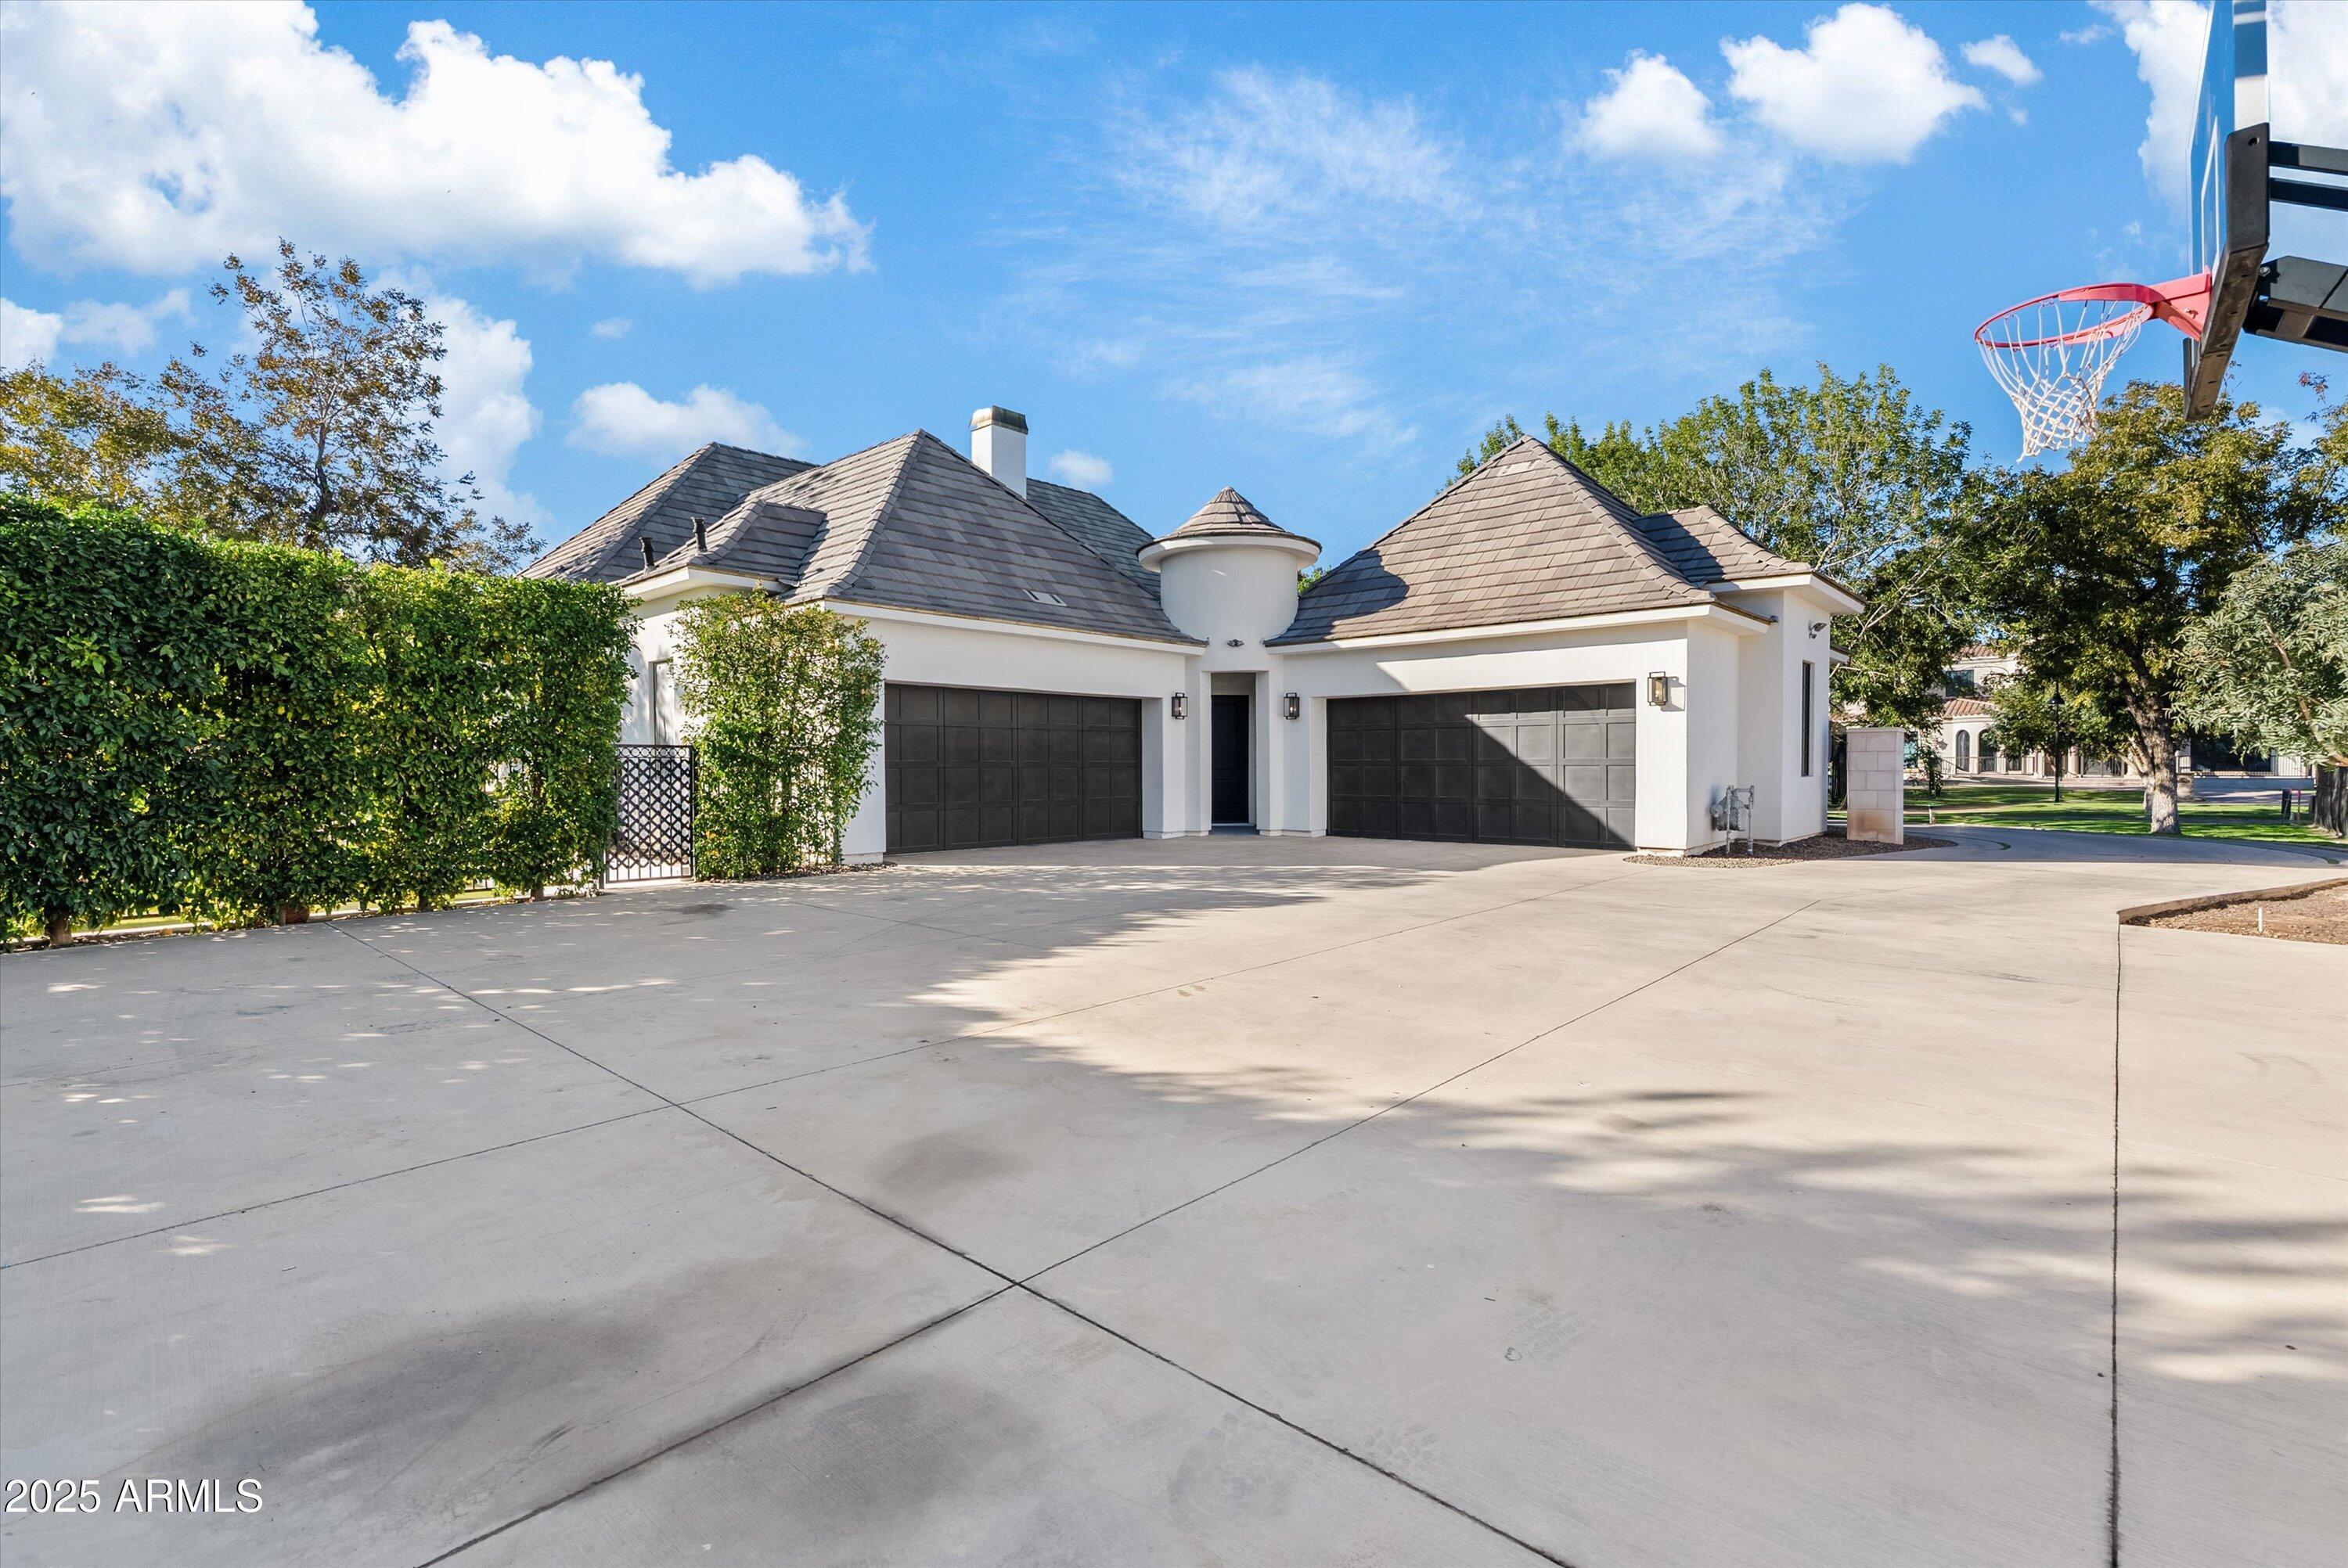
An extended, oversized four car with built in cabinets offers additional storage for vehicles, toys and gear. Set on a quiet cul-de-sac pecan tree lined street, this estate blends privacy, elegance and refined living .

Luxury living behind the gates starts here!

Share Property

Location

20521 E PECAN Lane, Queen Creek, AZ 85142

Status

Sold

Date Sold

March 16, 2026

Property Amenities

Interior
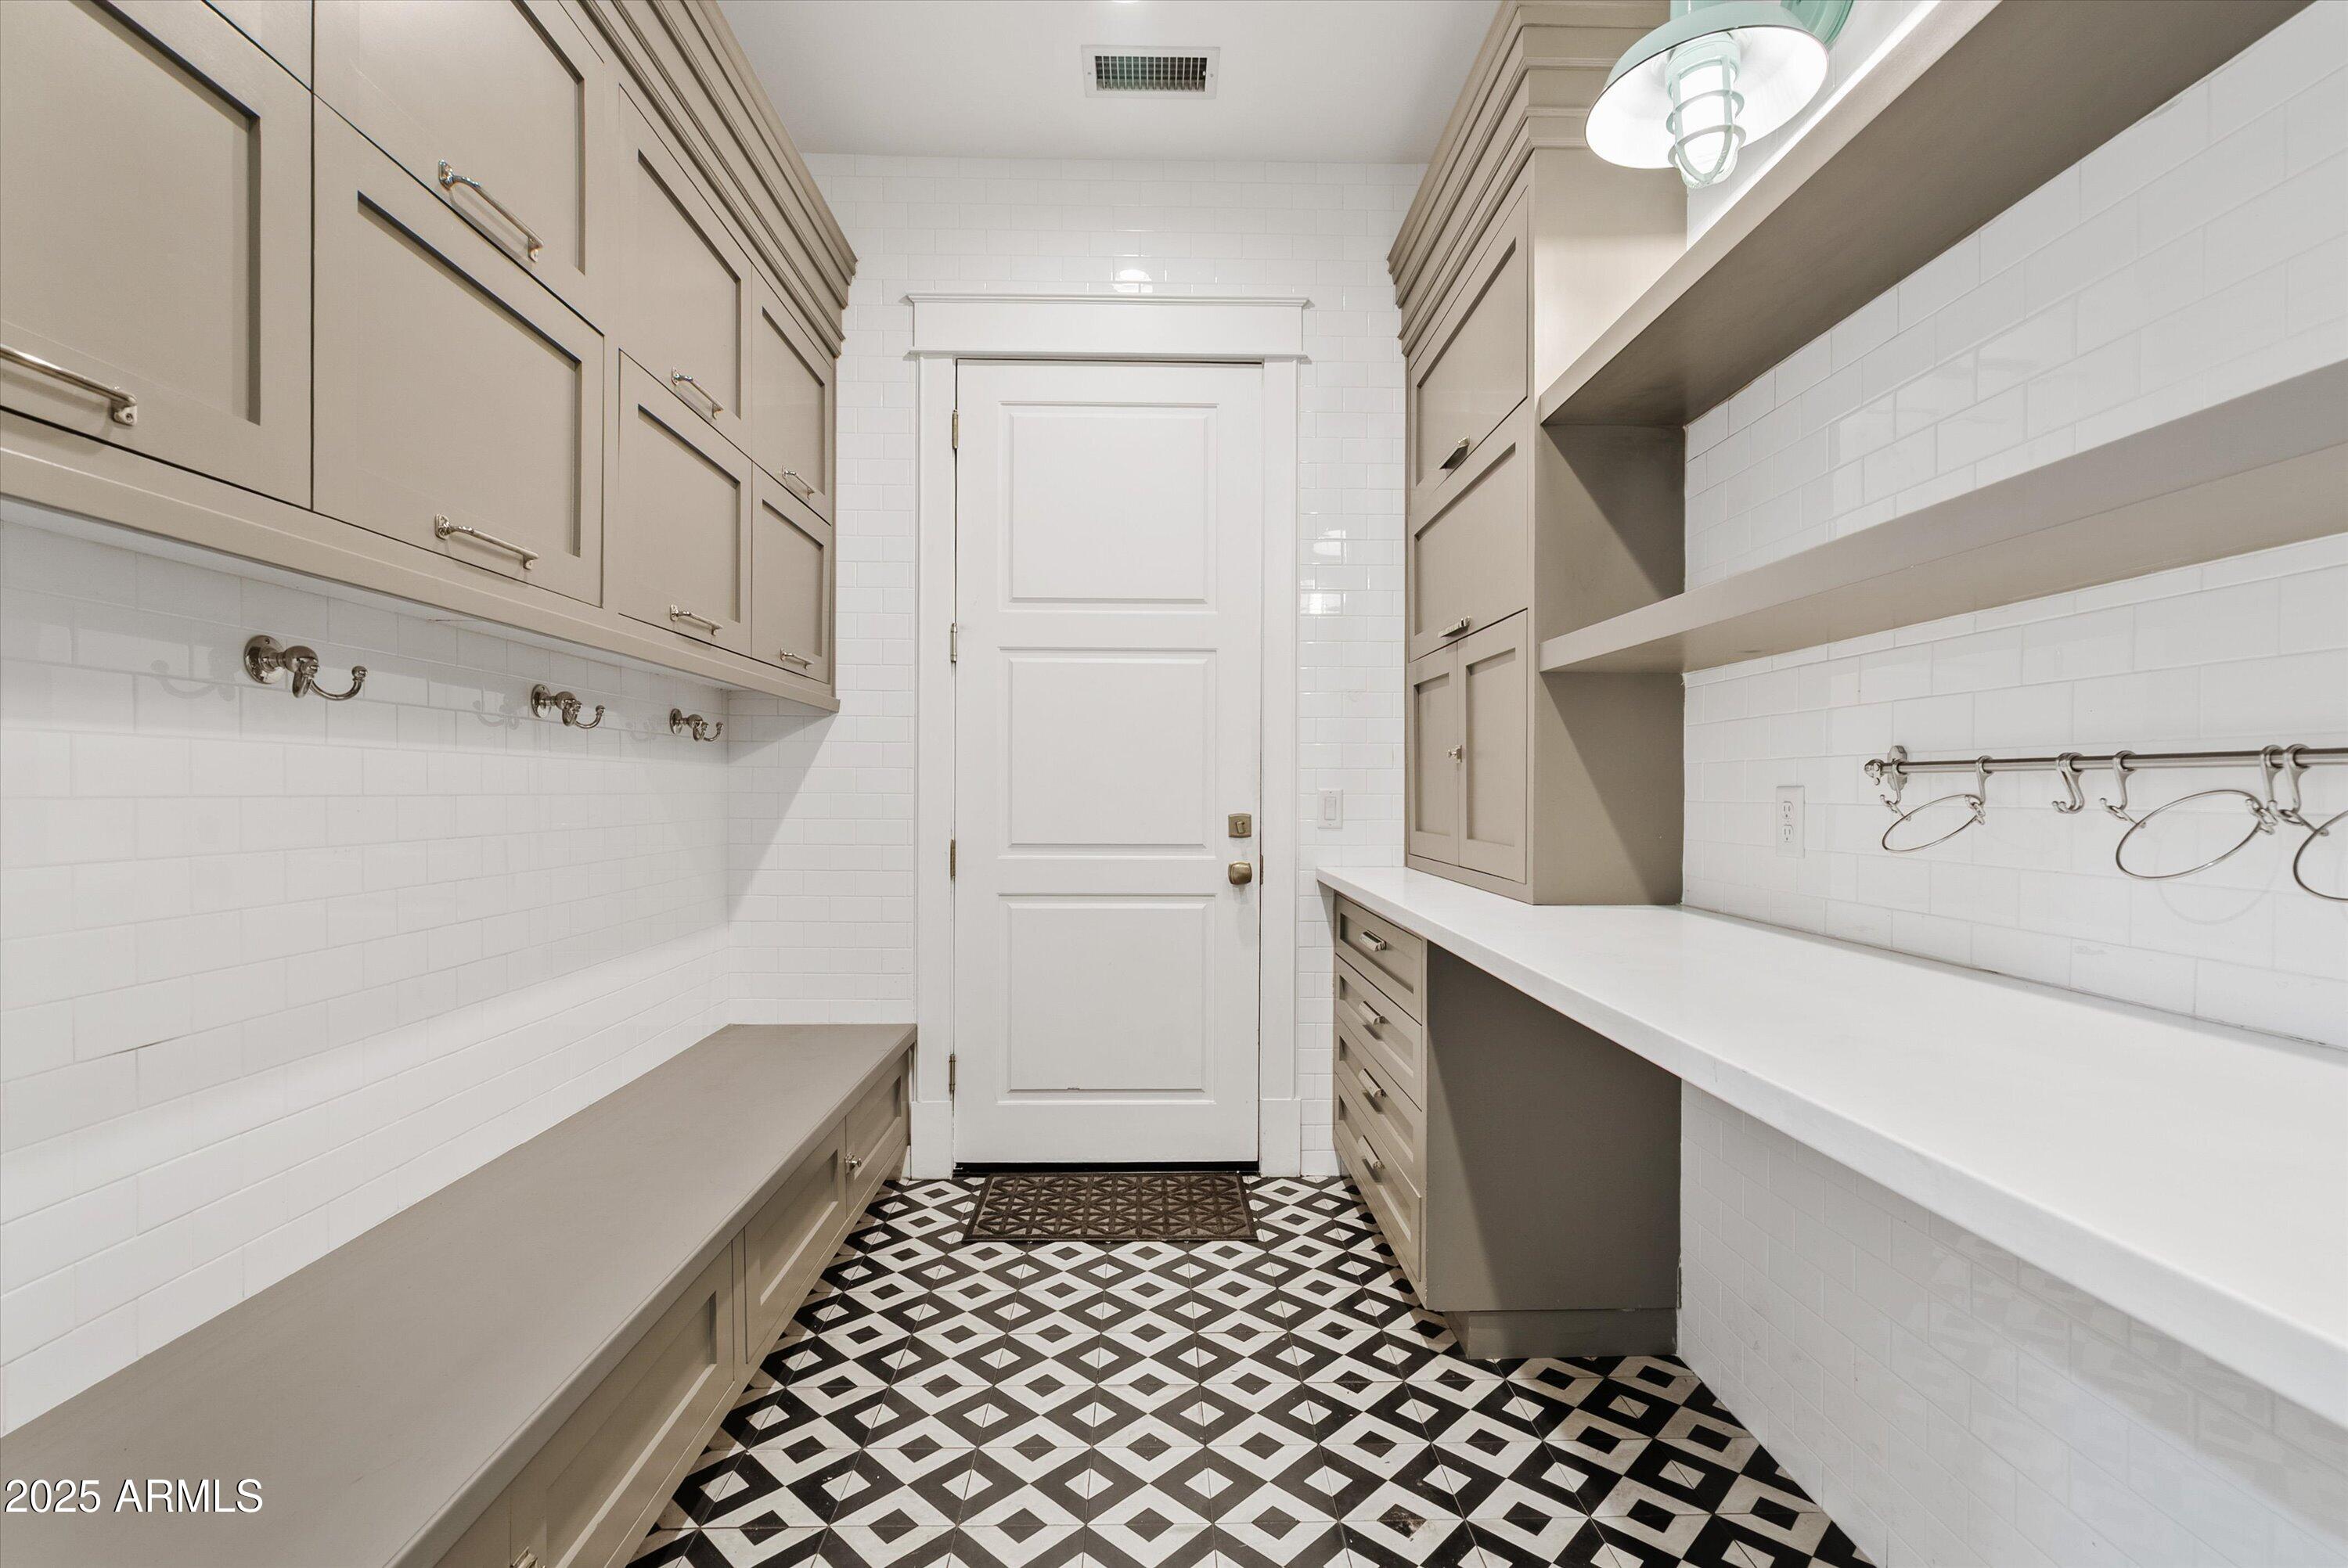
Laundry room Inside, Wshr/Dry Hook Up Only
Fireplace Fire Pit, Family Room, Master Bedroom, Gas
Appliances Water Softener Owned, Reverse Osmosis, Refrigerator, Built-in Microwave, Dishwasher, Disposal, Gas Range, Gas Oven
Flooring Carpet, Tile
Total Bedrooms: 6
Half Bathrooms: 1
Full Bathrooms: 6
Other Interior Features Walk-in Pantry, High Speed Internet, Smart Home, Double Vanity, Breakfast Bar, 9 Flat Ceilings, Central Vacuum, No Interior Steps, Kitchen Island, Pantry, Full Bth Master Bdrm, Separate Shwr Tub
Area & Lot
Lot Area 0.76 Acres
Living area 6,760 Sq.Ft.
MLS® ID 6931764
Year Built 2014
School District Queen Creek Unified District
High School Queen Creek High School
Middle School Newell Barney College Preparatory School
Elementary School Queen Creek Elementary School
Type Residential
Status Sold
Exterior
Stories 1
Pool Variable Speed Pump, Heated
Air conditioning Central Air, Ceiling Fan(s), Programmable Thmstat
Heat type Heat Pump
Water Source City Water
Garage Space 4.0
Security Features Fire Sprinkler System, Security System Owned
Sewer Septic in Cnctd
Other Exterior Features Misting System, Built-in Barbecue
Parking Attached Garage, Garage Door Opener, Extended Length Garage, Direct Access, Attchd Gar Cabinets, Over Height Garage, Rear Vehicle Entry, Electric Vehicle Charging Station(s)
Lot Features North/South Exposure, Sprinklers In Rear, Sprinklers In Front, Corner Lot, Cul-De-Sac, Grass Front, Synthetic Grass Back, Auto Timer H 2 O Front, Auto Timer H 2 O Back
Roof Tile, Built-Up
Finance
Sales Price $3,500,000
HOA Fees $357 monthly
Real Estate Tax $10,484 yearly

Queen Creek

Work With Us

We pride ourselves on providing personalized solutions that bring our clients closer to their dream properties and enhance their long-term wealth. Contact us today to find out how we can be of assistance to you!










