20660 N 40TH Street 2117
VIEW PHOTOS
Courtesy of SERHANT., Farrell Hogenauer Listing Contact: 480-430-1013 
$414,999

20660 N 40TH Street 2117

2 Beds 2 Baths 1,469 Sq.Ft. 985 Sq.Ft.

Description

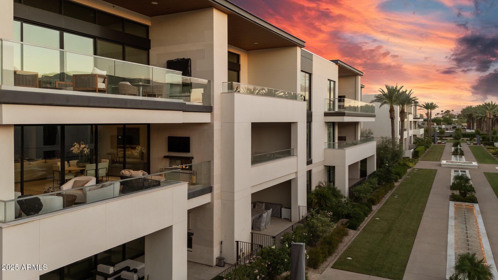
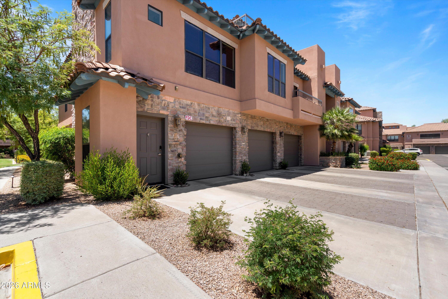
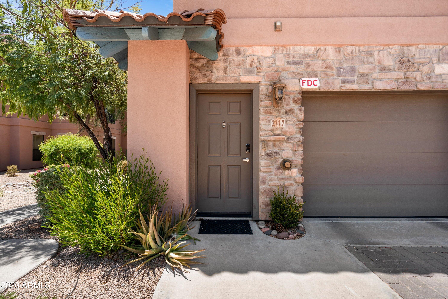
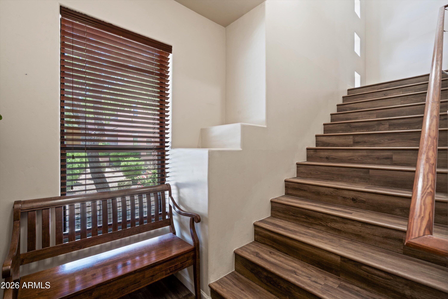
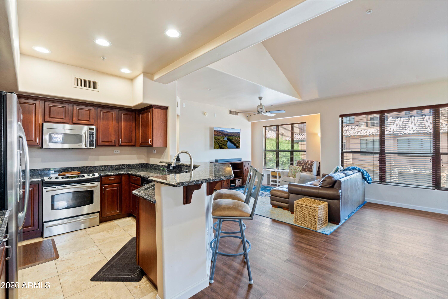
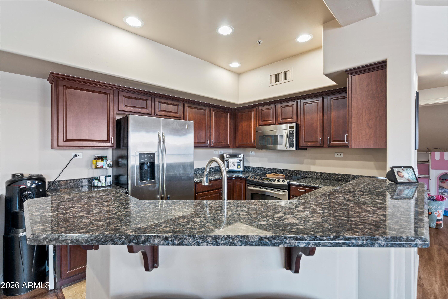
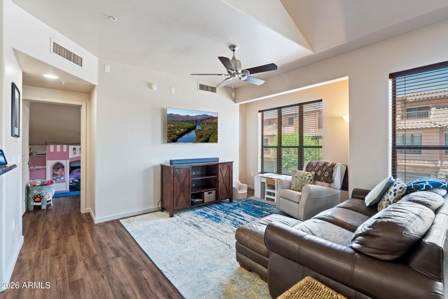
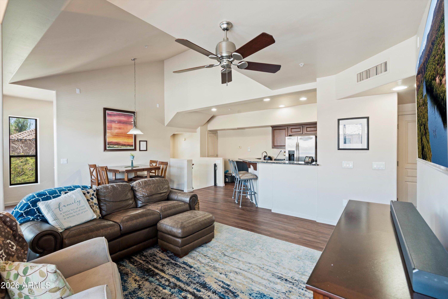
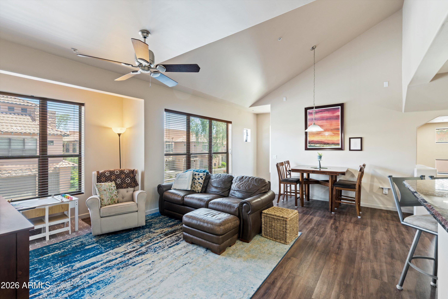
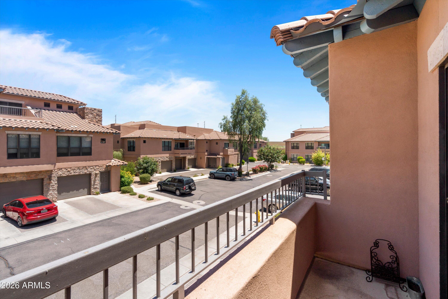
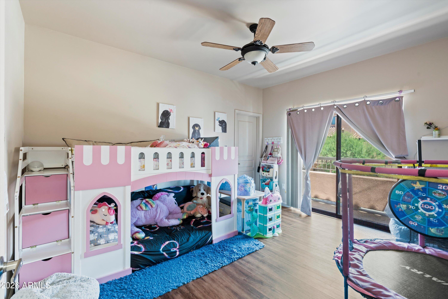
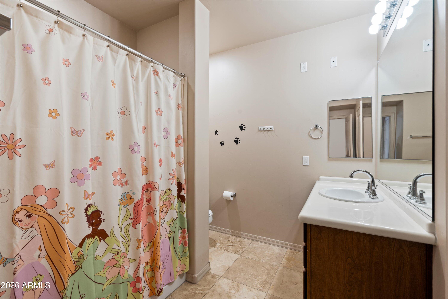
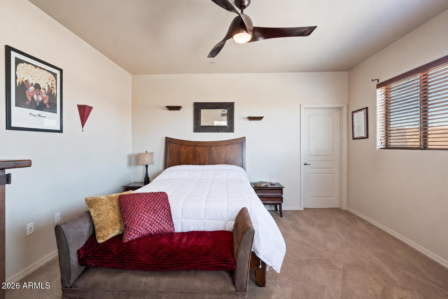
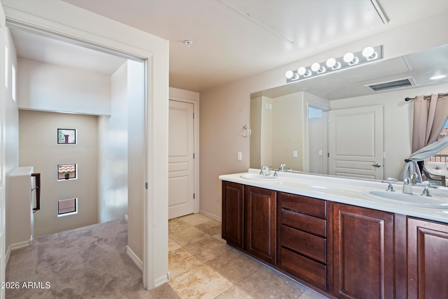
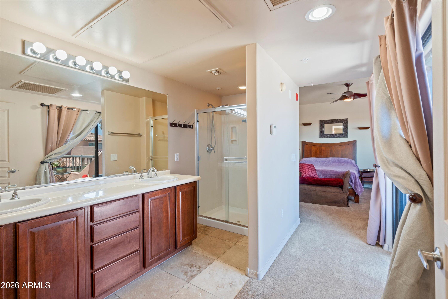
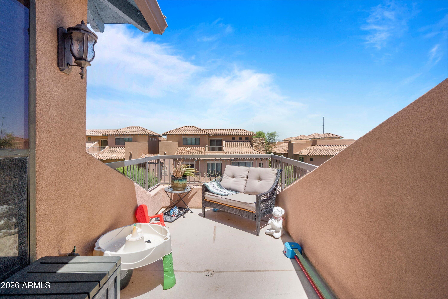
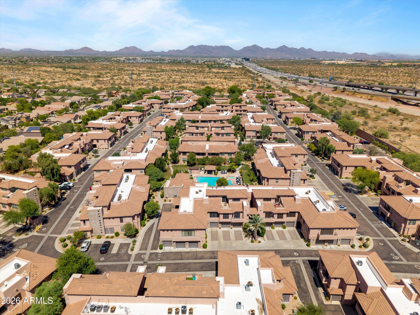
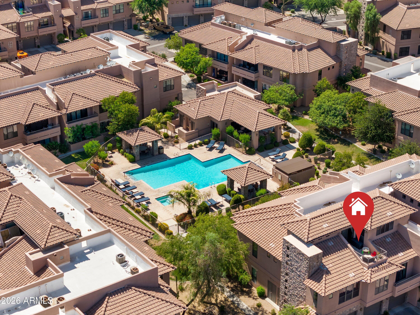
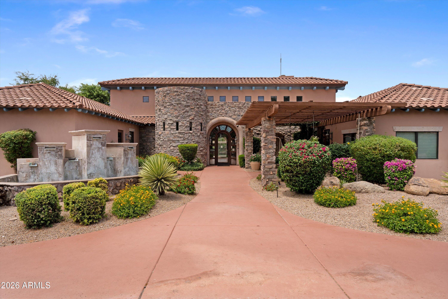
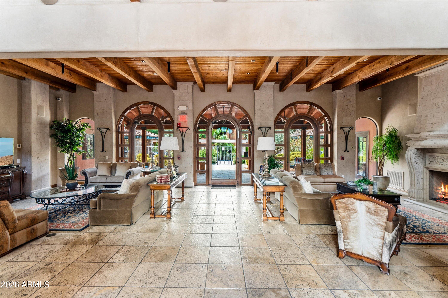
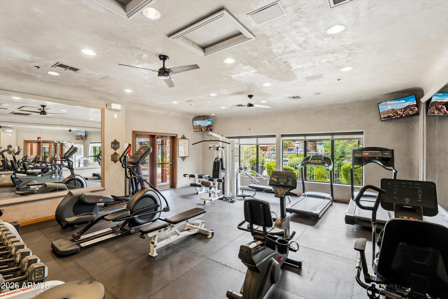
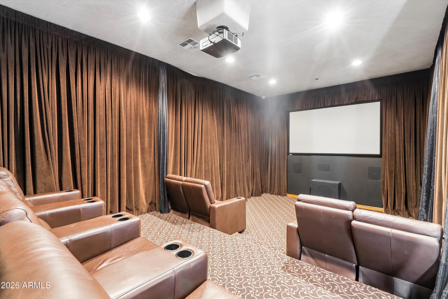
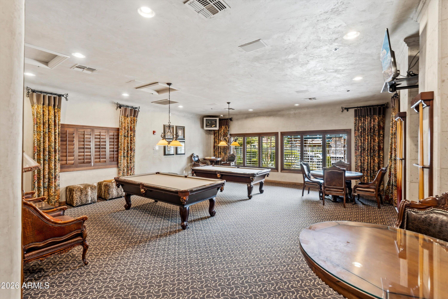
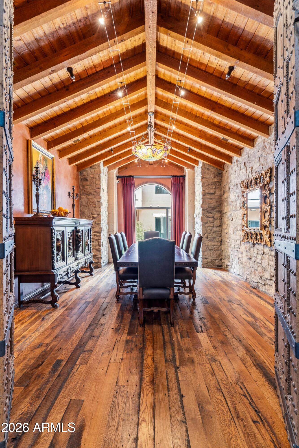
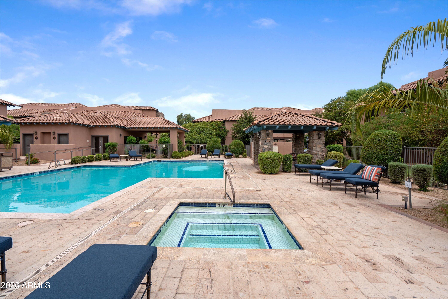
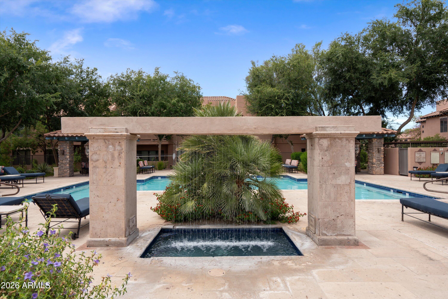
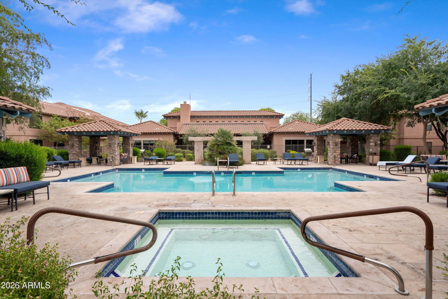
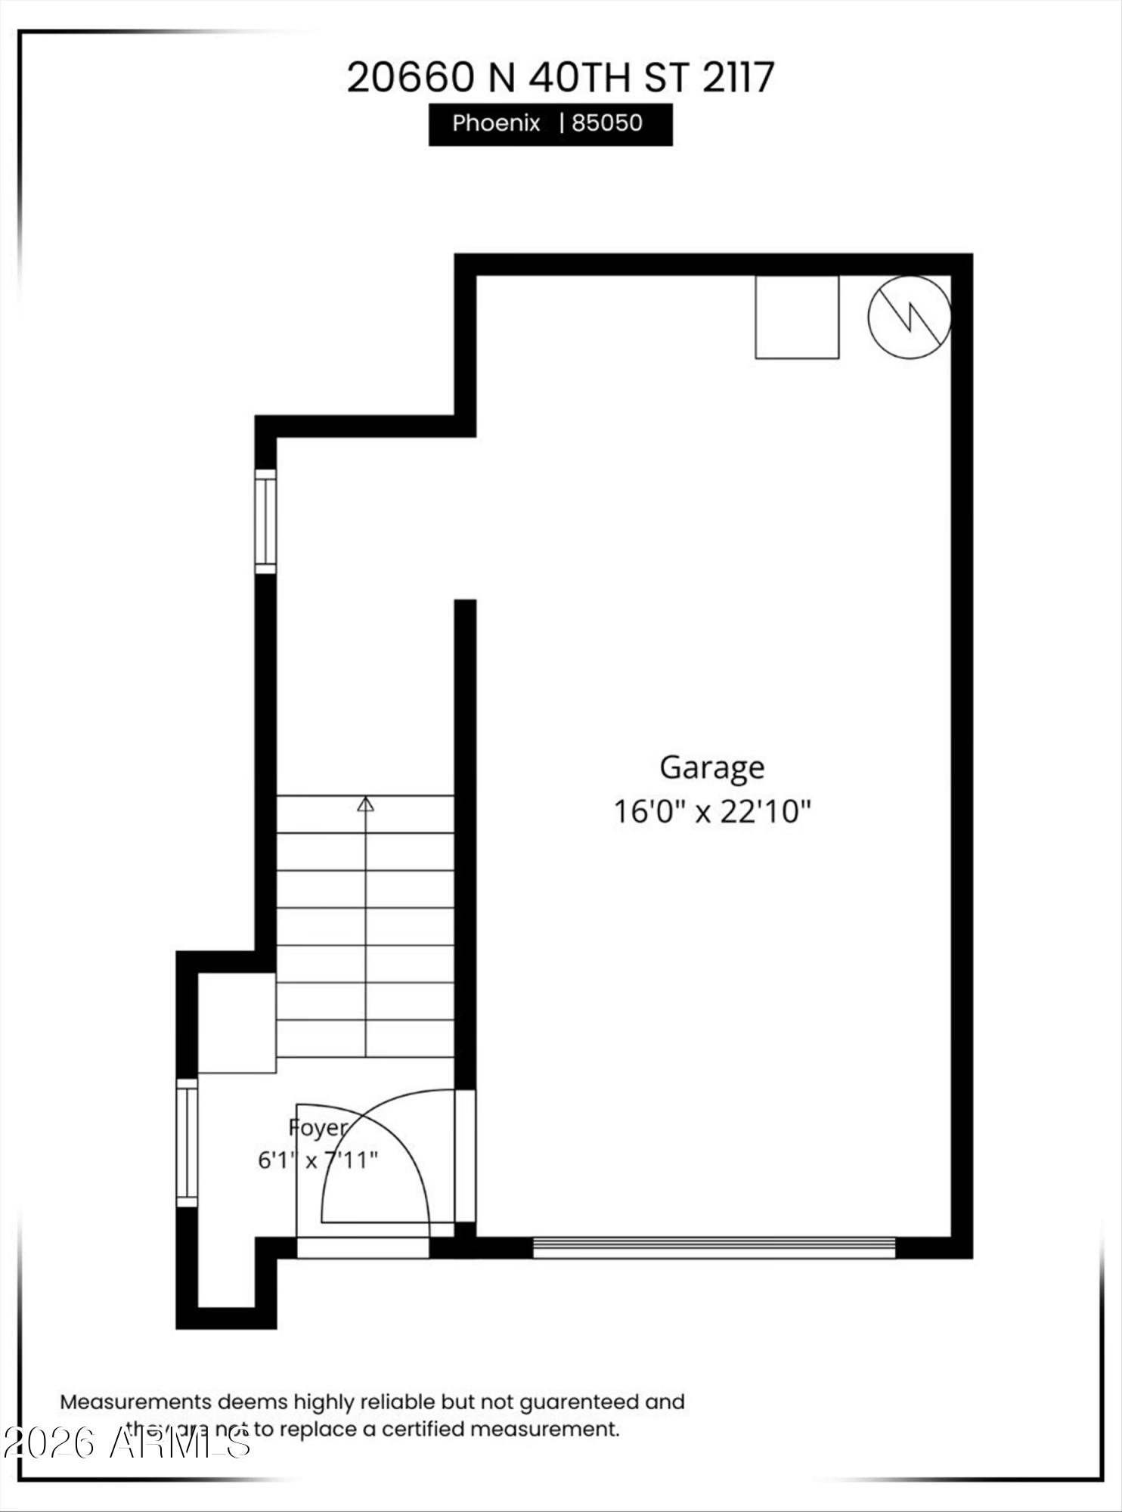
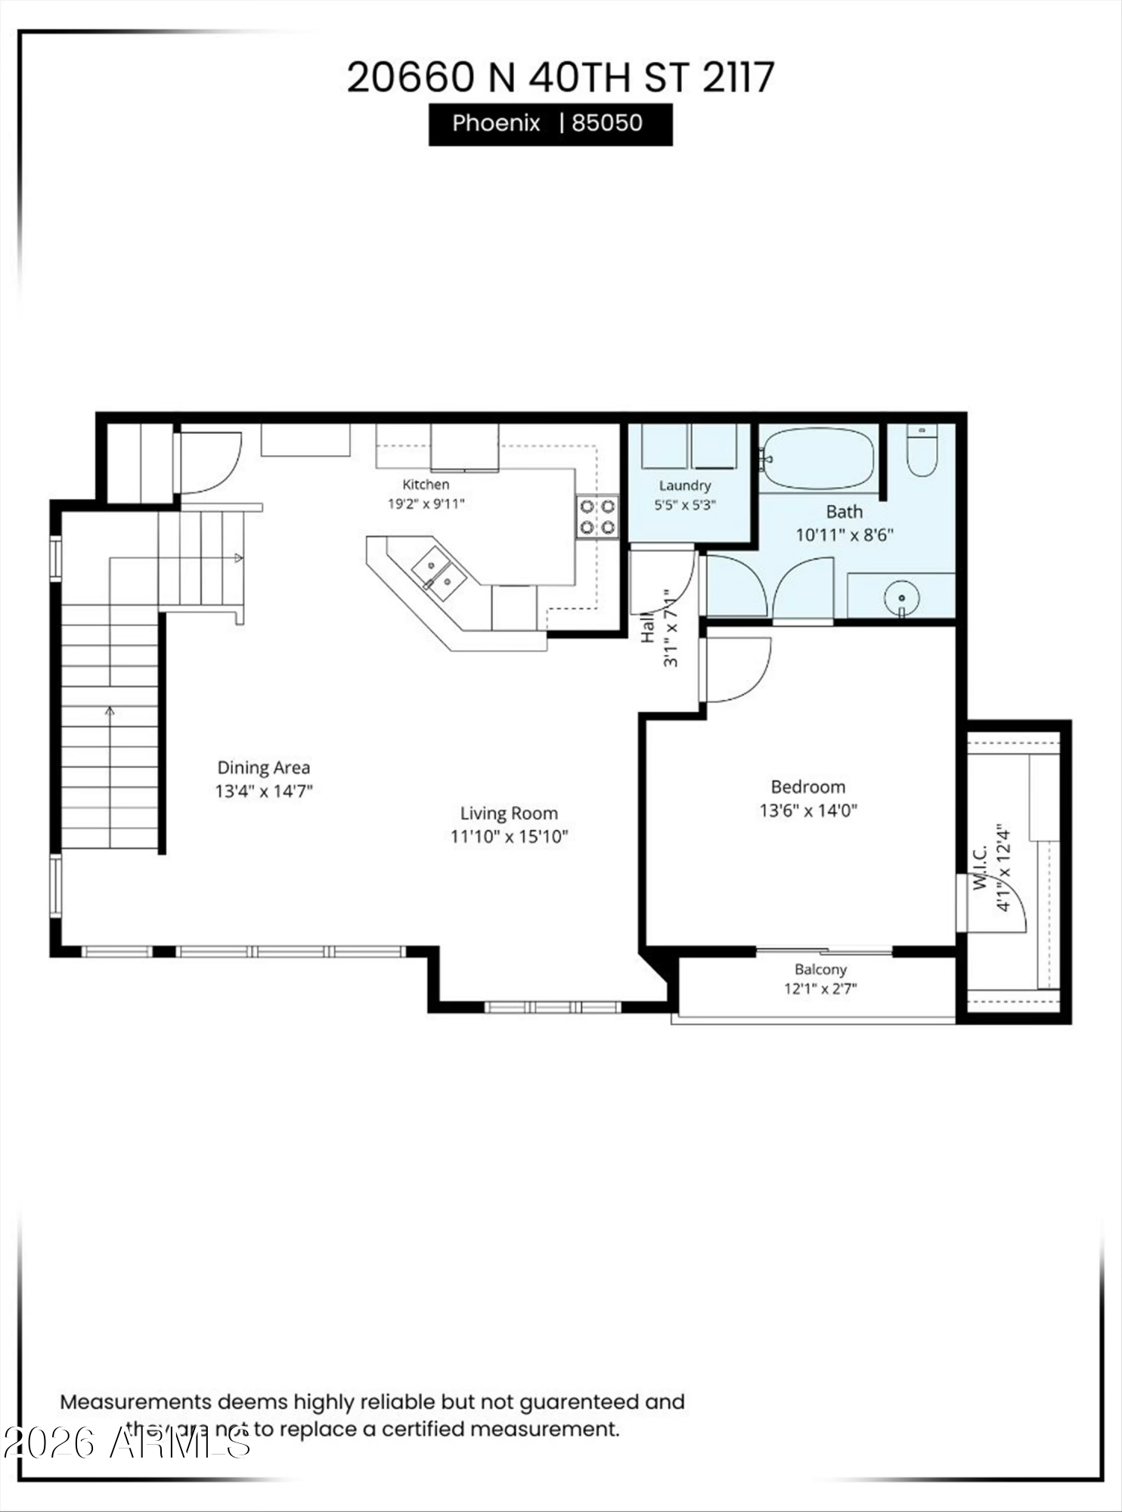
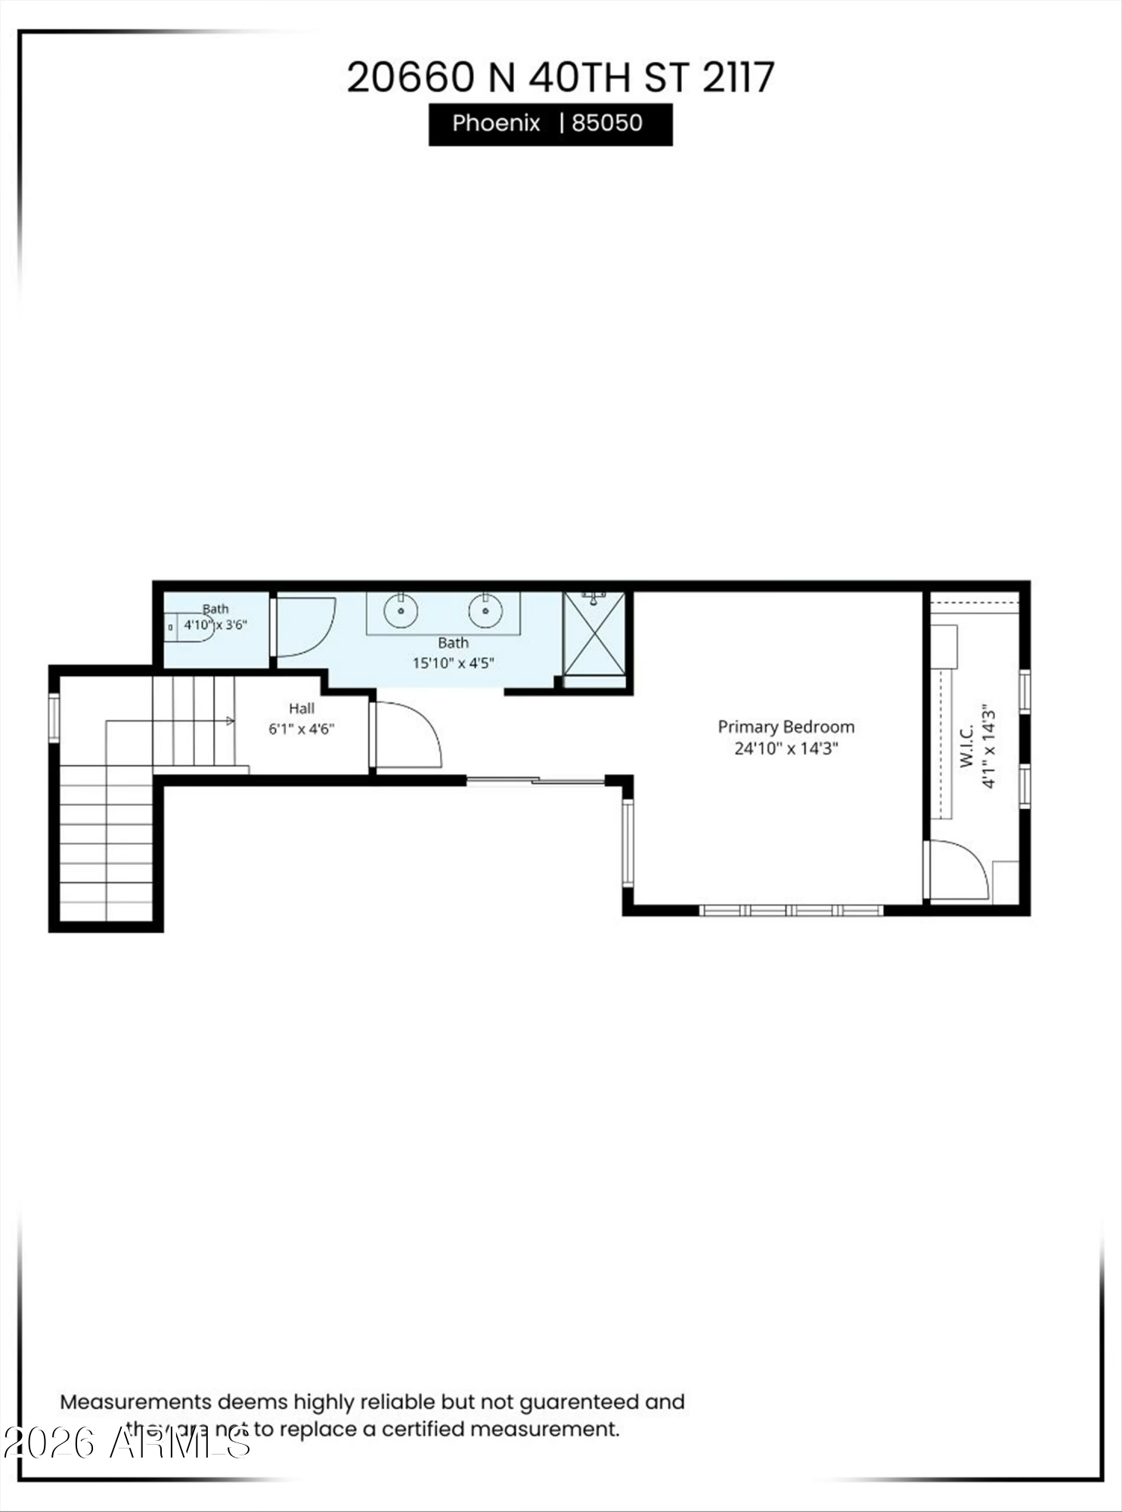
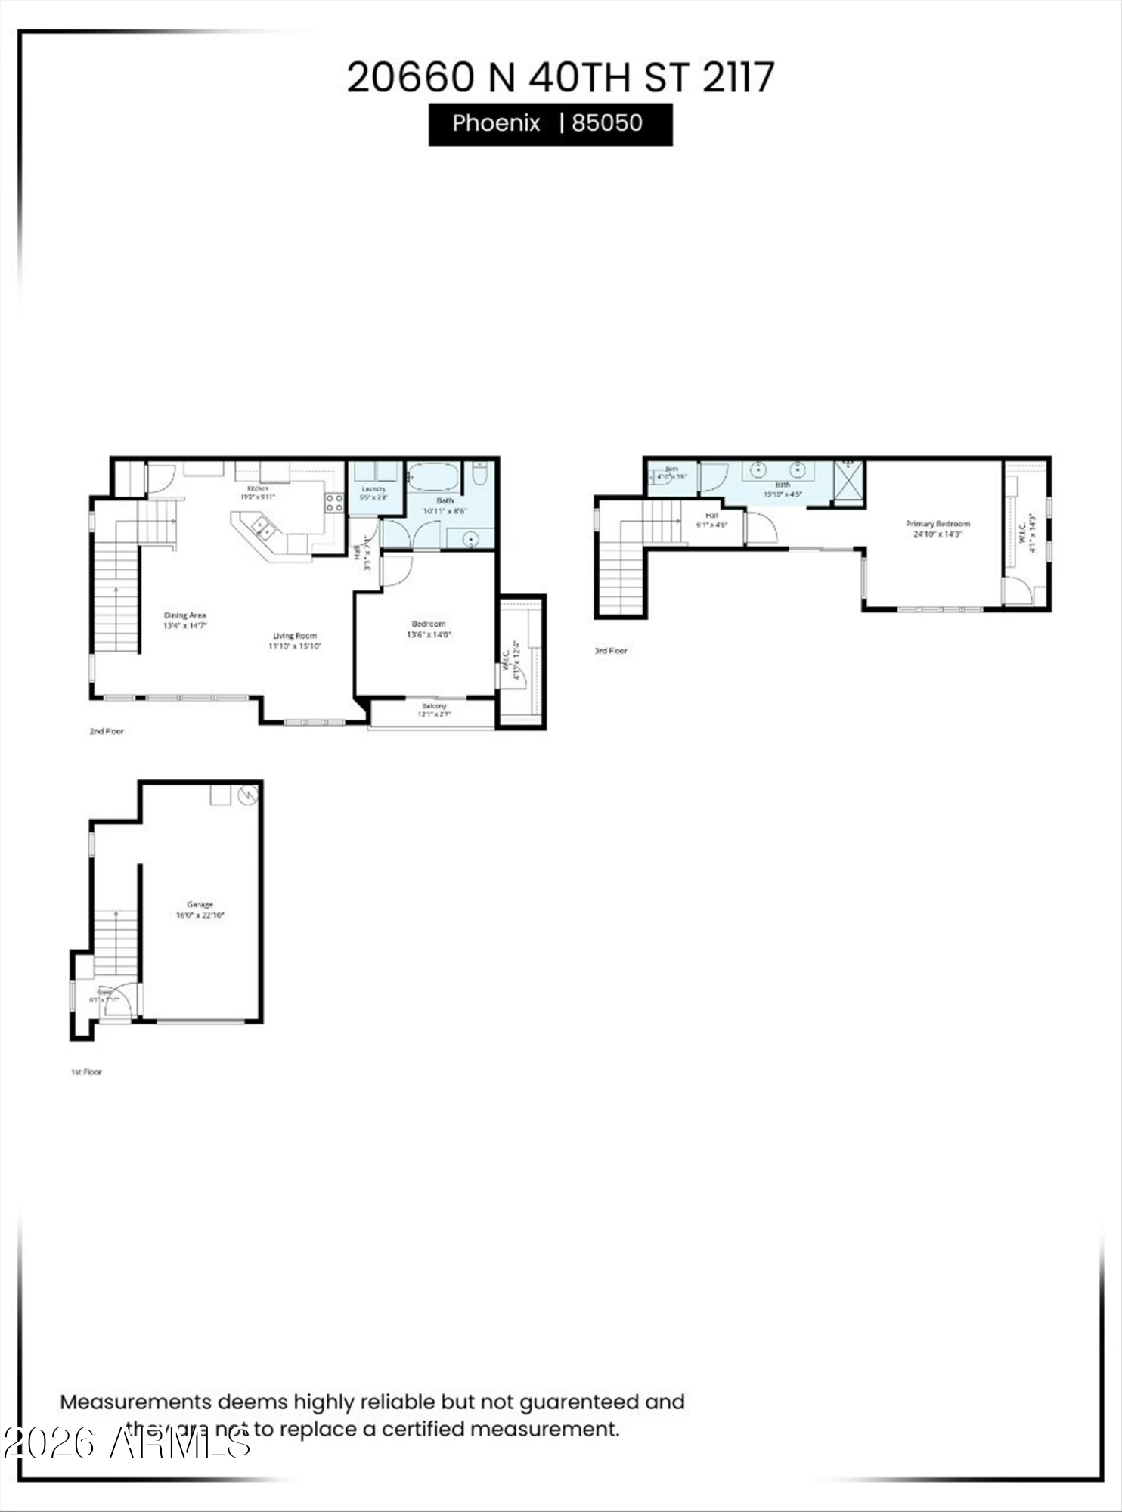
Move-in ready, corner townhome, by the pool .. in the gated La Verne Condominiums in Desert Ridge! This light, bright, home offers 2 bedrooms, 2 bathrooms and an open-concept floor plan designed for comfortable living. The private primary suite occupies the entire third floor and features its own balcony .. creating a peaceful retreat. The second bedroom suite, and full bath, are conveniently located on the main living level, ideal for guests or a home office. Enjoy updated flooring, HUGE walk-in closets, abundant storage and an attached one-car garage. Just steps from the resort-style pool and community center with a fitness room, media room and game room. Minutes from shopping, dining, entertainment and everything Desert Ridge has to offer! Perfect investment or primary home!

Share Property

Location

20660 N 40TH Street 2117, Phoenix, AZ 85050

Status

For Sale

Mortgage Calculator

Estimate your monthly mortgage payment, including the principal and interest, property taxes, and HOA. Adjust the values to generate a more accurate rate.

All estimates are provided for informational purposes only. Actual amounts may vary.
$0,000 Your Payment 20 15 65
$0,000 Your Payment

Property Amenities

Interior
Laundry room Gas Dryer Hookup, Wshr/Dry Hook Up Only
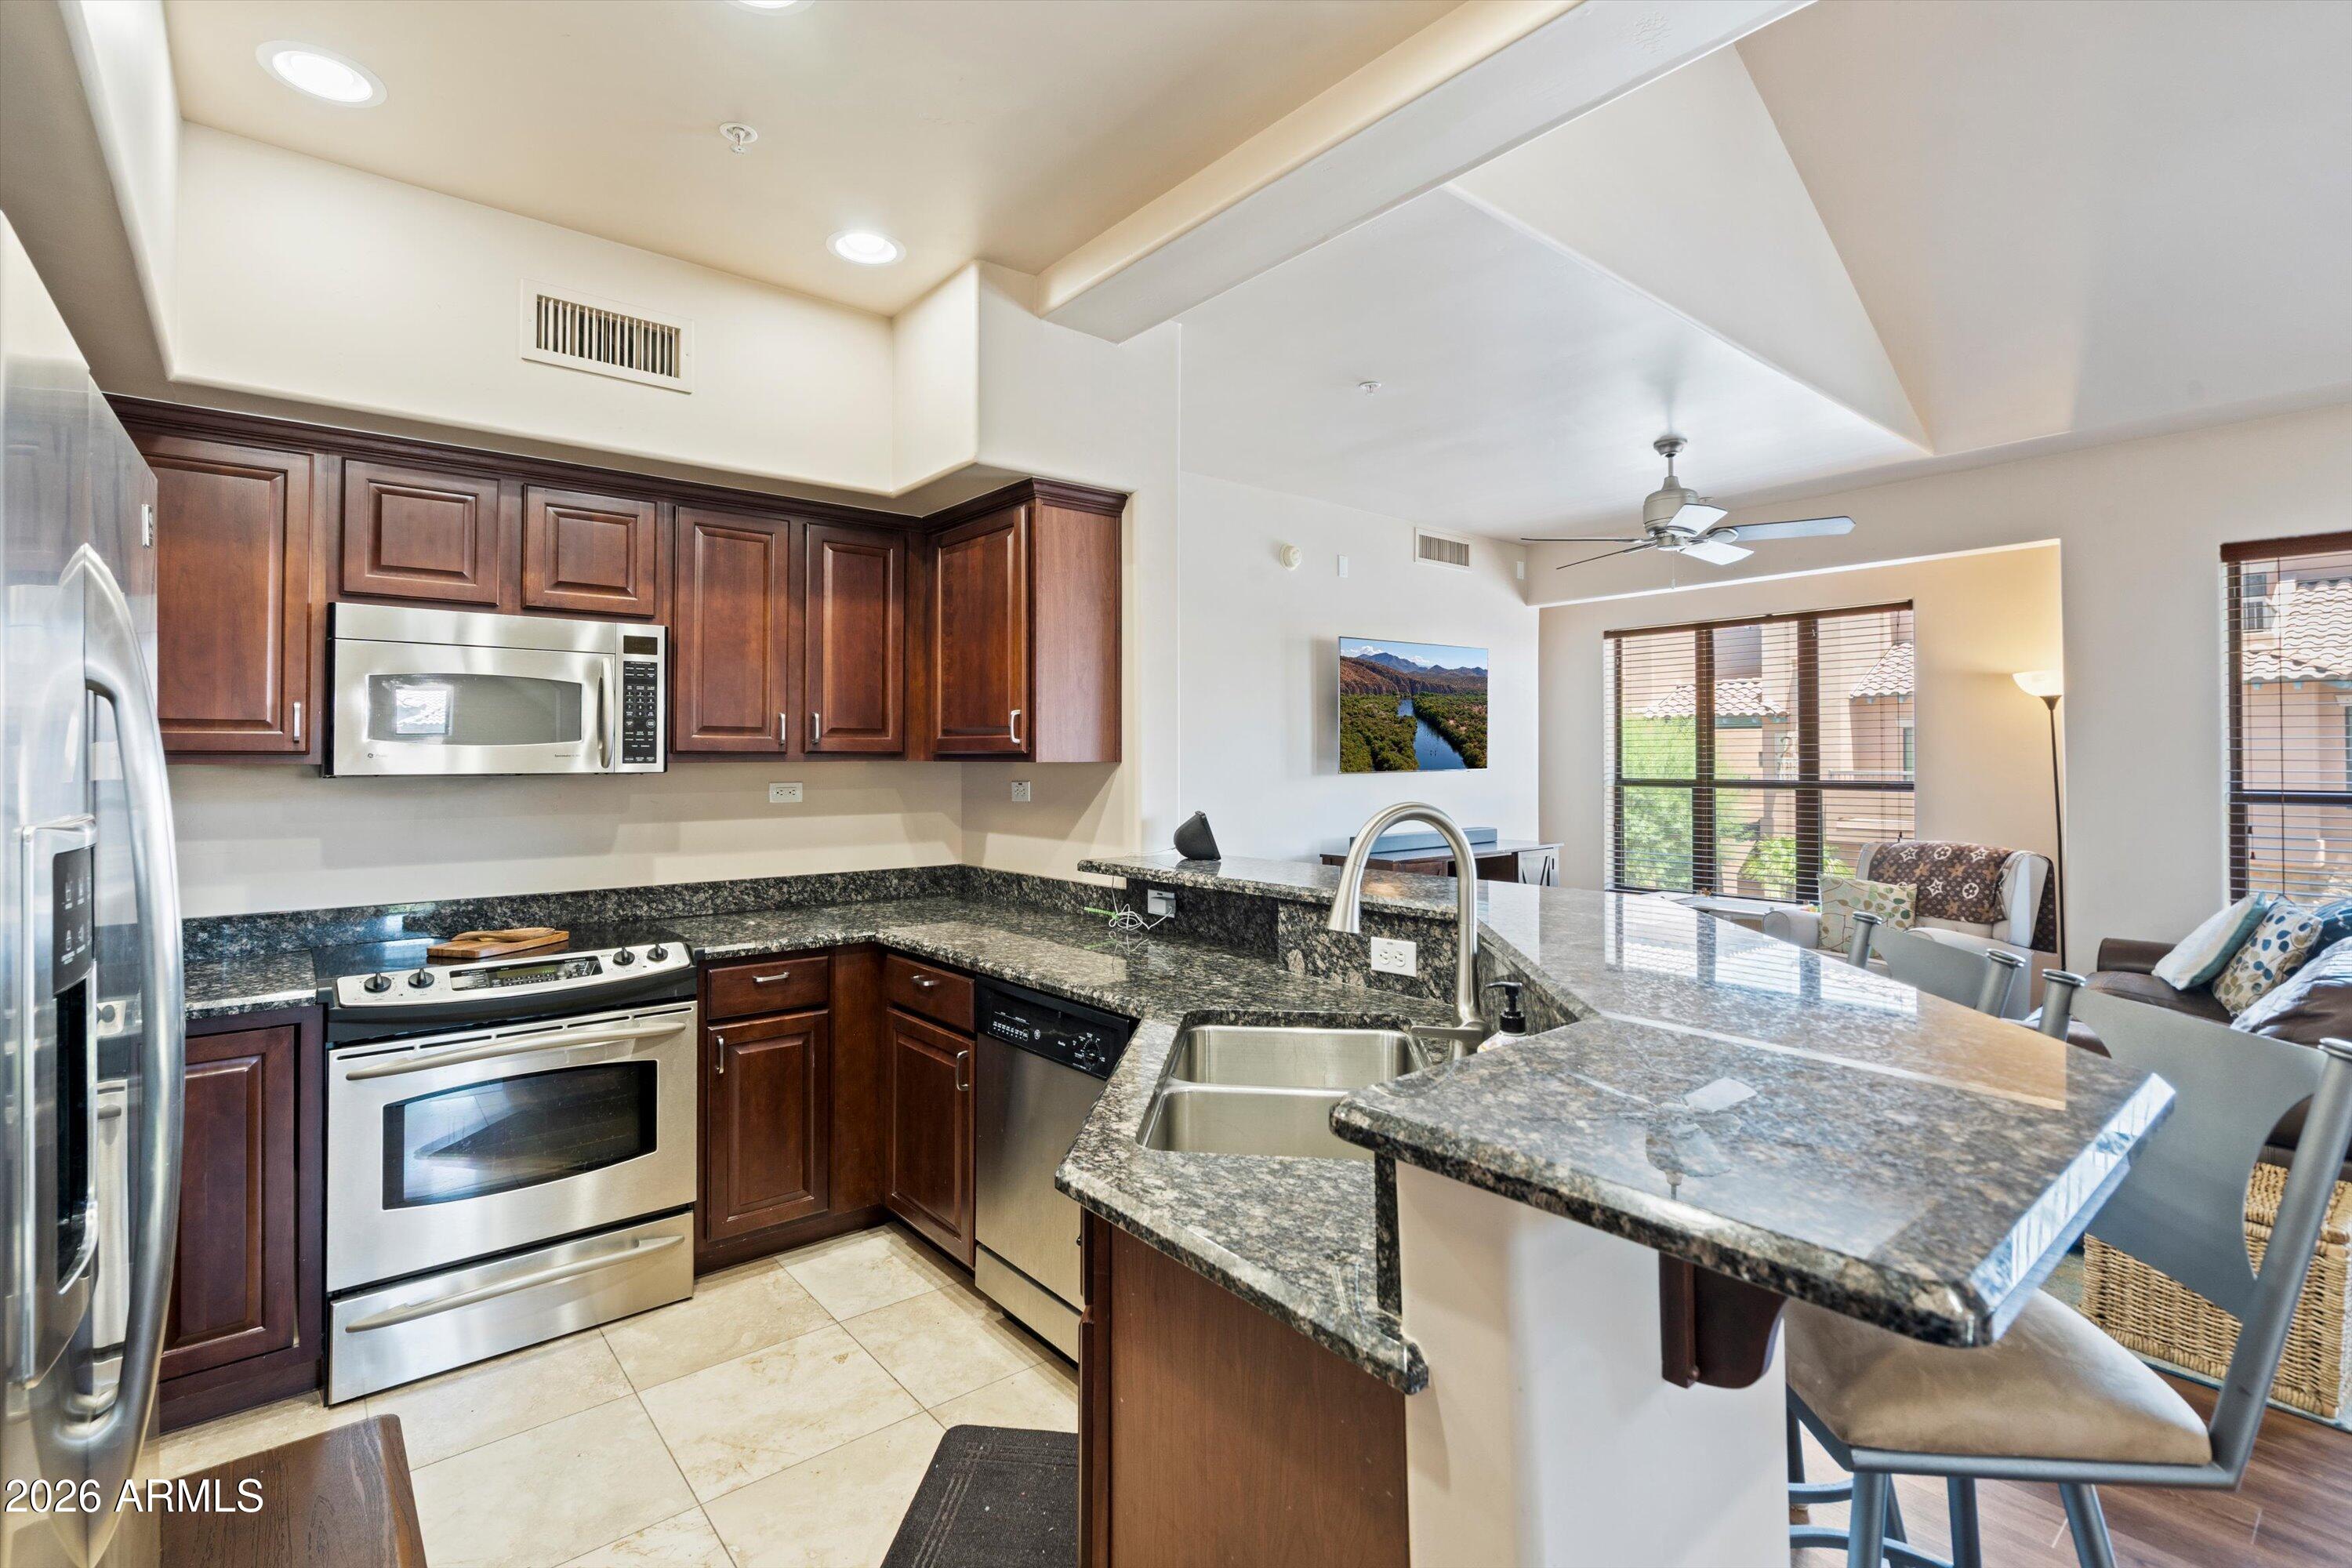
Appliances Refrigerator, Built-in Microwave, Dishwasher, Disposal, Electric Oven, Electric Cooktop, Built-In Electric Oven
Flooring Carpet, Laminate
Total Bedrooms: 2
Full Bathrooms: 2
Other Interior Features Non-laminate Counter, Granite Counters, Double Vanity, Upstairs, Breakfast Bar, Vaulted Ceiling(s), Full Bth Master Bdrm
Area & Lot
Total area 1,469 Sq.Ft.
Lot Area 985 Sq.Ft.
Living area 1,469 Sq.Ft.
MLS® ID 7046971
Year Built 2004
School District Paradise Valley Unified District
High School Pinnacle High School
Middle School Explorer Middle School
Elementary School Fireside Elementary School
Type Townhouse
Status For Sale
Exterior
Stories 2
Air conditioning Central Air, Ceiling Fan(s)
Heat type Electric
Water Source Public
Garage Space 1.0
Sewer Public Sewer
Other Exterior Features Balcony, Storage
Parking Attached Garage, Garage Door Opener
Lot Features Desert Front
Roof Tile
Finance
Sales Price $414,999
HOA Fees $360 monthly
Real Estate Tax $2,133 yearly
image

Schedule a Showing

We would love to show you our beautiful property. Please select your preferred date and time below. An agent will be in touch shortly to confirm your appointment.

Schedule a Showing

We would love to show you our beautiful property. Please select your preferred date and time below. An agent will be in touch shortly to confirm your appointment.

Thank you for your interest in 20660 N 40TH Street 2117, Phoenix, AZ 85050. We are reviewing your request and will be in touch shortly!

Work With Us

We pride ourselves on providing personalized solutions that bring our clients closer to their dream properties and enhance their long-term wealth. Contact us today to find out how we can be of assistance to you!