Leave a Message

Thank you for your message. We will be in touch with you shortly.

2117 E GLACIER Place
VIEW PHOTOS
Courtesy of SERHANT., Deborah Sapp Listing Contact: 480-797-6650 
$720,000

2117 E GLACIER Place

4 Beds 2 Baths 2,380 Sq.Ft. 8,882 Sq.Ft.

Description

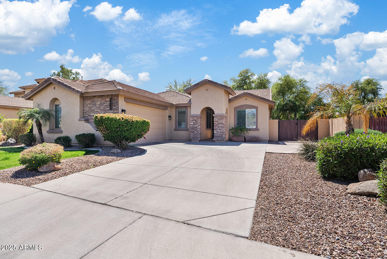
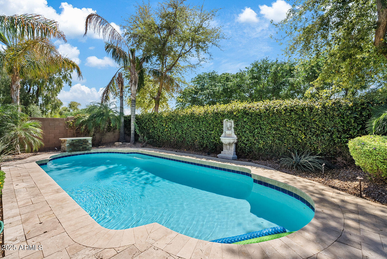
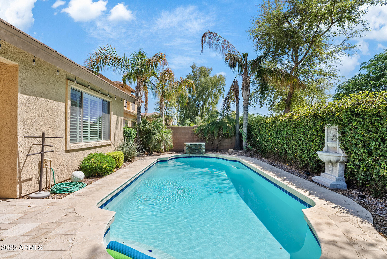
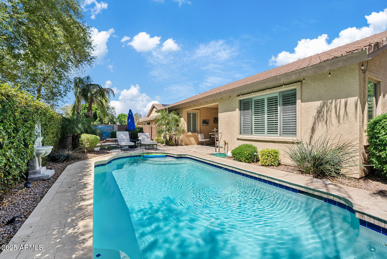
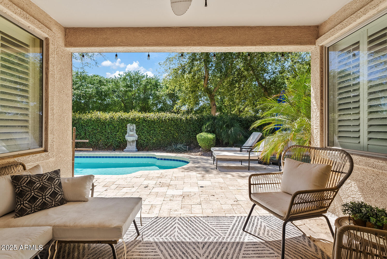
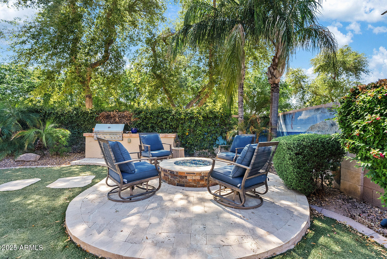
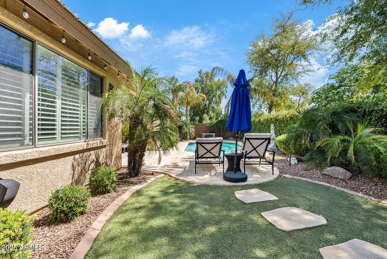
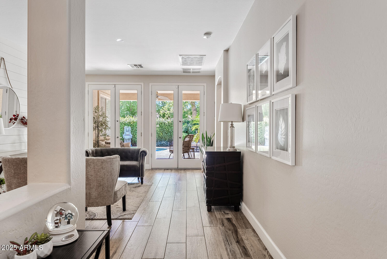
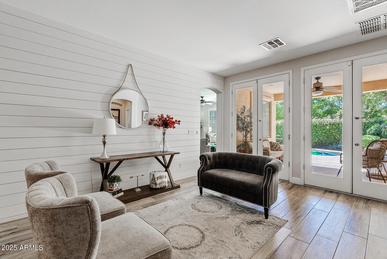
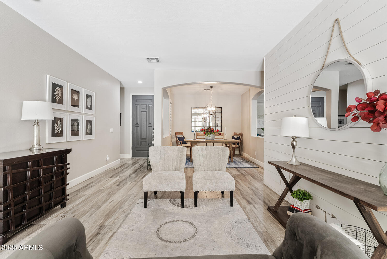
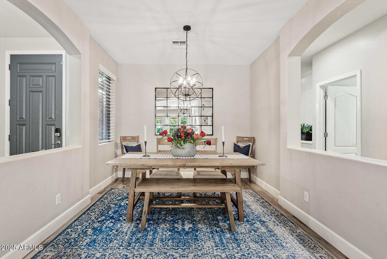
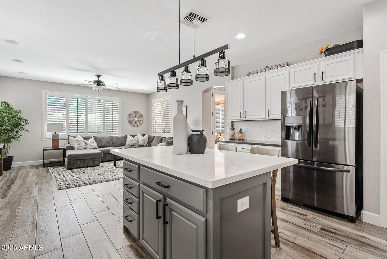
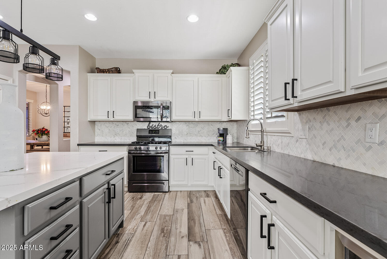
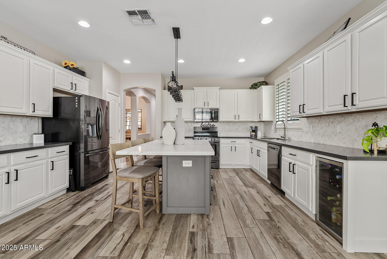
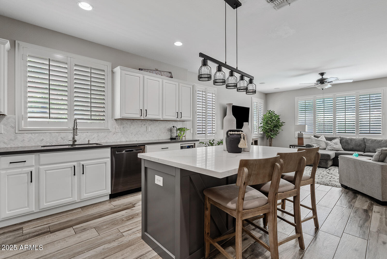
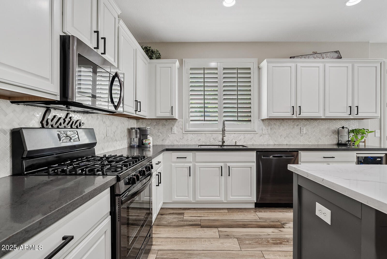
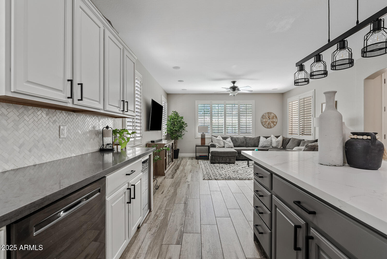
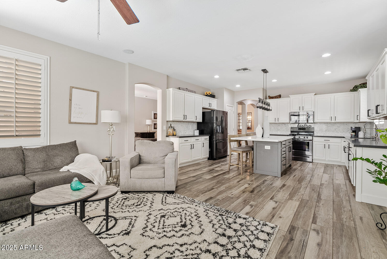
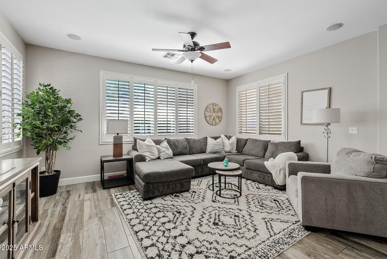
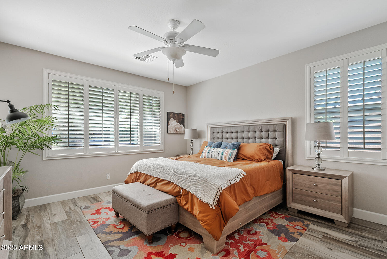
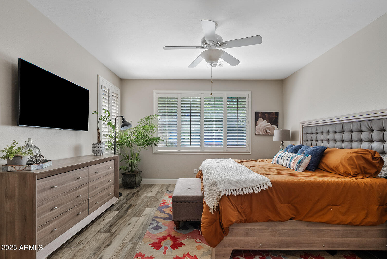
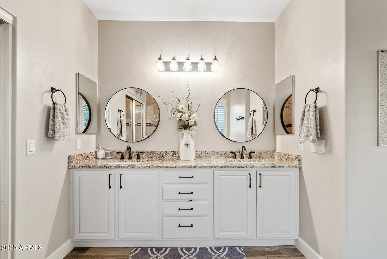
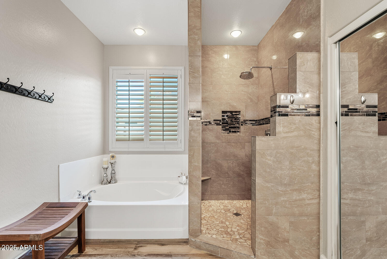
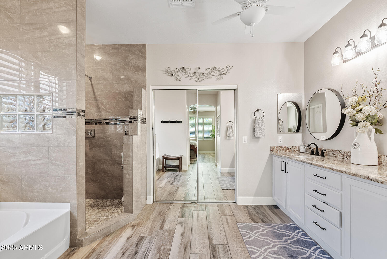
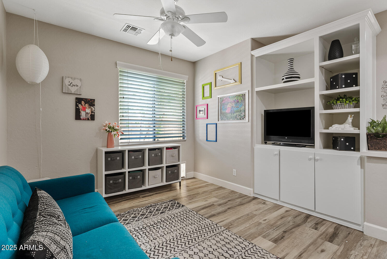
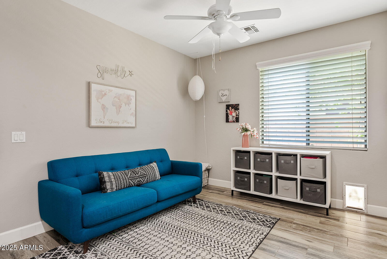
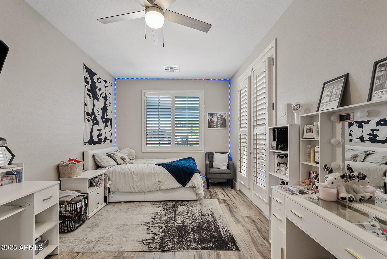
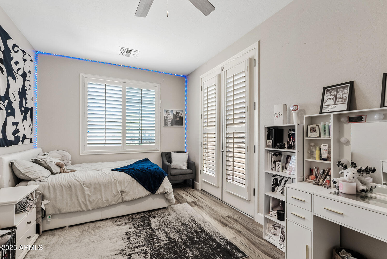
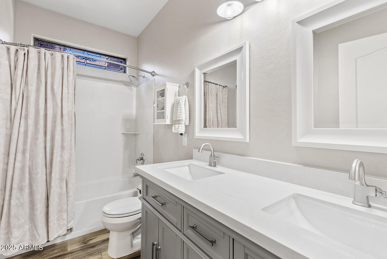
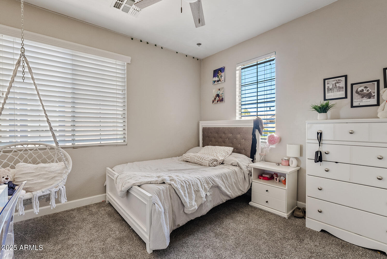
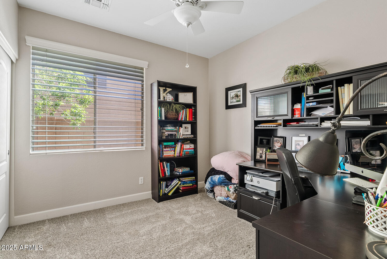
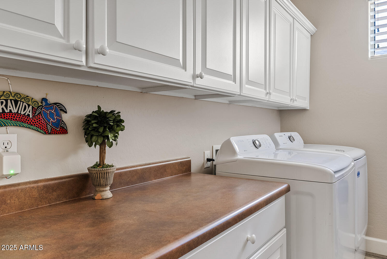
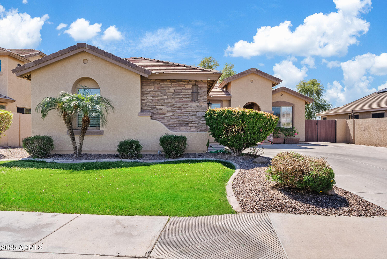
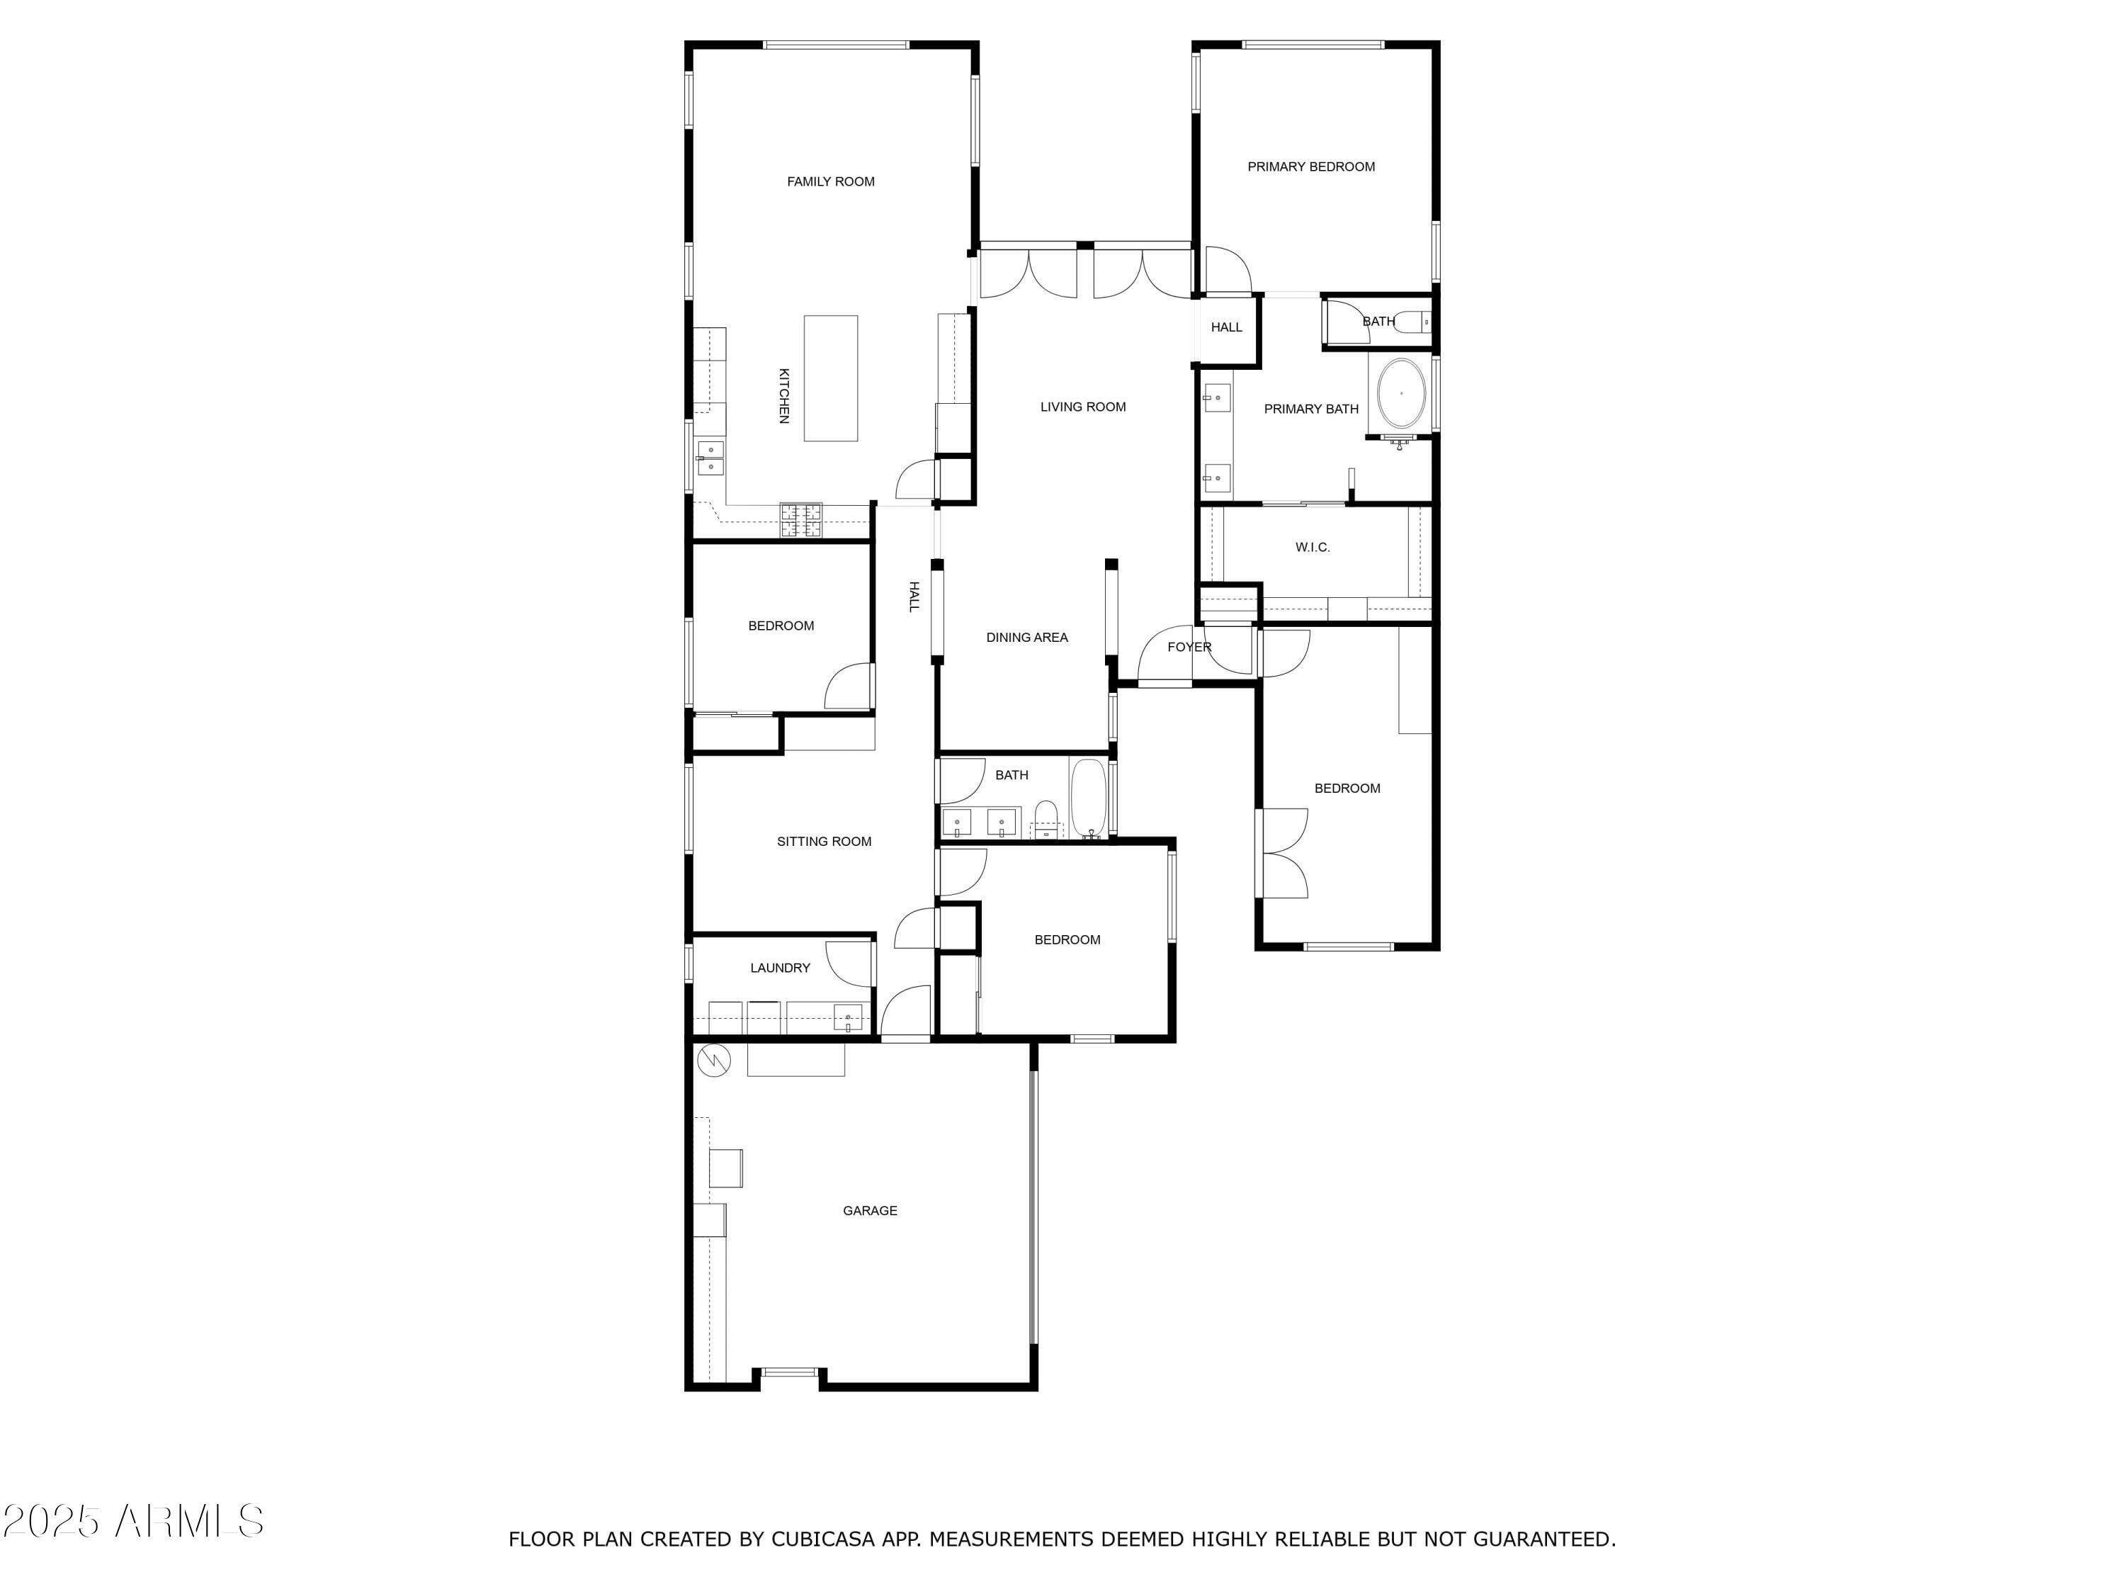
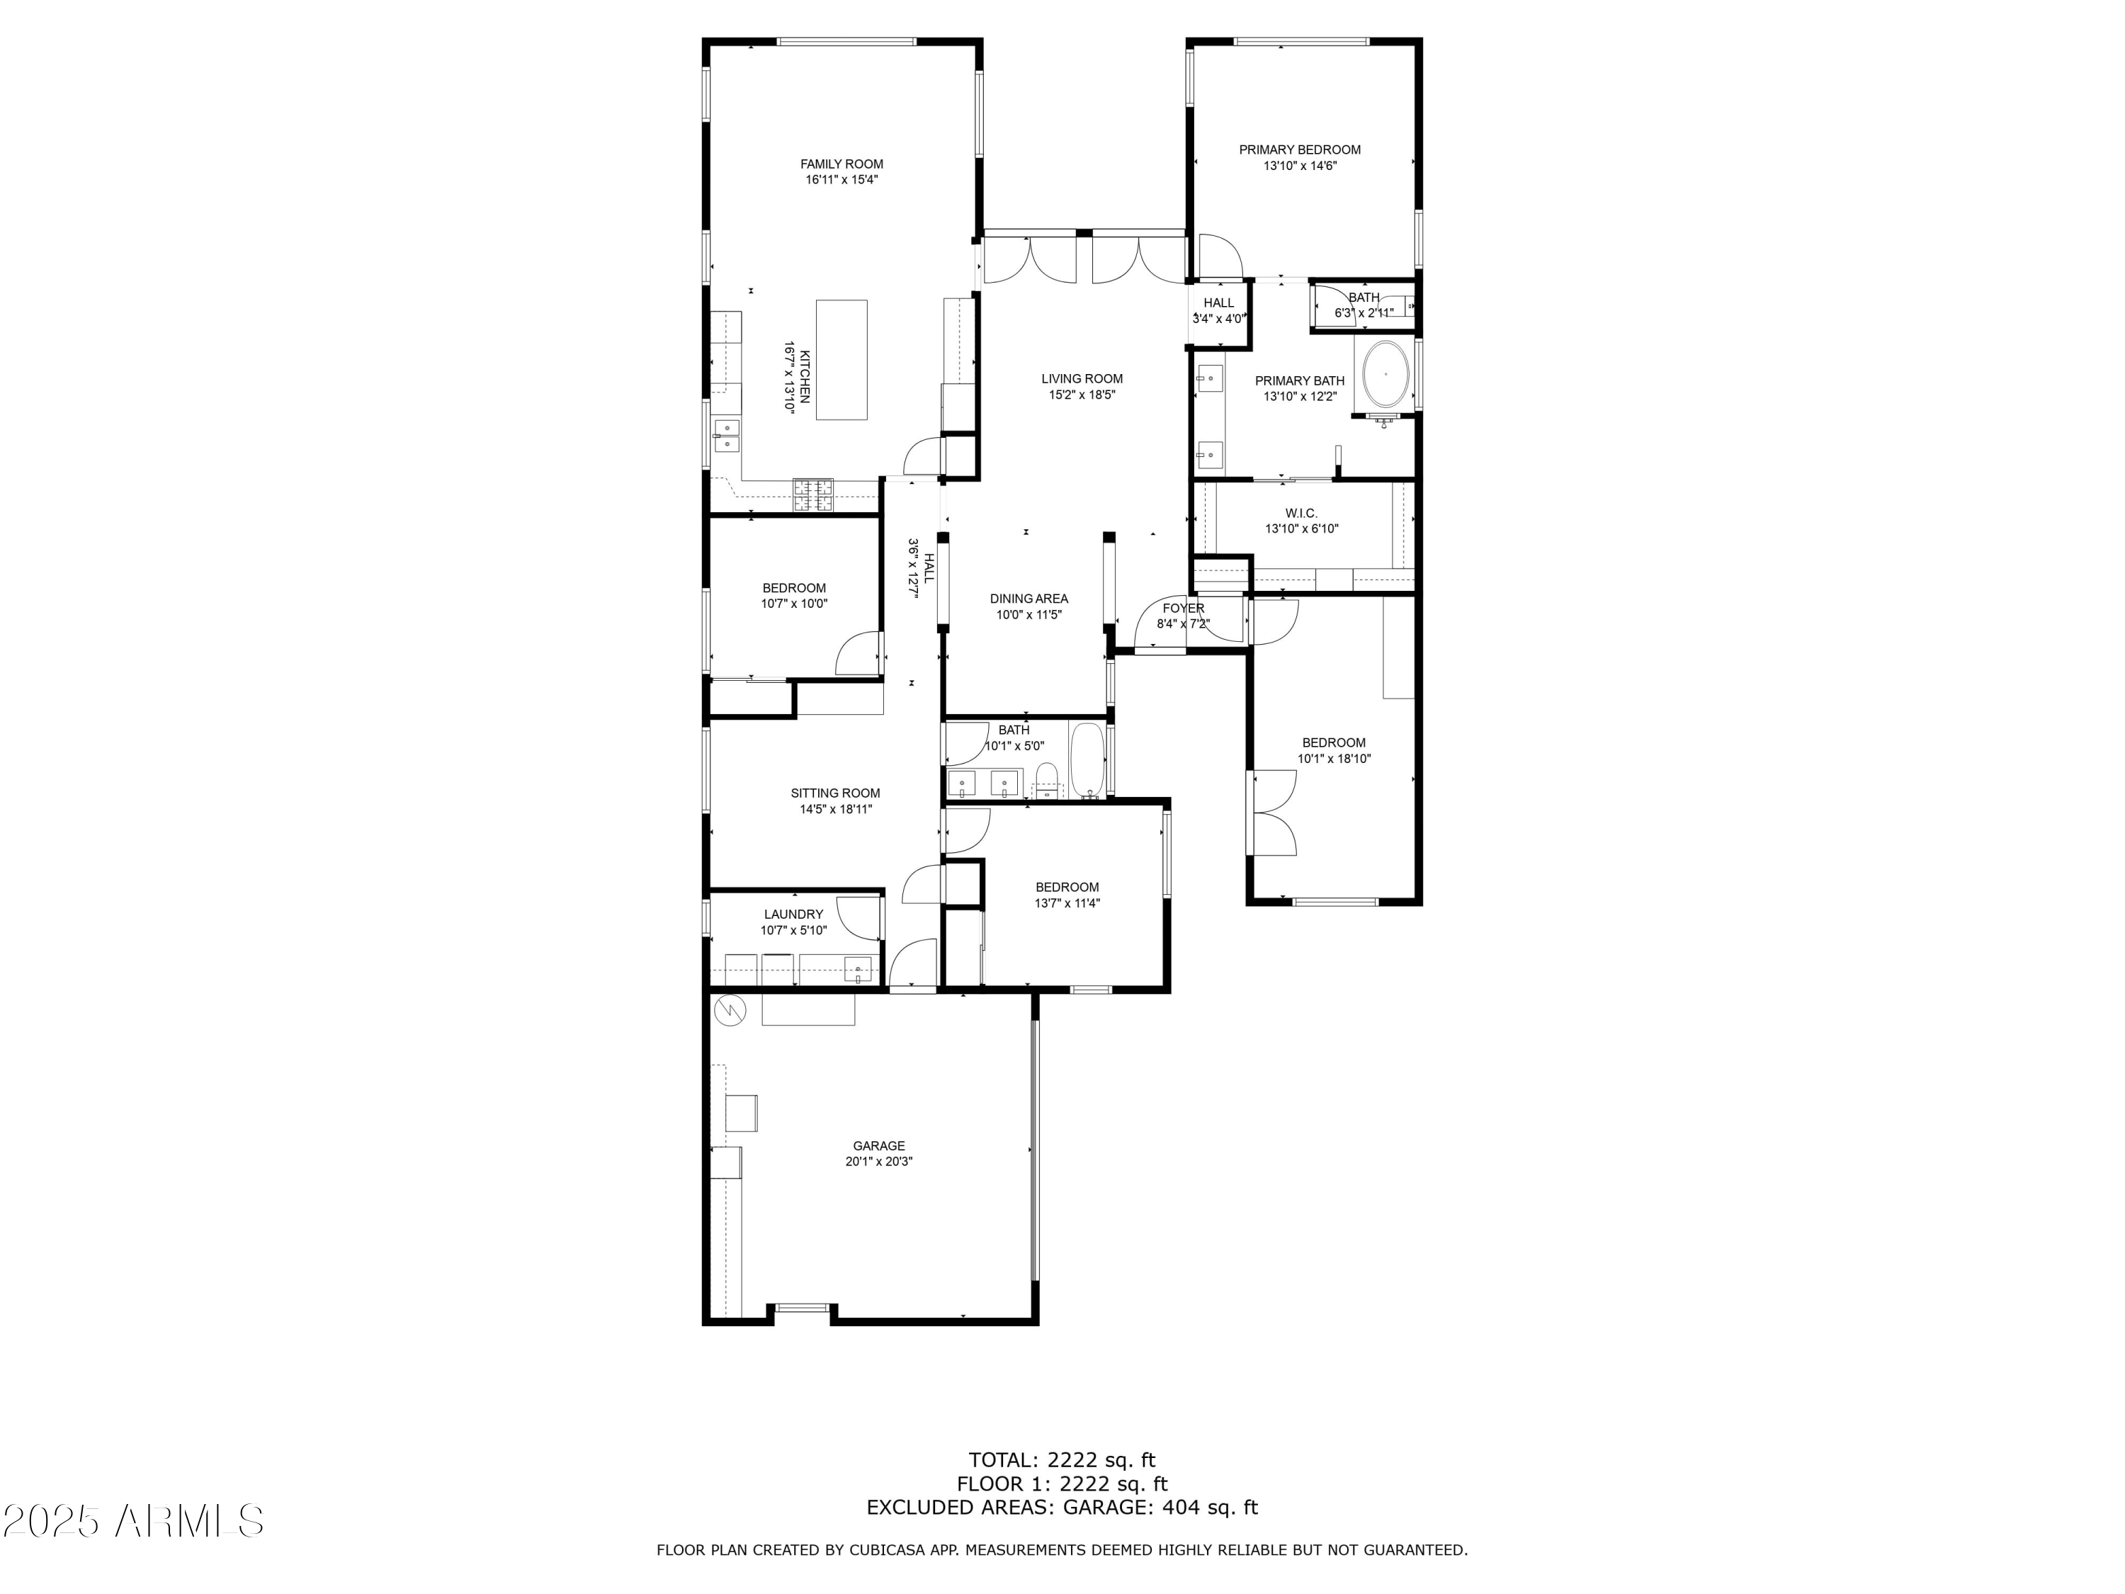
Spacious 4 bedroom home with pool ~ Perfect for Outdoor Entertaining! Welcome to this beautifully updated 4 bedroom, 2 bath home featuring an inviting backyard oasis with a sparkling pool, built-in BBQ and a cozy outdoor gas firepit. The remodeled gourmet kitchen boasts a gas range, sleek quartz countertops with island and plenty of storage. The kitchen seamlessly connects the living, dining and family rooms along with a versatile second flex room for a home office, play room or gym. Double glass French doors lead to an intimate covered patio opening to the backyard. The primary suite retreat with plantation shutters framing views of the pool, bathroom with double sinks, travertine tile walk-in shower, romantic bathtub, quartz countertops & a spacious walk-in closet with mirror doors The generously sized 2nd bedroom offers a private French door exit to front courtyard. Inside private laundry room. Two car garage with built-in cabinets. Oversized side yard with double gates and storage shed. With thoughtful upgrades throughout and multiple entertaining spaces, this home is ready for you to move in and enjoy!!!

Share Property

Location

2117 E GLACIER Place, Chandler, AZ 85249

Status

Sold

Date Sold

May 6, 2025

Property Amenities

Interior
Laundry room Inside, Gas Dryer Hookup
Fireplace Exterior Fireplace
Appliances Built-in Microwave, Dishwasher, Disposal, Gas Range, Gas Oven
Flooring Carpet, Tile
Total Bedrooms: 4
Other Interior Features High Speed Internet, Double Vanity, Eat-in Kitchen, Breakfast Bar, 9 Flat Ceilings, No Interior Steps, Kitchen Island, Pantry, Full Bth Master Bdrm, Separate Shwr Tub
Area & Lot
Lot Area 8,882 Sq.Ft.
Living area 2,380 Sq.Ft.
MLS® ID 6842843
Year Built 2004
School District Chandler Unified District #80
High School Perry High School
Middle School Santan Junior High School
Elementary School John & Carol Carlson Elementary
Architecture Styles Ranch
Type Residential
Status Sold
Exterior
Stories 1
Air conditioning Central Air, Ceiling Fan(s), Programmable Thmstat
Heat type Natural Gas
Water Source City Water
Garage Space 2.0
Sewer Public Sewer
Other Exterior Features Storage, Built-in Barbecue
Parking RV Gate, Garage Door Opener, Attchd Gar Cabinets, Separate Strge Area
Lot Features Borders Common Area, North/South Exposure, Grass Front, Synthetic Grass Back, Auto Timer H 2 O Front, Auto Timer H 2 O Back
Roof Tile
Finance
Sales Price $720,000
HOA Fees $68 monthly
Real Estate Tax $2,141 yearly

Chandler

Work With Us

We pride ourselves on providing personalized solutions that bring our clients closer to their dream properties and enhance their long-term wealth. Contact us today to find out how we can be of assistance to you!