Leave a Message

Thank you for your message. We will be in touch with you shortly.

21623 N 78th Lane
21623 N 78th Lane
21623 N 78th Lane
21623 N 78th Lane
21623 N 78th Lane
21623 N 78th Lane
21623 N 78th Lane
21623 N 78th Lane
21623 N 78th Lane
21623 N 78th Lane
21623 N 78th Lane
21623 N 78th Lane
21623 N 78th Lane
21623 N 78th Lane
21623 N 78th Lane
21623 N 78th Lane
21623 N 78th Lane
21623 N 78th Lane
21623 N 78th Lane
21623 N 78th Lane
21623 N 78th Lane
21623 N 78th Lane
21623 N 78th Lane
21623 N 78th Lane
21623 N 78th Lane
21623 N 78th Lane
21623 N 78th Lane
21623 N 78th Lane
21623 N 78th Lane
21623 N 78th Lane
21623 N 78th Lane
21623 N 78th Lane
21623 N 78th Lane
21623 N 78th Lane
VIEW PHOTOS
Courtesy of SERHANT., Stephanie Bray Listing Contact: 602-989-6057 
$4,200/mo

21623 N 78th Lane

5 Beds 3 Baths 2,925 Sq.Ft. 7,348 Sq.Ft.

Description

A home that checks every box--and then some.

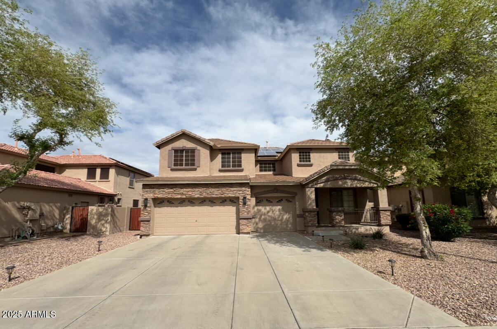
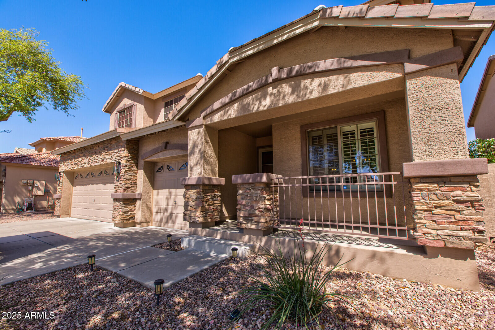
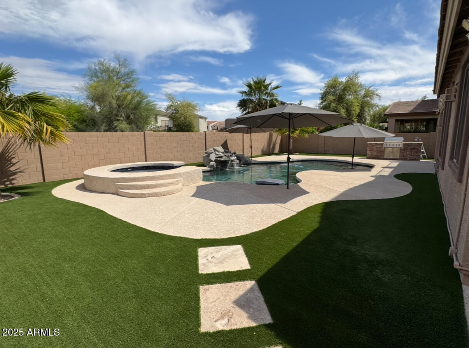
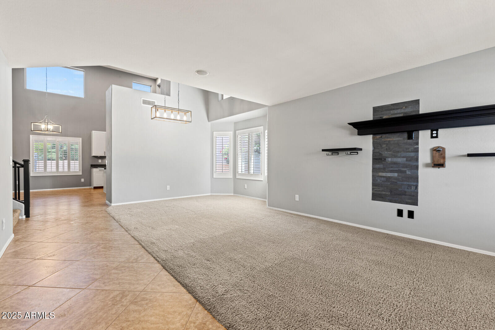
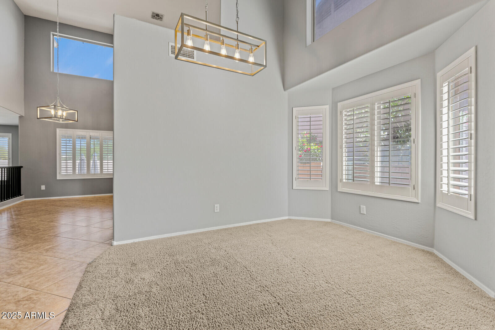
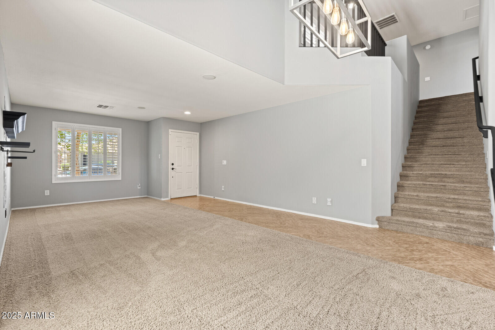
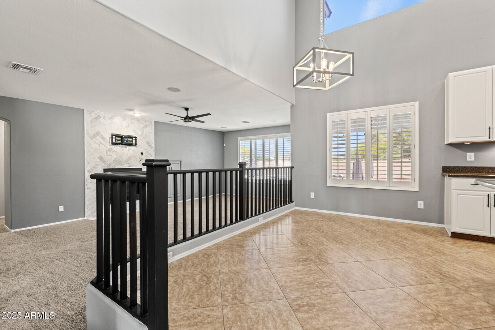
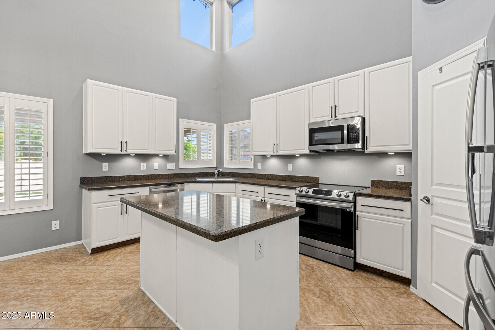
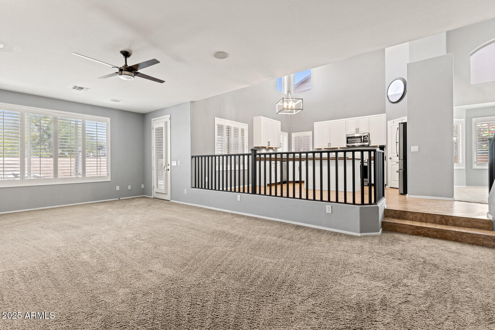
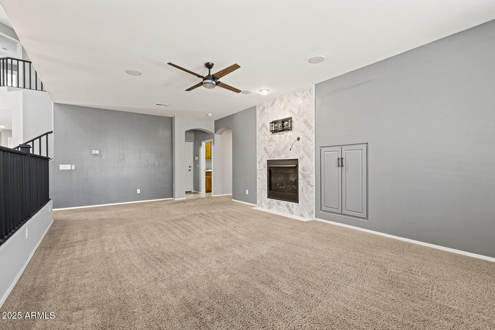
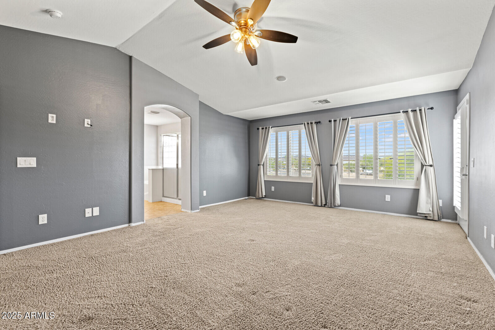
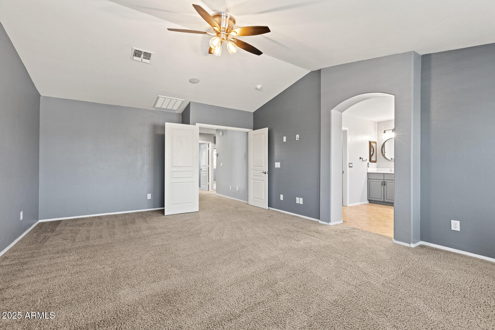
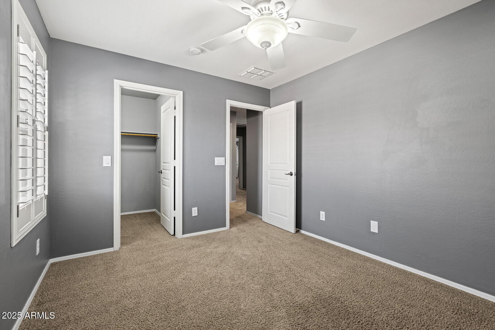
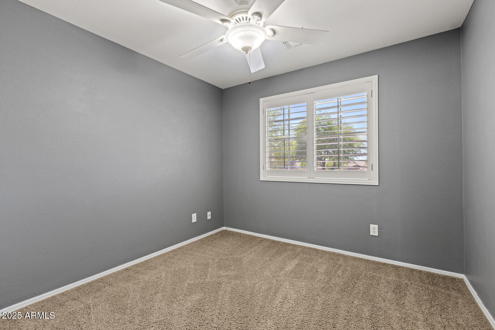
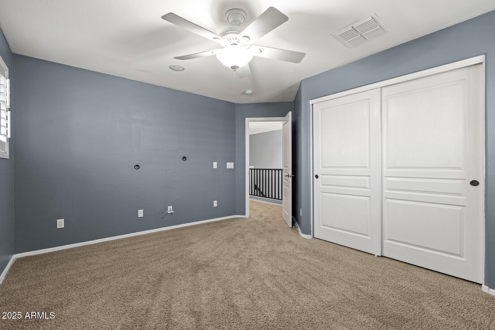
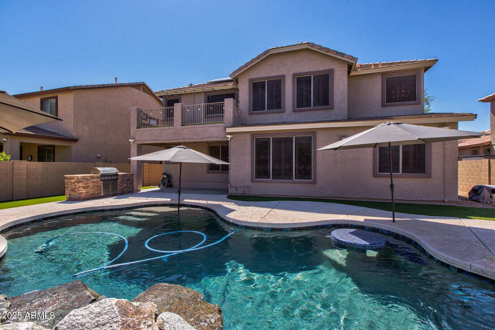
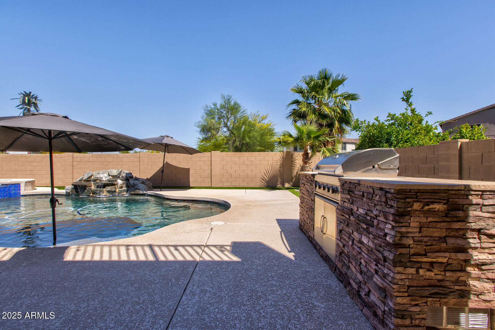
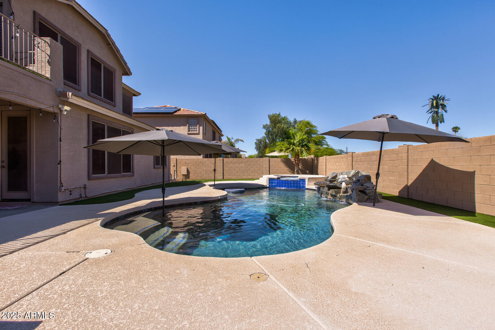
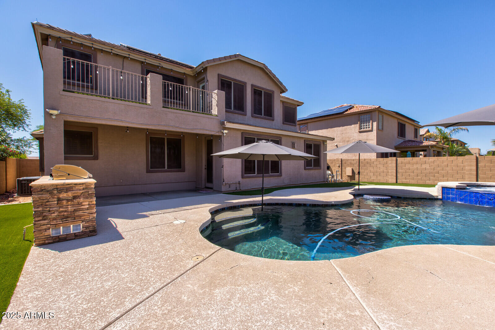
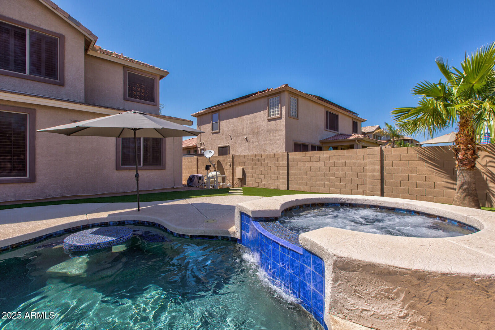
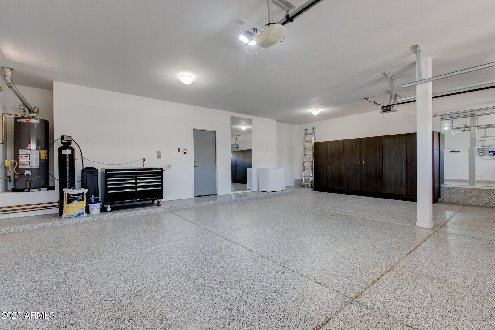
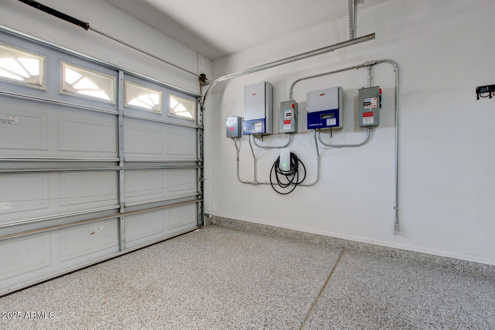
Welcome to 21623 N 78th Lane, where geographic desirability meets everyday luxury in one of Peoria's most sought-after school districts. Just minutes from the TSMC campus and key commuting corridors, this pristine home blends comfort, convenience, and high design. Enjoy a resort-style backyard with a sparkling pool and spa, built-in BBQ, and lush landscaping--pool and landscape service included to keep it turn-key year round. Inside, find thoughtful upgrades and smart features like HEOS surround sound, solar panels for low energy bills, and a Tesla charger for your EV. Whether you're commuting, relaxing, or entertaining, this home offers the kind of elevated living that rarely hits the rental market. Come see why this one won't last.

Share Property

Location

21623 N 78th Lane, Peoria, AZ 85382

Status

Leased

Date Leased

May 23, 2025

Property Amenities

Interior
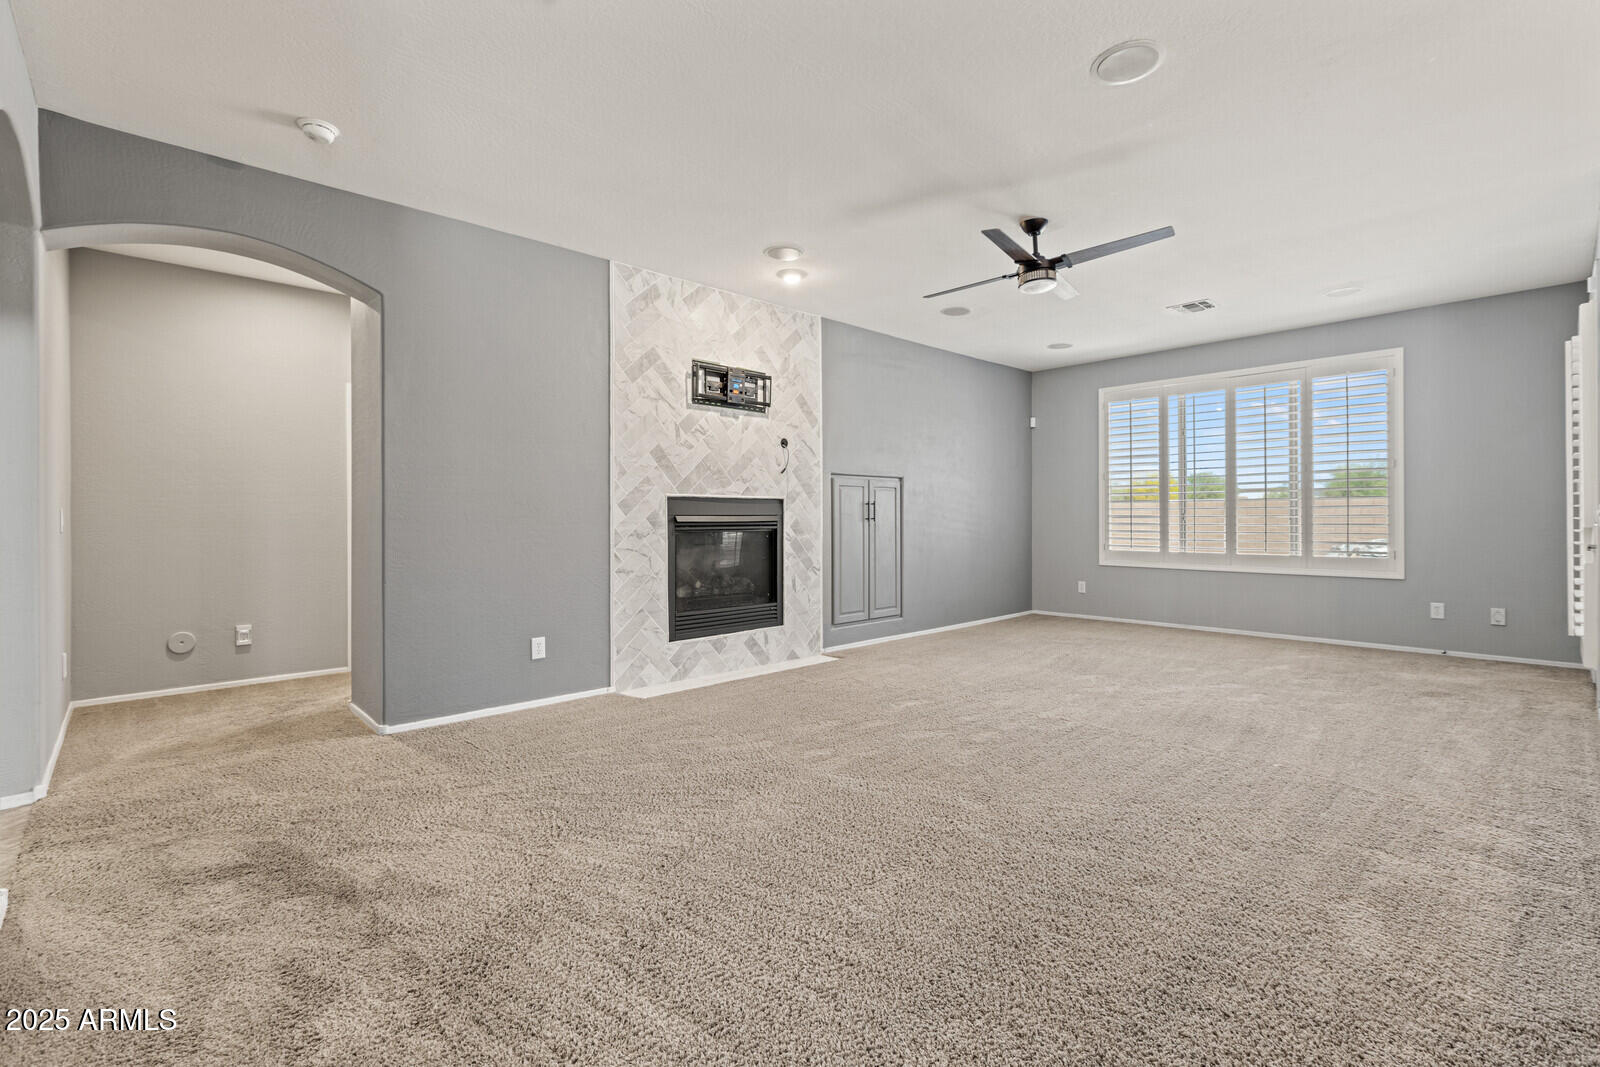
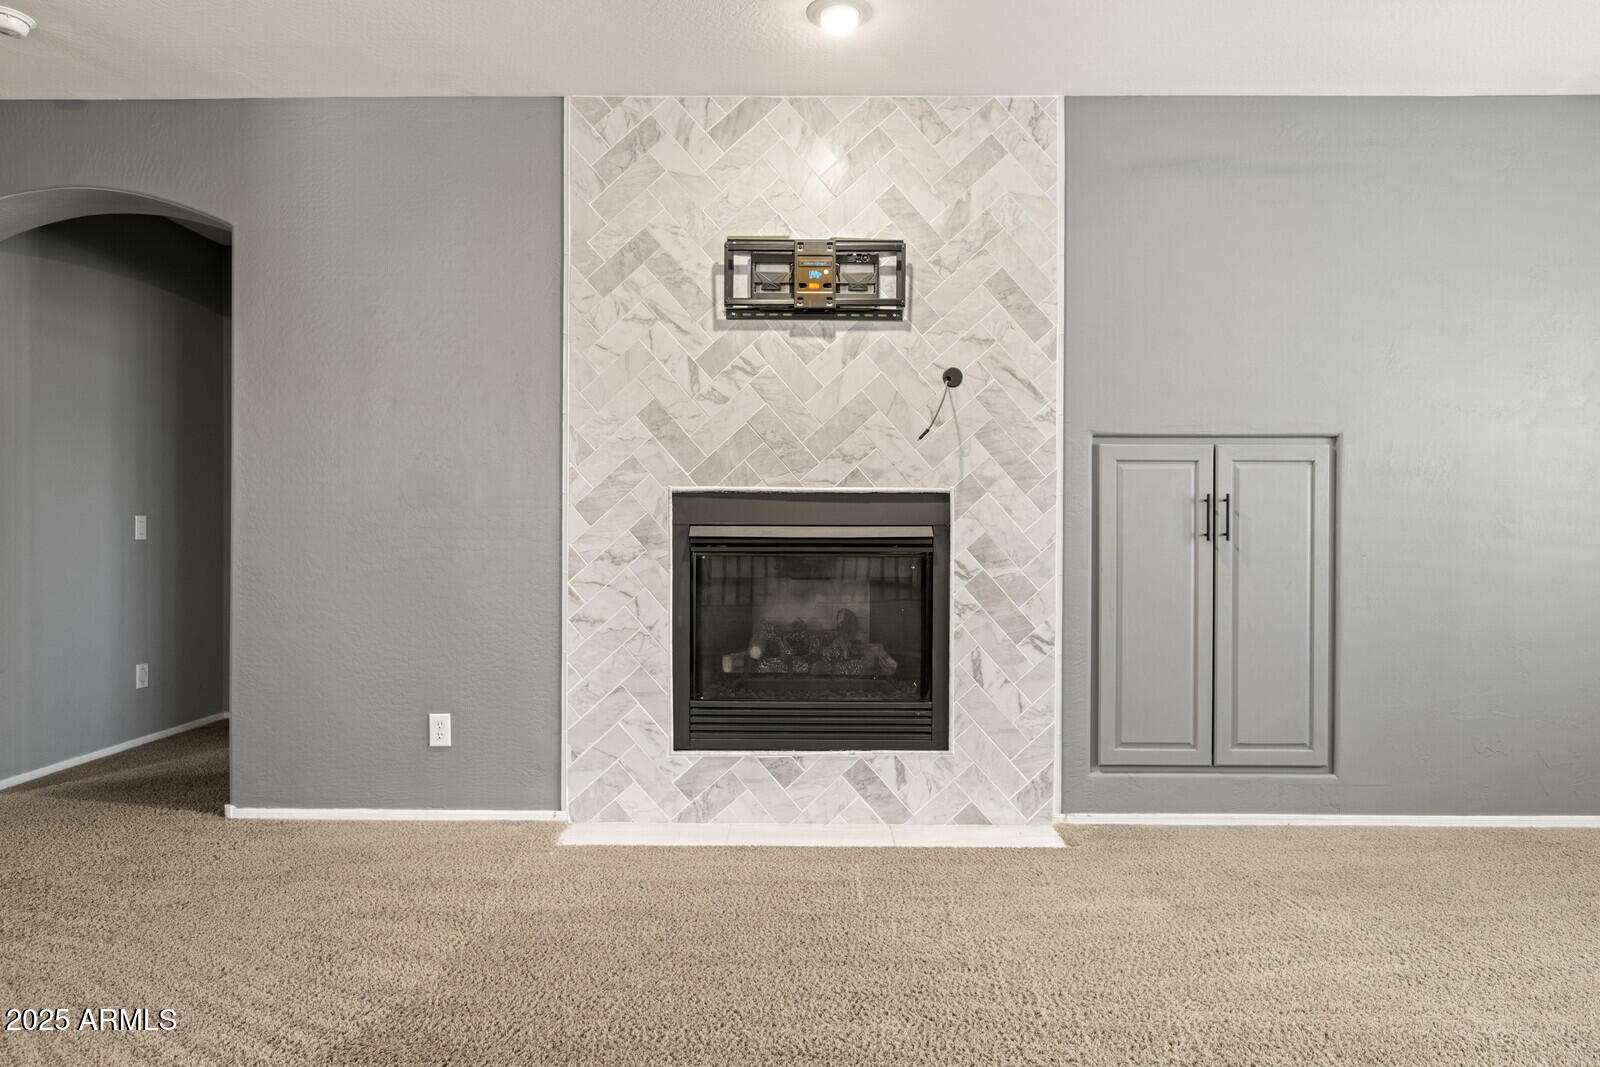
Fireplace Fireplace Family Rm
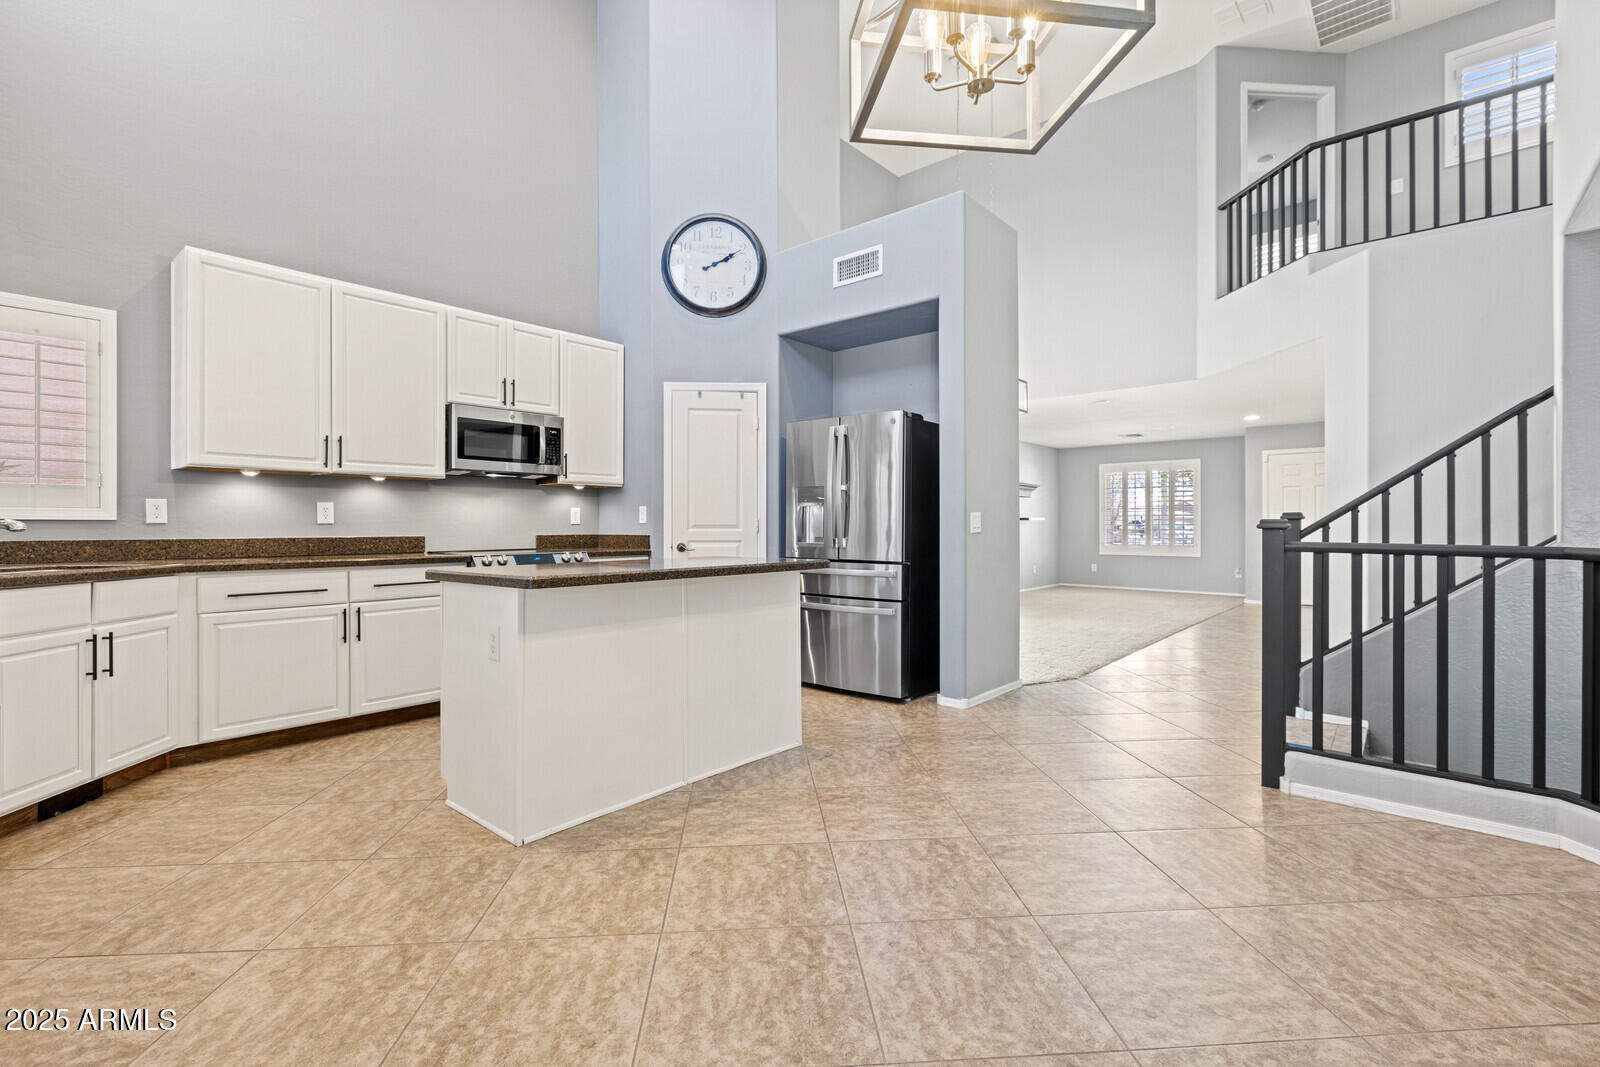
Appliances Washer, Dryer, Microwave, Electric Range, Electric Oven, Disposal, Dishwasher
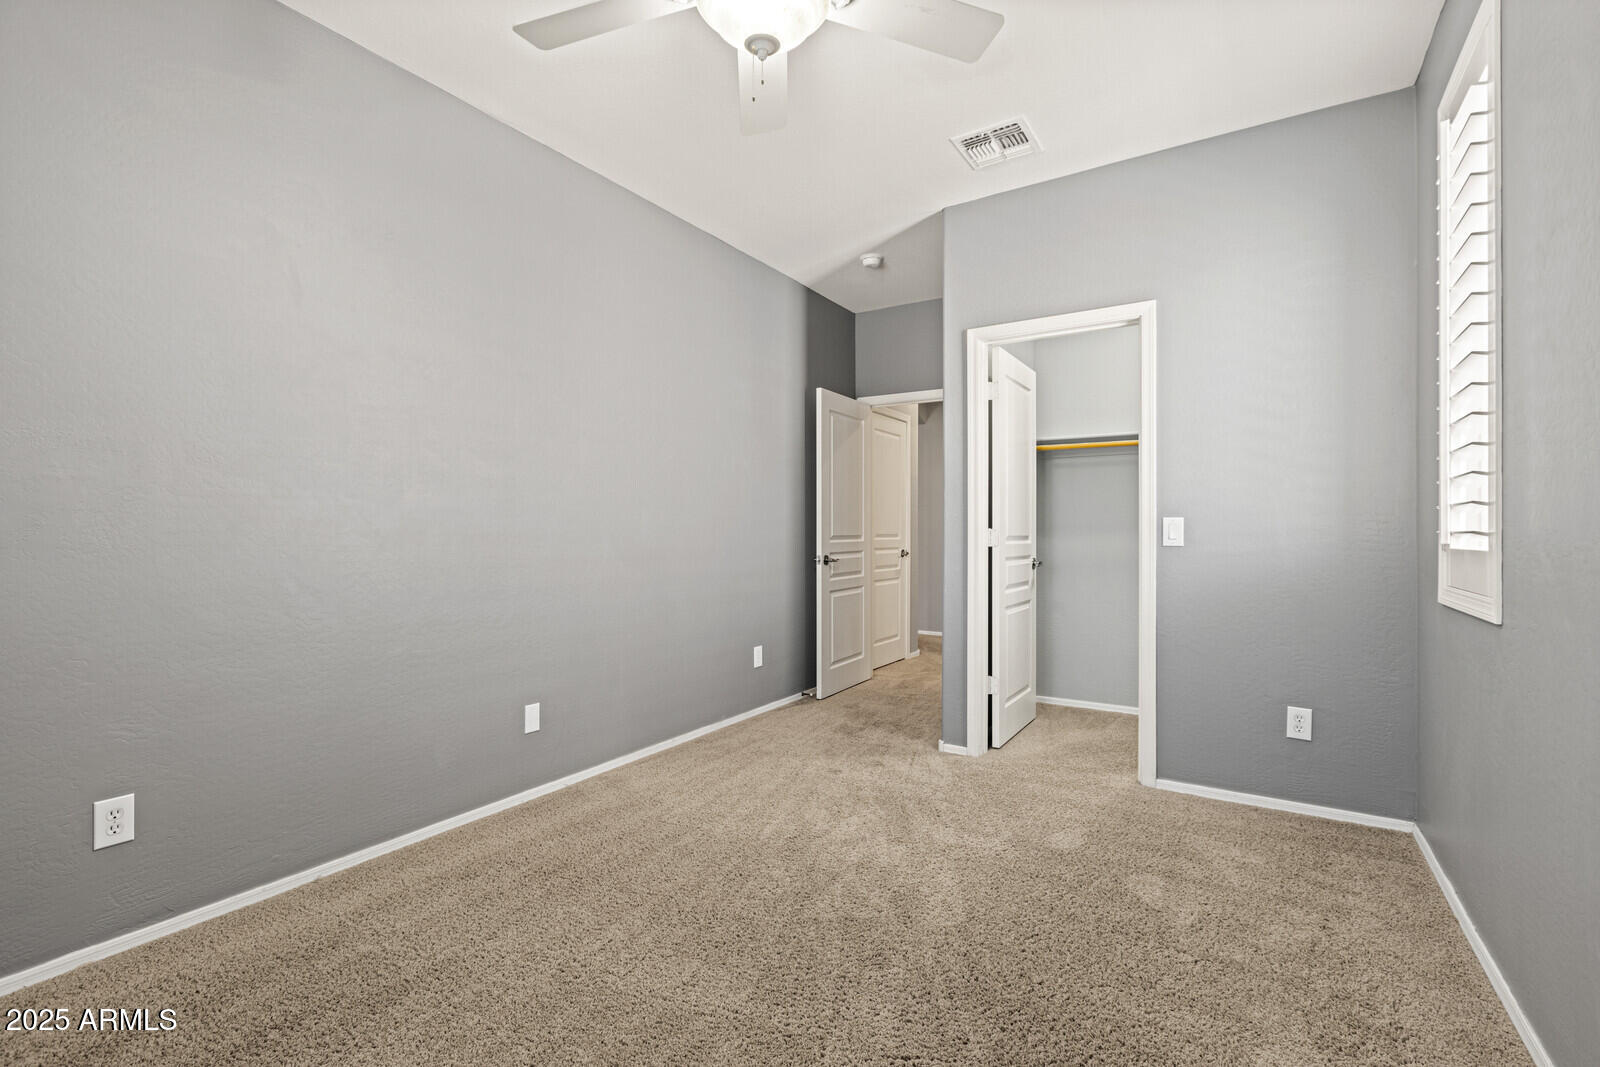
Flooring Carpet, Tile
Total Bedrooms: 5
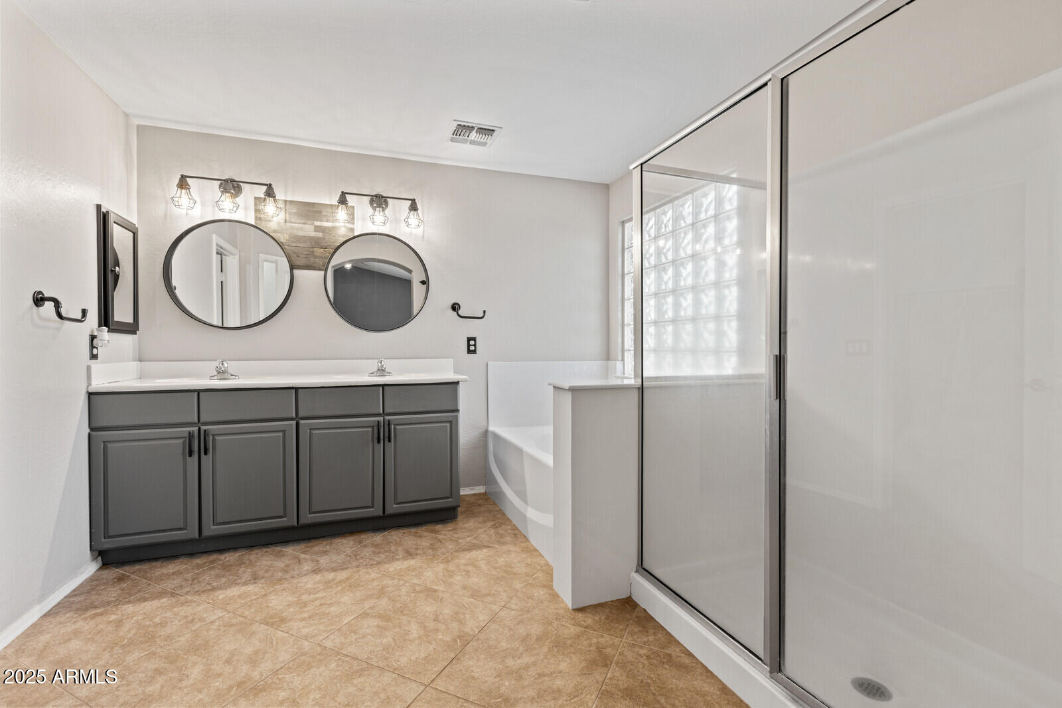
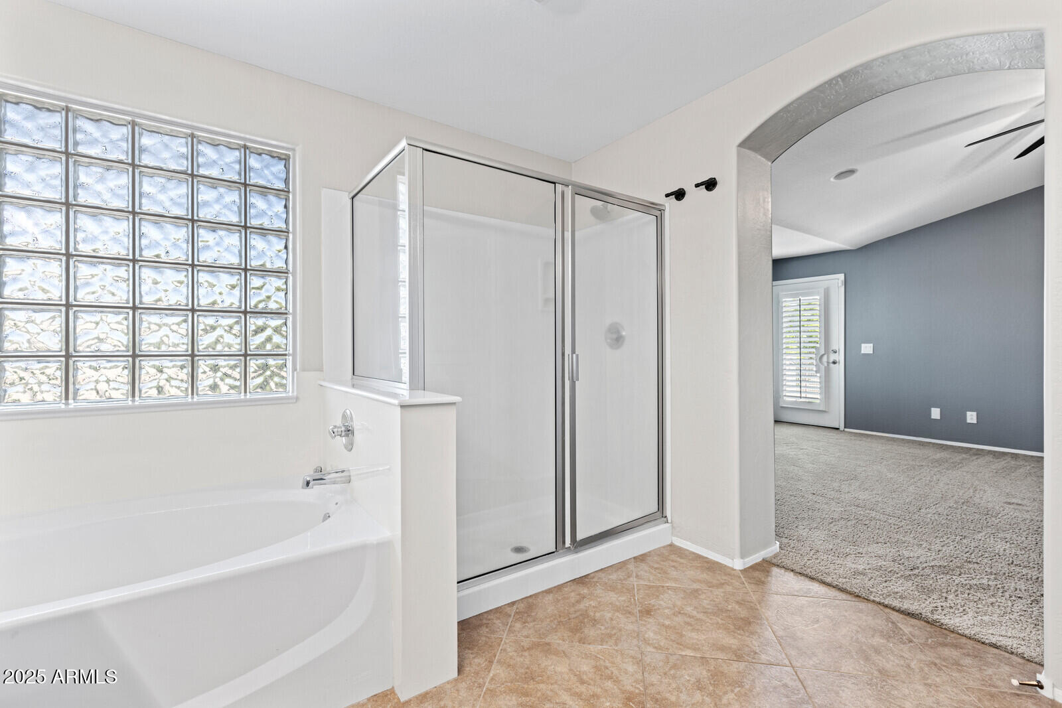
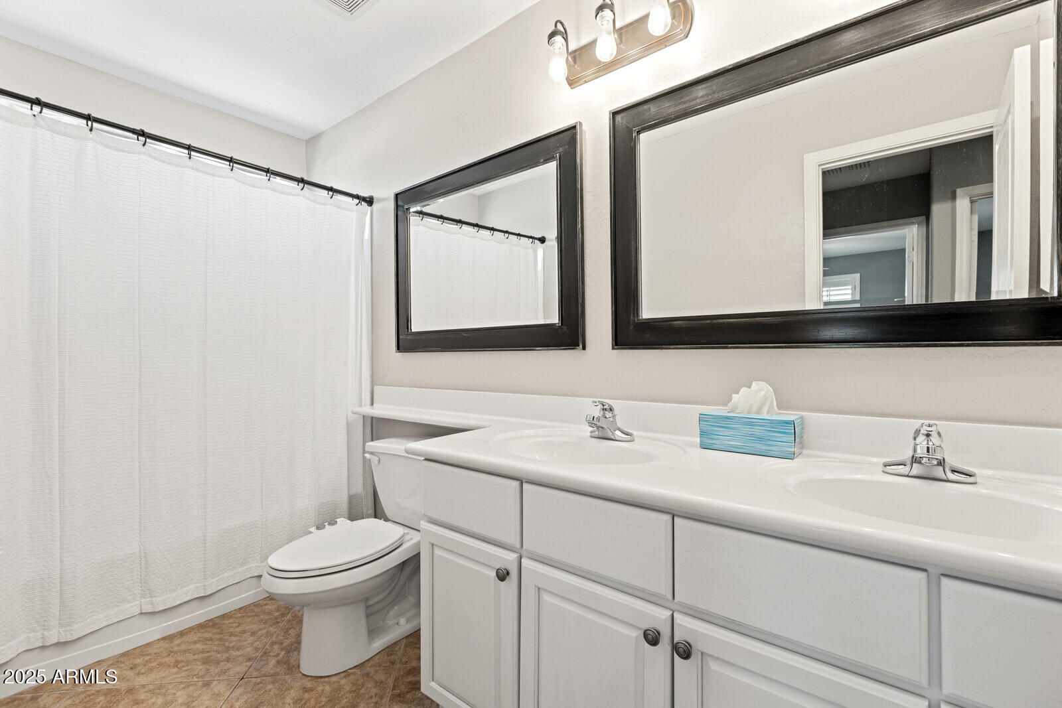
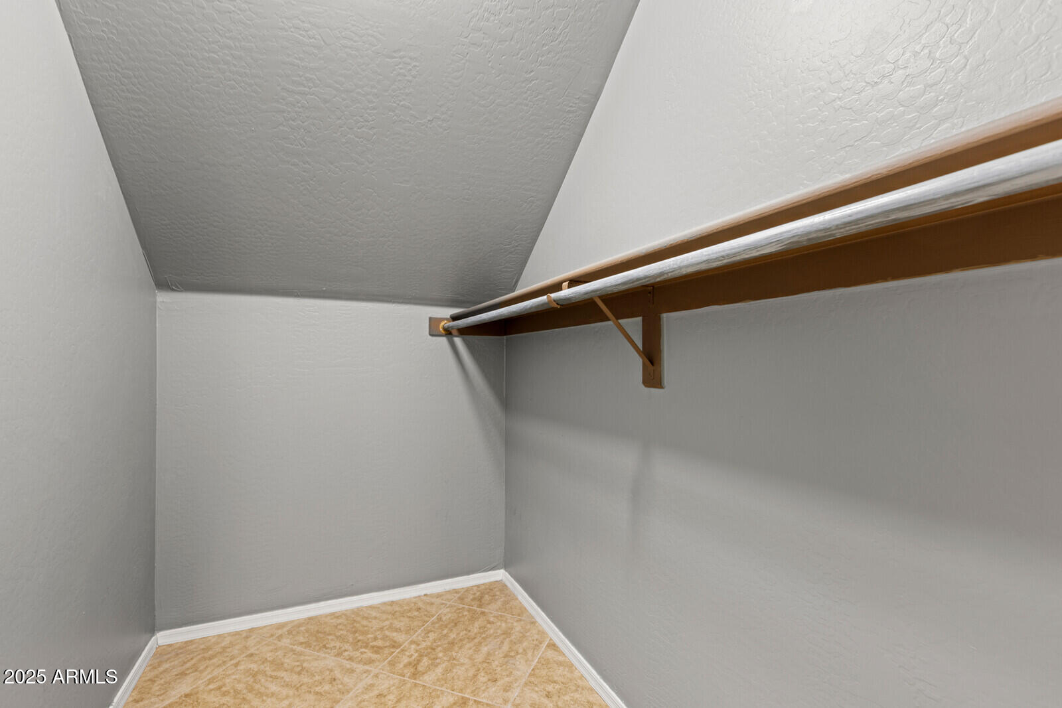
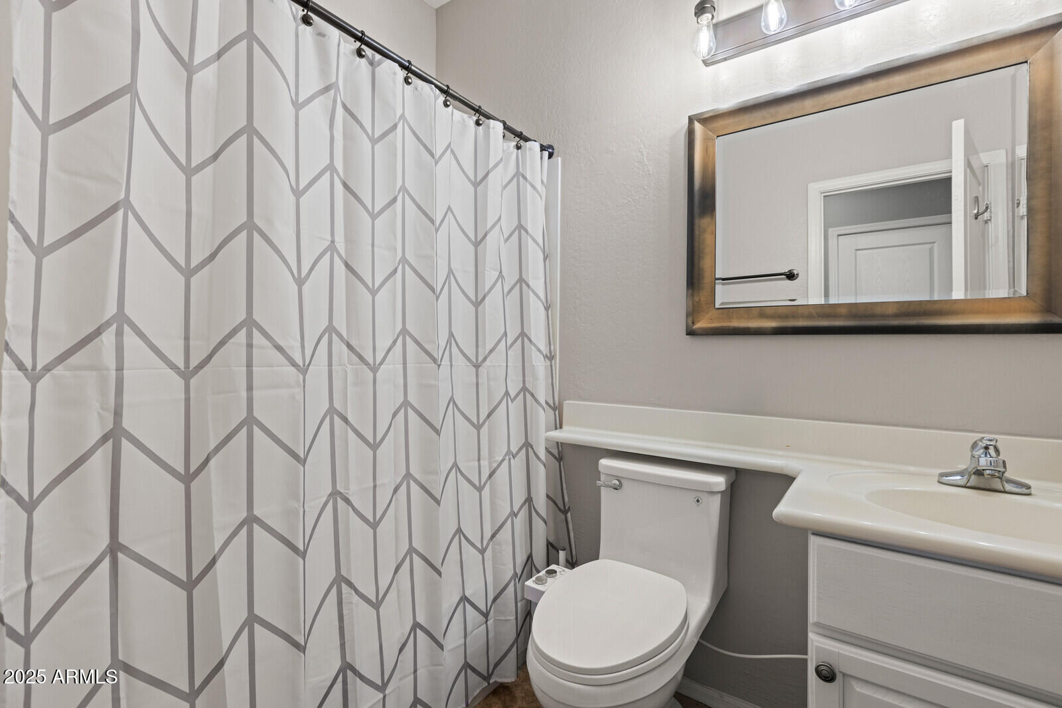
Other Interior Features High Speed Internet, Granite Counters, Double Vanity, Eat-in Kitchen, Breakfast Bar, Kitchen Island, Pantry, Full Bth Master Bdrm, Separate Shwr Tub
Area & Lot
Lot Area 7,348 Sq.Ft.
Living area 2,925 Sq.Ft.
MLS® ID 6851911
Year Built 2006
School District Peoria Unified School District
High School Sunrise Mountain High School
Middle School Sunrise Mountain High School
Elementary School Frontier Elementary School
Type Residential
Status Leased
Exterior
Stories 2
Air conditioning Central Air, Ceiling Fan(s)
Heat type Electric
Water Source City Water
Garage Space 3.0
Sewer Public Sewer
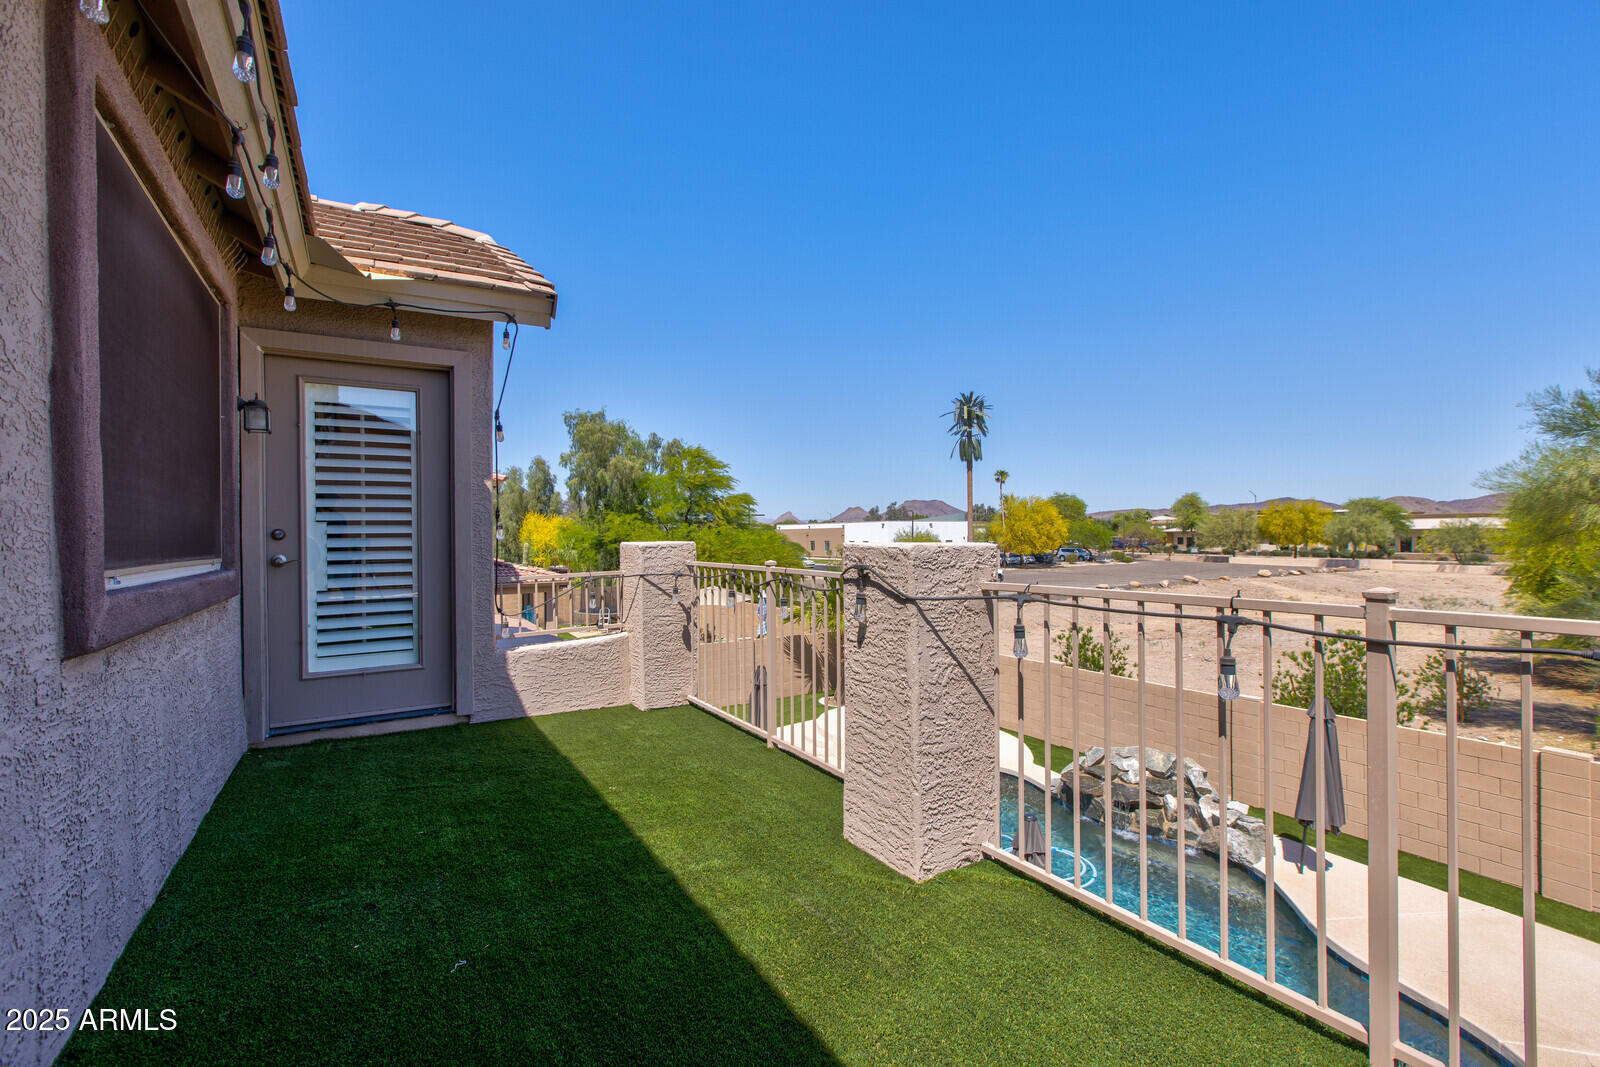
Other Exterior Features Built-in BBQ, Balcony
Parking Direct Access, Garage Door Opener
Lot Features Desert Back, Desert Front, Gravel/Stone Front, Gravel/Stone Back
Roof Tile
Finance
Lease Price $4,200/mo

Work With Us

We pride ourselves on providing personalized solutions that bring our clients closer to their dream properties and enhance their long-term wealth. Contact us today to find out how we can be of assistance to you!










